
190 South Shore Road The Archipelago, Ontario P0G 1K0
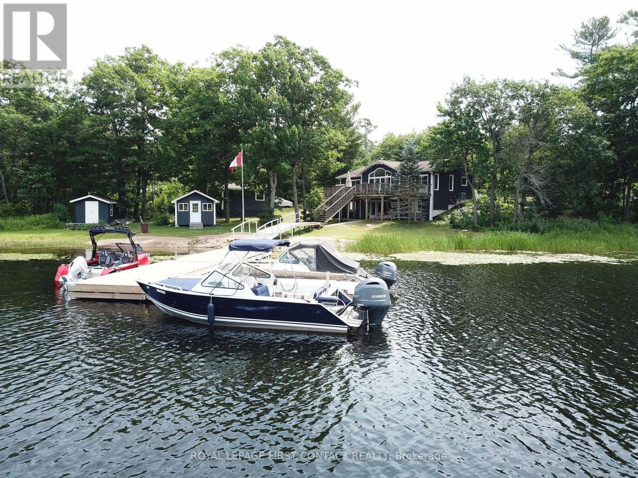
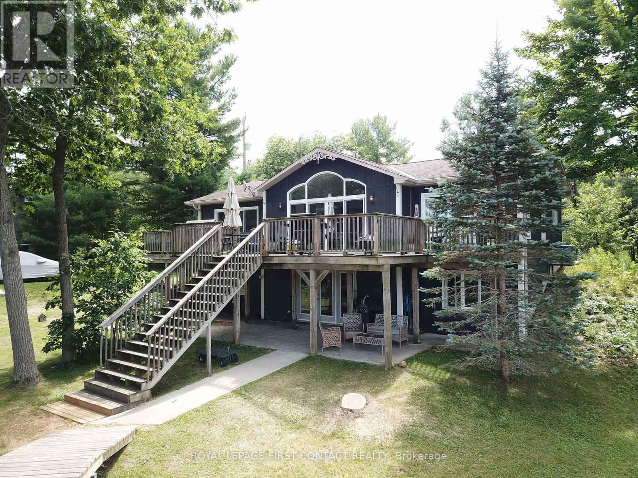
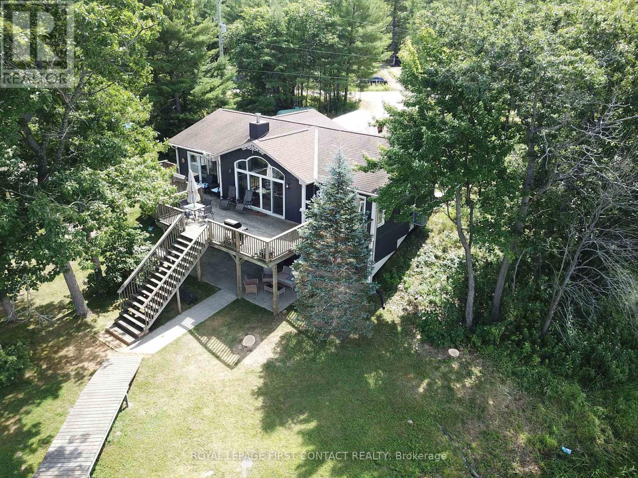
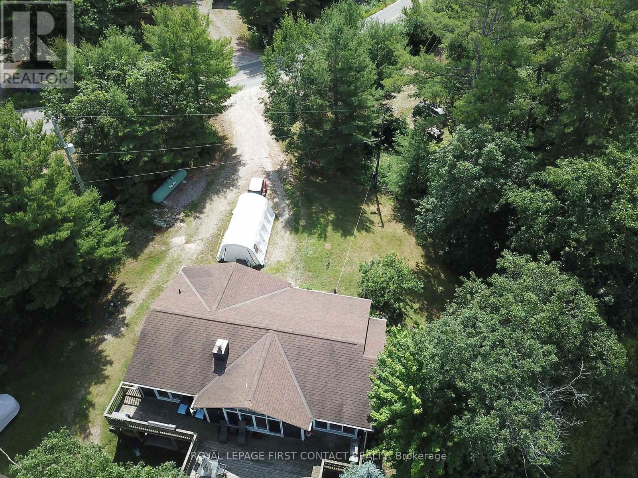
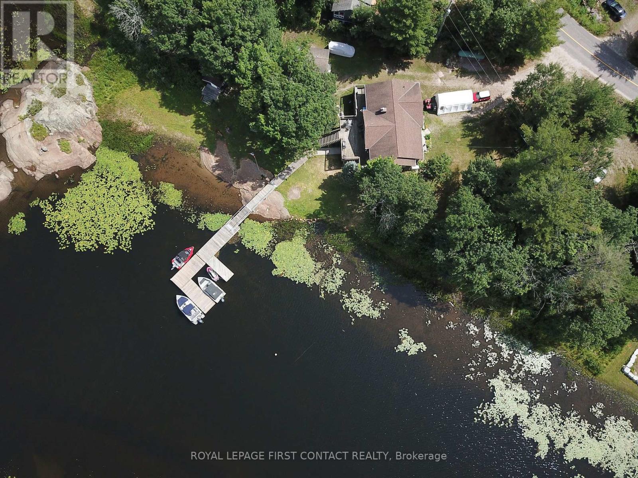
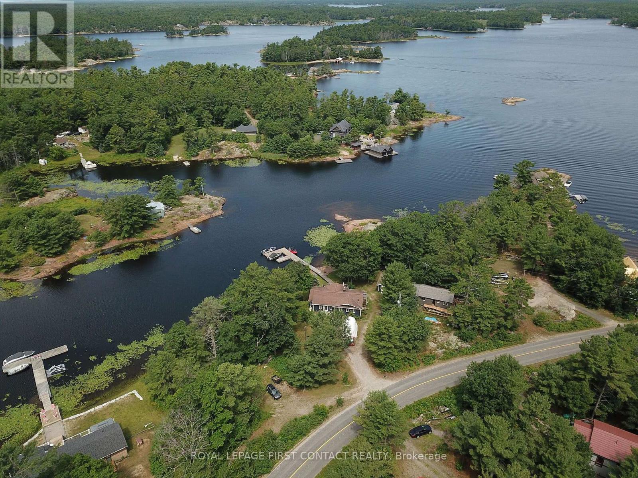
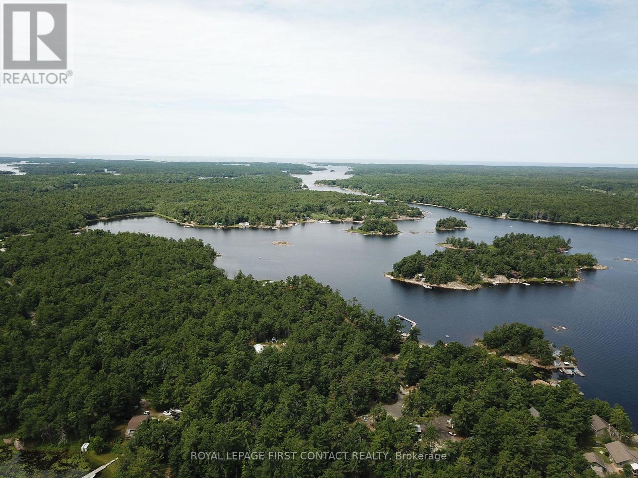
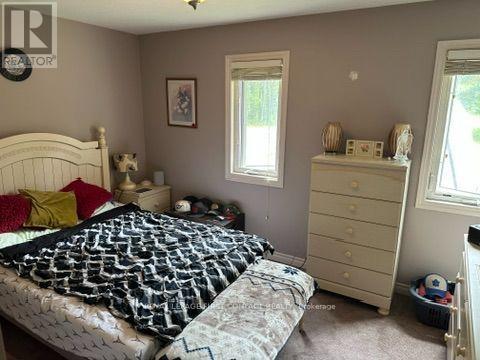
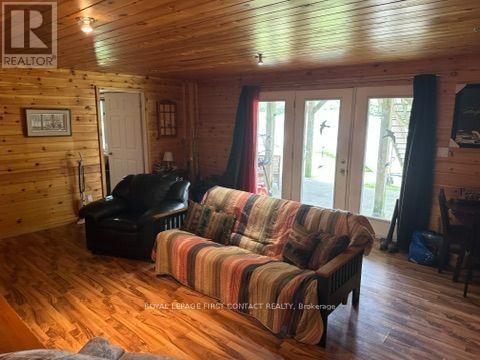
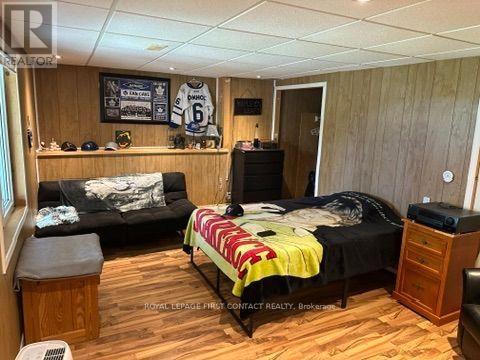
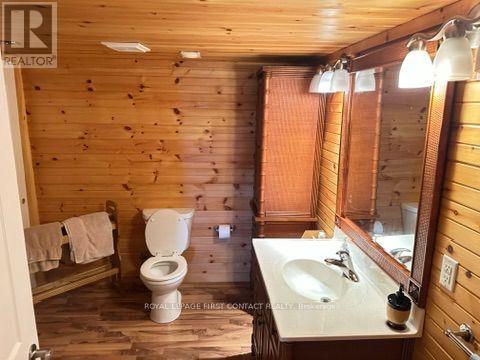
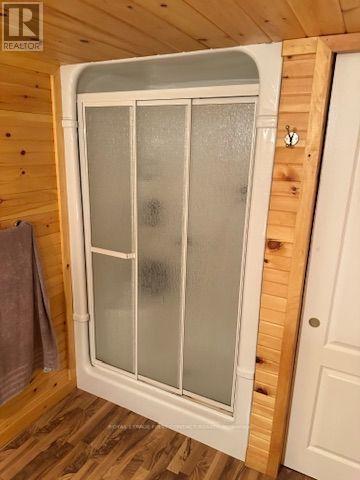
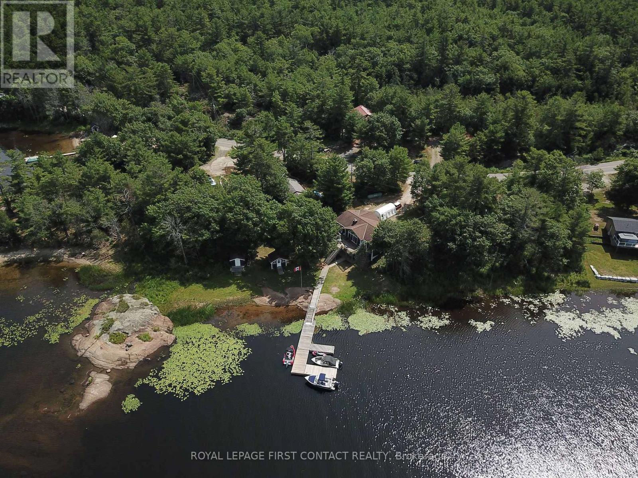
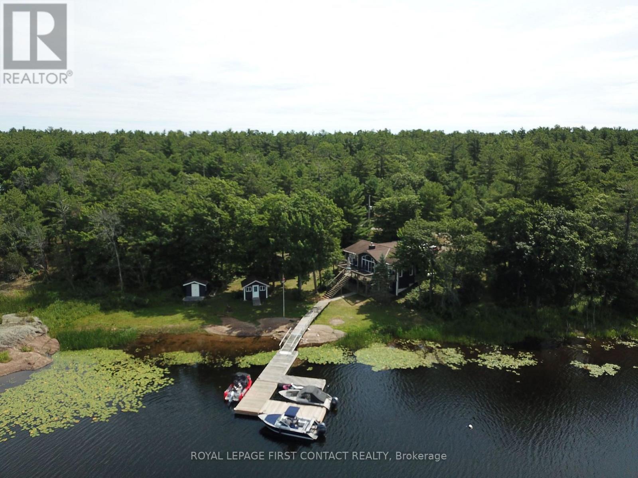

6 Bedroom
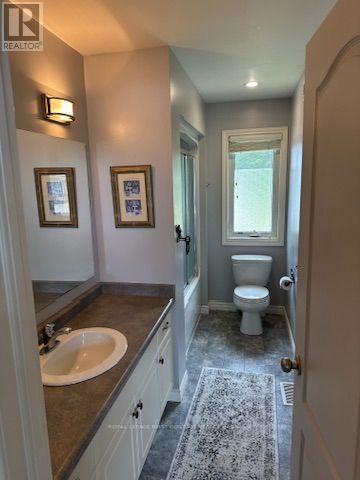
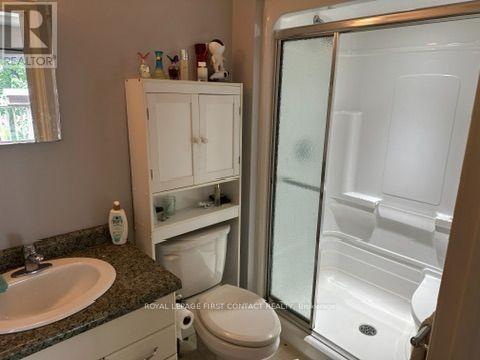
3 Bathroom
1,100 - 1,500 sqft
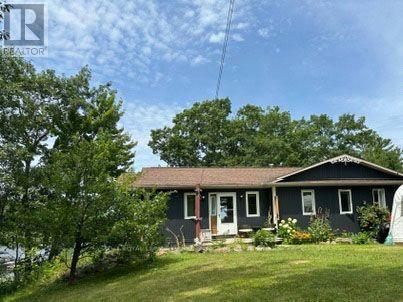
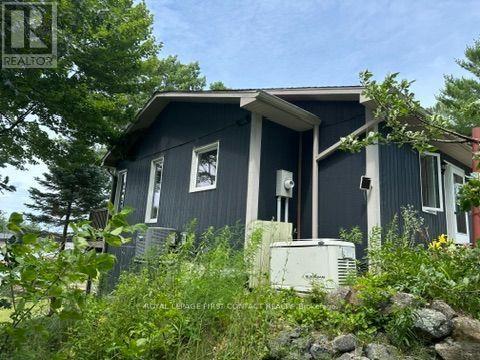
Bungalow
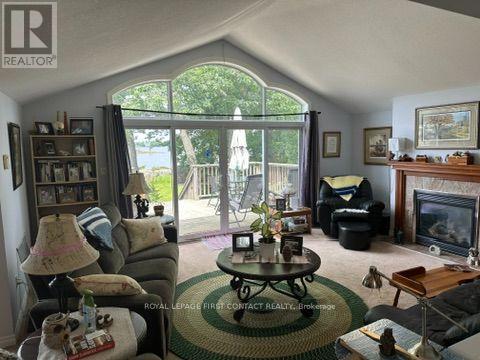
Fireplace
Central Air Conditioning
Forced Air
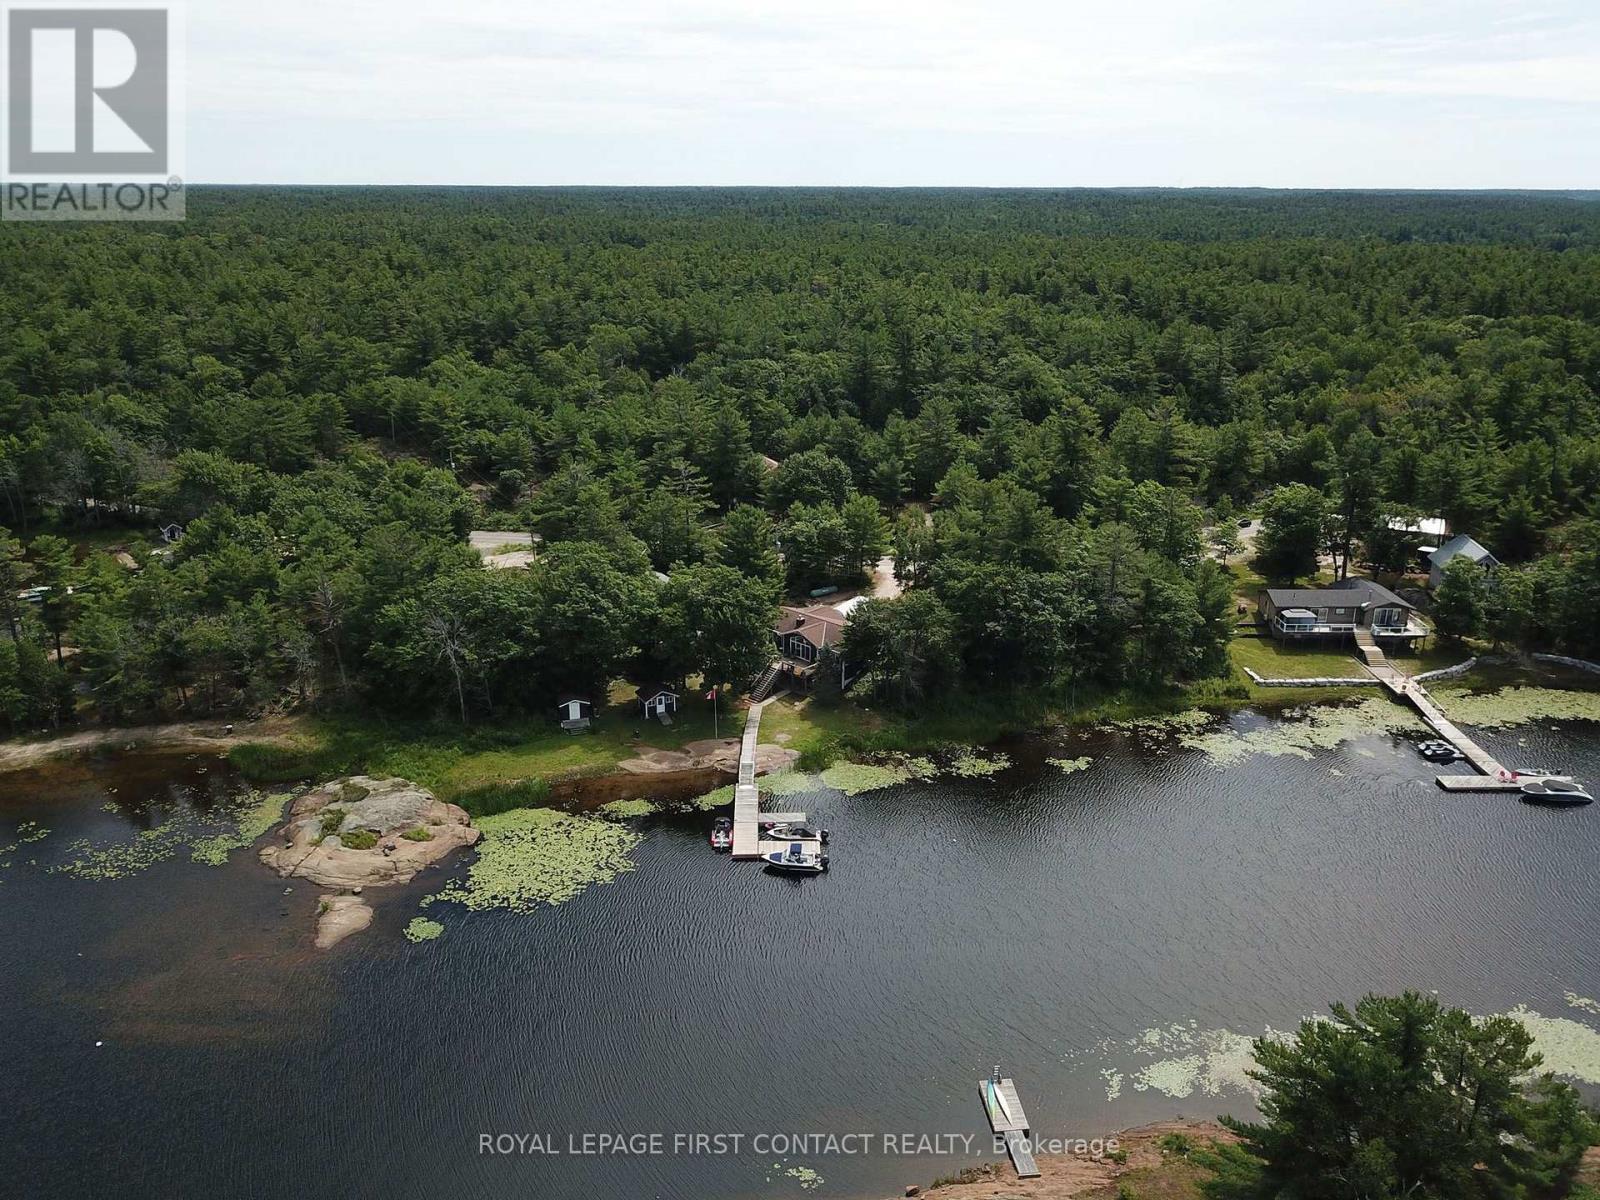
Waterfront On Lake
$1,275,000
Description to come shortly. (id:15069)
Property Details
| MLS® Number | X13605686 |
| Property Type | Single Family |
| Community Name | Archipelago North |
| Amenities Near By | Beach |
| Community Features | Fishing |
| Easement | Unknown |
| Equipment Type | Propane Tank |
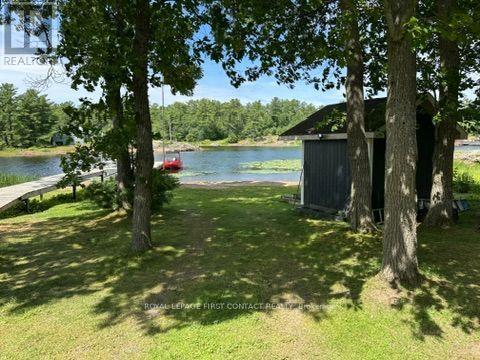
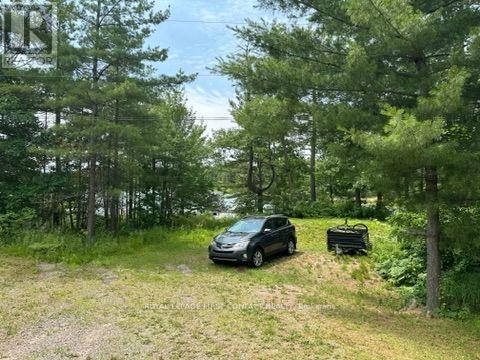
| Features | Level Lot, Wooded Area, Irregular Lot Size |
| Parking Space Total | 25 |
| Rental Equipment Type | Propane Tank |
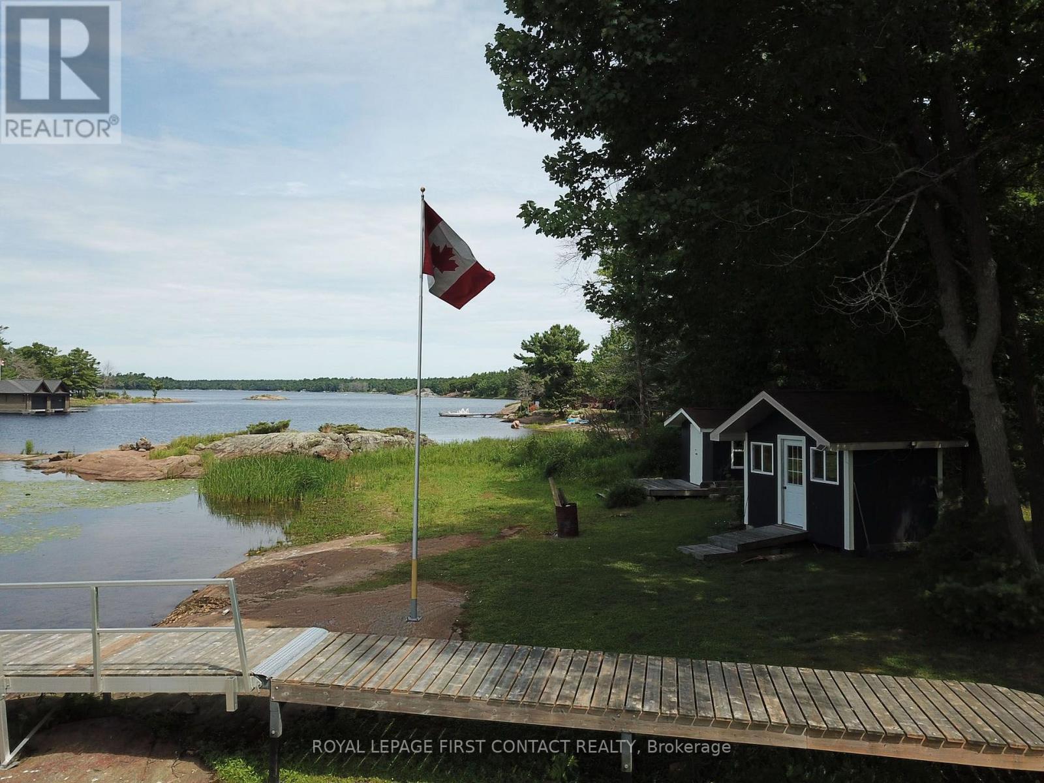
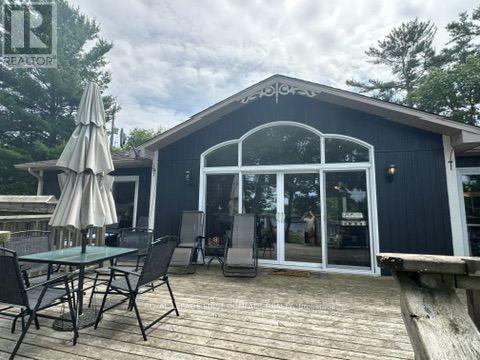
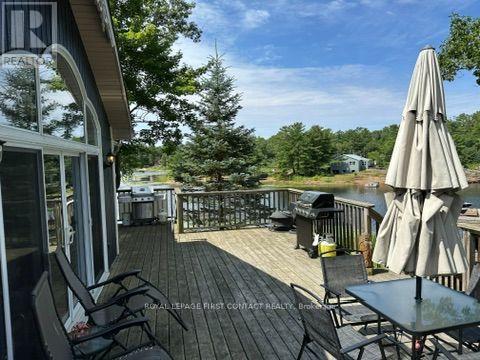
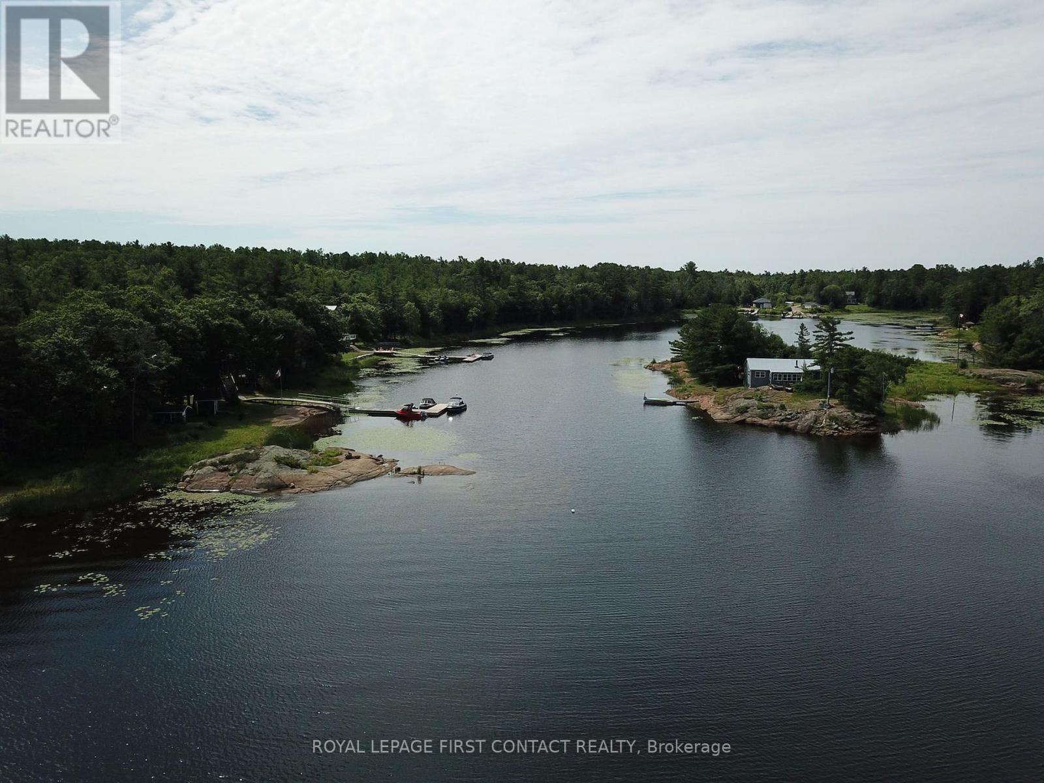
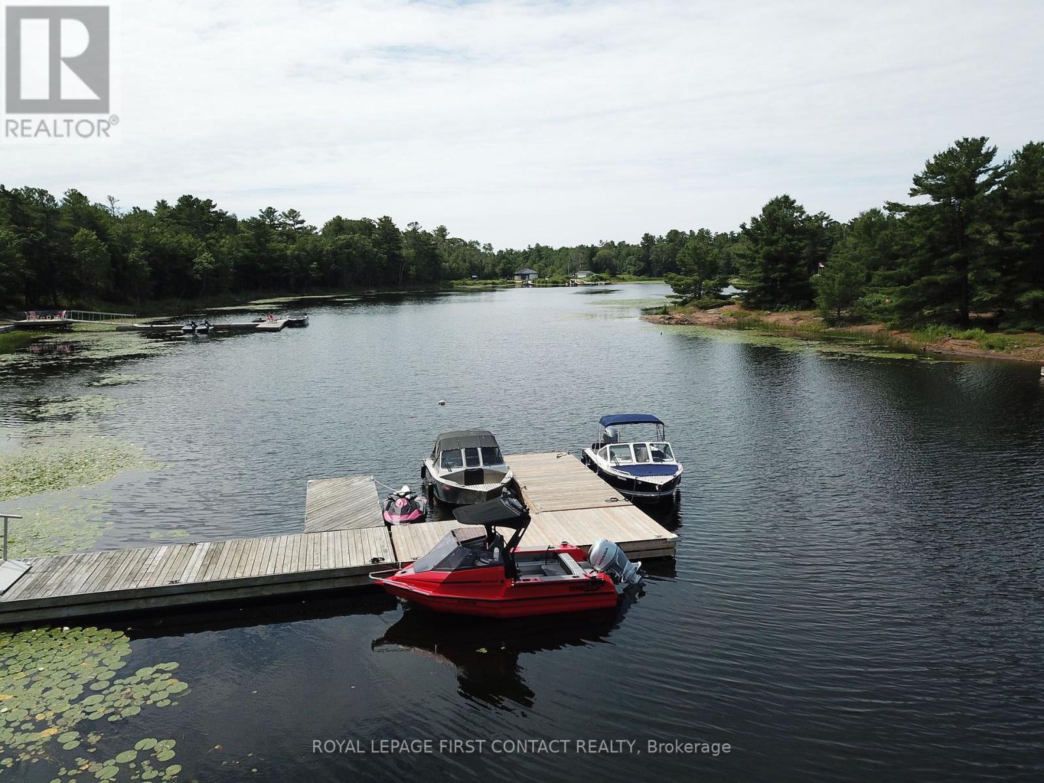
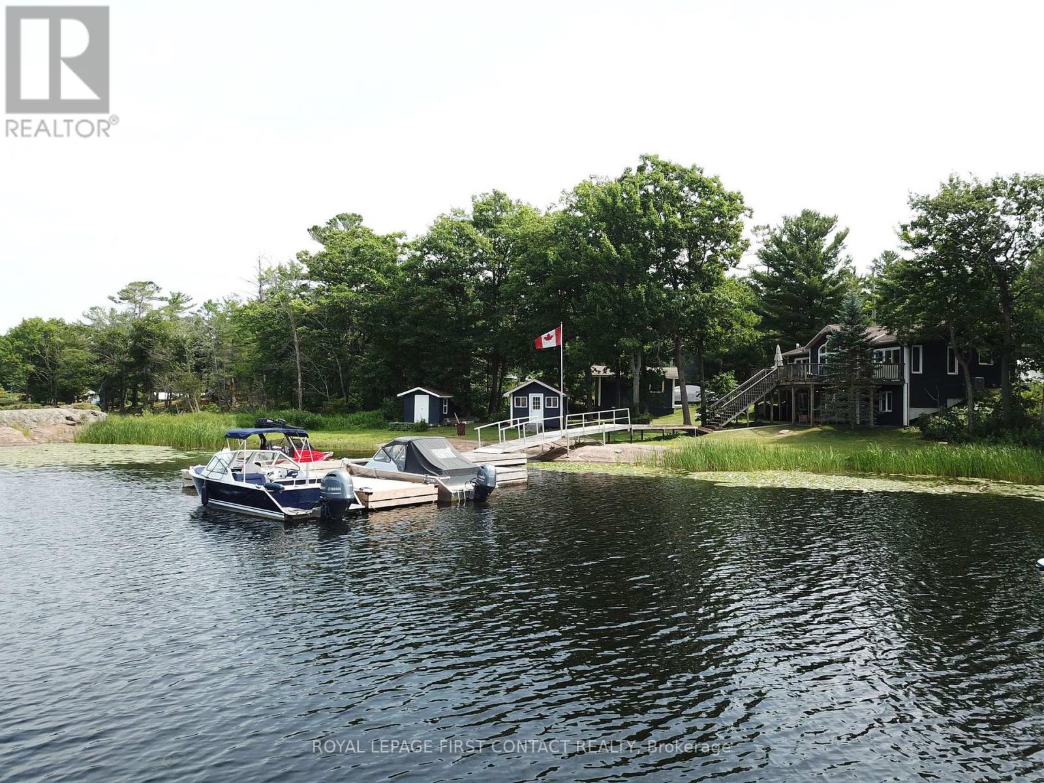
| Structure | Deck, Shed, Outbuilding, Dock |
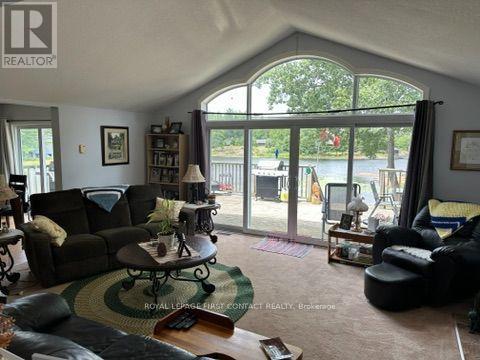
| View Type | Lake View, View Of Water, Direct Water View |
| Water Front Name | Georgian Bay |
| Water Front Type | Waterfront On Lake |
Building
| Bathroom Total | 3 |
| Bedrooms Above Ground | 3 |
| Bedrooms Below Ground | 3 |
| Bedrooms Total | 6 |
| Age | 16 To 30 Years |
| Amenities | Fireplace(s), Separate Electricity Meters |
| Appliances | Central Vacuum, Water Heater, Water Softener, Furniture, Window Coverings |
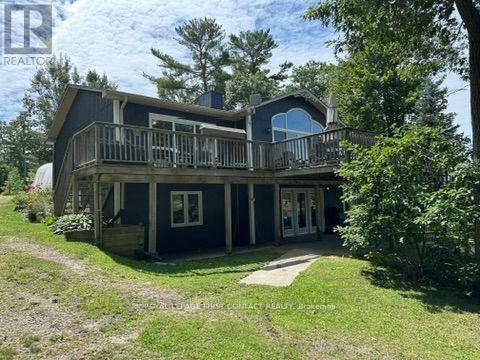
| Architectural Style | Bungalow |
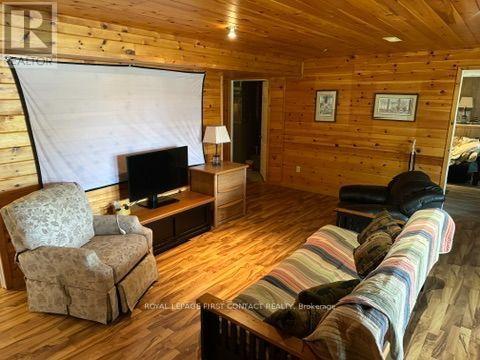
| Basement Development | Finished |
| Basement Features | Walk Out, Separate Entrance |
| Basement Type | N/a (finished), N/a |
| Construction Style Attachment | Detached |
| Cooling Type | Central Air Conditioning |
| Exterior Finish | Wood |
| Fireplace Present | Yes |
| Fireplace Total | 1 |
| Foundation Type | Block |
| Heating Fuel | Propane |
| Heating Type | Forced Air |
| Stories Total | 1 |
| Size Interior | 1,100 - 1,500 Sqft |
| Type | House |
Parking
| No Garage |
Land
| Access Type | Water Access, Public Road, Private Docking, Year-round Access |
| Acreage | No |
| Land Amenities | Beach |
| Sewer | Septic System |
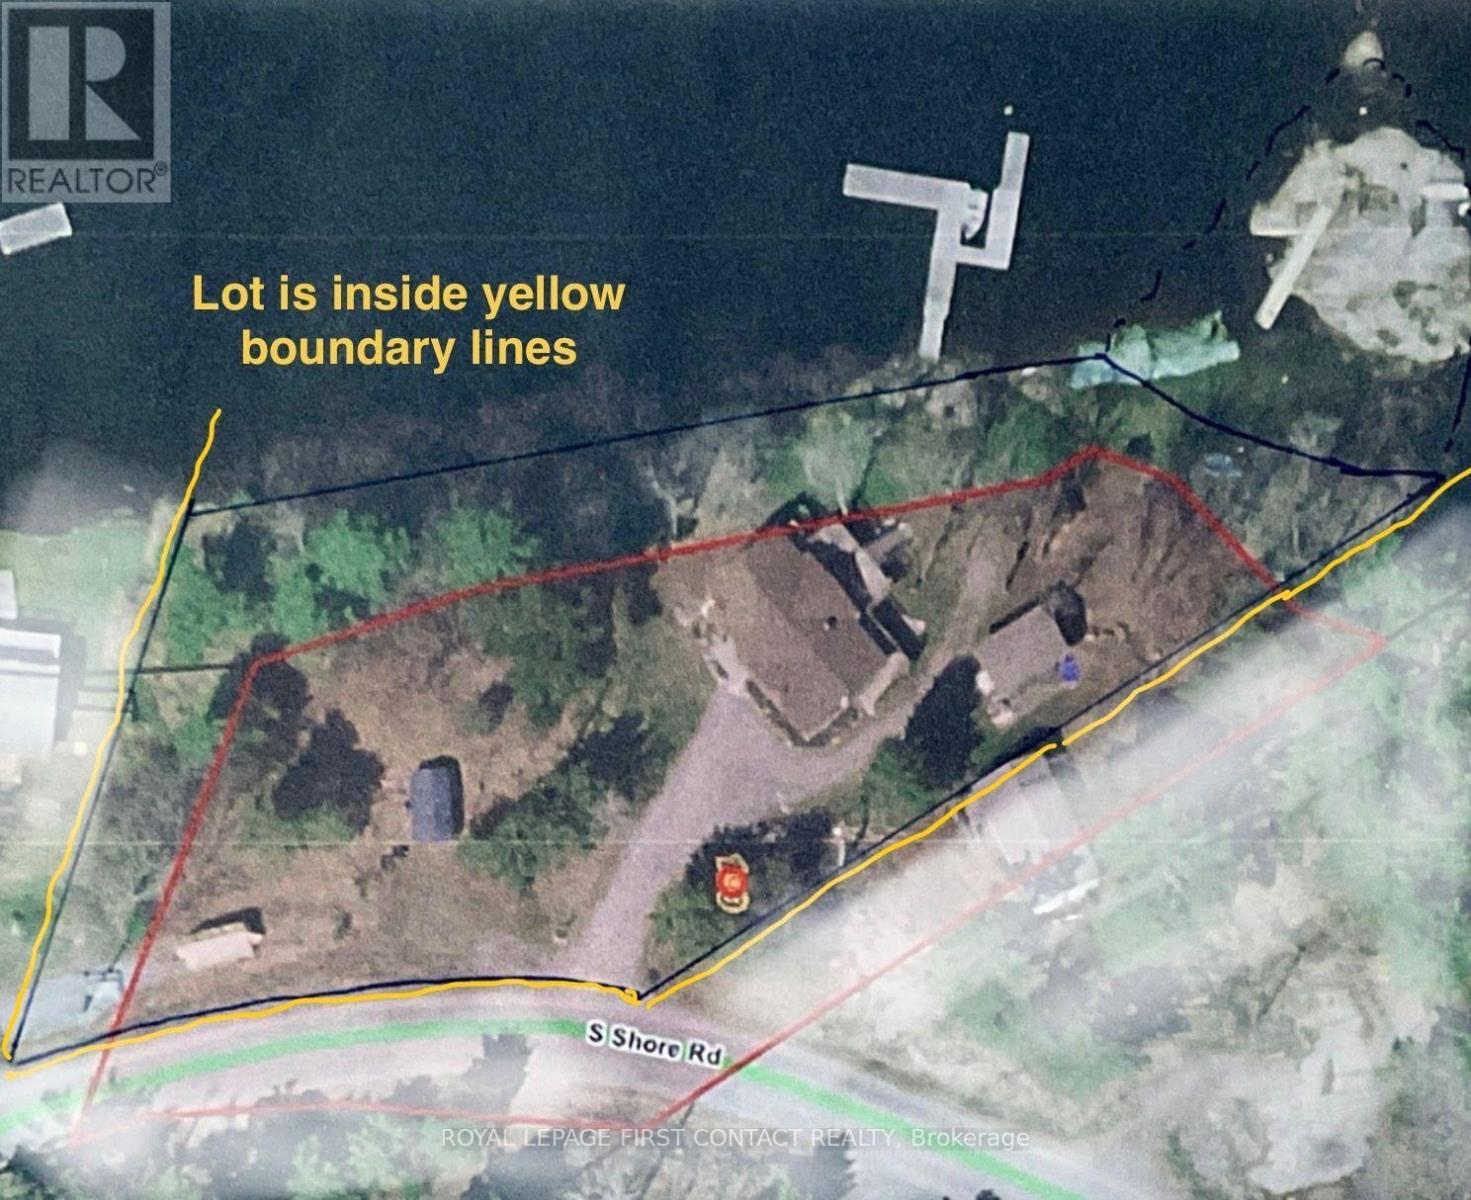
| Size Depth | 257 Ft ,1 In |
| Size Frontage | 354 Ft |
| Size Irregular | 354 X 257.1 Ft |
| Size Total Text | 354 X 257.1 Ft |
| Surface Water | Lake/pond |
Rooms
| Level | Type | Length | Width | Dimensions |
|---|---|---|---|---|
| Lower Level | Bedroom | 3.86 m | 3.56 m | 3.86 m x 3.56 m |
| Lower Level | Bedroom | 4.78 m | 3.43 m | 4.78 m x 3.43 m |
| Lower Level | Bedroom | 4.5 m | 3.53 m | 4.5 m x 3.53 m |
| Lower Level | Other | 3.38 m | 2.29 m | 3.38 m x 2.29 m |
| Lower Level | Utility Room | 3.68 m | 4.5 m | 3.68 m x 4.5 m |
| Lower Level | Family Room | 5.84 m | 4.6 m | 5.84 m x 4.6 m |
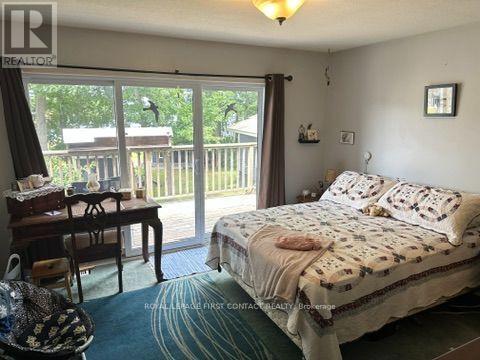
| Main Level | Primary Bedroom | 3.99 m | 3.68 m | 3.99 m x 3.68 m |
| Main Level | Bedroom | 3.91 m | 3.48 m | 3.91 m x 3.48 m |
| Main Level | Living Room | 5.79 m | 5.72 m | 5.79 m x 5.72 m |
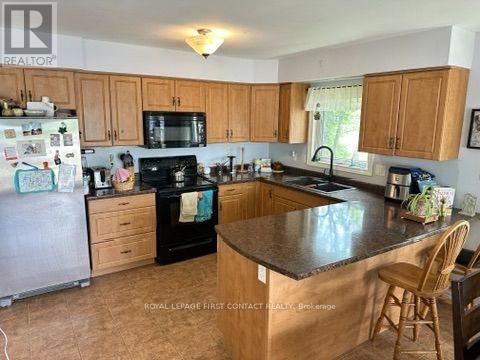
| Main Level | Kitchen | 3.66 m | 3 m | 3.66 m x 3 m |
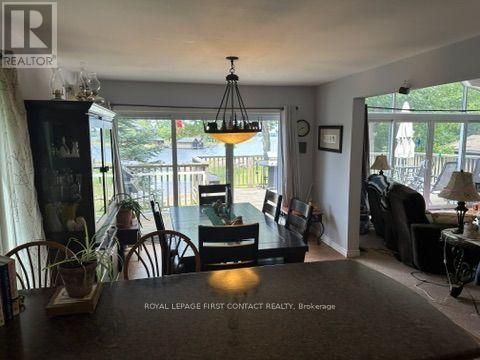
| Main Level | Dining Room | 3.43 m | 3.51 m | 3.43 m x 3.51 m |
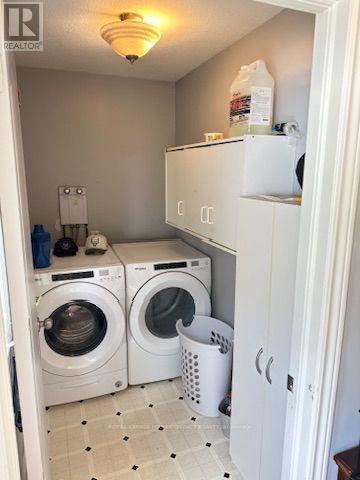
| Main Level | Laundry Room | 2.41 m | 1.42 m | 2.41 m x 1.42 m |
| Main Level | Bedroom | 2.97 m | 2.82 m | 2.97 m x 2.82 m |
| Main Level | Foyer | 3.02 m | 1.68 m | 3.02 m x 1.68 m |
Utilities
| Electricity | Installed |
Contact Us
Contact us for more information

This REALTOR.ca listing content is owned and licensed by REALTOR® members of The Canadian Real Estate Association
The trademarks REALTOR®, REALTORS®, and the REALTOR® logo are controlled by The Canadian Real Estate Association (CREA) and identify real estate professionals who are members of CREA. The trademarks MLS®, Multiple Listing Service® and the associated logos are owned by The Canadian Real Estate Association (CREA) and identify the quality of services provided by real estate professionals who are members of CREA. The trademark DDF® is owned by The Canadian Real Estate Association (CREA) and identifies CREA's Data Distribution Facility (DDF®)
July 25 2026 04:08:31
Toronto Regional Real Estate Board
Royal LePage First Contact Realty, Royal LePage Locations North