
190 Quartz Avenue Timmins, Ontario P4N 4L7

3 Bedroom
2 Bathroom
1,500 - 2,000 sqft
Fireplace
Central Air Conditioning
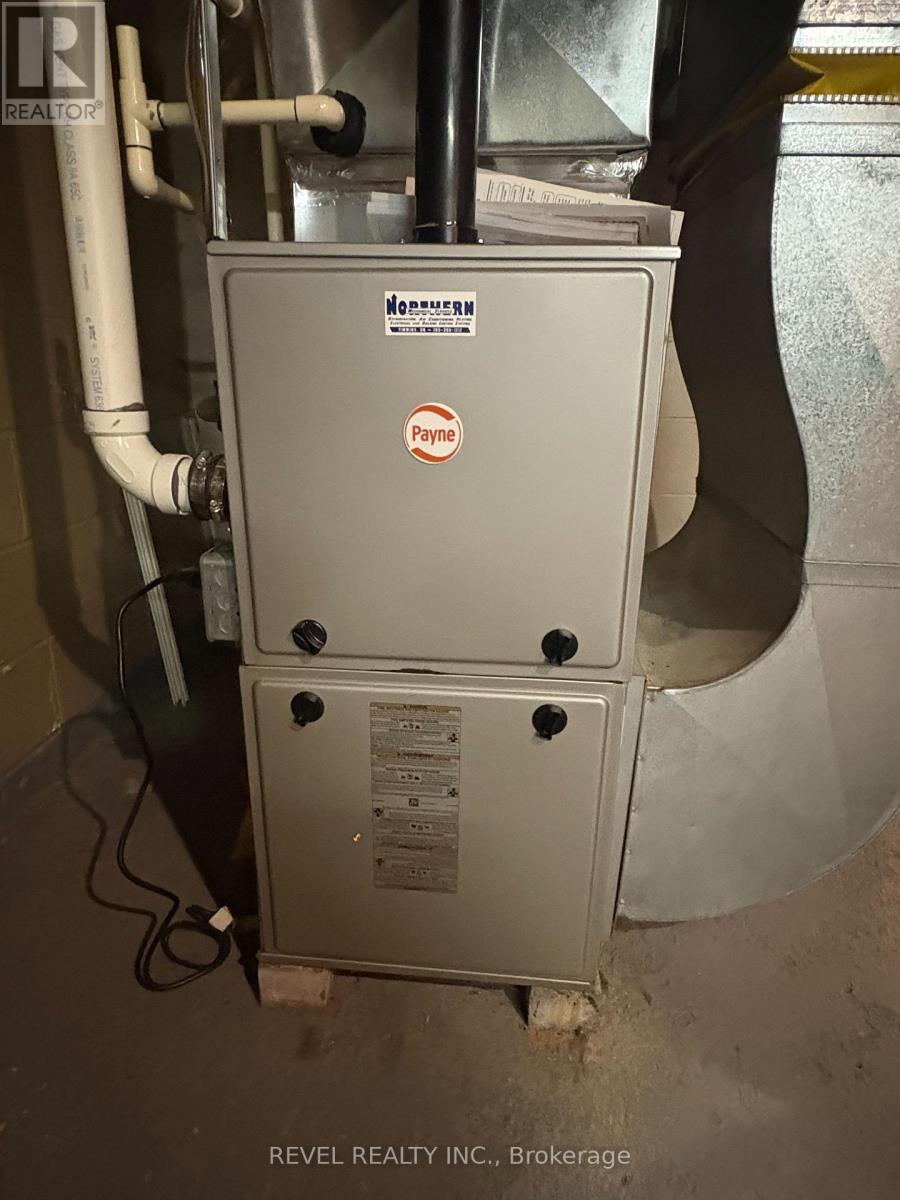
Baseboard Heaters, Forced Air
$424,900
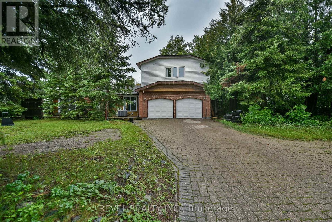
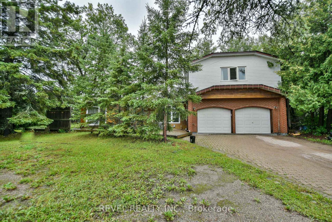
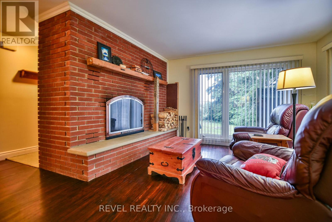
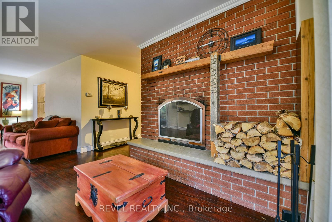
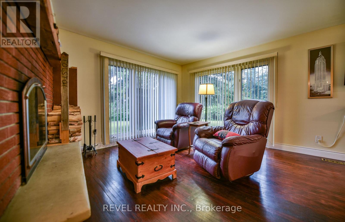
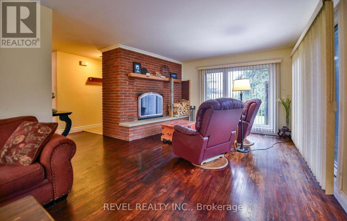
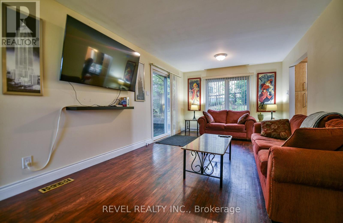
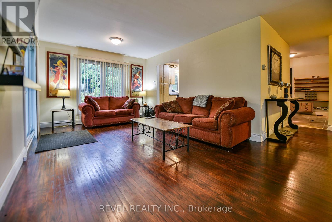
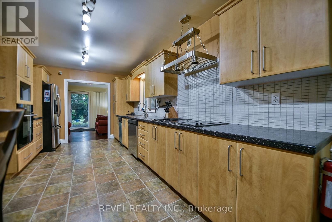
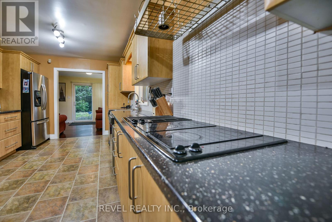
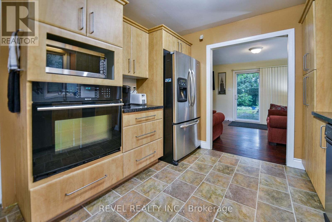
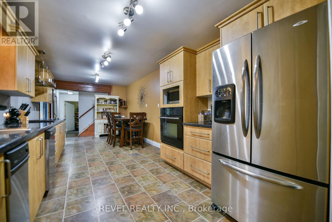
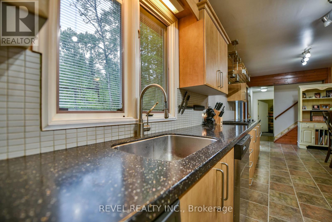
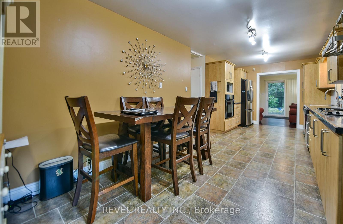
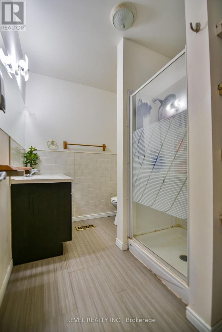
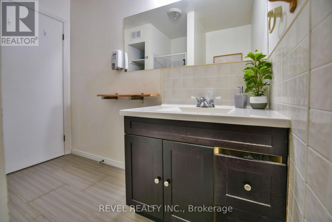
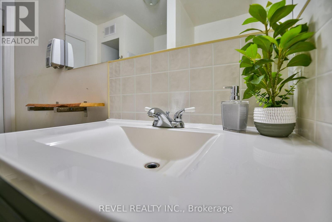
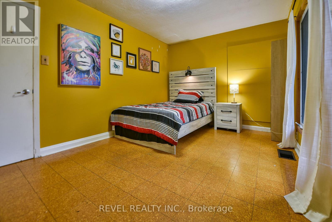
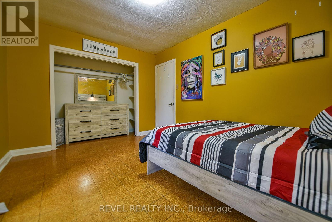
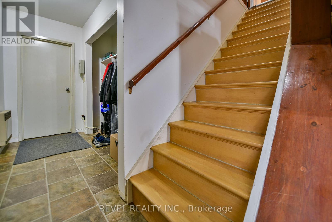
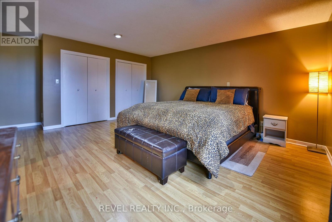
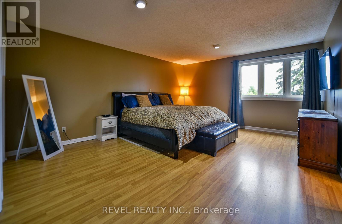
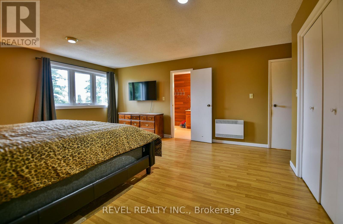
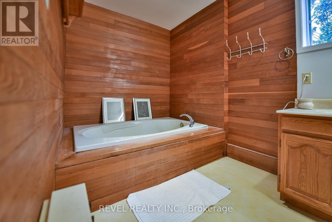
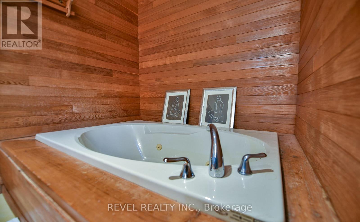
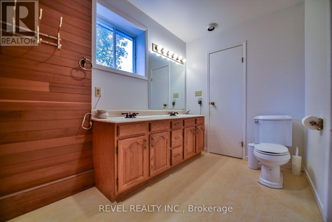
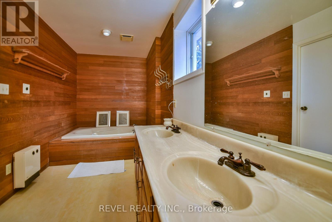
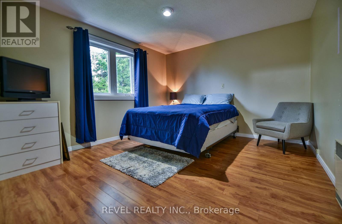
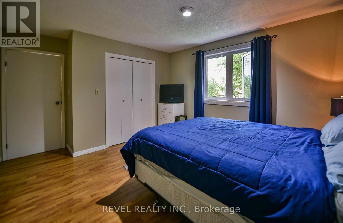
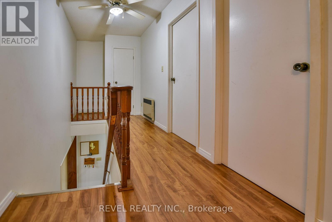
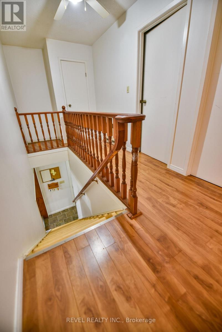
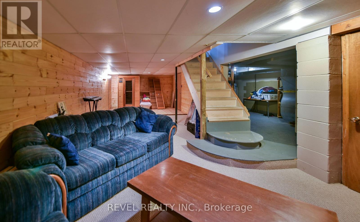
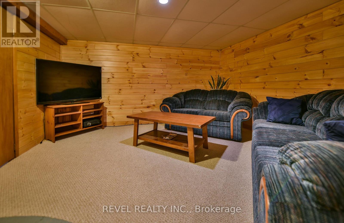
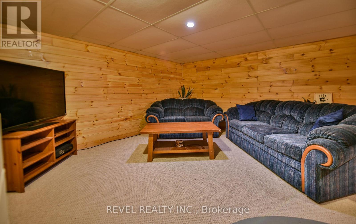
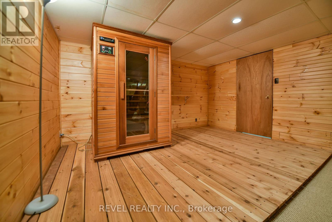
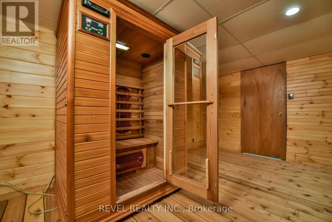
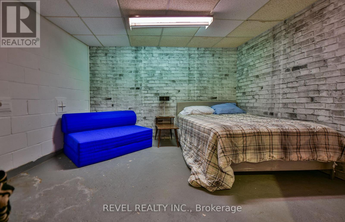
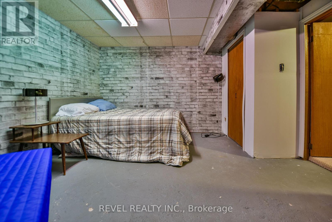
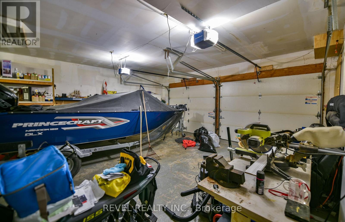
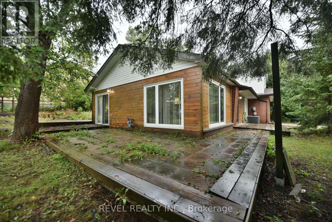
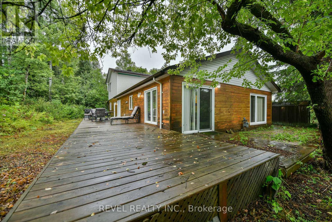
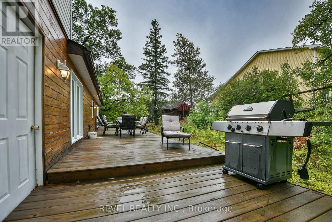
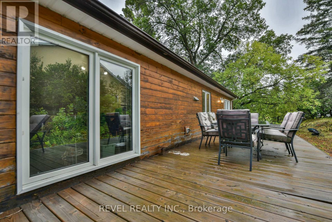
Welcome to your next home! This gorgeous 3-bedroom, 2-bathroom home offers an ideal combination of space, comfort, and privacy, beautifully situated on a corner lot surrounded by mature trees. Step inside and you'll immediately appreciate the abundance of natural light, with large windows throughout the main floor creating a bright and inviting atmosphere. The spacious living area features a cozy wood-burning fireplace, perfect for relaxing on cool evenings while enjoying the warmth and ambiance of a real fire. The main-floor bedrooms feature cork flooring, adding a warm and distinctive touch to the home. The generous primary bedroom offers a wonderful retreat with direct access to the ensuite bathroom, complete with a relaxing tub. Downstairs, the finished basement provides a great additional space for entertaining, relaxing, or spending time with family and friends. The sauna adds an extra touch of comfort, creating your own space to unwind at the end of the day. Outside, enjoy the privacy of the tree-lined corner lot from the spacious wrap-around deck-perfect for summer BBQs, entertaining, or simply enjoying the peaceful surroundings. The property also features a 24' x 20' two-door garage, offering plenty of space for vehicles, storage, hobbies, or additional workspace. With all appliances included, this home offers the convenience of an easy move. Located in a great neighborhood close to parks, schools, and bus routes, this property offers plenty of space, privacy, and comfort in a location you'll love. (id:15069)
Open House
This property has open houses!
August
31
Monday
Starts at:
11:00 am
Ends at:1:00 pm
Property Details
| MLS® Number | T13714154 |
| Property Type | Single Family |
| Community Name | TM - TNW - Algonquin to Jubilee |
| Amenities Near By | Public Transit, Park, Schools |
| Community Features | School Bus |
| Features | Sauna |
| Parking Space Total | 4 |
Building
| Bathroom Total | 2 |
| Bedrooms Above Ground | 3 |
| Bedrooms Total | 3 |
| Age | 51 To 99 Years |
| Amenities | Fireplace(s) |
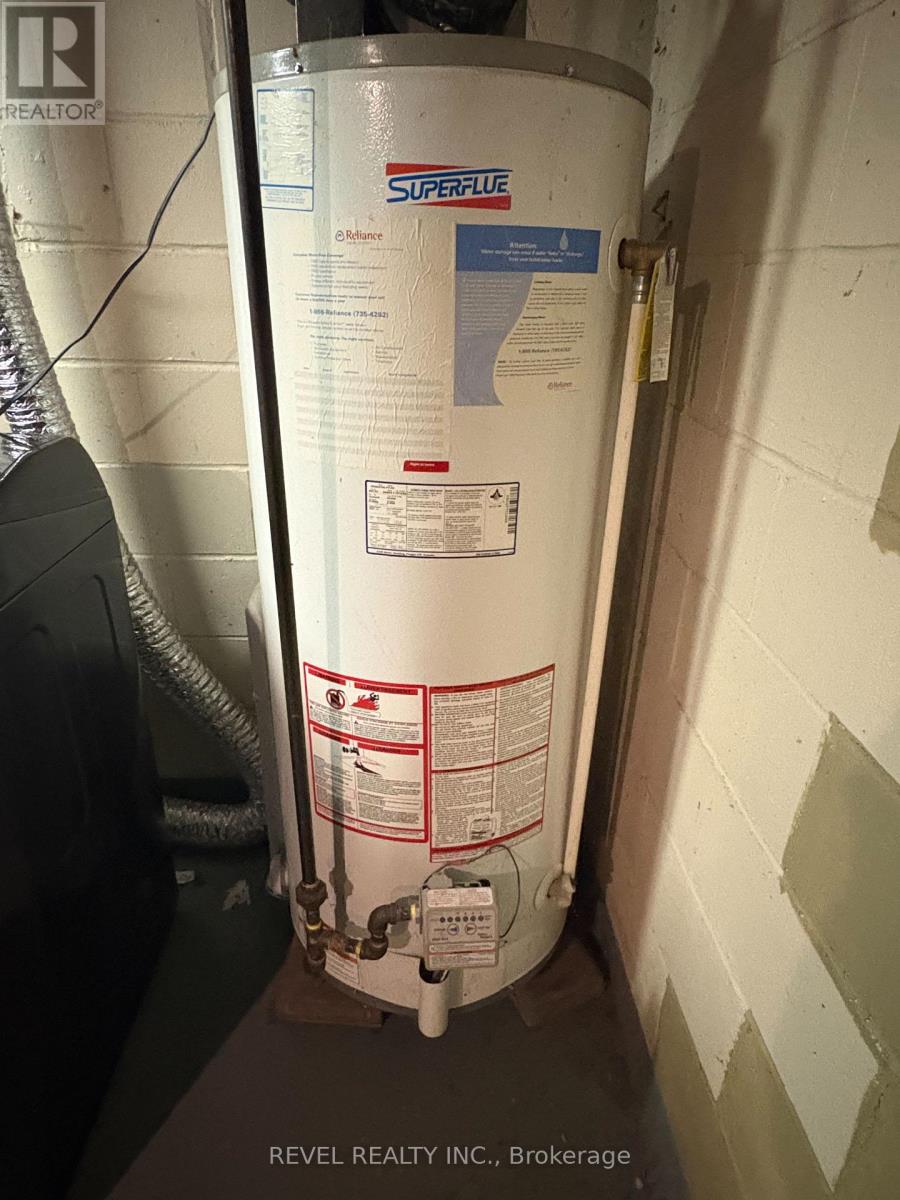
| Appliances | Oven - Built-in, Central Vacuum, Dryer, Freezer, Sauna, Stove, Washer, Refrigerator |
| Basement Development | Finished |
| Basement Type | Full (finished) |
| Construction Style Attachment | Detached |
| Cooling Type | Central Air Conditioning |
| Exterior Finish | Brick, Wood |
| Fireplace Present | Yes |
| Fireplace Total | 1 |
| Foundation Type | Block |
| Heating Fuel | Electric, Natural Gas |
| Heating Type | Baseboard Heaters, Forced Air |
| Stories Total | 2 |
| Size Interior | 1,500 - 2,000 Sqft |
| Type | House |
| Utility Water | Municipal Water |
Parking
| Attached Garage | |
| Garage |
Land
| Acreage | No |
| Land Amenities | Public Transit, Park, Schools |
| Sewer | Sanitary Sewer |
| Size Depth | 119 Ft ,10 In |
| Size Frontage | 139 Ft ,9 In |
| Size Irregular | 139.8 X 119.9 Ft |
| Size Total Text | 139.8 X 119.9 Ft|under 1/2 Acre |
| Zoning Description | Na-r1 |
Rooms
| Level | Type | Length | Width | Dimensions |
|---|---|---|---|---|
| Basement | Recreational, Games Room | 9.75 m | 3.84 m | 9.75 m x 3.84 m |
| Basement | Other | 3.66 m | 3.66 m | 3.66 m x 3.66 m |
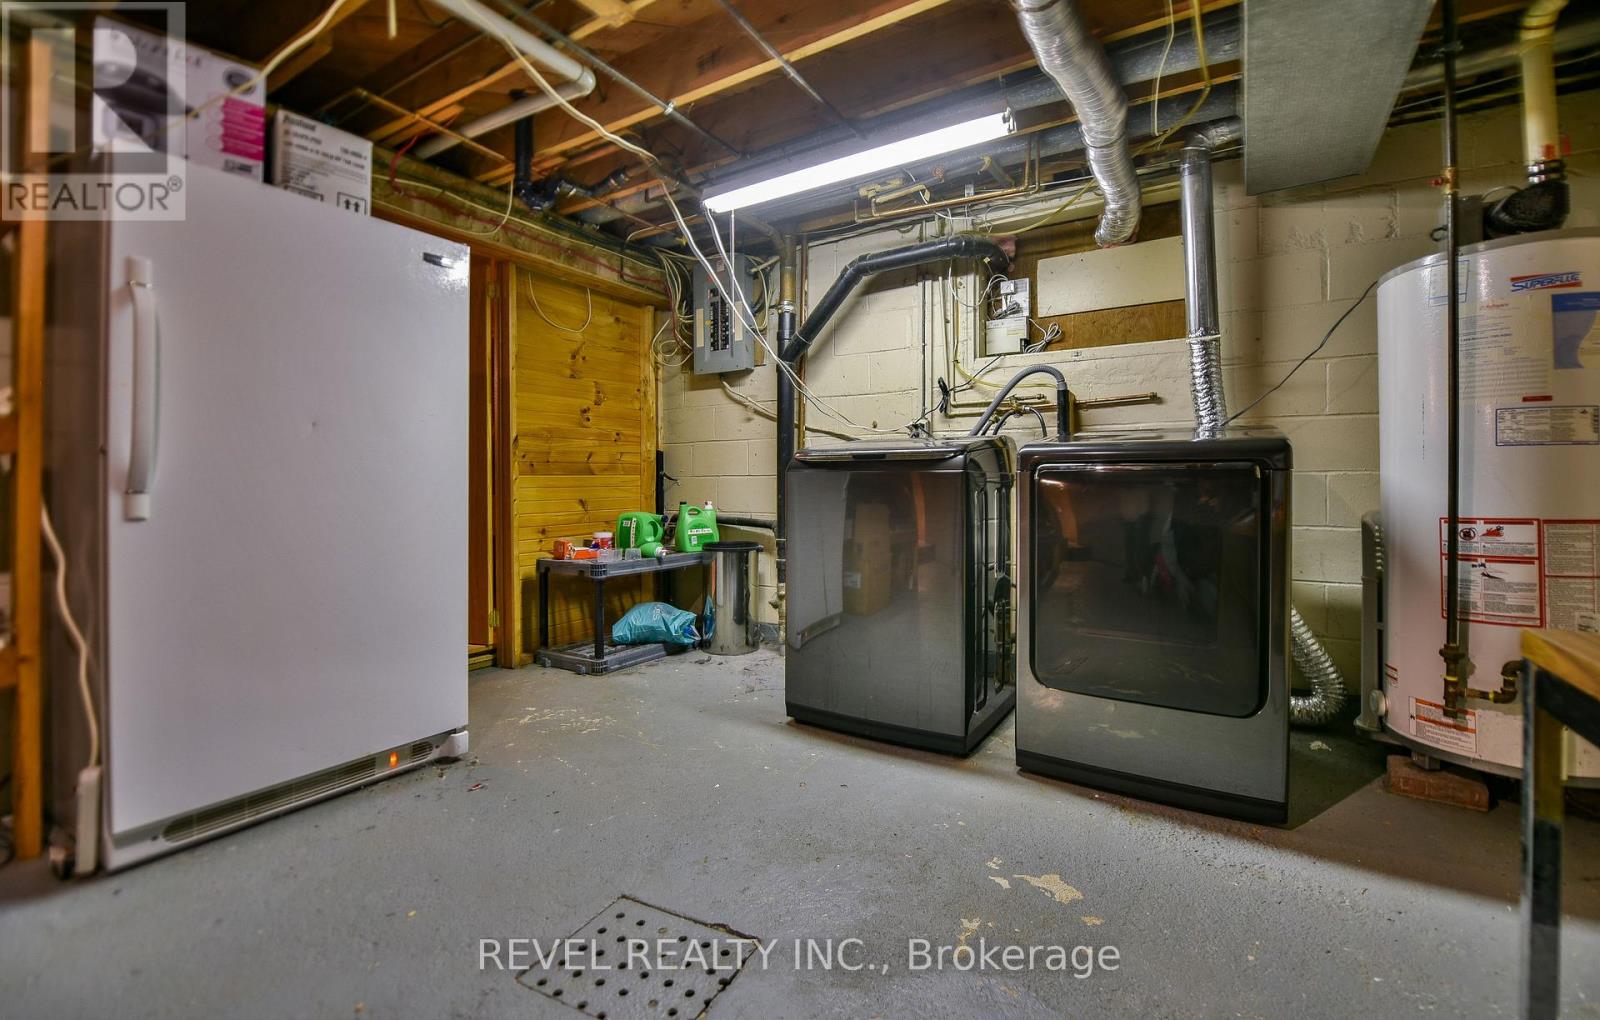
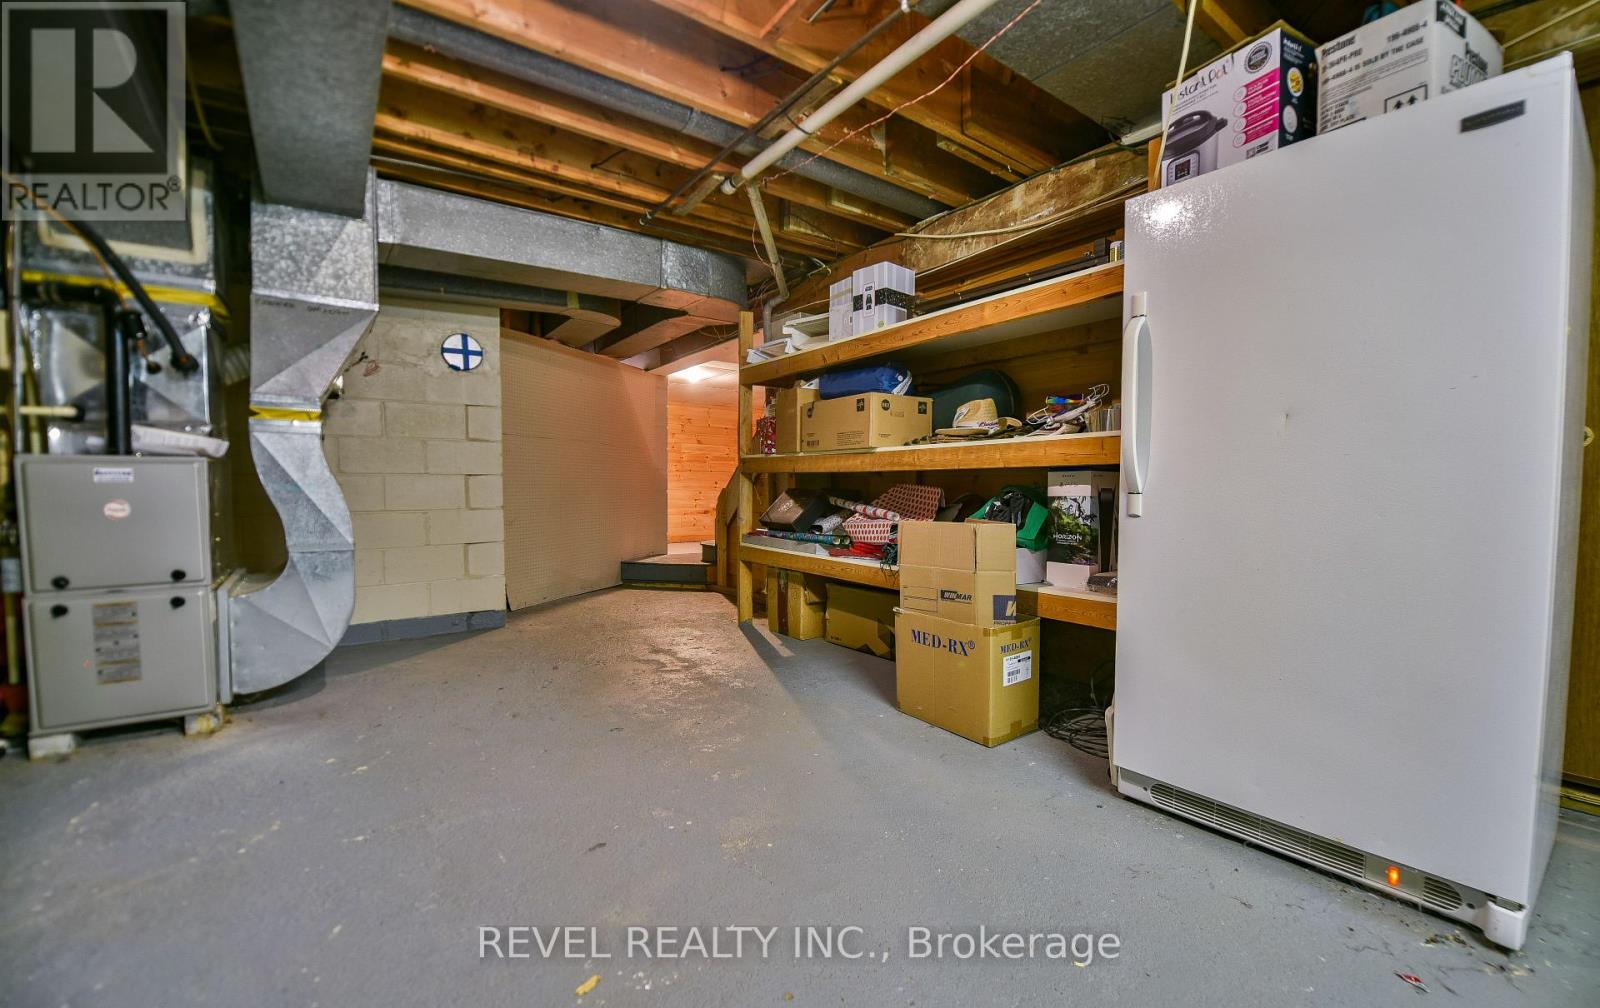
| Basement | Laundry Room | 6.1 m | 4.12 m | 6.1 m x 4.12 m |
| Main Level | Kitchen | 7.14 m | 3.05 m | 7.14 m x 3.05 m |
| Main Level | Living Room | 8.23 m | 3.35 m | 8.23 m x 3.35 m |
| Main Level | Bathroom | 2.62 m | 2.01 m | 2.62 m x 2.01 m |
| Main Level | Bedroom 3 | 4.15 m | 3.05 m | 4.15 m x 3.05 m |
| Upper Level | Bedroom 2 | 3.66 m | 3.54 m | 3.66 m x 3.54 m |
| Upper Level | Bathroom | 4.15 m | 2.01 m | 4.15 m x 2.01 m |
Utilities
| Cable | Available |
| Electricity | Installed |
| Sewer | Installed |
Contact Us
Contact us for more information

This REALTOR.ca listing content is owned and licensed by REALTOR® members of The Canadian Real Estate Association
The trademarks REALTOR®, REALTORS®, and the REALTOR® logo are controlled by The Canadian Real Estate Association (CREA) and identify real estate professionals who are members of CREA. The trademarks MLS®, Multiple Listing Service® and the associated logos are owned by The Canadian Real Estate Association (CREA) and identify the quality of services provided by real estate professionals who are members of CREA. The trademark DDF® is owned by The Canadian Real Estate Association (CREA) and identifies CREA's Data Distribution Facility (DDF®)
August 27 2026 05:21:47
Timmins Cochrane & Timiskaming District Association of REALTORS®
Revel Realty Inc.