
190 Laschinger Boulevard Wilmot, Ontario N3A 2G9

5 Bedroom
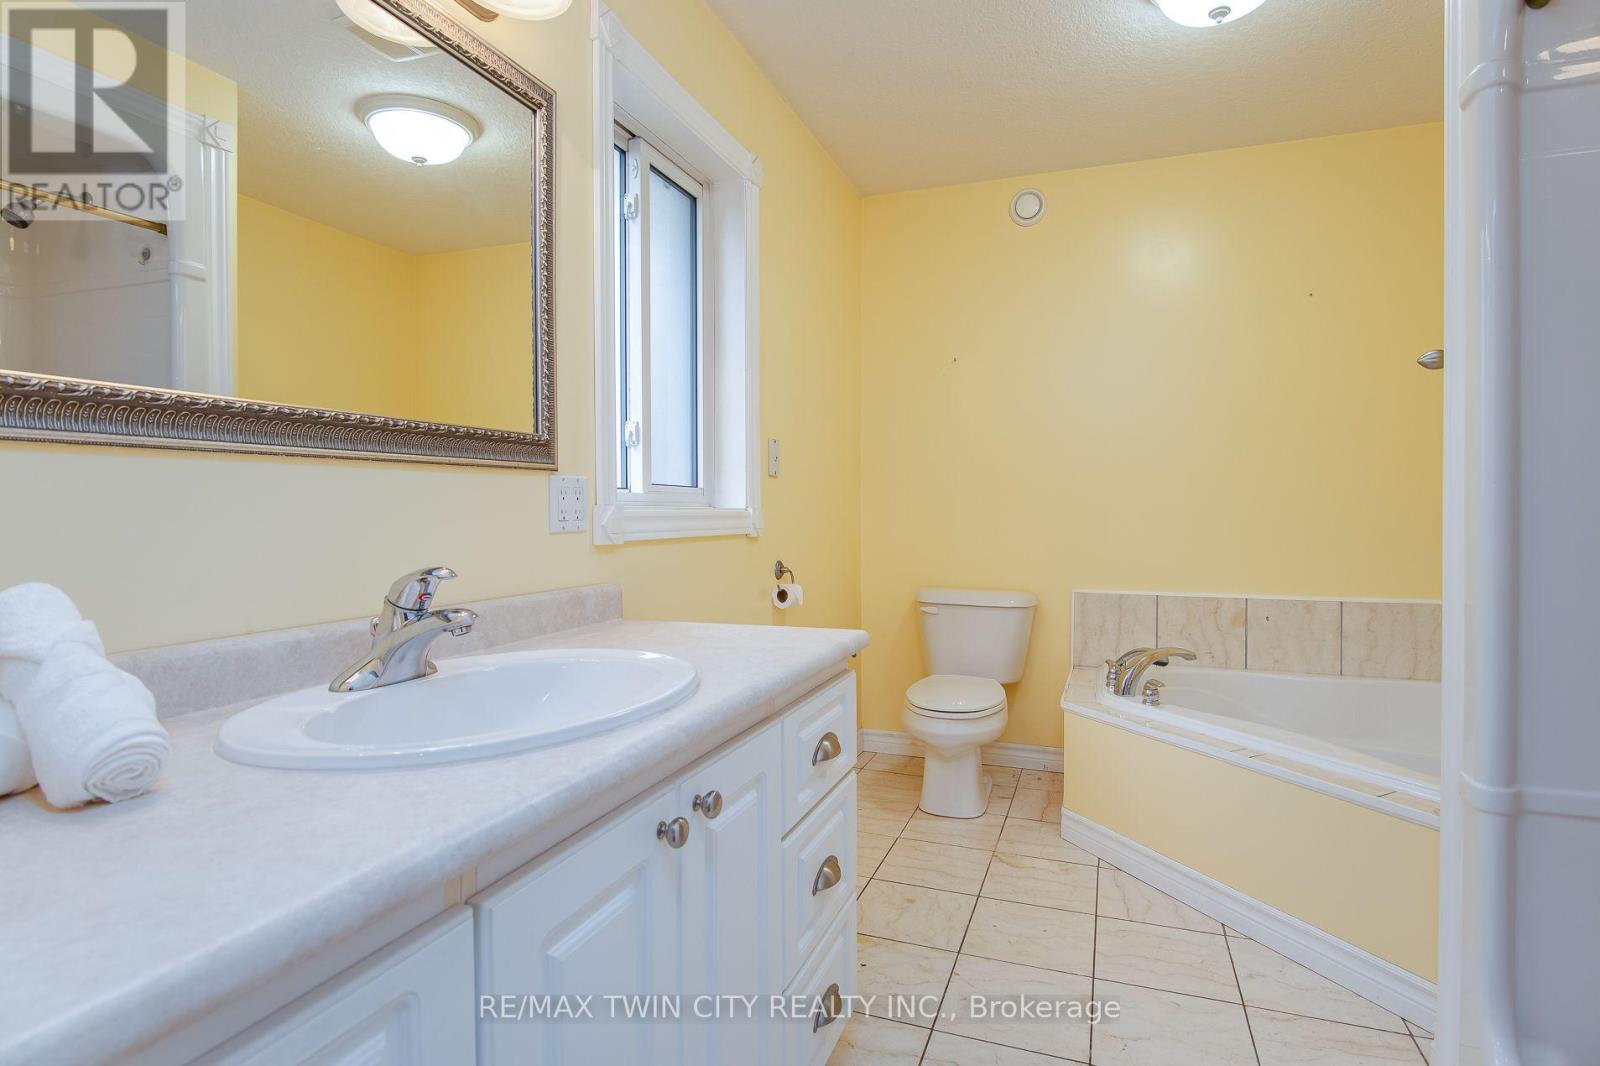
3 Bathroom
1,500 - 2,000 sqft
Bungalow
Fireplace
Central Air Conditioning
Forced Air
$959,900
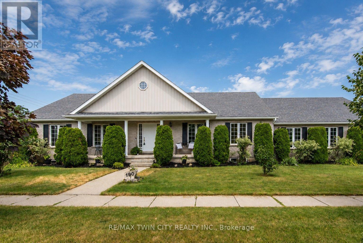
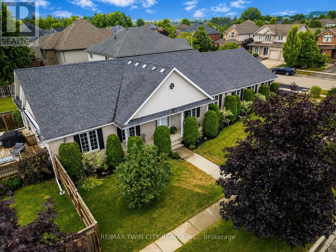
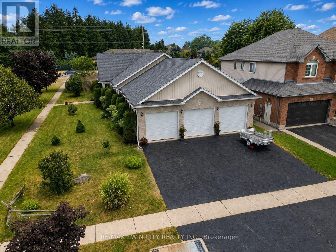
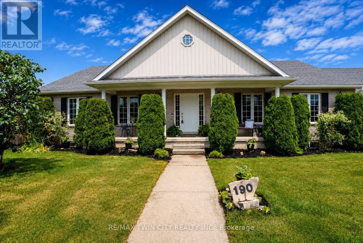
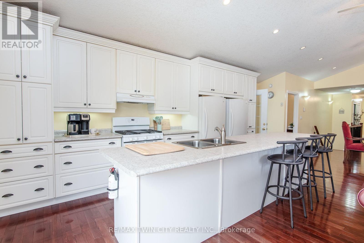
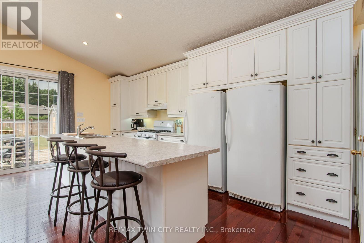
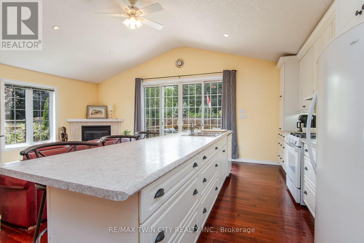
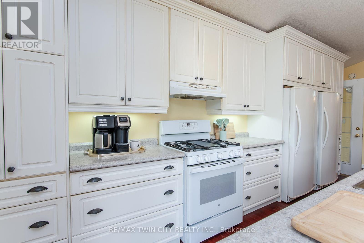
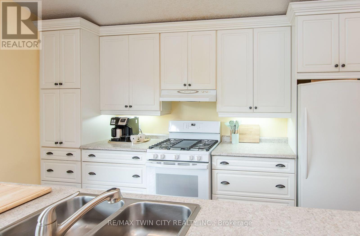
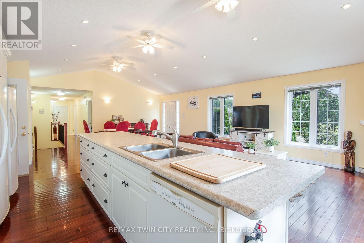
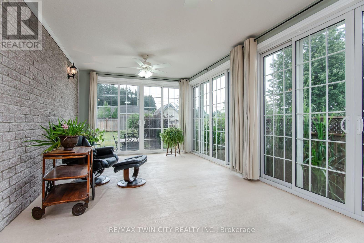
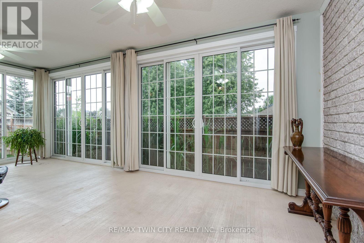
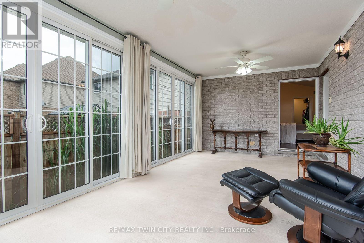
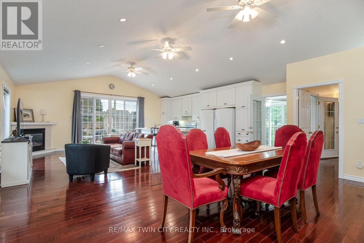
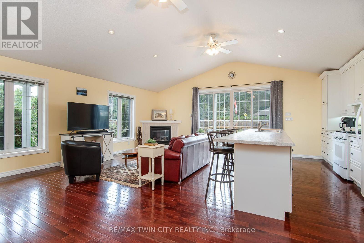
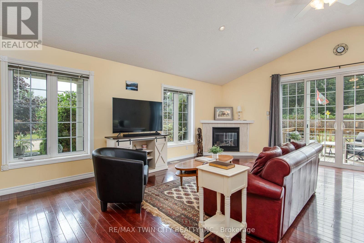
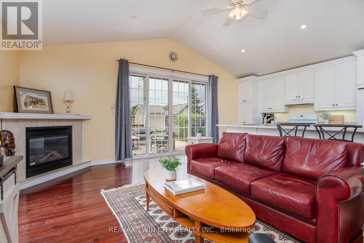
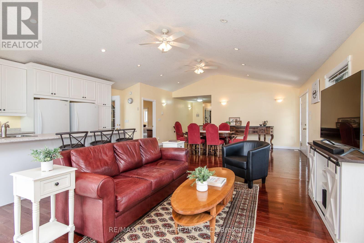
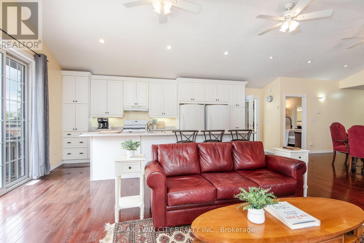
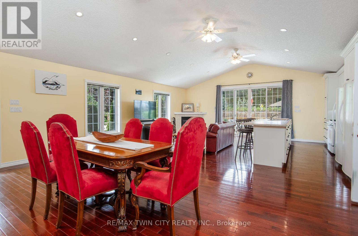
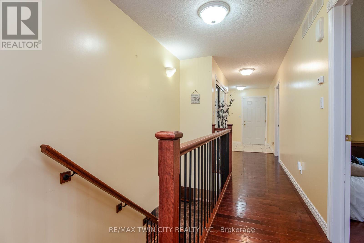
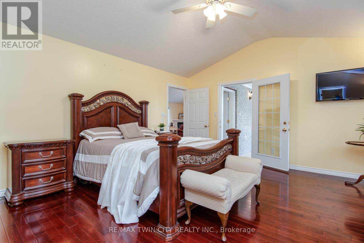
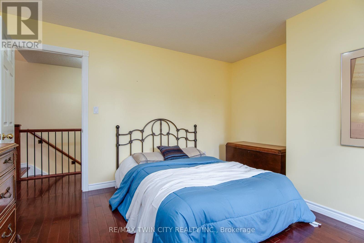
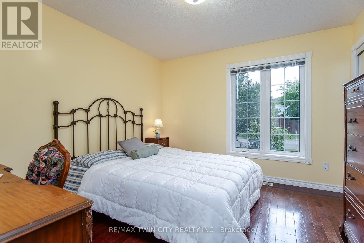
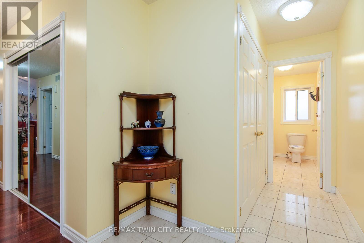
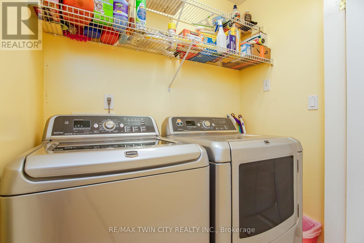
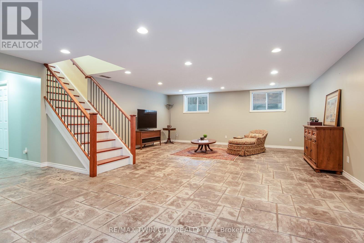
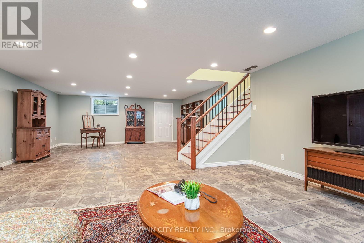
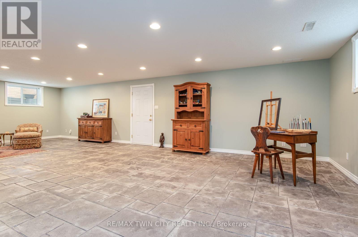
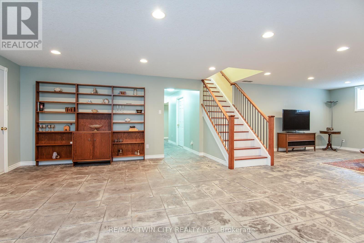
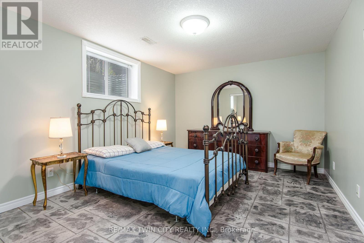
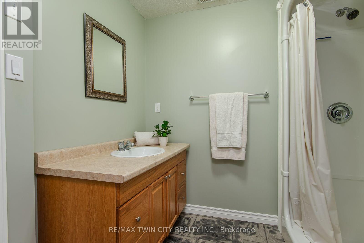
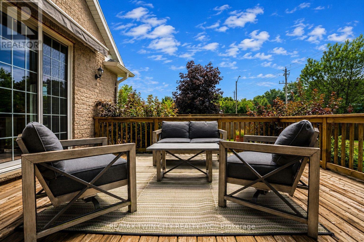
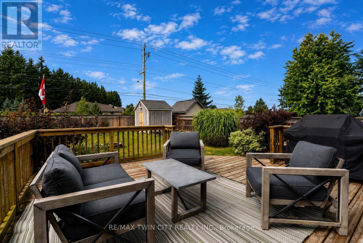
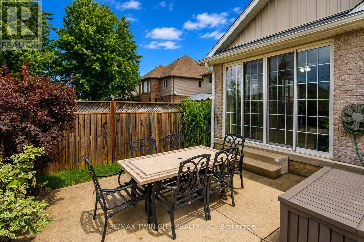
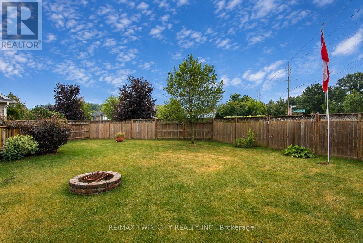
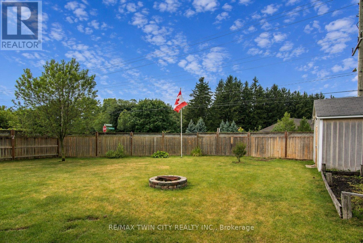
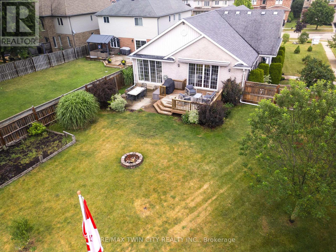
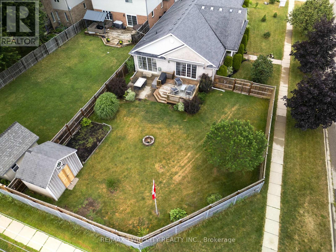
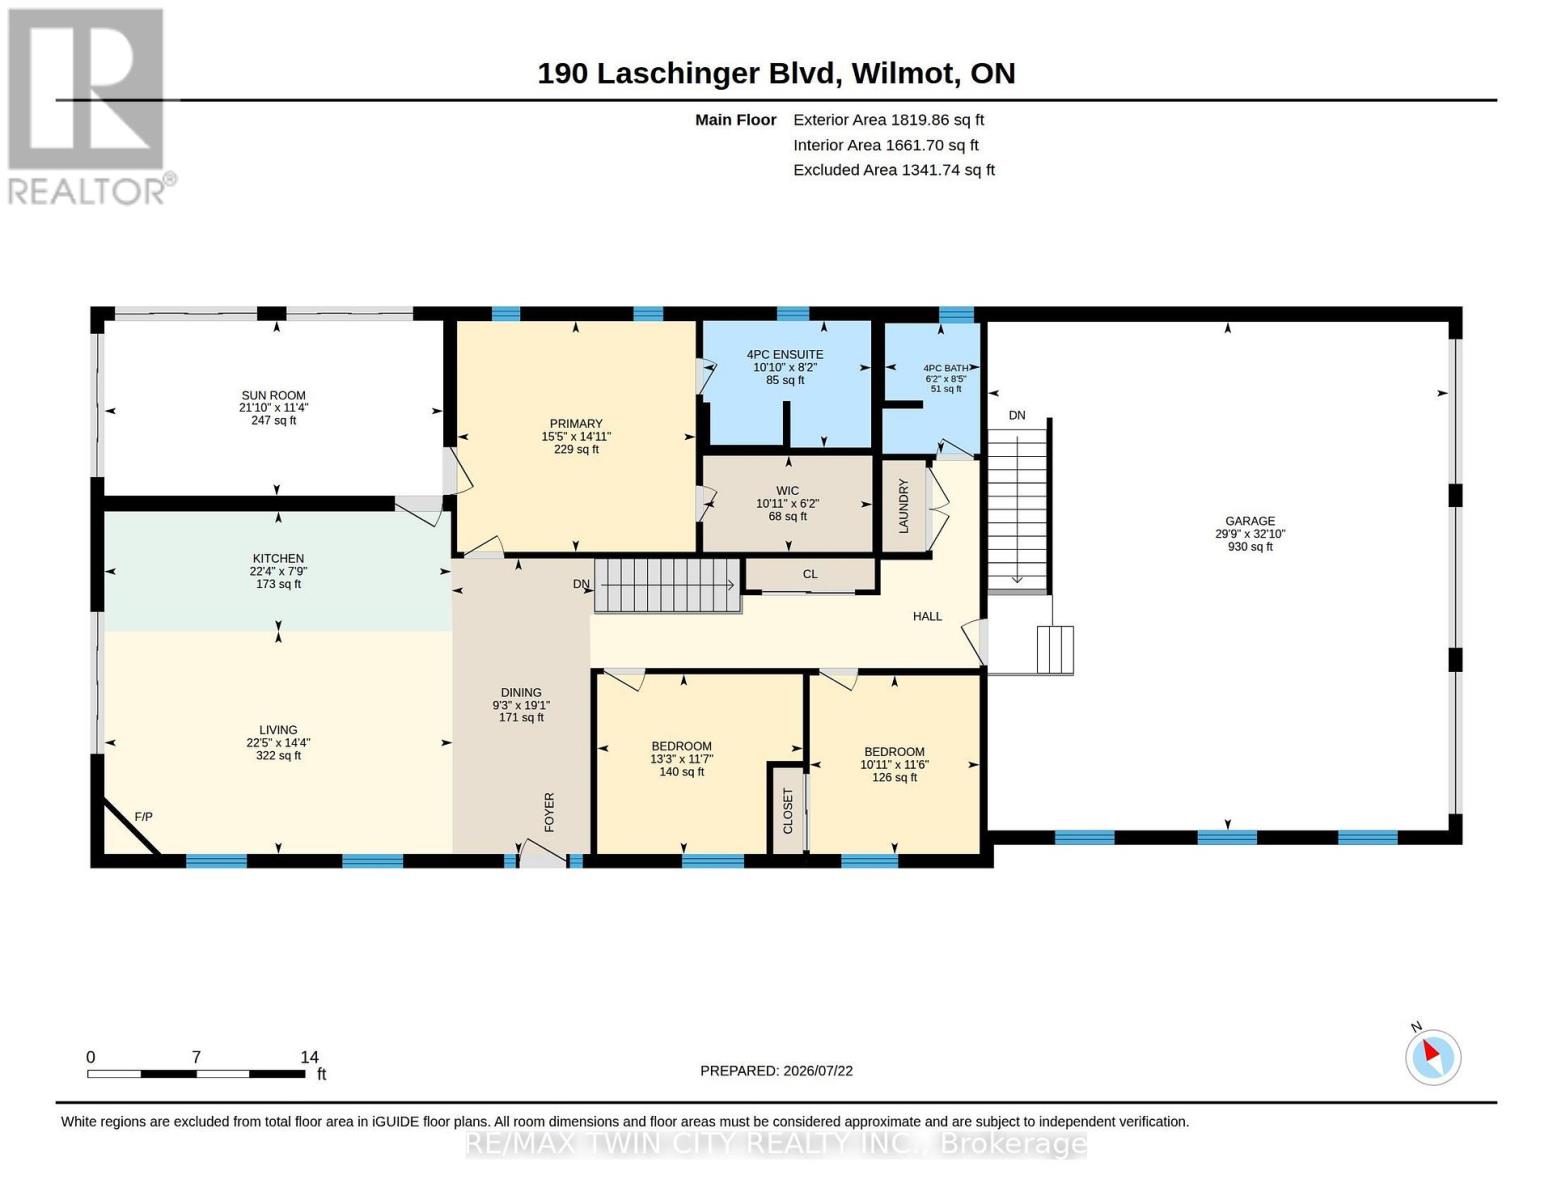
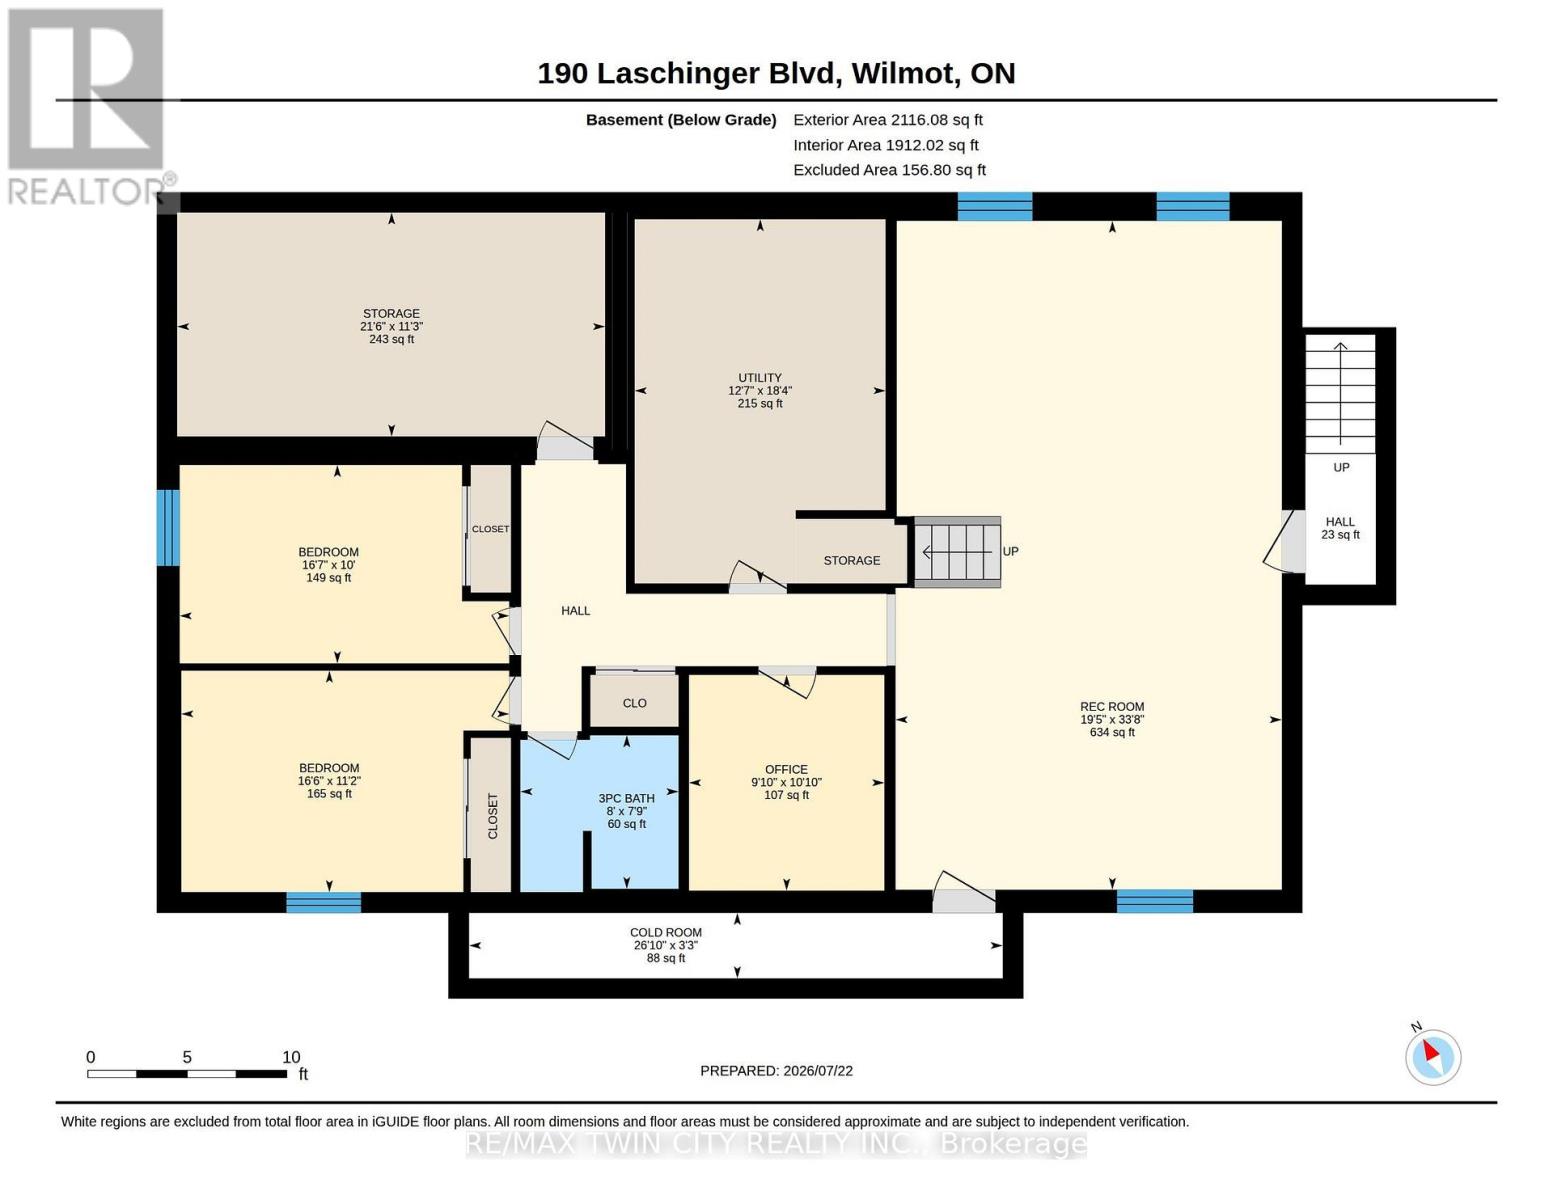
Located on one of New Hamburg's most desirable streets, this well-maintained bungalow offers outstanding curb appeal, a rare three-car garage, and a spacious layout designed for comfortable living. The bright, open-concept main floor features soaring cathedral ceilings, main-floor laundry, and generous principal rooms with plenty of opportunity to make the space your own. A custom sunroom with walls of windows provides a beautiful extension of the living space, offering the perfect place to relax while overlooking the backyard. The finished lower-level features in-floor heating, direct garage access, and excellent potential for an in-law suite or multigenerational living. Outside, enjoy a fully fenced backyard complete with a deck featuring a motorized sun awning, a patio, vegetable gardens, and a garden shed-creating a wonderful space for entertaining, gardening, or simply unwinding. If you're looking for the convenience of bungalow living without compromising on space, this home is one you won't want to miss. (id:15069)
Property Details
| MLS® Number | X13598010 |
| Property Type | Single Family |
| Amenities Near By | Golf Nearby, Hospital, Park, Schools |
| Community Features | Community Centre |
| Equipment Type | None |
| Parking Space Total | 9 |
| Rental Equipment Type | None |
| Structure | Deck, Patio(s), Porch, Shed |
Building
| Bathroom Total | 3 |
| Bedrooms Above Ground | 3 |
| Bedrooms Below Ground | 2 |
| Bedrooms Total | 5 |
| Age | 16 To 30 Years |
| Amenities | Fireplace(s) |
| Appliances | Dishwasher, Dryer, Freezer, Stove, Washer, Window Coverings, Refrigerator |
| Architectural Style | Bungalow |
| Basement Development | Finished |
| Basement Features | Separate Entrance |
| Basement Type | N/a (finished), N/a |
| Construction Style Attachment | Detached |
| Cooling Type | Central Air Conditioning |
| Exterior Finish | Brick |
| Fireplace Present | Yes |
| Fireplace Total | 1 |
| Foundation Type | Poured Concrete |
| Heating Fuel | Natural Gas |
| Heating Type | Forced Air |
| Stories Total | 1 |
| Size Interior | 1,500 - 2,000 Sqft |
| Type | House |
| Utility Water | Municipal Water |
Parking
| Attached Garage | |
| Garage |
Land
| Acreage | No |
| Fence Type | Fully Fenced, Fenced Yard |
| Land Amenities | Golf Nearby, Hospital, Park, Schools |
| Sewer | Sanitary Sewer |
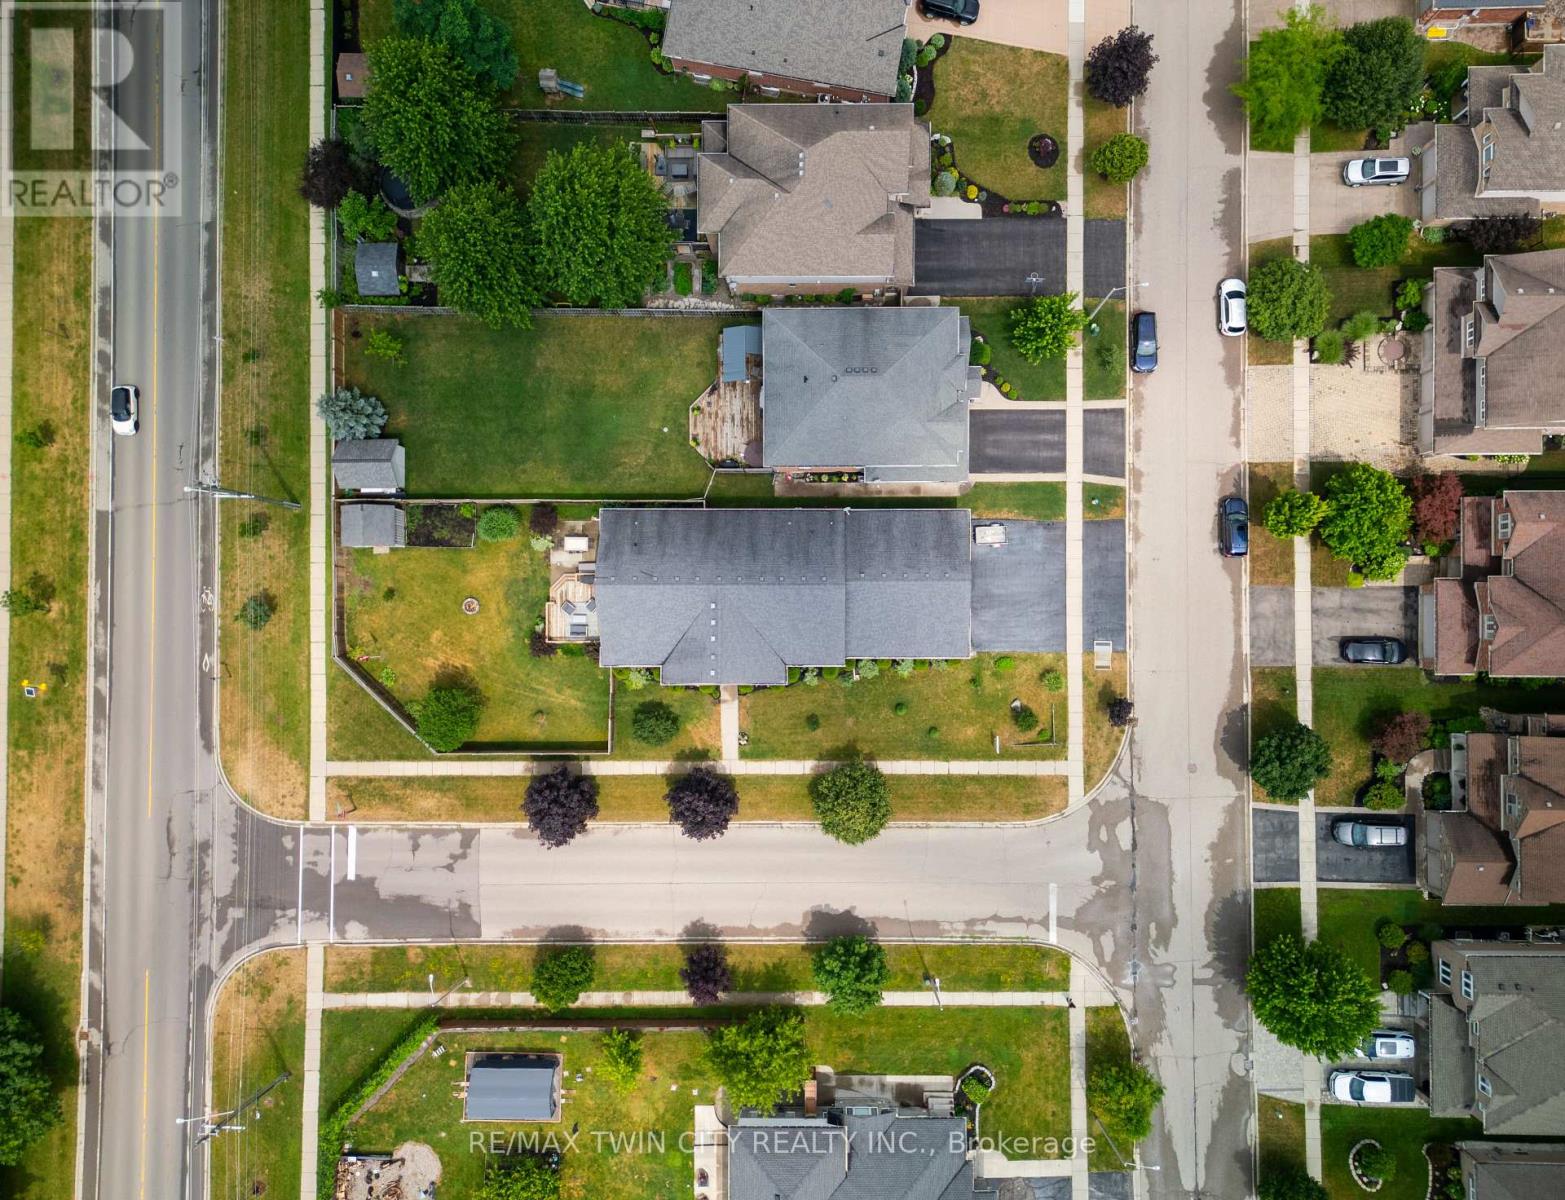
| Size Depth | 180 Ft ,6 In |
| Size Frontage | 47 Ft ,8 In |
| Size Irregular | 47.7 X 180.5 Ft |
| Size Total Text | 47.7 X 180.5 Ft |
| Zoning Description | R1 |
Rooms
| Level | Type | Length | Width | Dimensions |
|---|---|---|---|---|
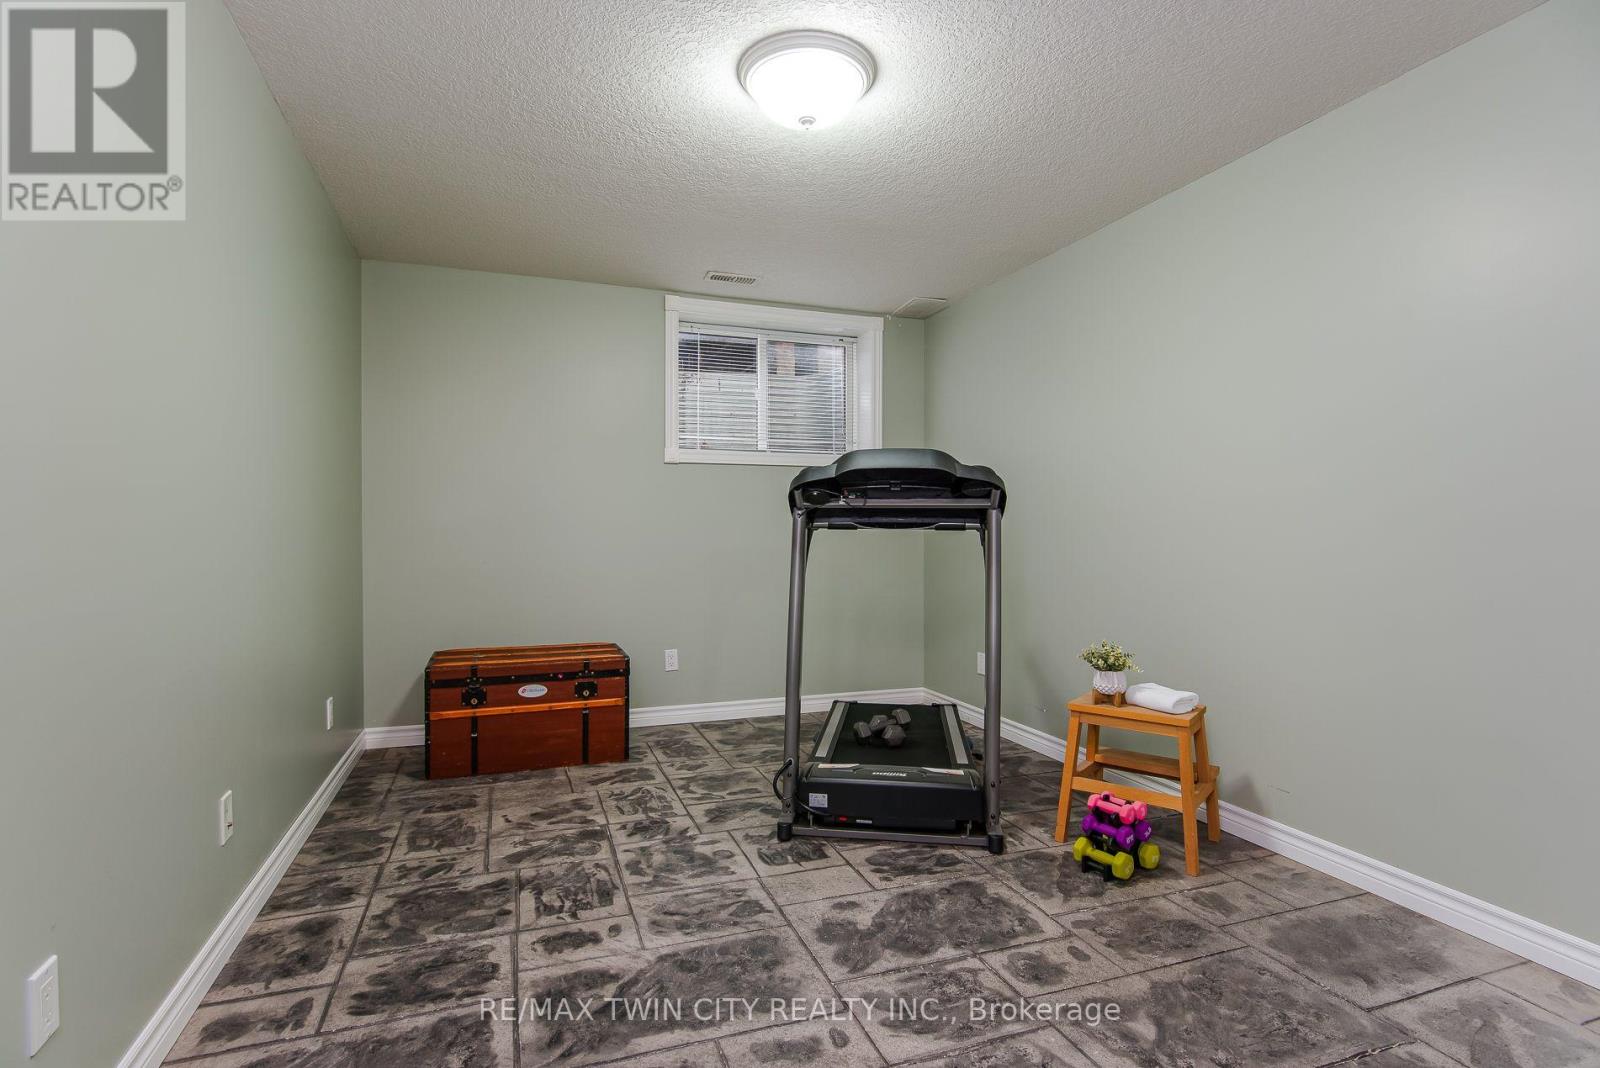
| Basement | Bedroom 5 | 3.4 m | 5.03 m | 3.4 m x 5.03 m |
| Basement | Bathroom | 2.36 m | 2.43 m | 2.36 m x 2.43 m |
| Basement | Utility Room | 5.59 m | 3.85 m | 5.59 m x 3.85 m |
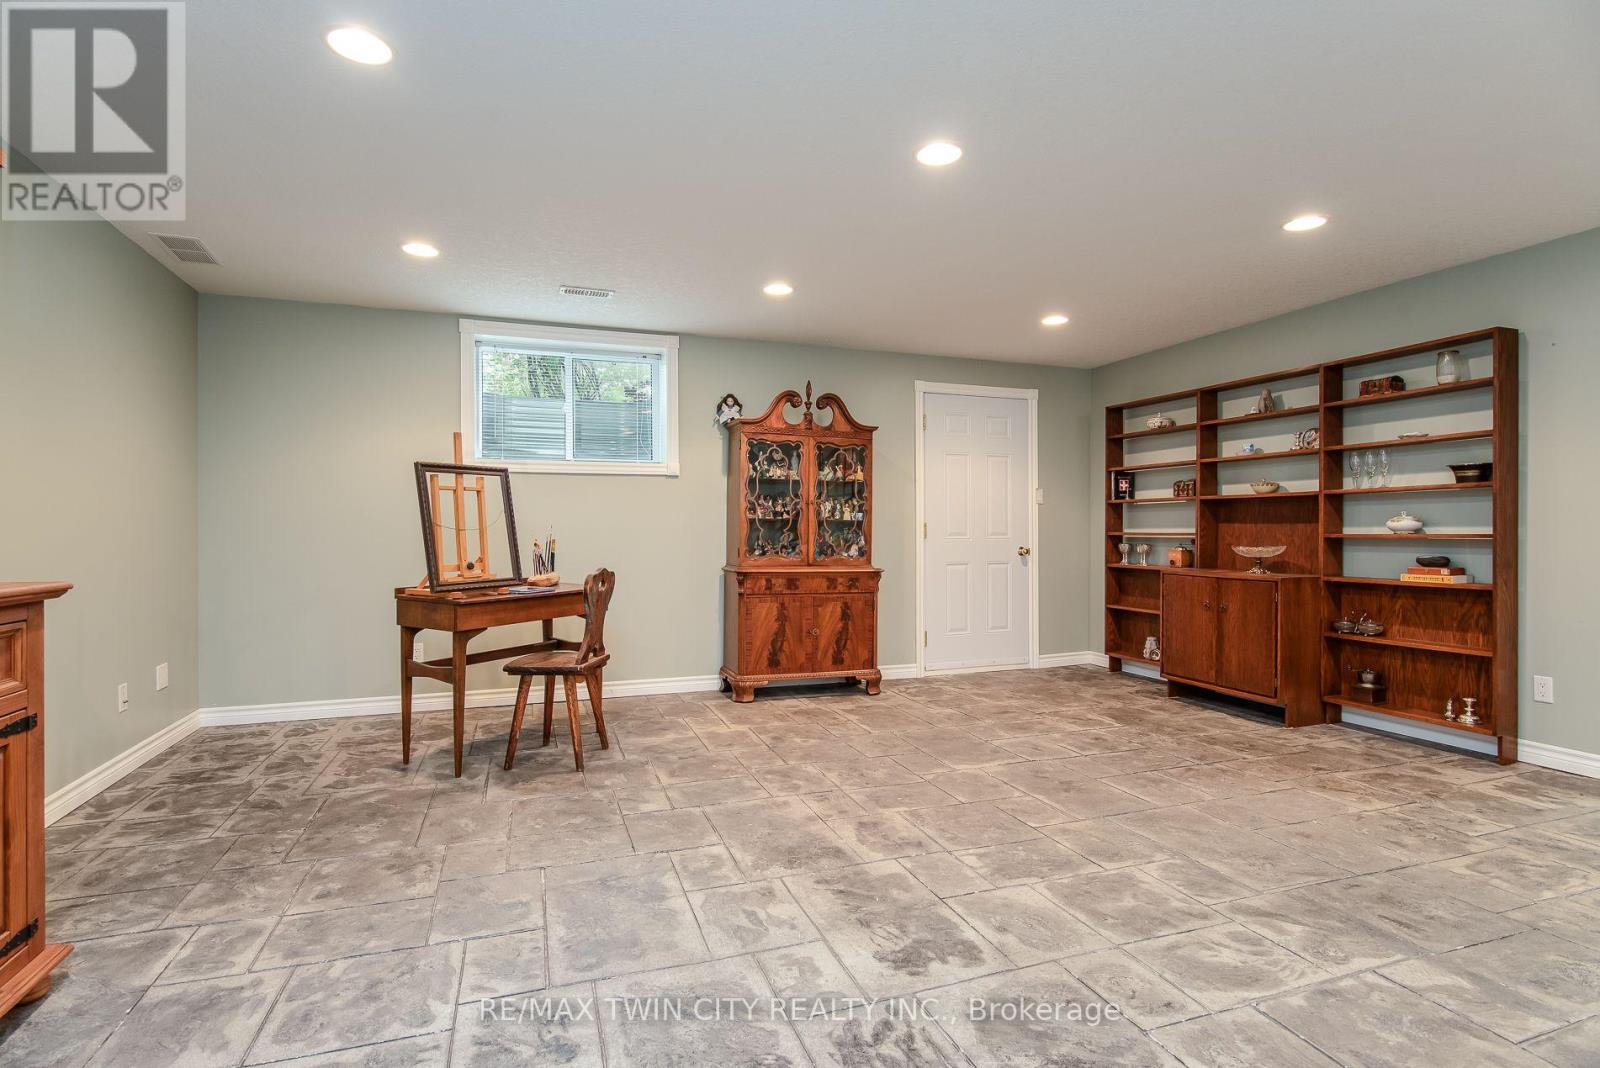
| Basement | Recreational, Games Room | 10.26 m | 5.93 m | 10.26 m x 5.93 m |
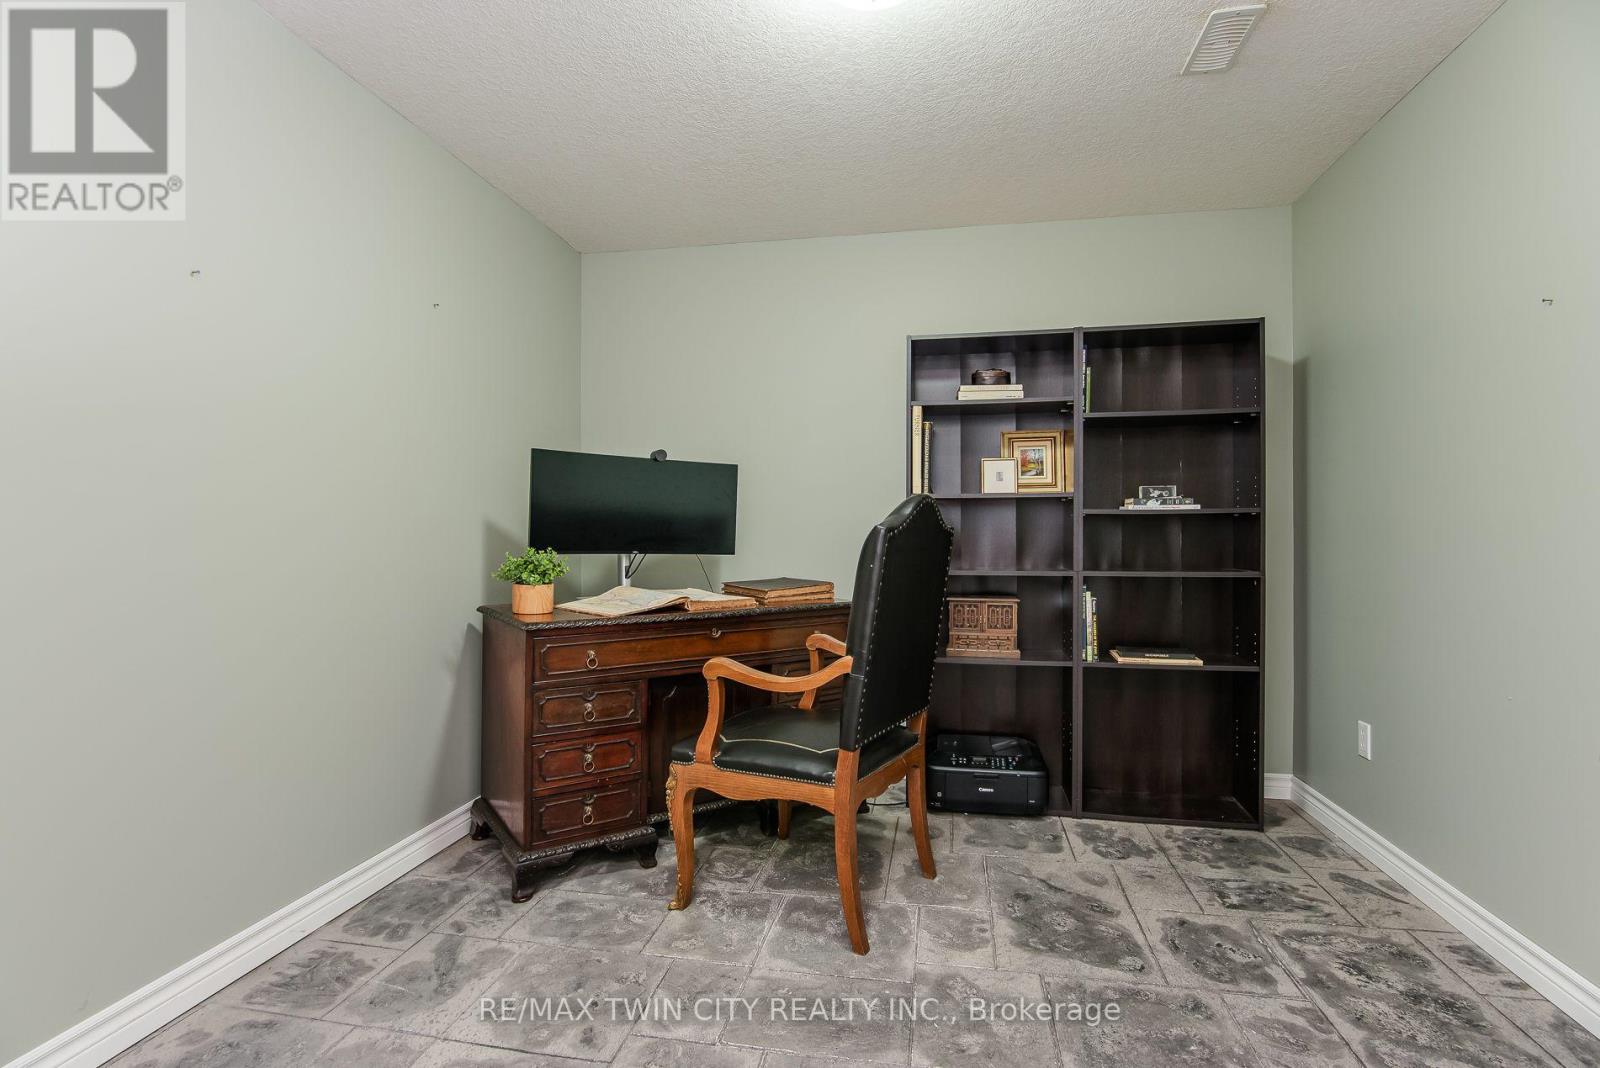
| Basement | Office | 3.31 m | 3 m | 3.31 m x 3 m |
| Basement | Bedroom 4 | 3.04 m | 5.06 m | 3.04 m x 5.06 m |
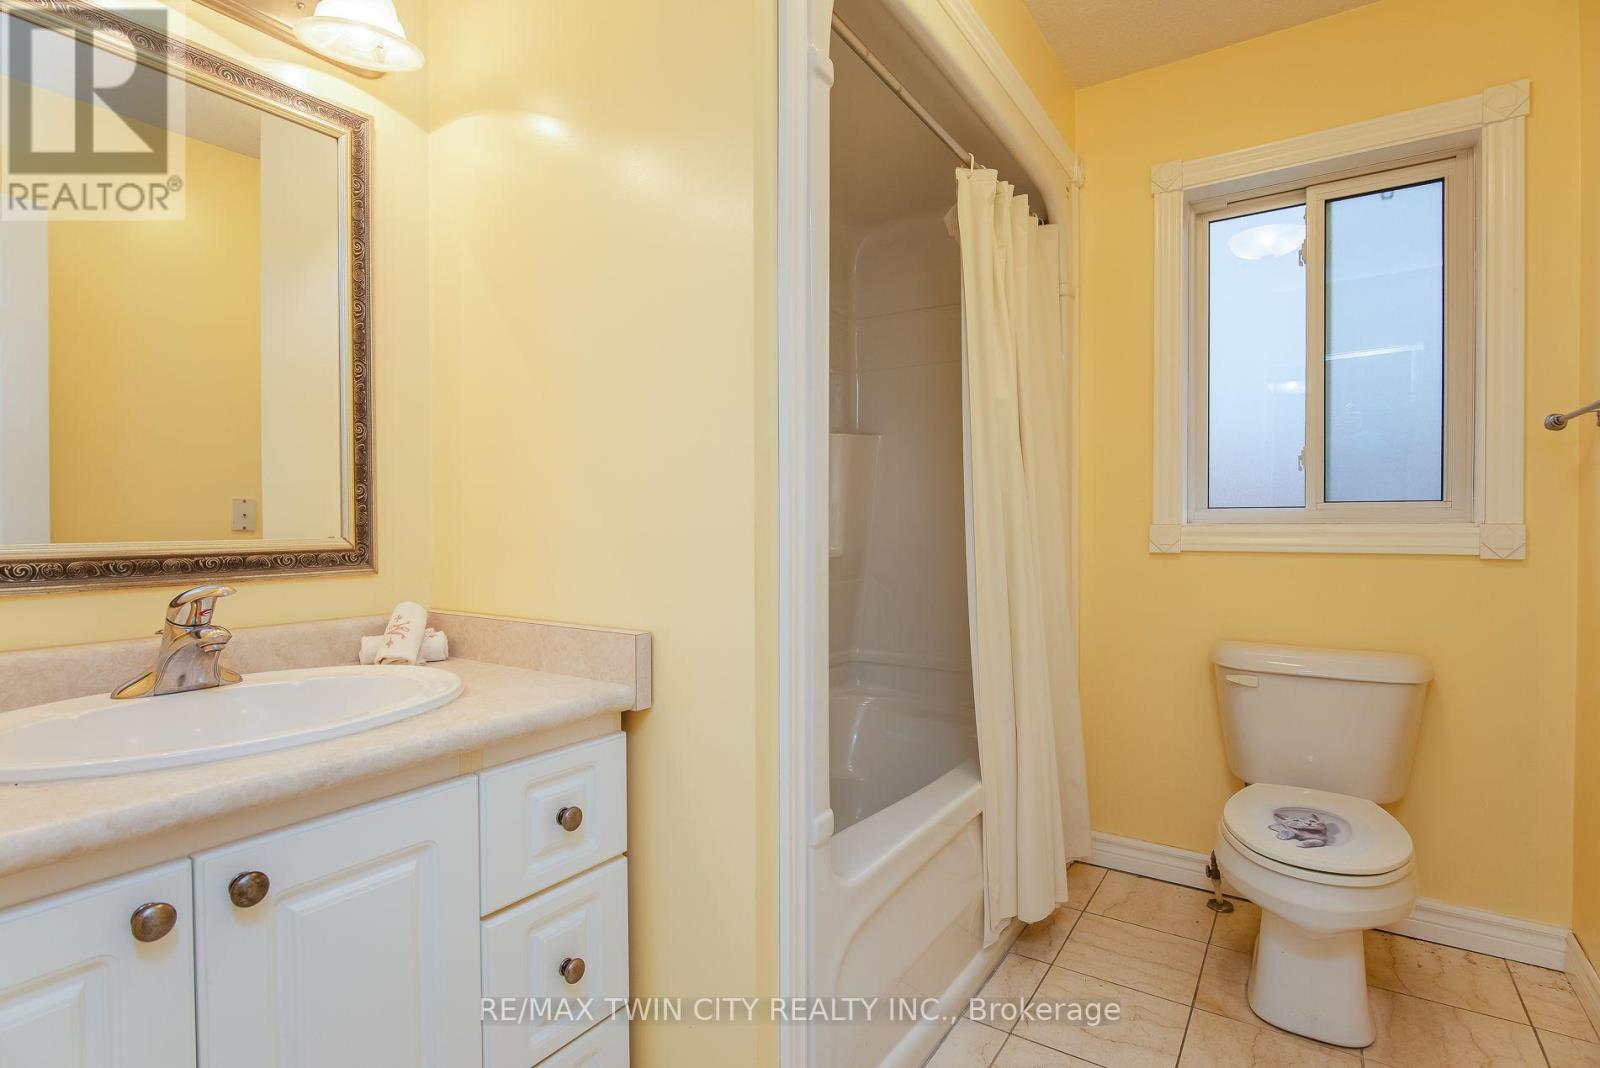
| Main Level | Bathroom | 2.57 m | 1.87 m | 2.57 m x 1.87 m |
| Main Level | Bathroom | 2.5 m | 3.3 m | 2.5 m x 3.3 m |
| Main Level | Bedroom | 3.51 m | 3.34 m | 3.51 m x 3.34 m |
| Main Level | Bedroom 2 | 3.54 m | 4.05 m | 3.54 m x 4.05 m |
| Main Level | Primary Bedroom | 4.53 m | 4.69 m | 4.53 m x 4.69 m |
| Main Level | Dining Room | 5.81 m | 2.81 m | 5.81 m x 2.81 m |
| Main Level | Living Room | 4.38 m | 6.85 m | 4.38 m x 6.85 m |
| Main Level | Kitchen | 2.36 m | 6.82 m | 2.36 m x 6.82 m |
| Main Level | Sunroom | 3.44 m | 6.66 m | 3.44 m x 6.66 m |
https://www.realtor.ca/real-estate/30070860/190-laschinger-boulevard-wilmot
Contact Us
Contact us for more information

This REALTOR.ca listing content is owned and licensed by REALTOR® members of The Canadian Real Estate Association
The trademarks REALTOR®, REALTORS®, and the REALTOR® logo are controlled by The Canadian Real Estate Association (CREA) and identify real estate professionals who are members of CREA. The trademarks MLS®, Multiple Listing Service® and the associated logos are owned by The Canadian Real Estate Association (CREA) and identify the quality of services provided by real estate professionals who are members of CREA. The trademark DDF® is owned by The Canadian Real Estate Association (CREA) and identifies CREA's Data Distribution Facility (DDF®)
July 23 2026 04:39:56
Toronto Regional Real Estate Board
RE/MAX Twin City Realty Inc.