
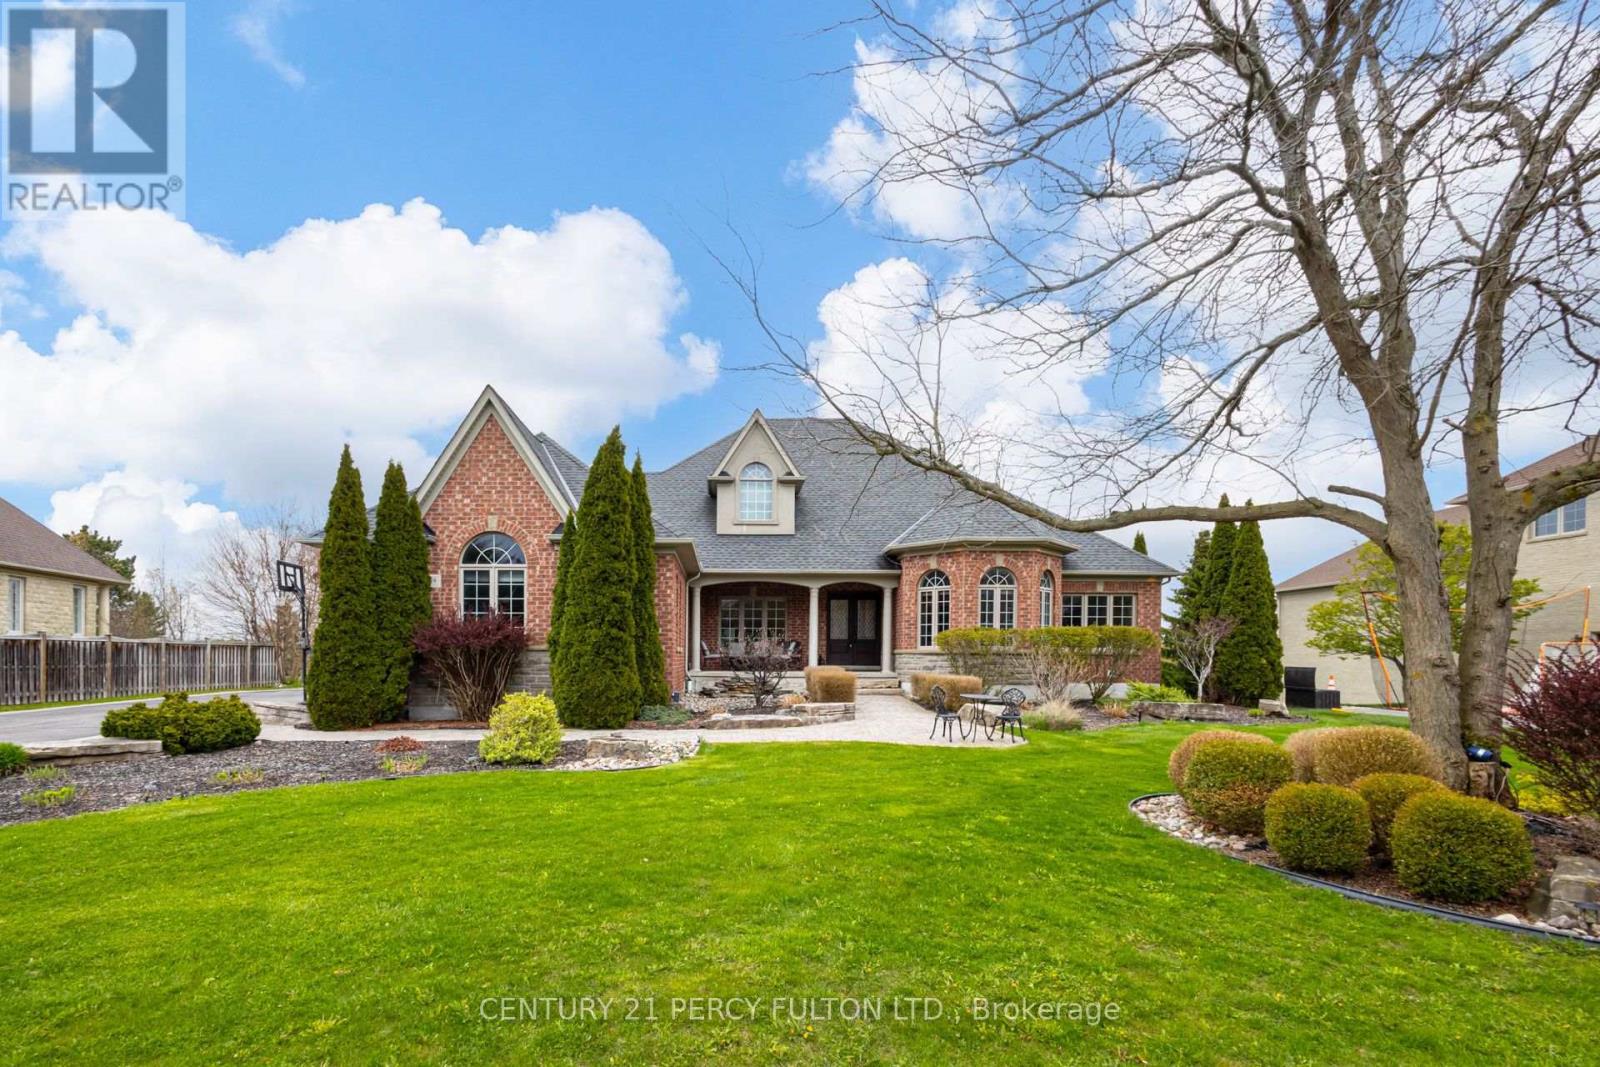
19 Wilson House Drive Whitby, Ontario L0B 1A0

5 Bedroom
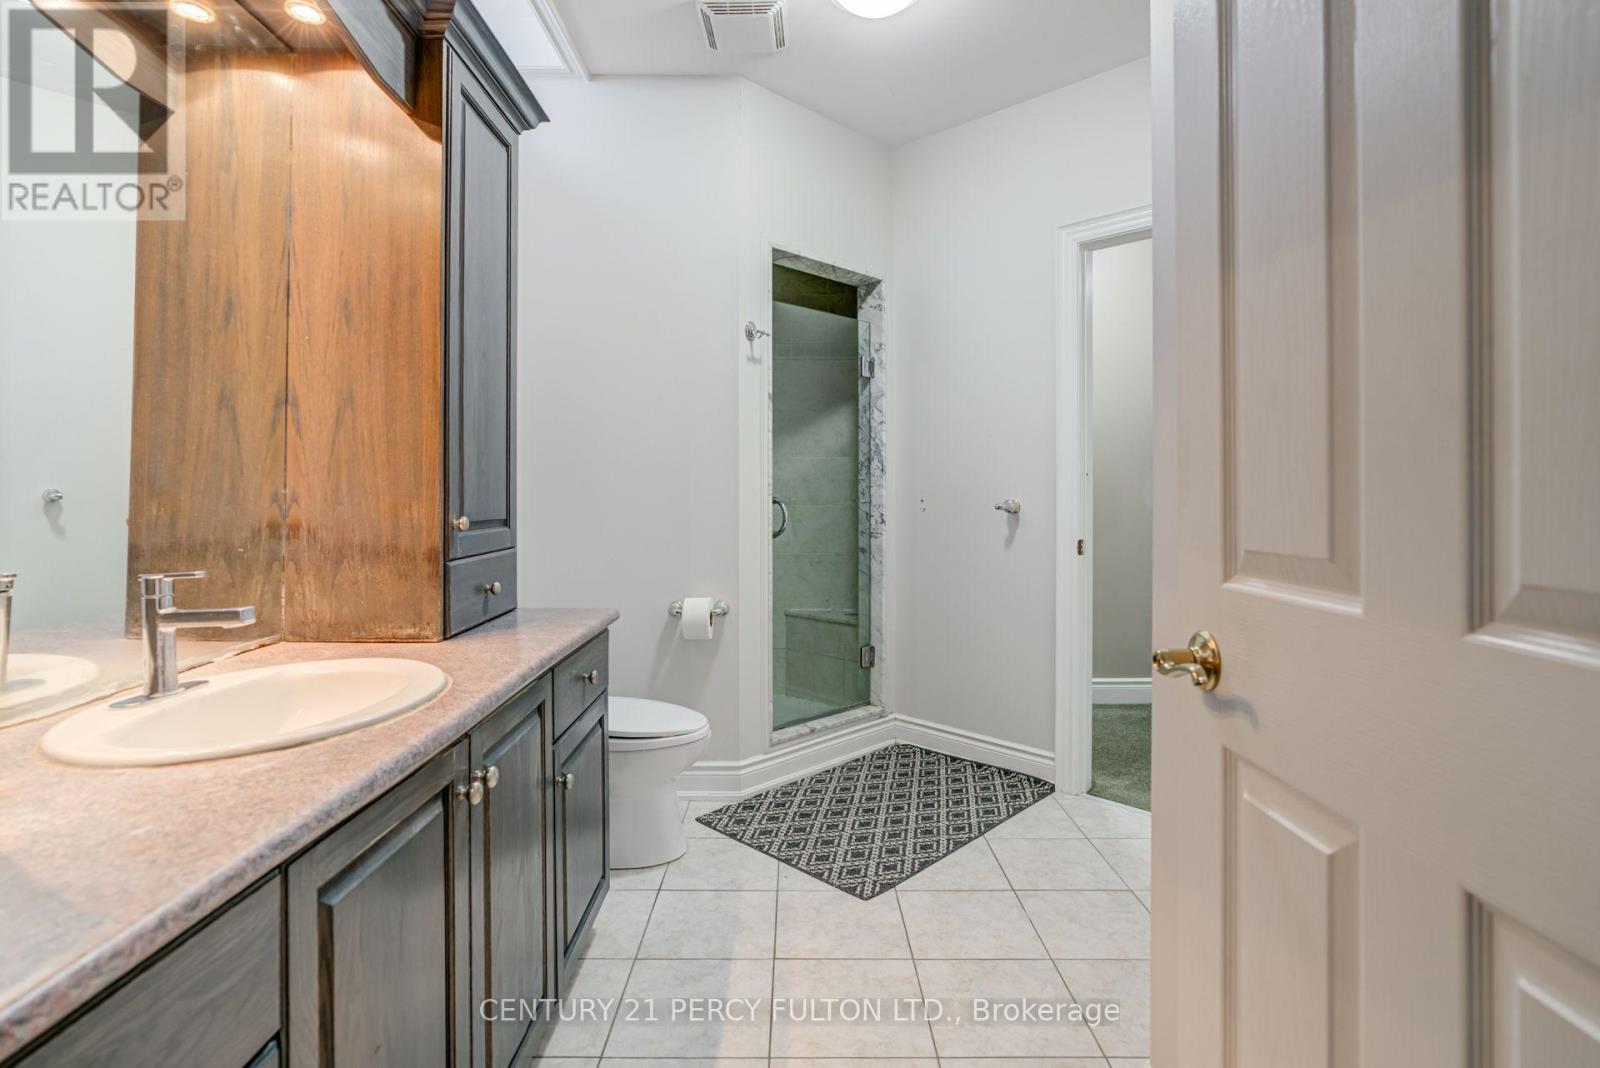
5 Bathroom
2,500 - 3,000 sqft
Bungalow
Fireplace
Central Air Conditioning
Forced Air
Landscaped, Lawn Sprinkler
$2,100,000
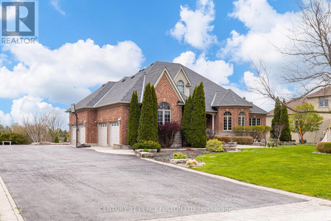
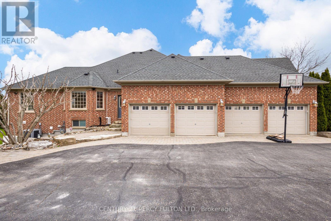
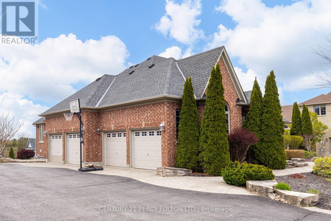
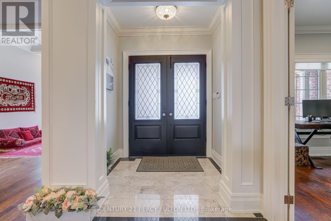
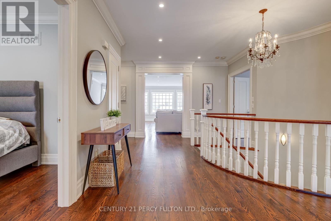
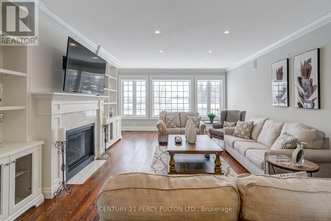
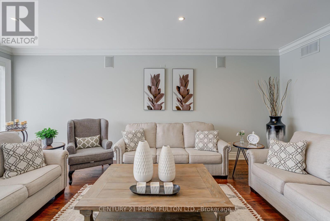
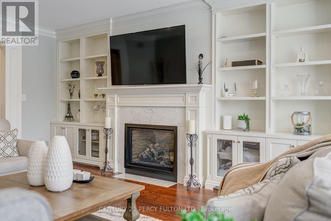
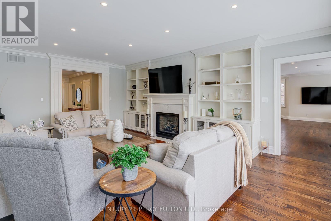
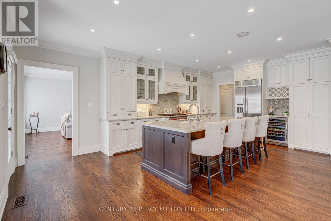
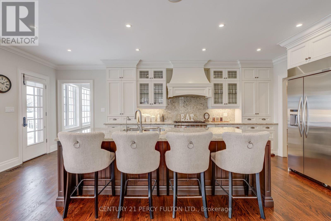
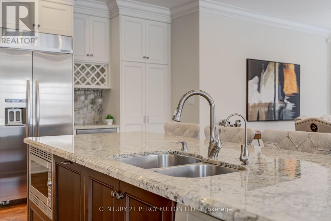
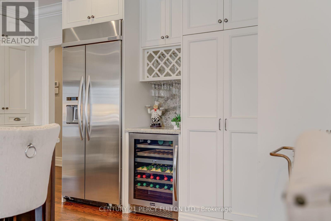
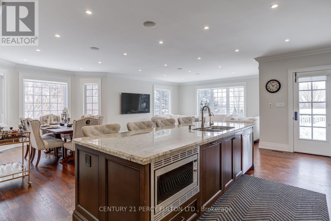
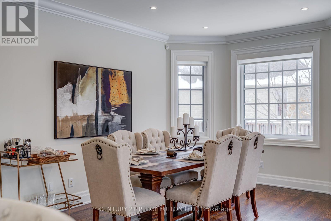
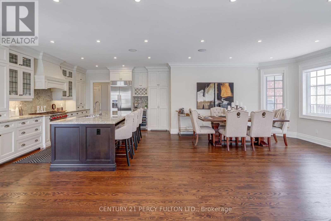
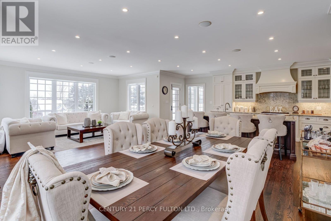
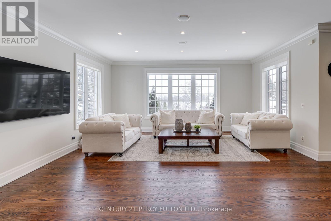
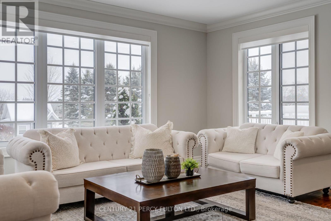
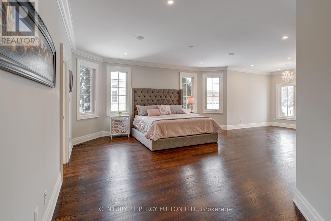
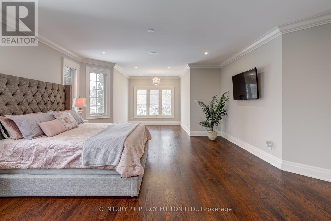
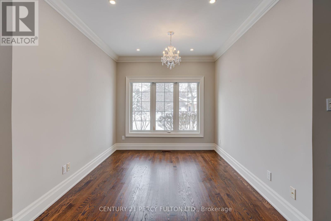
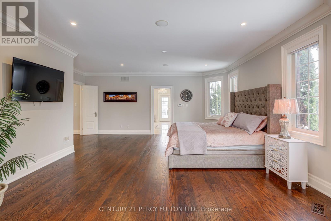
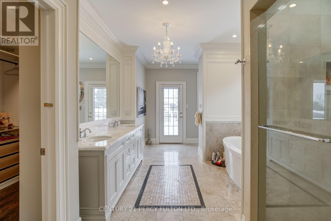
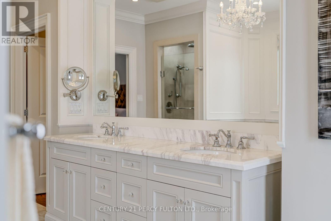
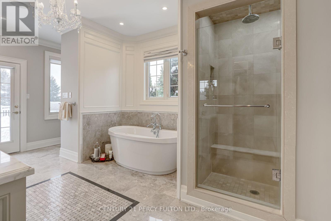
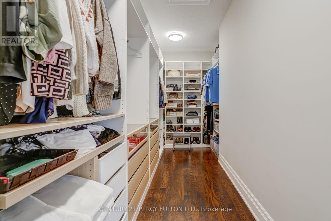
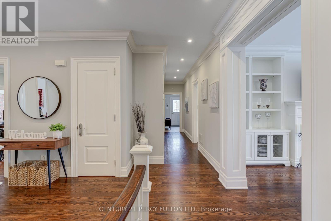
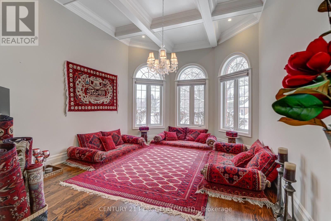
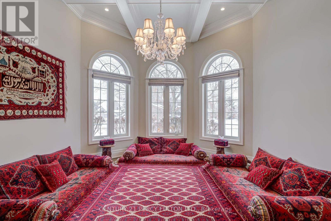
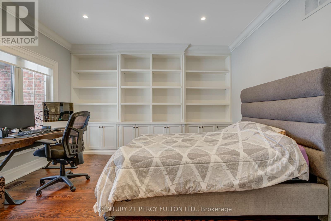
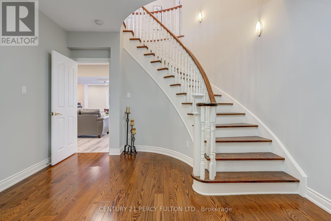
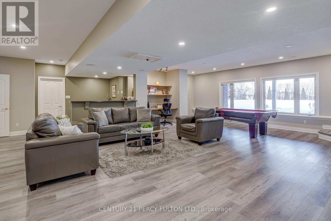
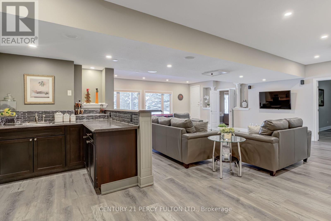
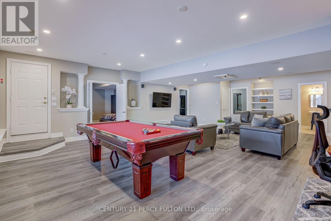
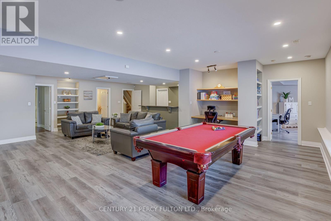
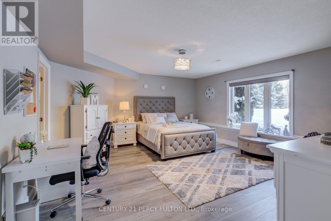
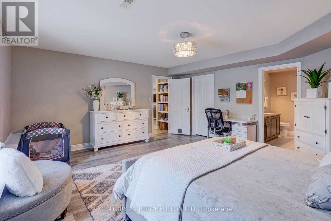
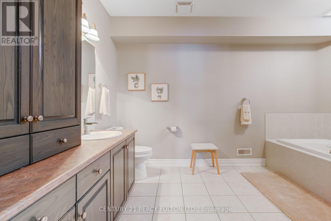
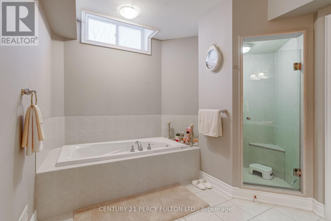
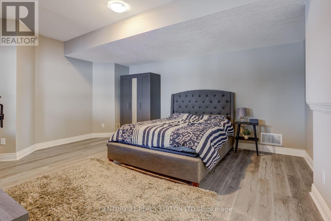
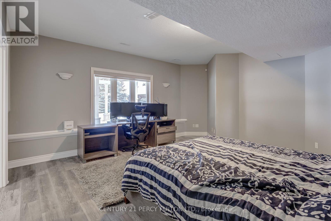
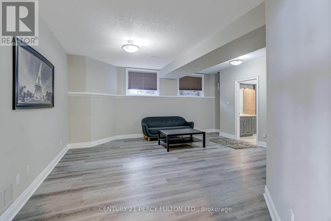
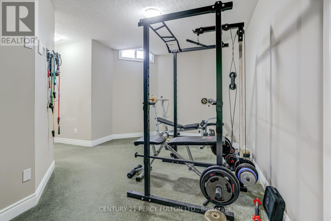
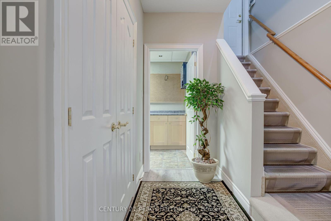
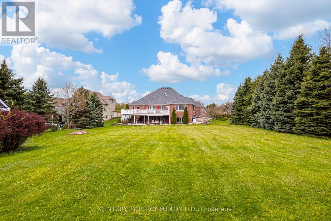
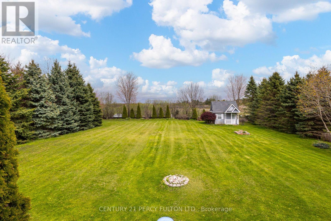
Welcome to an exceptional custom-built bungalow by Andelwood Homes, set within the prestigious Chateaus of Wilson House Drive in the quiet hamlet of Ashburn. Situated on a beautifully landscaped 0.80-acre lot, this impressive residence offers over 6,000 SF of finished living space, a 4-car garage, and a rare combination of space, privacy, craftsmanship, and versatile multi-generational living. The expansive main level features 9-ft ceilings, stained red oak hardwood flooring, Carrara marble tile, coffered ceilings, crystal chandeliers, and extensive custom millwork. At the heart of the home, the open-concept kitchen, breakfast area, and family room provide an ideal setting for everyday living and entertaining. The chef's kitchen features granite countertops and backsplash, a 36" Wolf gas range, professional-grade appliances, custom island with breakfast bar, built-in refrigerator, beverage centre, and French doors opening to the upper deck with gas BBQ hookup. The family room is highlighted by a marble-surround gas fireplace and French-style windows overlooking the private grounds. The main floor primary retreat offers a spacious sitting area and well-appointed ensuite, while additional bedrooms provide flexibility for family, guests, or home offices. The professionally finished walk-out lower level offers 9-ft ceilings, large windows, additional bedrooms, an expansive recreation and entertainment area with custom bar, and direct access to the interlock patio and garage-ideal for extended family or multi-generational living. Additional features include a hard-wired gas generator, irrigation system, owned security system, upgraded mechanicals, built-in surround sound, extensive parking, and beautifully maintained grounds. A rare estate bungalow offering exceptional scale and versatility in one of Durham Region's established estate communities. (id:15069)
Property Details
| MLS® Number | E13659920 |
| Property Type | Single Family |
| Community Name | Rural Whitby |
| Amenities Near By | Golf Nearby, Park, Public Transit, Schools |
| Community Features | School Bus |
| Features | Conservation/green Belt, Carpet Free |
| Parking Space Total | 18 |
| Structure | Deck, Shed |
Building
| Bathroom Total | 5 |
| Bedrooms Above Ground | 5 |
| Bedrooms Total | 5 |
| Amenities | Fireplace(s) |
| Appliances | Garage Door Opener Remote(s), Central Vacuum, Range, Water Heater, Water Purifier, Water Softener, Dishwasher, Dryer, Microwave, Alarm System, Stove, Washer, Window Coverings, Refrigerator |
| Architectural Style | Bungalow |
| Basement Development | Finished |
| Basement Features | Walk Out |
| Basement Type | N/a (finished) |
| Ceiling Type | Suspended Ceiling |
| Construction Style Attachment | Detached |
| Cooling Type | Central Air Conditioning |
| Exterior Finish | Brick |
| Fire Protection | Alarm System, Security System, Smoke Detectors |
| Fireplace Present | Yes |
| Flooring Type | Marble, Hardwood, Carpeted, Ceramic |
| Foundation Type | Concrete |
| Half Bath Total | 2 |
| Heating Fuel | Natural Gas |
| Heating Type | Forced Air |
| Stories Total | 1 |
| Size Interior | 2,500 - 3,000 Sqft |
| Type | House |
| Utility Water | Drilled Well |
Parking
| Attached Garage | |
| Garage |
Land
| Acreage | No |
| Land Amenities | Golf Nearby, Park, Public Transit, Schools |
| Landscape Features | Landscaped, Lawn Sprinkler |
| Sewer | Septic System |
| Size Depth | 303 Ft ,3 In |
| Size Frontage | 115 Ft ,3 In |
| Size Irregular | 115.3 X 303.3 Ft |
| Size Total Text | 115.3 X 303.3 Ft |
Rooms
| Level | Type | Length | Width | Dimensions |
|---|---|---|---|---|
| Lower Level | Primary Bedroom | 5.68 m | 5.38 m | 5.68 m x 5.38 m |
| Lower Level | Bedroom 2 | 5.32 m | 5 m | 5.32 m x 5 m |
| Lower Level | Bedroom 3 | 5.38 m | 4.77 m | 5.38 m x 4.77 m |
| Lower Level | Bedroom 4 | 4.89 m | 3.55 m | 4.89 m x 3.55 m |
| Lower Level | Workshop | 5.12 m | 2.52 m | 5.12 m x 2.52 m |
| Lower Level | Family Room | 9.23 m | 8.14 m | 9.23 m x 8.14 m |
| Main Level | Foyer | 1.99 m | 1.44 m | 1.99 m x 1.44 m |
| Main Level | Living Room | 6.7 m | 4.41 m | 6.7 m x 4.41 m |
| Main Level | Kitchen | 6.71 m | 4.34 m | 6.71 m x 4.34 m |
| Main Level | Family Room | 4.9 m | 5.5 m | 4.9 m x 5.5 m |
| Main Level | Eating Area | 4.31 m | 3.56 m | 4.31 m x 3.56 m |
| Main Level | Dining Room | 4.86 m | 4.09 m | 4.86 m x 4.09 m |
| Main Level | Office | 4.09 m | 3.96 m | 4.09 m x 3.96 m |
| Main Level | Primary Bedroom | 8.97 m | 6.07 m | 8.97 m x 6.07 m |
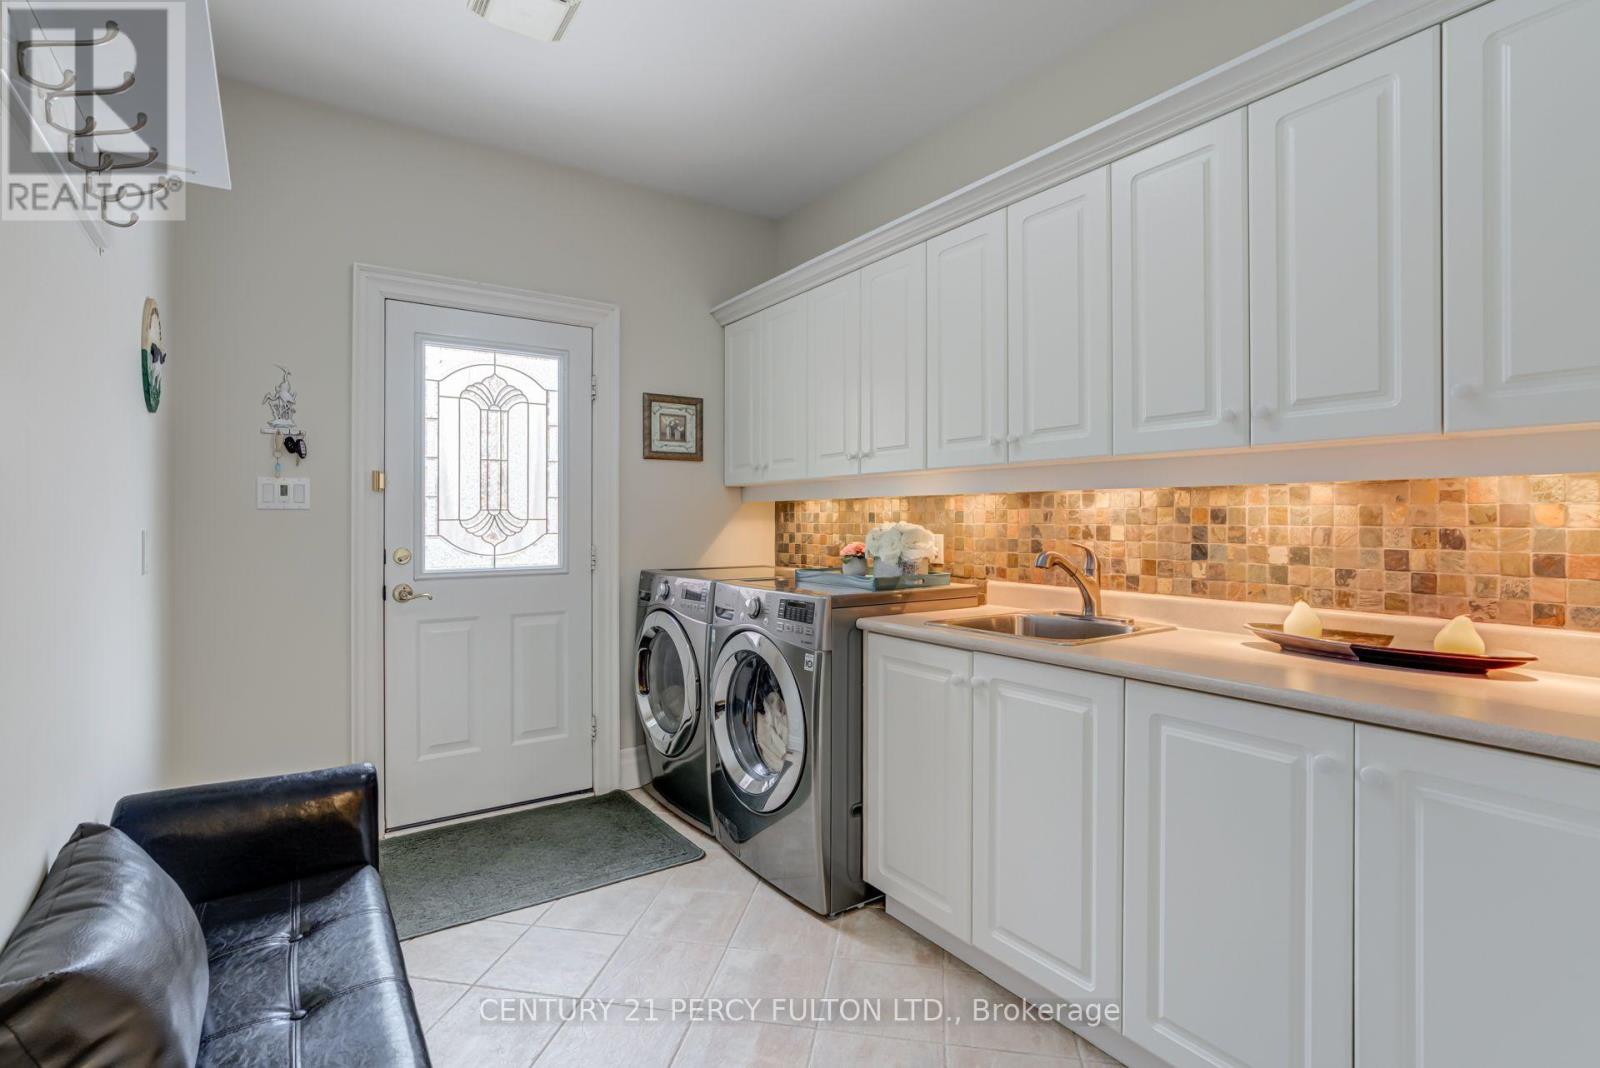
| Main Level | Laundry Room | 3.22 m | 2.39 m | 3.22 m x 2.39 m |
https://www.realtor.ca/real-estate/30138699/19-wilson-house-drive-whitby-rural-whitby
Contact Us
Contact us for more information

This REALTOR.ca listing content is owned and licensed by REALTOR® members of The Canadian Real Estate Association
The trademarks REALTOR®, REALTORS®, and the REALTOR® logo are controlled by The Canadian Real Estate Association (CREA) and identify real estate professionals who are members of CREA. The trademarks MLS®, Multiple Listing Service® and the associated logos are owned by The Canadian Real Estate Association (CREA) and identify the quality of services provided by real estate professionals who are members of CREA. The trademark DDF® is owned by The Canadian Real Estate Association (CREA) and identifies CREA's Data Distribution Facility (DDF®)
August 10 2026 11:02:05
Toronto Regional Real Estate Board
Century 21 Percy Fulton Ltd.