
19 Twentyeighth Street Mcgarry, Ontario P0K 1X0

2 Bedroom
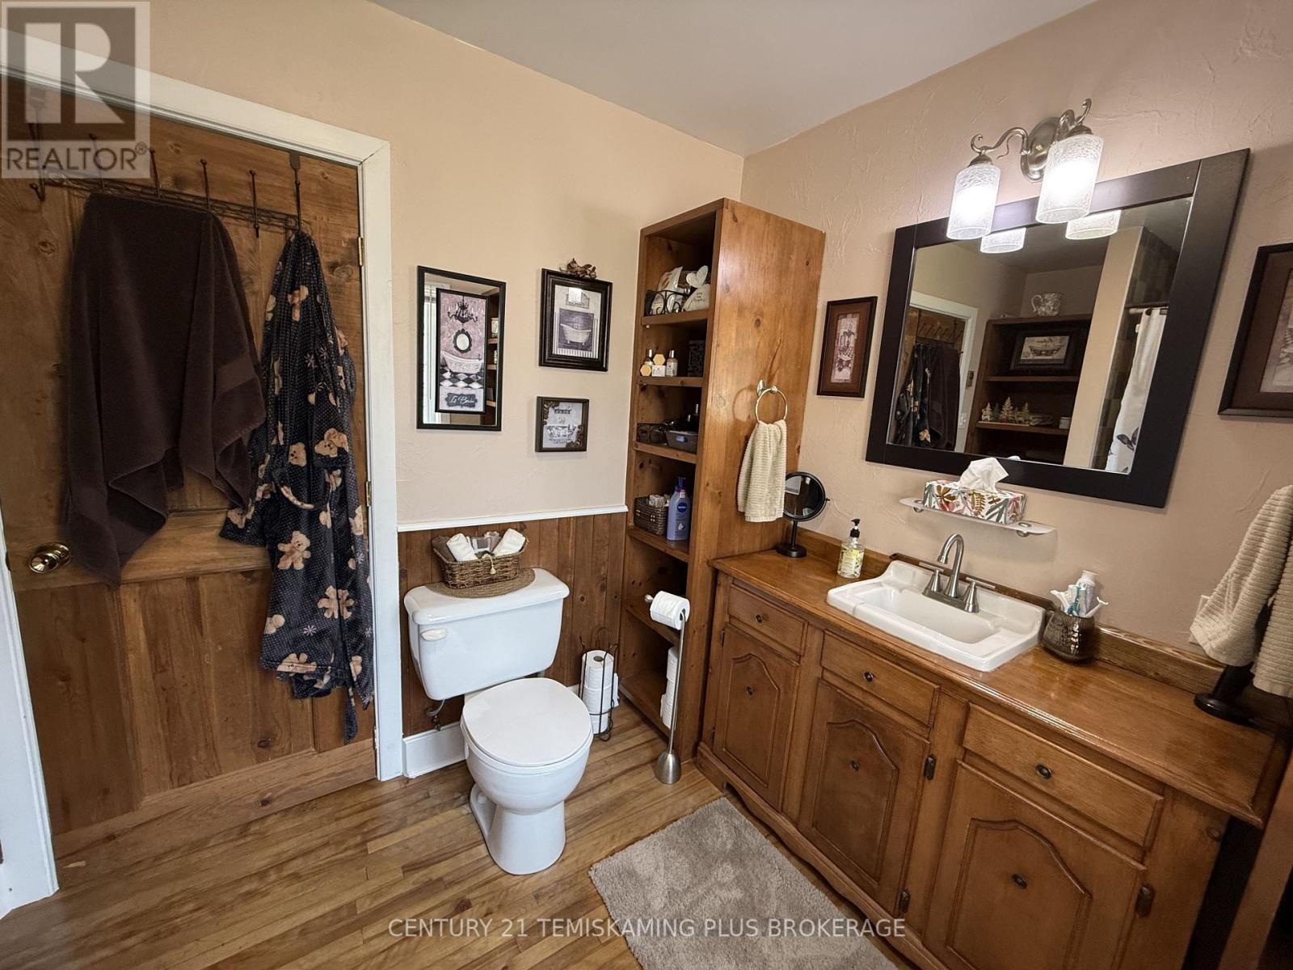
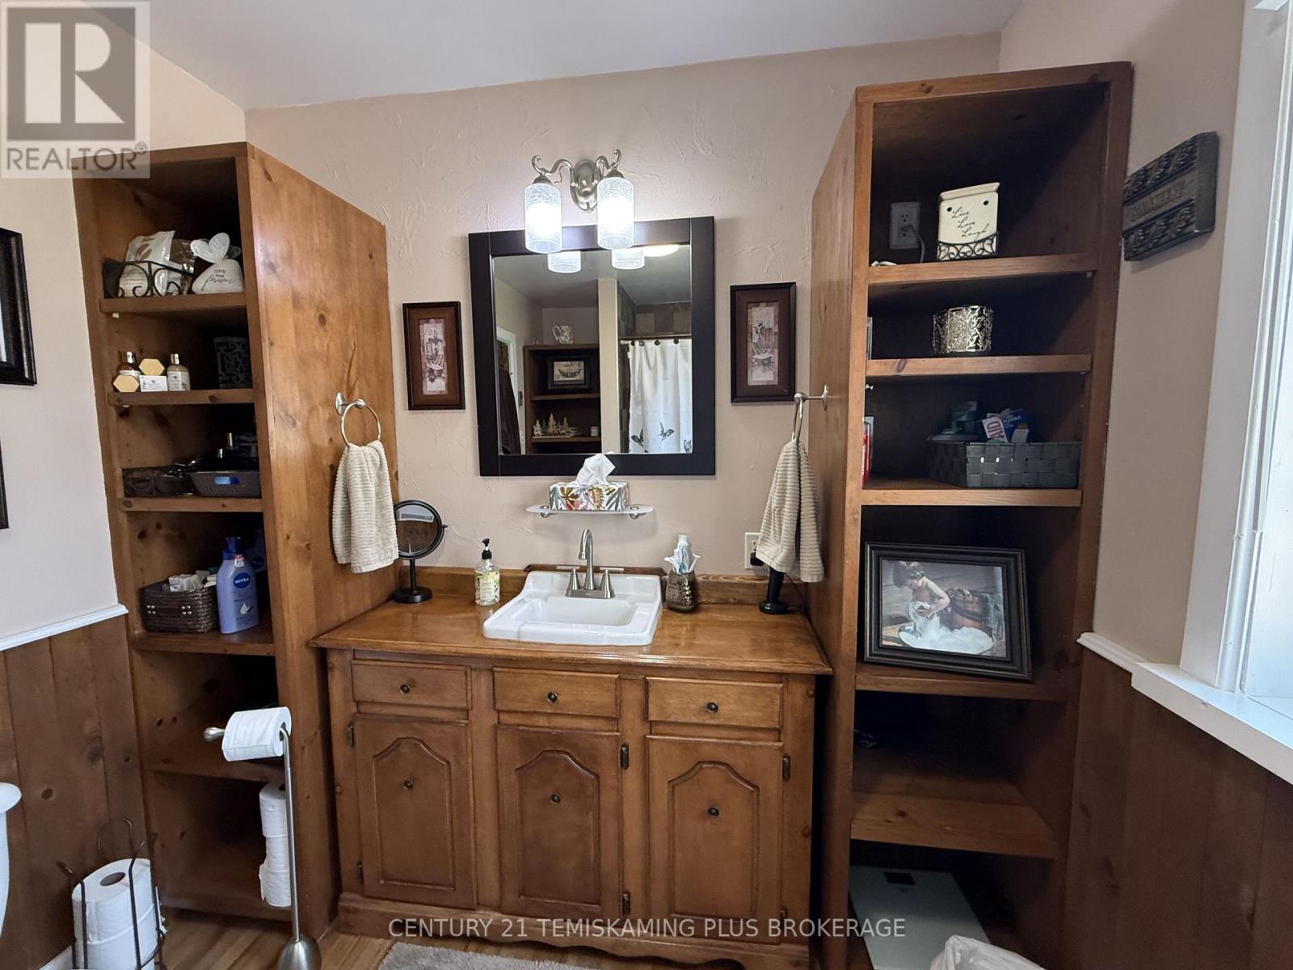
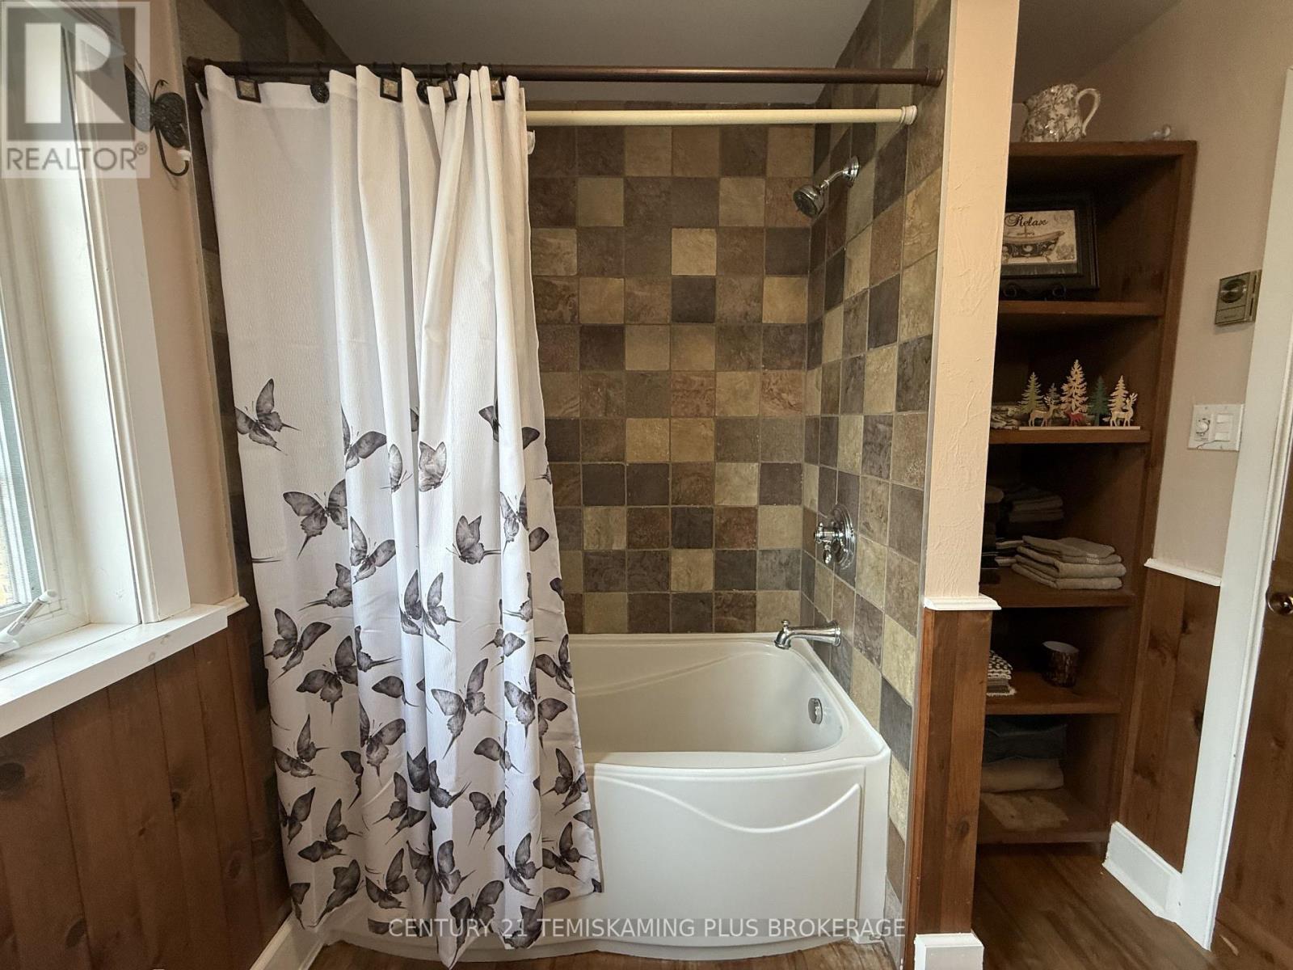
1 Bathroom
700 - 1,100 sqft
Fireplace
None
Baseboard Heaters
$225,000
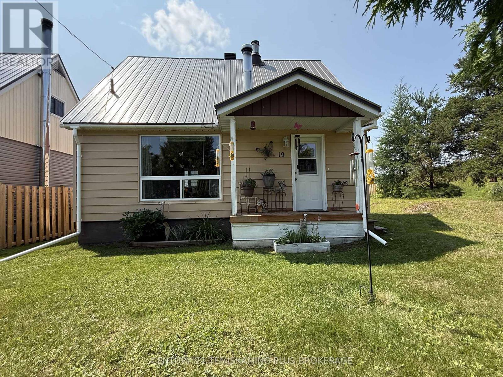
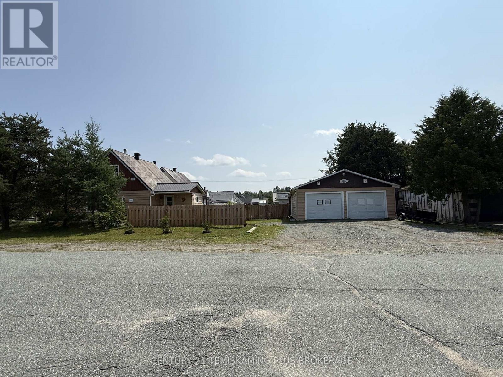
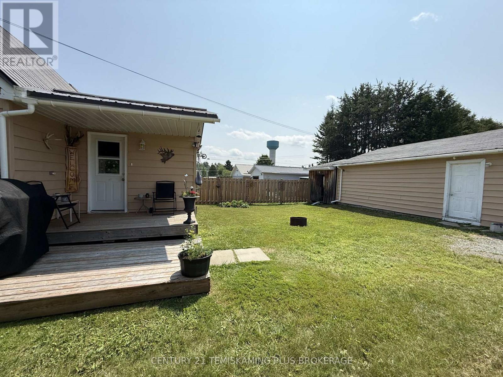
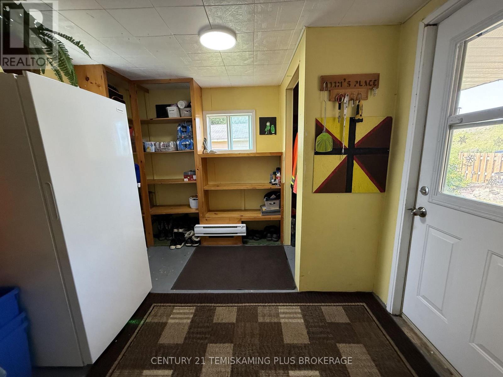
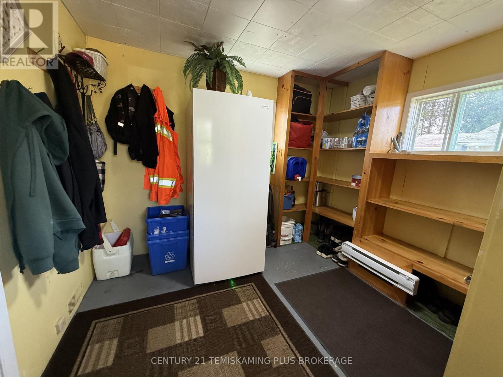
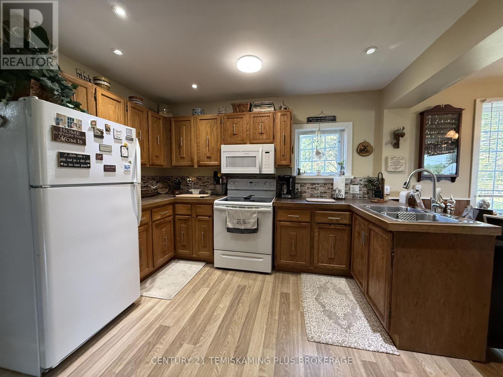
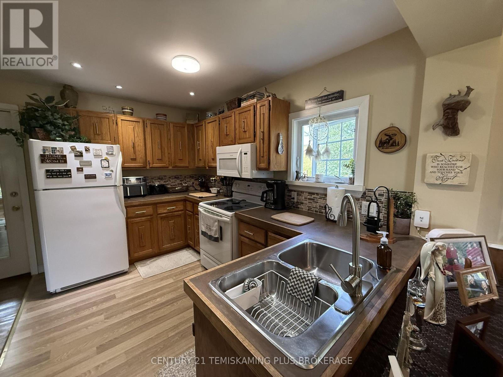
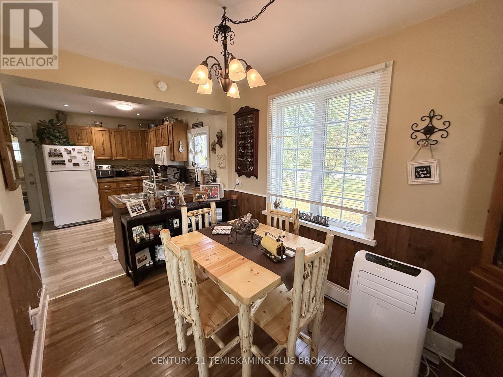
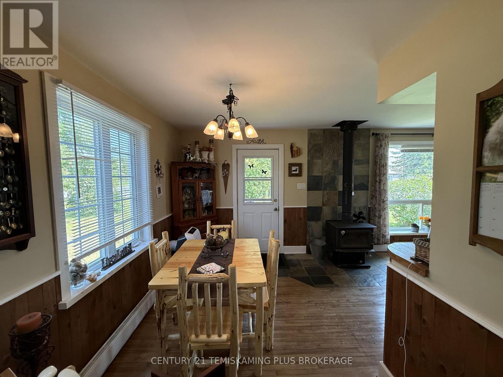
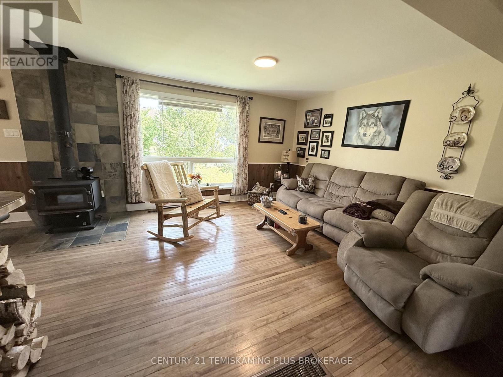
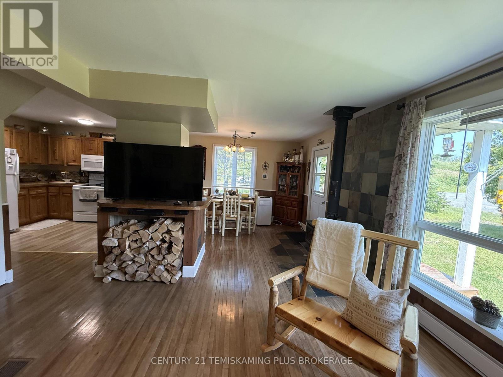
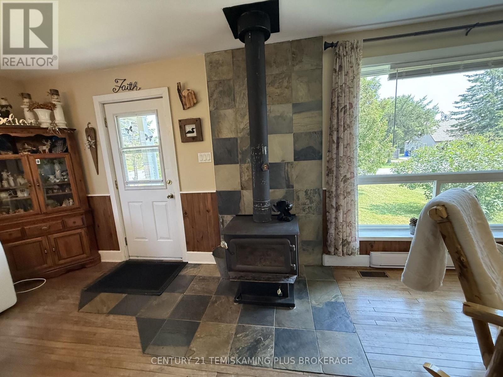
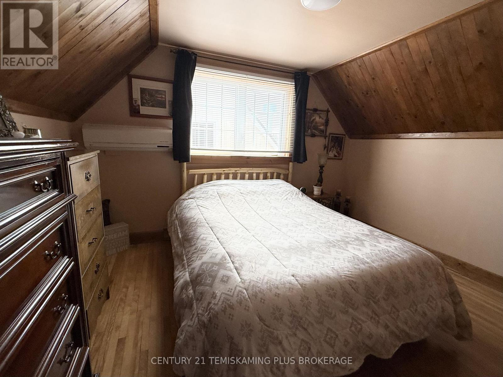
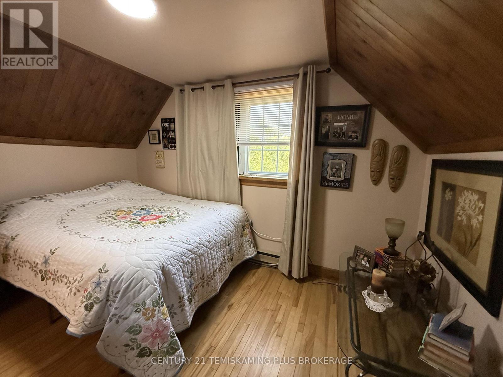
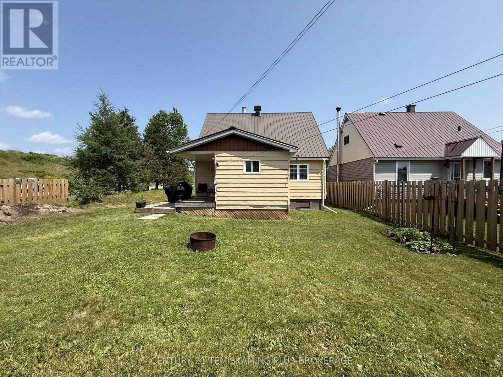
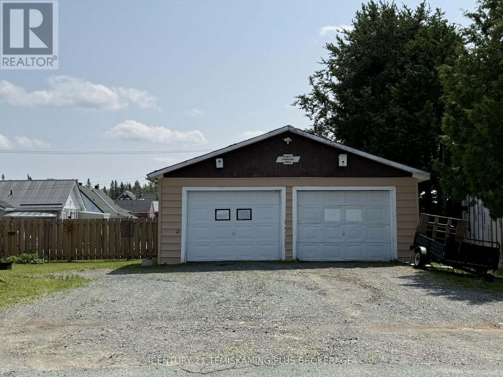
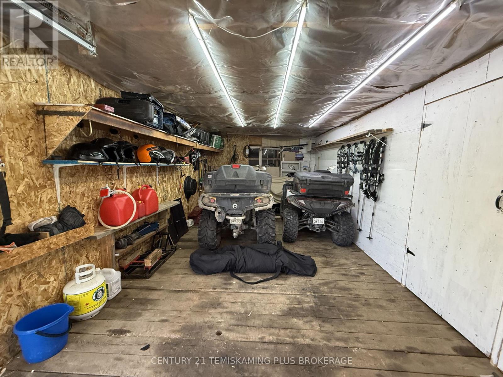
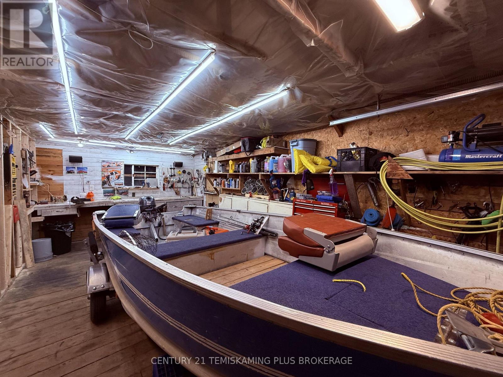
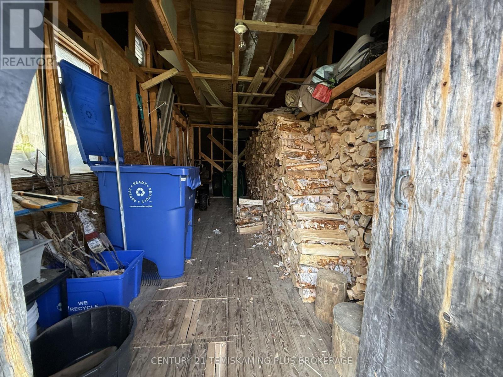
Pride of ownership is evident in this beautifully updated home with double garage. When you step inside you will find a generous sized mudroom providing convenient storage for shoes and jackets. The Living/Dining/Kitchen area has a nice flow throughout and features a wood stove. Completing the main floor is a 4 piece spacious bathroom. On the upper level there are 2 good sized bedrooms with closets. Outside you have a double garage with hydro, wood/storage shed, and still plenty of green space to enjoy. This home is truly move in ready and must be seen to be appreciated. Located in the small community of Virginiatown with great access to hunting/fishing/trails. 10 minutes to Larder Lake, 30 minutes to Kirkland Lake and 40 minutes to Rouyn Noranda, Quebec. (id:15069)
Property Details
| MLS® Number | T13605598 |
| Property Type | Single Family |
| Community Name | Virginiatown/Kearns |
| Equipment Type | None |
| Parking Space Total | 4 |
| Rental Equipment Type | None |
| Structure | Deck |
Building
| Bathroom Total | 1 |
| Bedrooms Above Ground | 2 |
| Bedrooms Total | 2 |
| Appliances | Dryer, Microwave, Stove, Washer, Refrigerator |
| Basement Development | Unfinished |
| Basement Type | Full (unfinished) |
| Construction Style Attachment | Detached |
| Cooling Type | None |
| Exterior Finish | Vinyl Siding |
| Fireplace Present | Yes |
| Fireplace Total | 1 |
| Fireplace Type | Woodstove |
| Foundation Type | Concrete |
| Heating Fuel | Electric |
| Heating Type | Baseboard Heaters |
| Stories Total | 2 |
| Size Interior | 700 - 1,100 Sqft |
| Type | House |
| Utility Water | Municipal Water |
Parking
| Detached Garage | |
| Garage |
Land
| Acreage | No |
| Sewer | Sanitary Sewer |
| Size Depth | 130 Ft |
| Size Frontage | 50 Ft |
| Size Irregular | 50 X 130 Ft |
| Size Total Text | 50 X 130 Ft|under 1/2 Acre |
| Zoning Description | R1 |
Rooms
| Level | Type | Length | Width | Dimensions |
|---|---|---|---|---|
| Second Level | Bedroom | 3.65 m | 2.97 m | 3.65 m x 2.97 m |
| Second Level | Bedroom 2 | 3.65 m | 2.66 m | 3.65 m x 2.66 m |
| Main Level | Mud Room | 2.92 m | 2.92 m | 2.92 m x 2.92 m |
| Main Level | Kitchen | 3.35 m | 3.24 m | 3.35 m x 3.24 m |
| Main Level | Dining Room | 3.55 m | 2.28 m | 3.55 m x 2.28 m |
| Main Level | Living Room | 4.57 m | 4.51 m | 4.57 m x 4.51 m |
Utilities
| Electricity | Installed |
| Sewer | Installed |
Contact Us
Contact us for more information

This REALTOR.ca listing content is owned and licensed by REALTOR® members of The Canadian Real Estate Association
The trademarks REALTOR®, REALTORS®, and the REALTOR® logo are controlled by The Canadian Real Estate Association (CREA) and identify real estate professionals who are members of CREA. The trademarks MLS®, Multiple Listing Service® and the associated logos are owned by The Canadian Real Estate Association (CREA) and identify the quality of services provided by real estate professionals who are members of CREA. The trademark DDF® is owned by The Canadian Real Estate Association (CREA) and identifies CREA's Data Distribution Facility (DDF®)
July 25 2026 03:21:19
Timmins Cochrane & Timiskaming District Association of REALTORS®
Century 21 Temiskaming Plus Brokerage