
19 Sitler Street Kitchener, Ontario N2R 0T2

4 Bedroom
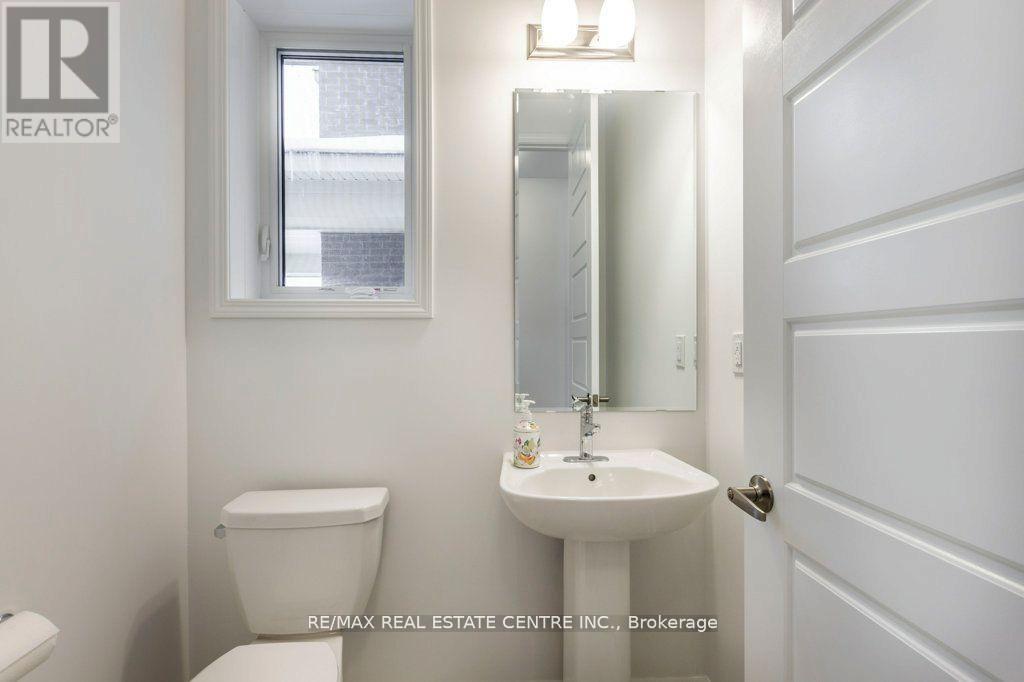
4 Bathroom
2,500 - 3,000 sqft
Fireplace
Central Air Conditioning
Forced Air
$1,099,999
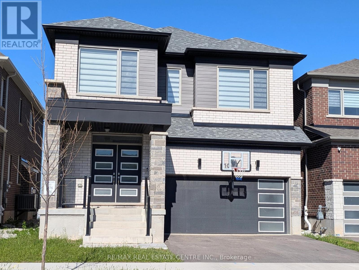
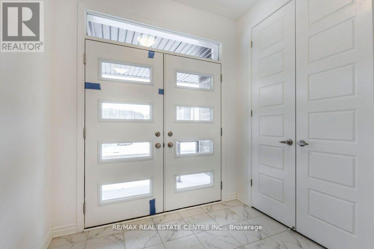
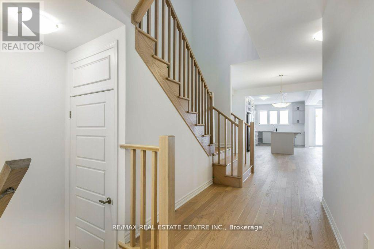
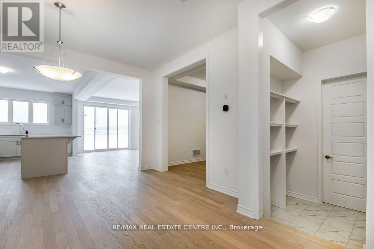
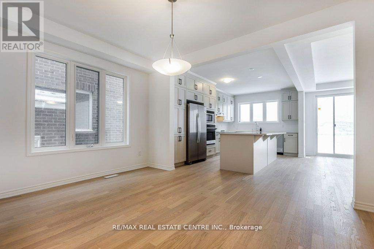
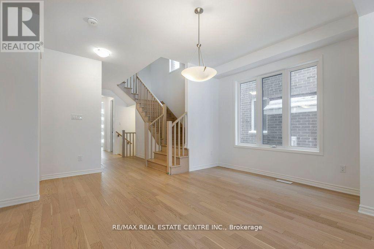
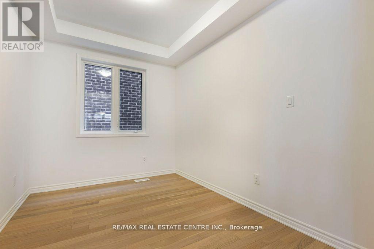
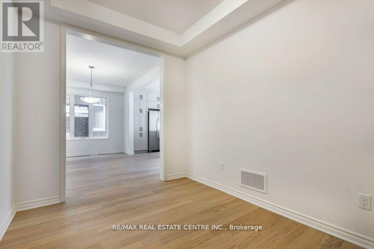
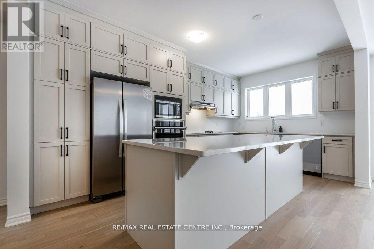
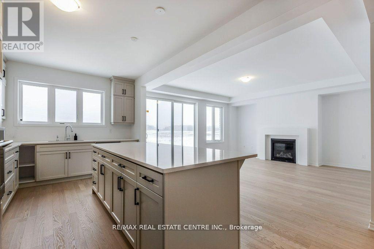
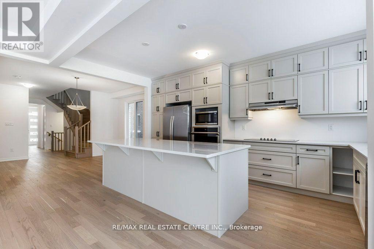
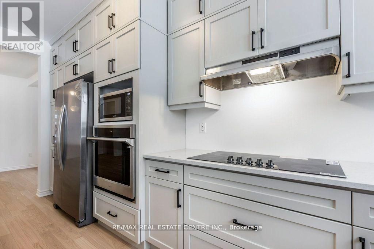
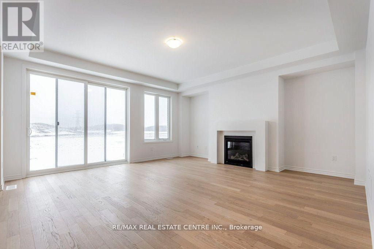
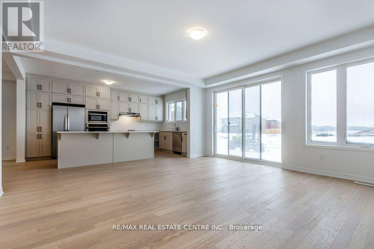
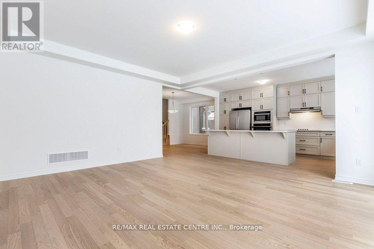
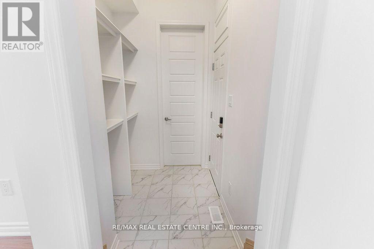
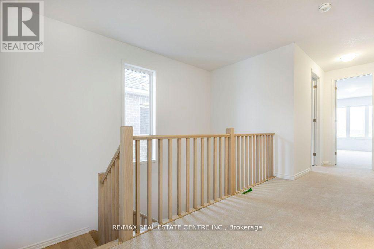
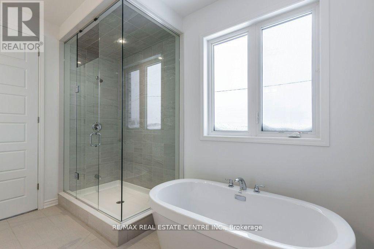
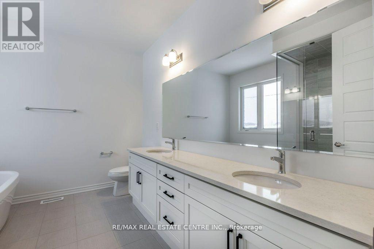
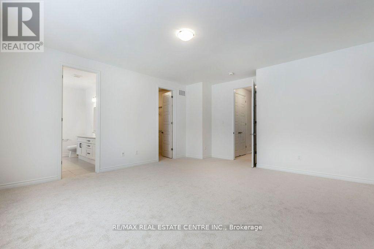
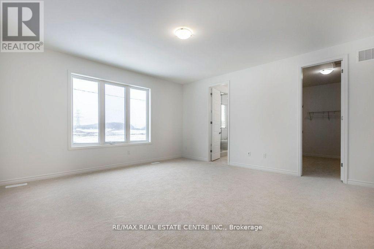
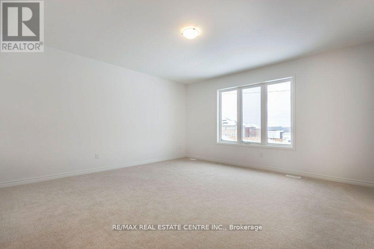
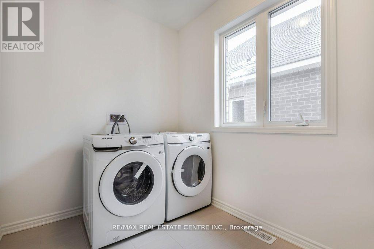
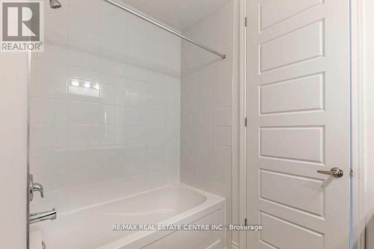
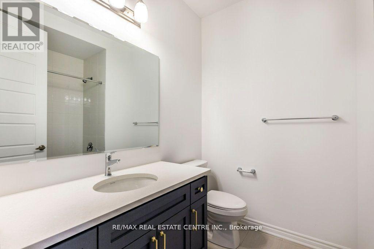
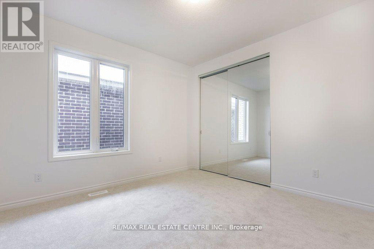
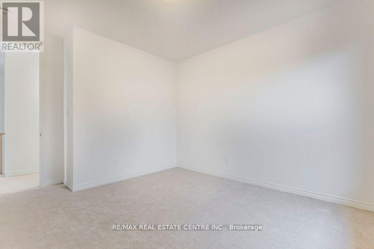
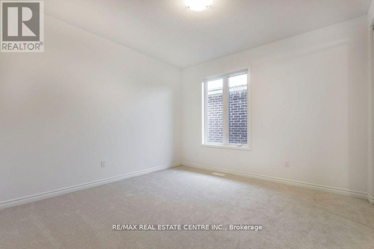
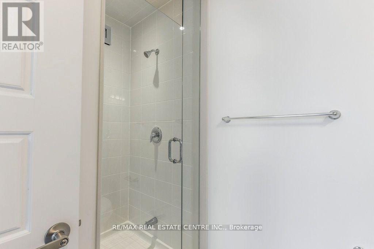
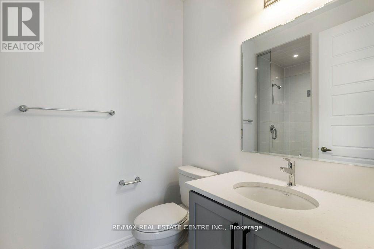
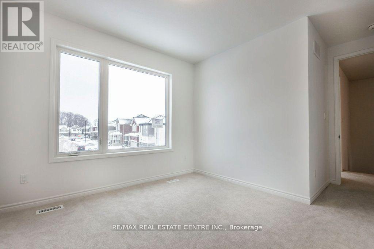
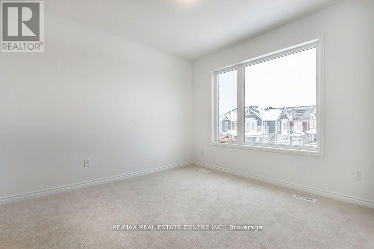
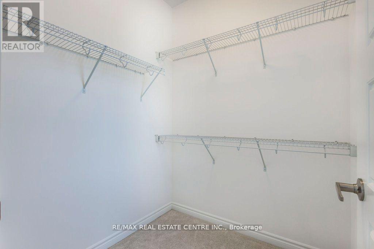
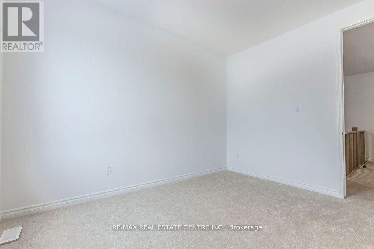
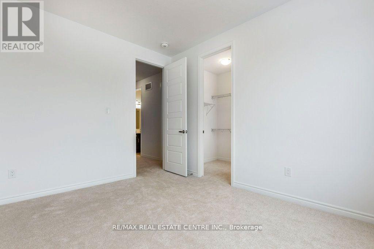
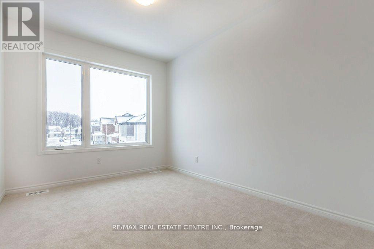
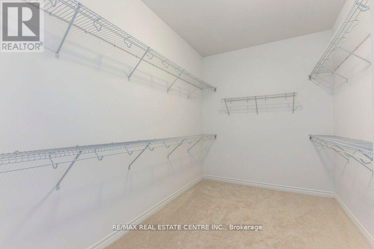
Welcome to the largest floor plan in the neighborhood-an absolute masterpiece offering approximately 2,700 sq. ft. of exquisitely designed living space. From the moment you step inside, this radiant, sun-drenched home captivates you with its perfect blend of elegance and functionality. The main level boasts airy 9ft ceilings, beautiful natural-finish engineered hardwood floors, and a seamless open-concept layout centered around a cozy gas fireplace. The chef-inspired modern kitchen is a design enthusiast's dream, featuring timeless, owner-curated finishes, a massive central island, and premium styling. For ultimate daily convenience, enjoy a dedicated mudroom with direct garage access. The luxury continues upstairs with rare 9ft ceilings on the second floor, hosting 4 incredibly spacious bedrooms-each complete with walk-in closets-and 3 full washrooms. Indulge in the 4-piece and 5-piece ensuite baths, beautifully upgraded with deep soaking tubs and sleek glass-door showers. A dedicated second-floor laundry room adds effortless convenience to your daily routine. Nestled in a highly desirable, newly developed Kitchener community, you are just a short drive from vibrant shopping plazas and top-rated public schools. Don't miss the chance to own the crown jewel of the neighborhood! (id:15069)
Property Details
| MLS® Number | X13239446 |
| Property Type | Single Family |
| Parking Space Total | 4 |
Building
| Bathroom Total | 4 |
| Bedrooms Above Ground | 4 |
| Bedrooms Total | 4 |
| Age | New Building |
| Appliances | Water Heater - Tankless, Water Softener |
| Basement Development | Unfinished |
| Basement Type | Full (unfinished) |
| Construction Style Attachment | Detached |
| Cooling Type | Central Air Conditioning |
| Exterior Finish | Brick |
| Fireplace Present | Yes |
| Flooring Type | Hardwood, Carpeted |
| Foundation Type | Concrete |
| Half Bath Total | 1 |
| Heating Fuel | Natural Gas |
| Heating Type | Forced Air |
| Stories Total | 2 |
| Size Interior | 2,500 - 3,000 Sqft |
| Type | House |
| Utility Water | Municipal Water |
Parking
| Attached Garage | |
| Garage |
Land
| Acreage | No |
| Sewer | Sanitary Sewer |
| Size Depth | 98 Ft ,7 In |
| Size Frontage | 36 Ft ,2 In |
| Size Irregular | 36.2 X 98.6 Ft |
| Size Total Text | 36.2 X 98.6 Ft |
Rooms
| Level | Type | Length | Width | Dimensions |
|---|---|---|---|---|
| Second Level | Primary Bedroom | 5.41 m | 5.18 m | 5.41 m x 5.18 m |
| Second Level | Bedroom 2 | 3.68 m | 3.68 m | 3.68 m x 3.68 m |
| Second Level | Bedroom 3 | 3.51 m | 3.4 m | 3.51 m x 3.4 m |
| Second Level | Bedroom 4 | 2.79 m | 3.73 m | 2.79 m x 3.73 m |
| Main Level | Great Room | 5.23 m | 5.18 m | 5.23 m x 5.18 m |
| Main Level | Kitchen | 3.3 m | 5.18 m | 3.3 m x 5.18 m |
| Main Level | Dining Room | 4.37 m | 3.15 m | 4.37 m x 3.15 m |
| Main Level | Den | 3.35 m | 2.54 m | 3.35 m x 2.54 m |
https://www.realtor.ca/real-estate/29852846/19-sitler-street-kitchener
Contact Us
Contact us for more information

This REALTOR.ca listing content is owned and licensed by REALTOR® members of The Canadian Real Estate Association
The trademarks REALTOR®, REALTORS®, and the REALTOR® logo are controlled by The Canadian Real Estate Association (CREA) and identify real estate professionals who are members of CREA. The trademarks MLS®, Multiple Listing Service® and the associated logos are owned by The Canadian Real Estate Association (CREA) and identify the quality of services provided by real estate professionals who are members of CREA. The trademark DDF® is owned by The Canadian Real Estate Association (CREA) and identifies CREA's Data Distribution Facility (DDF®)
June 04 2026 03:02:55
Toronto Regional Real Estate Board
RE/MAX Real Estate Centre Inc.