
19 Park Crescent Kawartha Lakes, Ontario K9V 4R3

2 Bedroom
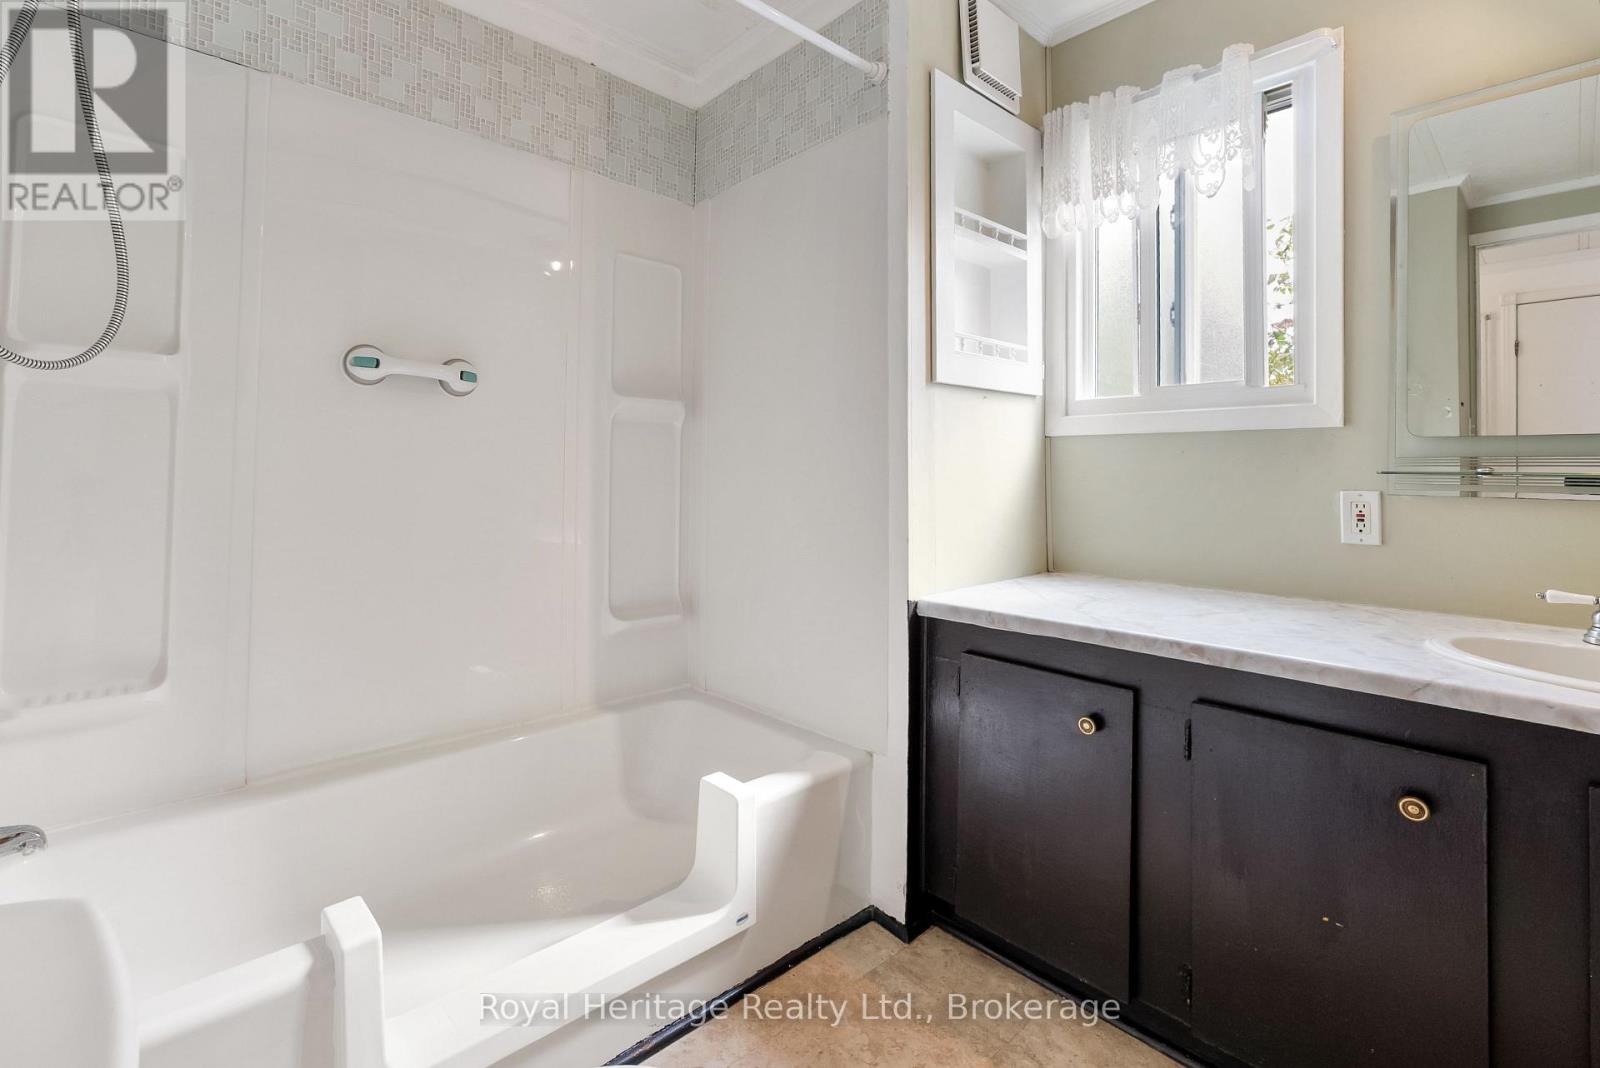
1 Bathroom
700 - 1,100 sqft
Bungalow
Window Air Conditioner
Baseboard Heaters
$174,900
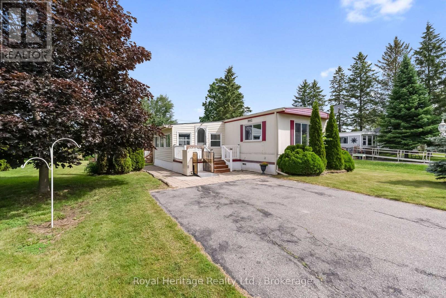
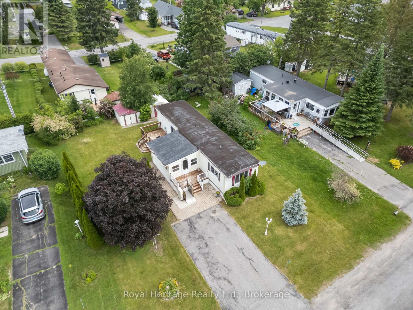
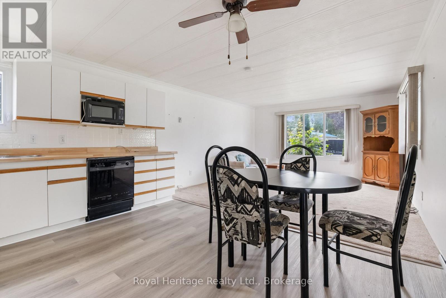
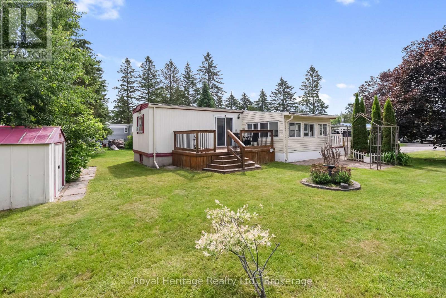
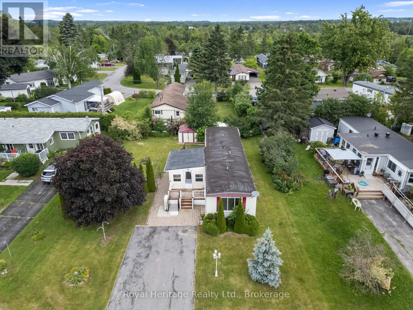
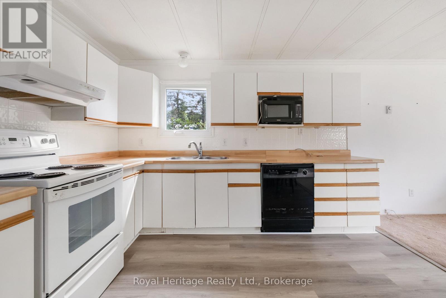
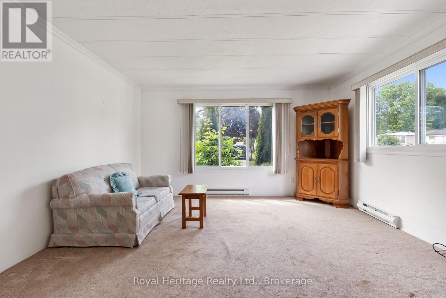
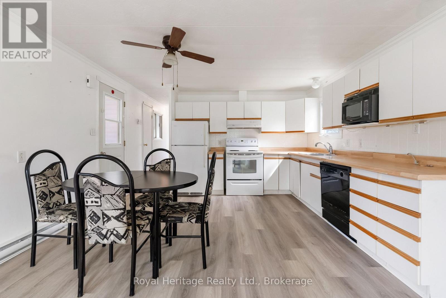
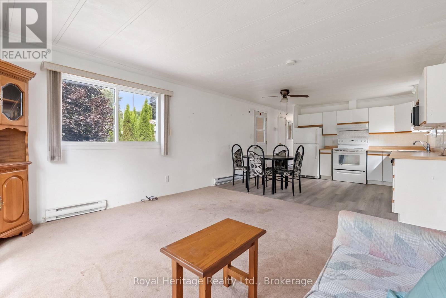
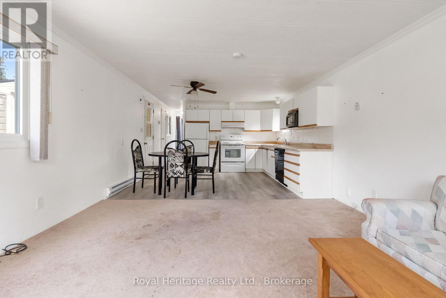
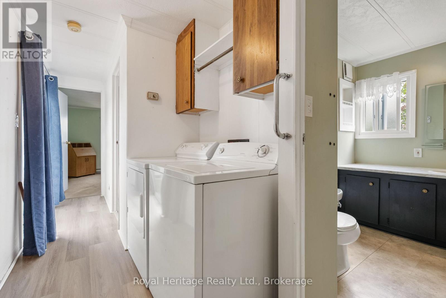
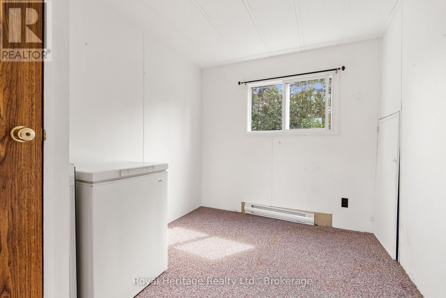
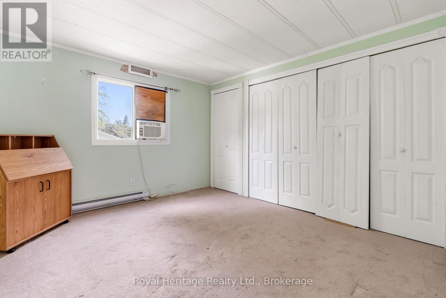
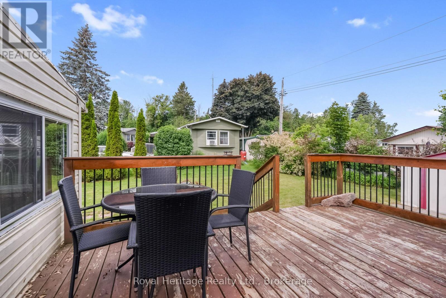
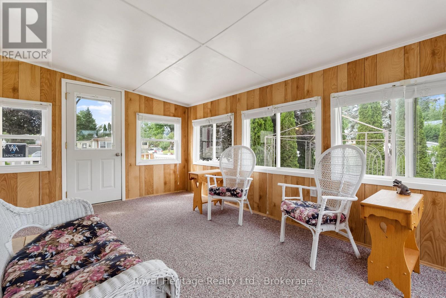
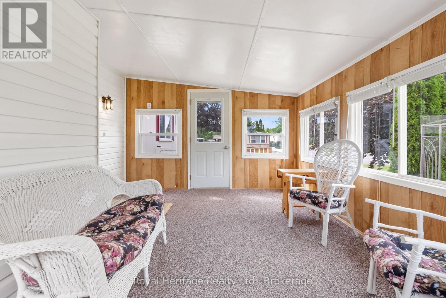
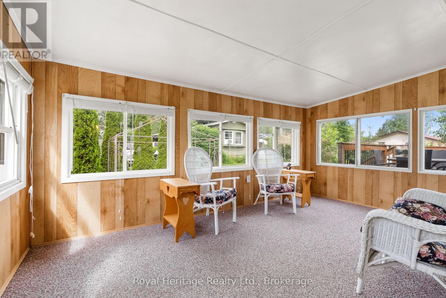
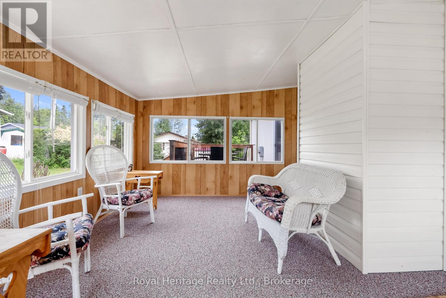
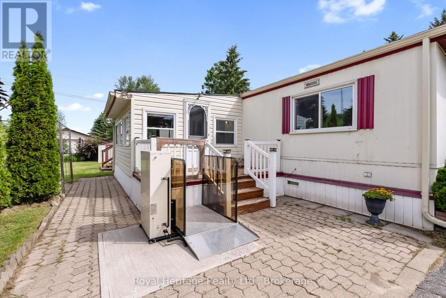
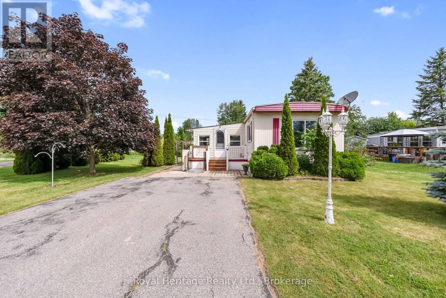
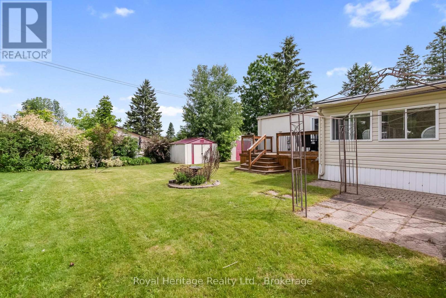
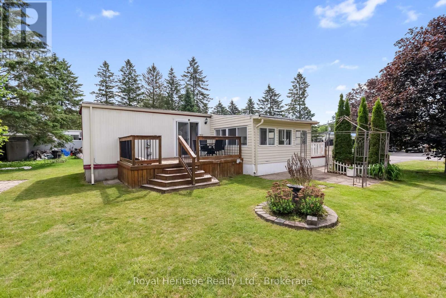
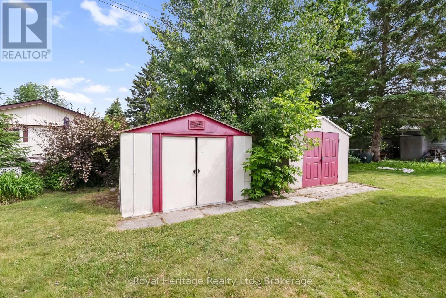
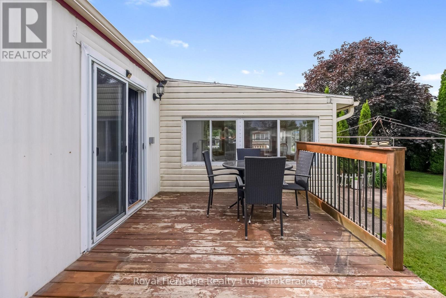
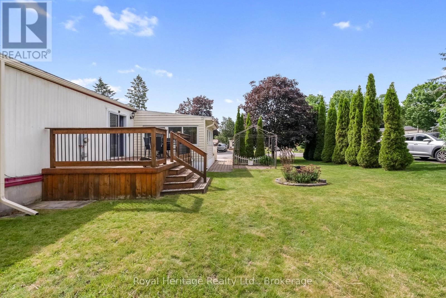
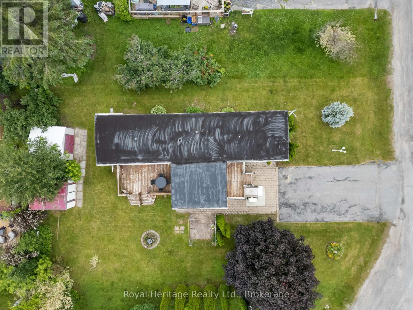
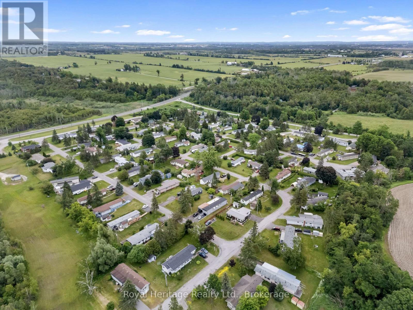
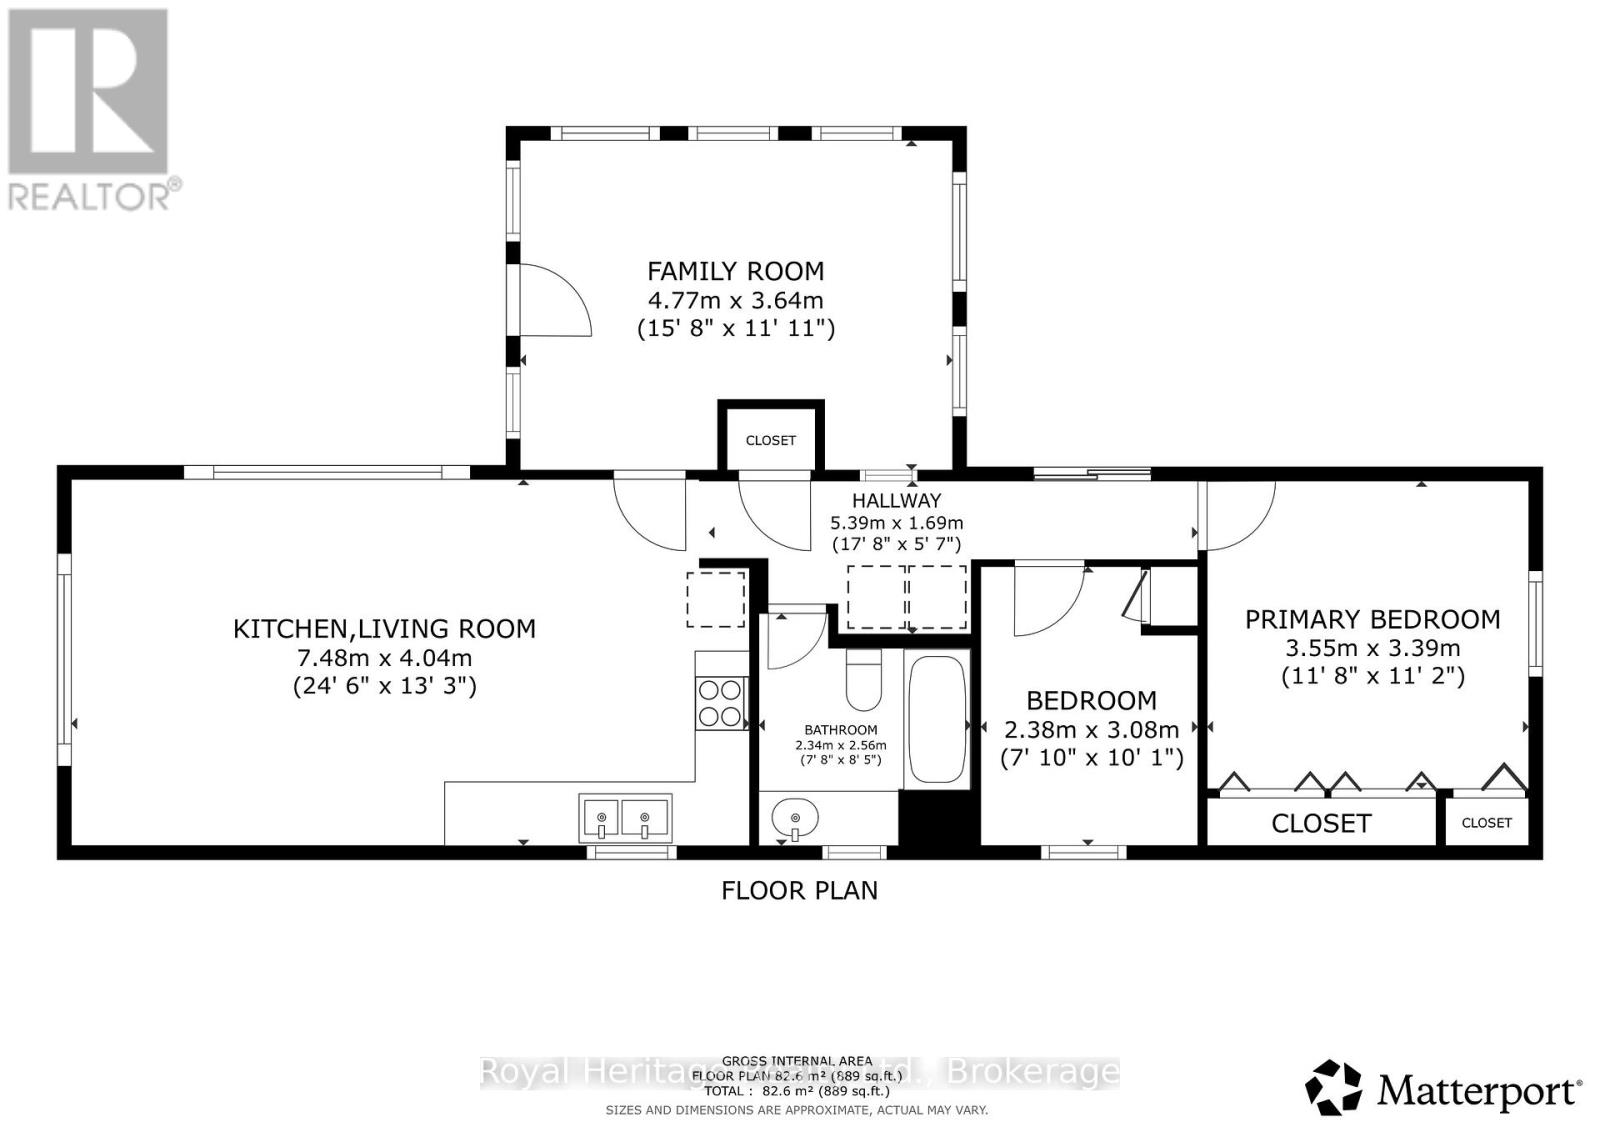
Welcome to 19 Park Crescent, nestled in the friendly community of Pleasant View Park just 5 minutes north of Lindsay, offering easy access to shopping, restaurants, healthcare, and all amenities. This well-maintained home features an open-concept kitchen, dining, and living area, creating a bright and comfortable space for everyday living and entertaining. The spacious primary bedroom offers ample closet space, while convenient main-floor laundry adds to the home's practical appeal. Start your day with a coffee in the screened-in sunroom, relax on the sunny back deck, or enjoy the extra storage provided by two large sheds. Whether you're looking to downsize, simplify your lifestyle, or take your first step into homeownership, this property offers exceptional value and affordability. Land lease is $ 853.45 a month which includes taxes, water, snow removal, garbage pick up and maintenance of common areas) Don't miss this fantastic opportunity to start home ownership today! (id:15069)
Property Details
| MLS® Number | X13483258 |
| Property Type | Single Family |
| Neigbourhood | Pleasant View Park |
| Community Name | Fenelon |
| Features | Wheelchair Access |
| Parking Space Total | 2 |
Building
| Bathroom Total | 1 |
| Bedrooms Above Ground | 2 |
| Bedrooms Total | 2 |
| Appliances | Dishwasher, Dryer, Stove, Washer, Refrigerator |
| Architectural Style | Bungalow |
| Basement Type | Crawl Space |
| Construction Style Other | Manufactured |
| Cooling Type | Window Air Conditioner |
| Exterior Finish | Aluminum Siding, Vinyl Siding |
| Foundation Type | Poured Concrete |
| Heating Fuel | Electric |
| Heating Type | Baseboard Heaters |
| Stories Total | 1 |
| Size Interior | 700 - 1,100 Sqft |
| Type | Modular |
Parking
| No Garage |
Land
| Acreage | No |
| Sewer | Septic System |
Rooms
| Level | Type | Length | Width | Dimensions |
|---|---|---|---|---|
| Main Level | Living Room | 4.09 m | 4.01 m | 4.09 m x 4.01 m |
| Main Level | Kitchen | 4.01 m | 3.5 m | 4.01 m x 3.5 m |
| Main Level | Primary Bedroom | 3.6 m | 3.3 m | 3.6 m x 3.3 m |
| Main Level | Bedroom 2 | 3.2 m | 2.4 m | 3.2 m x 2.4 m |
| Main Level | Laundry Room | 2.3 m | 1.7 m | 2.3 m x 1.7 m |
| Main Level | Bathroom | Measurements not available | ||
| Main Level | Sunroom | 4.7 m | 3.7 m | 4.7 m x 3.7 m |
https://www.realtor.ca/real-estate/29946459/19-park-crescent-kawartha-lakes-fenelon-fenelon
Contact Us
Contact us for more information

This REALTOR.ca listing content is owned and licensed by REALTOR® members of The Canadian Real Estate Association
The trademarks REALTOR®, REALTORS®, and the REALTOR® logo are controlled by The Canadian Real Estate Association (CREA) and identify real estate professionals who are members of CREA. The trademarks MLS®, Multiple Listing Service® and the associated logos are owned by The Canadian Real Estate Association (CREA) and identify the quality of services provided by real estate professionals who are members of CREA. The trademark DDF® is owned by The Canadian Real Estate Association (CREA) and identifies CREA's Data Distribution Facility (DDF®)
July 10 2026 03:20:01
Central Lakes Association of REALTORS®
Royal Heritage Realty Ltd.