
19 Finn's Bay Rd S Echo Bay, Ontario P6A 5K9

3 Bedroom
2 Bathroom
2,000 sqft
Fireplace
Air Conditioned
Baseboard Heaters, Forced Air, Wood Stove
Waterfront
Acreage
$829,900
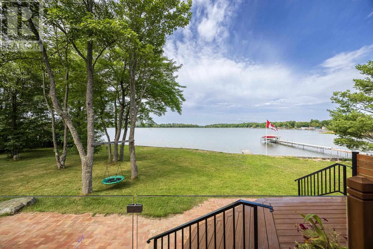
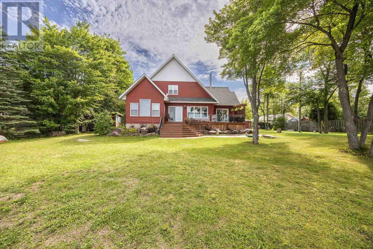
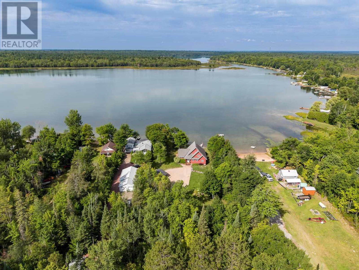
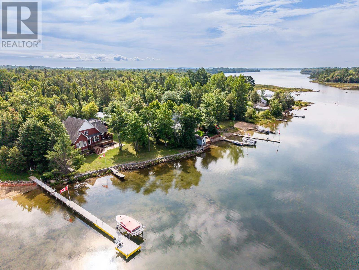
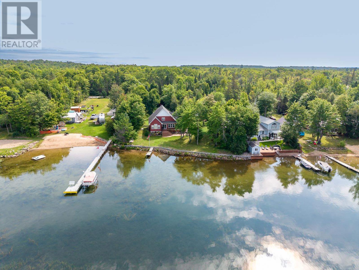
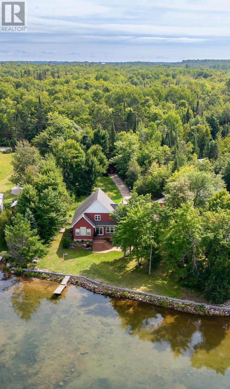
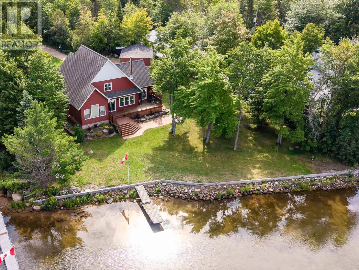
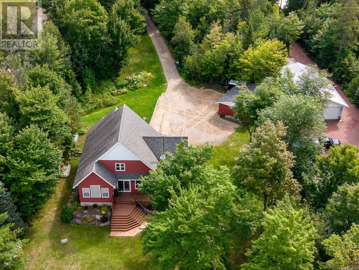
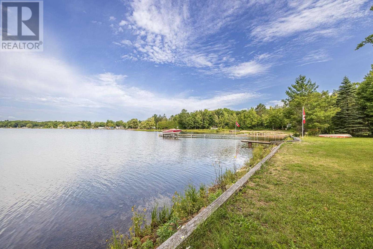
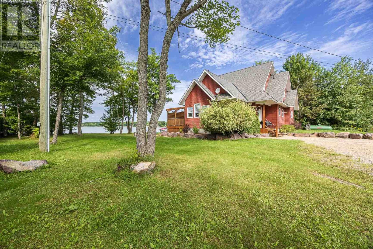
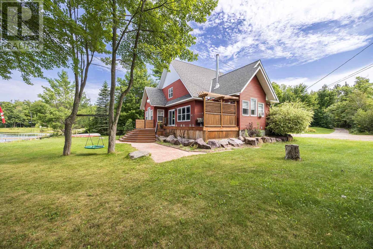
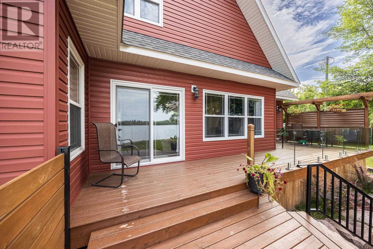
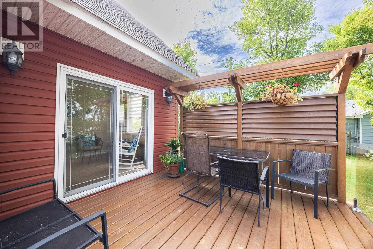
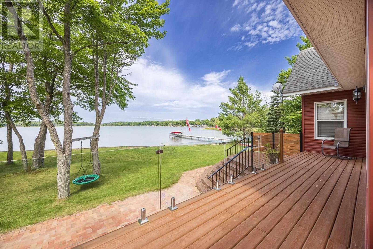
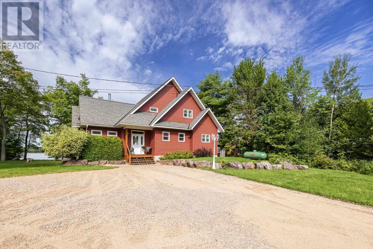
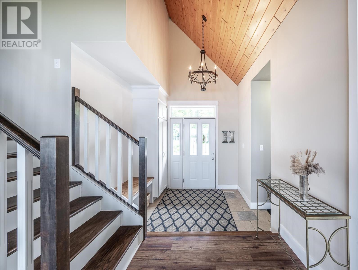
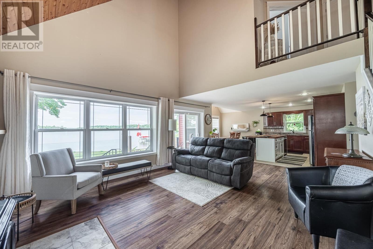
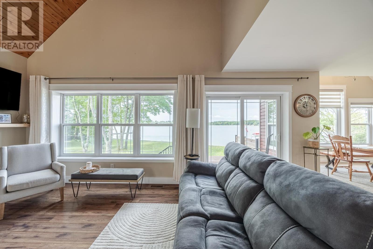
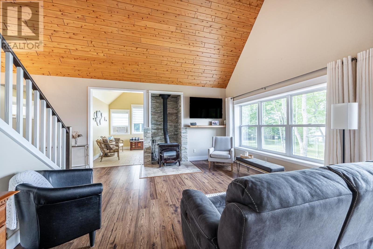
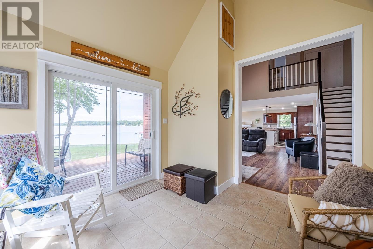
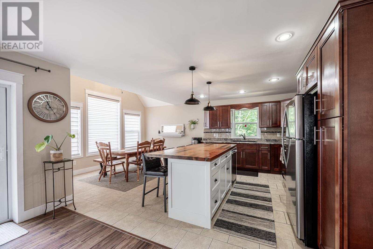
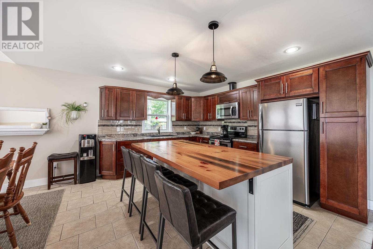
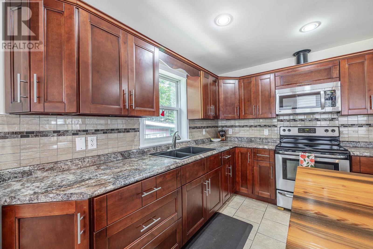
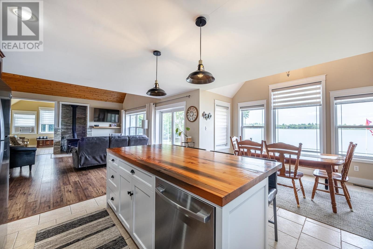
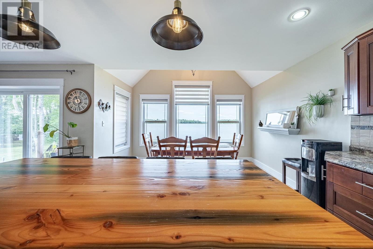
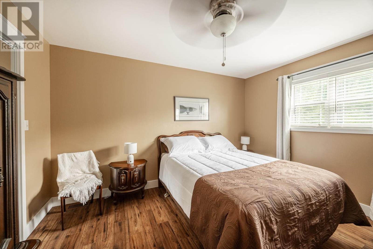
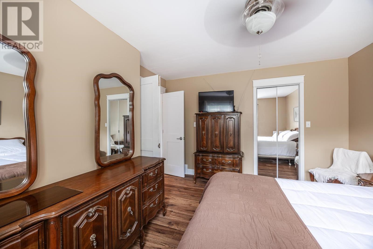
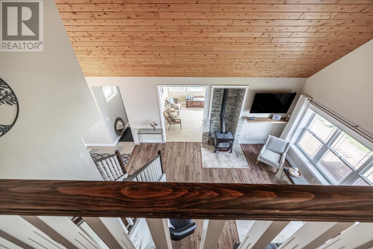
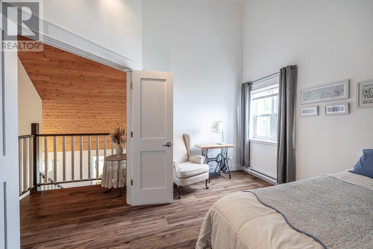
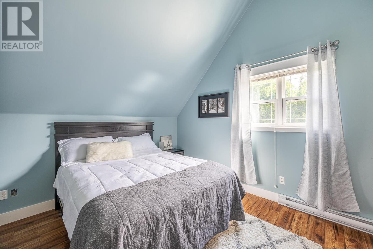
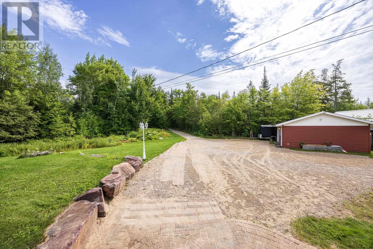
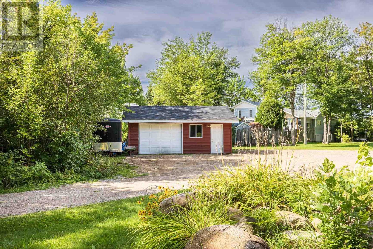
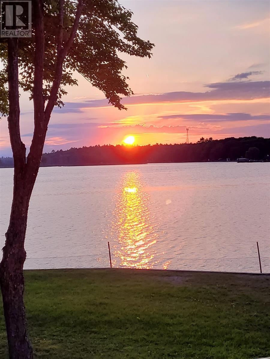
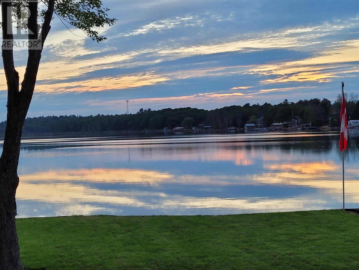
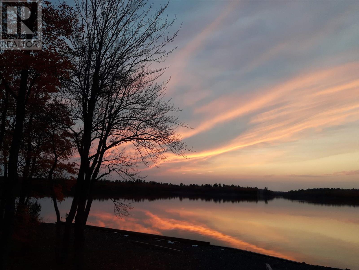
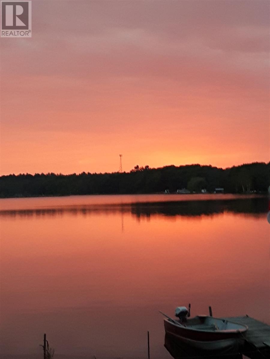
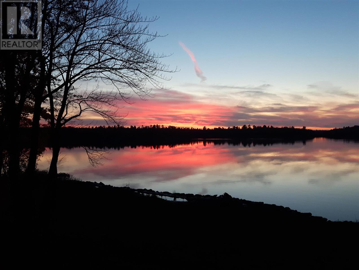
Welcome to this beautiful waterfront retreat as a permanent residence or luxurious cottage with a west orientation overlooking East Neebish Island. A short 35 minute drive to Sault Ste. Marie, this charming property offers natural beauty, stunning water views and spectacular sunsets to be enjoyed from the expansive deck. Nestled on a large 140 feet of waterfront the lot features mature trees, stunning water views and a peaceful shoreline for relaxing or entertainment. The custom home built in 2012 is being offered by the original owners. The living space is designed to capture picturesque views from major rooms. The bright interior offers an open concept layout with a "Hearthstone" airtight stove for those chilly fall evenings. The spacious layout has 3 large bedrooms with the primary bedroom on the main floor. The 4 foot high crawl space with concrete floor offers easy access to lots of storage space. The 1.5 car detached garage has power and a generator hook up ready for a generator for the house. Garage was shingled in 2025. Take the opportunity to own this custom built home and take the great opportunities to enjoy boating, fishing, swimming and the outdoors. Call for your personal viewing. (id:15069)
Property Details
| MLS® Number | SM262348 |
| Property Type | Single Family |
| Community Name | Echo Bay |
| Communication Type | High Speed Internet |
| Features | Crushed Stone Driveway |
| Storage Type | Storage Shed |
| Structure | Deck, Dock, Shed |
| View Type | View |
| Water Front Name | Neebish |
| Water Front Type | Waterfront |
Building
| Bathroom Total | 2 |
| Bedrooms Above Ground | 3 |
| Bedrooms Total | 3 |
| Age | 11 To 15 Years |
| Appliances | Microwave Built-in, Dishwasher, Stove, Dryer, Refrigerator, Washer |
| Basement Type | Crawl Space |
| Construction Style Attachment | Detached |
| Cooling Type | Air Conditioned |
| Exterior Finish | Siding |
| Fireplace Fuel | Wood |
| Fireplace Present | Yes |
| Fireplace Type | Woodstove,stove |
| Heating Fuel | Electric, Propane, Wood |
| Heating Type | Baseboard Heaters, Forced Air, Wood Stove |
| Stories Total | 2 |
| Size Interior | 2,000 Sqft |
| Utility Water | Lake/river Water Intake |
Parking
| Garage | |
| Detached Garage | |
| Gravel |
Land
| Acreage | Yes |
| Sewer | Septic System |
| Size Frontage | 140.0000 |
| Size Total Text | 1 - 3 Acres |
Rooms
| Level | Type | Length | Width | Dimensions |
|---|---|---|---|---|
| Second Level | Bedroom | 15' X 12'6" | ||
| Second Level | Bathroom | 12'4" X 7'10" | ||
| Main Level | Foyer | 8'6" X 8' | ||
| Main Level | Storage | 9' X 6' | ||
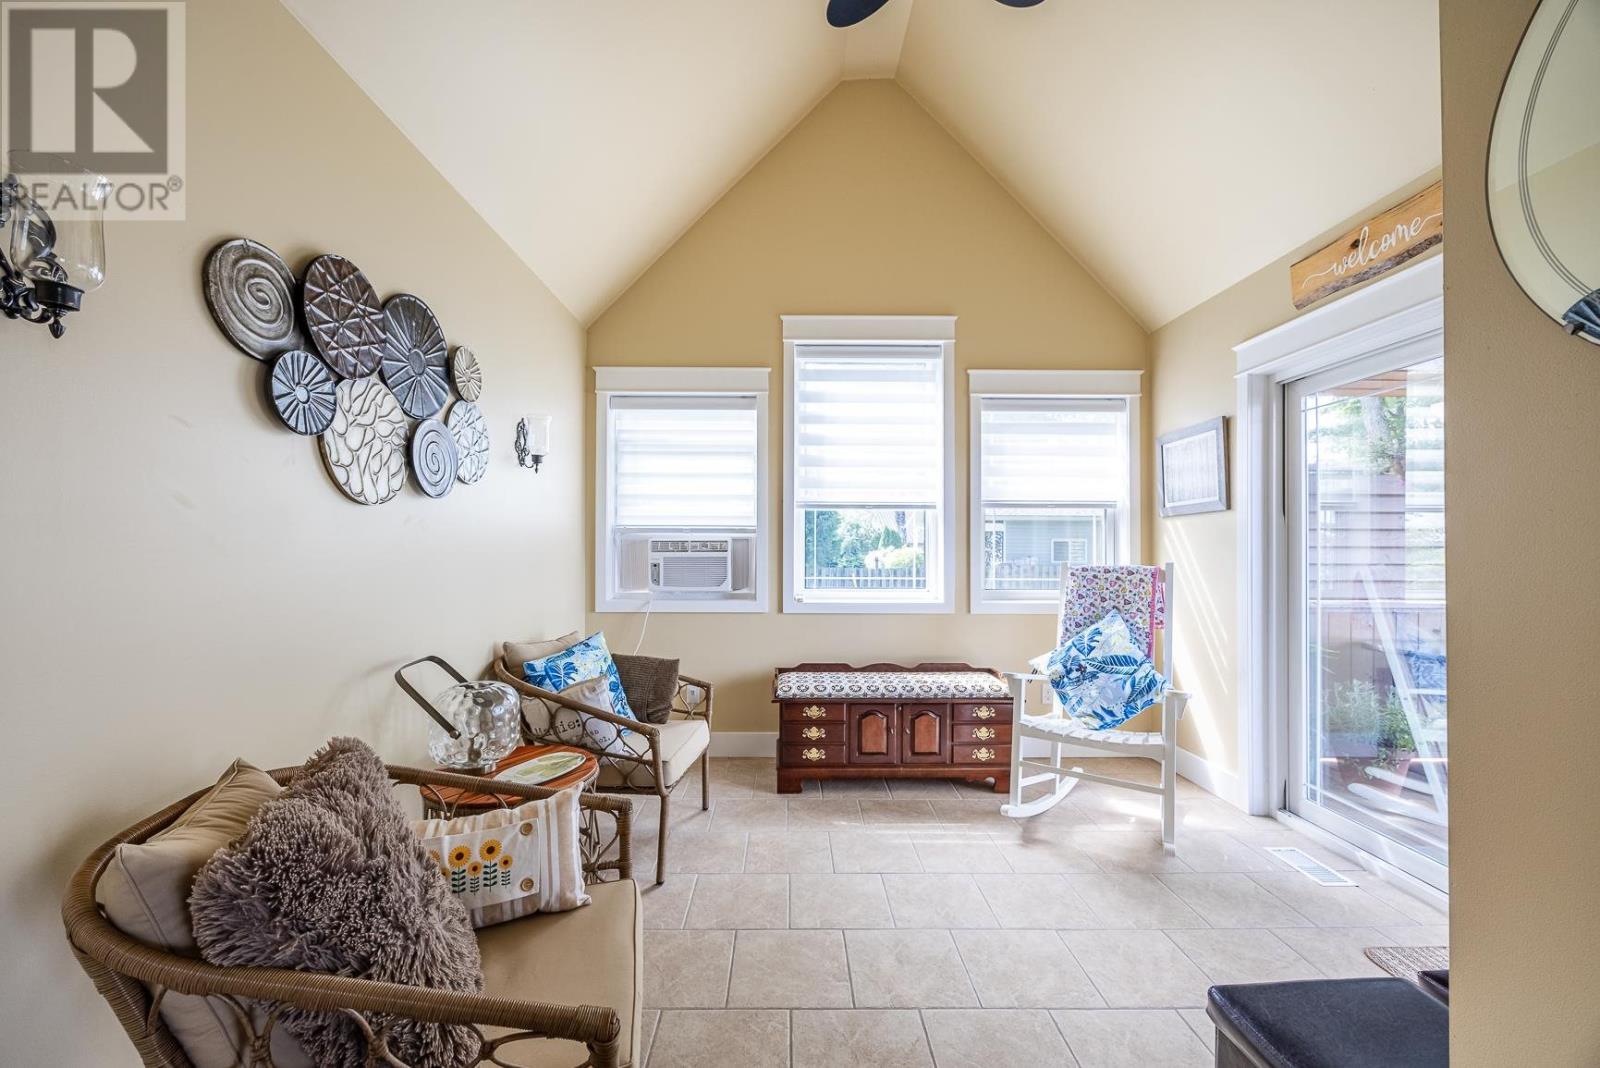
| Main Level | Sunroom | 11'10" X 11' | ||
| Main Level | Living Room | 20'6" X 14'4" | ||
| Main Level | Dining Room | 13' X 9'5" | ||
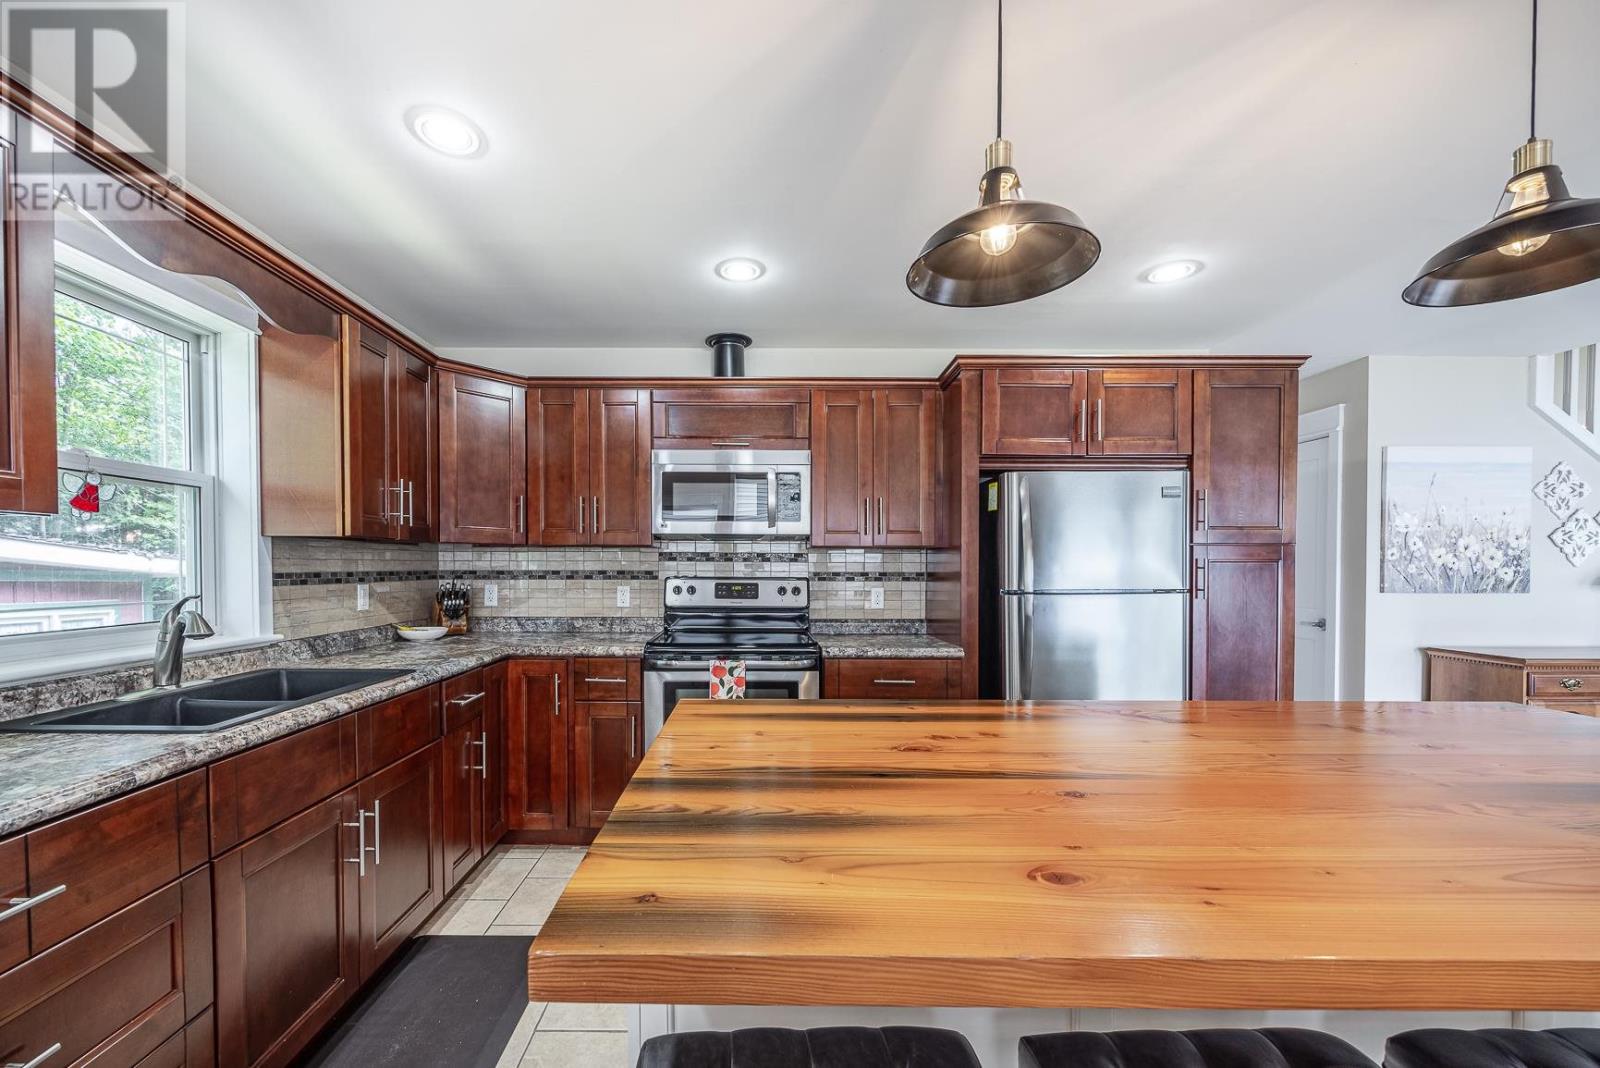
| Main Level | Kitchen | 13' X 11' | ||
| Main Level | Pantry | 5'8" X 5'4" | ||
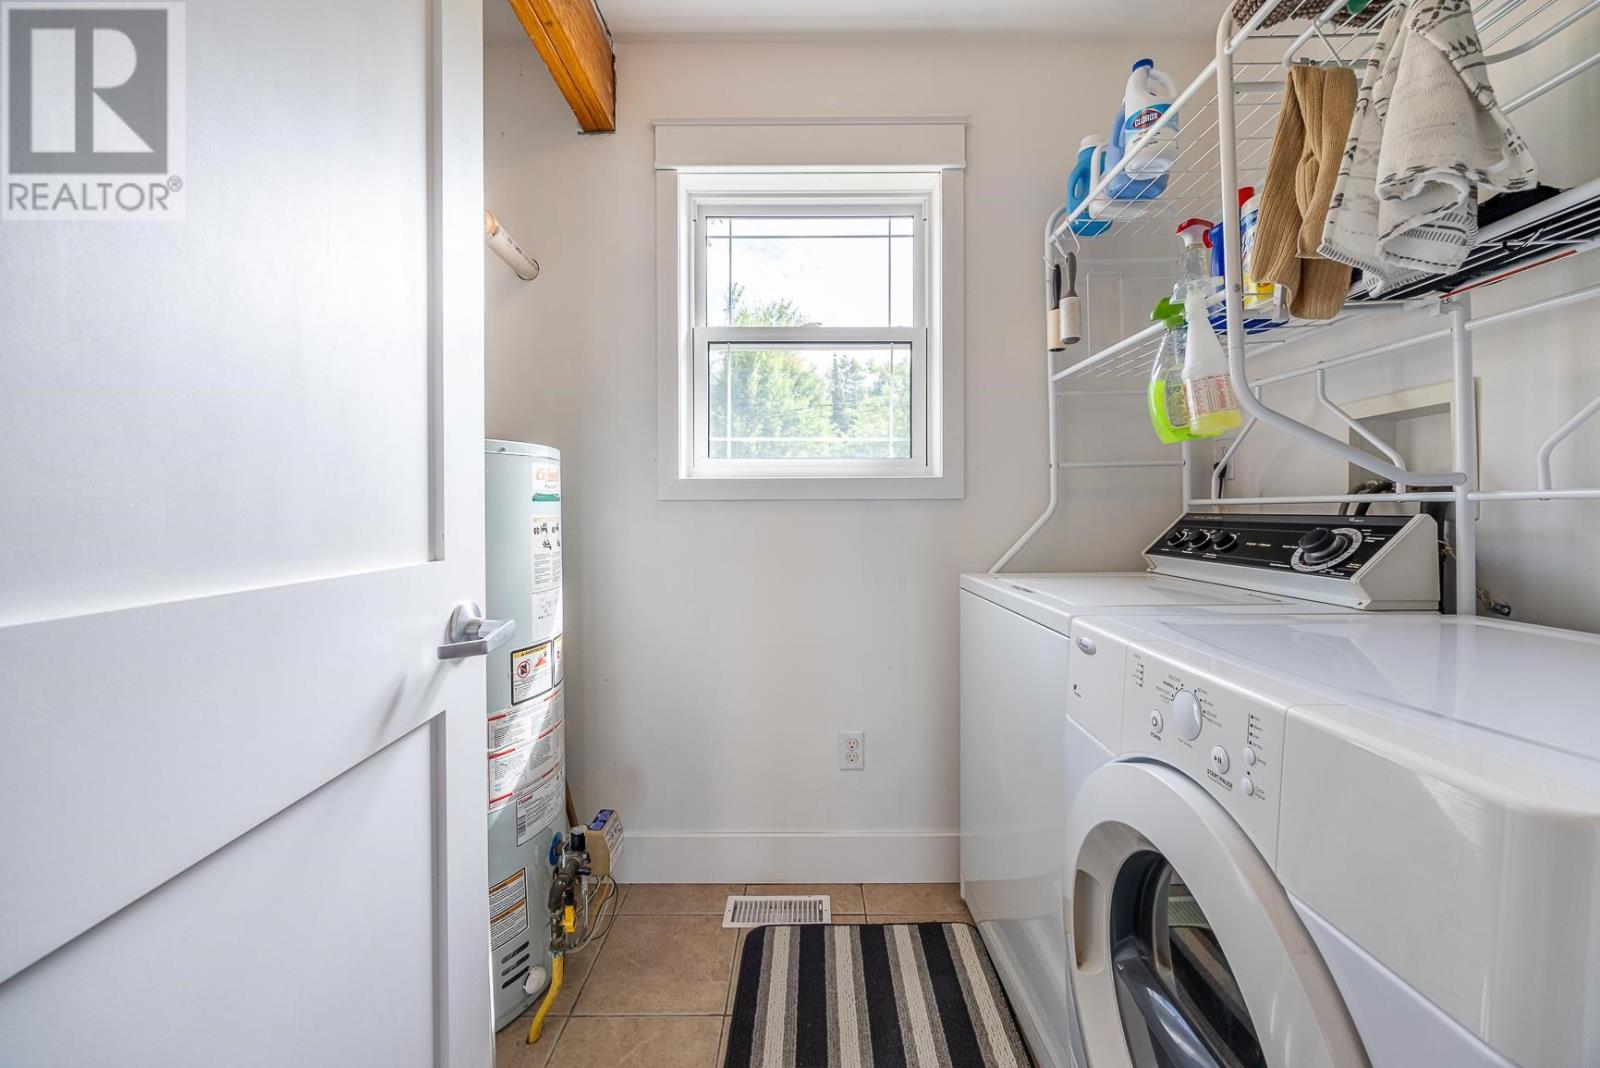
| Main Level | Laundry Room | 8' X 5'6" | ||
| Main Level | Bathroom | 13' X 5'3" | ||
| Main Level | Primary Bedroom | 13' X 12' | ||
| Main Level | Bedroom | 13'9" X 12' |
Utilities
| Electricity | Available |
| Telephone | Available |
https://www.realtor.ca/real-estate/30205906/19-finns-bay-rd-s-echo-bay-echo-bay
Contact Us
Contact us for more information

This REALTOR.ca listing content is owned and licensed by REALTOR® members of The Canadian Real Estate Association
The trademarks REALTOR®, REALTORS®, and the REALTOR® logo are controlled by The Canadian Real Estate Association (CREA) and identify real estate professionals who are members of CREA. The trademarks MLS®, Multiple Listing Service® and the associated logos are owned by The Canadian Real Estate Association (CREA) and identify the quality of services provided by real estate professionals who are members of CREA. The trademark DDF® is owned by The Canadian Real Estate Association (CREA) and identifies CREA's Data Distribution Facility (DDF®)
September 21 2026 11:38:47
Sault Ste. Marie Real Estate Board
RE/MAX Sault Ste. Marie Realty Inc.