
19 Crusoe Place Ingersoll, Ontario N5C 4G2

3 Bedroom
3 Bathroom
1,500 - 2,000 sqft
Fireplace
Central Air Conditioning
Forced Air
$749,900
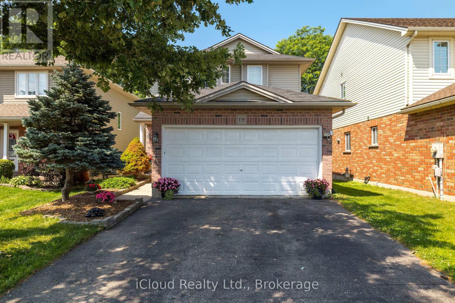
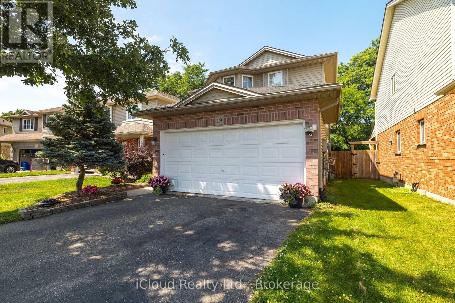
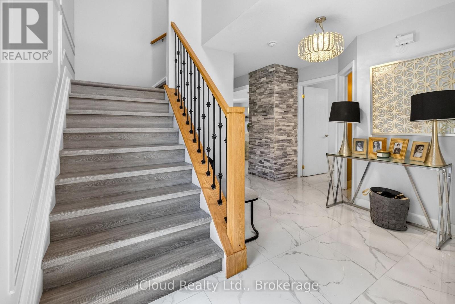
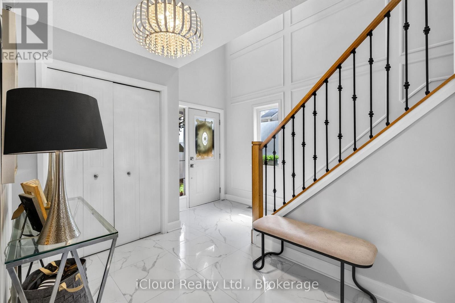
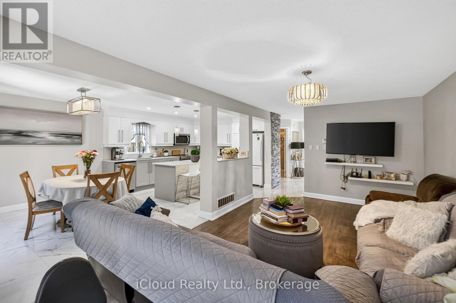
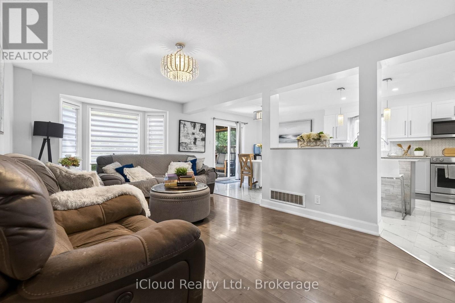
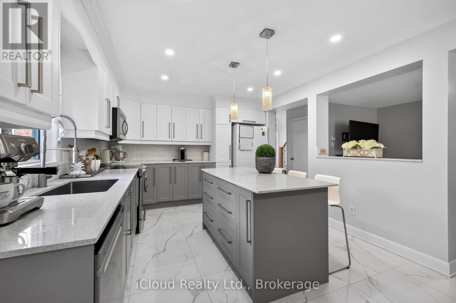
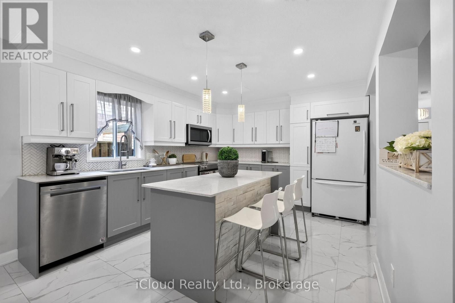
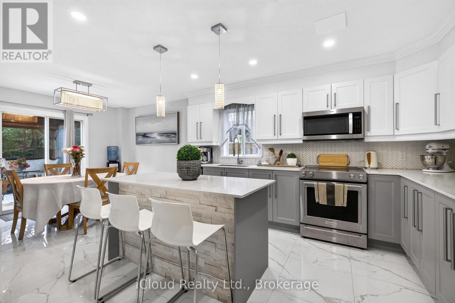
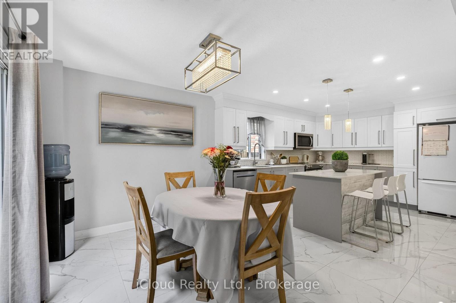
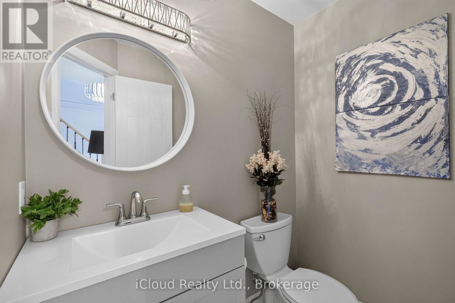
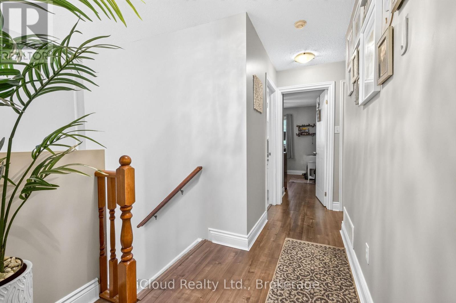
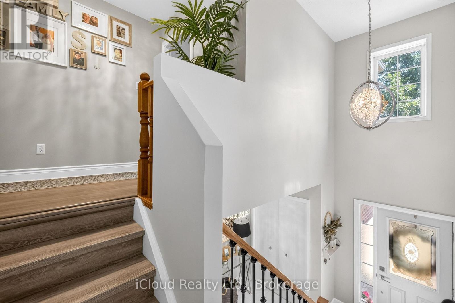
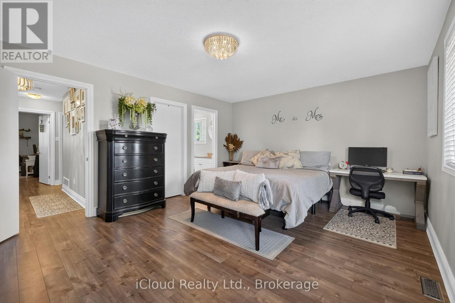
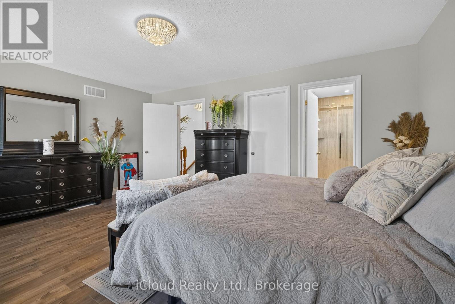
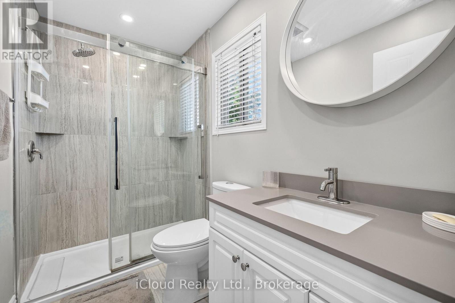
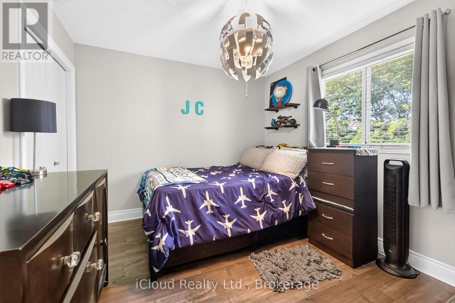
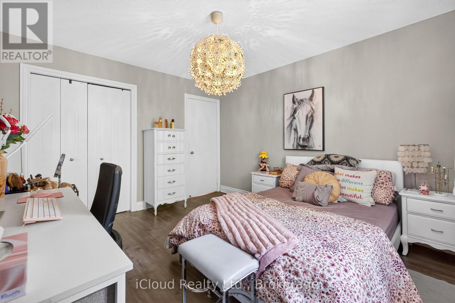
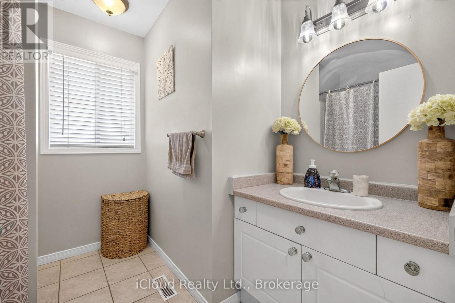
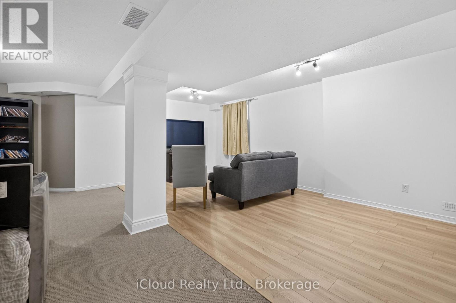
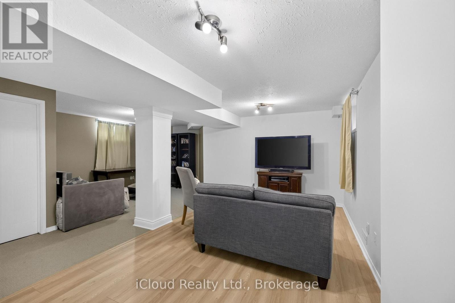
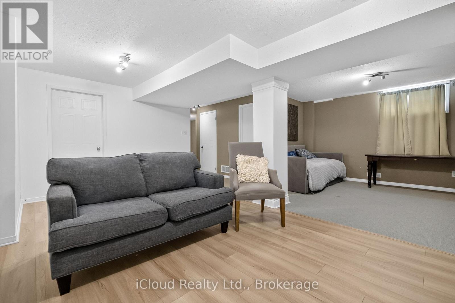
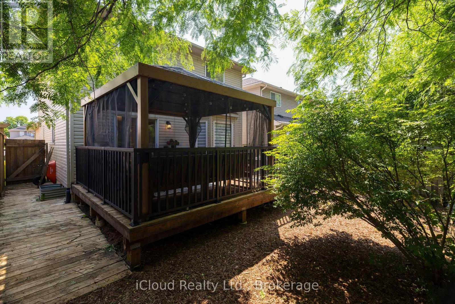
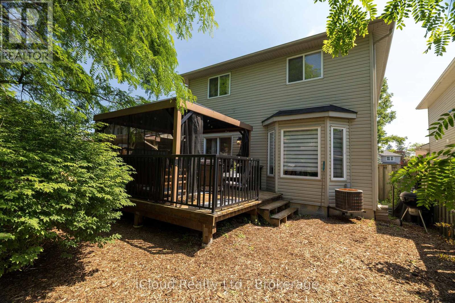
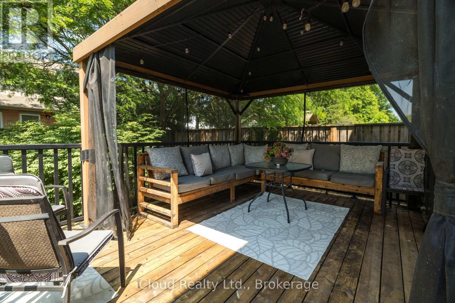
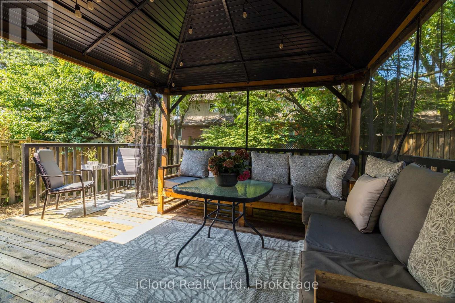
Welcome to 19 Crusoe Place - A Beautiful , Move -In Ready Detached Home offering Comfort, Style and Convenience. This Well Maintained Home features 3 Spacious Bedrooms and a Finished Basement, Family Room with a Rough-In for a Full Bathroom providiing the Perfect Opportunity to customize the space to suit your needs. The Modern Kitchen boasts Quartz Countertops and Upgraded Cabinetry making it both fuctional and stylish. Enjoy Carpet-Free Living throughout the Main and Second Floors creating a Clean Contemporary feel. Upstairs you'll find 1-3 Pc Bath and 1-4pc Bath including a Private Ensuite with a Walk-In Shower. Ideally located within walking distance of Laurie Hawkins Public School and Garnet Elliott Park, this Home is Perfect for Families. You'll also appreciate being just minutes from Downtown Ingersoll with easy access to Shopping, Dining and Everyday Amenities. Don't Miss your Opportunity to own this exceptional home in a Desirable Neighbourhood. (id:15069)
Property Details
| MLS® Number | X13527646 |
| Property Type | Single Family |
| Community Name | Ingersoll - North |
| Amenities Near By | Golf Nearby, Hospital, Park, Place Of Worship |
| Equipment Type | Water Heater |
| Features | Carpet Free |
| Parking Space Total | 7 |
| Rental Equipment Type | Water Heater |
Building
| Bathroom Total | 3 |
| Bedrooms Above Ground | 3 |
| Bedrooms Total | 3 |
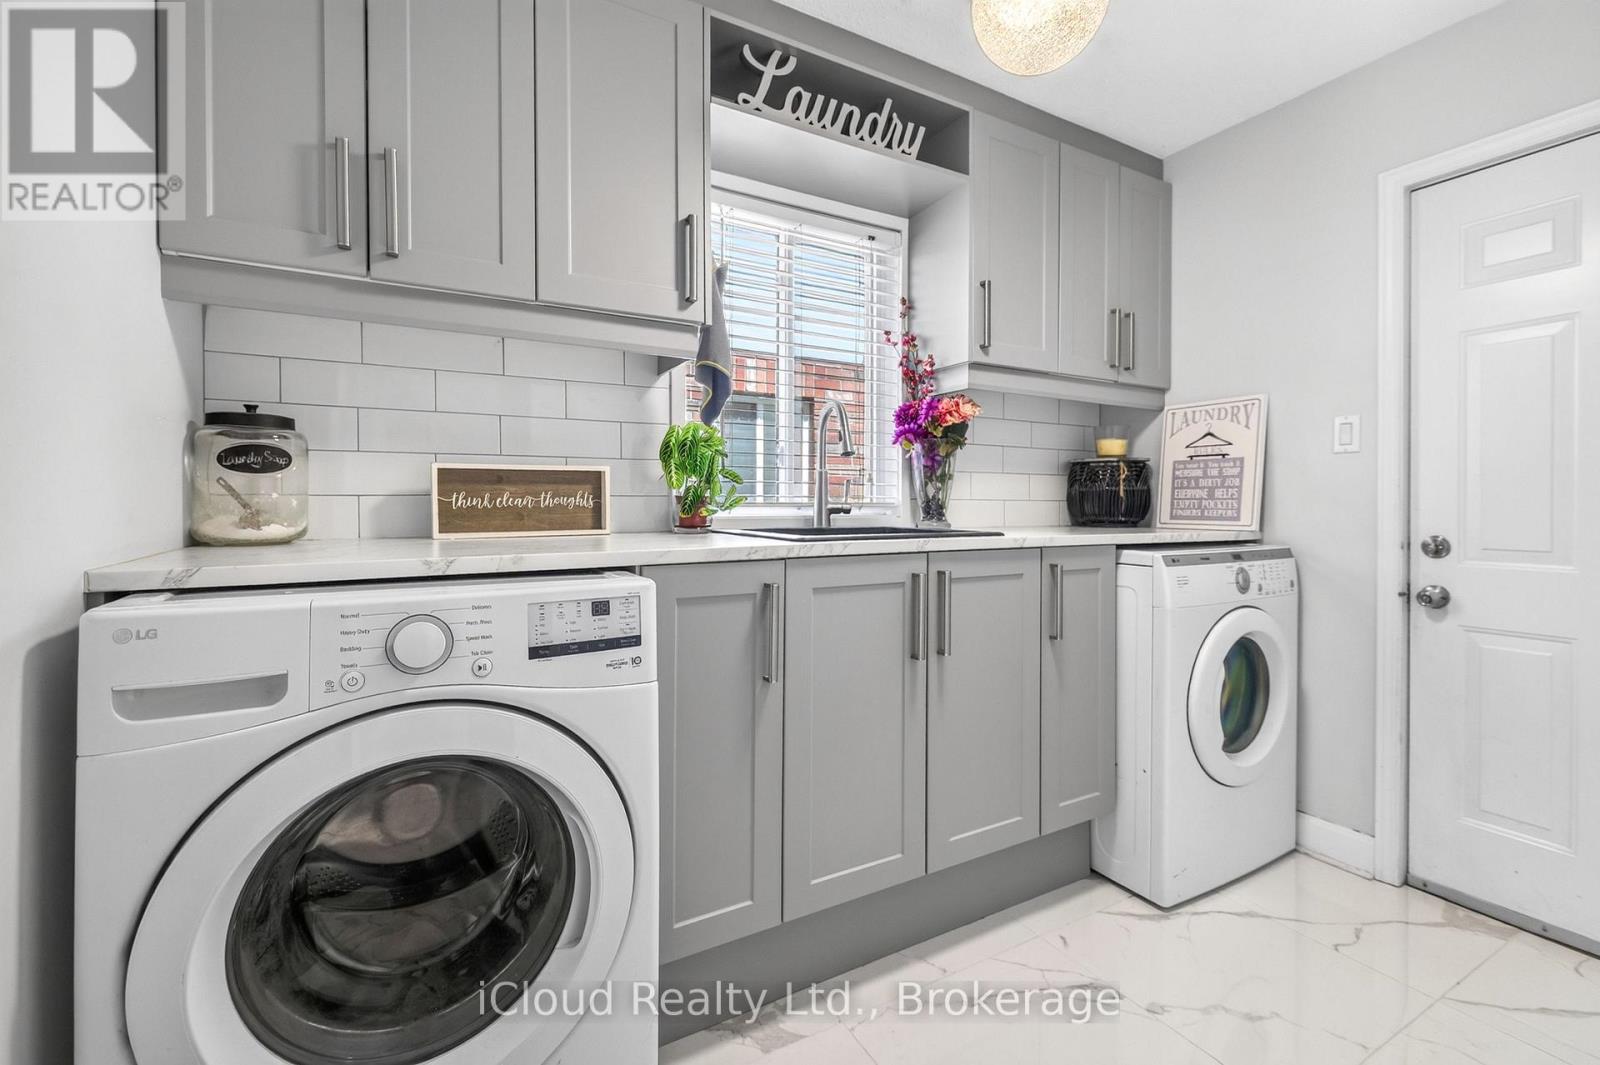
| Appliances | Garage Door Opener Remote(s), Dishwasher, Dryer, Stove, Washer, Water Softener, Window Coverings, Refrigerator |
| Basement Development | Finished |
| Basement Type | Full (finished) |
| Construction Style Attachment | Detached |
| Cooling Type | Central Air Conditioning |
| Exterior Finish | Brick, Vinyl Siding |
| Fire Protection | Smoke Detectors |
| Fireplace Present | Yes |
| Flooring Type | Laminate, Carpeted |
| Foundation Type | Concrete |
| Half Bath Total | 1 |
| Heating Fuel | Natural Gas |
| Heating Type | Forced Air |
| Stories Total | 2 |
| Size Interior | 1,500 - 2,000 Sqft |
| Type | House |
| Utility Water | Municipal Water |
Parking
| Attached Garage | |
| Garage |
Land
| Acreage | No |
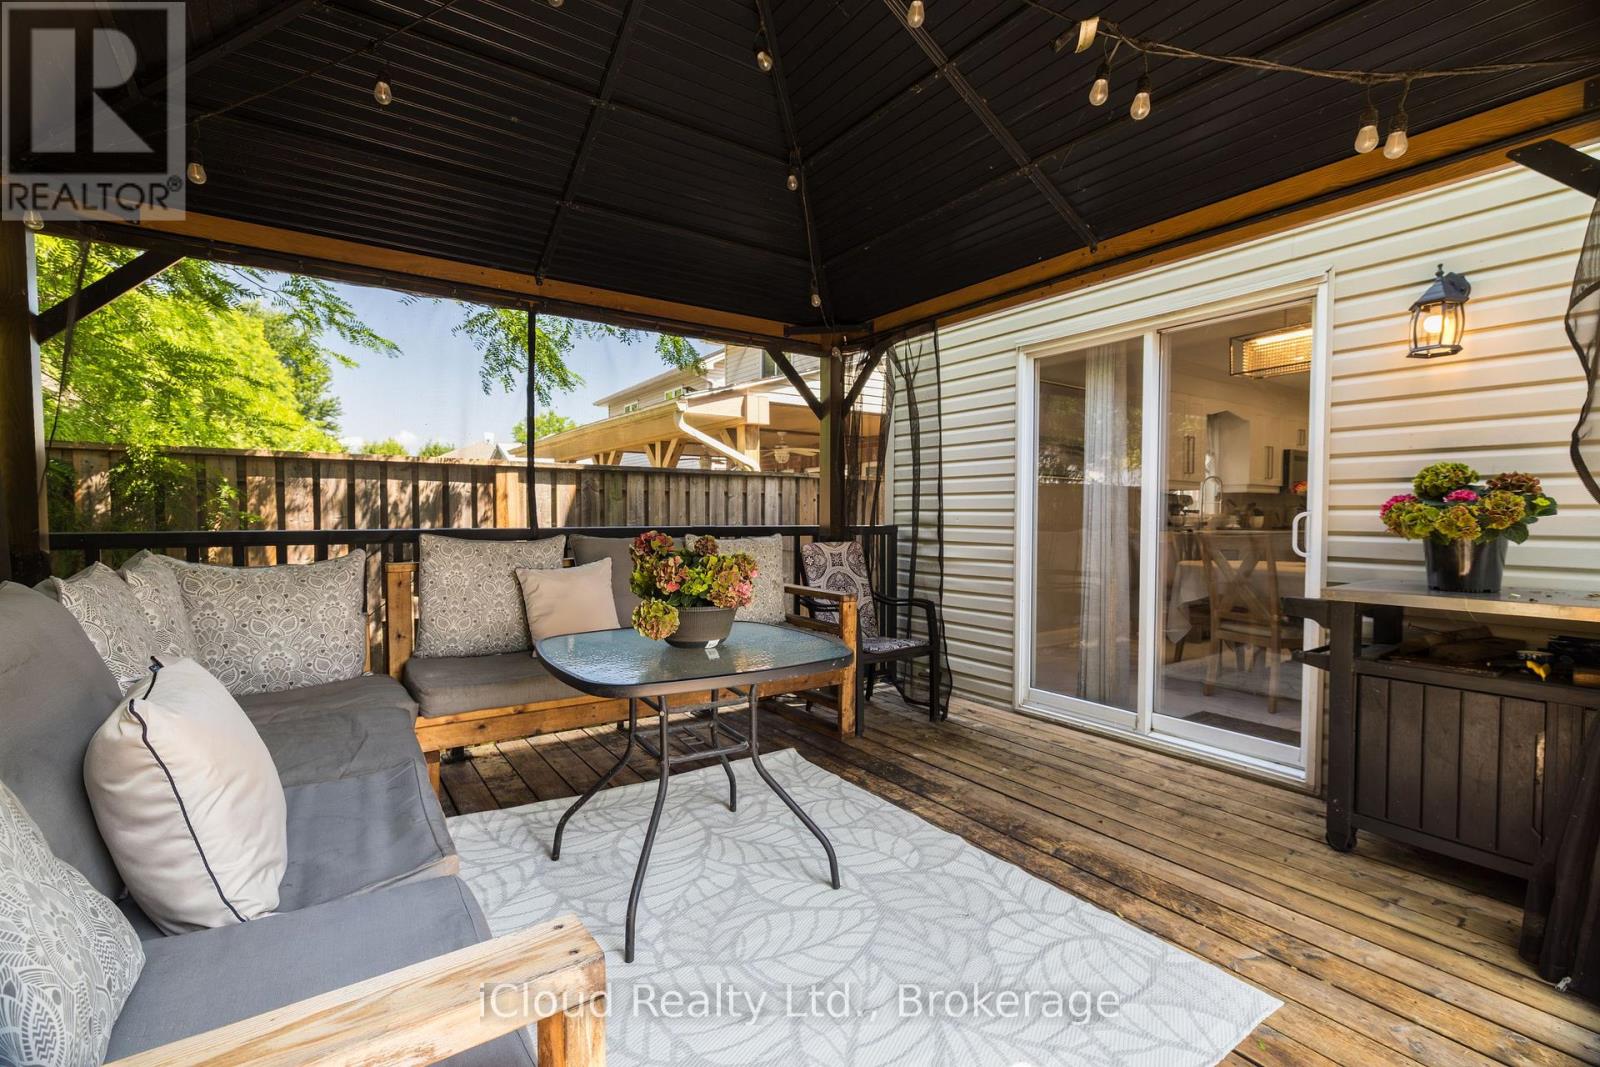
| Fence Type | Fenced Yard |
| Land Amenities | Golf Nearby, Hospital, Park, Place Of Worship |
| Sewer | Sanitary Sewer |
| Size Depth | 127 Ft ,1 In |
| Size Frontage | 41 Ft ,7 In |
| Size Irregular | 41.6 X 127.1 Ft |
| Size Total Text | 41.6 X 127.1 Ft |
Rooms
| Level | Type | Length | Width | Dimensions |
|---|---|---|---|---|
| Second Level | Primary Bedroom | 5.13 m | 4.7 m | 5.13 m x 4.7 m |
| Second Level | Bedroom 2 | 3.33 m | 3.84 m | 3.33 m x 3.84 m |
| Second Level | Bedroom 3 | 3.47 m | 3.84 m | 3.47 m x 3.84 m |
| Basement | Recreational, Games Room | 6.56 m | 5.94 m | 6.56 m x 5.94 m |
| Main Level | Living Room | 3.32 m | 6.1 m | 3.32 m x 6.1 m |
| Main Level | Kitchen | 3.37 m | 6.62 m | 3.37 m x 6.62 m |
Contact Us
Contact us for more information

This REALTOR.ca listing content is owned and licensed by REALTOR® members of The Canadian Real Estate Association
The trademarks REALTOR®, REALTORS®, and the REALTOR® logo are controlled by The Canadian Real Estate Association (CREA) and identify real estate professionals who are members of CREA. The trademarks MLS®, Multiple Listing Service® and the associated logos are owned by The Canadian Real Estate Association (CREA) and identify the quality of services provided by real estate professionals who are members of CREA. The trademark DDF® is owned by The Canadian Real Estate Association (CREA) and identifies CREA's Data Distribution Facility (DDF®)
July 06 2026 06:40:57
Toronto Regional Real Estate Board
Icloud Realty Ltd.