
19 Conger Drive Prince Edward County, Ontario K0K 3L0

4 Bedroom
3 Bathroom
1,500 - 2,000 sqft
Bungalow
Fireplace
Central Air Conditioning
Forced Air
$869,900
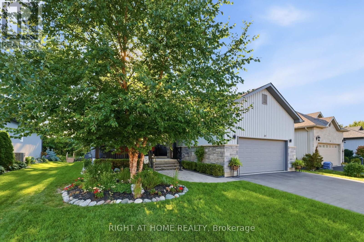
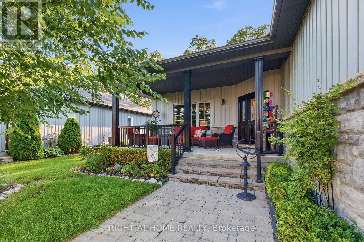
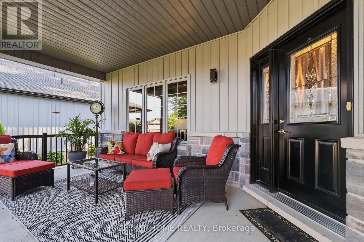
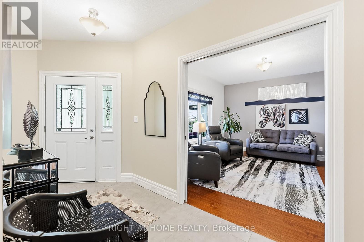
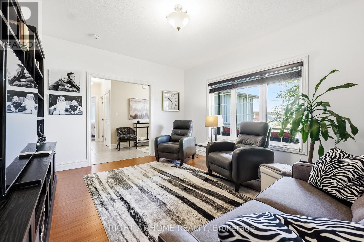
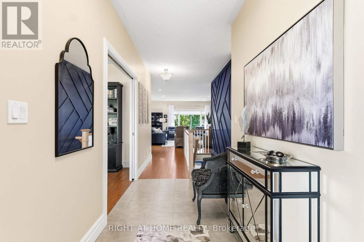
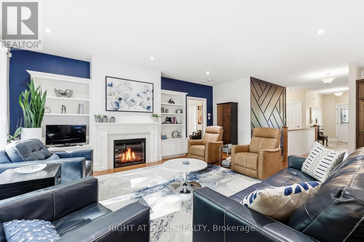
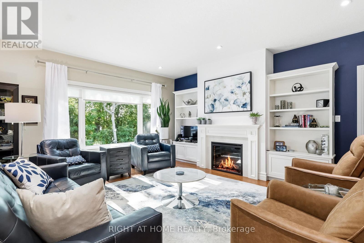
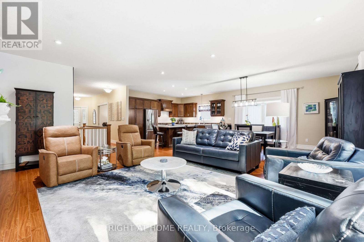
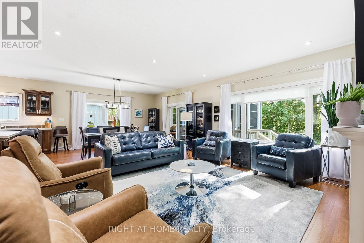
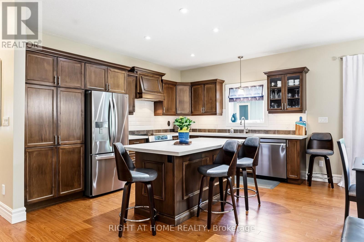
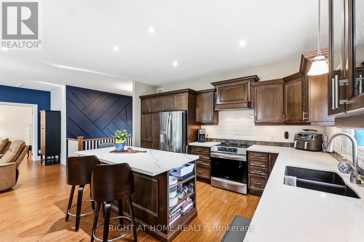
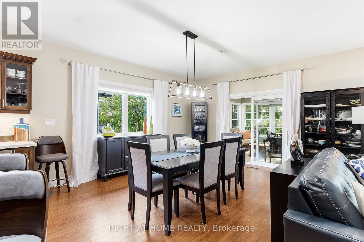
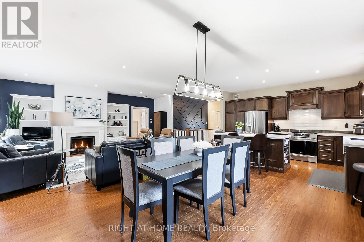
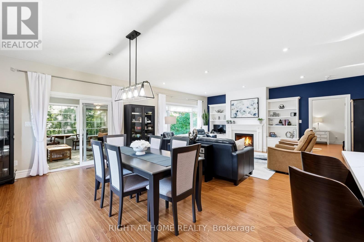
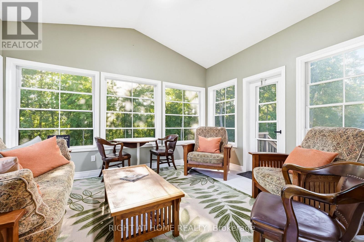
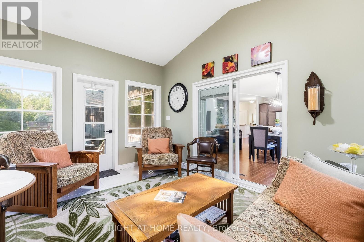
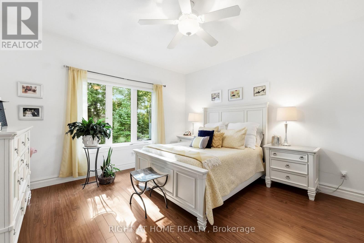
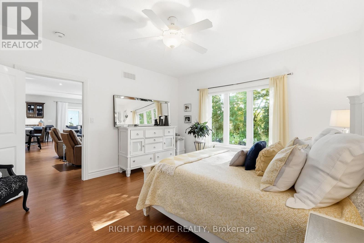
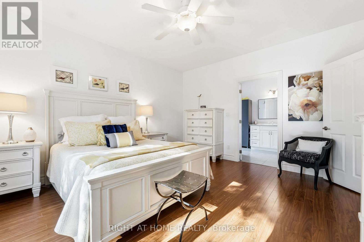
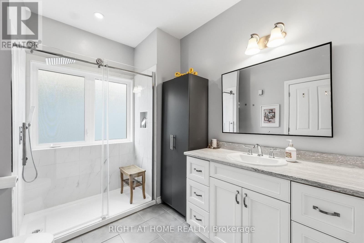
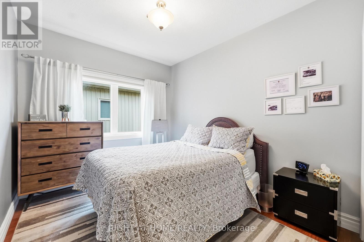
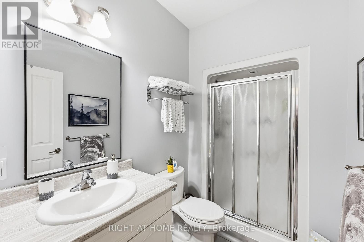
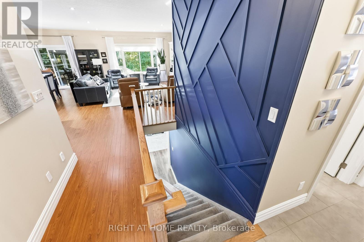
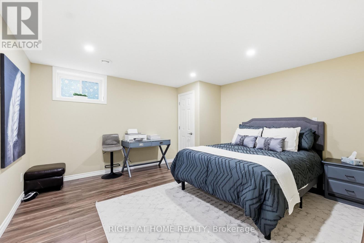
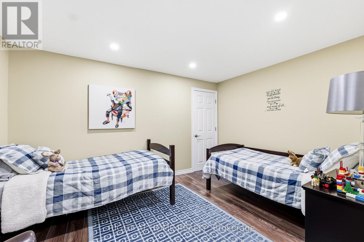
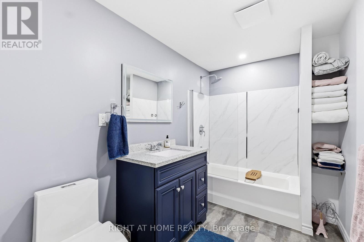
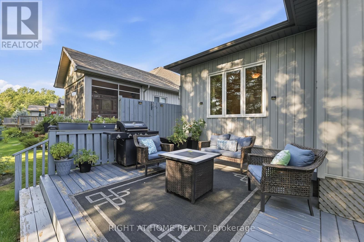
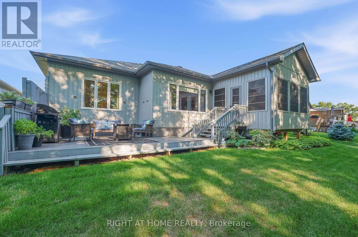
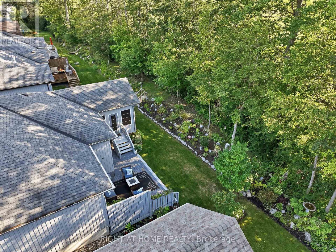
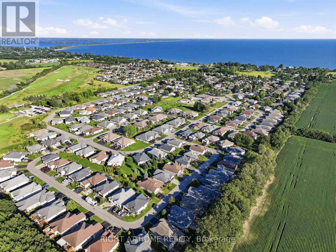
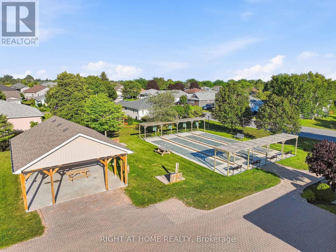
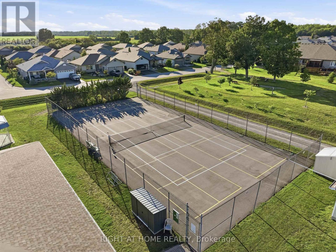
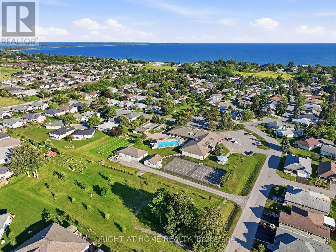
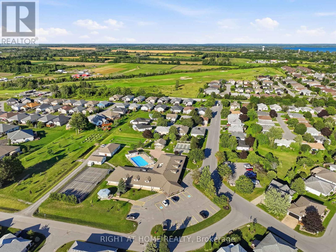
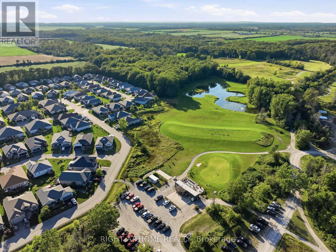
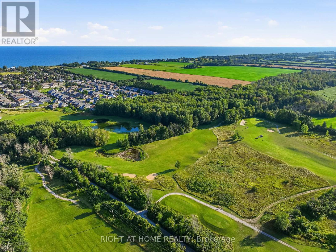
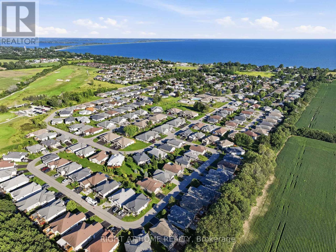
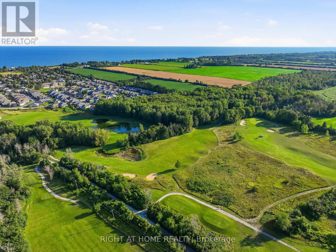
Welcome to Wellington on the Lake, where comfortable living, beautiful surroundings, and an active community come together in the heart of Prince Edward County. Built in 2016, this beautifully maintained and thoughtfully updated bungalow sits on a premium lot backing onto peaceful farmland and mature trees, offering privacy while keeping the best of Wellington close at hand. From sunrise to sunset, this home makes the most of its exceptional setting. Enjoy your morning coffee on the oversized covered front porch, then settle into the screened-in sunroom or spacious back deck in the evening to enjoy the sunset. Downtown Wellington you will find, boutique shopping, restaurants, churches, Millennium Trail and Wellington Beach are all just a short walk away, putting everything you love about Wellington close to home. Inside, 9-foot ceilings, large windows, and an open-concept layout give the main living areas a bright and spacious feel. The open-concept kitchen, dining room, and living room flow seamlessly together, with a electric fireplace adding warmth and comfort to the main living space. Professionally painted throughout, the home features an updated kitchen complete with quartz countertops, backsplash, soft-close cabinetry, and new stainless-steel appliances, along with laminate and ceramic flooring. It's a welcoming space for everything from quiet mornings to gatherings with family and friends. The main floor offers two bedrooms plus a versatile den, convenient main-floor laundry, and a spacious primary suite with an updated ensuite featuring a walk-in shower. Downstairs, the partially finished lower level adds valuable living space with two additional bedrooms and a full four-piece bathroom, making it an excellent option for welcoming family and friends, creating private guest accommodations, setting up a home office, or enjoying additional hobby space. (id:15069)
Property Details
| MLS® Number | X13708388 |
| Property Type | Single Family |
| Community Name | Wellington Ward |
| Equipment Type | Water Heater |
| Features | Sump Pump |
| Parking Space Total | 4 |
| Rental Equipment Type | Water Heater |
Building
| Bathroom Total | 3 |
| Bedrooms Above Ground | 2 |
| Bedrooms Below Ground | 2 |
| Bedrooms Total | 4 |
| Age | 6 To 15 Years |
| Amenities | Fireplace(s) |
| Appliances | Dishwasher, Dryer, Microwave, Stove, Washer, Window Coverings, Refrigerator |
| Architectural Style | Bungalow |
| Basement Development | Partially Finished |
| Basement Type | N/a (partially Finished) |
| Construction Style Attachment | Detached |
| Cooling Type | Central Air Conditioning |
| Exterior Finish | Brick, Vinyl Siding |
| Fireplace Present | Yes |
| Fireplace Total | 1 |
| Foundation Type | Poured Concrete |
| Heating Fuel | Natural Gas |
| Heating Type | Forced Air |
| Stories Total | 1 |
| Size Interior | 1,500 - 2,000 Sqft |
| Type | House |
| Utility Water | Municipal Water |
Parking
| Attached Garage | |
| Garage |
Land
| Acreage | No |
| Sewer | Sanitary Sewer |
| Size Depth | 36.33 M |
| Size Frontage | 17 M |
| Size Irregular | 17 X 36.3 M |
| Size Total Text | 17 X 36.3 M |
Rooms
| Level | Type | Length | Width | Dimensions |
|---|---|---|---|---|
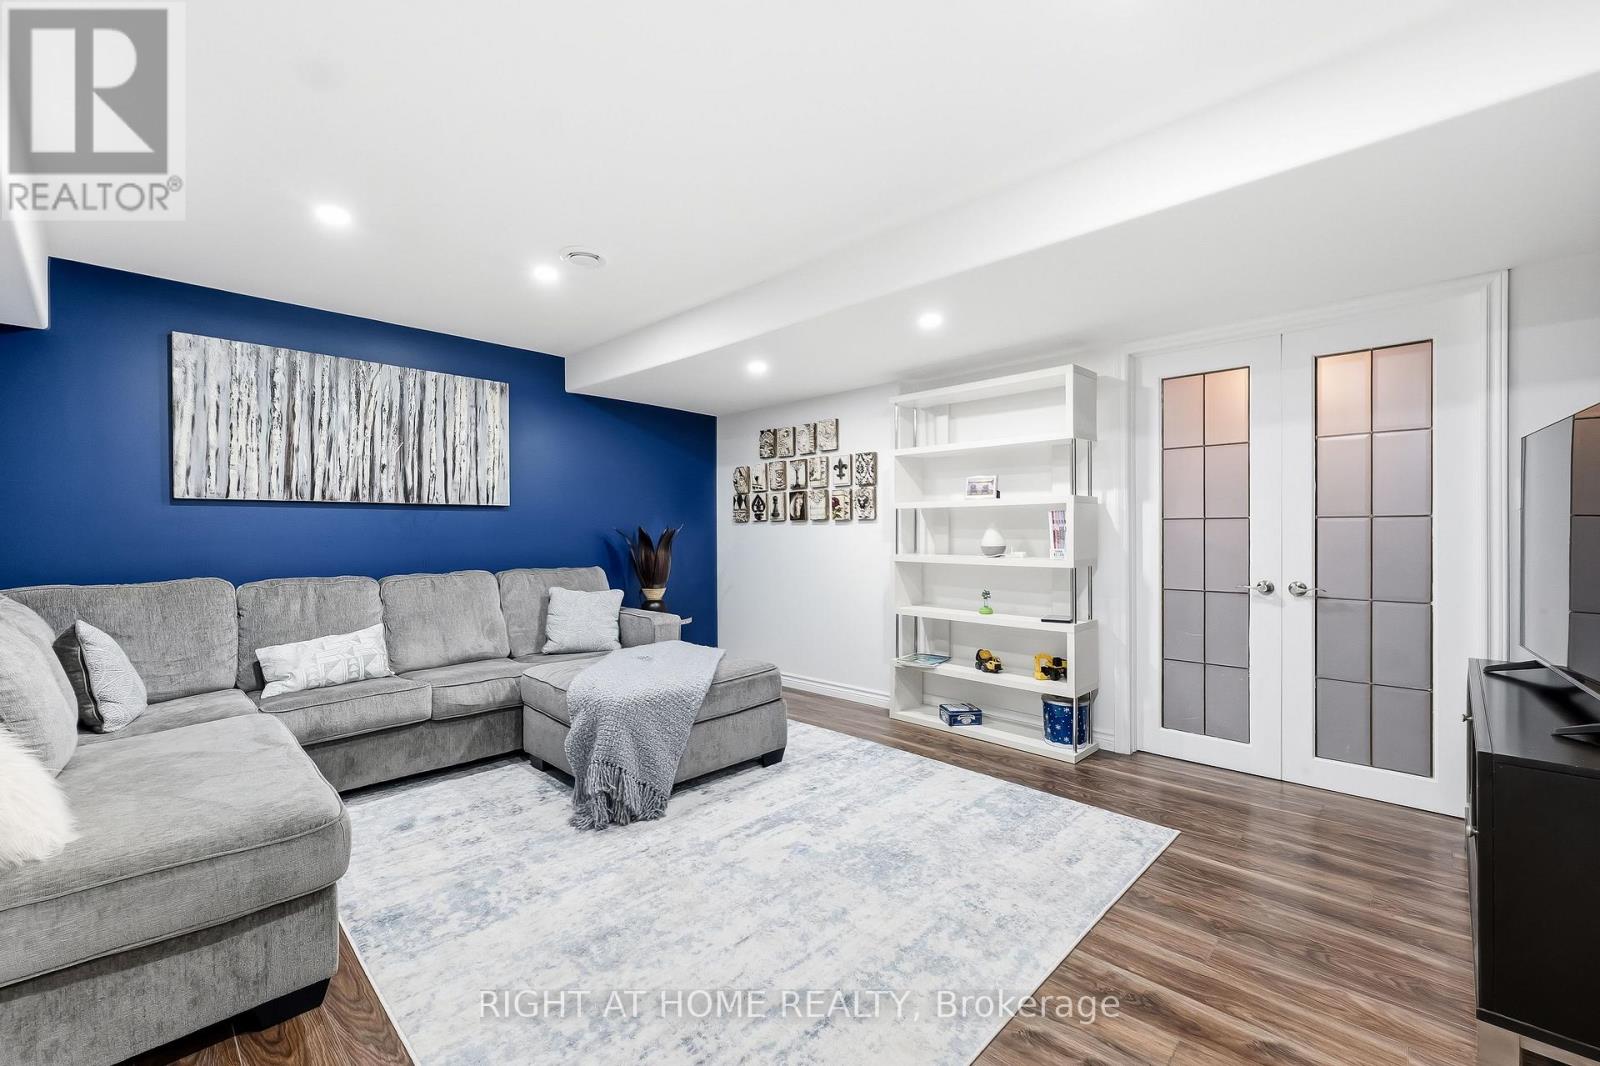
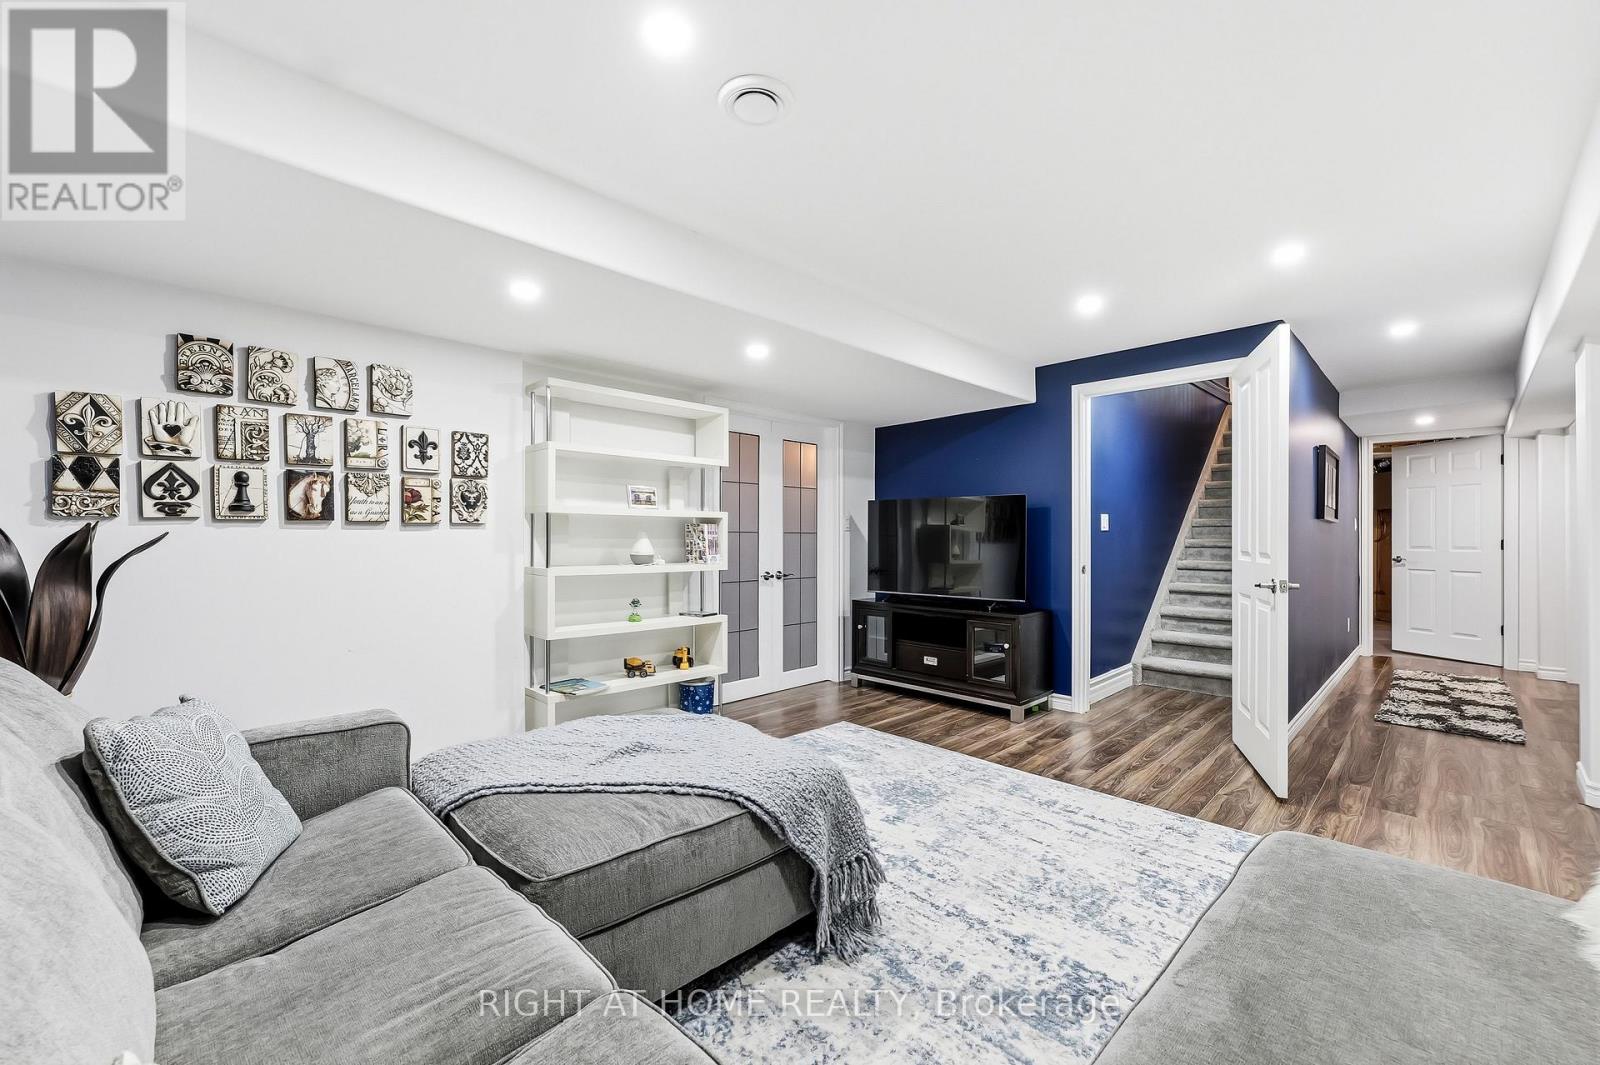
| Basement | Recreational, Games Room | 3.93 m | 4.64 m | 3.93 m x 4.64 m |
| Basement | Bedroom 3 | 4.16 m | 4.11 m | 4.16 m x 4.11 m |
| Basement | Bedroom 4 | 4.16 m | 2.88 m | 4.16 m x 2.88 m |
| Basement | Bathroom | 2.98 m | 1.97 m | 2.98 m x 1.97 m |
| Basement | Utility Room | 5.71 m | 2.94 m | 5.71 m x 2.94 m |
| Basement | Utility Room | 12.28 m | 9.64 m | 12.28 m x 9.64 m |
| Main Level | Den | 4.44 m | 3.81 m | 4.44 m x 3.81 m |
| Main Level | Kitchen | 4.54 m | 3.54 m | 4.54 m x 3.54 m |
| Main Level | Dining Room | 4.54 m | 4.48 m | 4.54 m x 4.48 m |
| Main Level | Sunroom | 4.31 m | 3.64 m | 4.31 m x 3.64 m |
| Main Level | Living Room | 3.87 m | 4.49 m | 3.87 m x 4.49 m |
| Main Level | Primary Bedroom | 4.2 m | 4.57 m | 4.2 m x 4.57 m |
| Main Level | Bathroom | 3.01 m | 2.45 m | 3.01 m x 2.45 m |
| Main Level | Bedroom 2 | 4.2 m | 2.91 m | 4.2 m x 2.91 m |
| Main Level | Bathroom | 1.62 m | 2.78 m | 1.62 m x 2.78 m |
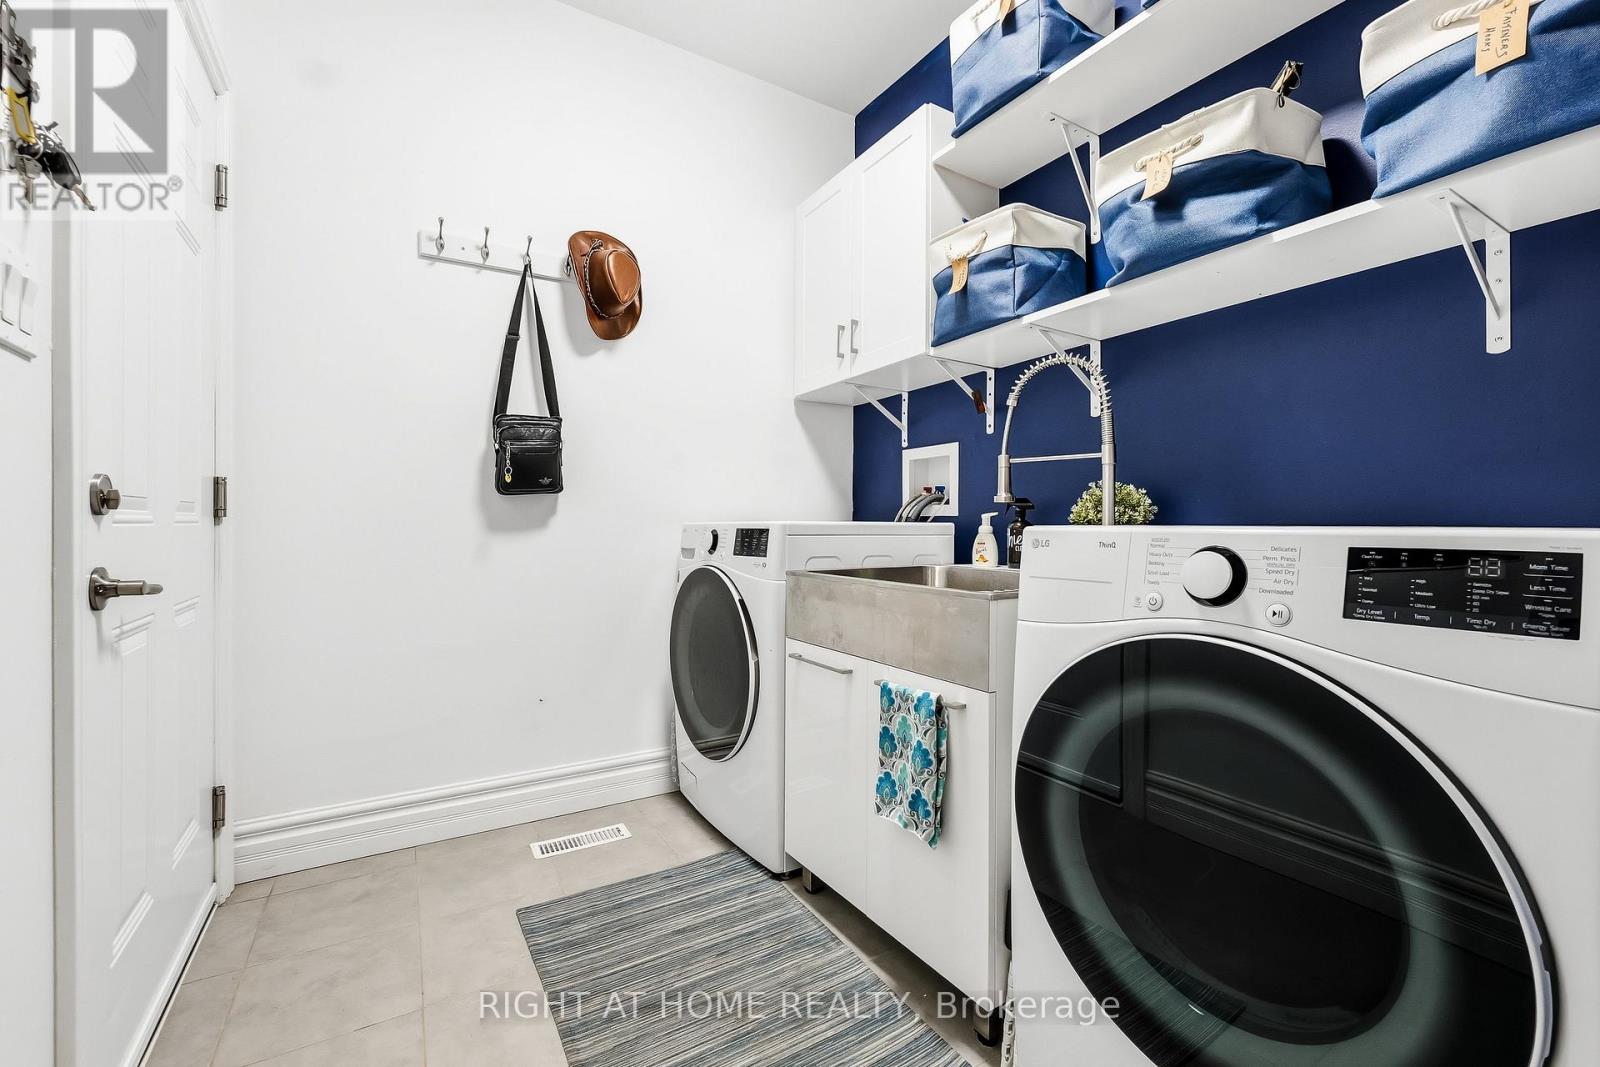
| Main Level | Laundry Room | 2.11 m | 3.08 m | 2.11 m x 3.08 m |
Contact Us
Contact us for more information

This REALTOR.ca listing content is owned and licensed by REALTOR® members of The Canadian Real Estate Association
The trademarks REALTOR®, REALTORS®, and the REALTOR® logo are controlled by The Canadian Real Estate Association (CREA) and identify real estate professionals who are members of CREA. The trademarks MLS®, Multiple Listing Service® and the associated logos are owned by The Canadian Real Estate Association (CREA) and identify the quality of services provided by real estate professionals who are members of CREA. The trademark DDF® is owned by The Canadian Real Estate Association (CREA) and identifies CREA's Data Distribution Facility (DDF®)
August 24 2026 10:34:17
Toronto Regional Real Estate Board
Right At Home Realty