
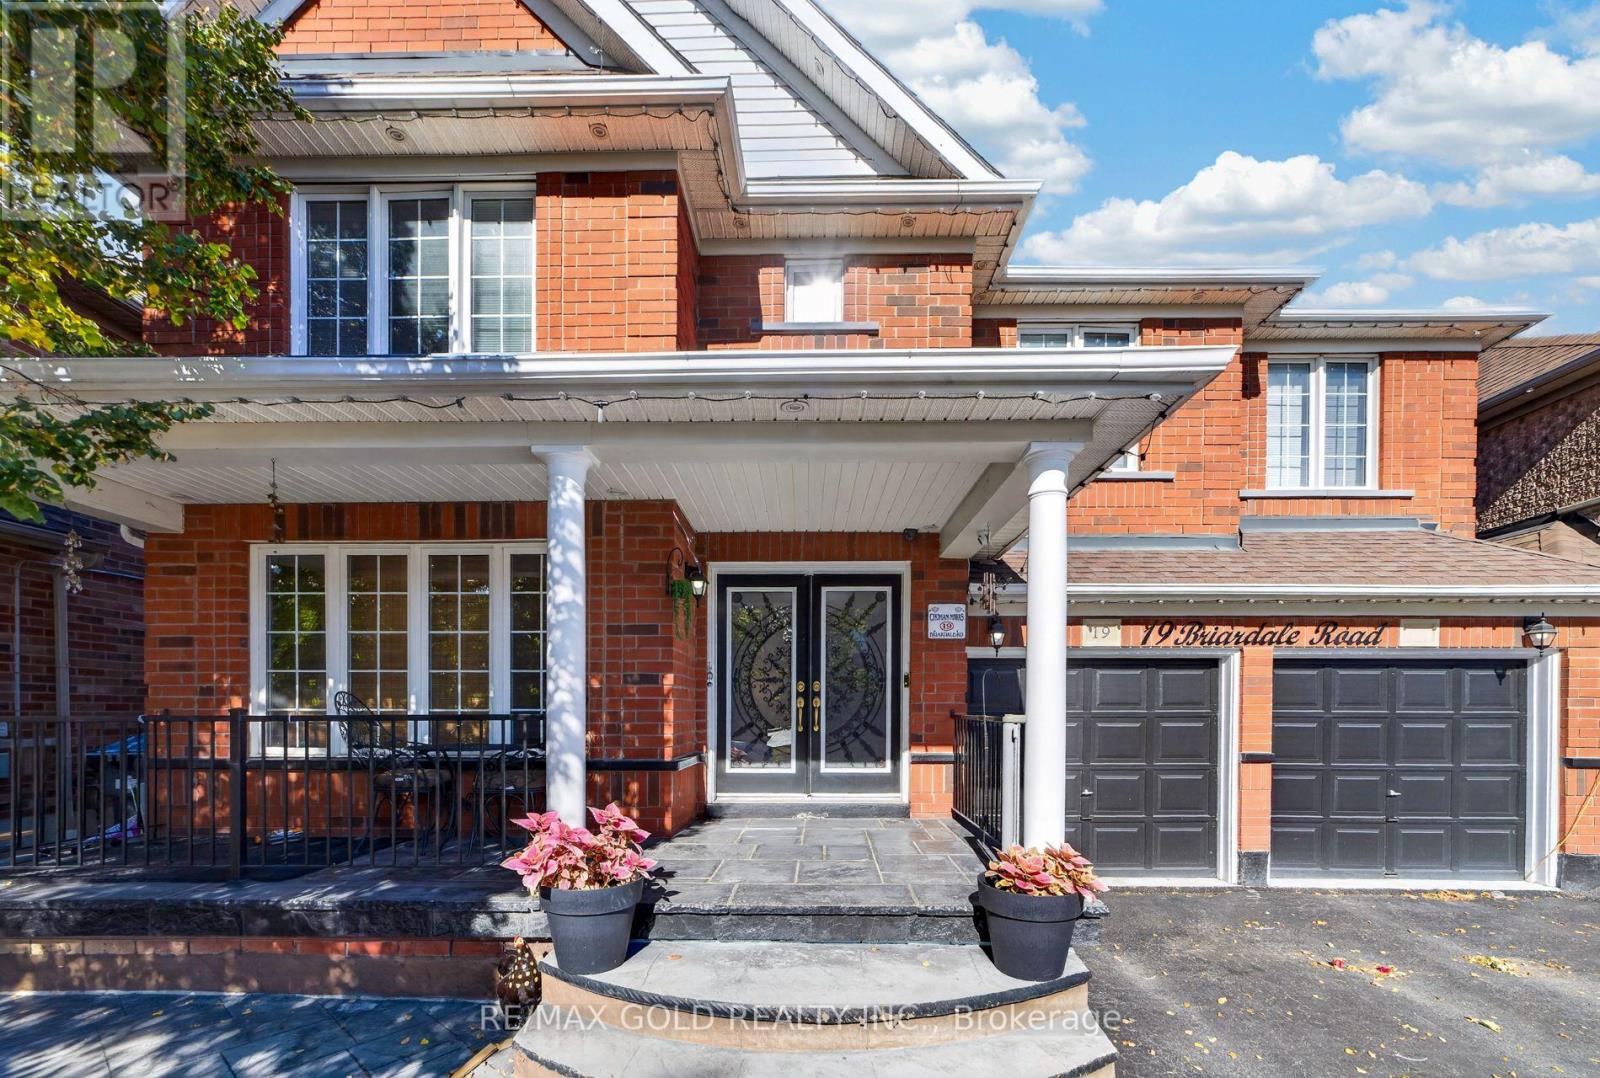
19 Briardale Road Brampton, Ontario L7A 1S4

7 Bedroom
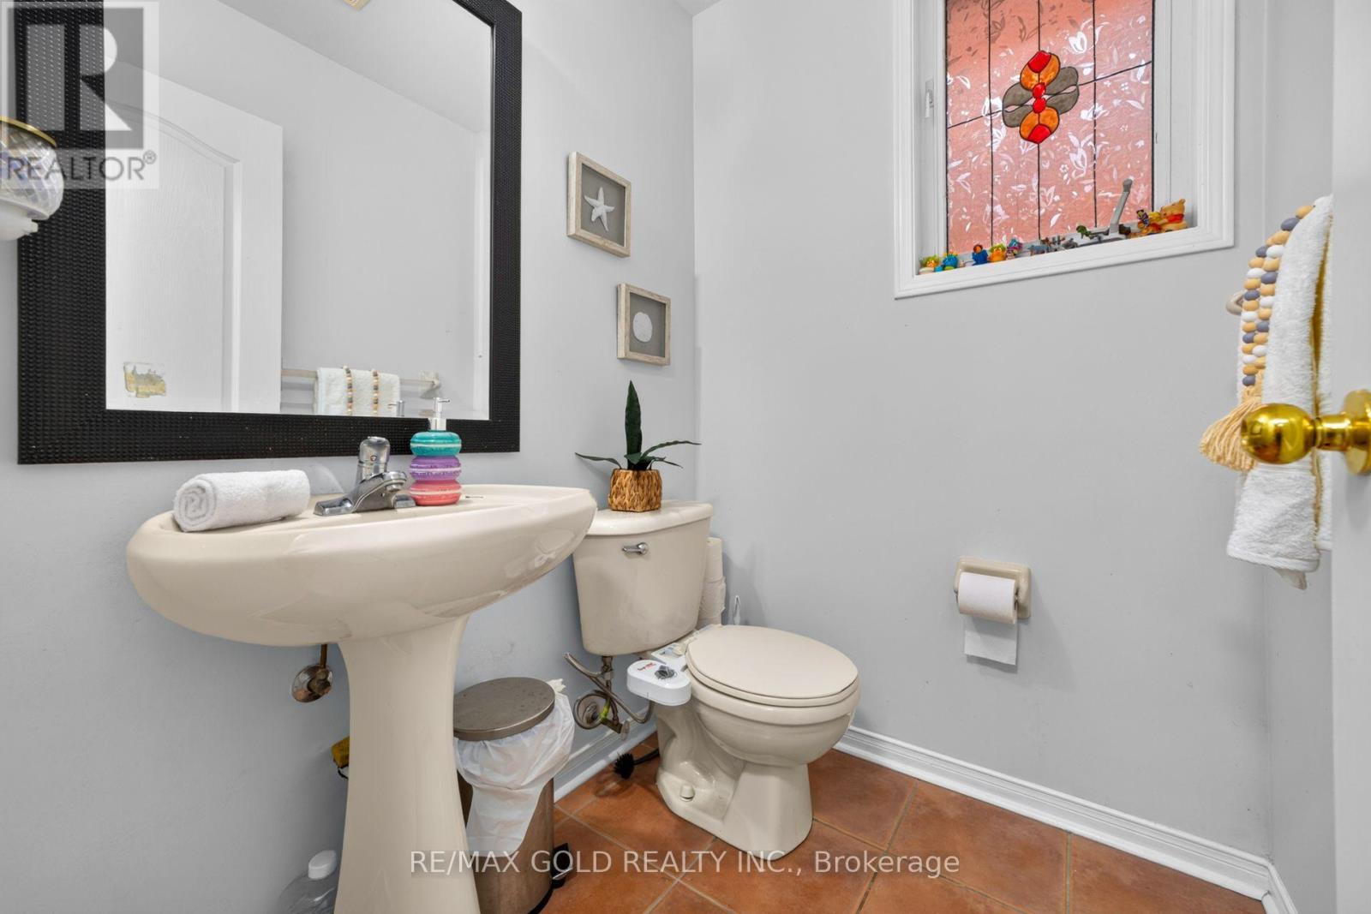
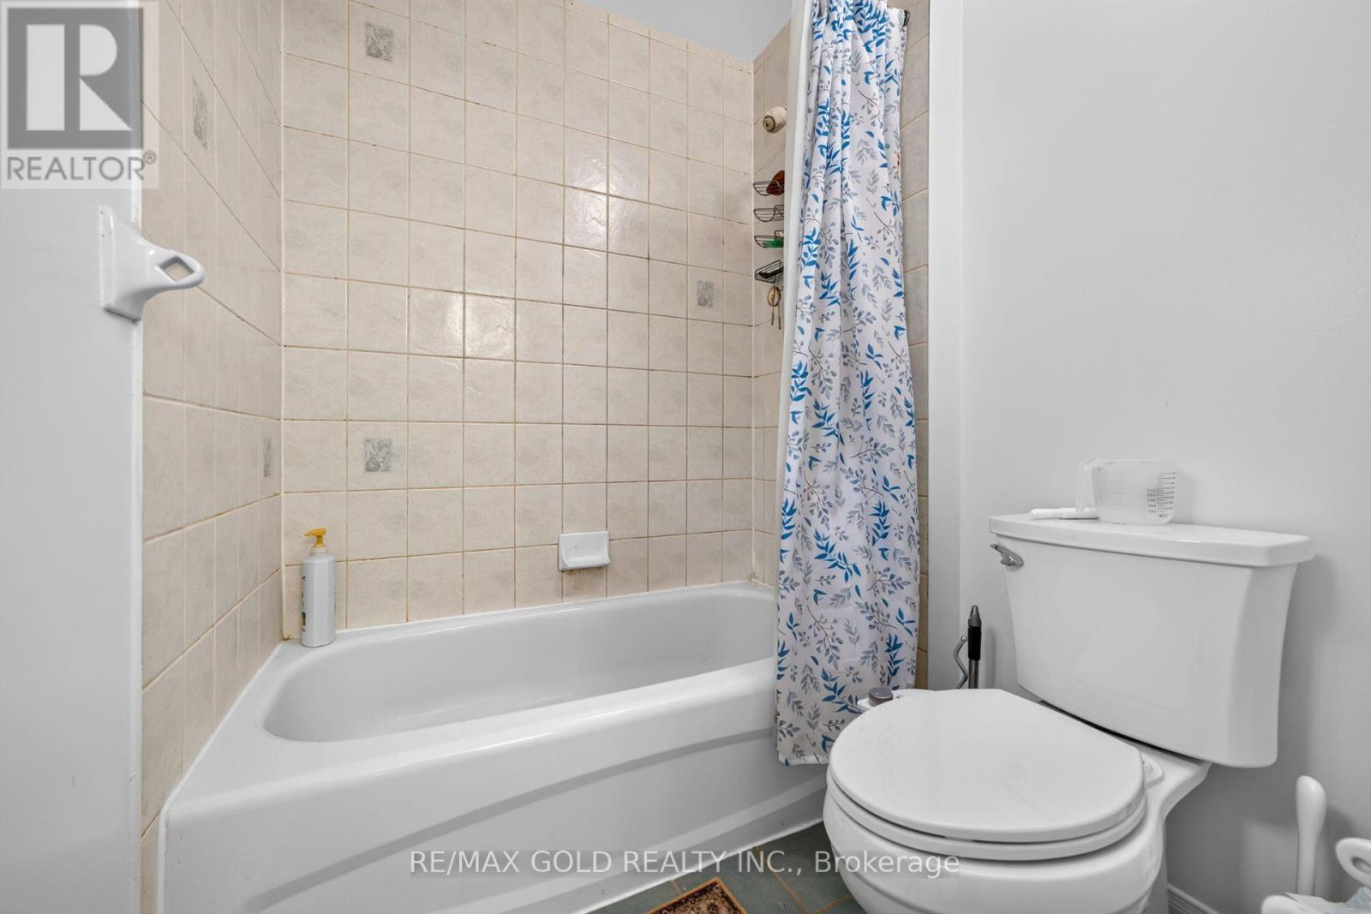
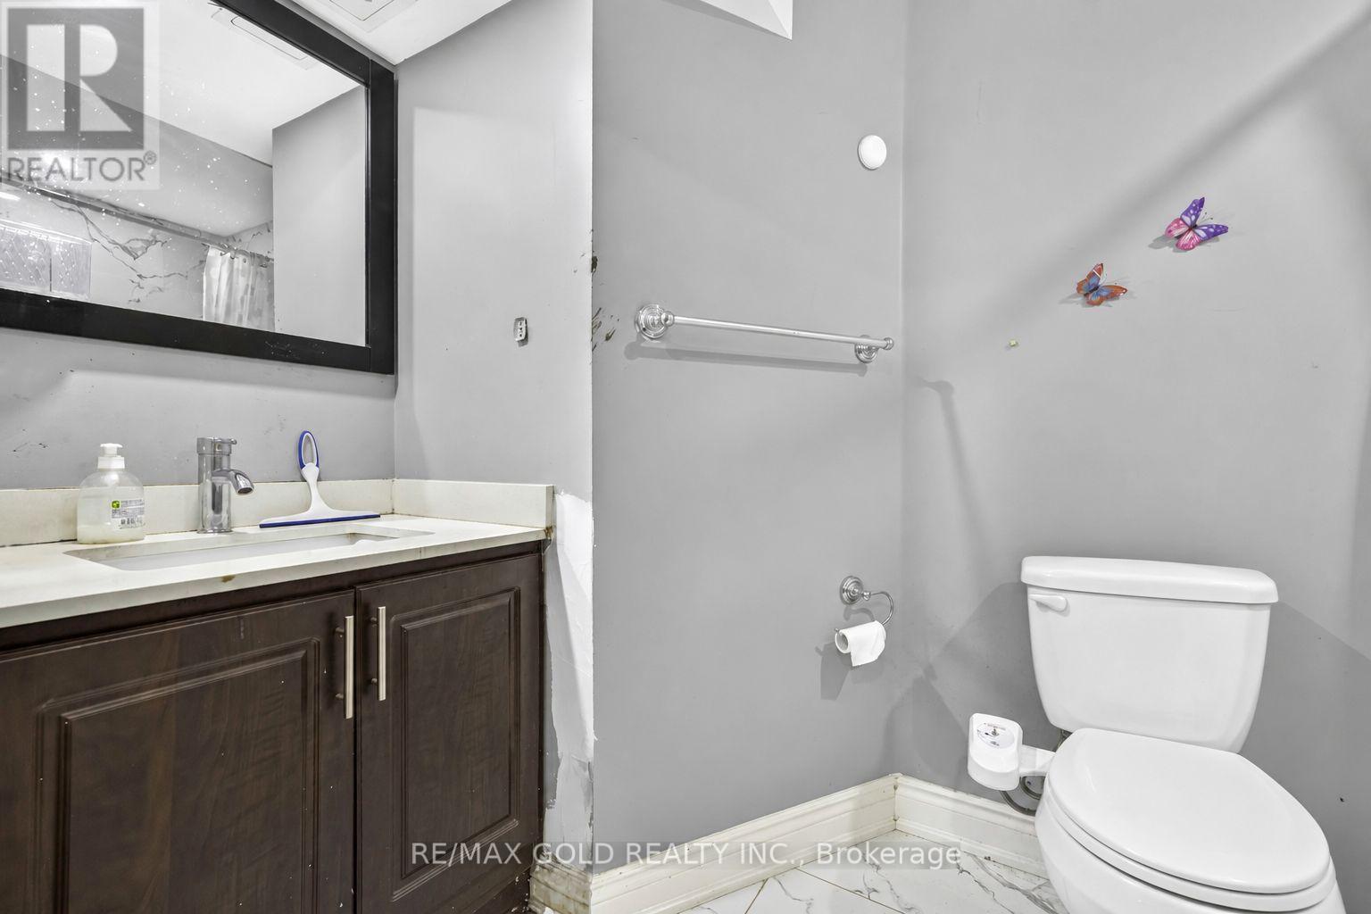
5 Bathroom
3,000 - 3,500 sqft
Fireplace
Central Air Conditioning
Forced Air
$1,175,000
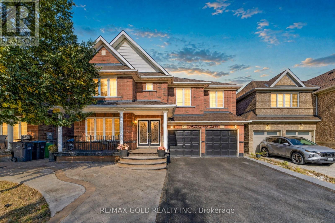
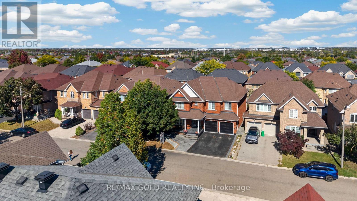
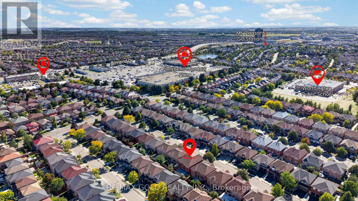
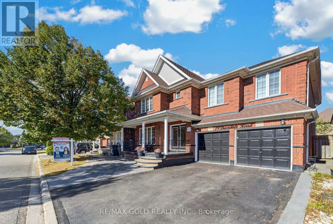
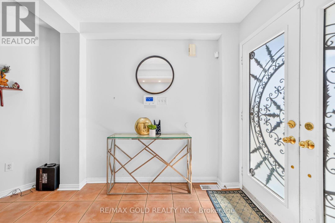
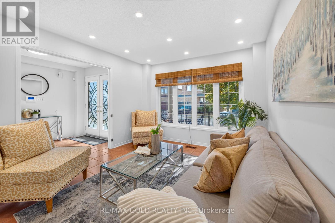
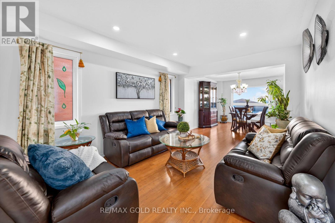
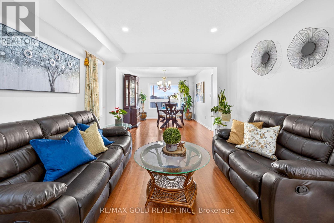
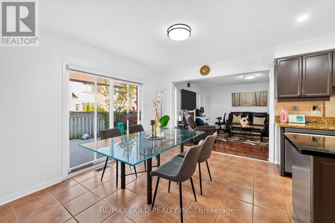
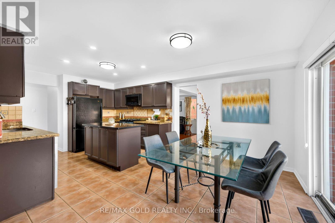
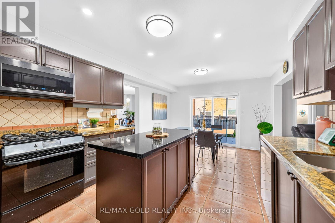
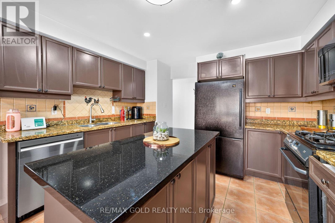
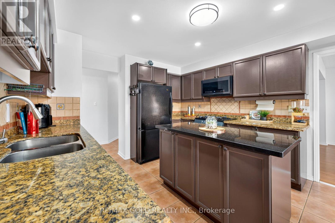
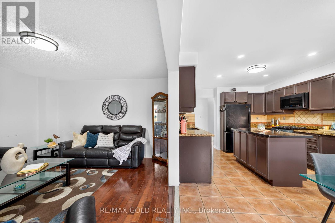
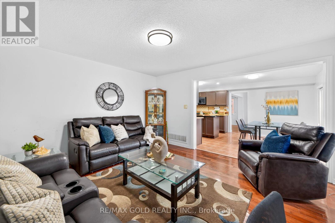
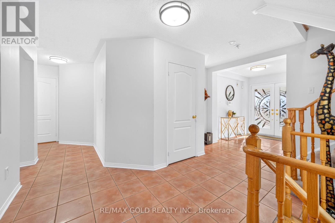
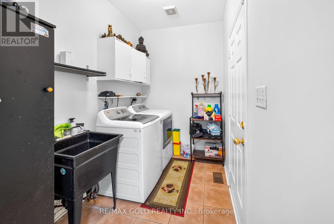
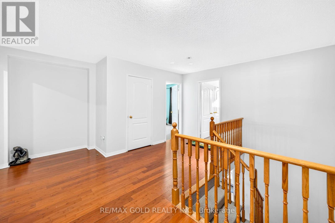
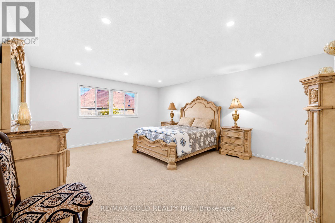
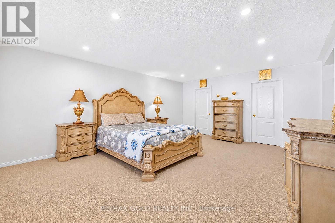
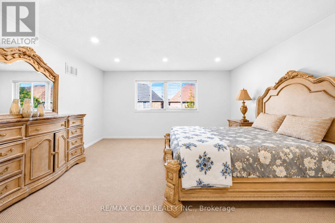
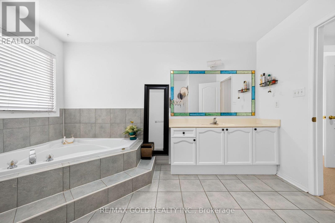
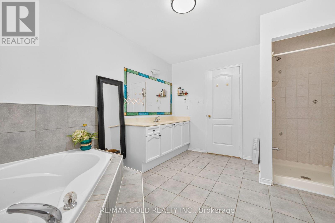
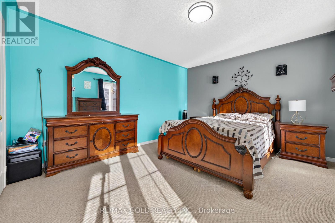
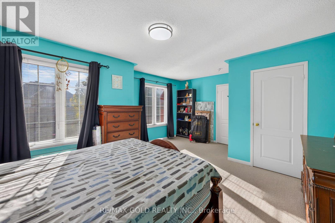
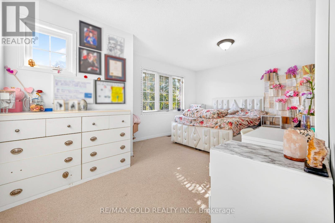
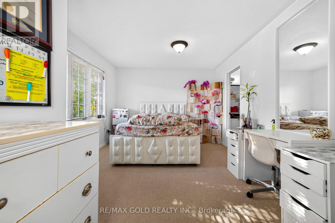
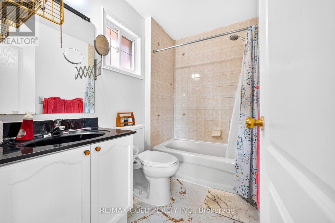
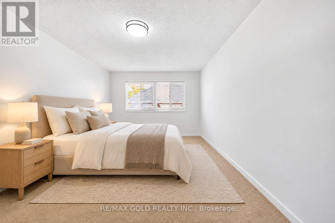
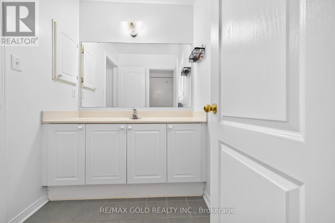
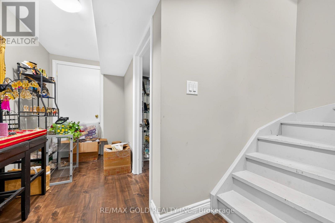
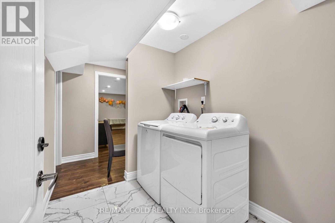
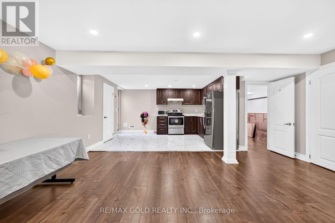
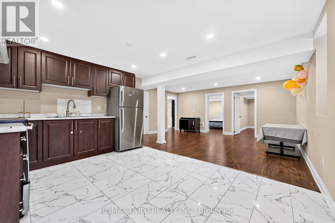
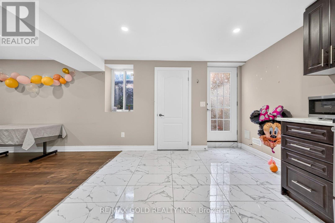
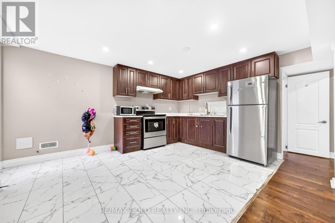
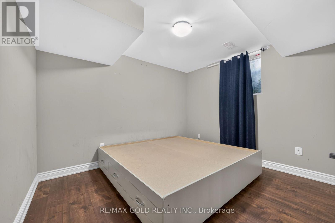
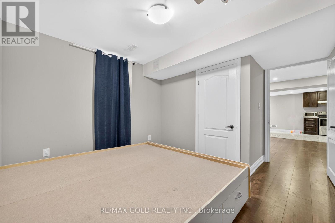
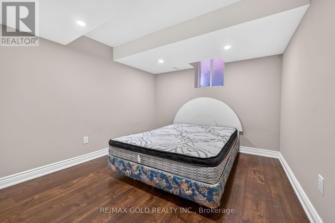
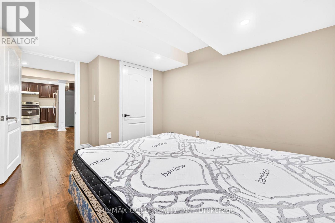
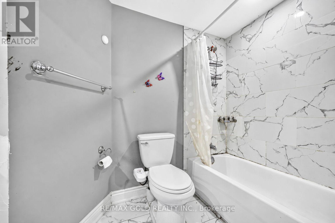
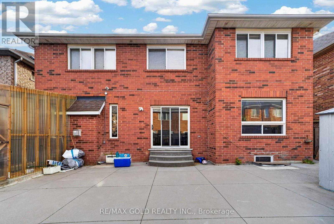
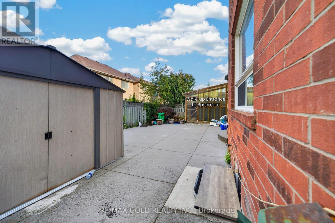
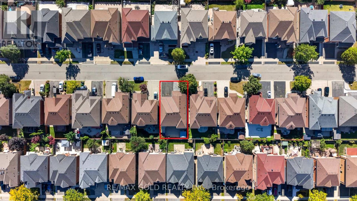
PRICE TO SELL *******Welcome to this stunning executive home in one of Brampton's most desirable neighbourhoods, offering over 3127 sq. ft Aprox. above grade plus a LEGAL finished basement with a separate entrance. Designed for modern family living and exceptional income potential, the main floor features a OFFICE SPACE And gourmet kitchen with granite countertops, stainless steel appliances, elegant white cabinetry, a bright breakfast area, spacious living and dining rooms, a cozy family room with a gas fireplace, Upstairs offers 4 generously sized bedrooms, including a luxurious primary retreat with a 5-piece ensuite and His / Her Closet, while 2nd bedroom feature ensuite access. The loft can be used as an office space. The LEGAL BASEMENT with a REGISTERED 2nd Dwelling Unit. Offers a 3-bedroom apartment with a modern kitchen, living area, and separate laundry, plus an additional bedroom that can be used for personal use, a home office, or rented separately for added income potential. Complete with a double-car garage and parking for 4 vehicles, this exceptional home is ideally located within walking distance to Mount Pleasant, schools, parks, shopping, restaurants, banks, and Cassie Campbell Community Centre. A rare opportunity to own a move-in-ready home offering luxury, space, and outstanding investment potential. (id:15069)
Property Details
| MLS® Number | W13831314 |
| Property Type | Single Family |
| Community Name | Fletcher's Meadow |
| Equipment Type | Water Heater |
| Parking Space Total | 6 |
| Rental Equipment Type | Water Heater |
Building
| Bathroom Total | 5 |
| Bedrooms Above Ground | 4 |
| Bedrooms Below Ground | 3 |
| Bedrooms Total | 7 |
| Appliances | Blinds, Dishwasher, Dryer, Stove, Washer, Refrigerator |
| Basement Development | Finished |
| Basement Type | N/a (finished) |
| Construction Style Attachment | Detached |
| Cooling Type | Central Air Conditioning |
| Exterior Finish | Brick |
| Fireplace Present | Yes |
| Foundation Type | Concrete |
| Half Bath Total | 1 |
| Heating Fuel | Natural Gas |
| Heating Type | Forced Air |
| Stories Total | 2 |
| Size Interior | 3,000 - 3,500 Sqft |
| Type | House |
| Utility Water | Municipal Water |
Parking
| Attached Garage | |
| Garage |
Land
| Acreage | No |
| Sewer | Sanitary Sewer |
| Size Depth | 85 Ft ,3 In |
| Size Frontage | 45 Ft |
| Size Irregular | 45 X 85.3 Ft |
| Size Total Text | 45 X 85.3 Ft |
Contact Us
Contact us for more information

This REALTOR.ca listing content is owned and licensed by REALTOR® members of The Canadian Real Estate Association
The trademarks REALTOR®, REALTORS®, and the REALTOR® logo are controlled by The Canadian Real Estate Association (CREA) and identify real estate professionals who are members of CREA. The trademarks MLS®, Multiple Listing Service® and the associated logos are owned by The Canadian Real Estate Association (CREA) and identify the quality of services provided by real estate professionals who are members of CREA. The trademark DDF® is owned by The Canadian Real Estate Association (CREA) and identifies CREA's Data Distribution Facility (DDF®)
September 27 2026 05:30:28
Toronto Regional Real Estate Board
RE/MAX Gold Realty Inc.