
19 Birch Avenue Caledon, Ontario L7E 0K1

4 Bedroom
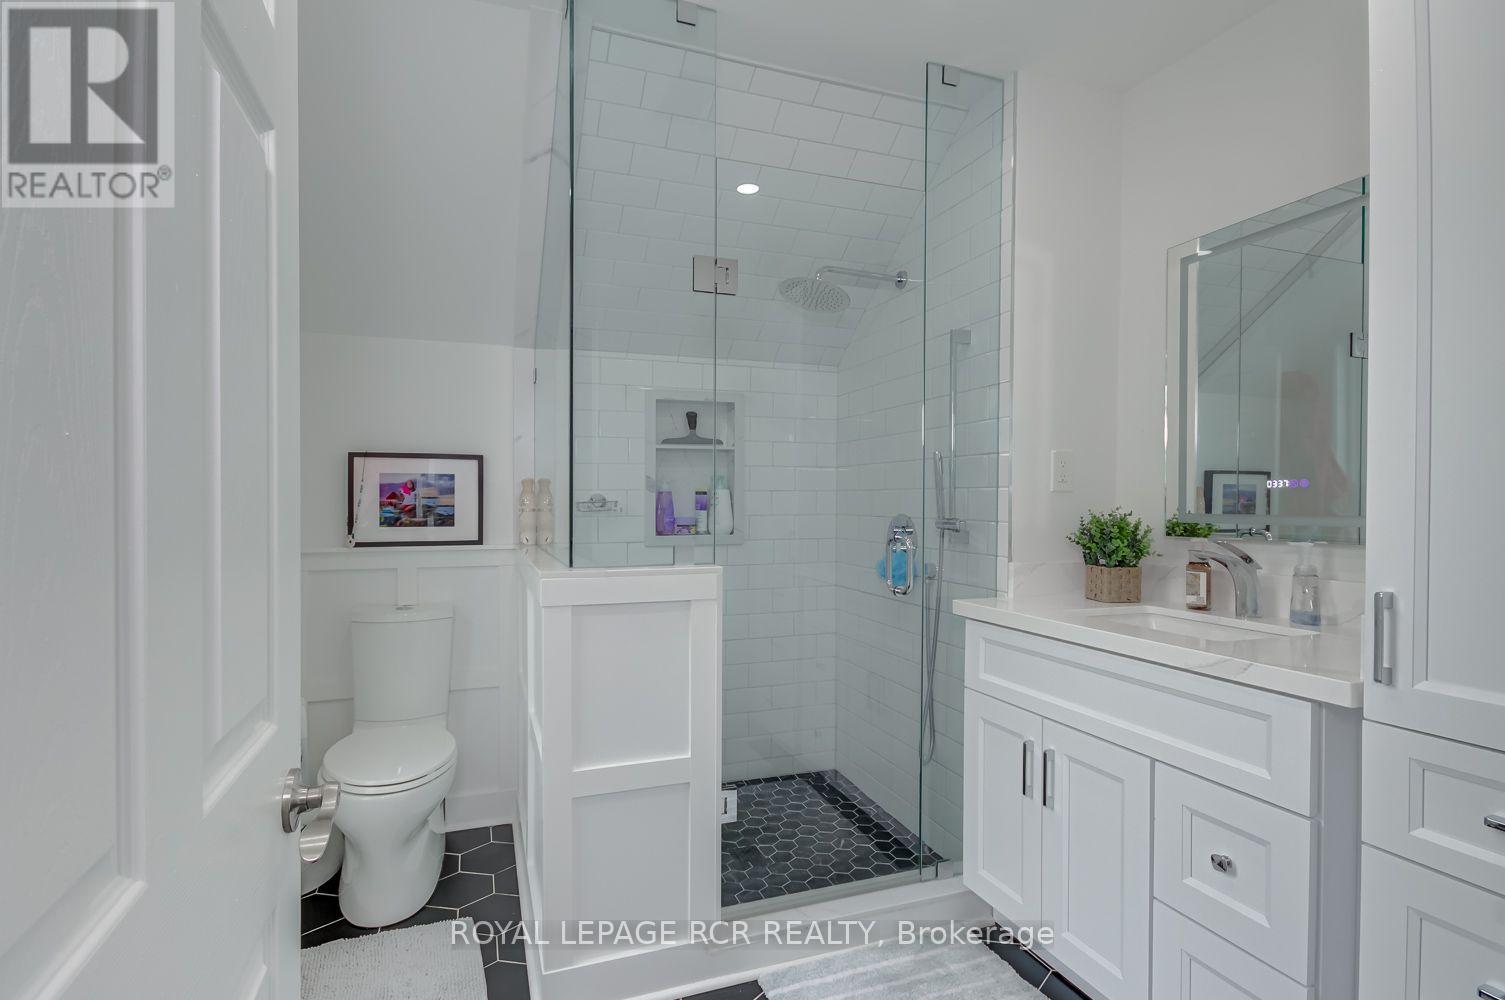
3 Bathroom
1,100 - 1,500 sqft
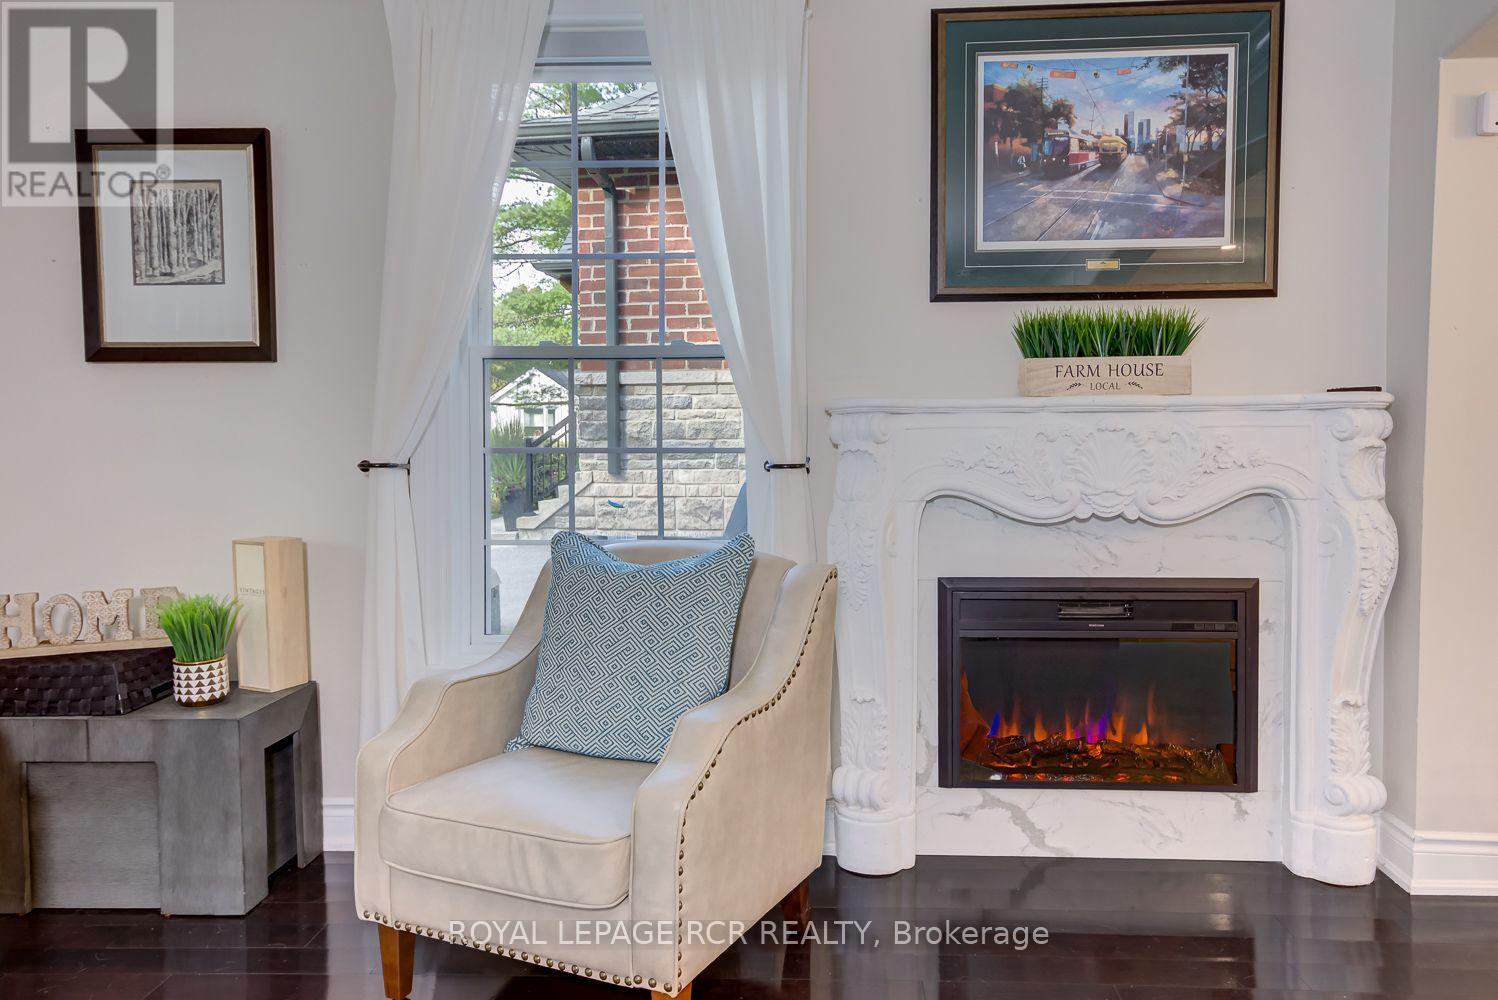
Fireplace
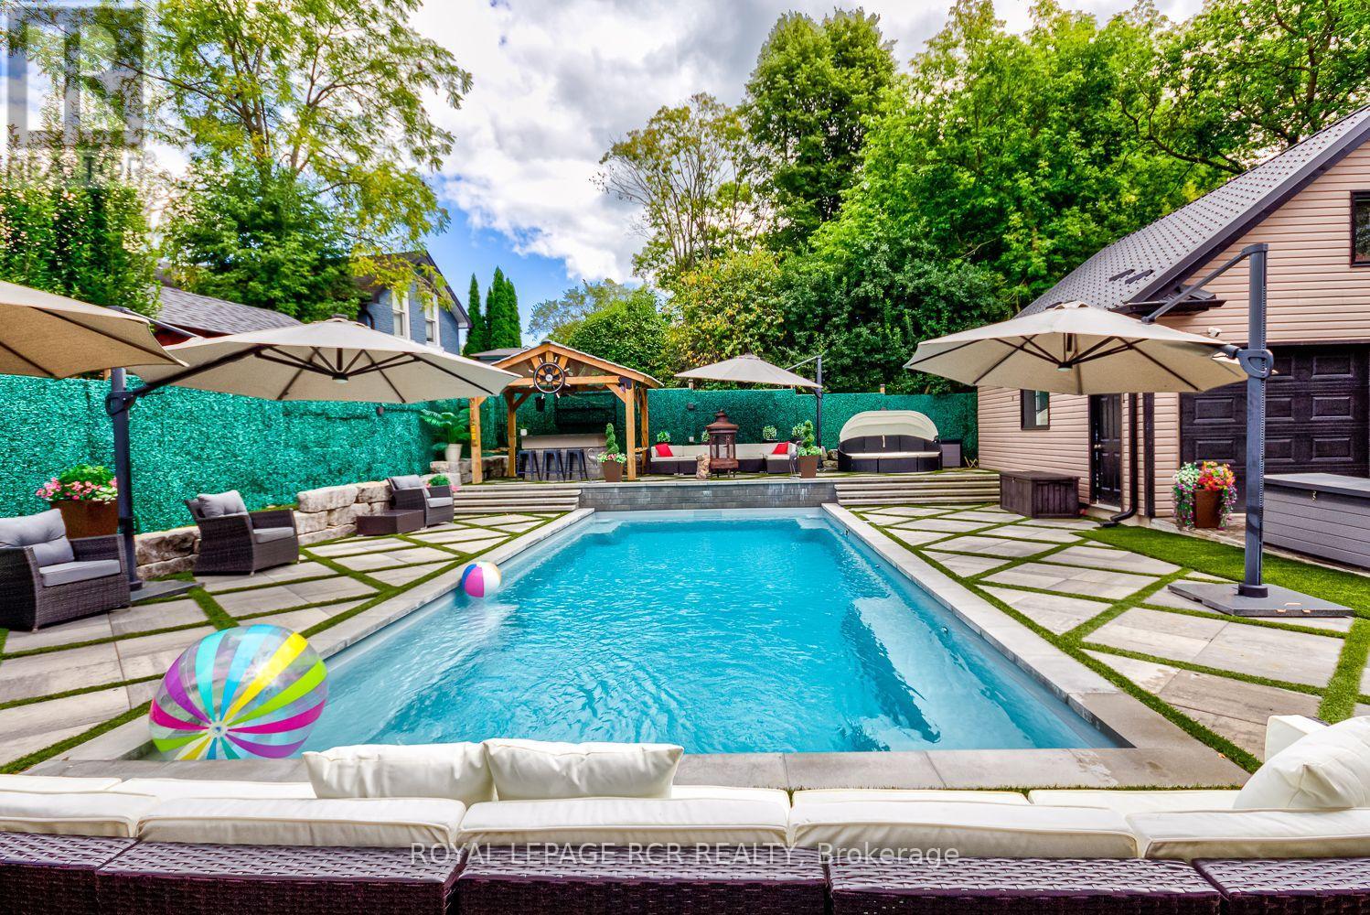
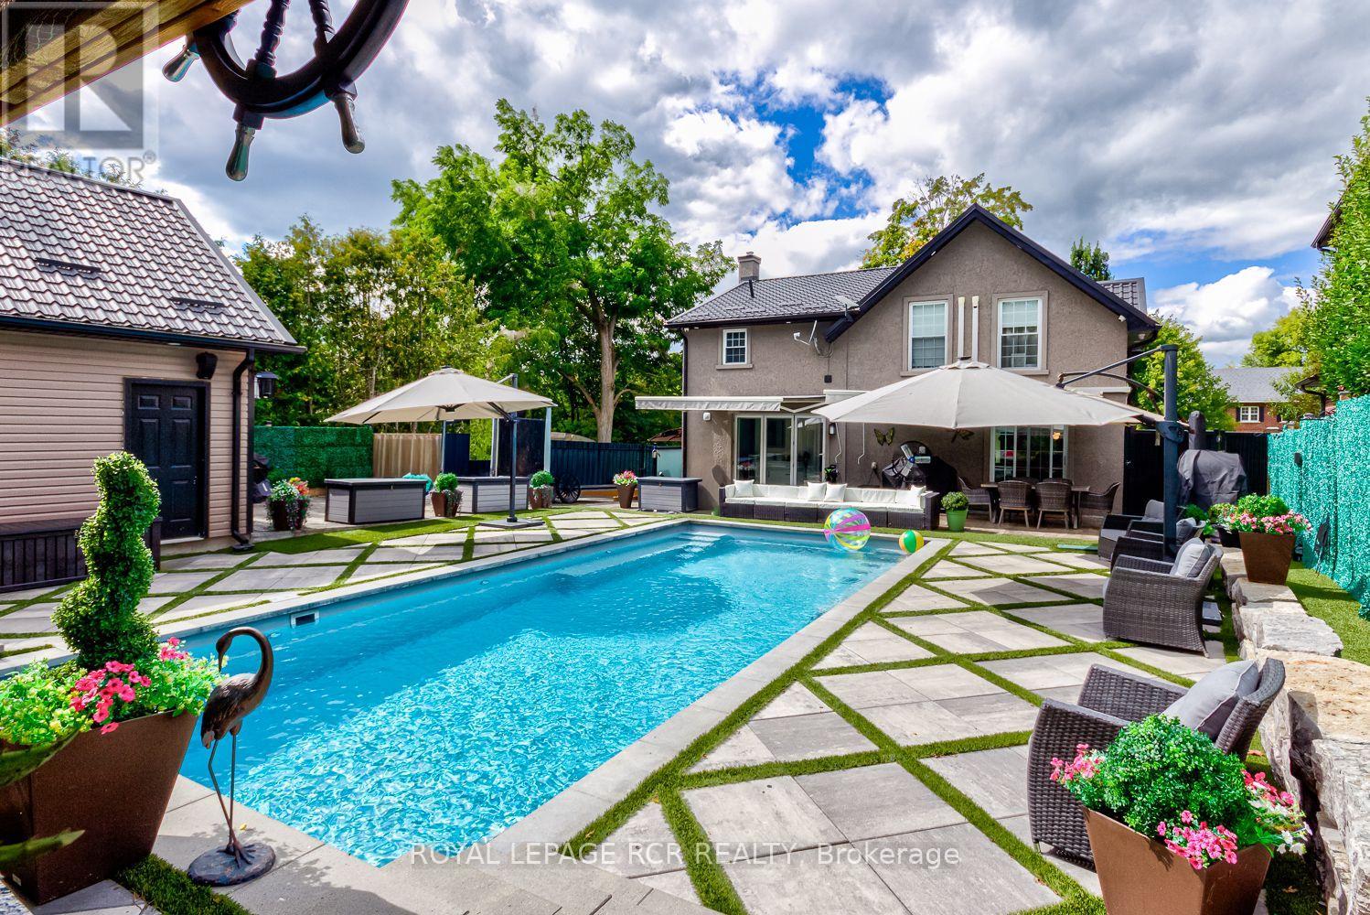
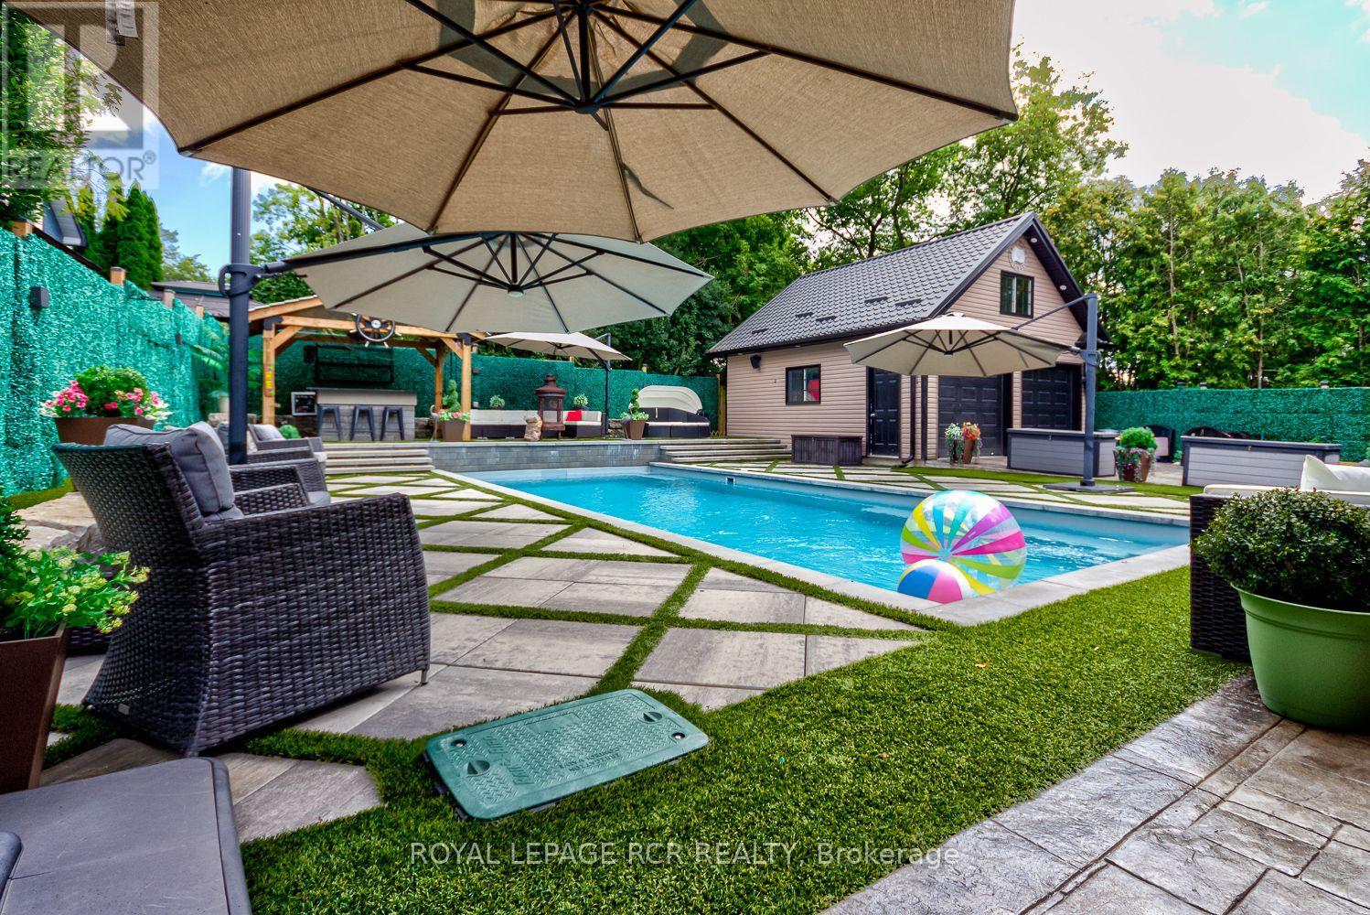
Inground Pool
Central Air Conditioning
Forced Air, Heat Pump
$1,329,900
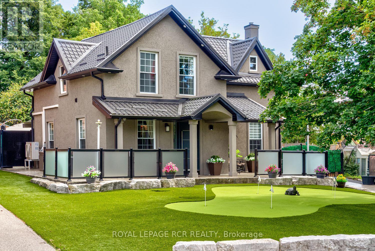
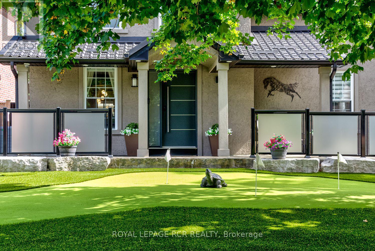
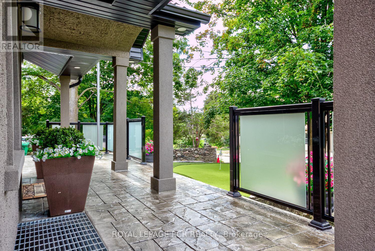
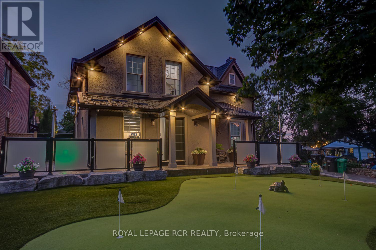
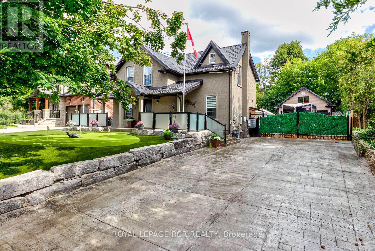
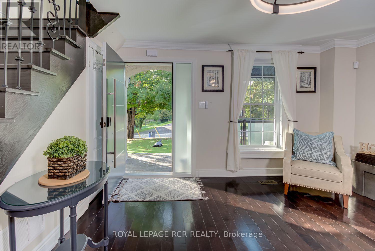
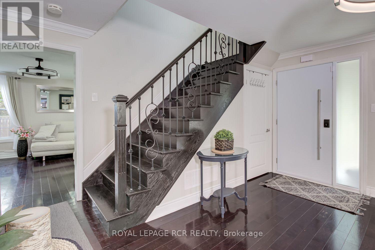
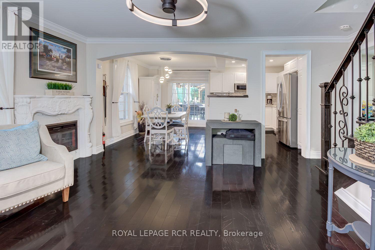
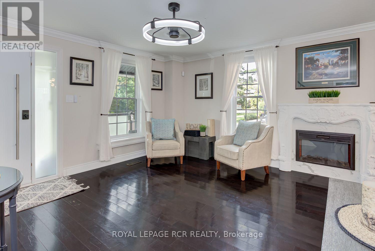
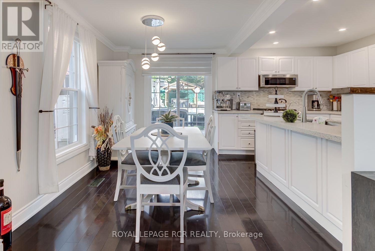
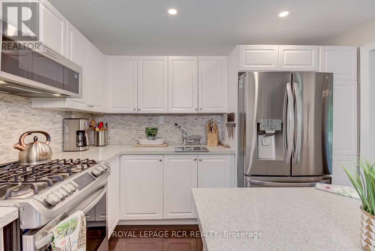
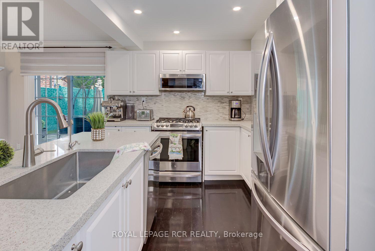
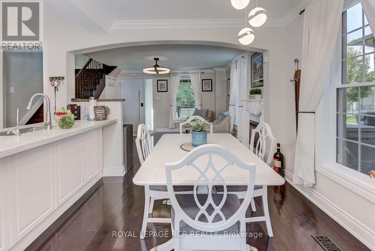
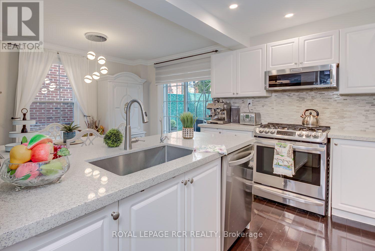
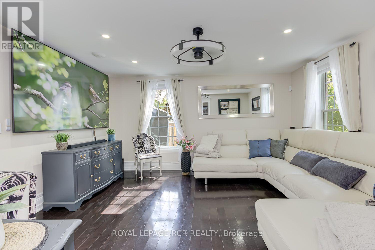
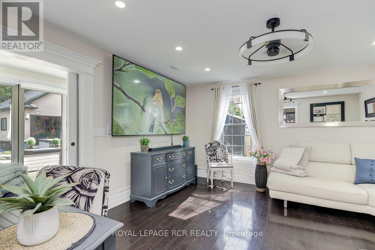
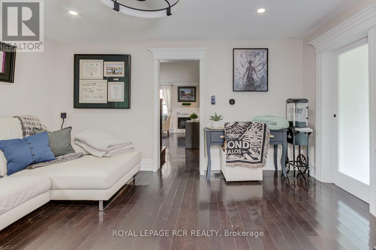
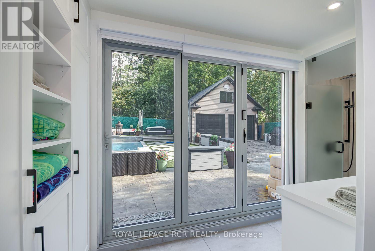
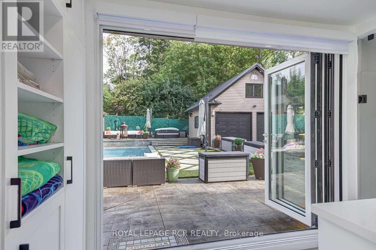
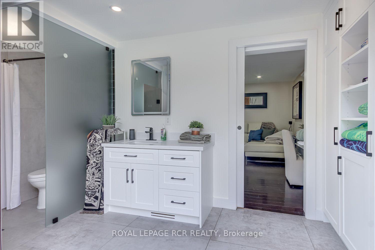
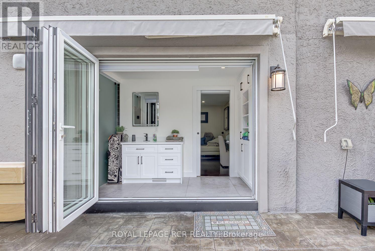
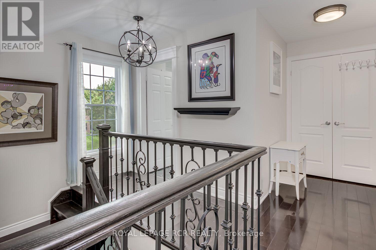
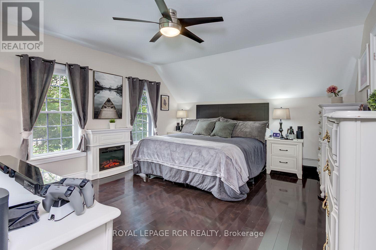
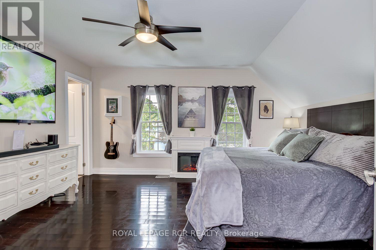
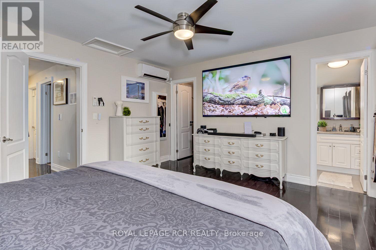
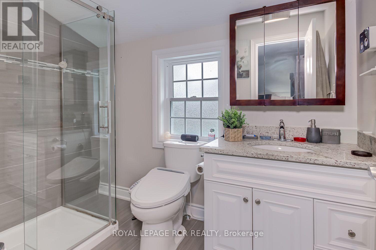
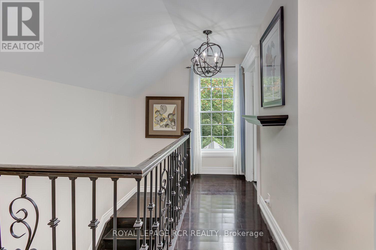
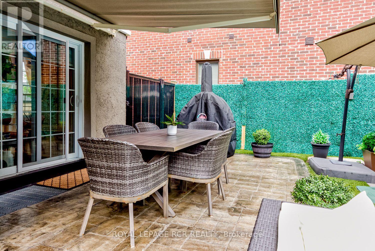
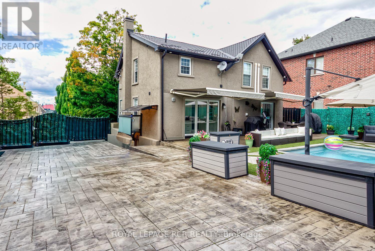
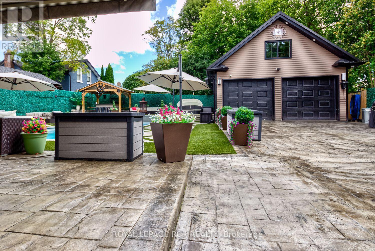
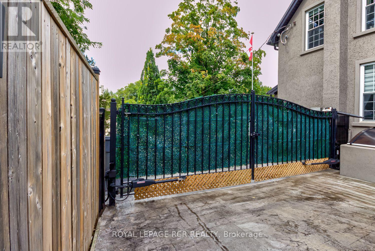
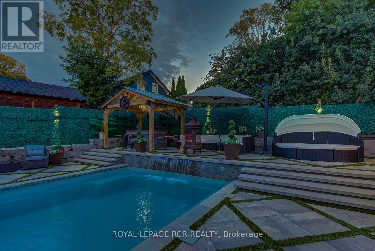
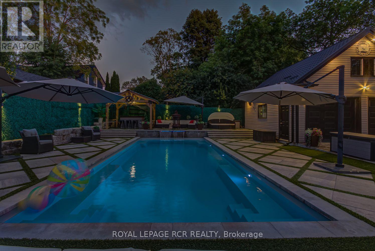
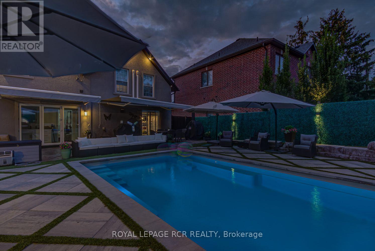
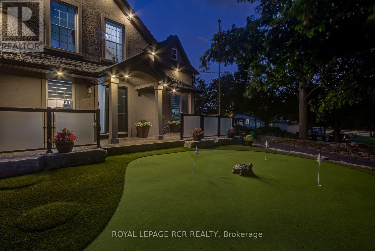
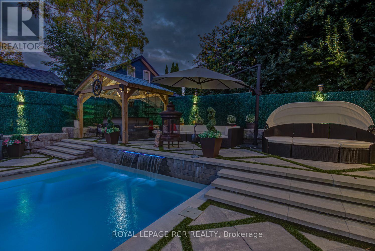
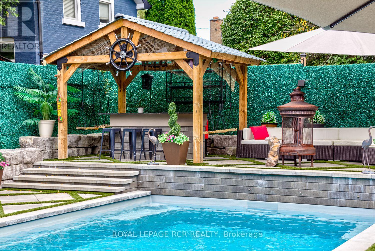
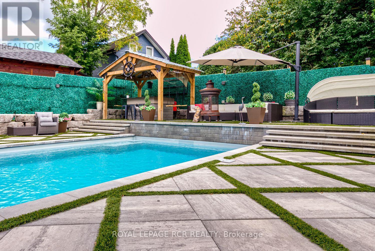
Welcome to this masterfully designed property in the heart of Palgrave, where timeless character meets uncompromising modern luxury. Enjoy absolute maintenance free comfort from the fresh stucco exterior & steel roof to the heated, patterned-concrete driveway, walkways & patios & a lush front lawn, putting green, & low-maintenance artificial turf, plus electronic entry gate with parking for 10-12 vehicles. Step through the substantial solid entry door into this beautiful 3+1 bedroom home, a warm, open-concept main floor washed in hardwood flooring. A custom chef's kitchen anchors the space with granite counters, stainless appliances, a gas range & a separate island. The dining area flows to the backyard oasis, while the main-floor family room and custom 3-piece bath open through custom sliding glass fully opening doors lead onto your private outdoor retreat. Upstairs, a charming primary suite with spa-inspired ensuite, two additional bedrooms, and a second 3-piece bath, plus laundry. Each bedroom with independent comfort thanks to a dedicated heat pump. A fully finished basement with private entry walk-up boasts a great room, bedroom and functional mechanical room all offering valuable additional living space. Outside is where this property truly shines: a fully fenced large private yard centred on a saltwater, cement in-ground pool with waterfall feature, artistic concrete, and turf surrounds, a gazebo bar with swings, and awnings for shaded lounging. A heated, insulated double garage/shop with loft storage, reached by an industrial folding staircase, houses the pool's mechanical systems and heating for the patterned concrete, all offers a rare workshop or storage solution. Complete with a whole home Generac Generator and Ubiquity security cameras, a Tesla EV charger & so much more. Just steps to Palgrave's charming main street, the Caledon Trailway, Palgrave pond & the tennis club.This is an extraordinary opportunity with bespoke customization at every turn! (id:15069)
Property Details
| MLS® Number | W13763252 |
| Property Type | Single Family |
| Community Name | Palgrave |
| Parking Space Total | 12 |
| Pool Features | Salt Water Pool |
| Pool Type | Inground Pool |
| Structure | Porch |
Building
| Bathroom Total | 3 |
| Bedrooms Above Ground | 3 |
| Bedrooms Below Ground | 1 |
| Bedrooms Total | 4 |
| Amenities | Fireplace(s), Separate Heating Controls |
| Appliances | Central Vacuum, Water Purifier, Water Softener, Blinds, Dishwasher, Dryer, Garage Door Opener, Microwave, Range, Stove, Washer, Refrigerator |
| Basement Development | Finished |
| Basement Features | Walk Out |
| Basement Type | Full (finished) |
| Construction Style Attachment | Detached |
| Cooling Type | Central Air Conditioning |
| Exterior Finish | Stucco |
| Fire Protection | Alarm System, Monitored Alarm |
| Fireplace Present | Yes |
| Fireplace Total | 1 |
| Flooring Type | Hardwood, Laminate |
| Foundation Type | Block |
| Heating Fuel | Electric, Natural Gas |
| Heating Type | Forced Air, Heat Pump |
| Stories Total | 2 |
| Size Interior | 1,100 - 1,500 Sqft |
| Type | House |
| Utility Power | Generator |
| Utility Water | Municipal Water |
Parking
| Detached Garage | |
| Garage |
Land
| Acreage | No |
| Fence Type | Fenced Yard |
| Sewer | Septic System |
| Size Depth | 132 Ft |
| Size Frontage | 66 Ft ,2 In |
| Size Irregular | 66.2 X 132 Ft |
| Size Total Text | 66.2 X 132 Ft |
| Zoning Description | Resential |
Rooms
| Level | Type | Length | Width | Dimensions |
|---|---|---|---|---|
| Second Level | Primary Bedroom | 4.38 m | 4.19 m | 4.38 m x 4.19 m |
| Second Level | Bedroom 2 | 3.72 m | 2.72 m | 3.72 m x 2.72 m |
| Second Level | Bedroom 3 | 3.73 m | 2.37 m | 3.73 m x 2.37 m |
| Basement | Bedroom 4 | 2.95 m | 2.65 m | 2.95 m x 2.65 m |
| Basement | Great Room | 4.92 m | 4.37 m | 4.92 m x 4.37 m |
| Main Level | Living Room | 4.15 m | 4.16 m | 4.15 m x 4.16 m |
| Main Level | Kitchen | 3.39 m | 2.9 m | 3.39 m x 2.9 m |
| Main Level | Dining Room | 4.16 m | 4.15 m | 4.16 m x 4.15 m |
| Main Level | Family Room | 4.63 m | 4.22 m | 4.63 m x 4.22 m |
Utilities
| Cable | Installed |
| Electricity | Installed |
https://www.realtor.ca/real-estate/30255899/19-birch-avenue-caledon-palgrave-palgrave
Contact Us
Contact us for more information

This REALTOR.ca listing content is owned and licensed by REALTOR® members of The Canadian Real Estate Association
The trademarks REALTOR®, REALTORS®, and the REALTOR® logo are controlled by The Canadian Real Estate Association (CREA) and identify real estate professionals who are members of CREA. The trademarks MLS®, Multiple Listing Service® and the associated logos are owned by The Canadian Real Estate Association (CREA) and identify the quality of services provided by real estate professionals who are members of CREA. The trademark DDF® is owned by The Canadian Real Estate Association (CREA) and identifies CREA's Data Distribution Facility (DDF®)
September 13 2026 12:30:42
Toronto Regional Real Estate Board
Royal LePage Rcr Realty