
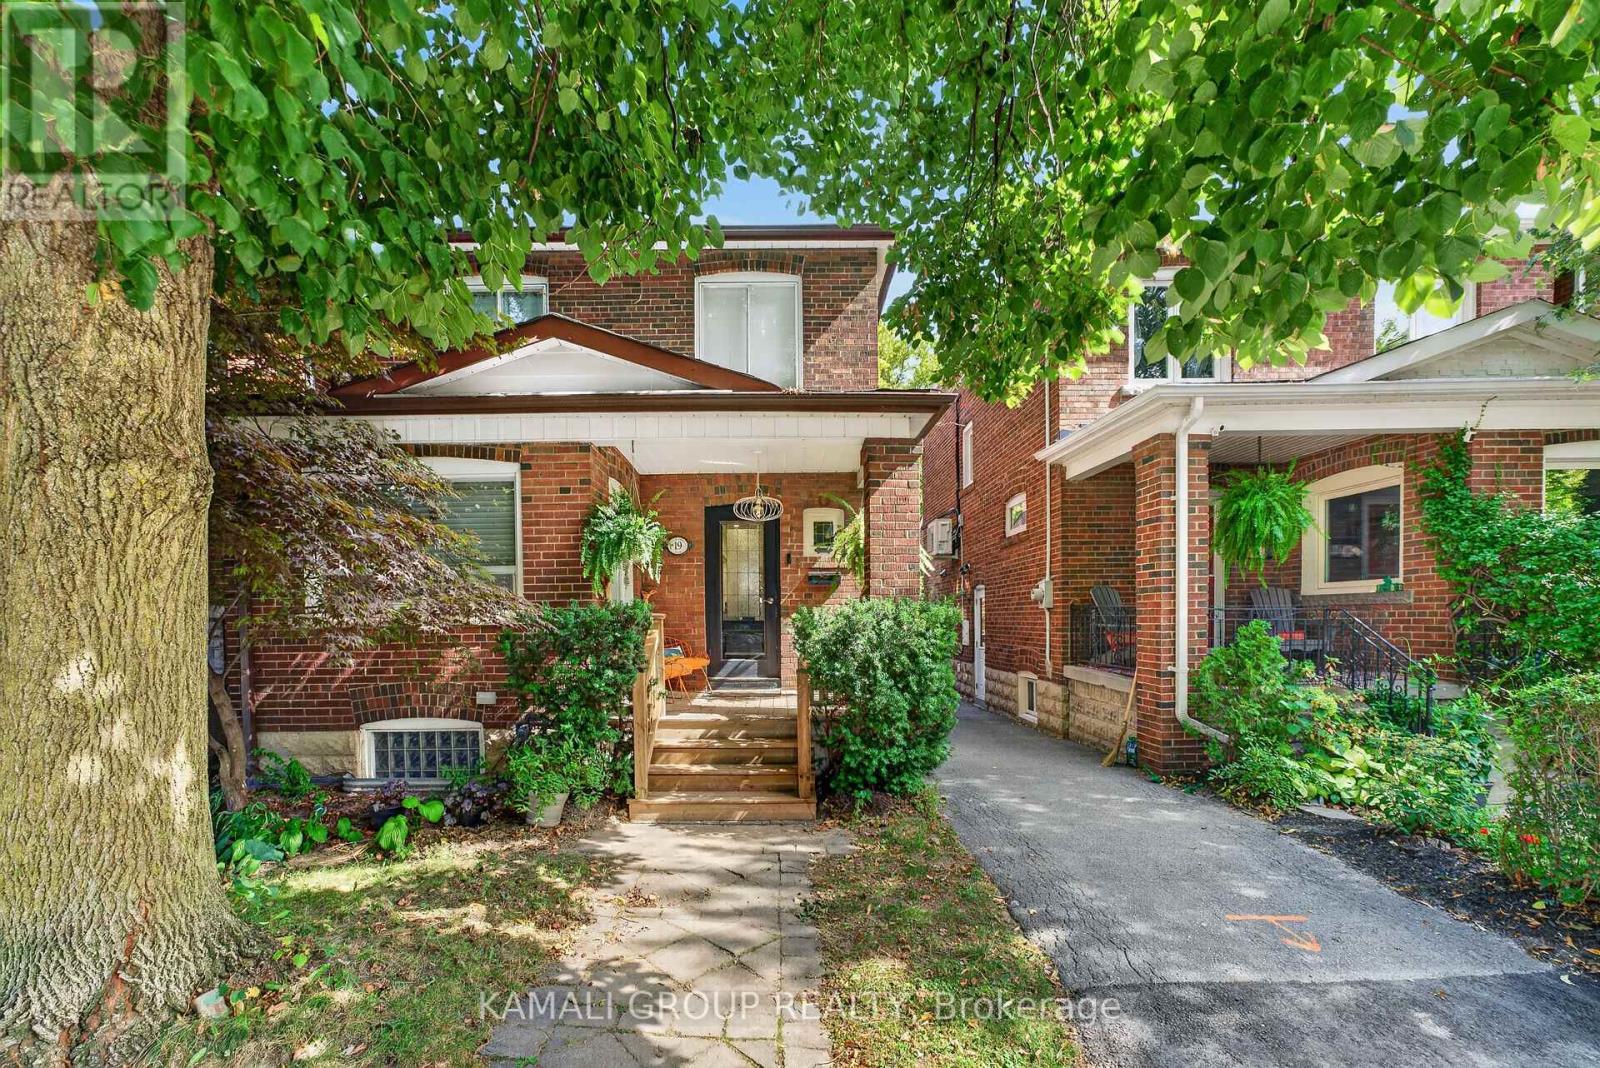
19 Belle Ayre Boulevard Toronto, Ontario M4S 2P6
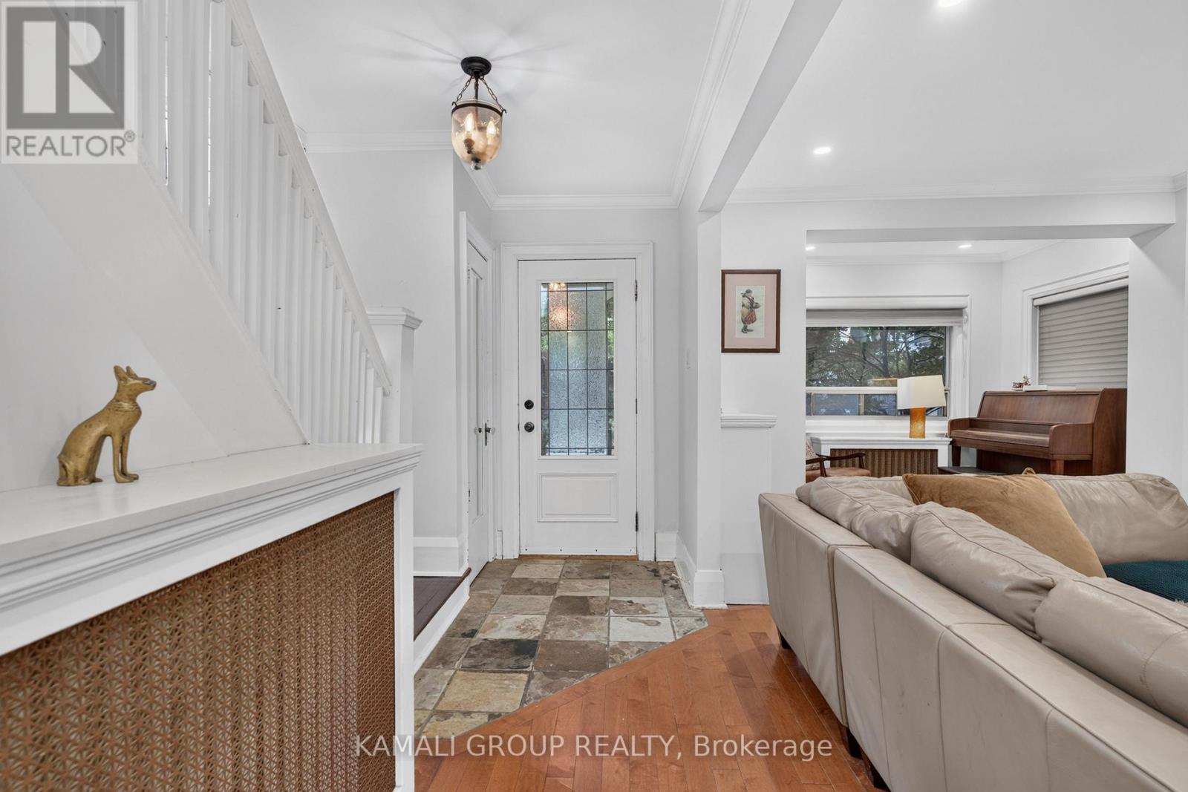
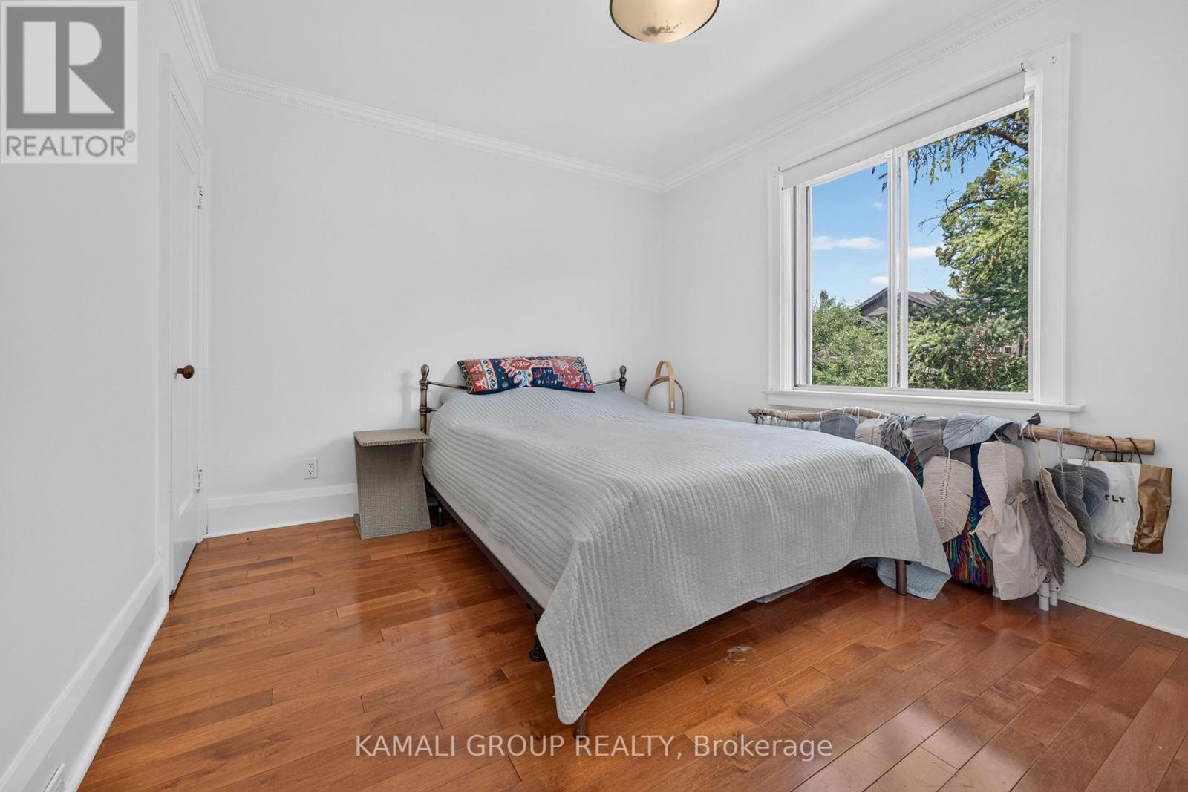
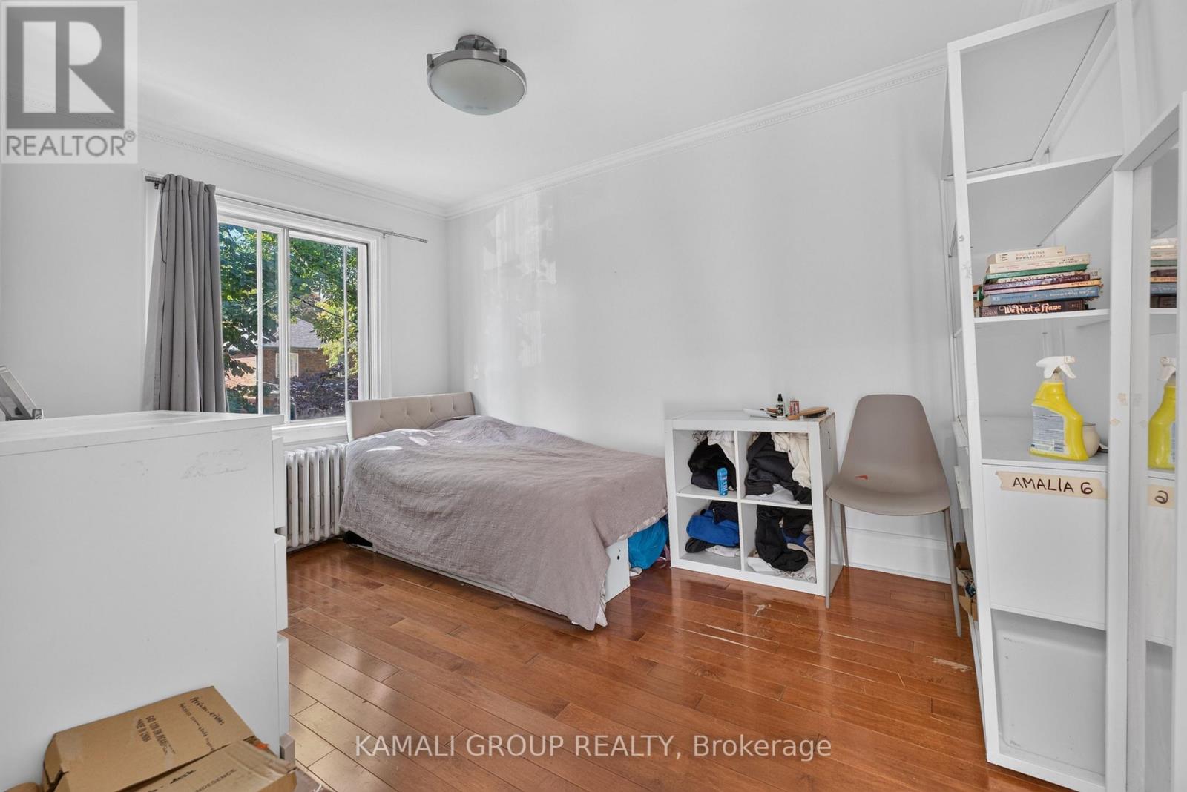
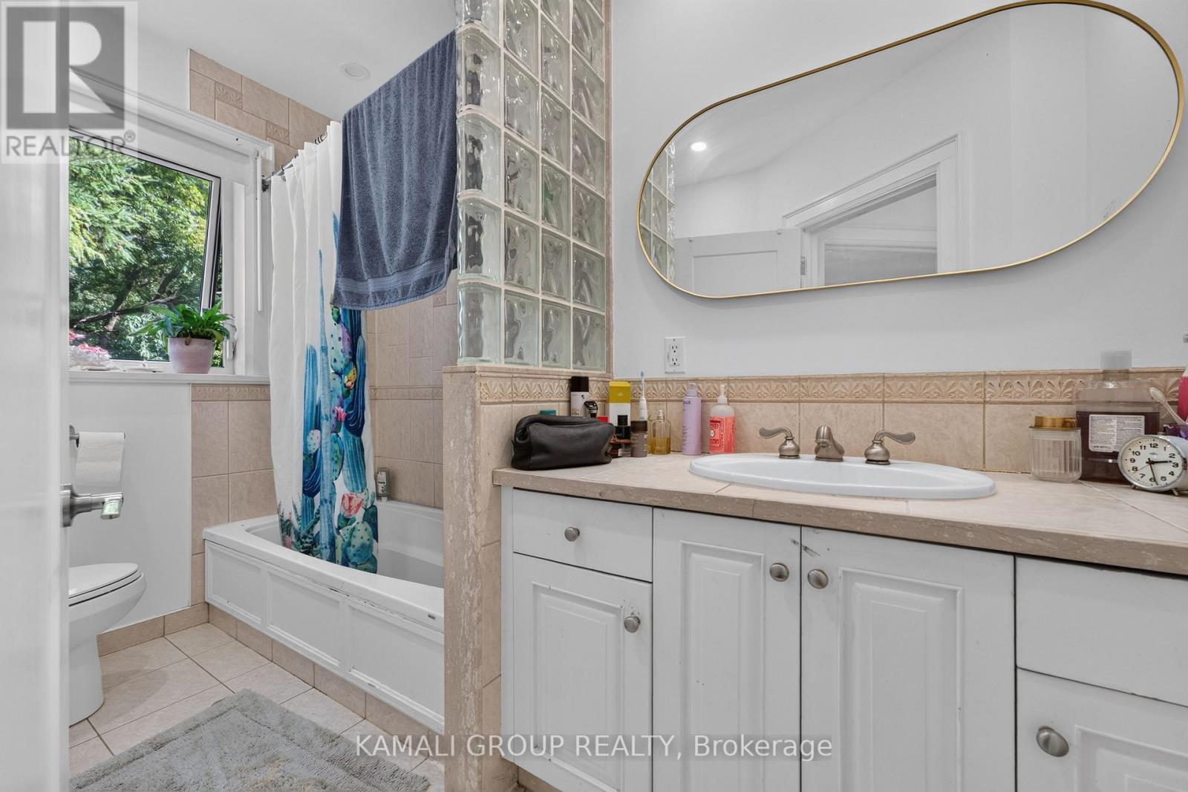

4 Bedroom
2 Bathroom
1,100 - 1,500 sqft
Wall Unit
Radiant Heat
$1,188,000
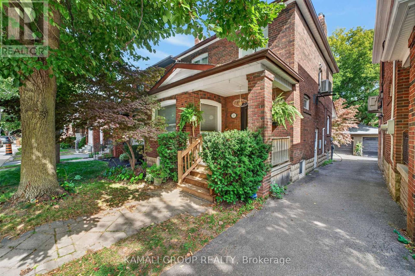
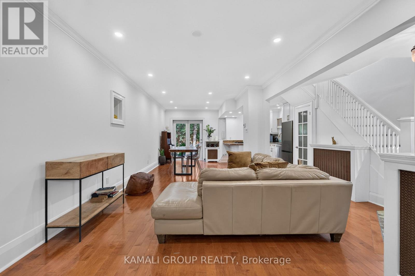
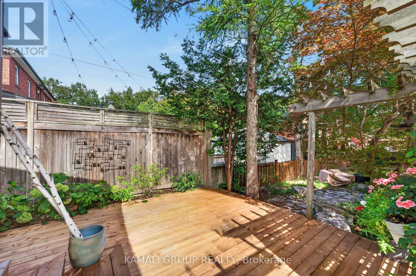
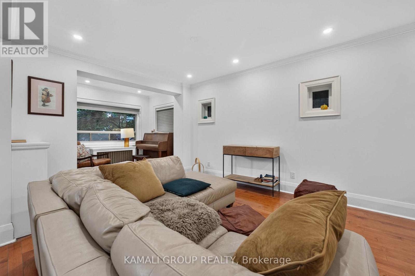
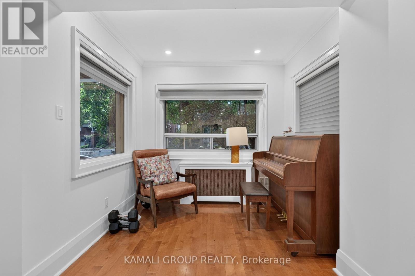
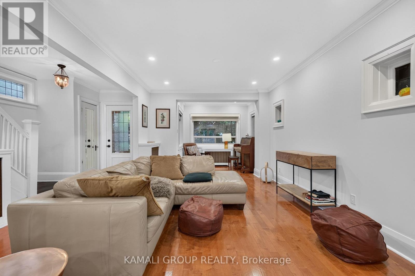
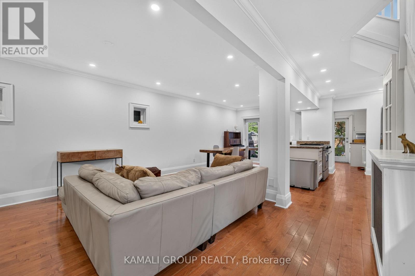
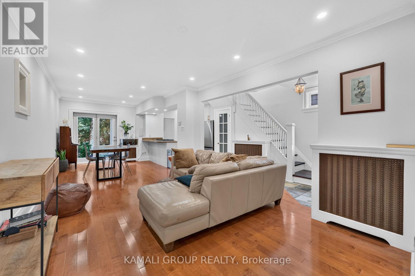
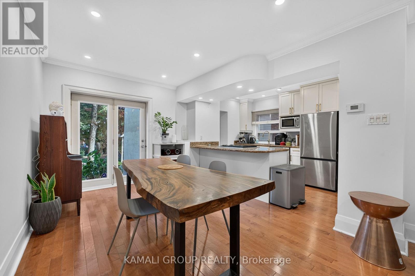
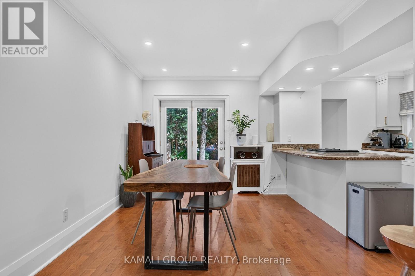
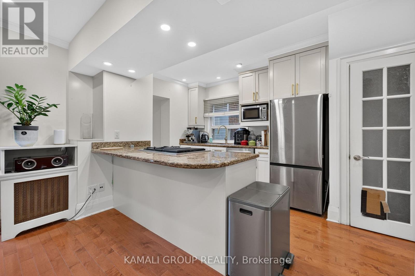
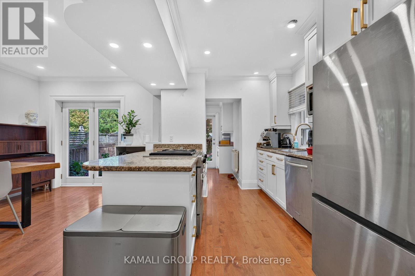
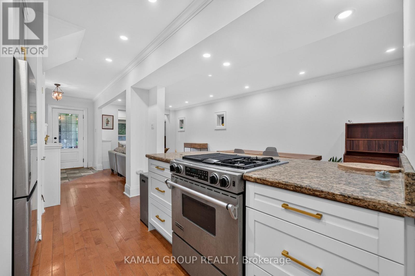
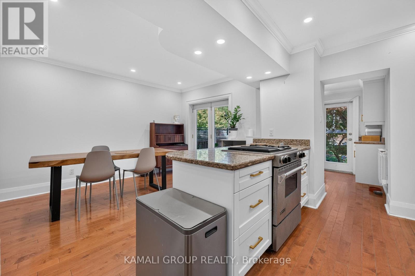
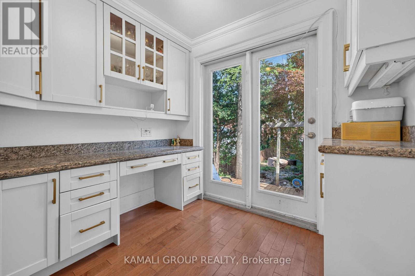
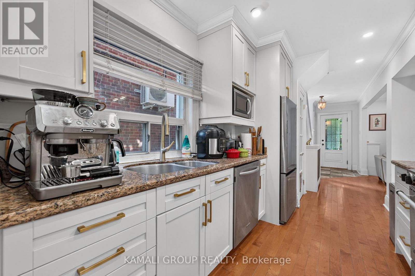
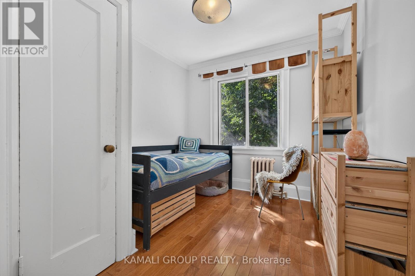
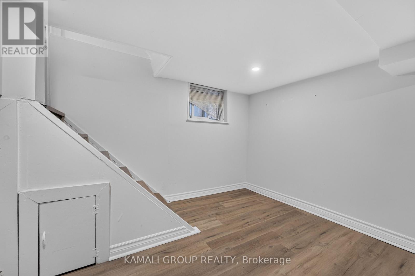
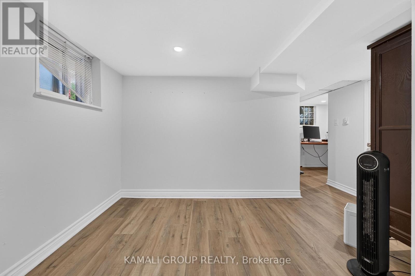
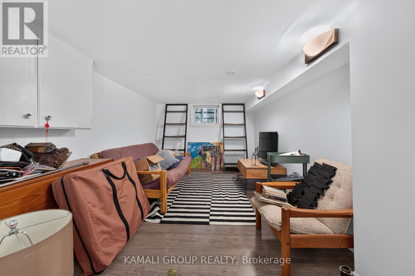
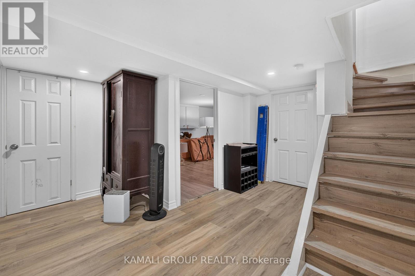
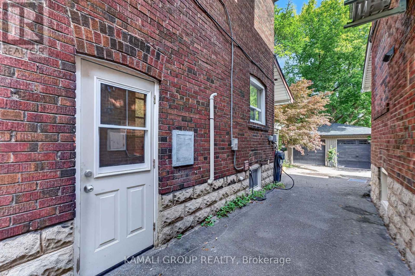
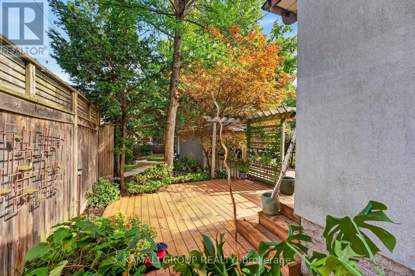
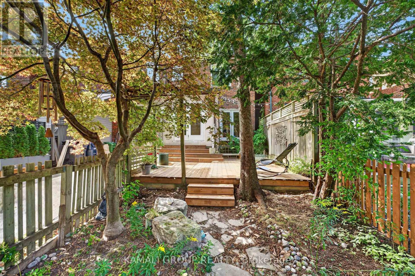
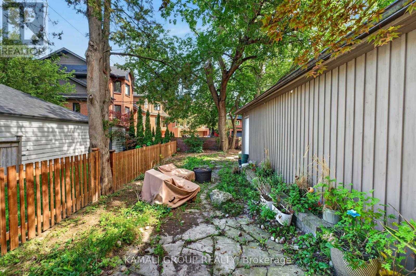
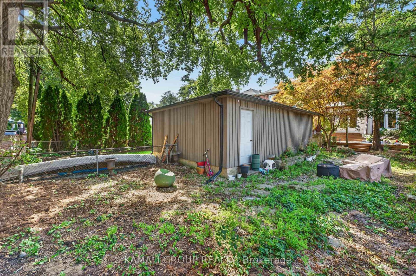
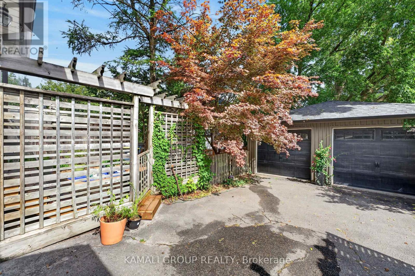
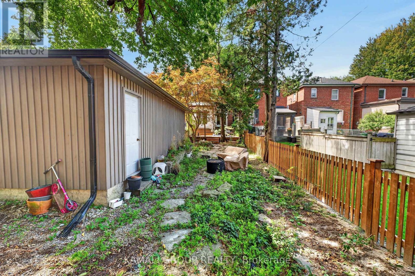
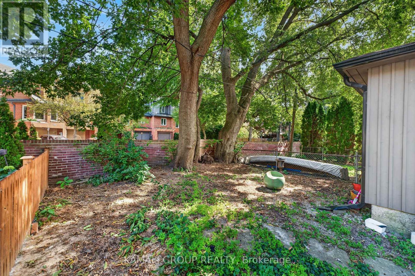
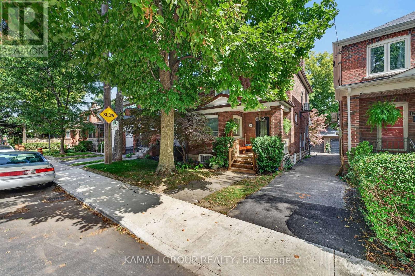
Rare-Find!! Detached Home In Davisville Village, Steps From Yonge & Eglinton! 2026 Renovated! Low Traffic Residential Street! 3+1 Bedrooms, 2 Bathrooms, Renovated Kitchen With Granite Countertop & Jenn-Air Gas Stove, 2-Separate Walkouts To Large Backyard Deck, Separate Entrance To Finished Basement, Basement Bathroom With Heated Flooring, Minutes From Highly Sought After Maurice Cody Junior Public School, Hodgson Middle School & Northern Secondary School, Steps From Shops, Cafes & Restaurants Along Yonge, Eglinton & Bayview, June Rowlands Park, Kay Gardner Beltline Trail & Davisville Subway Station (id:15069)
Property Details
| MLS® Number | C13821248 |
| Property Type | Single Family |
| Community Name | Mount Pleasant East |
| Amenities Near By | Public Transit, Park, Schools, Hospital |
| Community Features | Community Centre |
| Parking Space Total | 2 |
Building
| Bathroom Total | 2 |
| Bedrooms Above Ground | 3 |
| Bedrooms Below Ground | 1 |
| Bedrooms Total | 4 |
| Appliances | Dishwasher, Gas Stove(s), Refrigerator |
| Basement Development | Finished |
| Basement Features | Separate Entrance |
| Basement Type | N/a, N/a (finished) |
| Construction Style Attachment | Detached |
| Cooling Type | Wall Unit |
| Exterior Finish | Brick |
| Flooring Type | Hardwood |
| Foundation Type | Unknown |
| Heating Fuel | Natural Gas |
| Heating Type | Radiant Heat |
| Stories Total | 2 |
| Size Interior | 1,100 - 1,500 Sqft |
| Type | House |
| Utility Water | Municipal Water |
Parking
| Detached Garage | |
| Garage |
Land
| Acreage | No |
| Land Amenities | Public Transit, Park, Schools, Hospital |
| Sewer | Sanitary Sewer |
| Size Depth | 119 Ft ,9 In |
| Size Frontage | 25 Ft |
| Size Irregular | 25 X 119.8 Ft |
| Size Total Text | 25 X 119.8 Ft |
Rooms
| Level | Type | Length | Width | Dimensions |
|---|---|---|---|---|
| Second Level | Primary Bedroom | 4.01 m | 3.09 m | 4.01 m x 3.09 m |
| Second Level | Bedroom 2 | 3.66 m | 3.14 m | 3.66 m x 3.14 m |
| Second Level | Bedroom 3 | 2.94 m | 2.72 m | 2.94 m x 2.72 m |
| Basement | Bedroom | 6.09 m | 2.9 m | 6.09 m x 2.9 m |
| Basement | Den | 2.75 m | 2.27 m | 2.75 m x 2.27 m |
| Main Level | Living Room | 4.05 m | 3.38 m | 4.05 m x 3.38 m |
| Main Level | Dining Room | 4.03 m | 2.97 m | 4.03 m x 2.97 m |
| Main Level | Kitchen | 4.11 m | 2.66 m | 4.11 m x 2.66 m |
| Main Level | Den | 2.65 m | 1.87 m | 2.65 m x 1.87 m |
Contact Us
Contact us for more information

This REALTOR.ca listing content is owned and licensed by REALTOR® members of The Canadian Real Estate Association
The trademarks REALTOR®, REALTORS®, and the REALTOR® logo are controlled by The Canadian Real Estate Association (CREA) and identify real estate professionals who are members of CREA. The trademarks MLS®, Multiple Listing Service® and the associated logos are owned by The Canadian Real Estate Association (CREA) and identify the quality of services provided by real estate professionals who are members of CREA. The trademark DDF® is owned by The Canadian Real Estate Association (CREA) and identifies CREA's Data Distribution Facility (DDF®)
September 23 2026 09:54:57
Toronto Regional Real Estate Board
Kamali Group Realty