
19 Ann Arbour Court Whitby, Ontario L1N 5T7


4 Bedroom
3 Bathroom
2,000 - 2,500 sqft
Fireplace
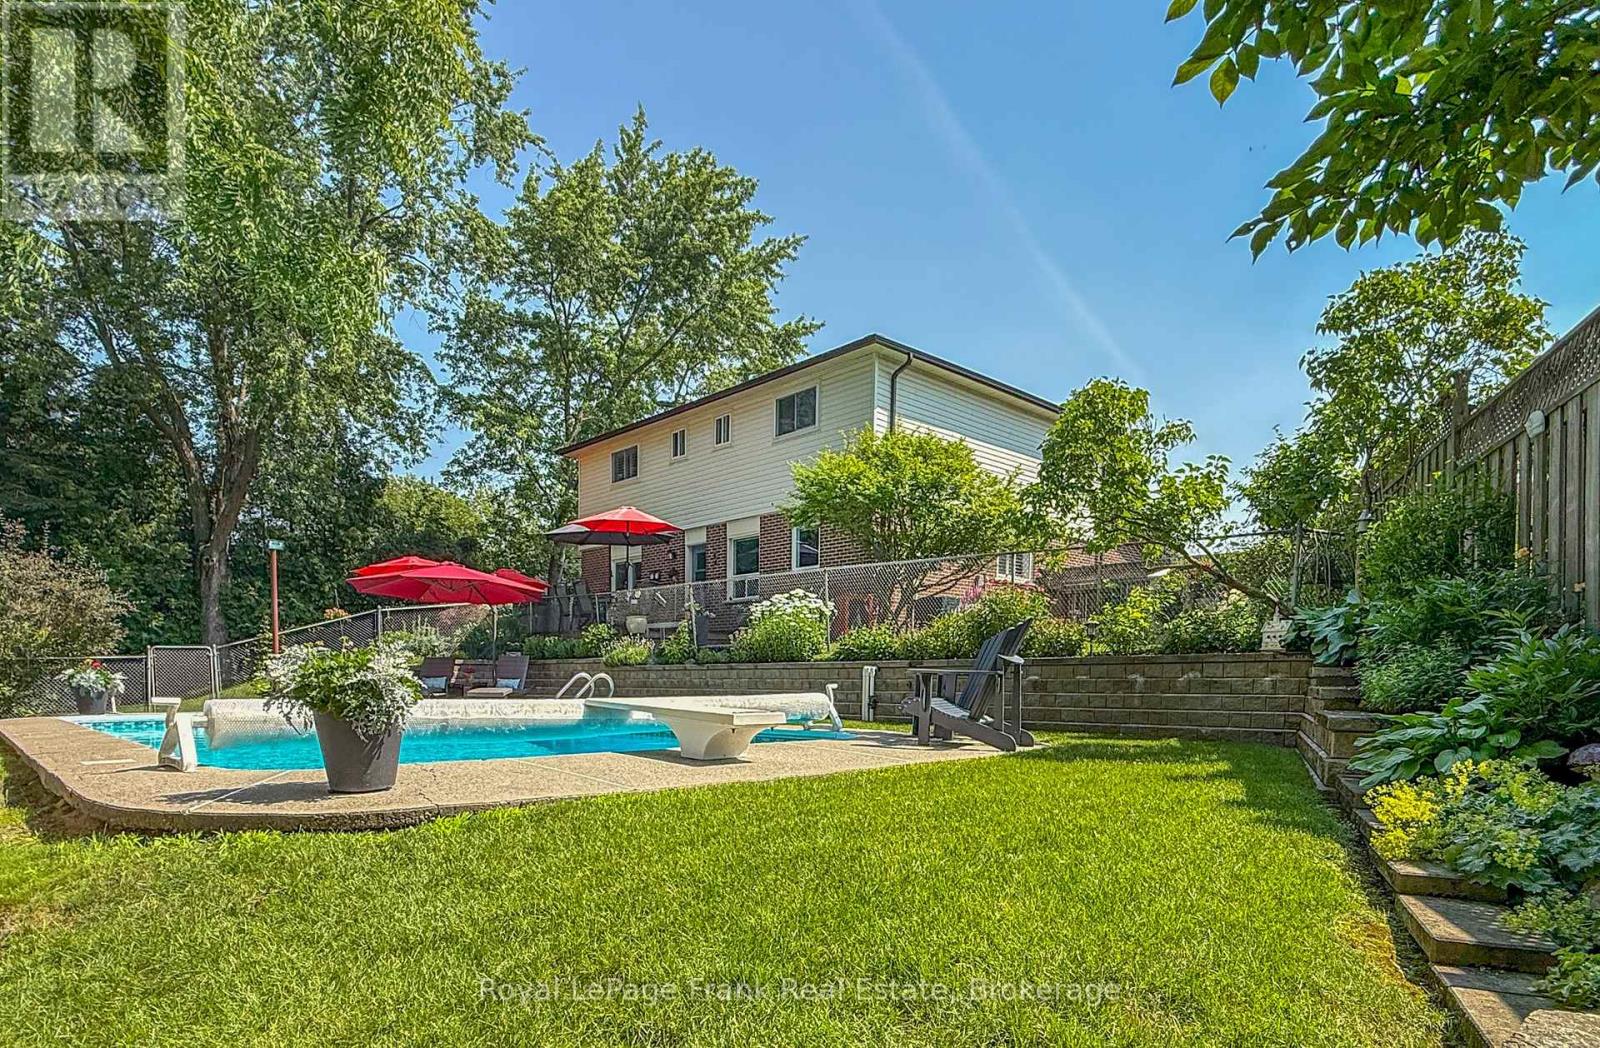
Inground Pool
Central Air Conditioning
Forced Air
$1,125,000
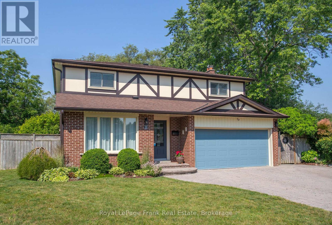
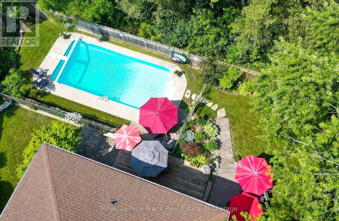
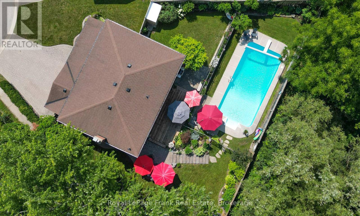
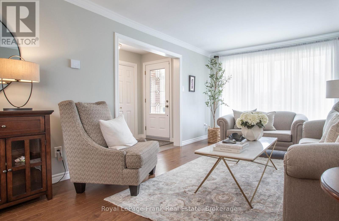
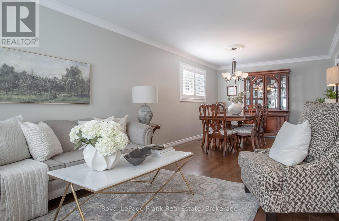
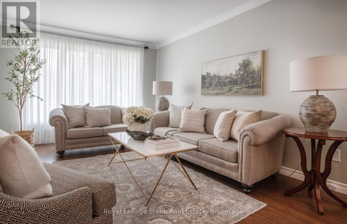
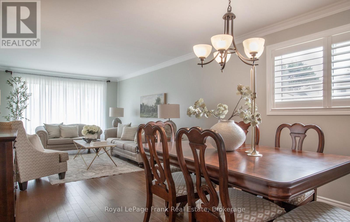
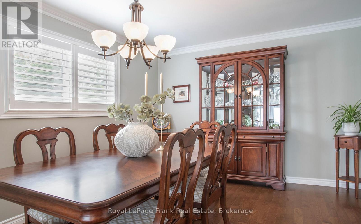
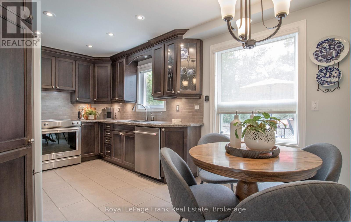
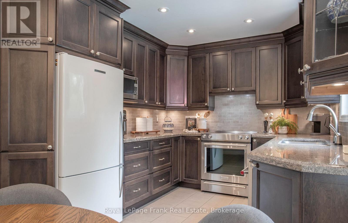
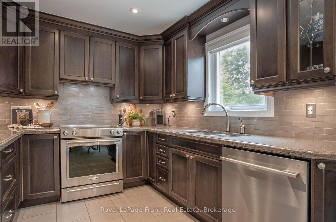
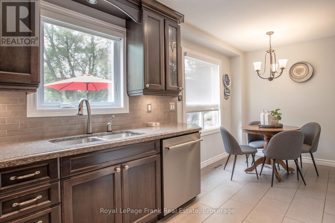
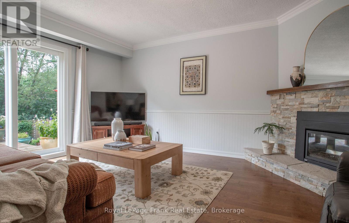
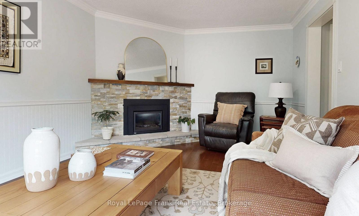
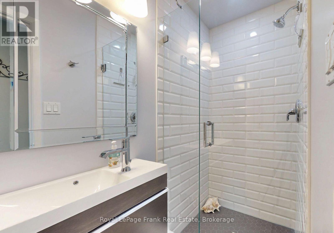
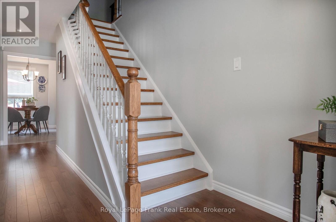
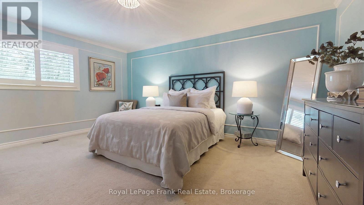
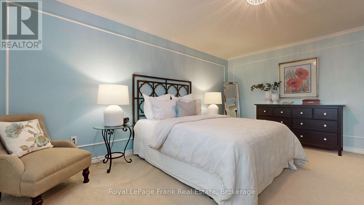
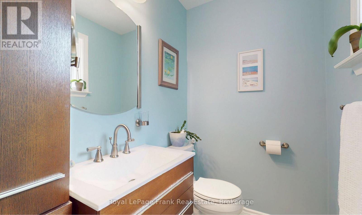
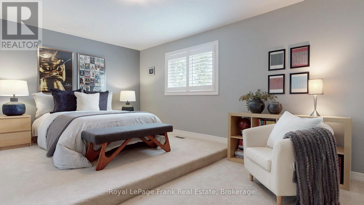
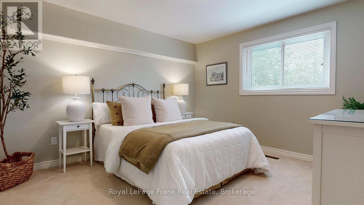
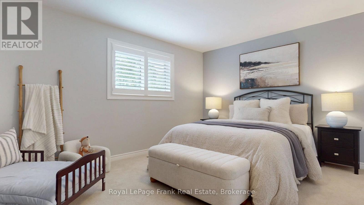
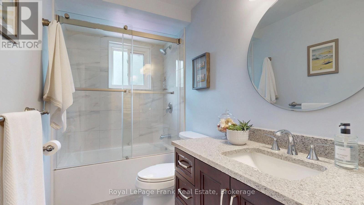
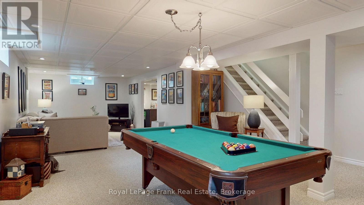
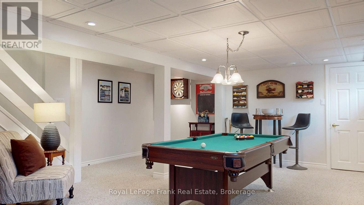
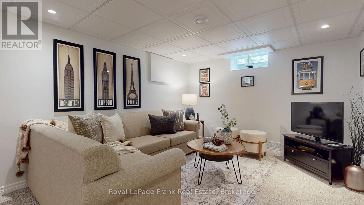
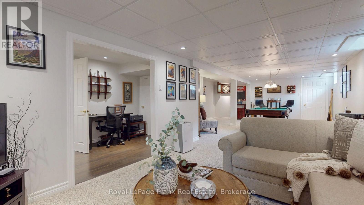
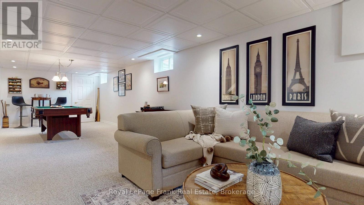
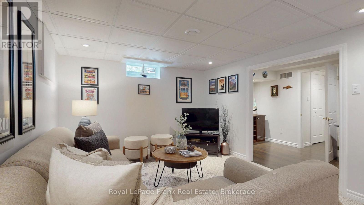
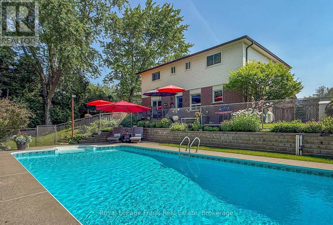
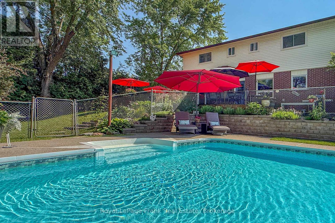
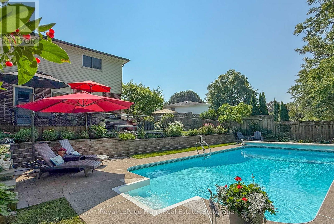
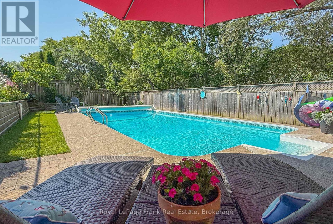
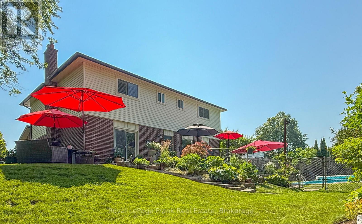
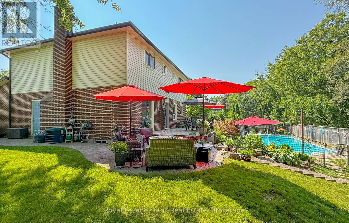
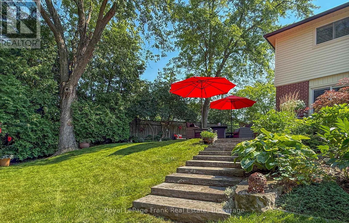
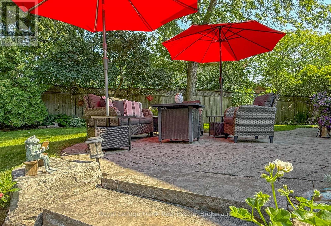
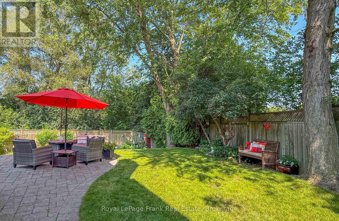
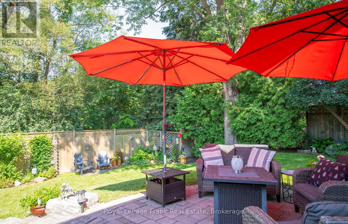
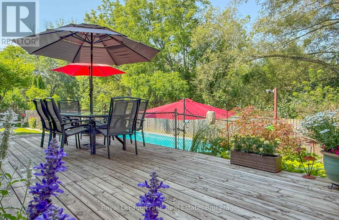
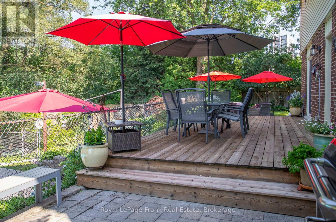
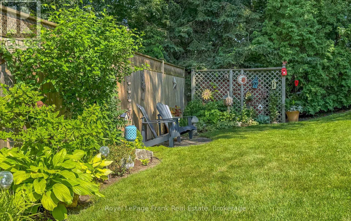
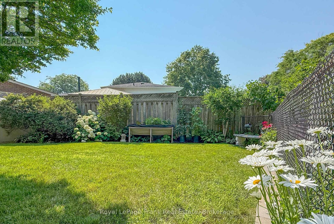
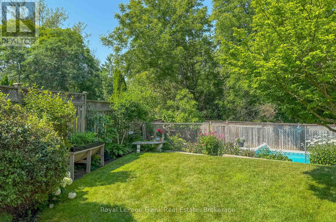
Welcome to this beautifully maintained four bedroom 2 story home, ideally situated on a quiet family court in one of Whitby's sought after neighborhoods. It features a pie-shaped lot backing onto peaceful conservation area. Large inground heated pool with terrace seating areas and scenic natural views and gardens. Inside, you will find spacious principal rooms, natural light throughout, a functional layout for family and entertaining, with a games room perfect for growing families. The upper level offers 4 large bedrooms, 4 pc main bath and 2 piece ensuite. The main floor family room has a corner gas fireplace and walk out to deck and yard. Upgraded windows, siding, insulation, kitchen, baths, hardwood flooring, landscaping and pool pump. Survey on file. Walk to parks, bike trails, shopping, schools, local transit and major highways. This home shows pride of ownership, a rare opportunity to own a home that combines location, privacy, and resort-style backyard living in the heart of Whitby. (id:15069)
Open House
This property has open houses!
July
26
Sunday
Starts at:
2:00 pm
Ends at:4:00 pm
Property Details
| MLS® Number | E13577408 |
| Property Type | Single Family |
| Neigbourhood | West Lynde |
| Community Name | Lynde Creek |
| Equipment Type | Water Heater |
| Parking Space Total | 4 |
| Pool Type | Inground Pool |
| Rental Equipment Type | Water Heater |
Building
| Bathroom Total | 3 |
| Bedrooms Above Ground | 4 |
| Bedrooms Total | 4 |
| Age | 51 To 99 Years |
| Amenities | Fireplace(s) |
| Appliances | Garage Door Opener Remote(s), Water Heater, Dryer, Microwave, Stove, Washer, Window Coverings, Refrigerator |
| Basement Development | Finished |
| Basement Type | N/a (finished) |
| Construction Status | Insulation Upgraded |
| Construction Style Attachment | Detached |
| Cooling Type | Central Air Conditioning |
| Exterior Finish | Brick, Vinyl Siding |
| Fireplace Present | Yes |
| Flooring Type | Hardwood, Carpeted, Vinyl |
| Foundation Type | Poured Concrete |
| Half Bath Total | 1 |
| Heating Fuel | Natural Gas |
| Heating Type | Forced Air |
| Stories Total | 2 |
| Size Interior | 2,000 - 2,500 Sqft |
| Type | House |
| Utility Water | Municipal Water |
Parking
| Attached Garage | |
| Garage |
Land
| Acreage | No |
| Sewer | Sanitary Sewer |
| Size Depth | 174 Ft ,1 In |
| Size Frontage | 37 Ft ,10 In |
| Size Irregular | 37.9 X 174.1 Ft |
| Size Total Text | 37.9 X 174.1 Ft |
Rooms
| Level | Type | Length | Width | Dimensions |
|---|---|---|---|---|
| Second Level | Primary Bedroom | 5.03 m | 3.75 m | 5.03 m x 3.75 m |
| Second Level | Bedroom 2 | 5.38 m | 3.56 m | 5.38 m x 3.56 m |
| Second Level | Bedroom 3 | 4.52 m | 3.57 m | 4.52 m x 3.57 m |
| Second Level | Bedroom 4 | 4.05 m | 3.54 m | 4.05 m x 3.54 m |
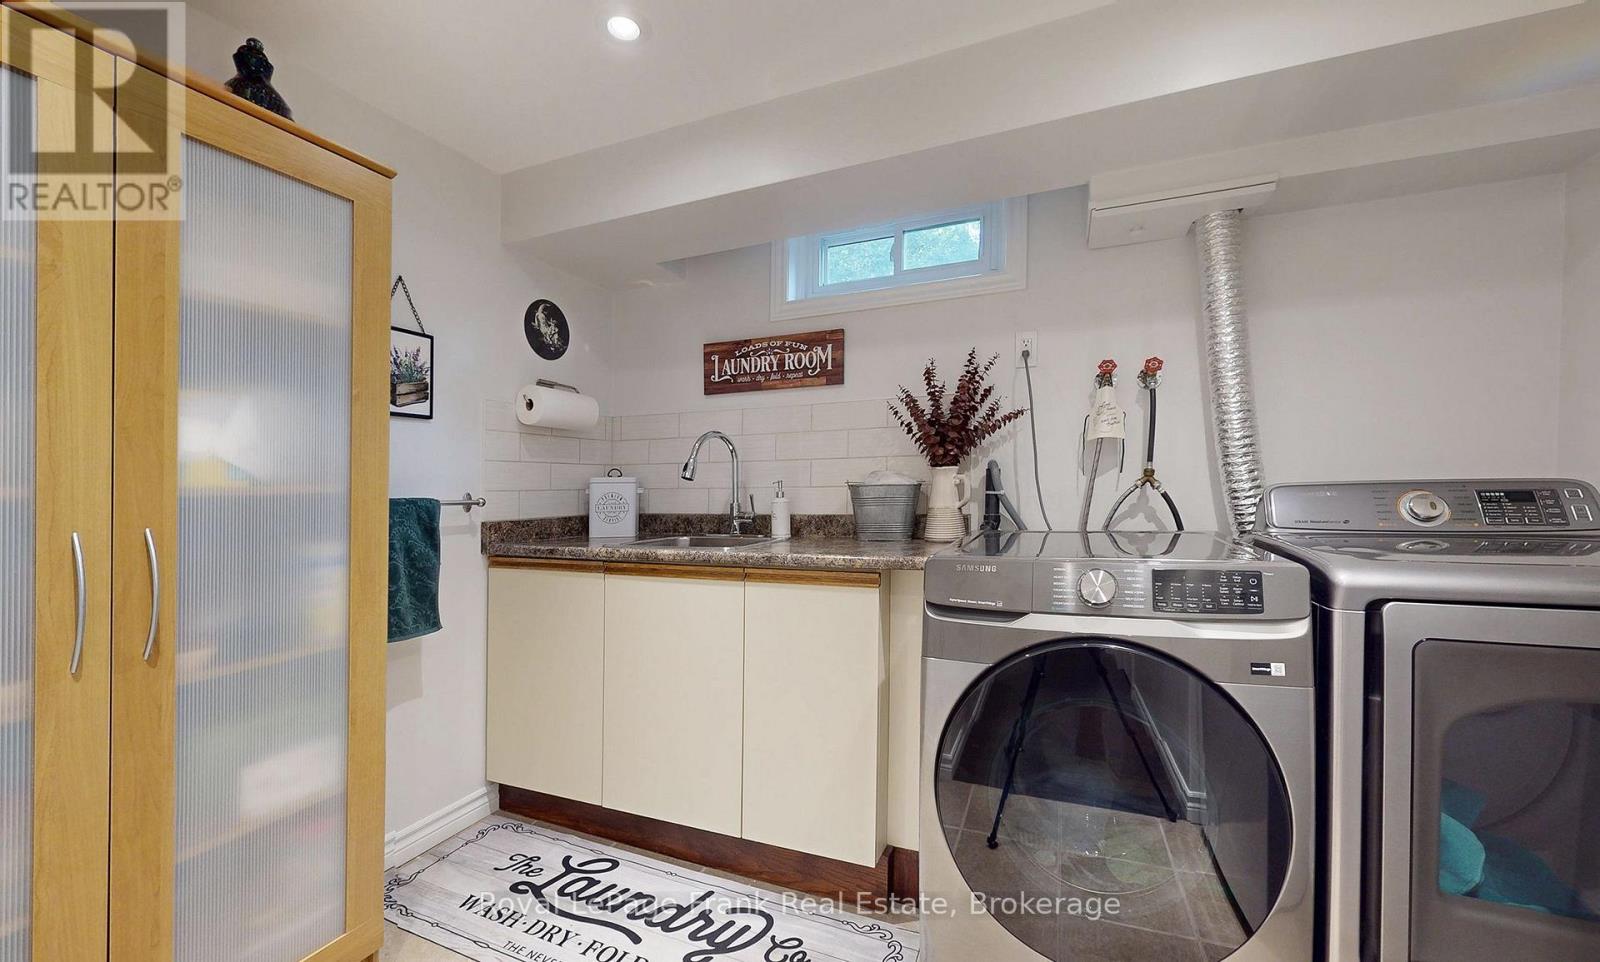
| Lower Level | Laundry Room | 3.05 m | 2.31 m | 3.05 m x 2.31 m |
| Lower Level | Recreational, Games Room | 9.95 m | 5.4 m | 9.95 m x 5.4 m |
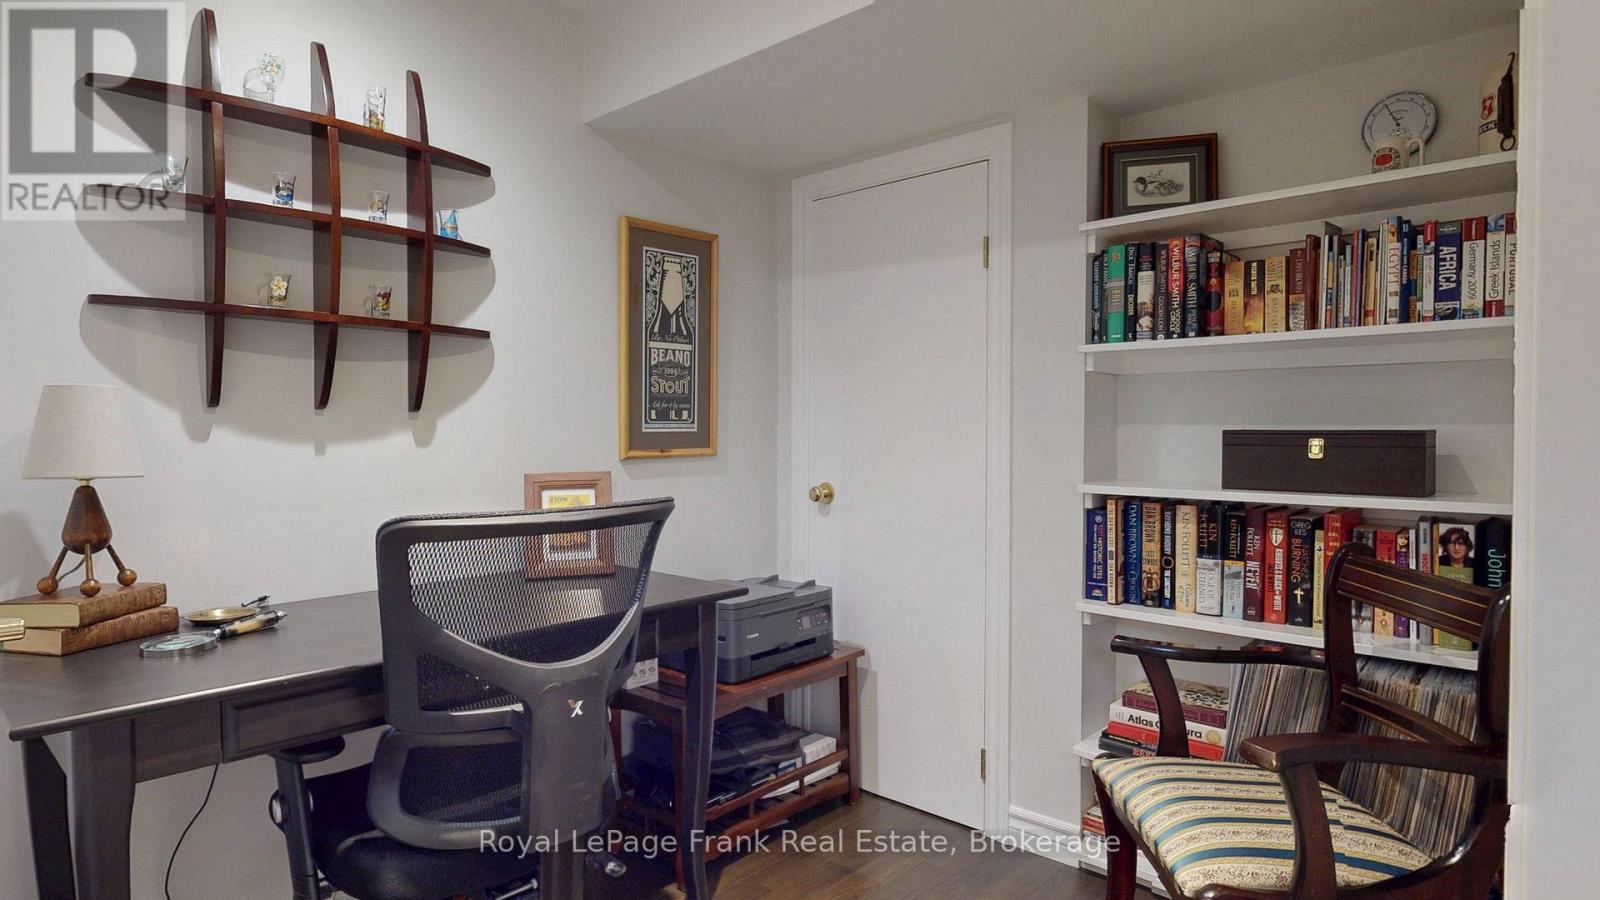
| Lower Level | Office | 4.5 m | 1.99 m | 4.5 m x 1.99 m |
| Main Level | Kitchen | 5.09 m | 2.9 m | 5.09 m x 2.9 m |
| Main Level | Family Room | 4.94 m | 3.6 m | 4.94 m x 3.6 m |
| Main Level | Dining Room | 3.88 m | 3.46 m | 3.88 m x 3.46 m |
| Main Level | Living Room | 8.3 m | 3.46 m | 8.3 m x 3.46 m |
Utilities
| Cable | Available |
| Electricity | Installed |
| Sewer | Installed |
https://www.realtor.ca/real-estate/30048518/19-ann-arbour-court-whitby-lynde-creek-lynde-creek
Contact Us
Contact us for more information

This REALTOR.ca listing content is owned and licensed by REALTOR® members of The Canadian Real Estate Association
The trademarks REALTOR®, REALTORS®, and the REALTOR® logo are controlled by The Canadian Real Estate Association (CREA) and identify real estate professionals who are members of CREA. The trademarks MLS®, Multiple Listing Service® and the associated logos are owned by The Canadian Real Estate Association (CREA) and identify the quality of services provided by real estate professionals who are members of CREA. The trademark DDF® is owned by The Canadian Real Estate Association (CREA) and identifies CREA's Data Distribution Facility (DDF®)
July 17 2026 07:29:36
Central Lakes Association of REALTORS®
Royal LePage Frank Real Estate