
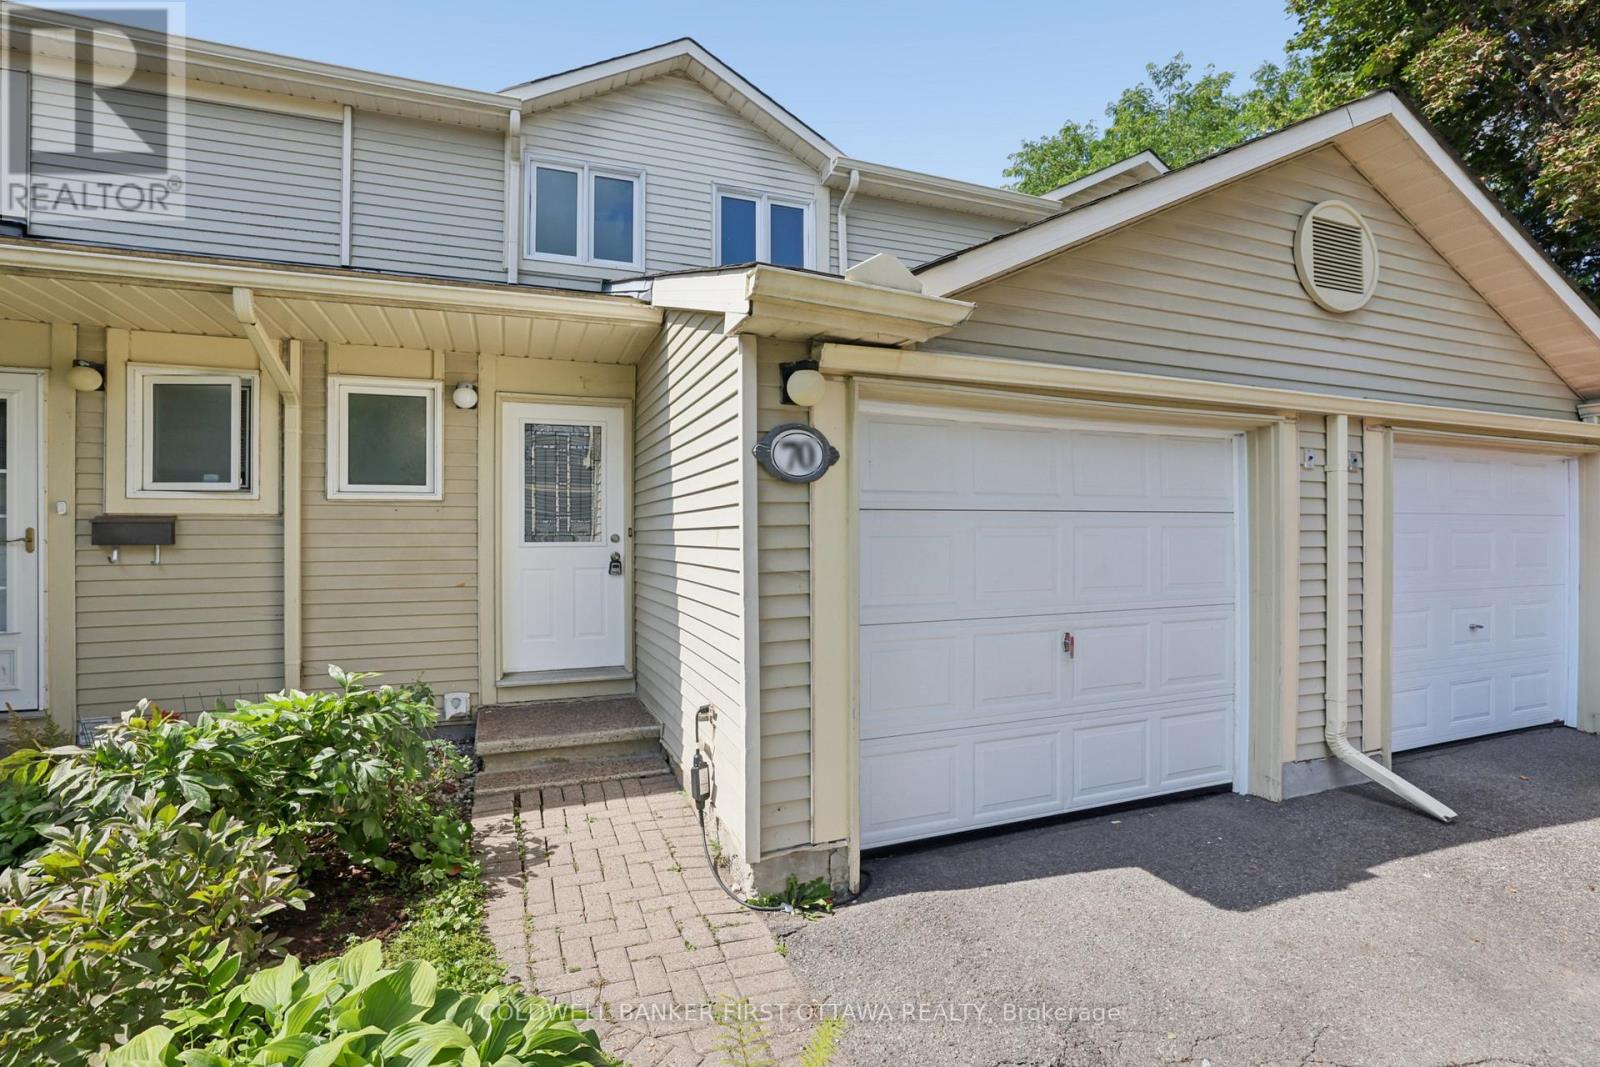
19 - 70 Bujold Court Ottawa, Ontario K2L 3N8
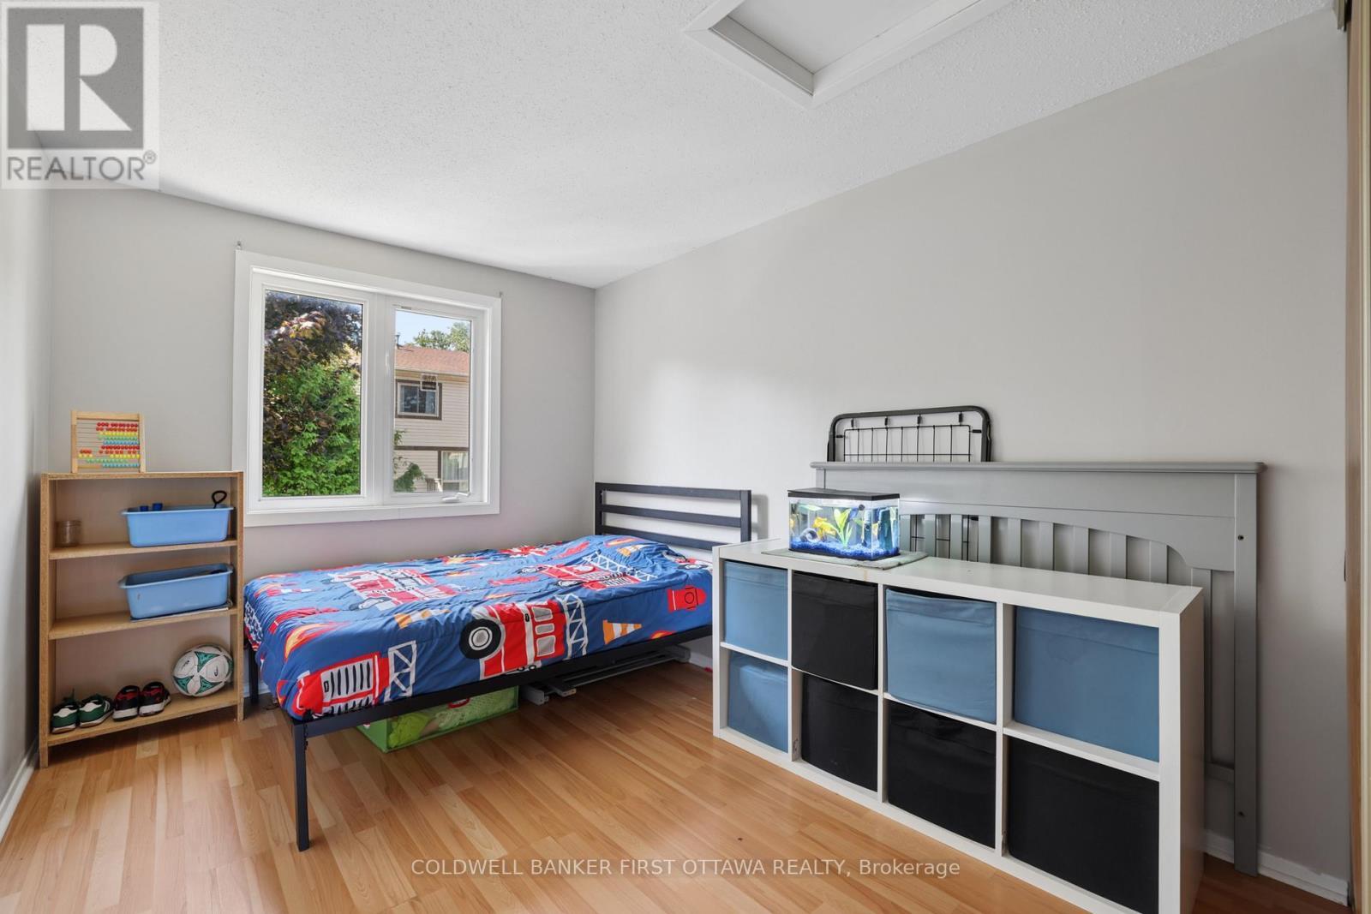
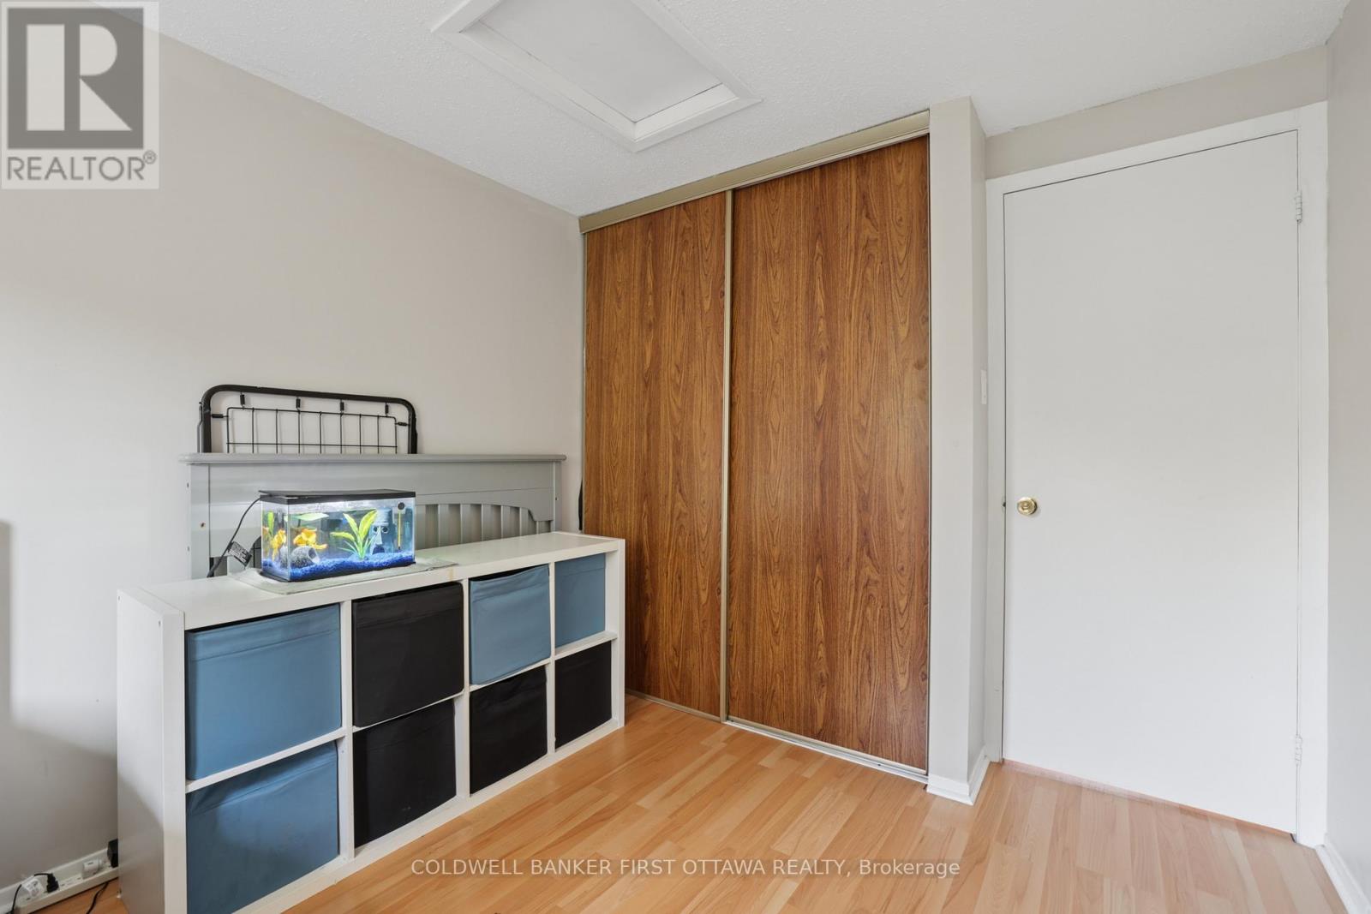
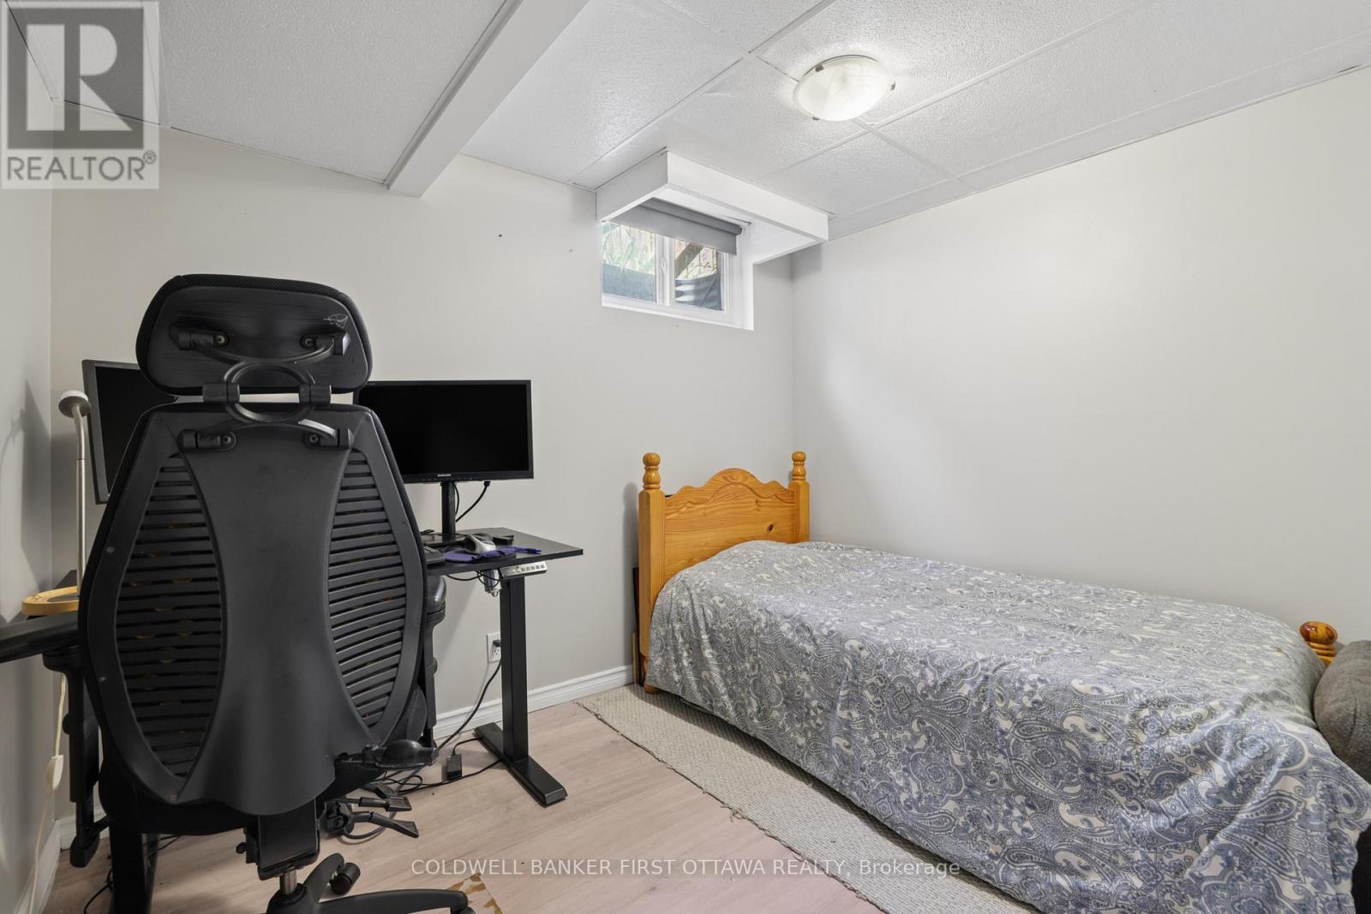

4 Bedroom
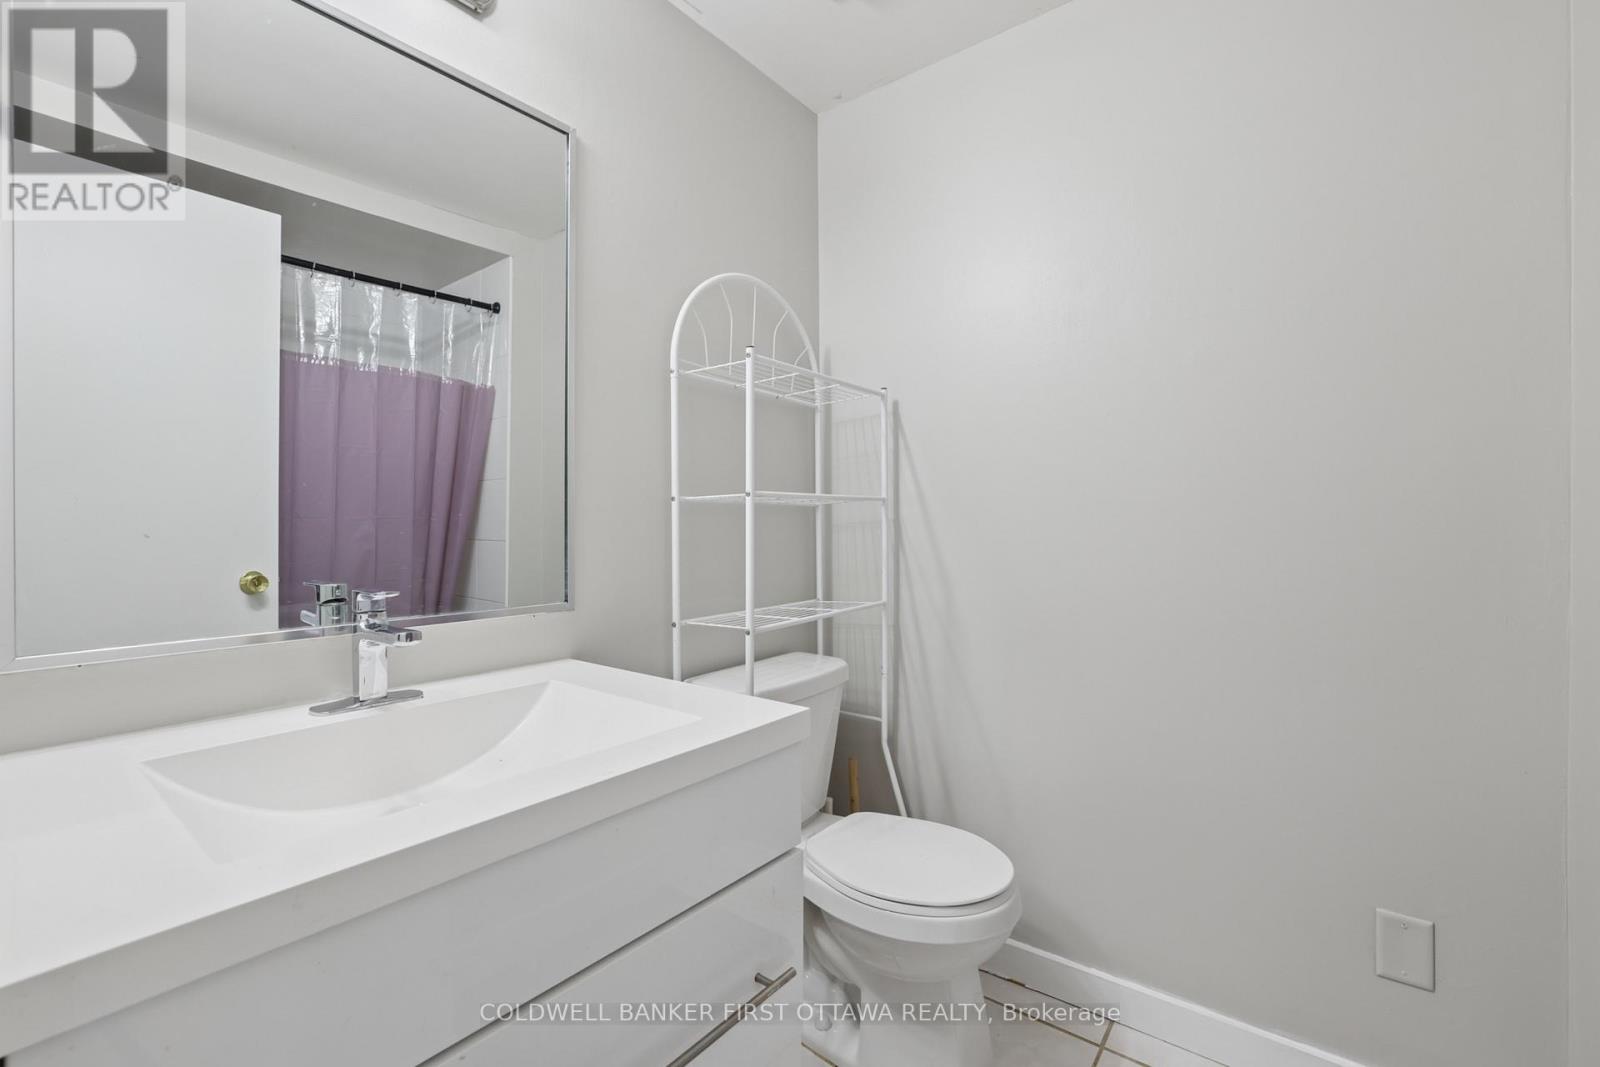
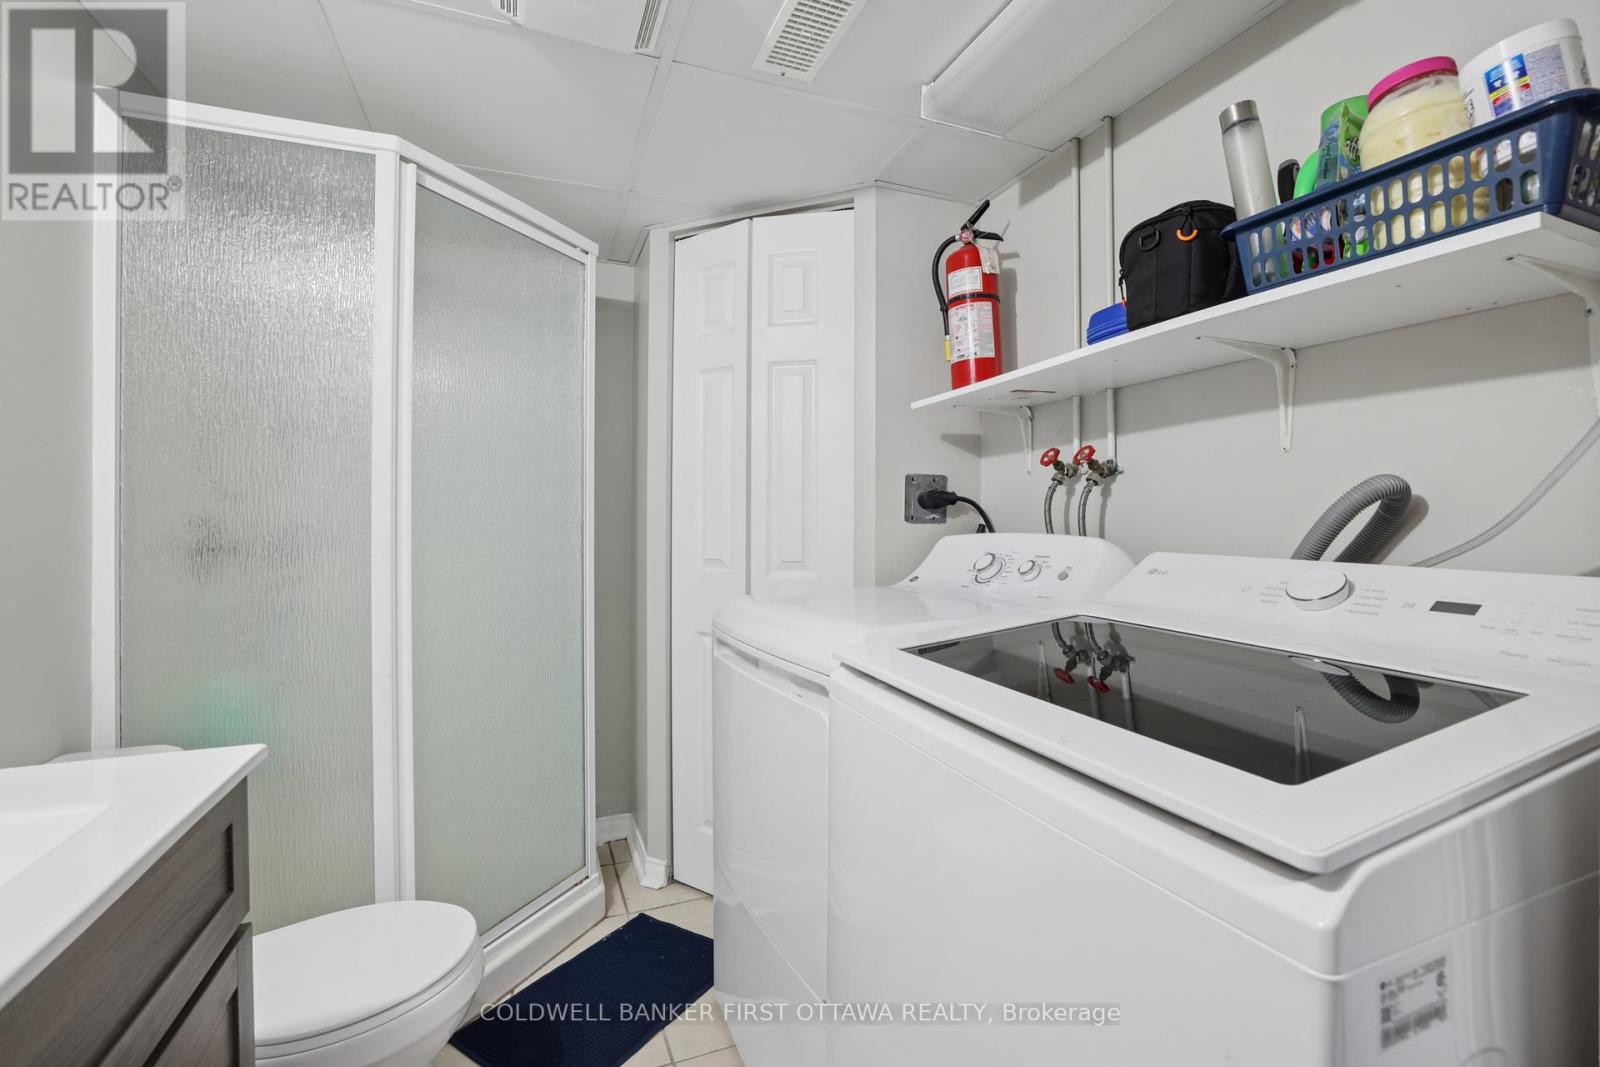
3 Bathroom
1,200 - 1,399 sqft
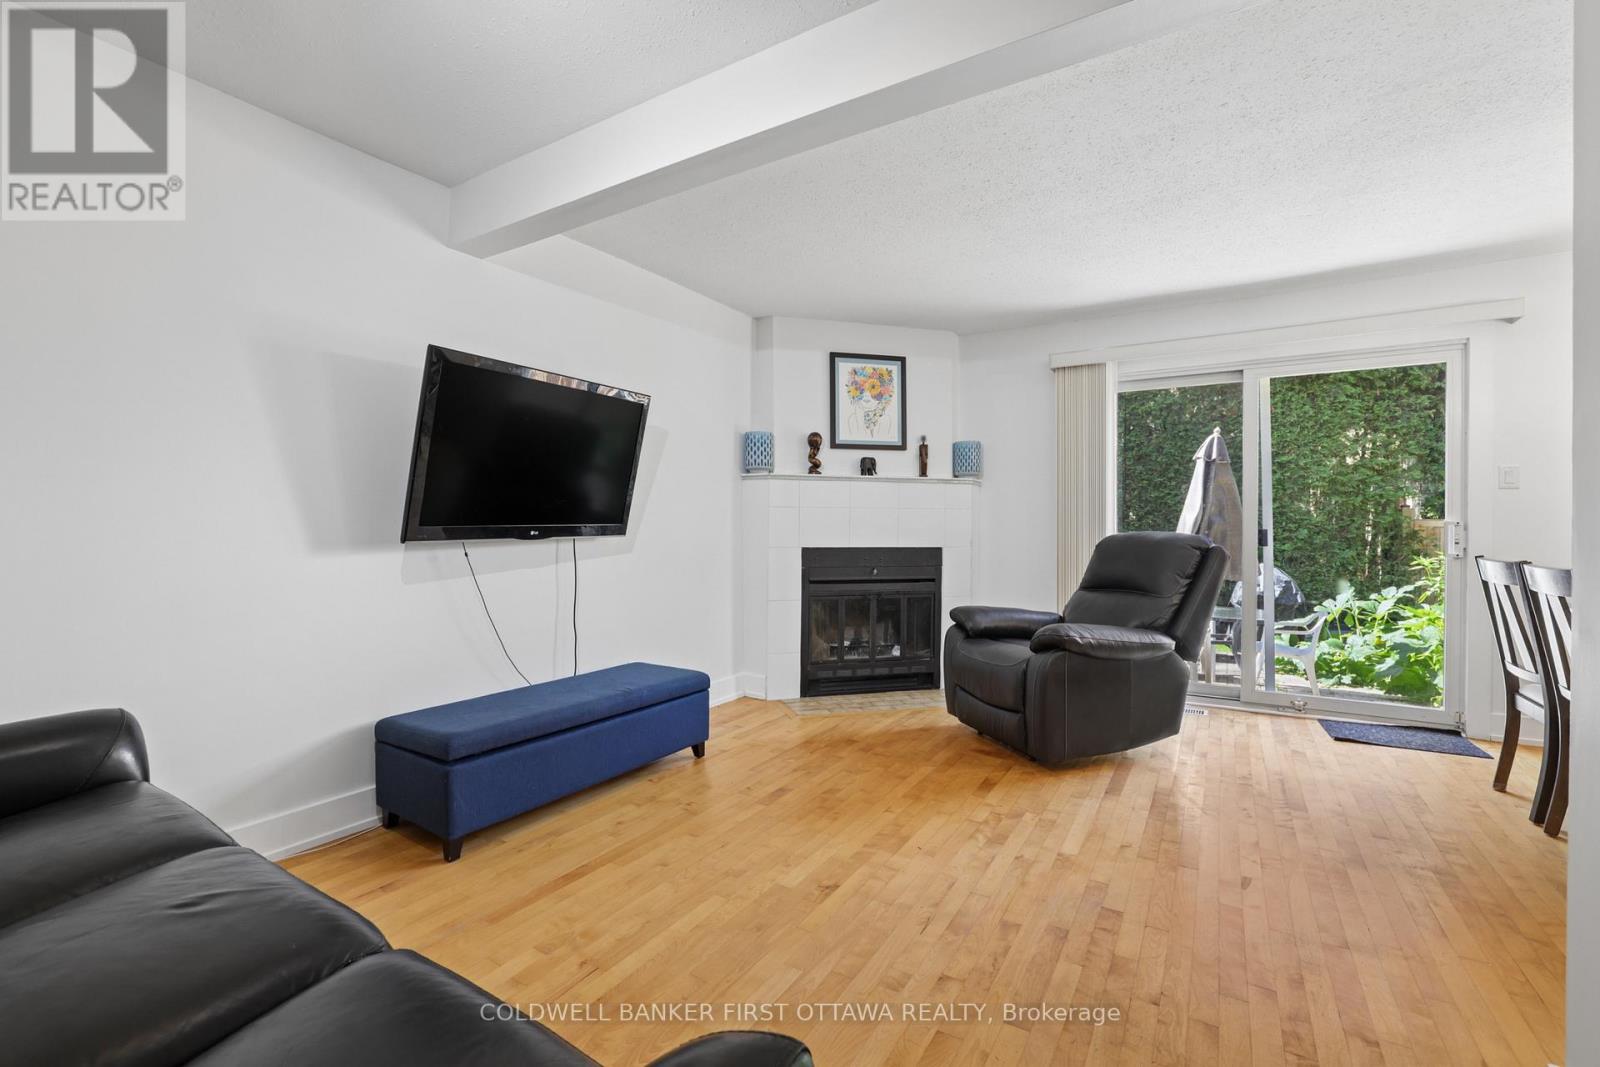
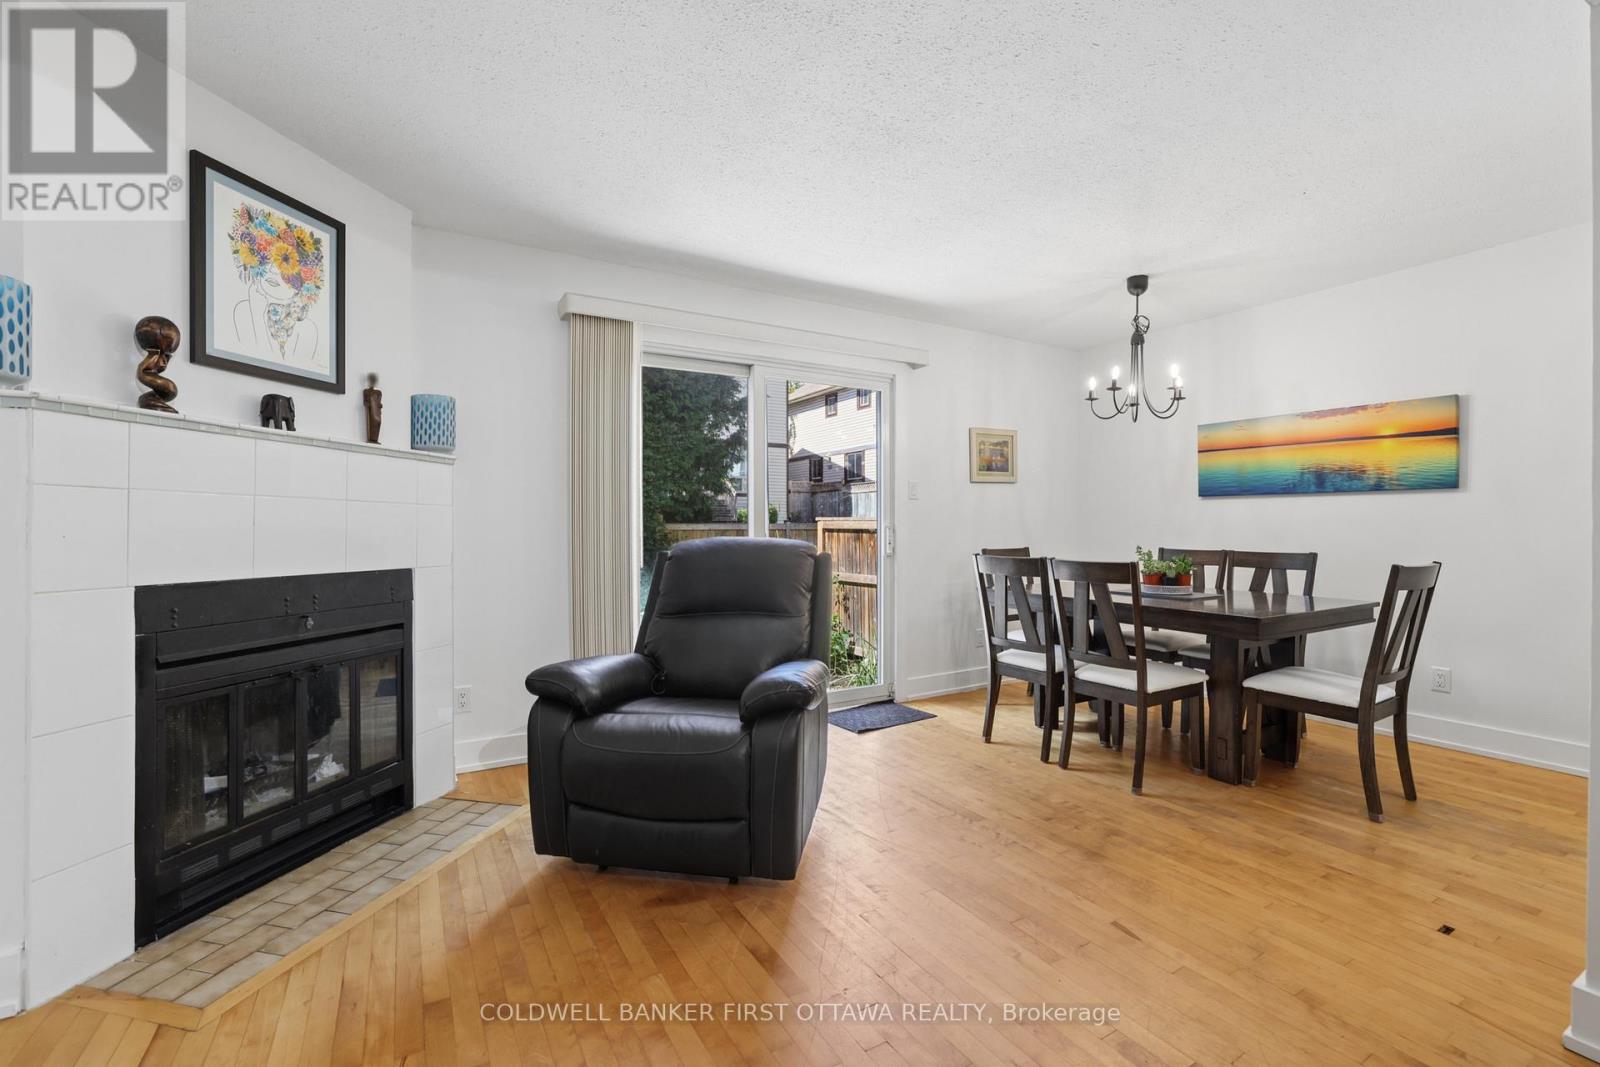
Fireplace
Central Air Conditioning
Forced Air
$425,000Maintenance, Water, Common Area Maintenance
$568.62 Monthly
Maintenance, Water, Common Area Maintenance
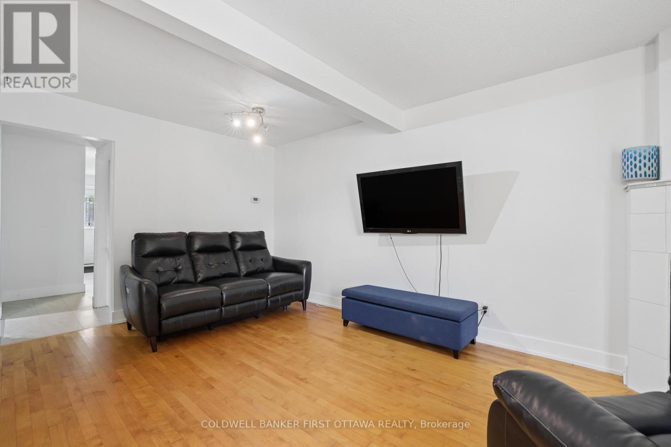
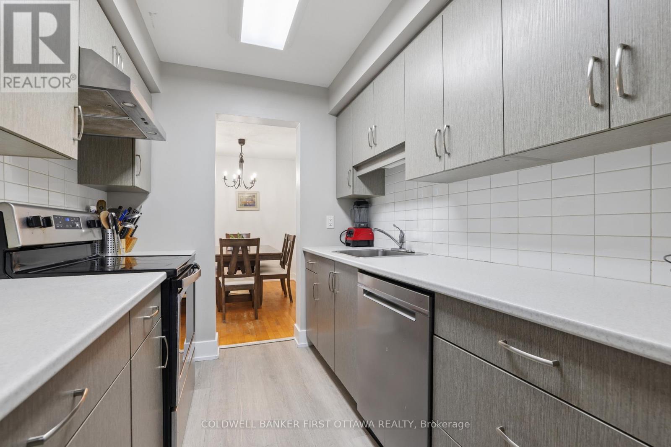
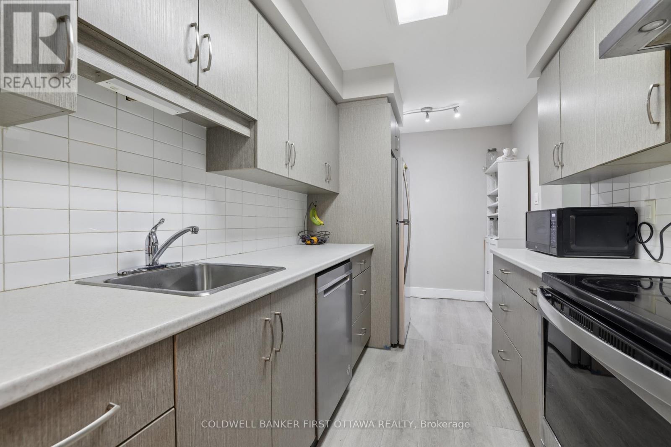
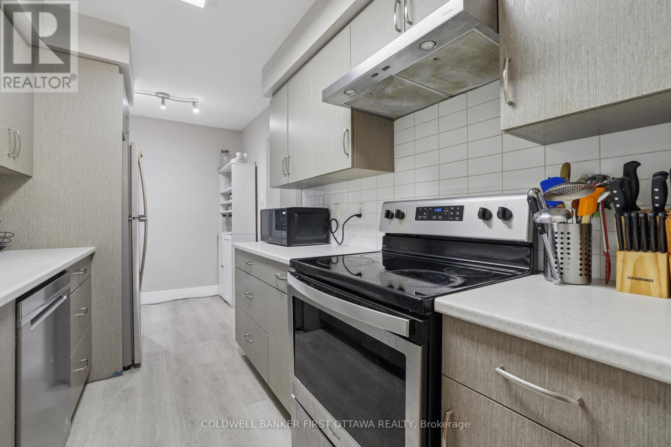
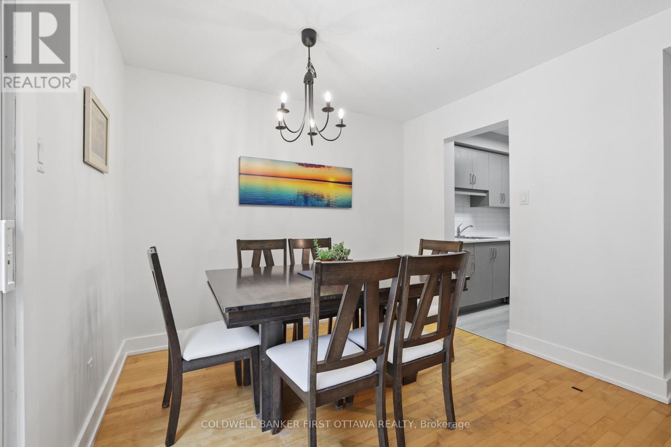
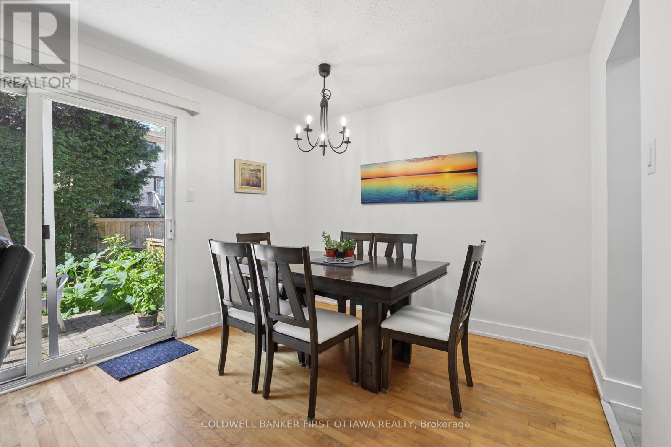
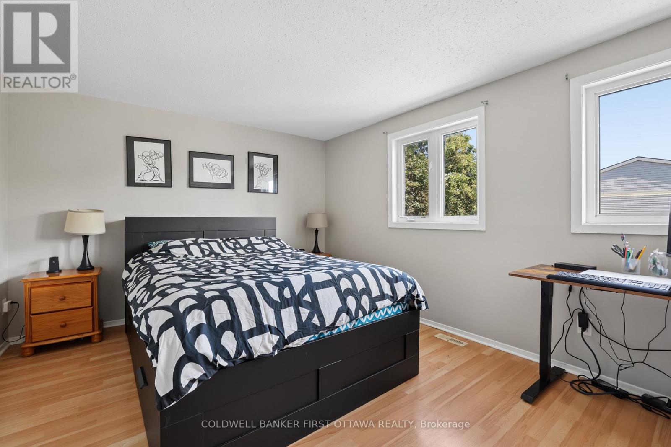
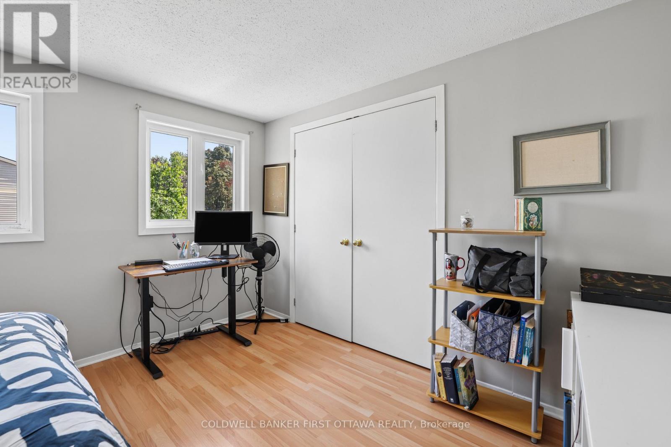
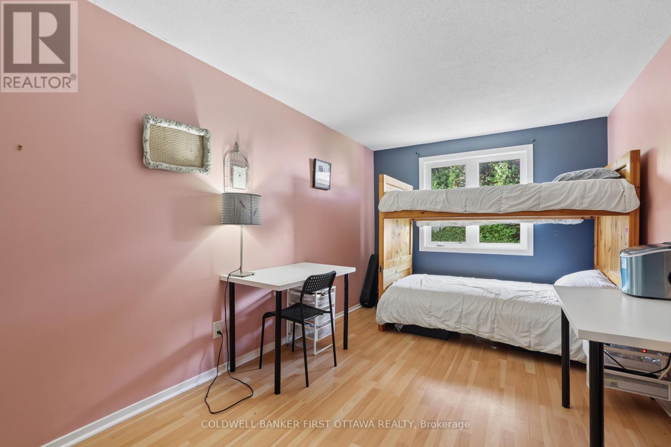
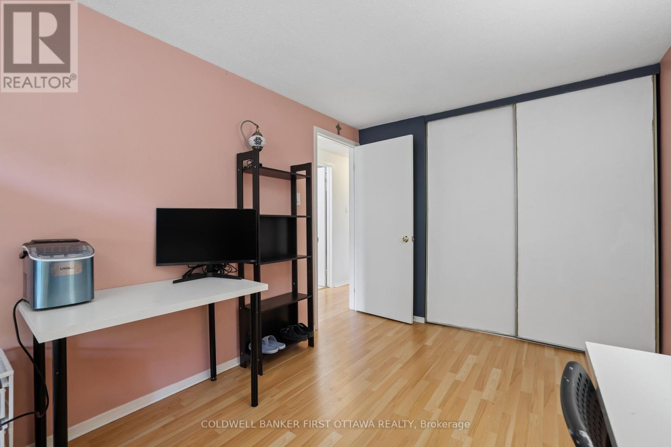
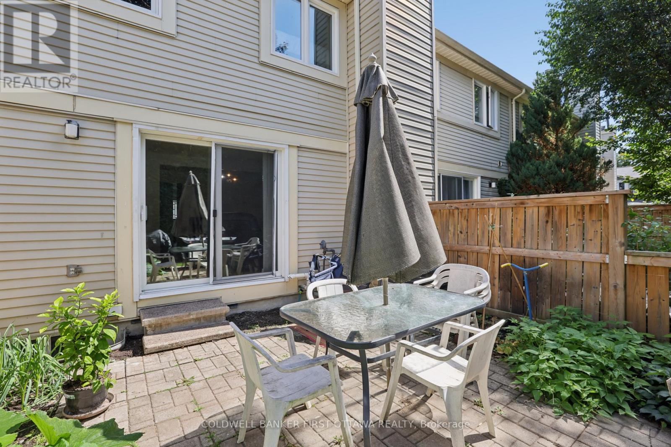
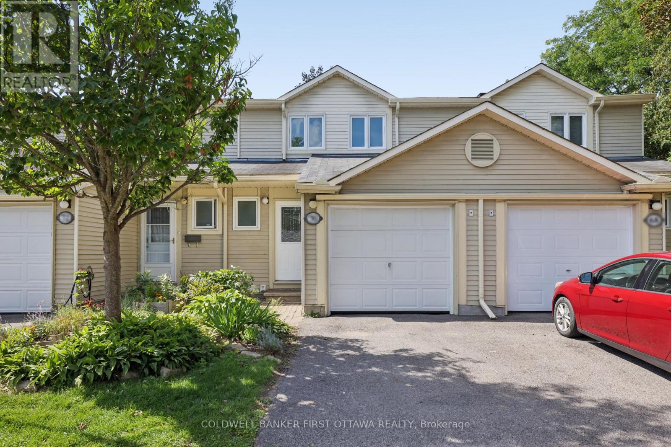
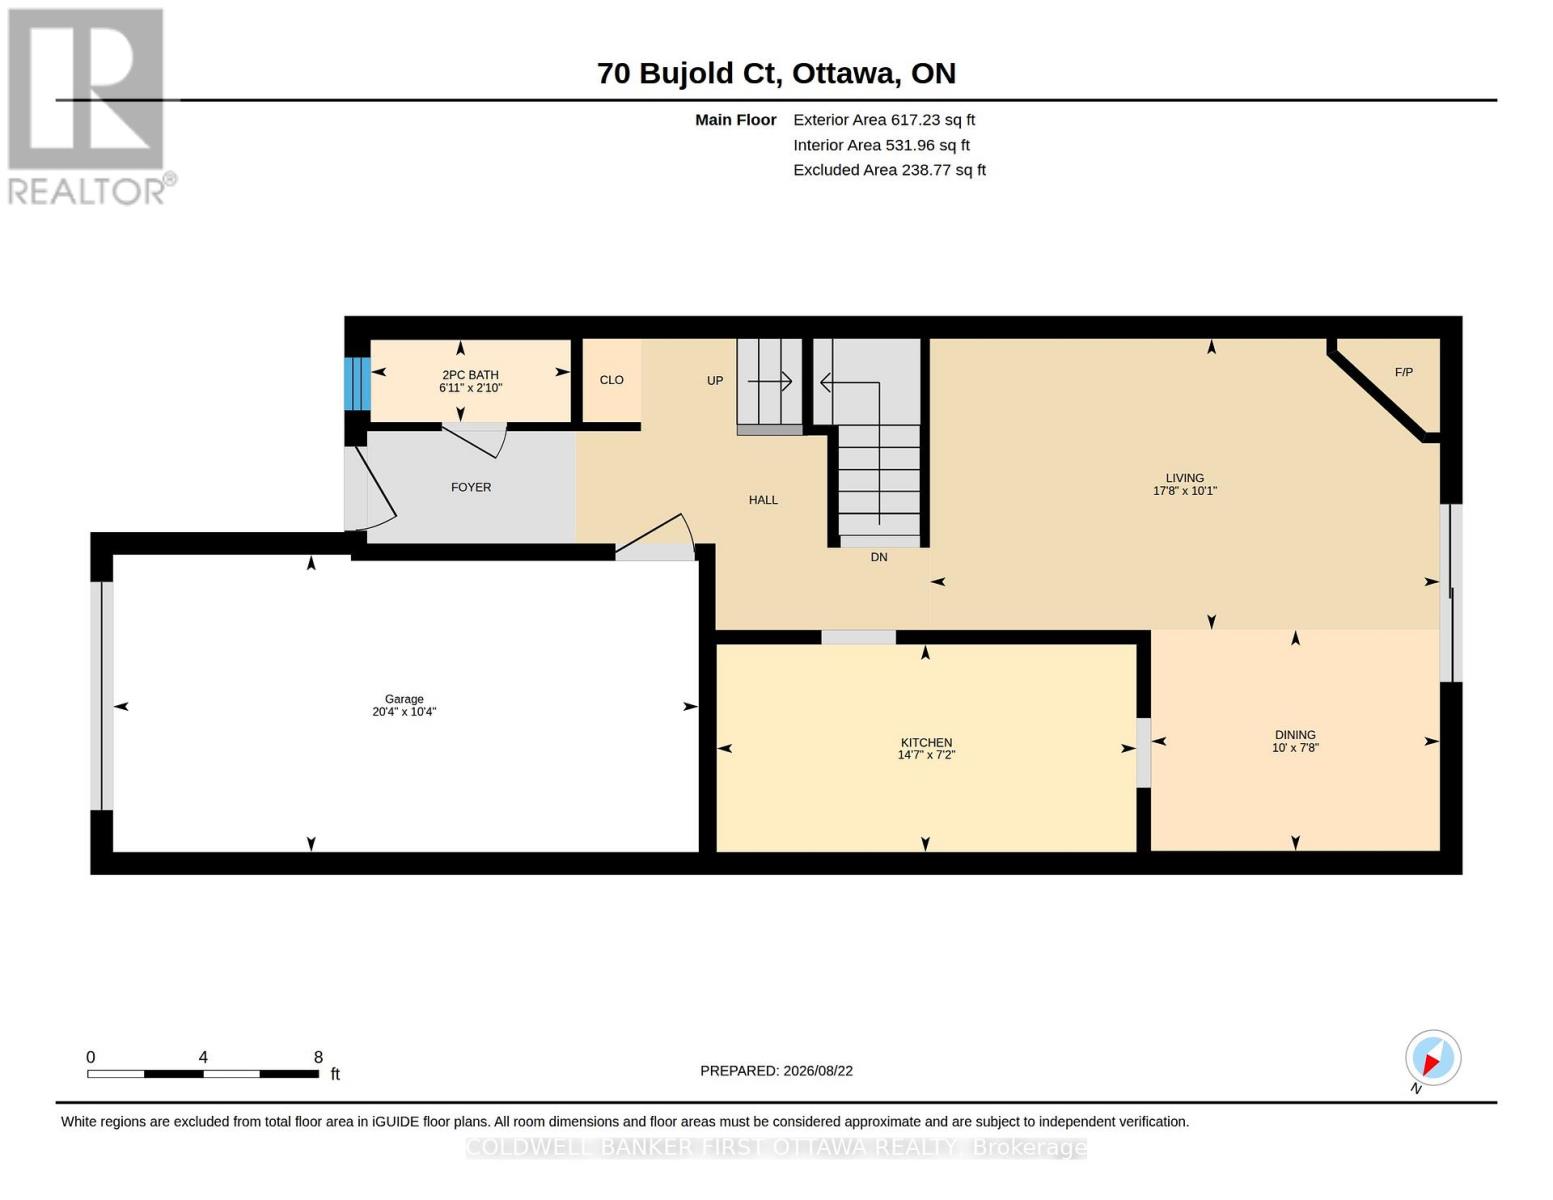
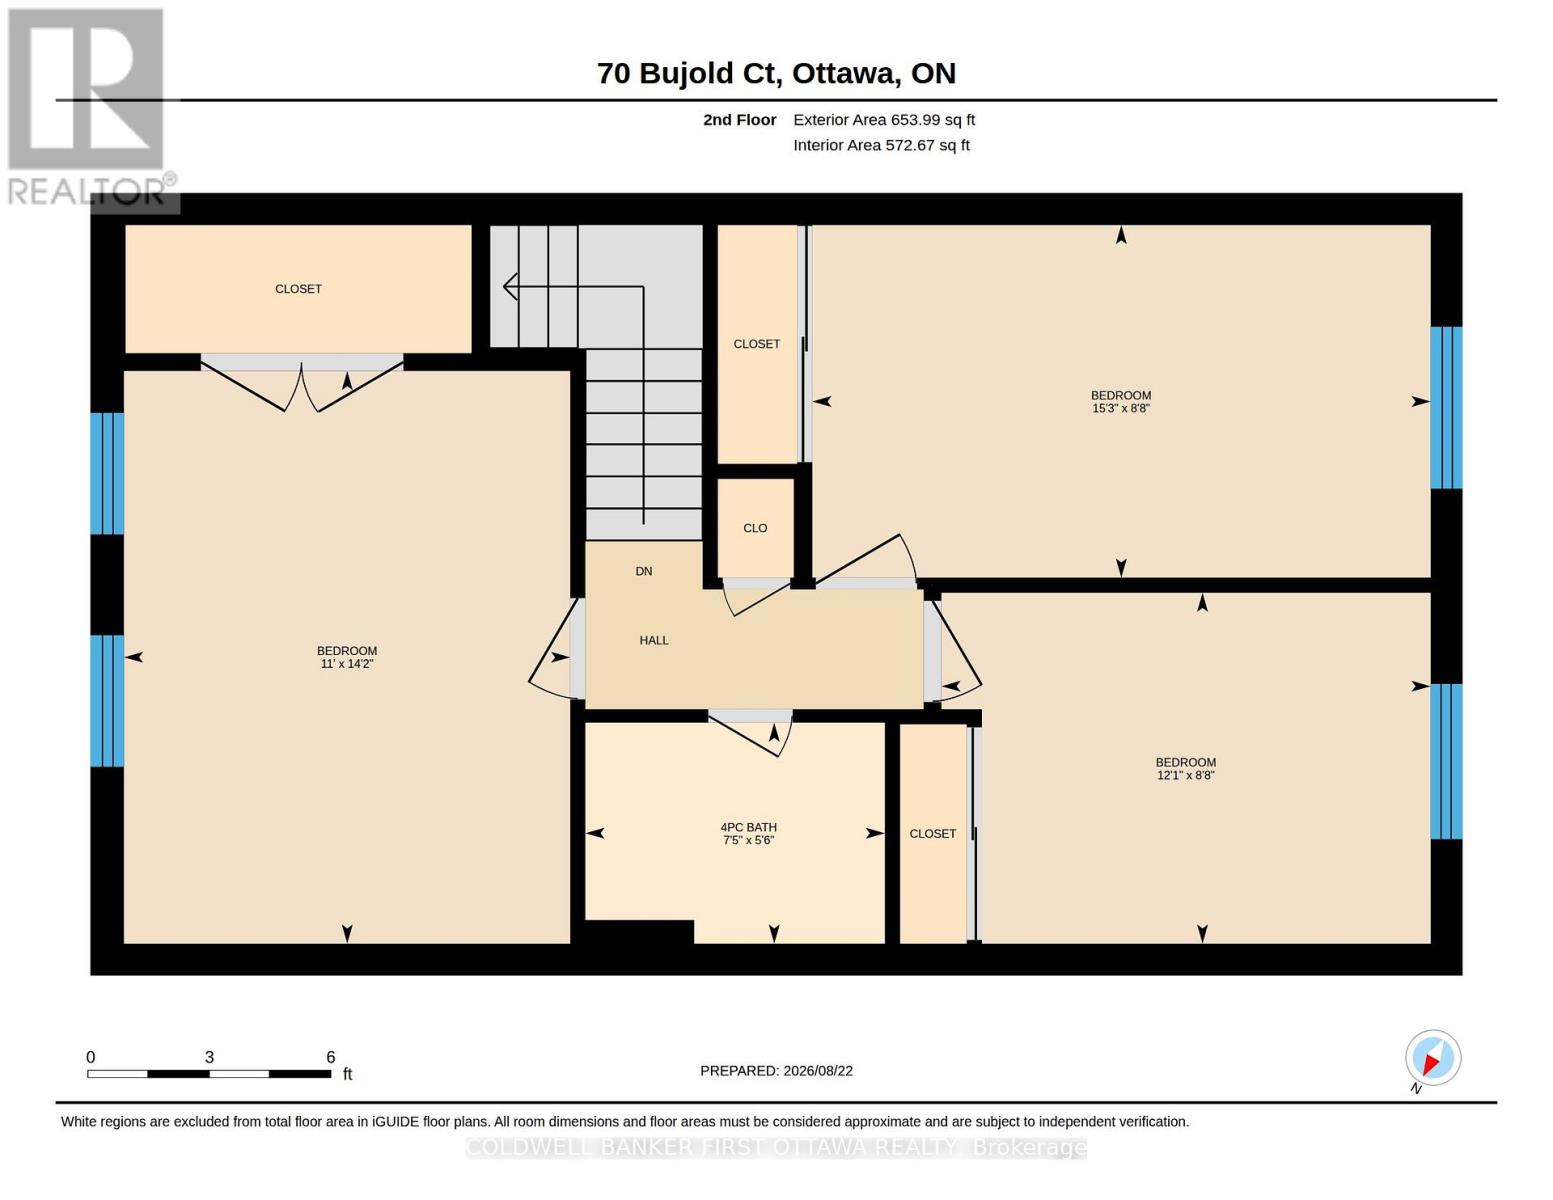
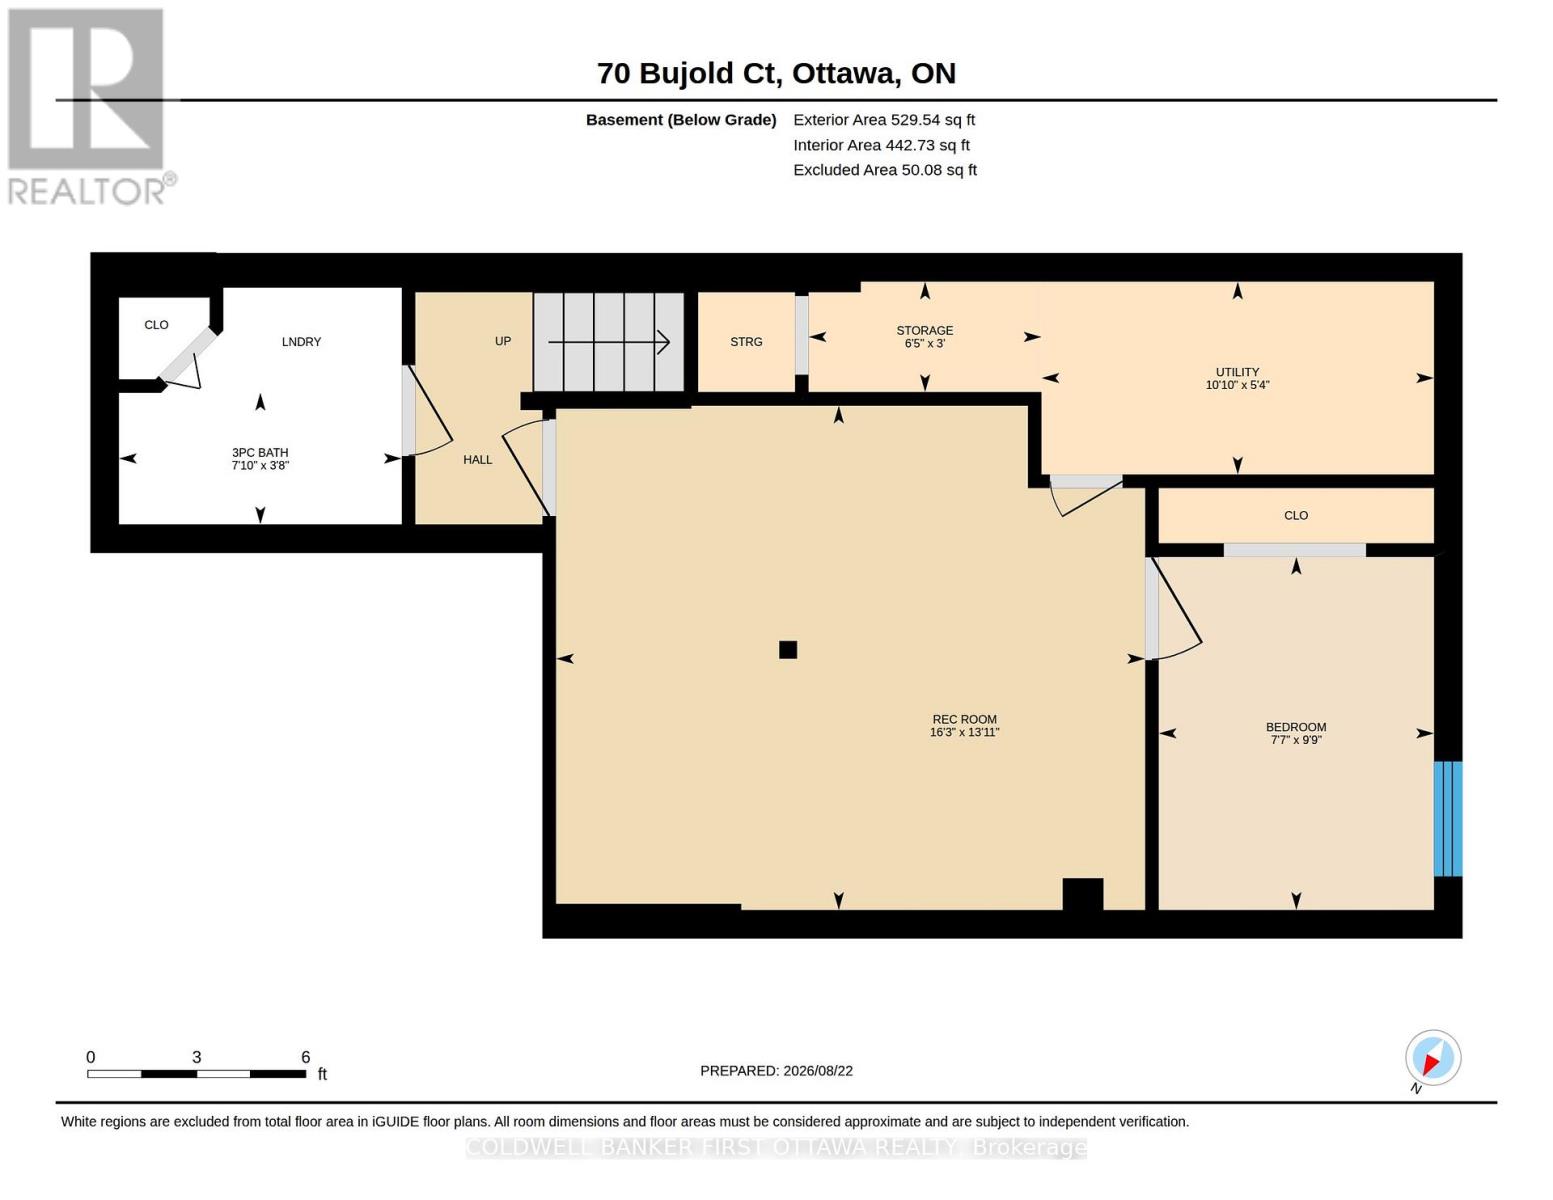
$568.62 MonthlyWelcome to Katimavik, a family friendly community. This 3 + 1 bed, 2.5 bath condo is waiting for you! Everything is close including schools, shopping, recreation, and more. Situated at the quiet end of the street and backing on to single homes this is a great place to call home. Nicely proportioned rooms. Check out the iguide plans. Awesome owned upgrades: Furnace, A/C, Hot Water on Demand '25 with transferable warranty; (id:15069)
Property Details
| MLS® Number | X13709218 |
| Property Type | Single Family |
| Community Name | 9002 - Kanata - Katimavik |
| Community Features | Pets Allowed With Restrictions |
| Equipment Type | None |
| Parking Space Total | 2 |
| Rental Equipment Type | None |
Building
| Bathroom Total | 3 |
| Bedrooms Above Ground | 3 |
| Bedrooms Below Ground | 1 |
| Bedrooms Total | 4 |
| Amenities | Fireplace(s) |
| Appliances | Water Heater - Tankless, Dishwasher, Dryer, Hot Water Instant, Stove, Washer, Refrigerator |
| Basement Type | Full |
| Cooling Type | Central Air Conditioning |
| Exterior Finish | Vinyl Siding |
| Fireplace Present | Yes |
| Half Bath Total | 1 |
| Heating Fuel | Natural Gas |
| Heating Type | Forced Air |
| Stories Total | 2 |
| Size Interior | 1,200 - 1,399 Sqft |
| Type | Row / Townhouse |
Parking
| Garage | |
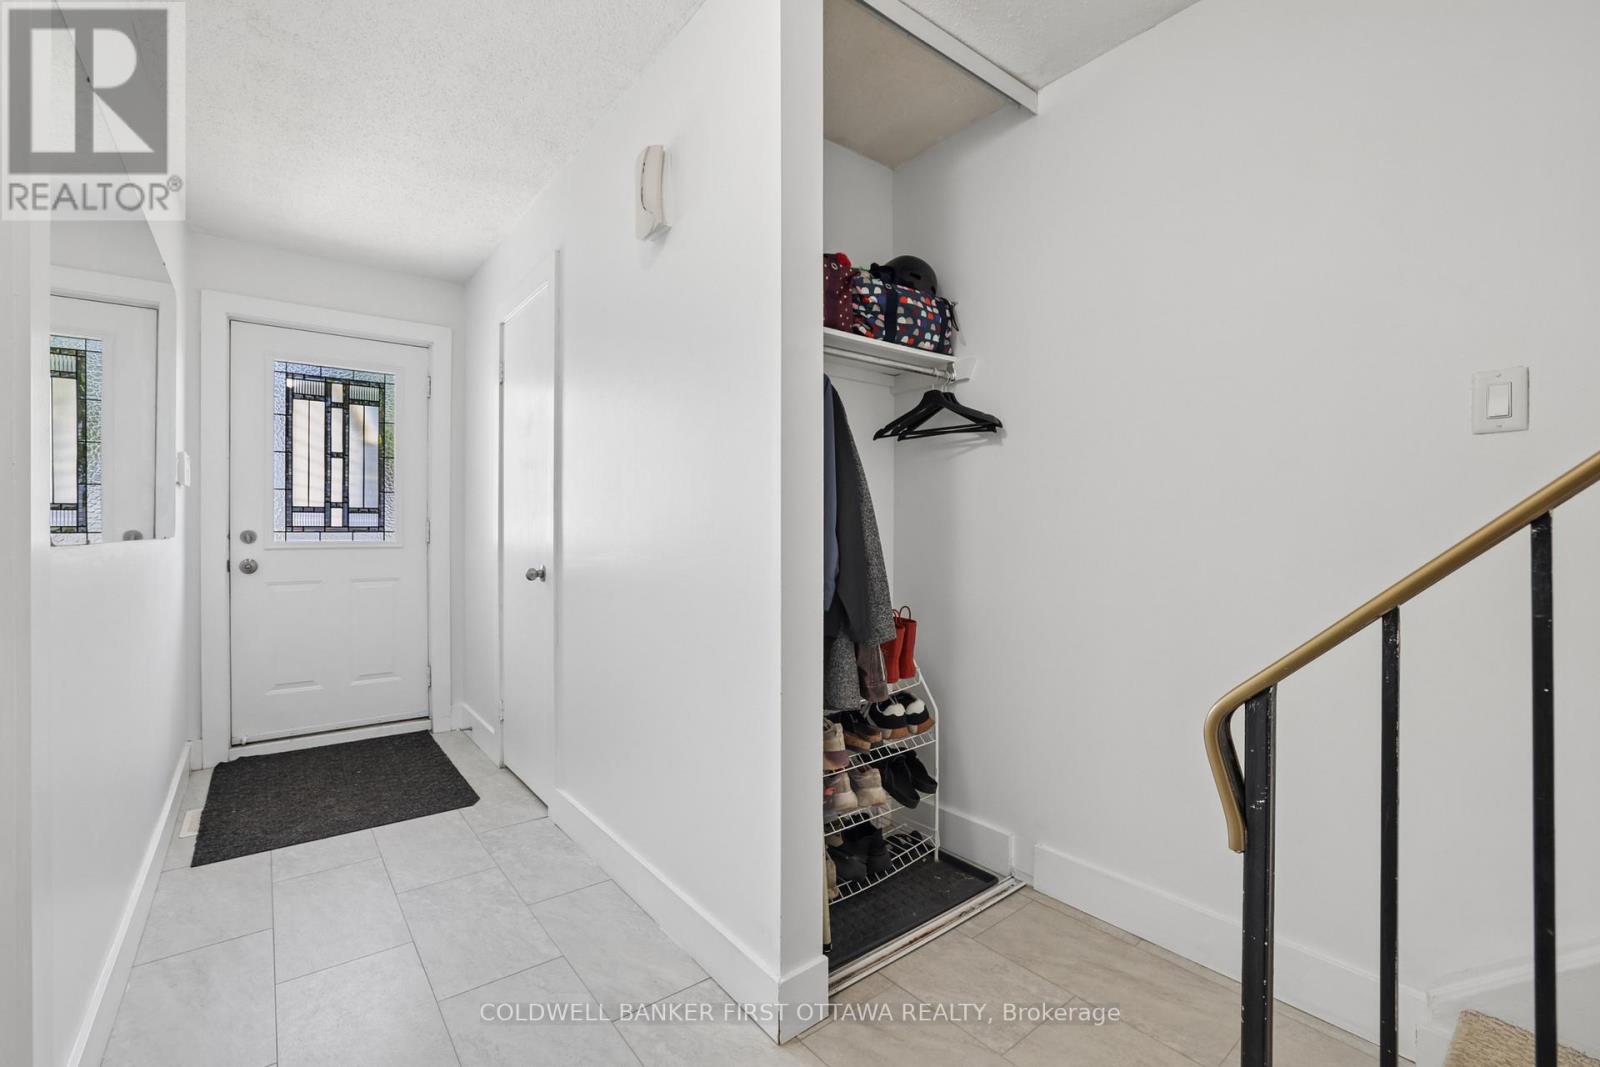
| Inside Entry |
Land
| Acreage | No |
Rooms
| Level | Type | Length | Width | Dimensions |
|---|---|---|---|---|
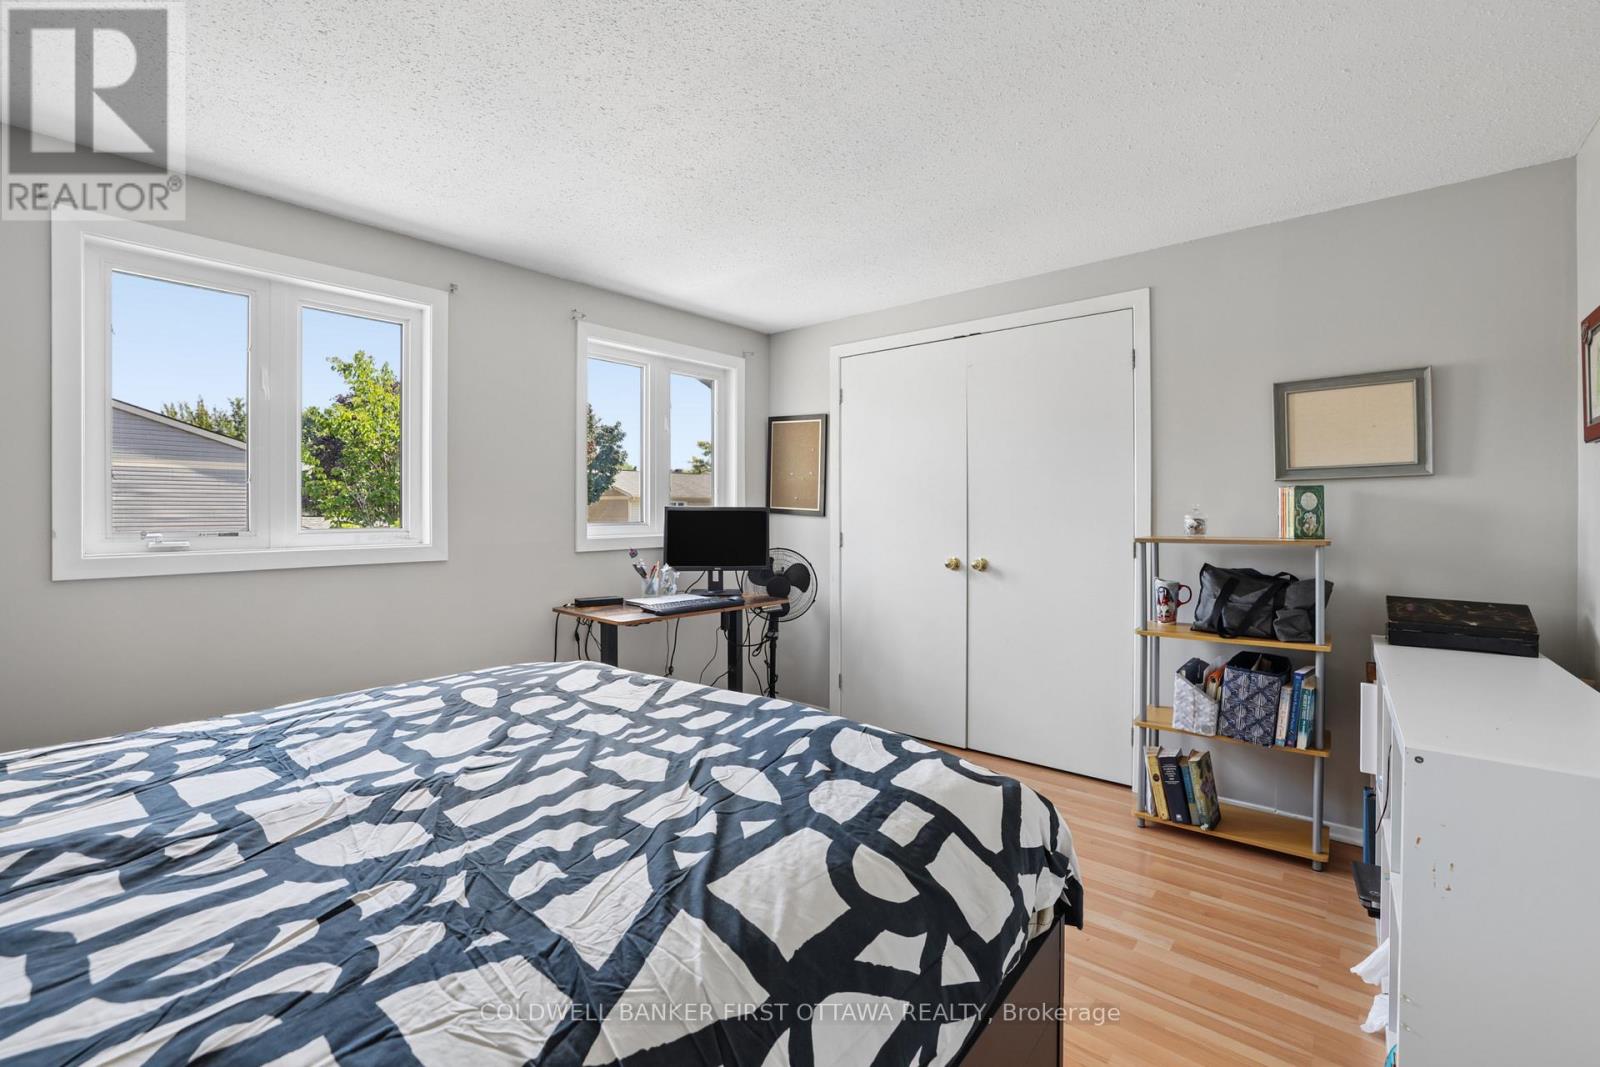
| Second Level | Primary Bedroom | 4.31 m | 3.36 m | 4.31 m x 3.36 m |
| Second Level | Bedroom 2 | 4.66 m | 2.65 m | 4.66 m x 2.65 m |
| Second Level | Bathroom | 2.25 m | 1.66 m | 2.25 m x 1.66 m |
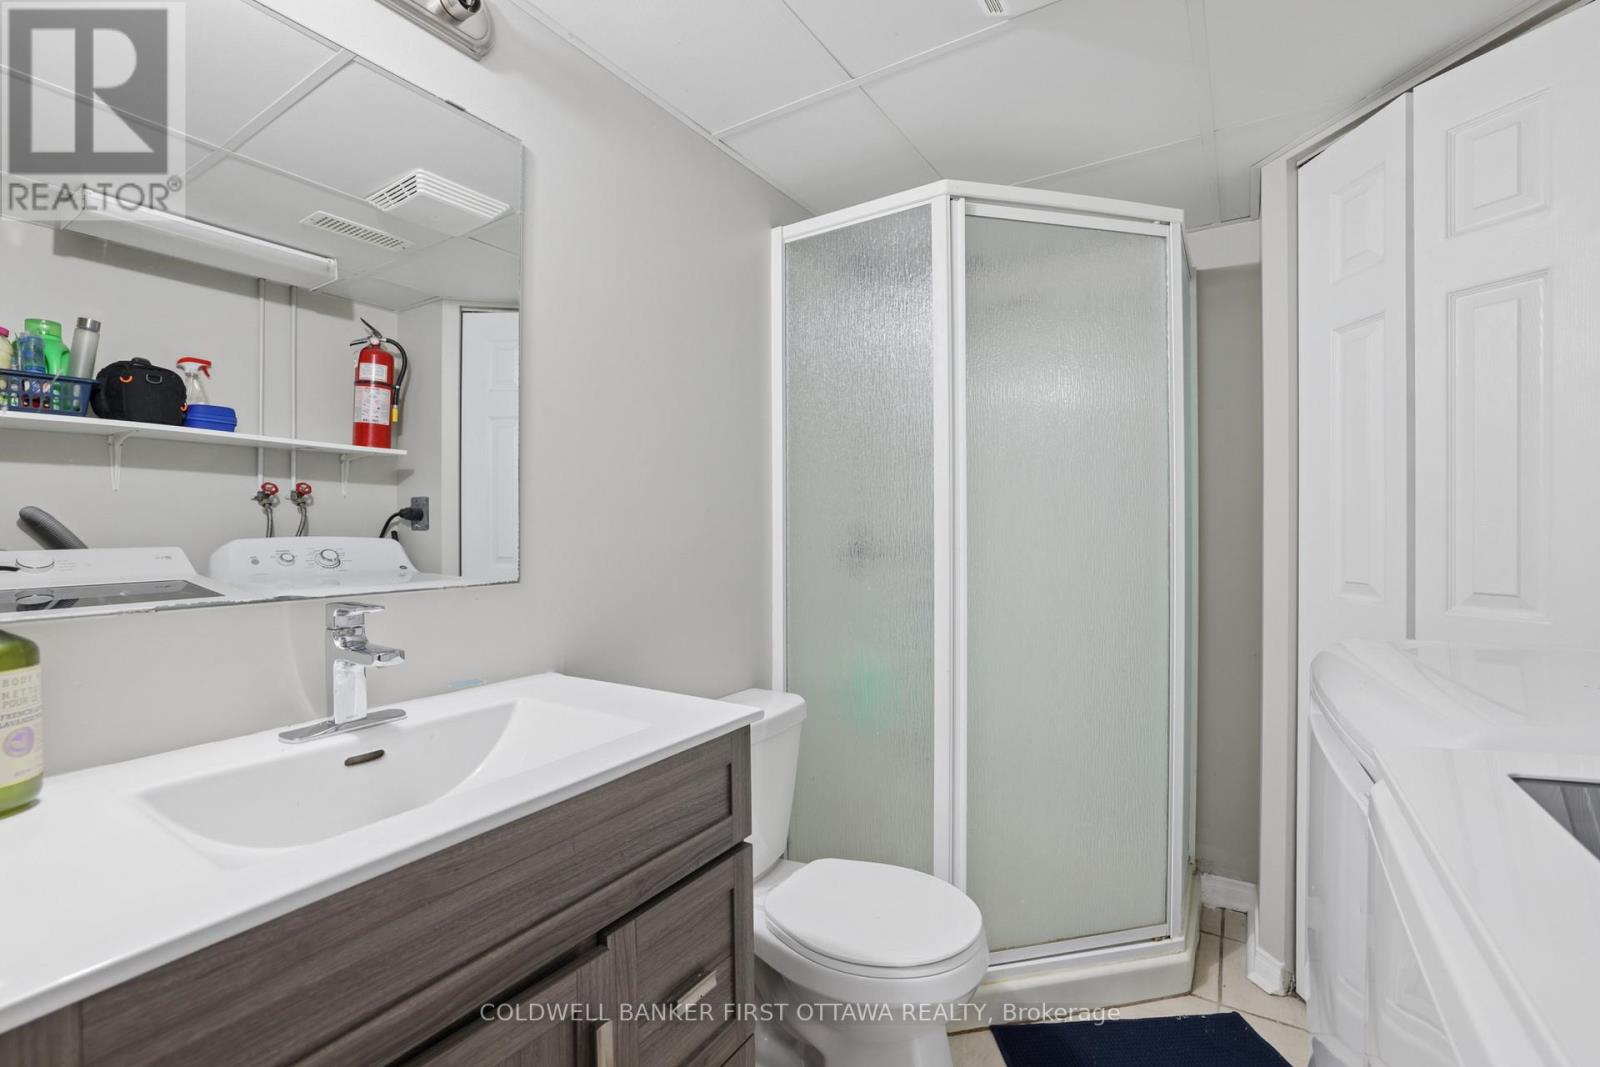
| Basement | Bathroom | 1.65 m | 2.3 m | 1.65 m x 2.3 m |
| Basement | Utility Room | 3.3 m | 1.62 m | 3.3 m x 1.62 m |
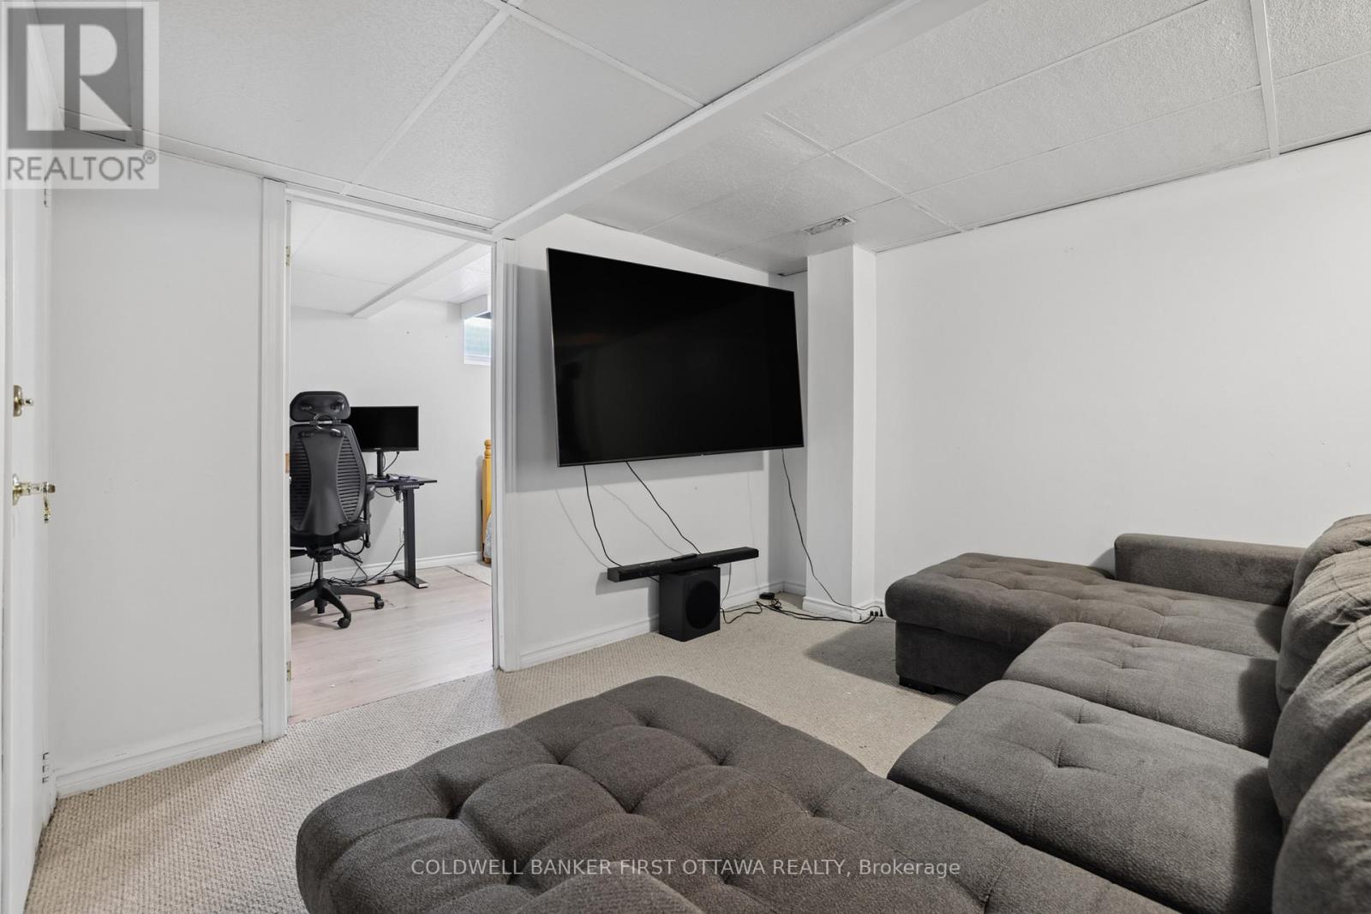
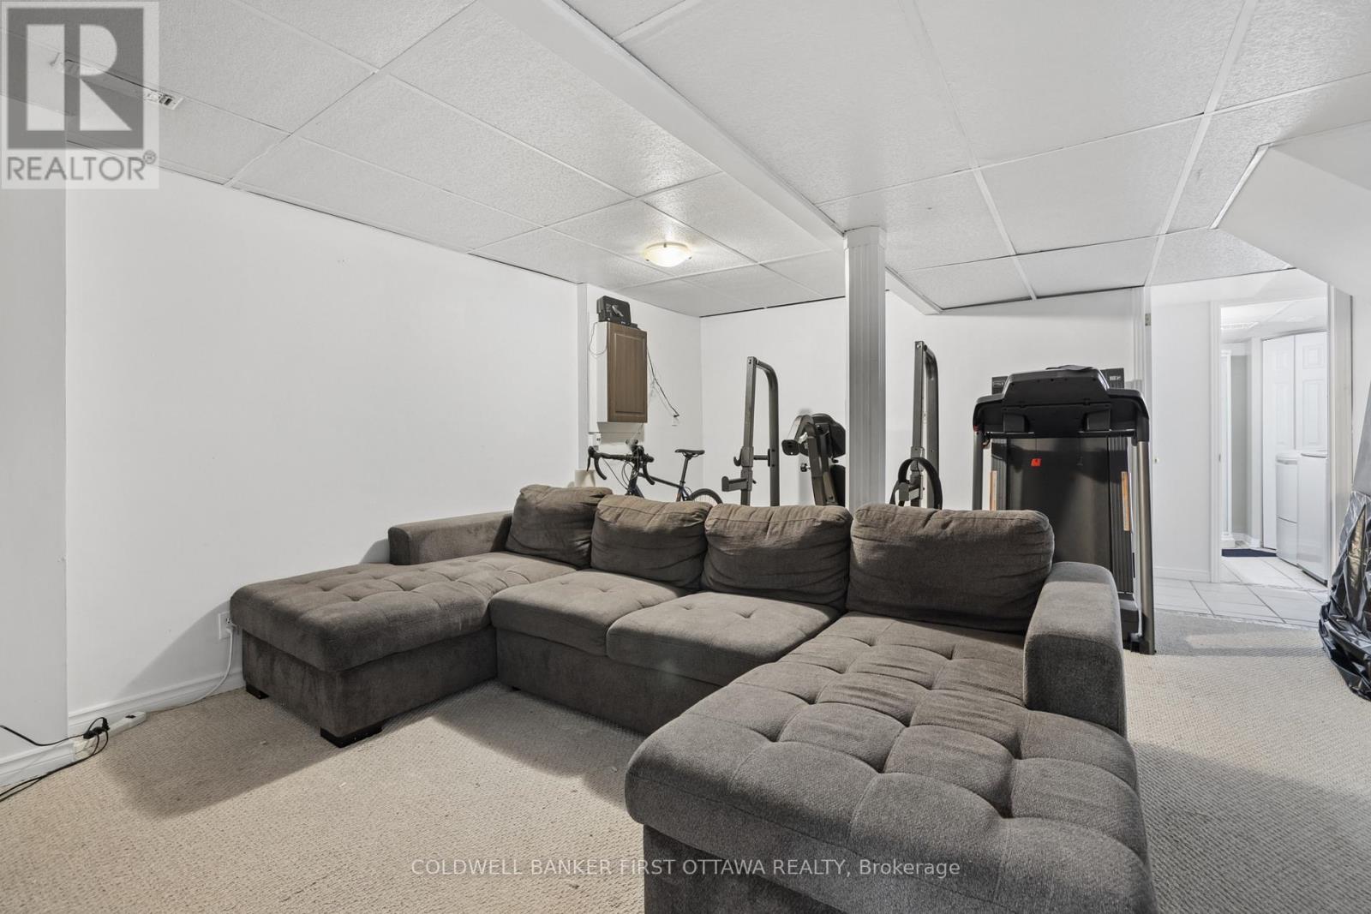
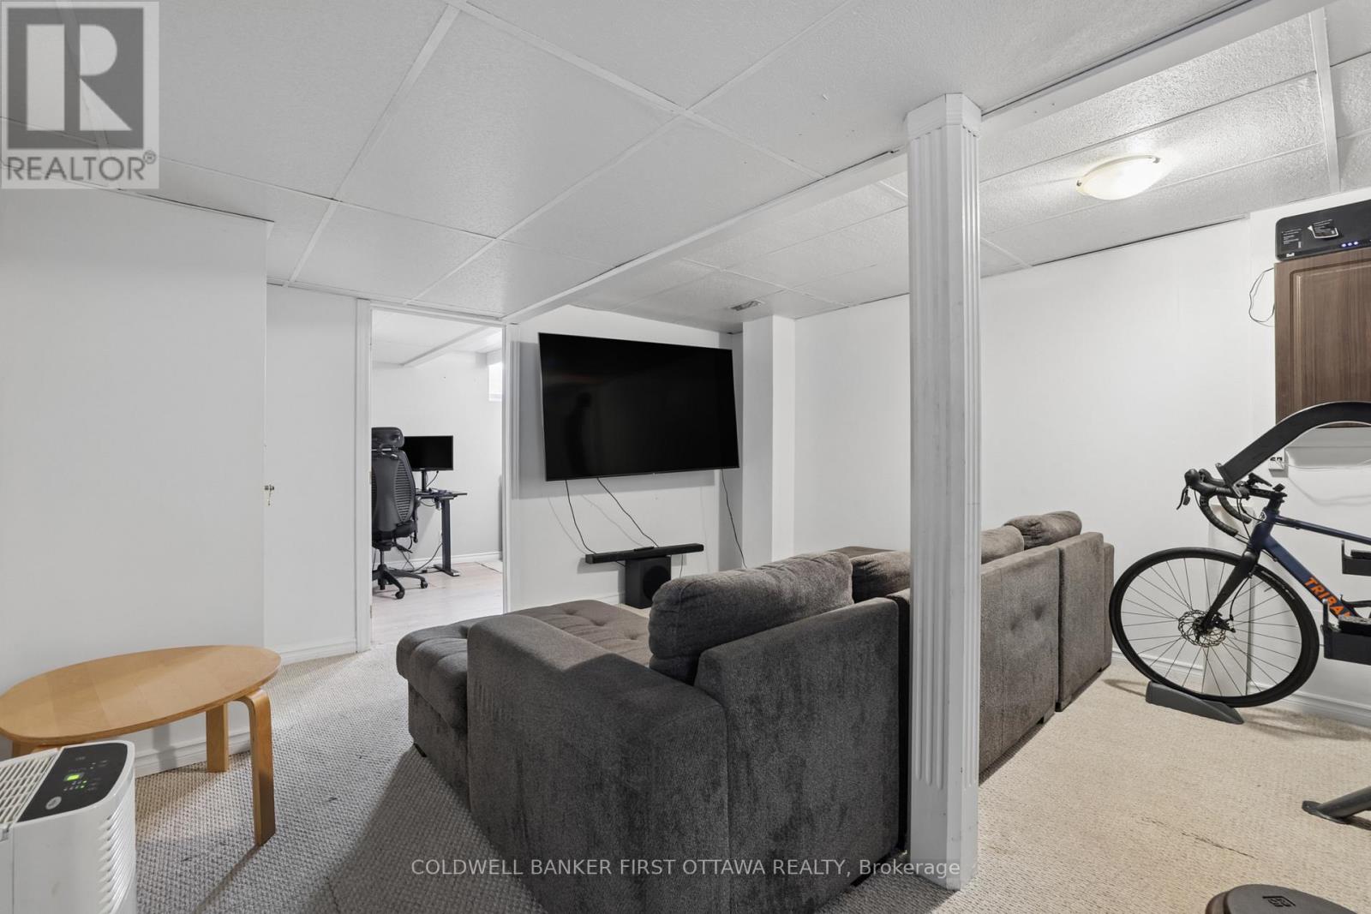
| Basement | Family Room | 4.95 m | 4.24 m | 4.95 m x 4.24 m |
| Basement | Bedroom | 2.97 m | 2.23 m | 2.97 m x 2.23 m |
| Main Level | Living Room | 5.39 m | 3.08 m | 5.39 m x 3.08 m |
| Main Level | Dining Room | 3.05 m | 2.34 m | 3.05 m x 2.34 m |
| Main Level | Kitchen | 4.44 m | 2.2 m | 4.44 m x 2.2 m |
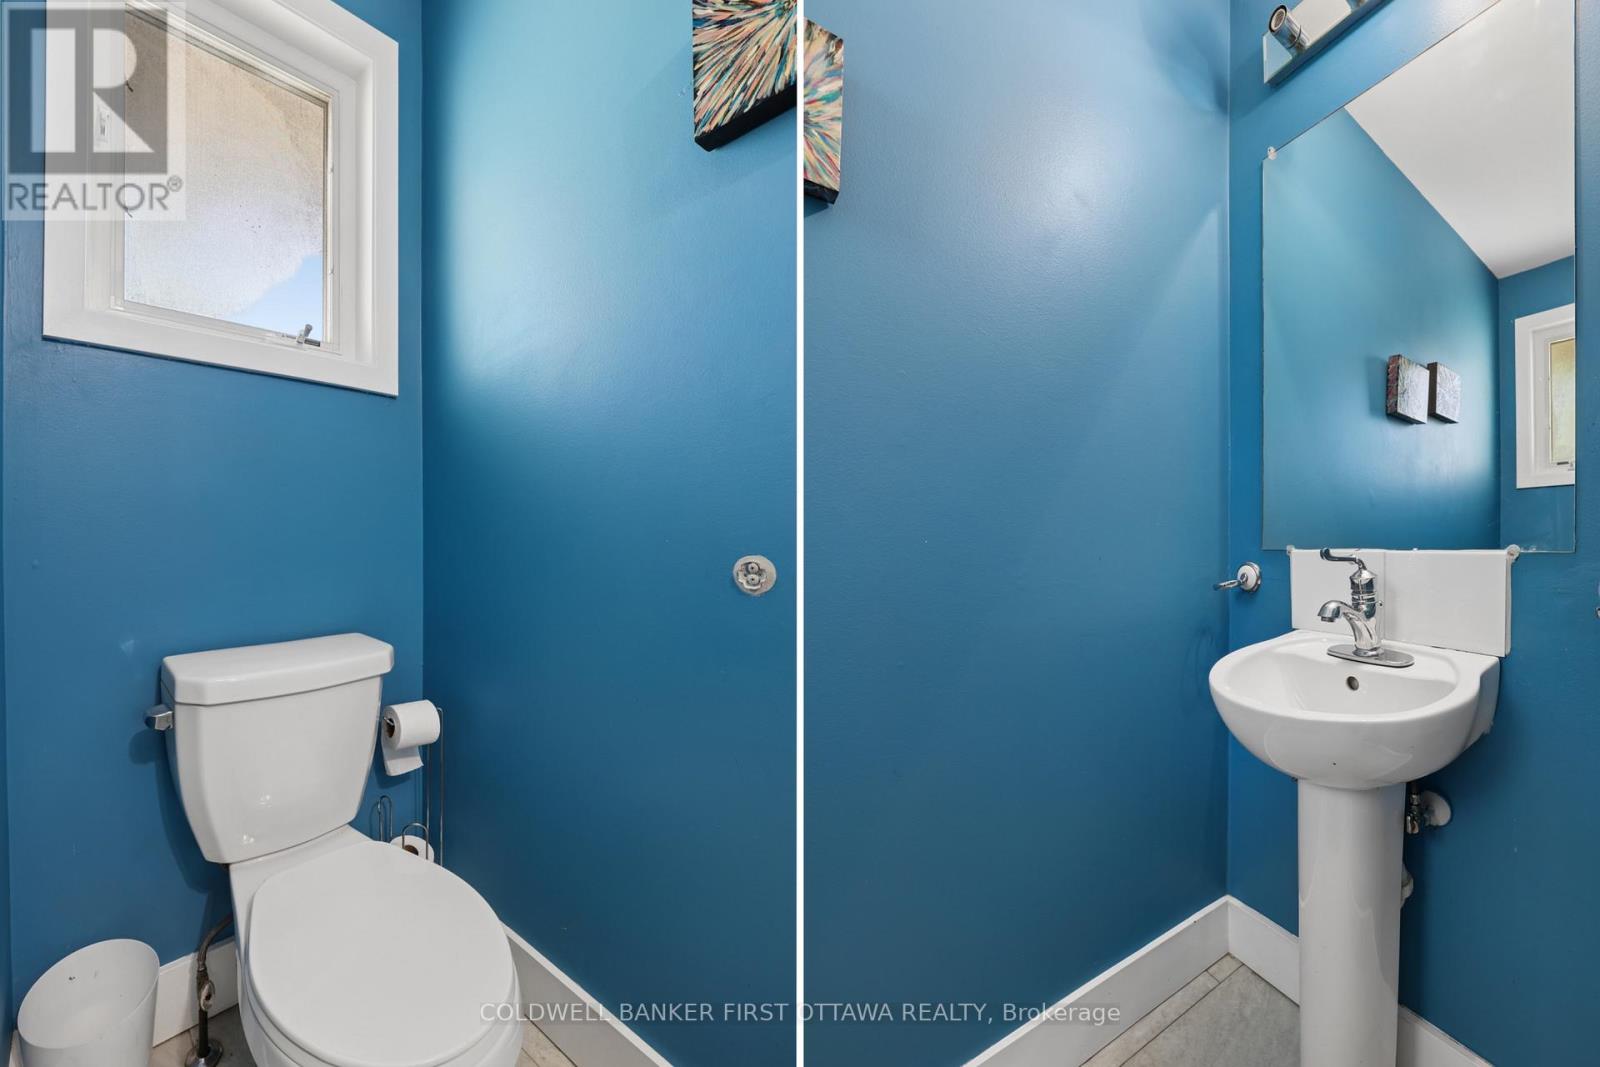
| Main Level | Partial Bathroom | 2.12 m | 0.87 m | 2.12 m x 0.87 m |
https://www.realtor.ca/real-estate/30193658/19-70-bujold-court-ottawa-9002-kanata-katimavik
Contact Us
Contact us for more information

This REALTOR.ca listing content is owned and licensed by REALTOR® members of The Canadian Real Estate Association
The trademarks REALTOR®, REALTORS®, and the REALTOR® logo are controlled by The Canadian Real Estate Association (CREA) and identify real estate professionals who are members of CREA. The trademarks MLS®, Multiple Listing Service® and the associated logos are owned by The Canadian Real Estate Association (CREA) and identify the quality of services provided by real estate professionals who are members of CREA. The trademark DDF® is owned by The Canadian Real Estate Association (CREA) and identifies CREA's Data Distribution Facility (DDF®)
August 25 2026 01:52:35
Ottawa Real Estate Board
Coldwell Banker First Ottawa Realty