
19 - 515 Winston Road Grimsby, Ontario L3M 0C8

2 Bedroom
2 Bathroom
1,100 - 1,500 sqft
Central Air Conditioning
Forced Air
$574,900
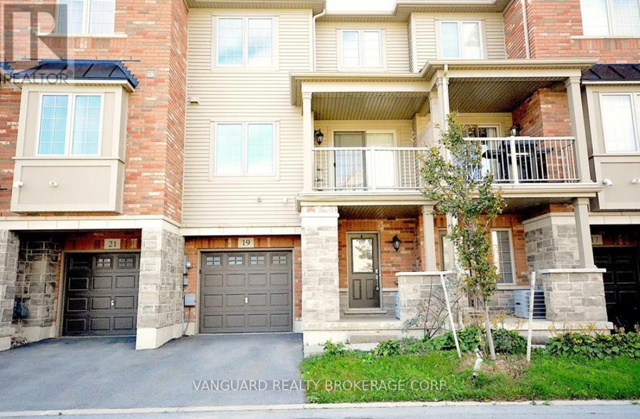
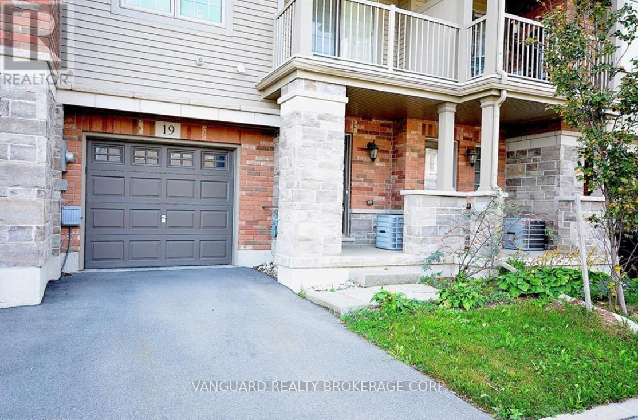
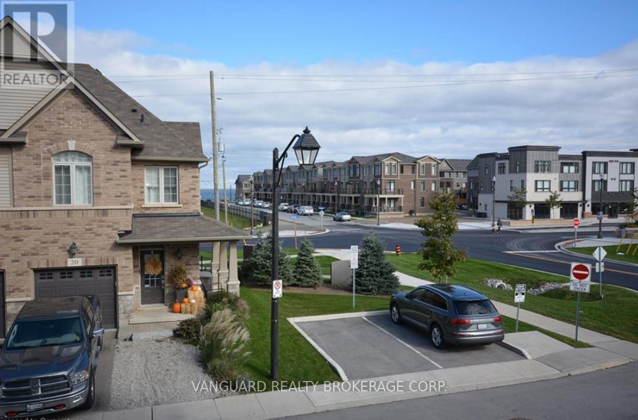
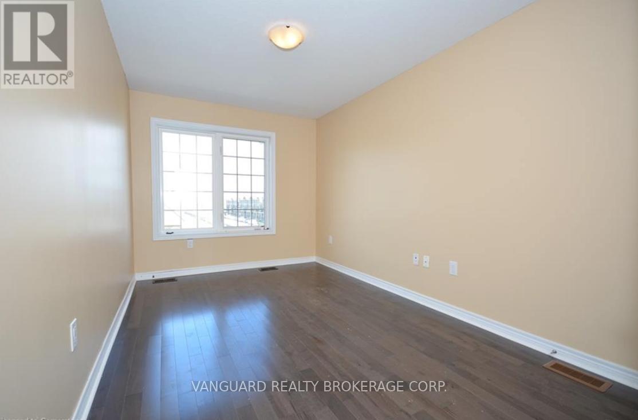
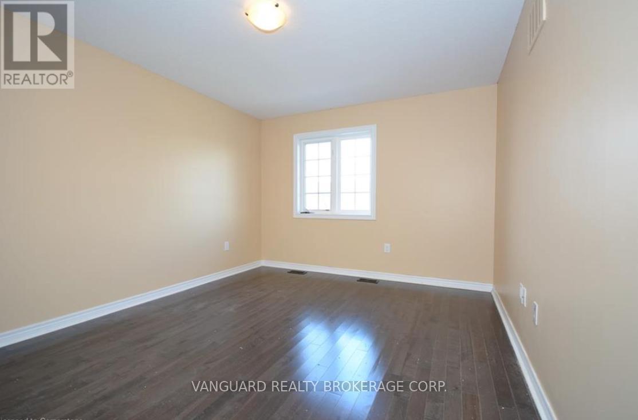
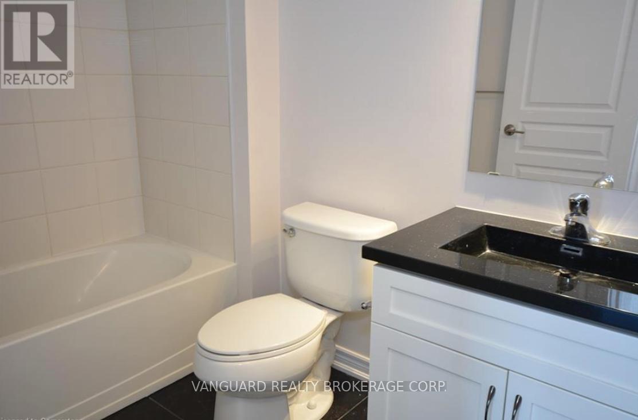
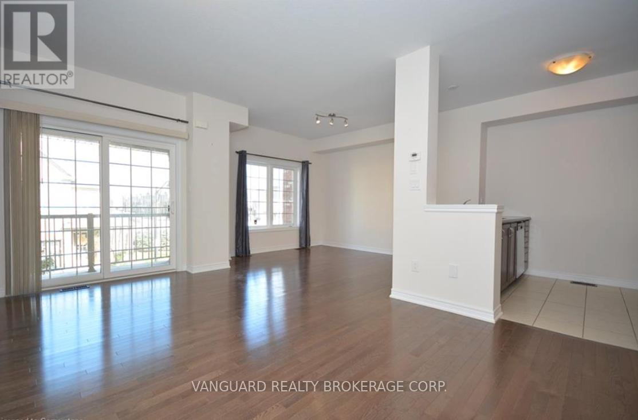
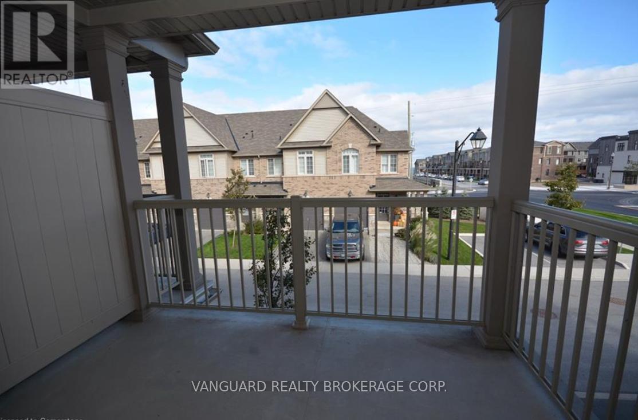
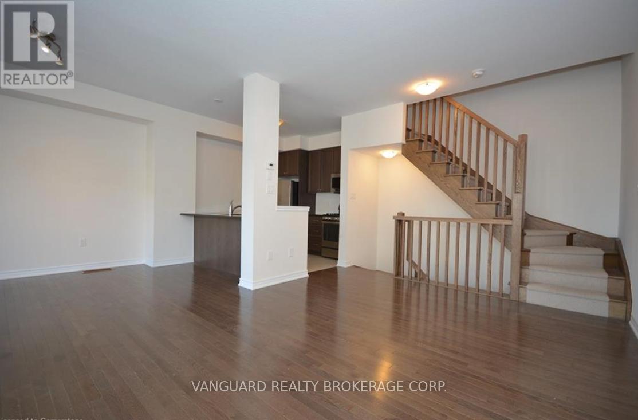
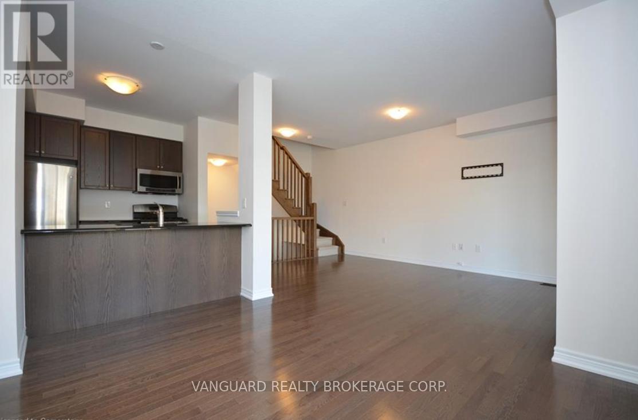
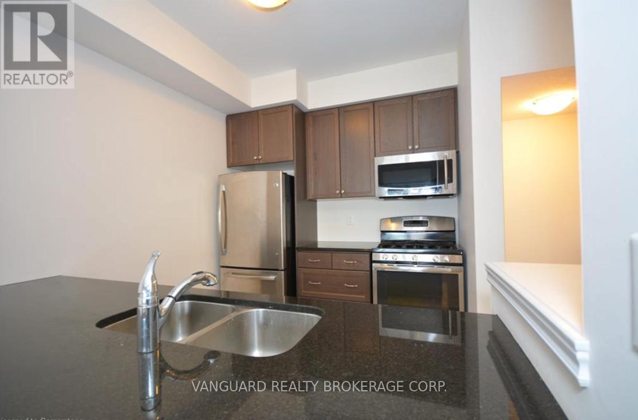
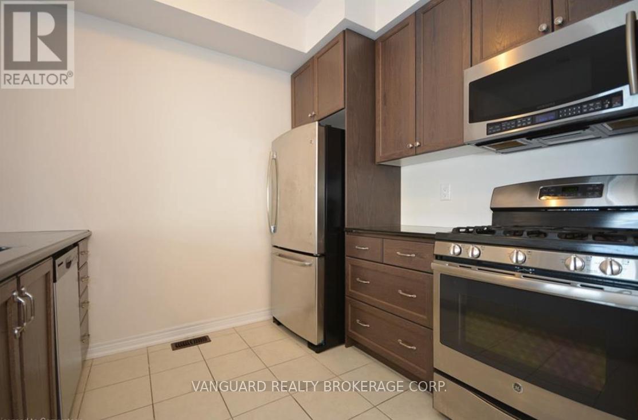
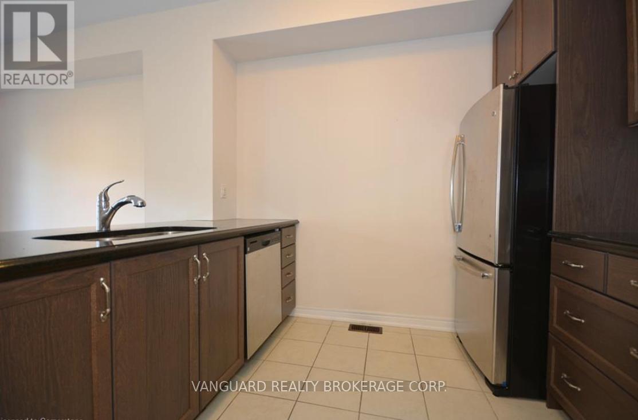
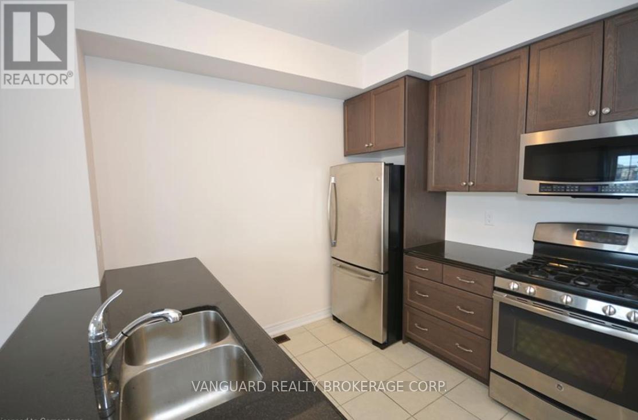
This open-concept freehold townhome is finished throughout with builder upgrades and thoughtful detail.The eat-in kitchen overlooks the dining room and features granite counters, ceramic floors, extended oak cabinetry with pots-and-pans drawers, stainless steel appliances, a water line for the fridge, and a gas line for the stove. The bright, open living and dining area offers engineered hardwood floors, 9-ft ceilings, California knock-down ceilings, and a walkout to the balcony.The entry level includes a two-piece powder room, laundry, and direct garage access. An oak staircase with an upgraded carpet runner - a feature in only a handful of units - leads to a generously sized primary bedroom with lake views and ample closet space, a second bedroom with equally strong views, and a main bath with ceramic floors and a custom marble vanity.Set within a neighborhood positioned for future waterfront development, this is a well-appointed home in a location with real upside. Be a part of this area's future waterfront development & make this property your home! (id:15069)
Property Details
| MLS® Number | X13532176 |
| Property Type | Single Family |
| Community Name | 540 - Grimsby Beach |
| Parking Space Total | 2 |
Building
| Bathroom Total | 2 |
| Bedrooms Above Ground | 2 |
| Bedrooms Total | 2 |
| Age | 6 To 15 Years |
| Appliances | Dishwasher, Dryer, Gas Stove(s), Washer, Refrigerator |
| Basement Type | None |
| Construction Style Attachment | Attached |
| Cooling Type | Central Air Conditioning |
| Exterior Finish | Brick Facing, Aluminum Siding |
| Foundation Type | Poured Concrete |
| Half Bath Total | 1 |
| Heating Fuel | Natural Gas |
| Heating Type | Forced Air |
| Stories Total | 3 |
| Size Interior | 1,100 - 1,500 Sqft |
| Type | Row / Townhouse |
| Utility Water | Municipal Water |
Parking
| Attached Garage | |
| Garage |
Land
| Acreage | No |
| Sewer | Sanitary Sewer |
| Size Depth | 40 Ft ,7 In |
| Size Frontage | 21 Ft |
| Size Irregular | 21 X 40.6 Ft |
| Size Total Text | 21 X 40.6 Ft|under 1/2 Acre |
| Zoning Description | Rm2 |
Rooms
| Level | Type | Length | Width | Dimensions |
|---|---|---|---|---|
| Second Level | Living Room | 3.48 m | 4.6 m | 3.48 m x 4.6 m |
| Second Level | Kitchen | 3.15 m | 2.44 m | 3.15 m x 2.44 m |
| Second Level | Dining Room | 3.51 m | 2.44 m | 3.51 m x 2.44 m |
| Third Level | Primary Bedroom | 4.39 m | 3.25 m | 4.39 m x 3.25 m |
| Third Level | Bedroom 2 | 14.14 m | 2.67 m | 14.14 m x 2.67 m |
| Third Level | Bathroom | 1.37 m | 2.13 m | 1.37 m x 2.13 m |
| Main Level | Laundry Room | 0.91 m | 0.91 m | 0.91 m x 0.91 m |
| Main Level | Bathroom | 0.91 m | 0.91 m | 0.91 m x 0.91 m |
Contact Us
Contact us for more information

This REALTOR.ca listing content is owned and licensed by REALTOR® members of The Canadian Real Estate Association
The trademarks REALTOR®, REALTORS®, and the REALTOR® logo are controlled by The Canadian Real Estate Association (CREA) and identify real estate professionals who are members of CREA. The trademarks MLS®, Multiple Listing Service® and the associated logos are owned by The Canadian Real Estate Association (CREA) and identify the quality of services provided by real estate professionals who are members of CREA. The trademark DDF® is owned by The Canadian Real Estate Association (CREA) and identifies CREA's Data Distribution Facility (DDF®)
July 07 2026 03:41:47
Toronto Regional Real Estate Board
Vanguard Realty Brokerage Corp.