
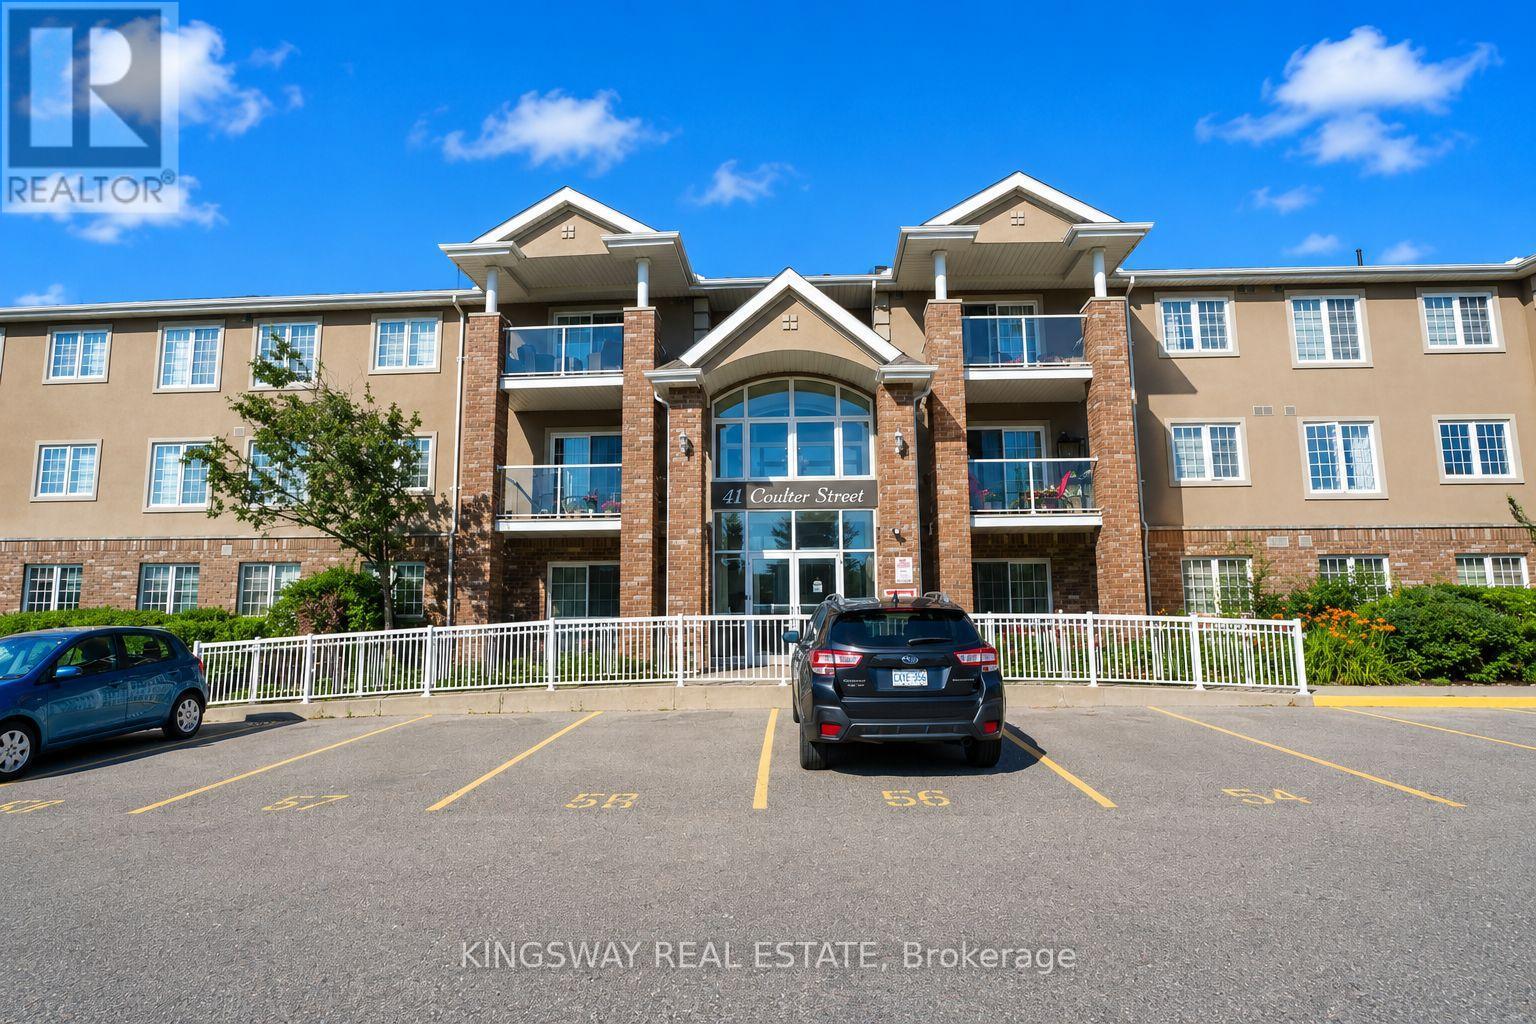
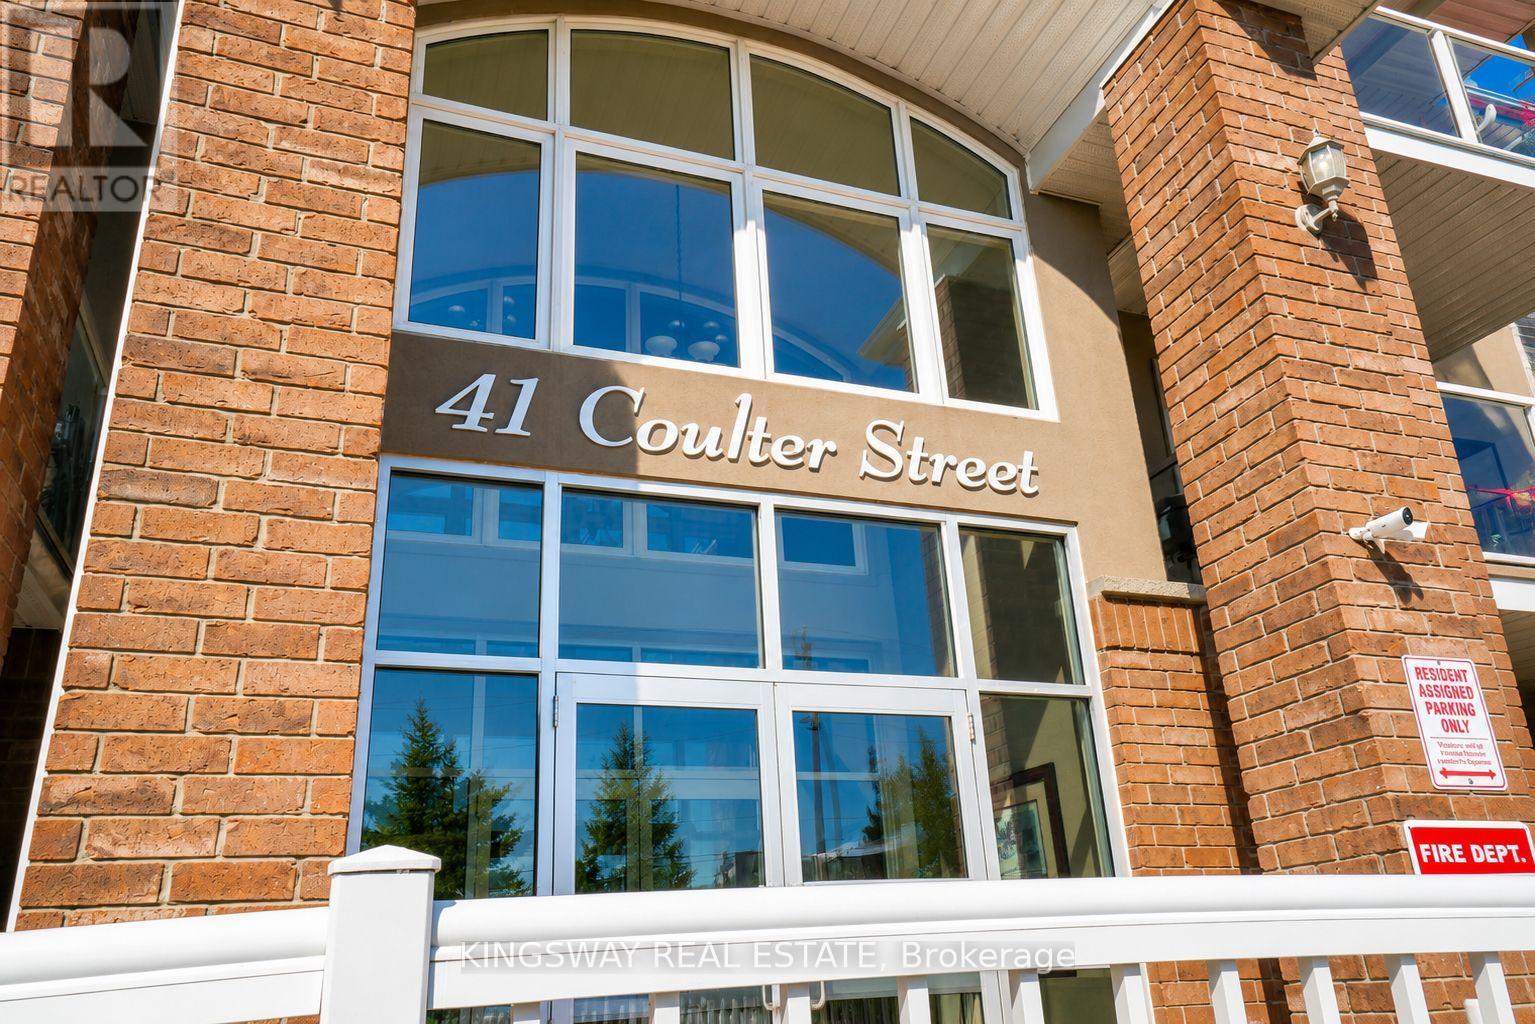
19 - 41 Coulter Street Barrie, Ontario L4N 6L9

2 Bedroom
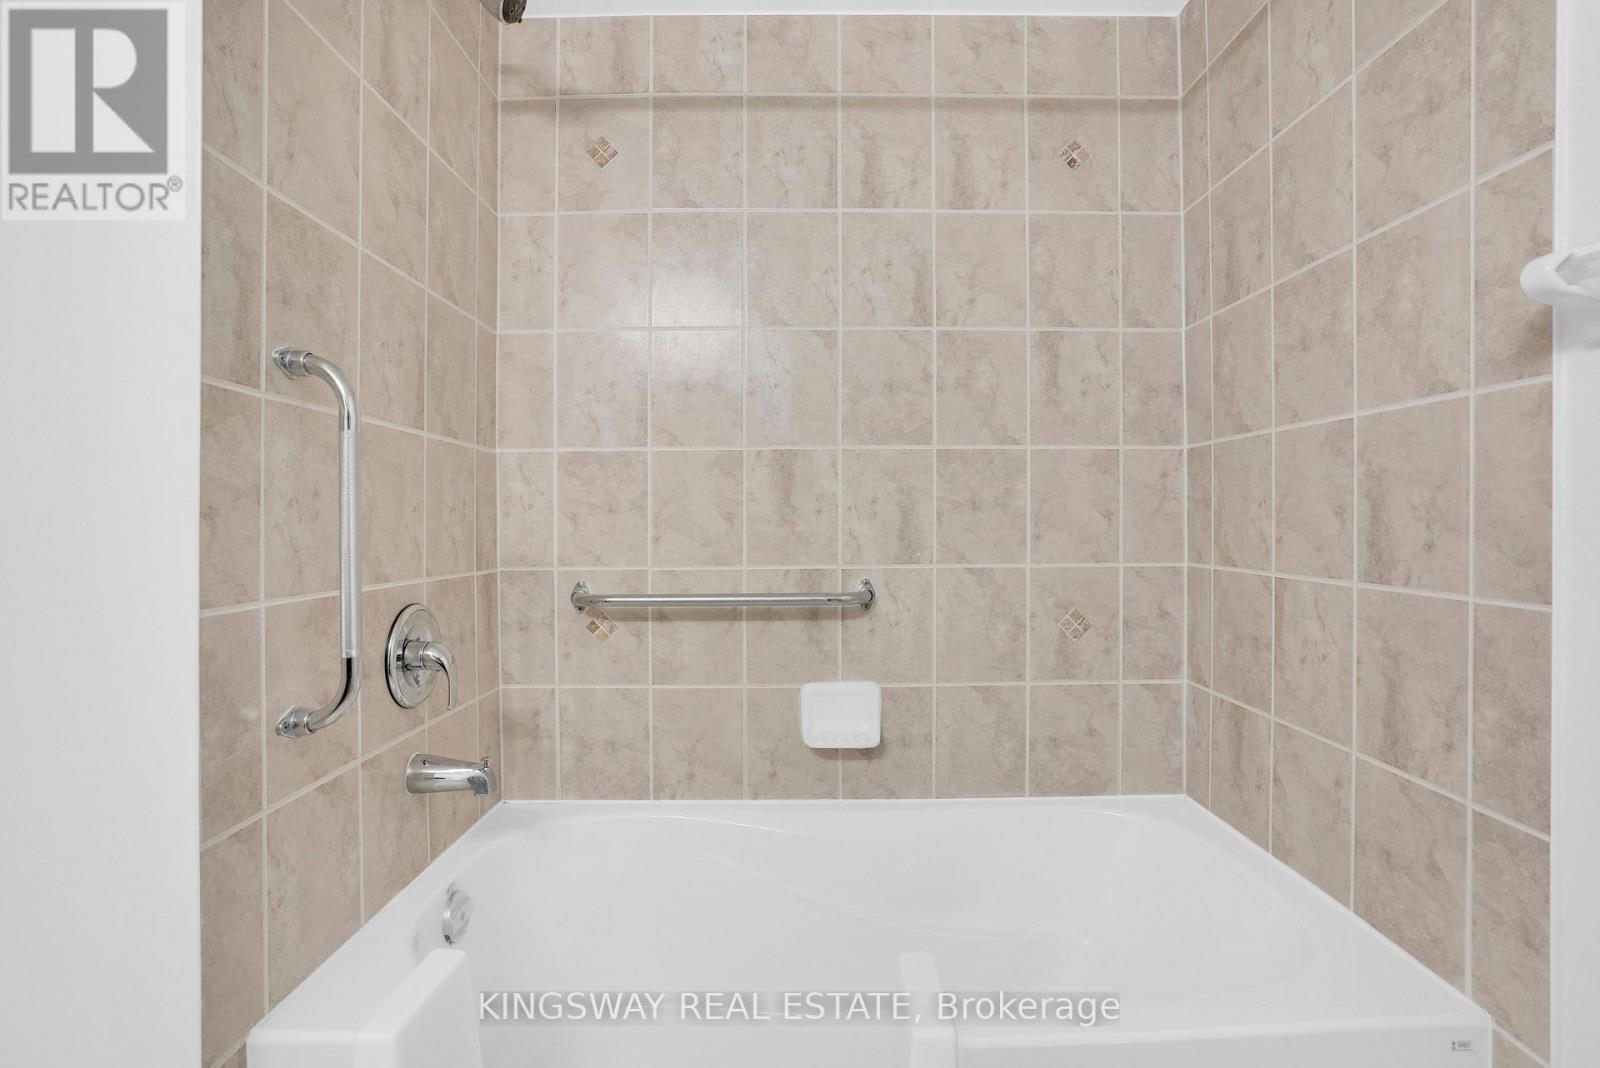
1 Bathroom
900 - 999 sqft
Central Air Conditioning
Forced Air
$374,990Maintenance, Water
$626 Monthly
Maintenance, Water
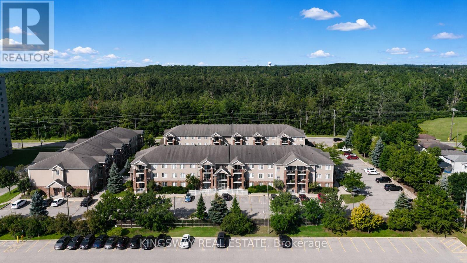
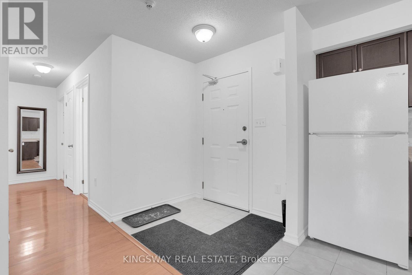
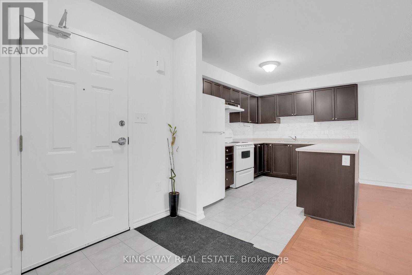
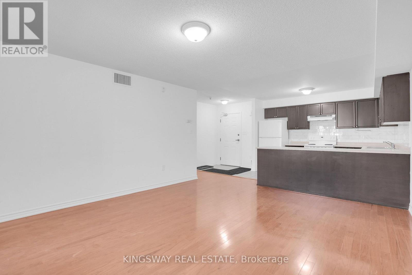
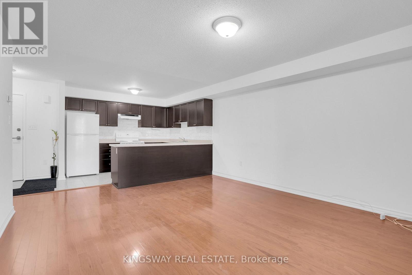
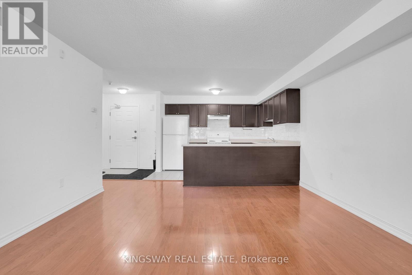
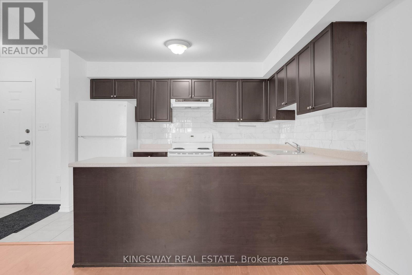
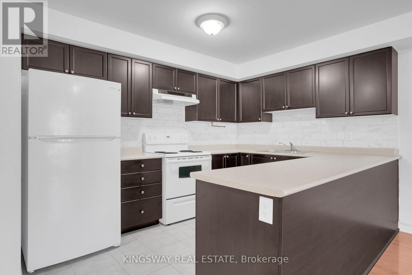
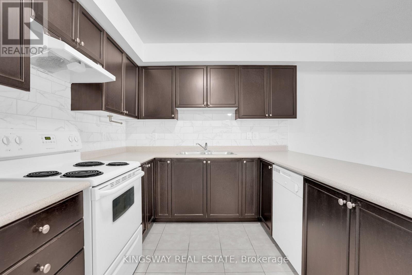
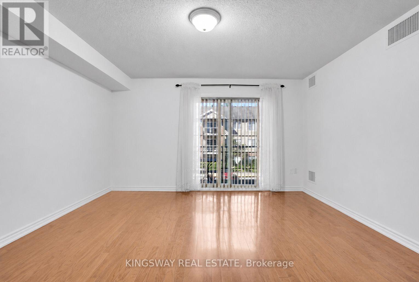
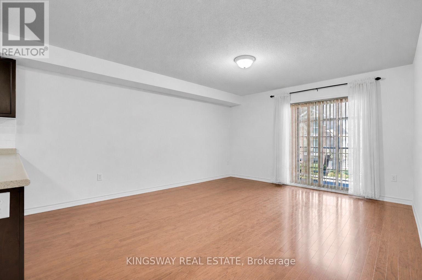
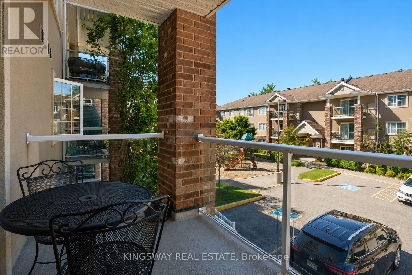
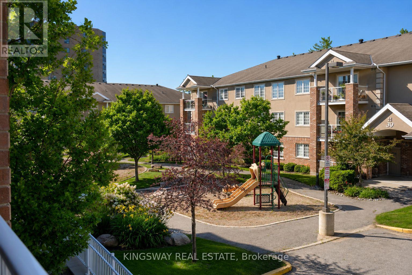
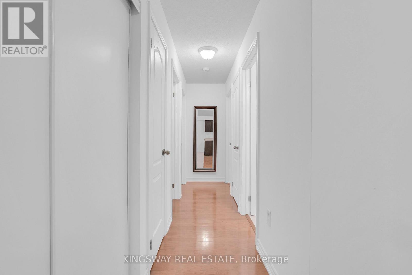
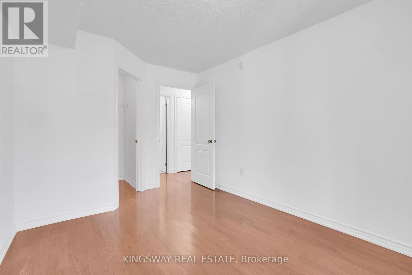
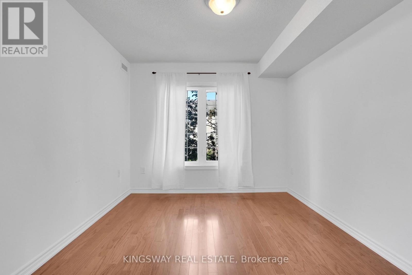
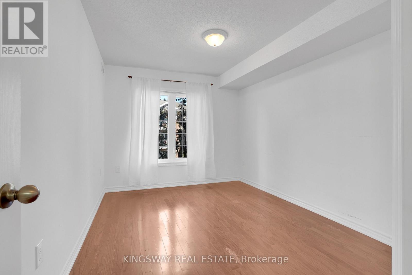
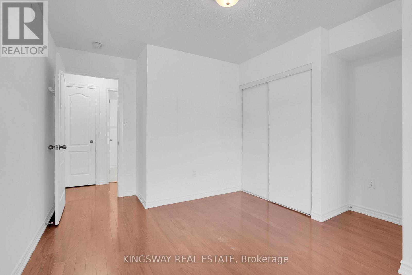
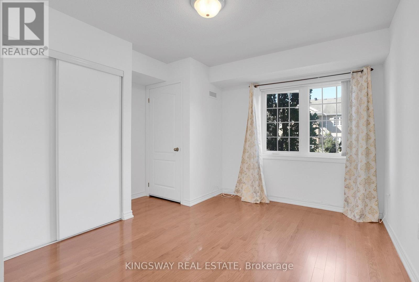
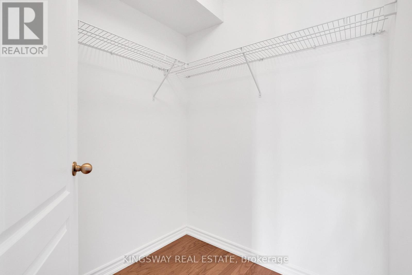
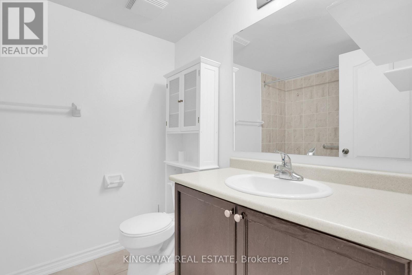
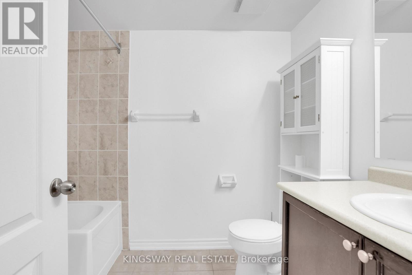
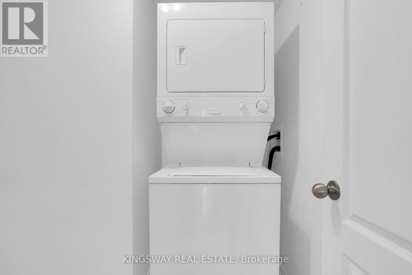
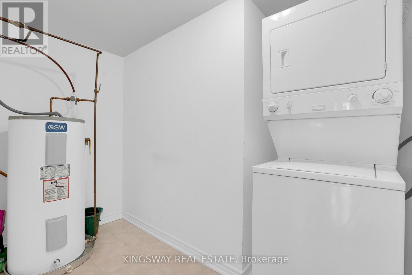
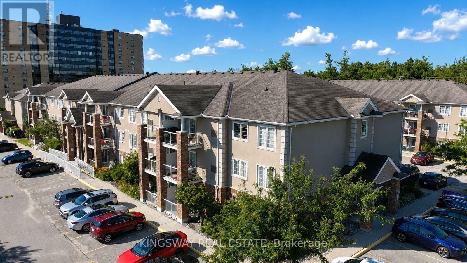
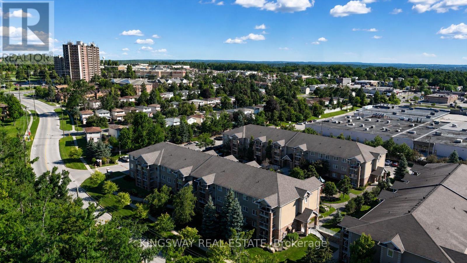
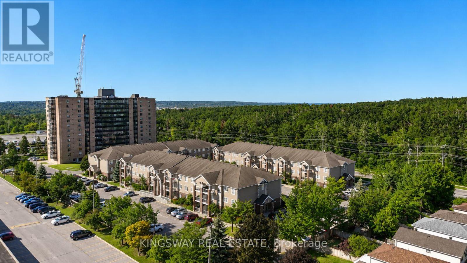
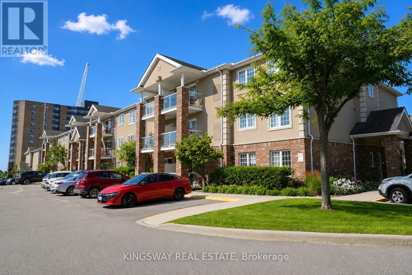
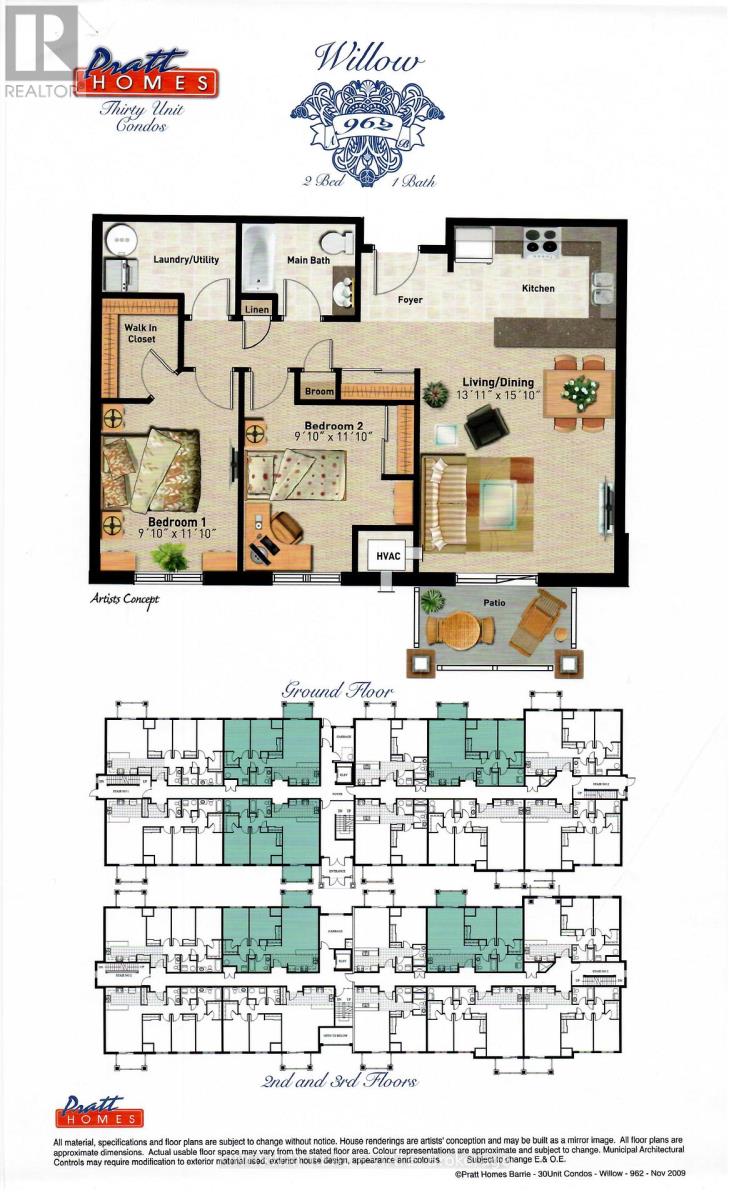
$626 MonthlyWelcome to this bright and spacious 2-bedroom, 1-bathroom condo in the highly desirable Sunnidale neighbourhood of Barrie. Lovingly maintained by its original owners, this estate sale presents a rare opportunity to own a well-cared-for home that's ready to enjoy or personalize to your taste. The functional open-concept layout offers approximately 972 sq. ft. of comfortable living space, featuring a generous living and dining area filled with natural light, two well-sized bedrooms, a full 4-piece bathroom, in-suite laundry, and a private balcony perfect for enjoying your morning coffee or unwinding at the end of the day. An exclusive parking space and dedicated storage locker provide the convenience and extra storage every homeowner appreciates. Ideally located at 41 Coulter Street, you'll be just minutes from parks, walking trails, shopping, restaurants, public transit, Royal Victoria Regional Health Centre, Georgian Mall, and Highway 400. Whether you're a first-time buyer, downsizer, or investor, this is an outstanding opportunity to own in one of Barrie's most convenient and established communities. (id:15069)
Property Details
| MLS® Number | S13627922 |
| Property Type | Single Family |
| Community Name | Sunnidale |
| Community Features | Pets Allowed With Restrictions |
| Equipment Type | Water Heater |
| Features | Balcony, Carpet Free, In Suite Laundry |
| Parking Space Total | 1 |
| Rental Equipment Type | Water Heater |
| Structure | Playground |
Building
| Bathroom Total | 1 |
| Bedrooms Above Ground | 2 |
| Bedrooms Total | 2 |
| Amenities | Storage - Locker |
| Appliances | All, Window Coverings |
| Basement Type | None |
| Cooling Type | Central Air Conditioning |
| Exterior Finish | Brick, Brick Veneer |
| Flooring Type | Hardwood, Ceramic |
| Heating Fuel | Natural Gas |
| Heating Type | Forced Air |
| Size Interior | 900 - 999 Sqft |
| Type | Apartment |
Parking
| No Garage |
Land
| Acreage | No |
Rooms
| Level | Type | Length | Width | Dimensions |
|---|---|---|---|---|
| Main Level | Living Room | 4.36 m | 4.21 m | 4.36 m x 4.21 m |
| Main Level | Kitchen | 3.56 m | 3.09 m | 3.56 m x 3.09 m |
| Main Level | Primary Bedroom | 3.96 m | 3 m | 3.96 m x 3 m |
| Main Level | Bedroom | 3.5 m | 2.98 m | 3.5 m x 2.98 m |
| Main Level | Laundry Room | 2.9 m | 2.01 m | 2.9 m x 2.01 m |
https://www.realtor.ca/real-estate/30103674/19-41-coulter-street-barrie-sunnidale-sunnidale
Contact Us
Contact us for more information

This REALTOR.ca listing content is owned and licensed by REALTOR® members of The Canadian Real Estate Association
The trademarks REALTOR®, REALTORS®, and the REALTOR® logo are controlled by The Canadian Real Estate Association (CREA) and identify real estate professionals who are members of CREA. The trademarks MLS®, Multiple Listing Service® and the associated logos are owned by The Canadian Real Estate Association (CREA) and identify the quality of services provided by real estate professionals who are members of CREA. The trademark DDF® is owned by The Canadian Real Estate Association (CREA) and identifies CREA's Data Distribution Facility (DDF®)
August 01 2026 04:58:13
Toronto Regional Real Estate Board
Kingsway Real Estate