
19 - 32 Faith Street Cambridge, Ontario N1T 0E8

5 Bedroom
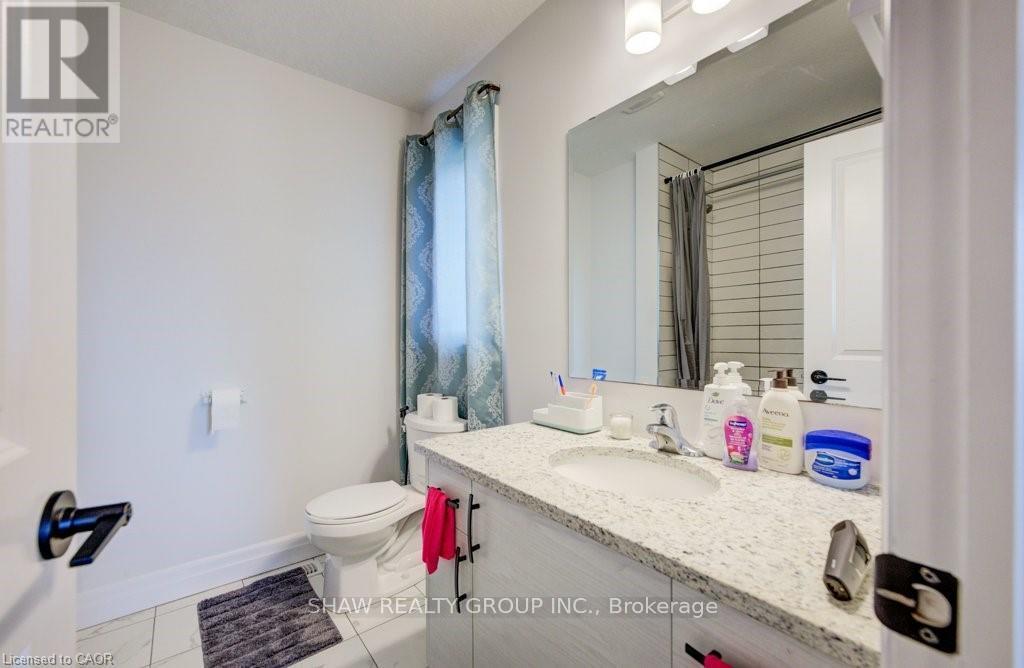
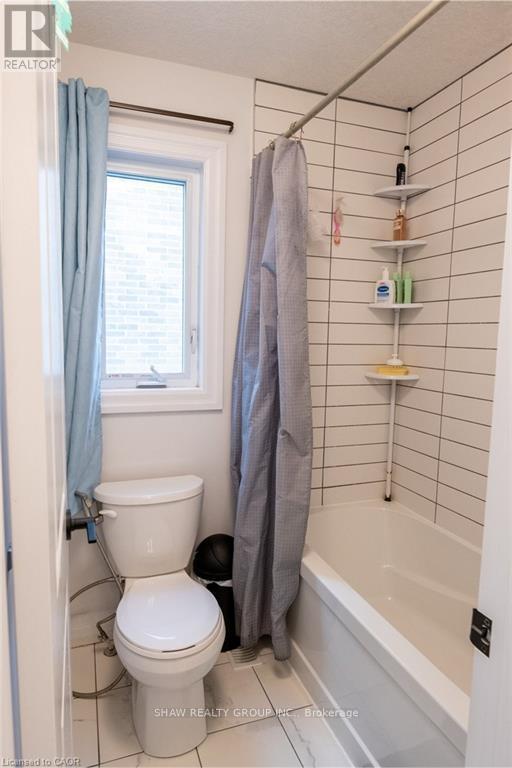
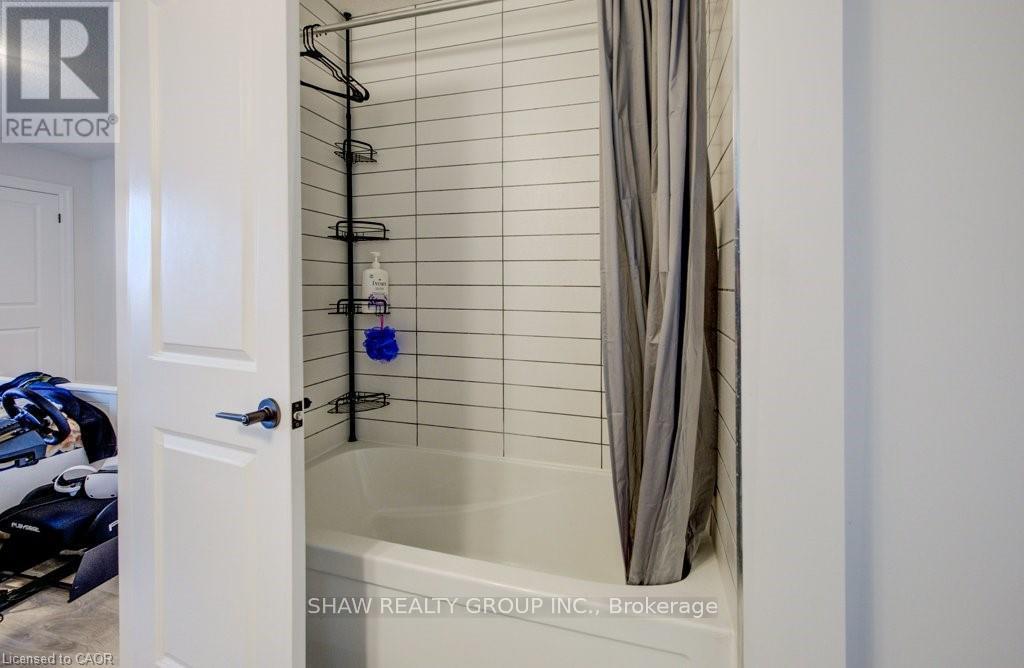
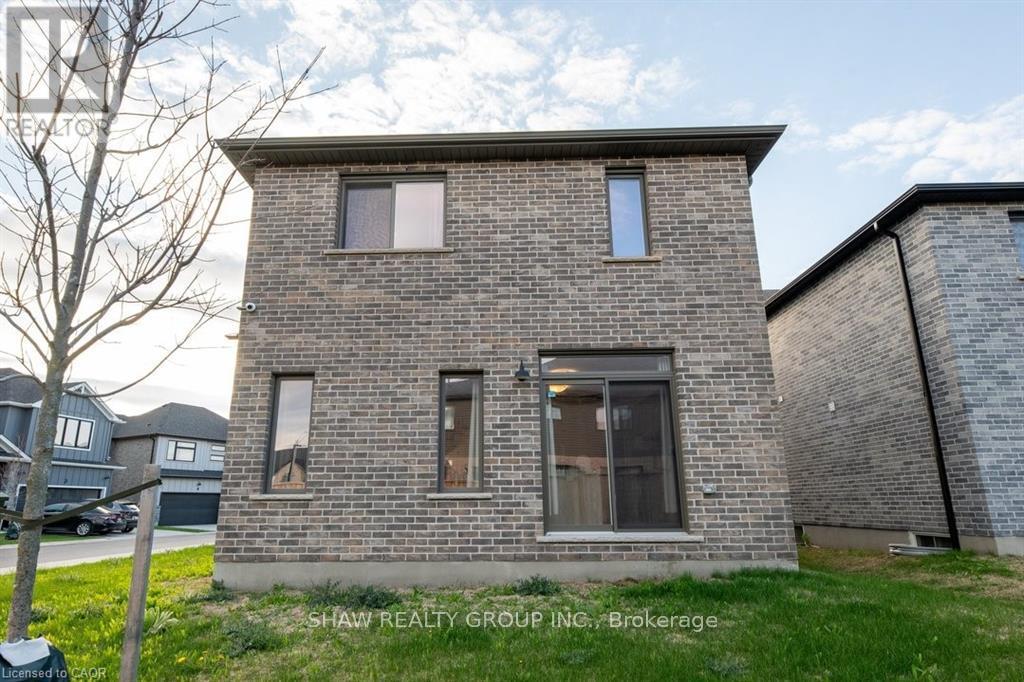
4 Bathroom
2,500 - 3,000 sqft
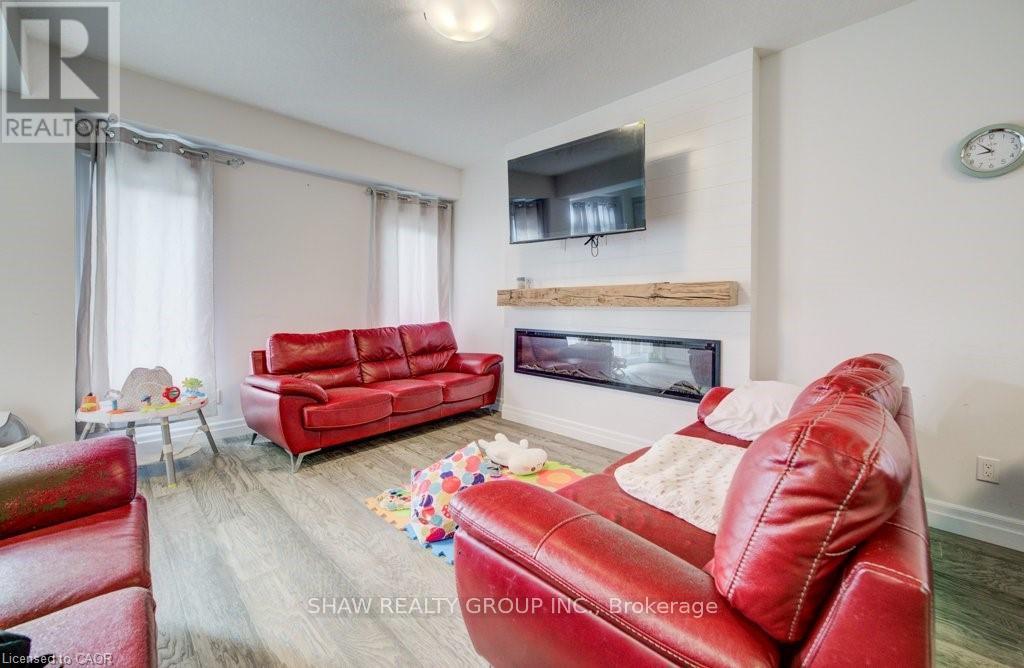
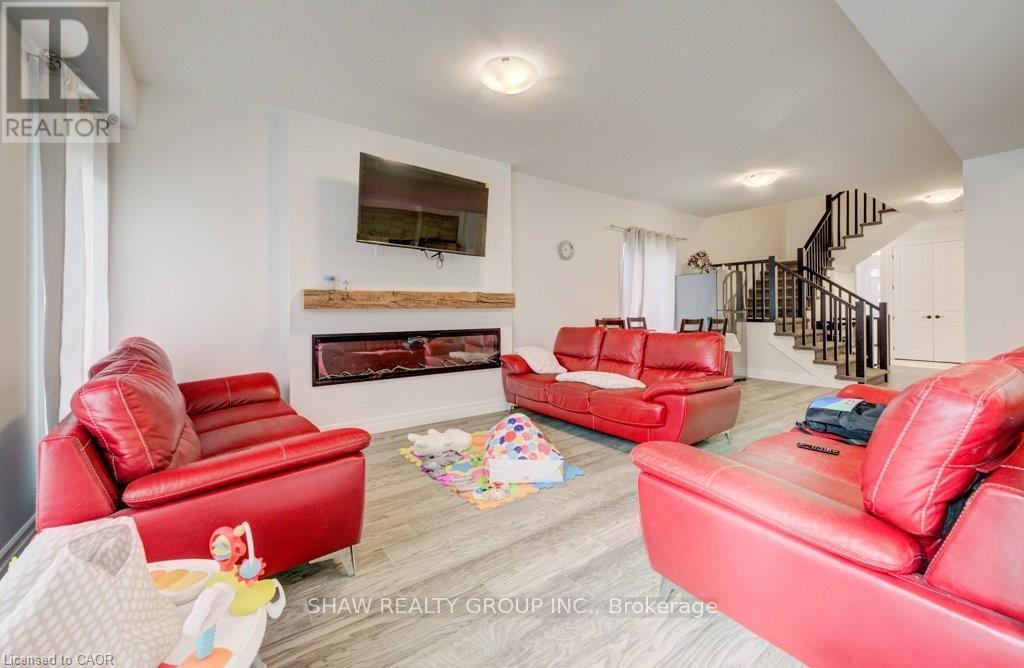
Fireplace
Central Air Conditioning
Forced Air
$999,000
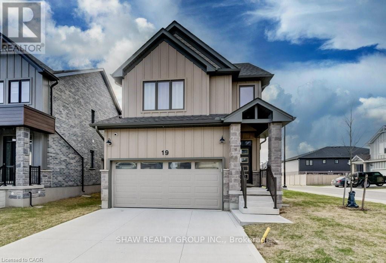
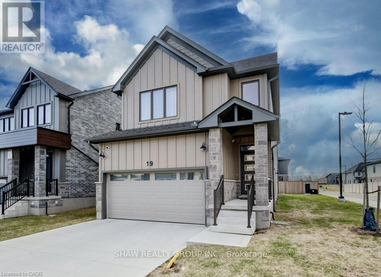
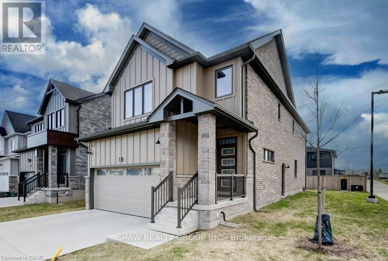
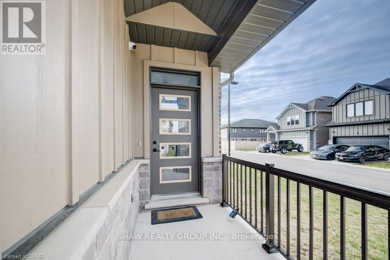
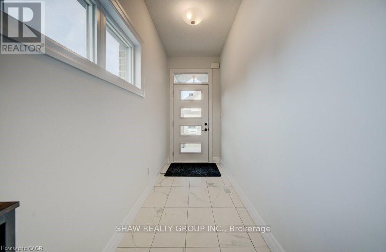
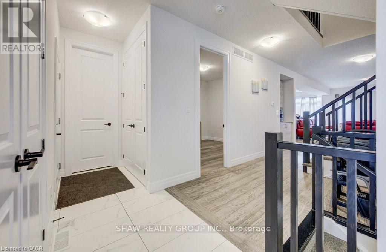
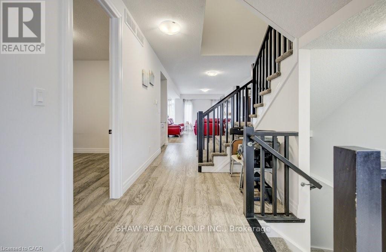
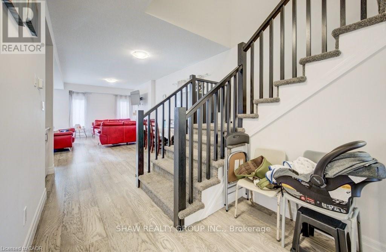
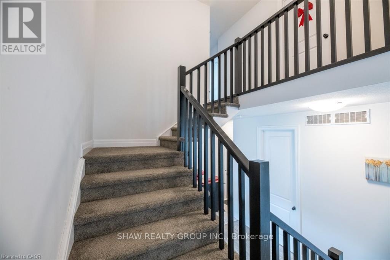
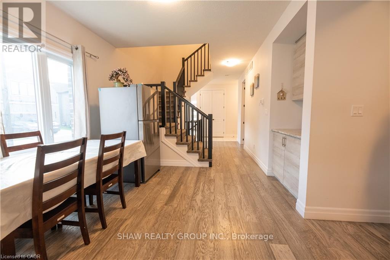
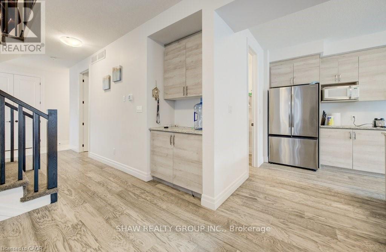
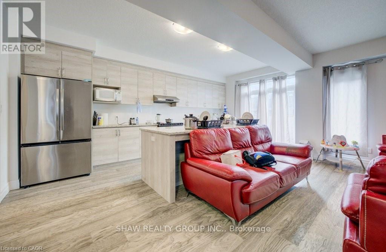
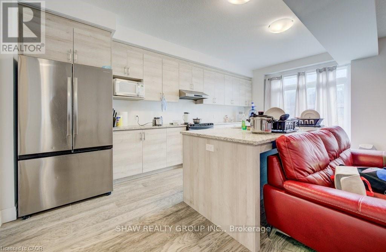
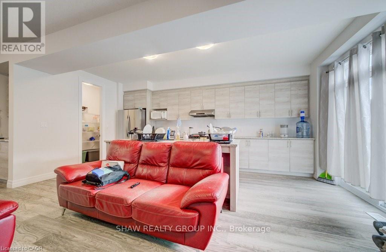
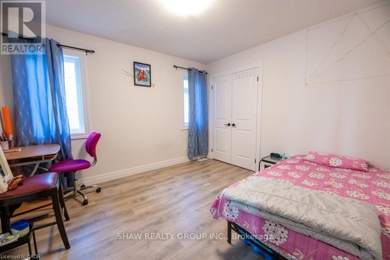
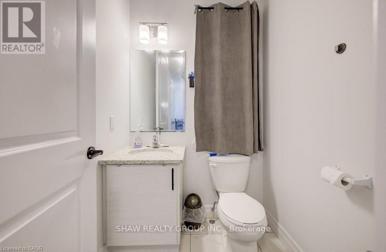
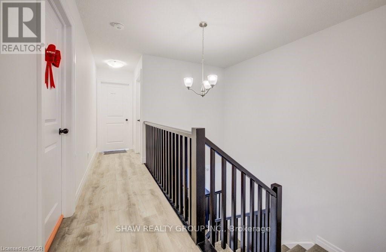
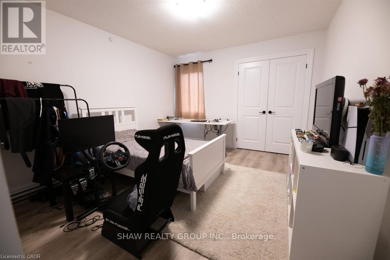
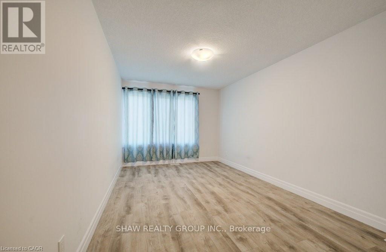
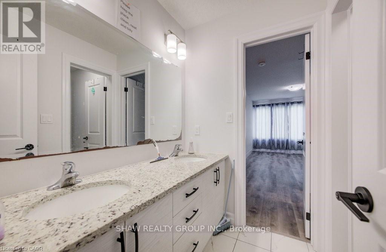
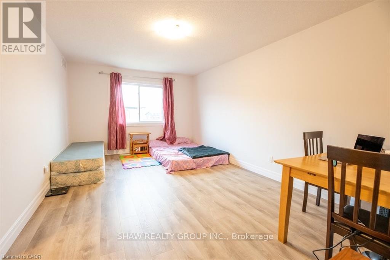
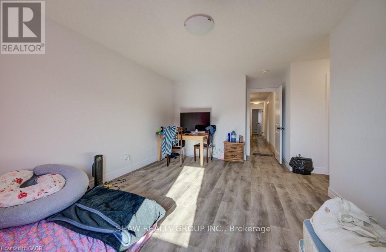
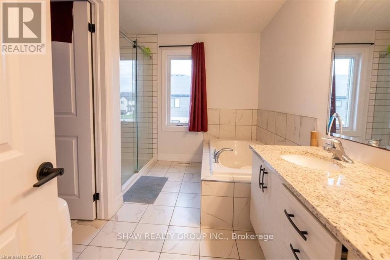
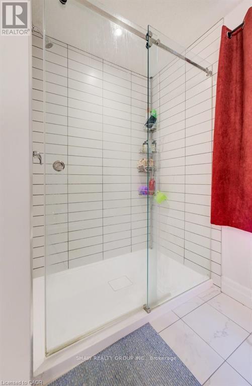
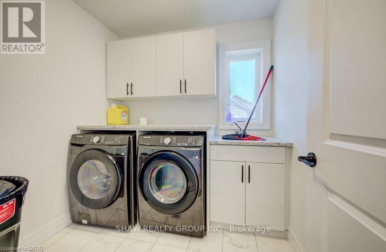
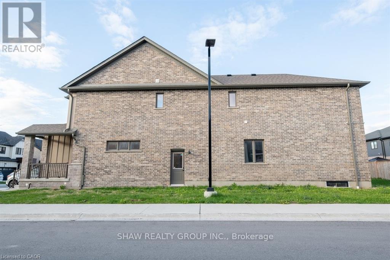
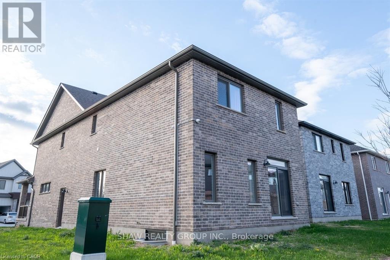
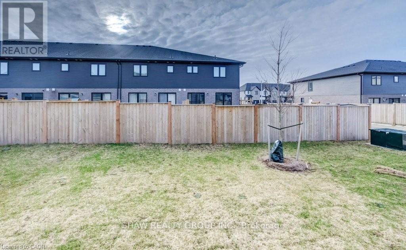
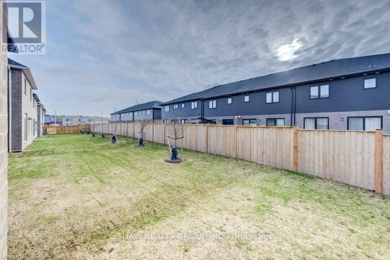
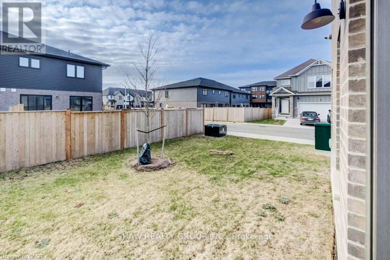
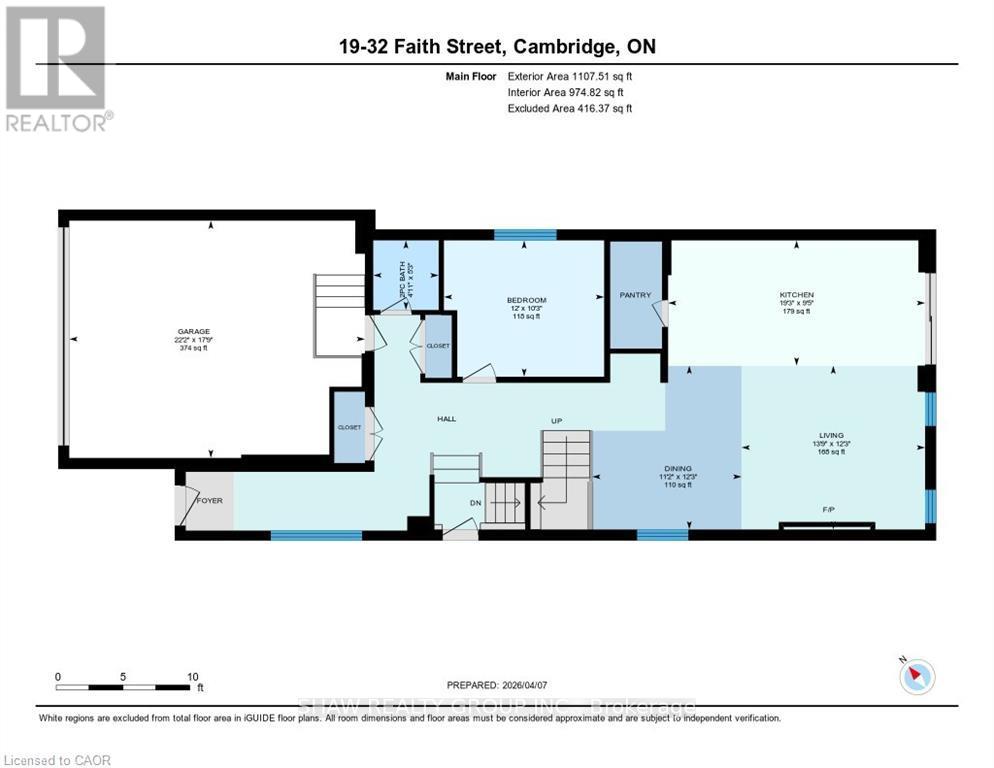
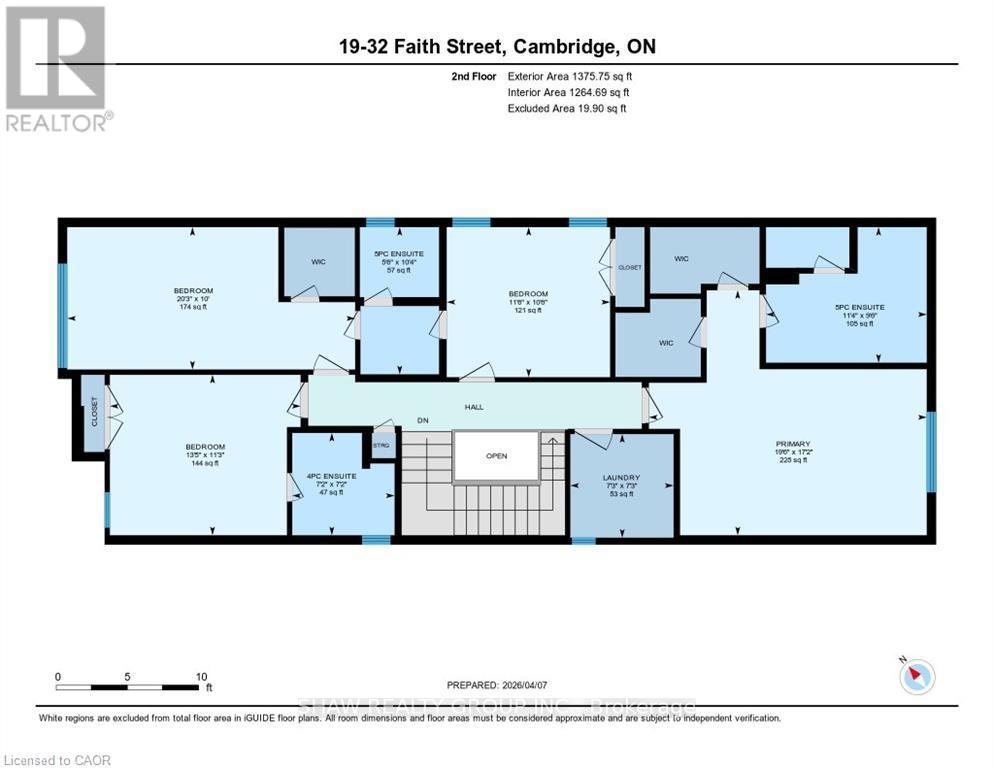
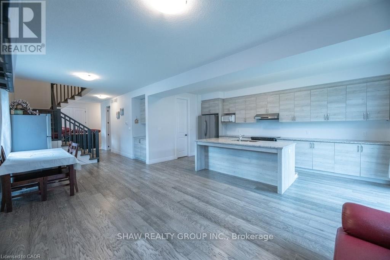
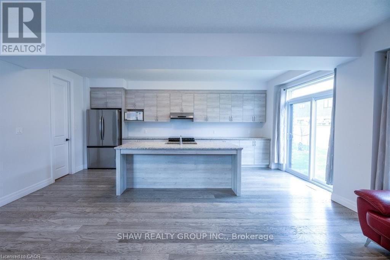
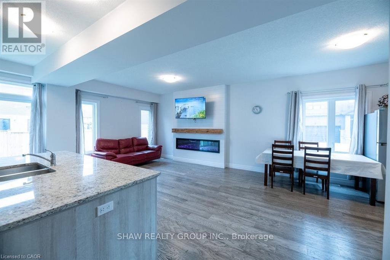
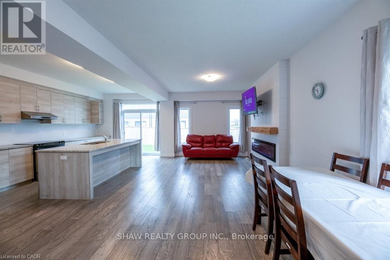
This spacious home offers a rare blend of modern design, functionality, and flexibility. A perfect home for growing or multi-generational families.Thoughtfully laid out with high ceilings and generous living space throughout, it's move-in ready and built to impress. Here are the top 5 reasons you'll love this home. 1. FOUR SECOND-FLOOR BEDROOMS: Four generously sized bedrooms with three full bathrooms upstairs. The primary suite features his & hers walk-in closets, plus the convenience of upstairs laundry so nothing gets overlooked. 2. CORNER LOT: Enjoy an abundance of natural light, added privacy, and a quieter setting. 3. MAIN FLOOR BEDROOM: A flexible space that works perfectly as a bedroom, home office, or den: ideal for multi-generational living or hosting guests. 4. OPEN CONCEPT KITCHEN: Designed for everyday living and entertaining with ample counter space, a spacious pantry, and a large island framed by bright windows. All appliances are under warranty. 5. LOCATION: Close to all major amenities, offering the perfect balance of comfort, space, and long-term versatility. Under a 15 minute drive to Cambridge Memorial Hospital, multiple anchor stores and 401 Access. A rare opportunity to own a modern home that truly grows with your needs. (id:15069)
Property Details
| MLS® Number | X13223008 |
| Property Type | Single Family |
| Parking Space Total | 4 |
Building
| Bathroom Total | 4 |
| Bedrooms Above Ground | 1 |
| Bedrooms Below Ground | 4 |
| Bedrooms Total | 5 |
| Age | 0 To 5 Years |
| Amenities | Fireplace(s) |
| Appliances | Garage Door Opener Remote(s), Central Vacuum, Water Heater, Water Softener, Dishwasher, Dryer, Furniture, Microwave, Washer, Refrigerator |
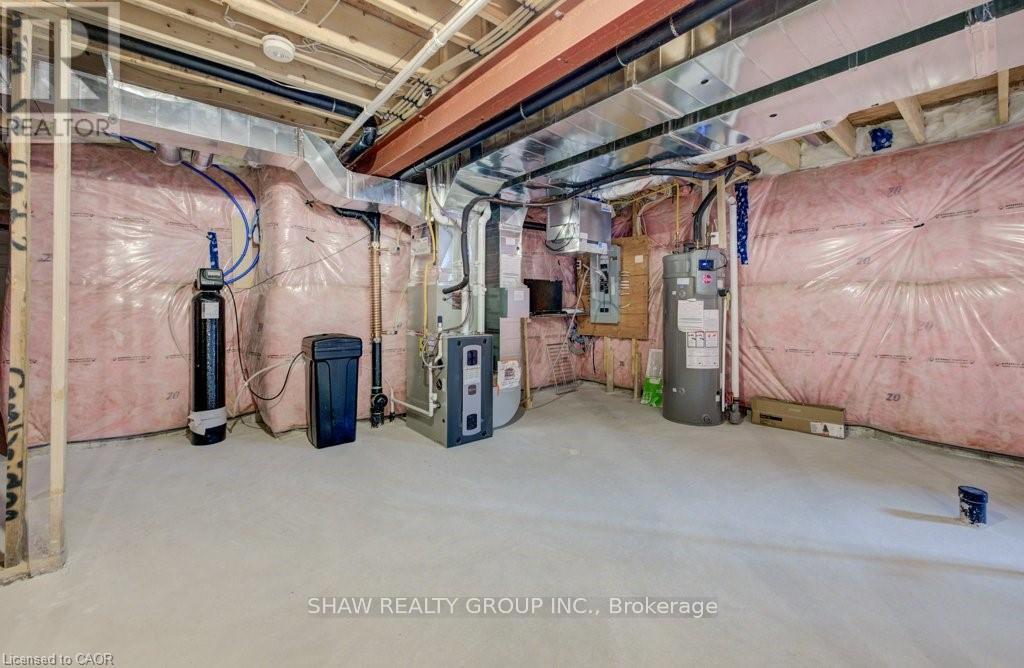
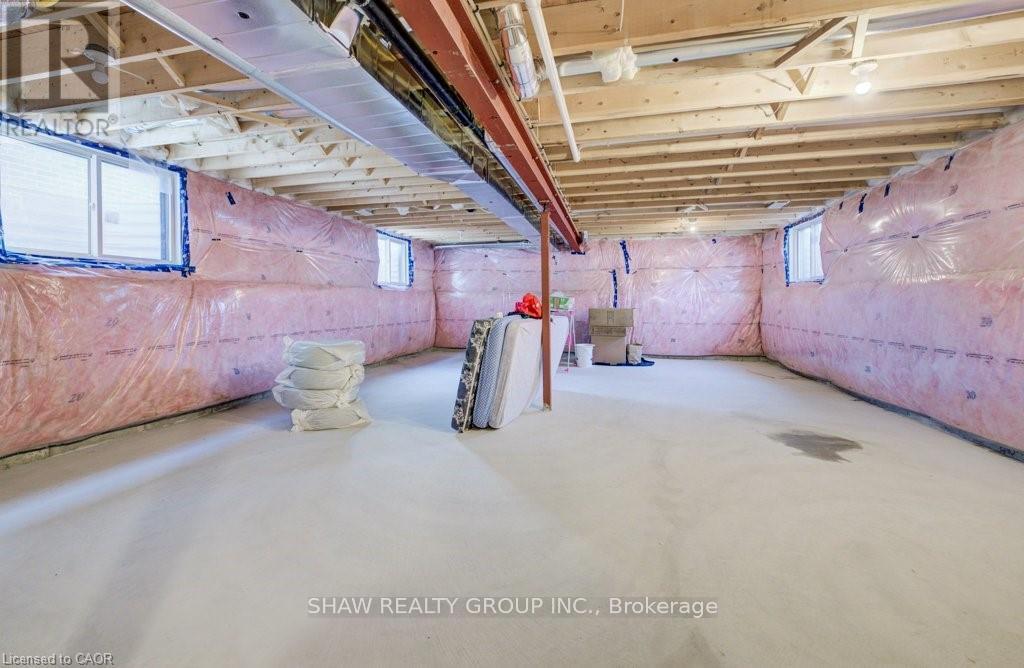
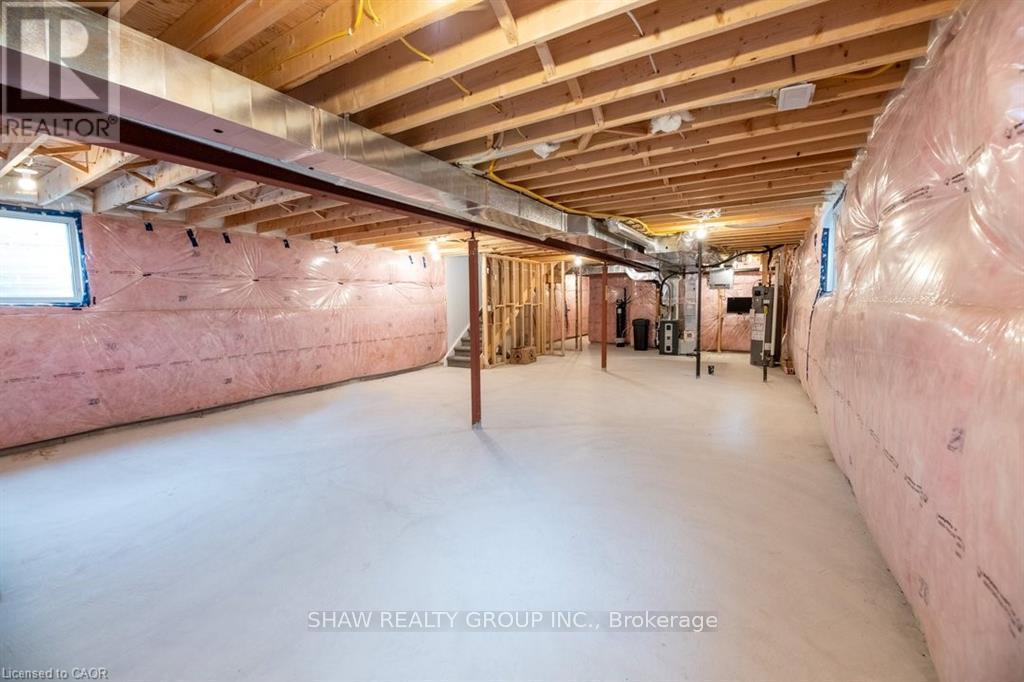
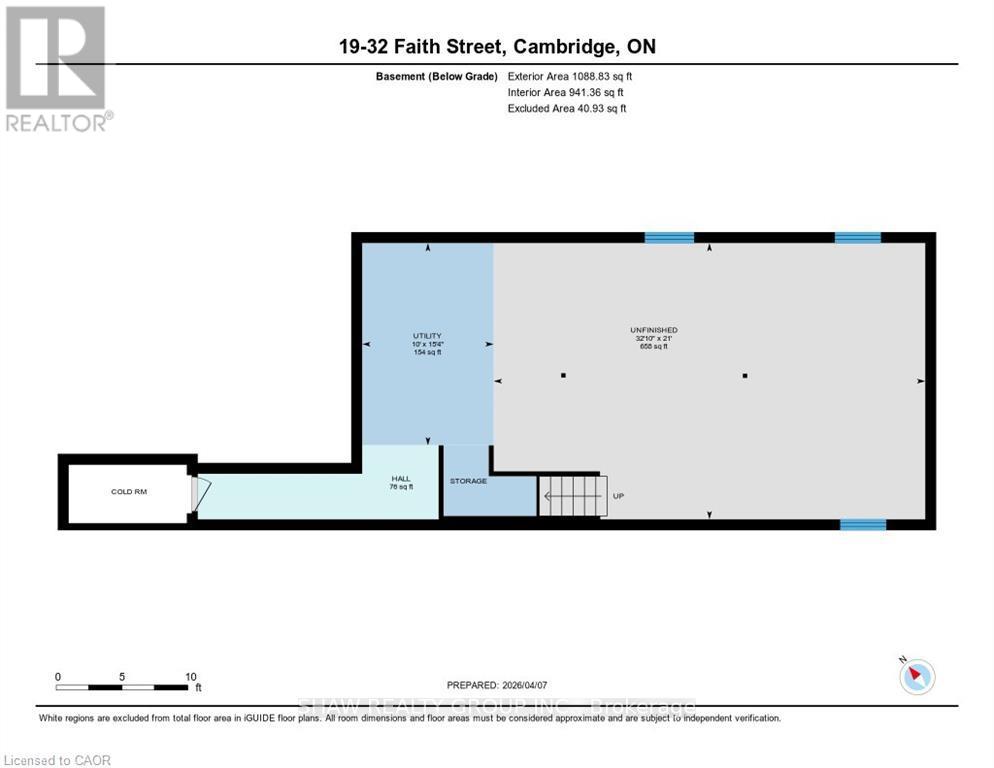
| Basement Development | Unfinished |
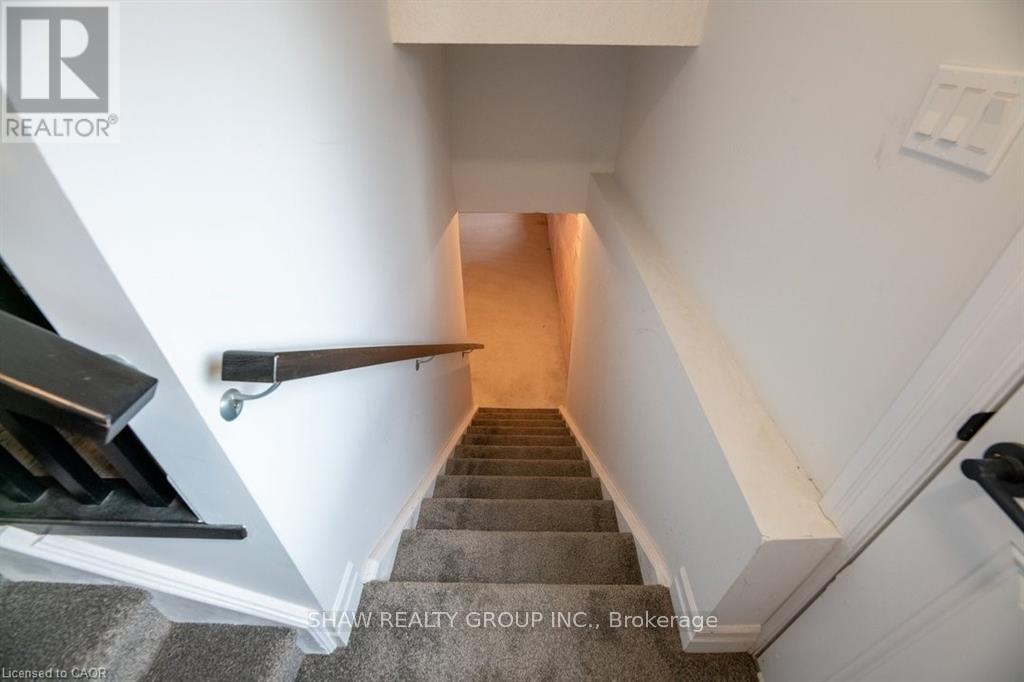
| Basement Features | Separate Entrance |
| Basement Type | N/a (unfinished), N/a |
| Construction Style Attachment | Detached |
| Cooling Type | Central Air Conditioning |
| Exterior Finish | Brick |
| Fireplace Present | Yes |
| Foundation Type | Poured Concrete |
| Half Bath Total | 1 |
| Heating Fuel | Natural Gas |
| Heating Type | Forced Air |
| Stories Total | 2 |
| Size Interior | 2,500 - 3,000 Sqft |
| Type | House |
| Utility Water | Municipal Water |
Parking
| Attached Garage | |
| Garage |
Land
| Acreage | No |
| Sewer | Sanitary Sewer |
| Size Depth | 113 Ft ,6 In |
| Size Frontage | 79 Ft ,8 In |
| Size Irregular | 79.7 X 113.5 Ft ; 79.70 Ftx10.34ftx12.34ftx32.50 Ftx113.51 |
| Size Total Text | 79.7 X 113.5 Ft ; 79.70 Ftx10.34ftx12.34ftx32.50 Ftx113.51 |
| Zoning Description | Rm4 |
Rooms
| Level | Type | Length | Width | Dimensions |
|---|---|---|---|---|
| Second Level | Bedroom | 3.2 m | 3.51 m | 3.2 m x 3.51 m |
| Second Level | Laundry Room | 2.21 m | 2.21 m | 2.21 m x 2.21 m |
| Second Level | Primary Bedroom | 5.23 m | 5.04 m | 5.23 m x 5.04 m |
| Second Level | Bathroom | 2.18 m | 2.18 m | 2.18 m x 2.18 m |
| Second Level | Bathroom | 3.15 m | 1.68 m | 3.15 m x 1.68 m |
| Second Level | Bathroom | 2.9 m | 3.45 m | 2.9 m x 3.45 m |
| Second Level | Bedroom | 3.05 m | 6.17 m | 3.05 m x 6.17 m |
| Second Level | Bedroom | 3.43 m | 4.09 m | 3.43 m x 4.09 m |
| Main Level | Bathroom | 1.6 m | 1.5 m | 1.6 m x 1.5 m |
| Main Level | Bedroom | 3.12 m | 3.66 m | 3.12 m x 3.66 m |
| Main Level | Dining Room | 3.73 m | 3.4 m | 3.73 m x 3.4 m |
| Main Level | Kitchen | 2.87 m | 5.87 m | 2.87 m x 5.87 m |
| Main Level | Living Room | 3.73 m | 4.19 m | 3.73 m x 4.19 m |
https://www.realtor.ca/real-estate/29834408/19-32-faith-street-cambridge
Contact Us
Contact us for more information

This REALTOR.ca listing content is owned and licensed by REALTOR® members of The Canadian Real Estate Association
The trademarks REALTOR®, REALTORS®, and the REALTOR® logo are controlled by The Canadian Real Estate Association (CREA) and identify real estate professionals who are members of CREA. The trademarks MLS®, Multiple Listing Service® and the associated logos are owned by The Canadian Real Estate Association (CREA) and identify the quality of services provided by real estate professionals who are members of CREA. The trademark DDF® is owned by The Canadian Real Estate Association (CREA) and identifies CREA's Data Distribution Facility (DDF®)
June 01 2026 06:16:44
Toronto Regional Real Estate Board
Shaw Realty Group Inc.