
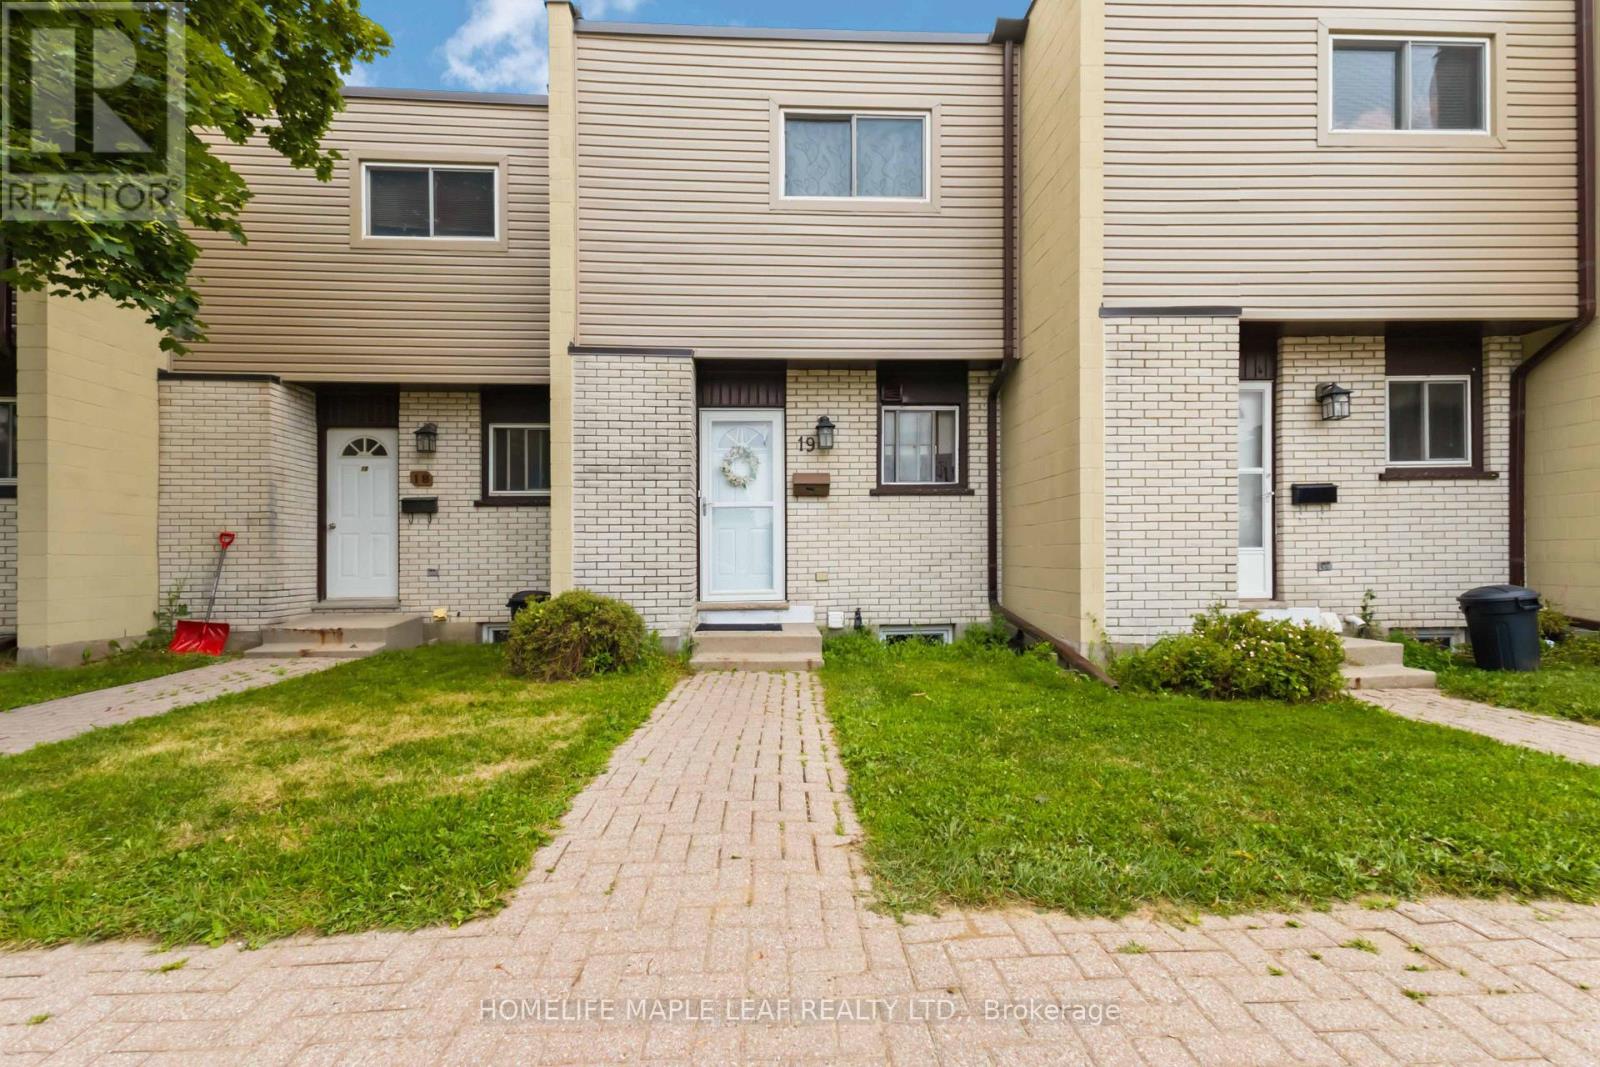

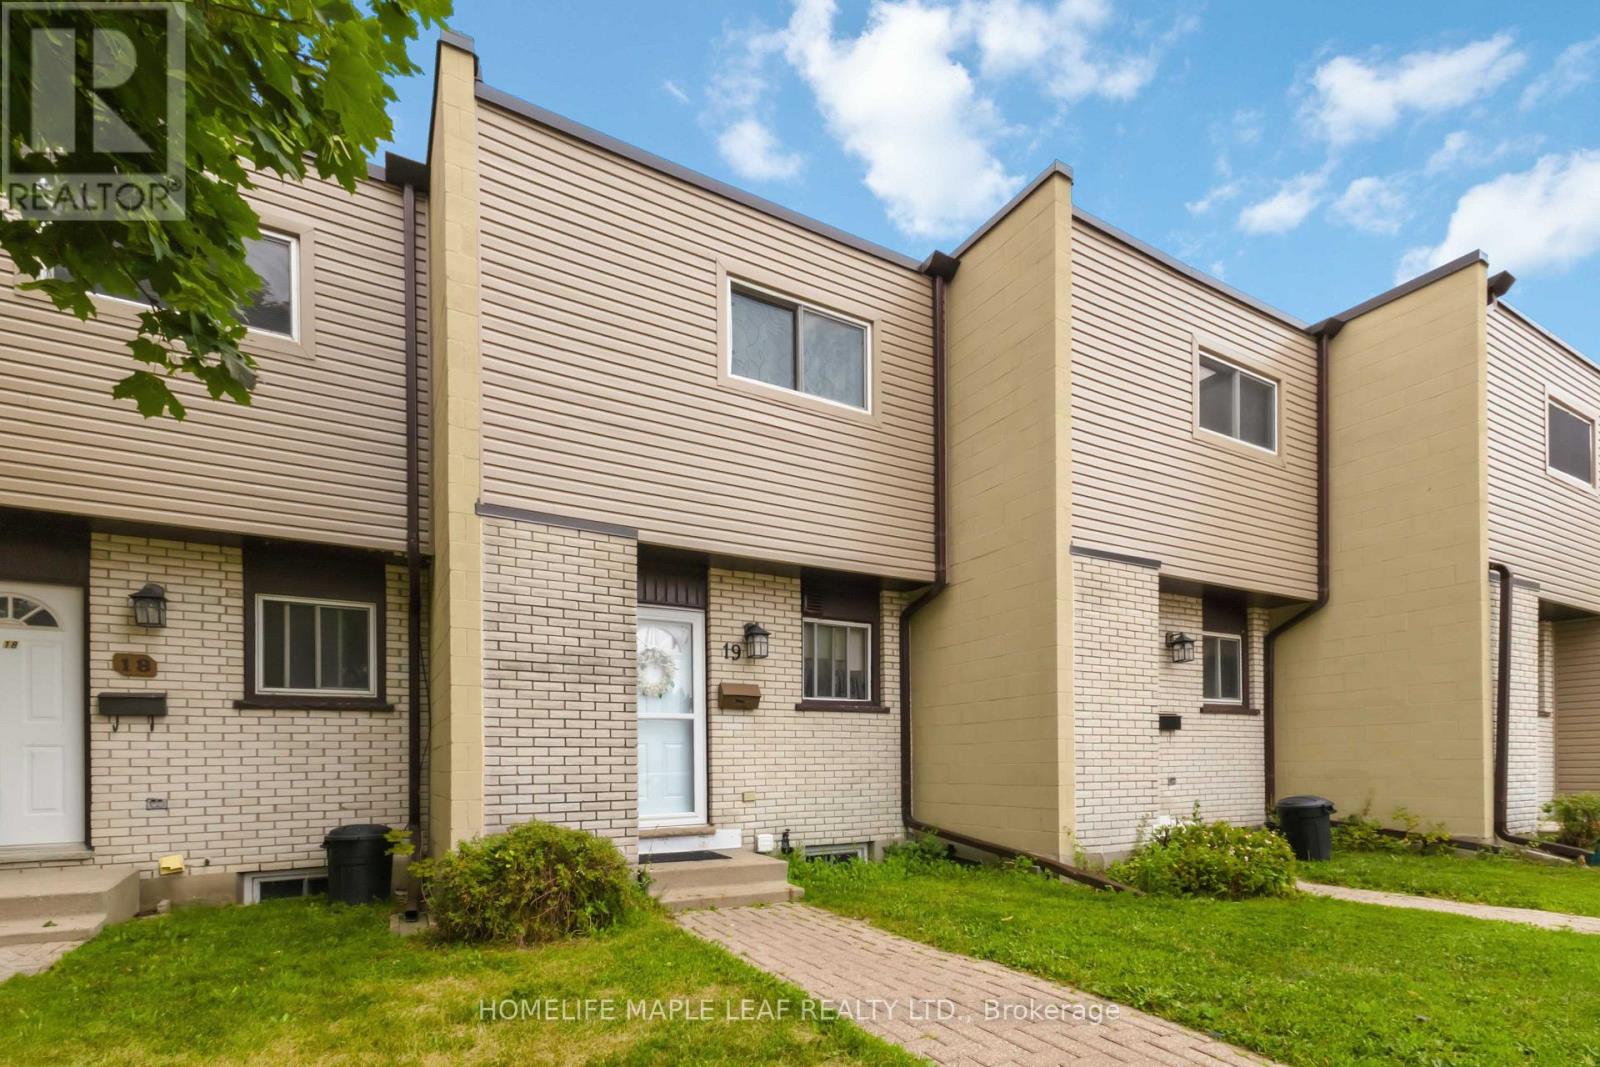
19 - 178 Grulke Street Kitchener, Ontario N2A 1T1

3 Bedroom
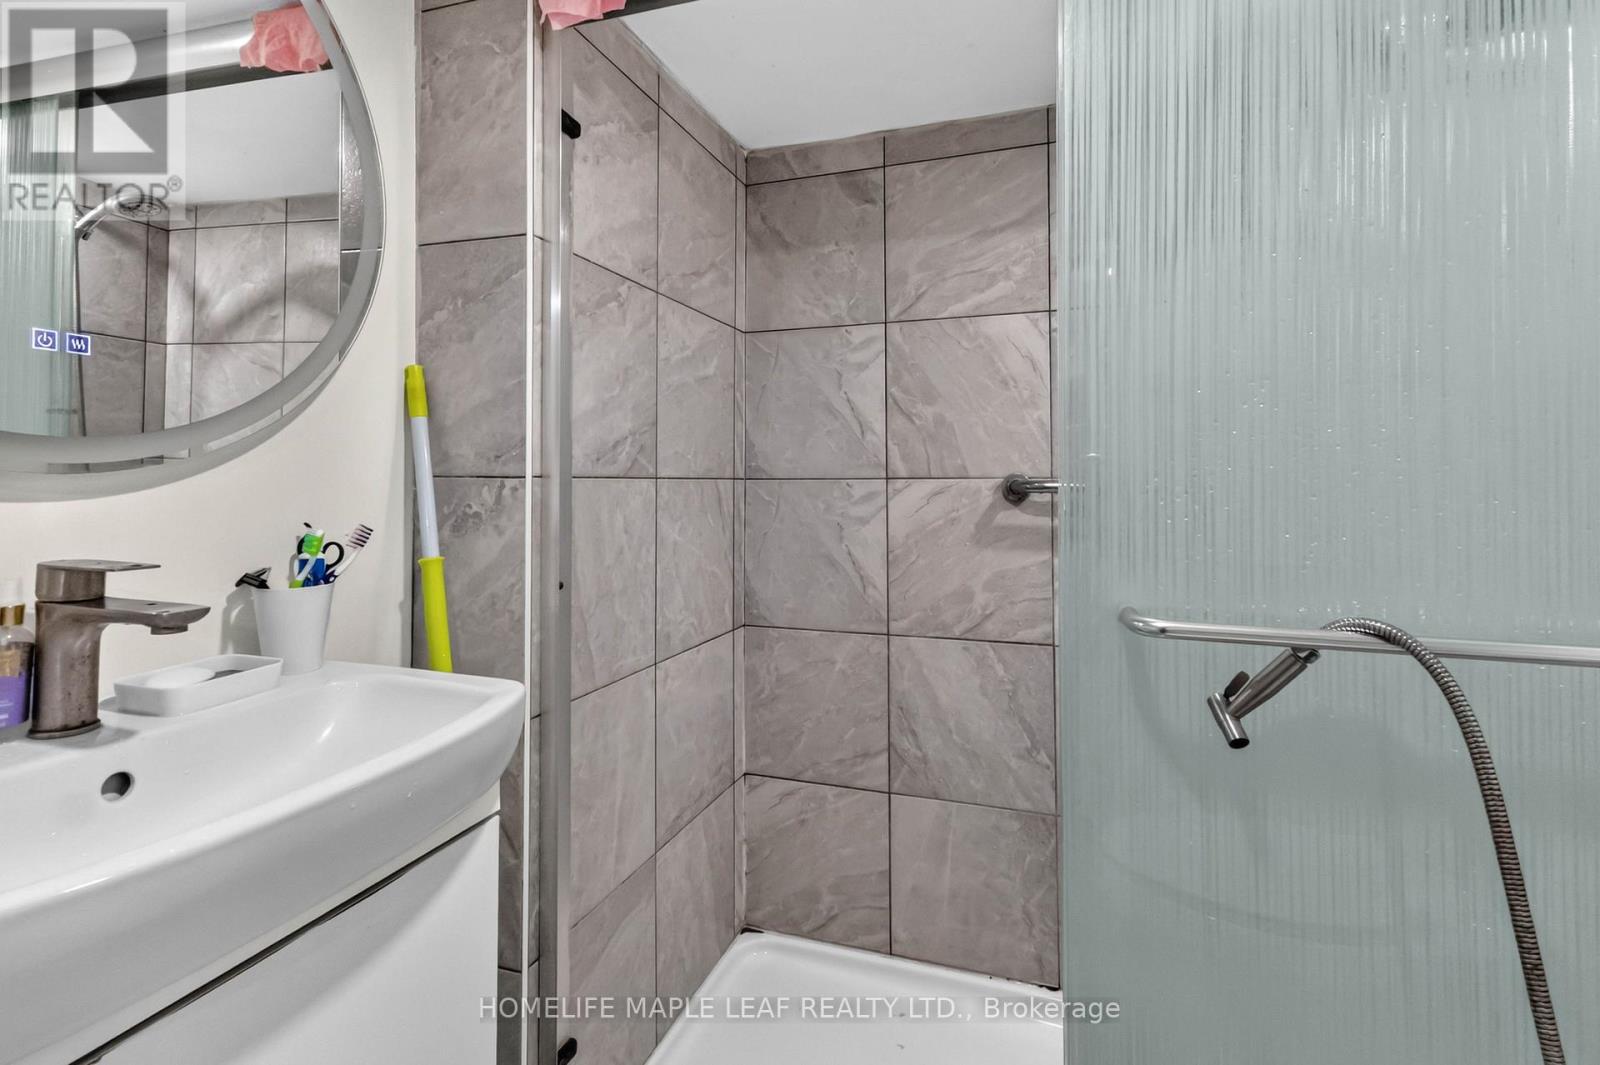
2 Bathroom
900 - 999 sqft
Fireplace
None
Baseboard Heaters
$449,000Maintenance, Common Area Maintenance, Insurance, Parking
$600.48 Monthly
Maintenance, Common Area Maintenance, Insurance, Parking
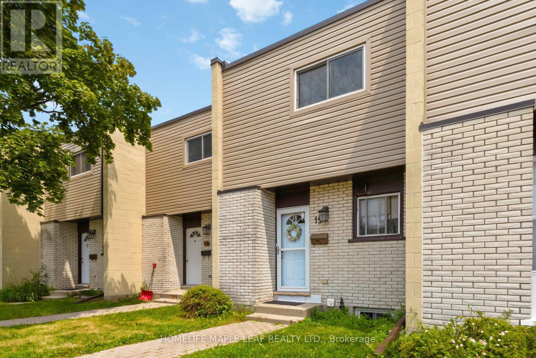
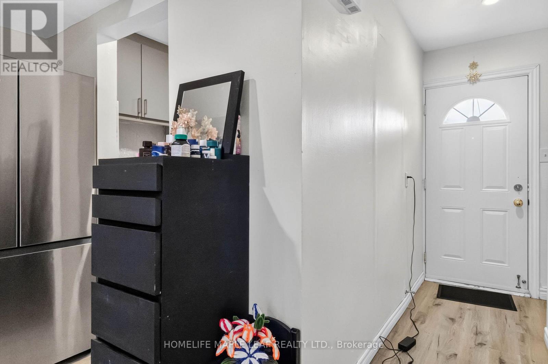
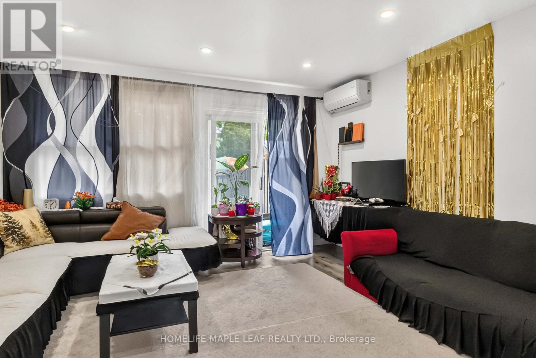
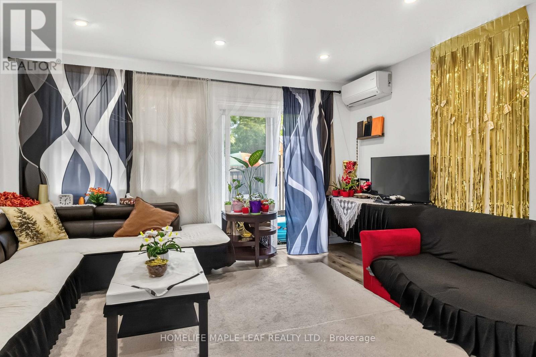
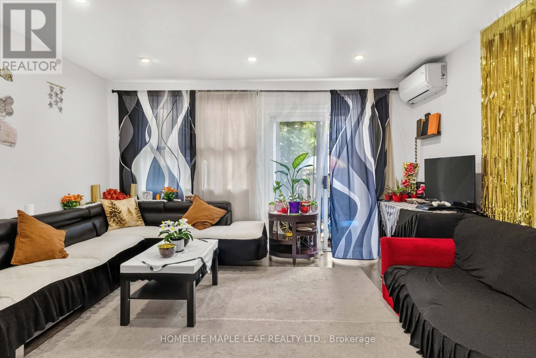
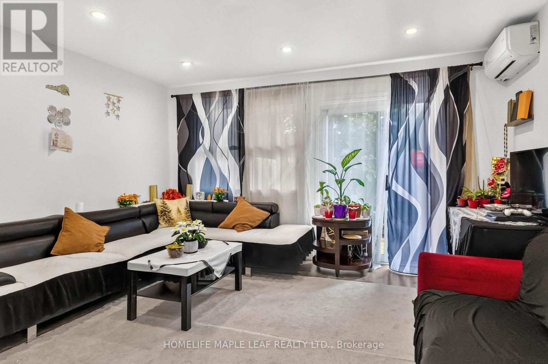
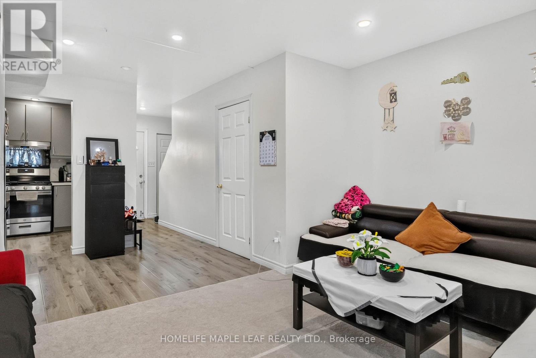
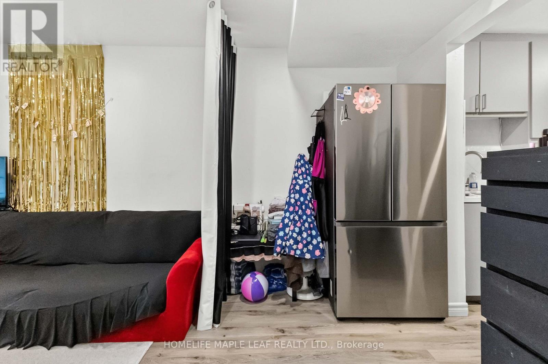
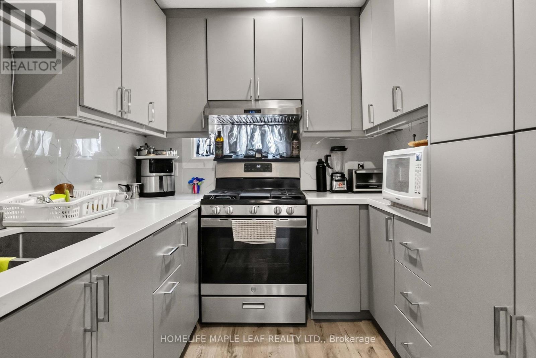
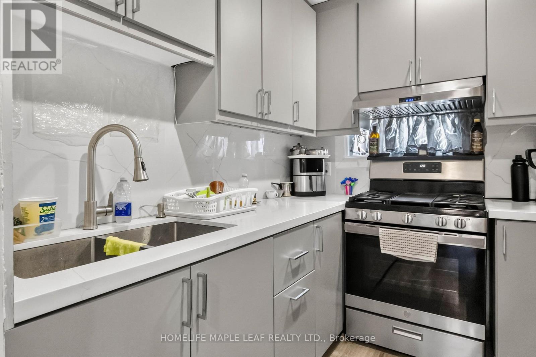
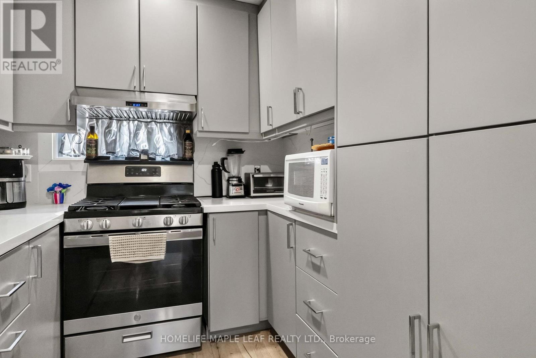
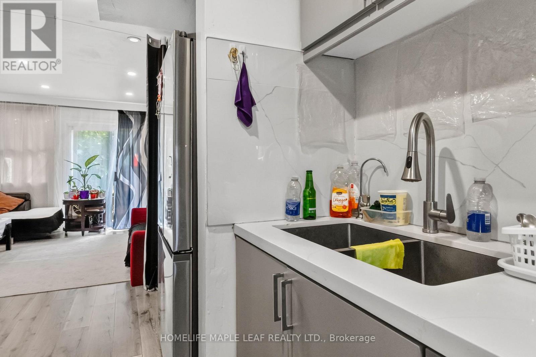
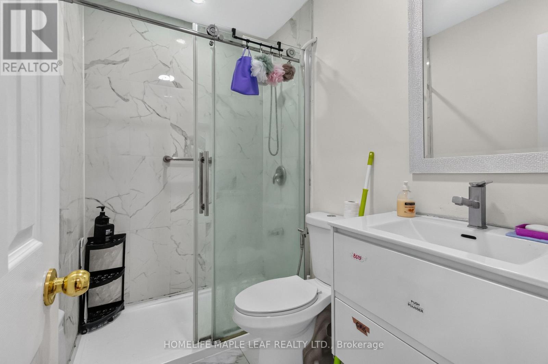
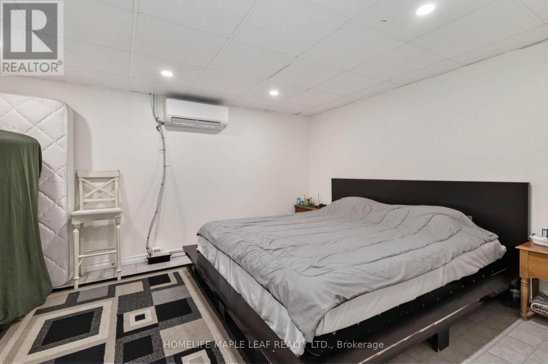
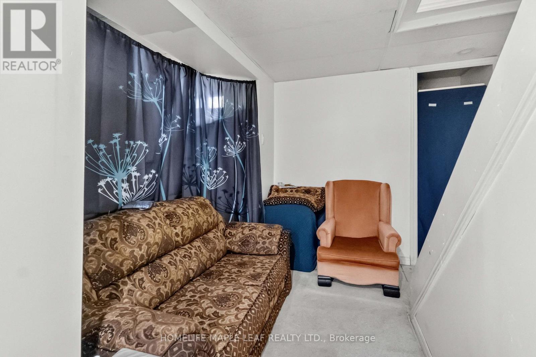
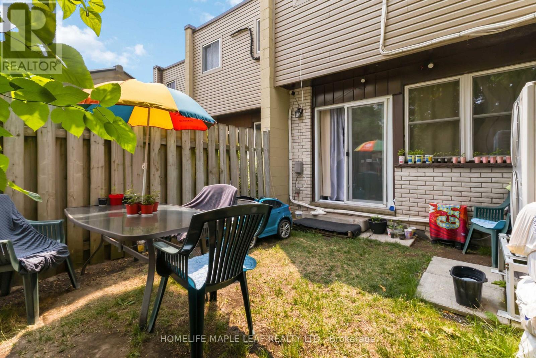
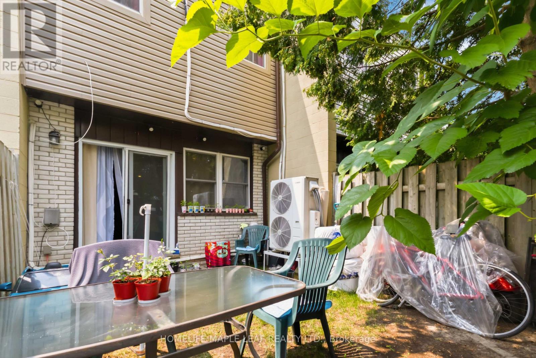
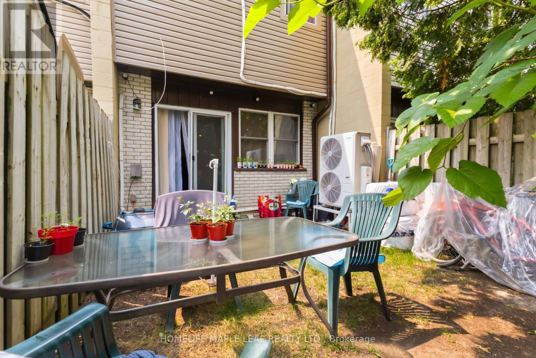
$600.48 MonthlyBeautifully updated 3 (2+1) bedroom, 2 full bathroom townhouse offering the perfect blend of comfort and convenience! This bright, move-in-ready home features an open-concept main floor with a spacious kitchen overlooking the living and dining areas, large windows flooding the home with natural light, and sliding doors leading to a private backyard. The finished basement adds valuable living space with an additional bedroom, making it ideal for families, first-time buyers, or investors. Enjoy worry-free, low-maintenance living with exterior maintenance included. Conveniently located close to schools, parks, shopping, transit, and all major amenities. A fantastic opportunity you don't want to miss! (id:15069)
Property Details
| MLS® Number | X13637458 |
| Property Type | Single Family |
| Amenities Near By | Hospital, Park, Public Transit, Schools |
| Community Features | Pets Allowed With Restrictions, Community Centre, School Bus |
| Parking Space Total | 2 |
Building
| Bathroom Total | 2 |
| Bedrooms Above Ground | 2 |
| Bedrooms Below Ground | 1 |
| Bedrooms Total | 3 |
| Age | 31 To 50 Years |
| Amenities | Visitor Parking |
| Basement Development | Finished |
| Basement Type | Full (finished) |
| Cooling Type | None |
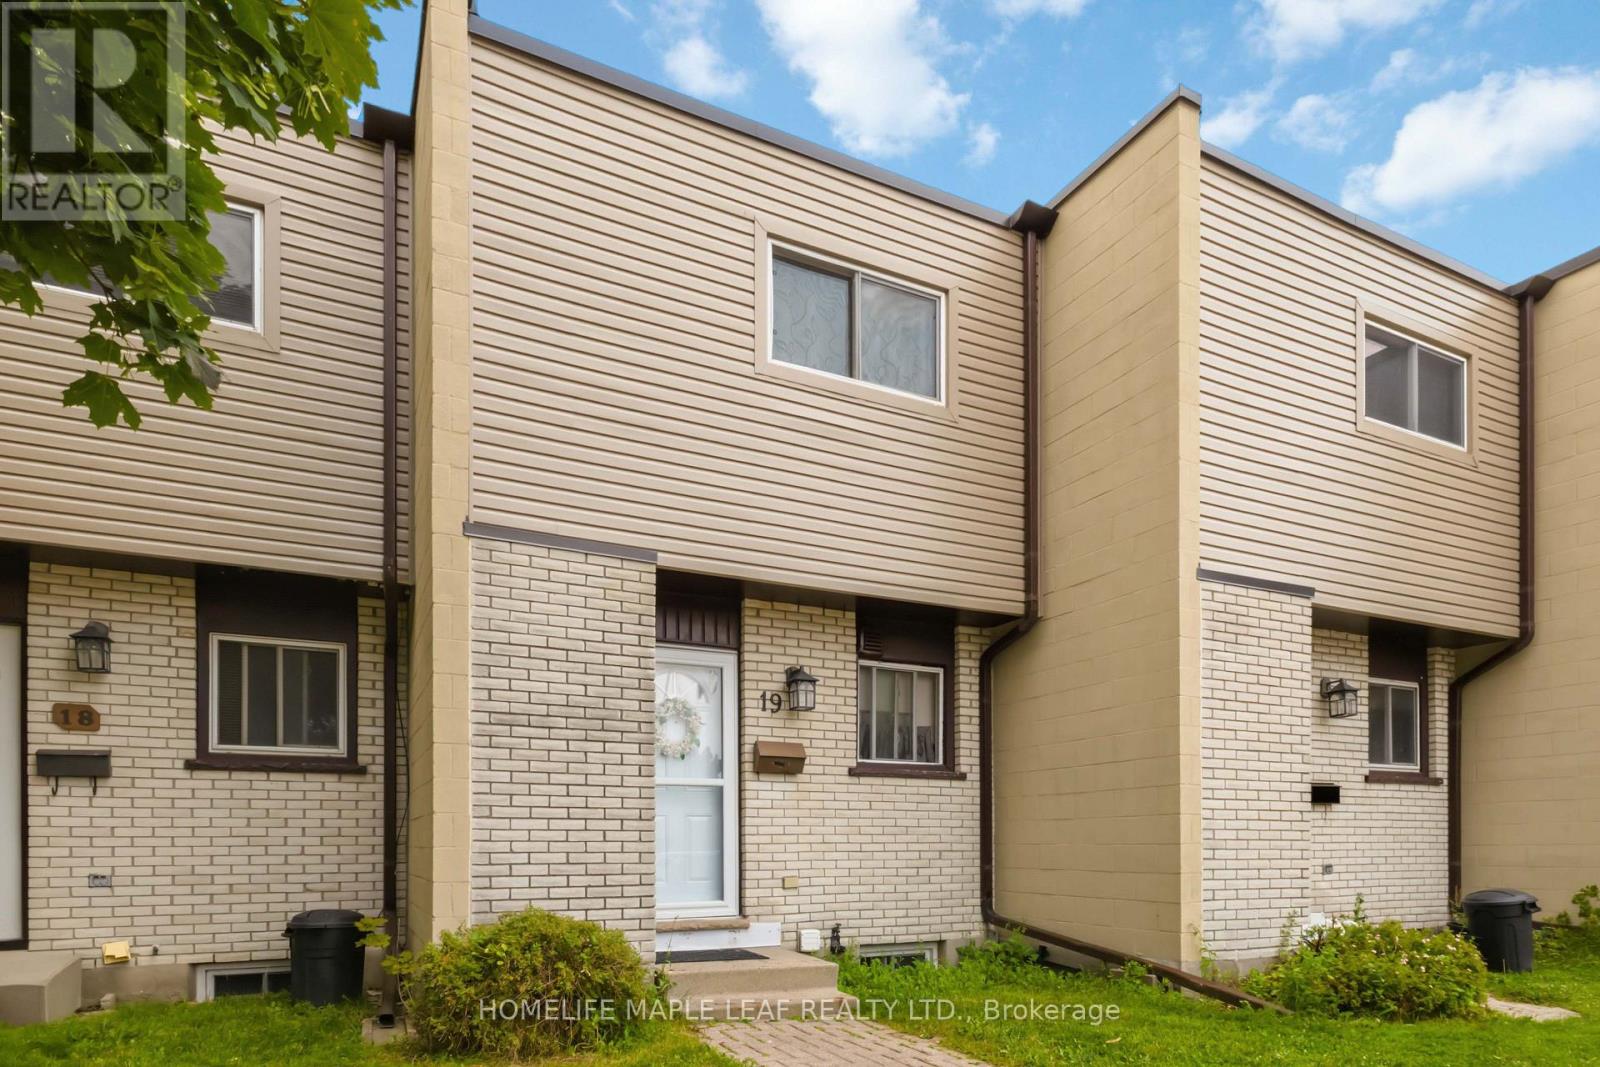
| Exterior Finish | Aluminum Siding, Brick |
| Fireplace Present | Yes |
| Heating Fuel | Electric |
| Heating Type | Baseboard Heaters |
| Stories Total | 2 |
| Size Interior | 900 - 999 Sqft |
| Type | Row / Townhouse |
Parking
| No Garage |
Land
| Acreage | No |
| Land Amenities | Hospital, Park, Public Transit, Schools |
Rooms
| Level | Type | Length | Width | Dimensions |
|---|---|---|---|---|
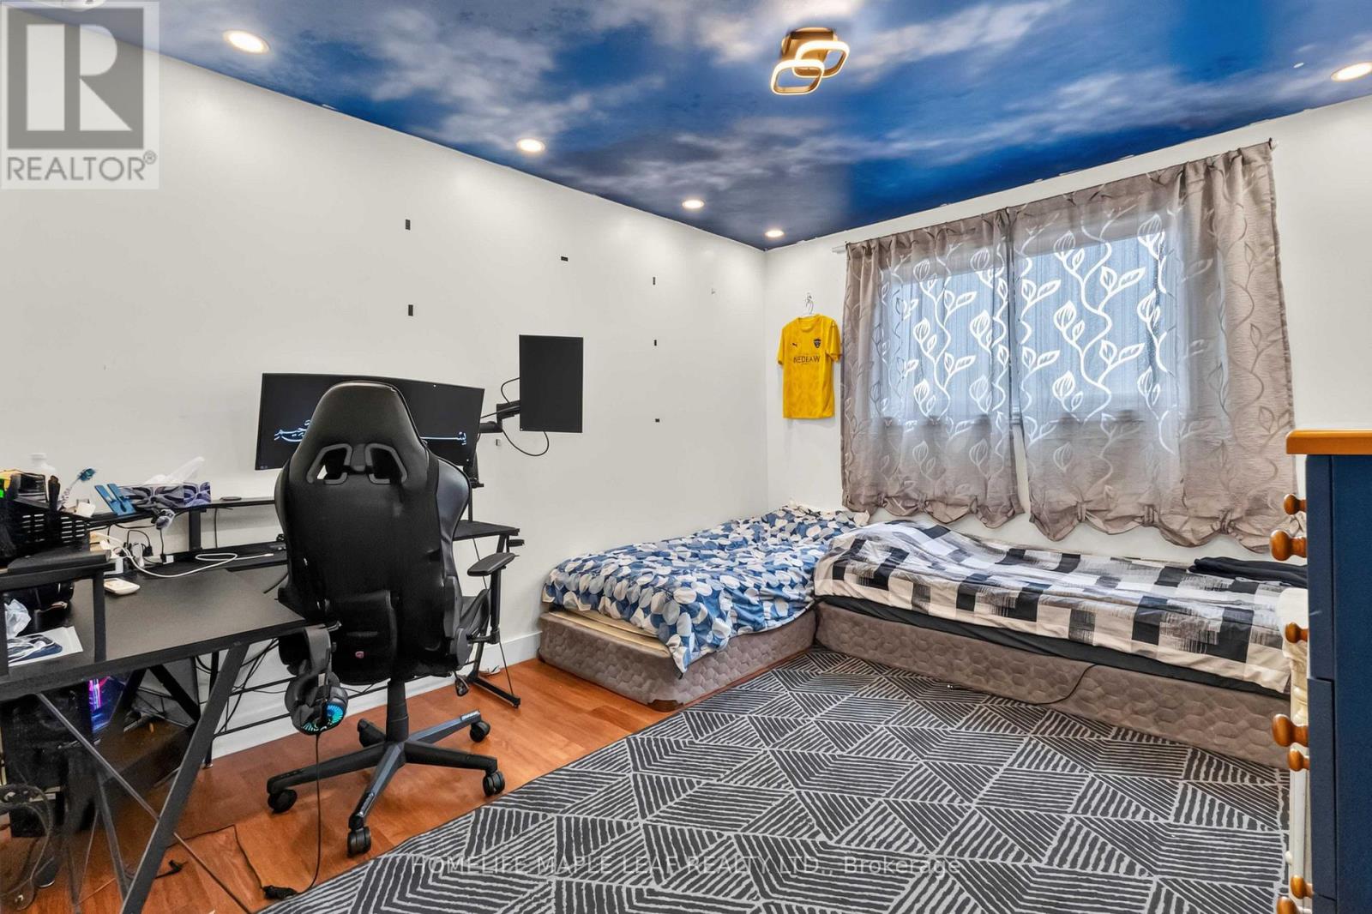
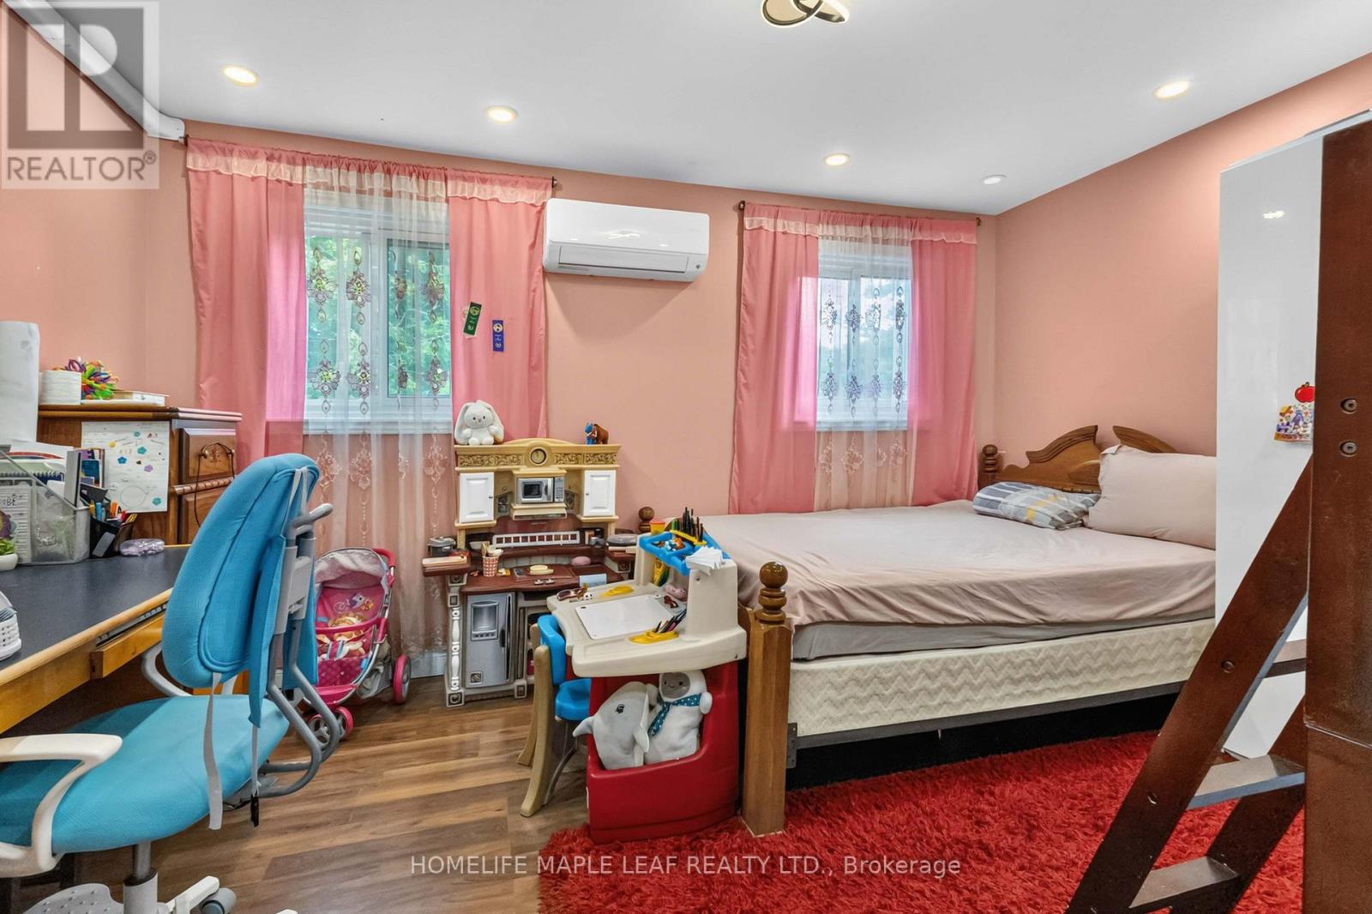
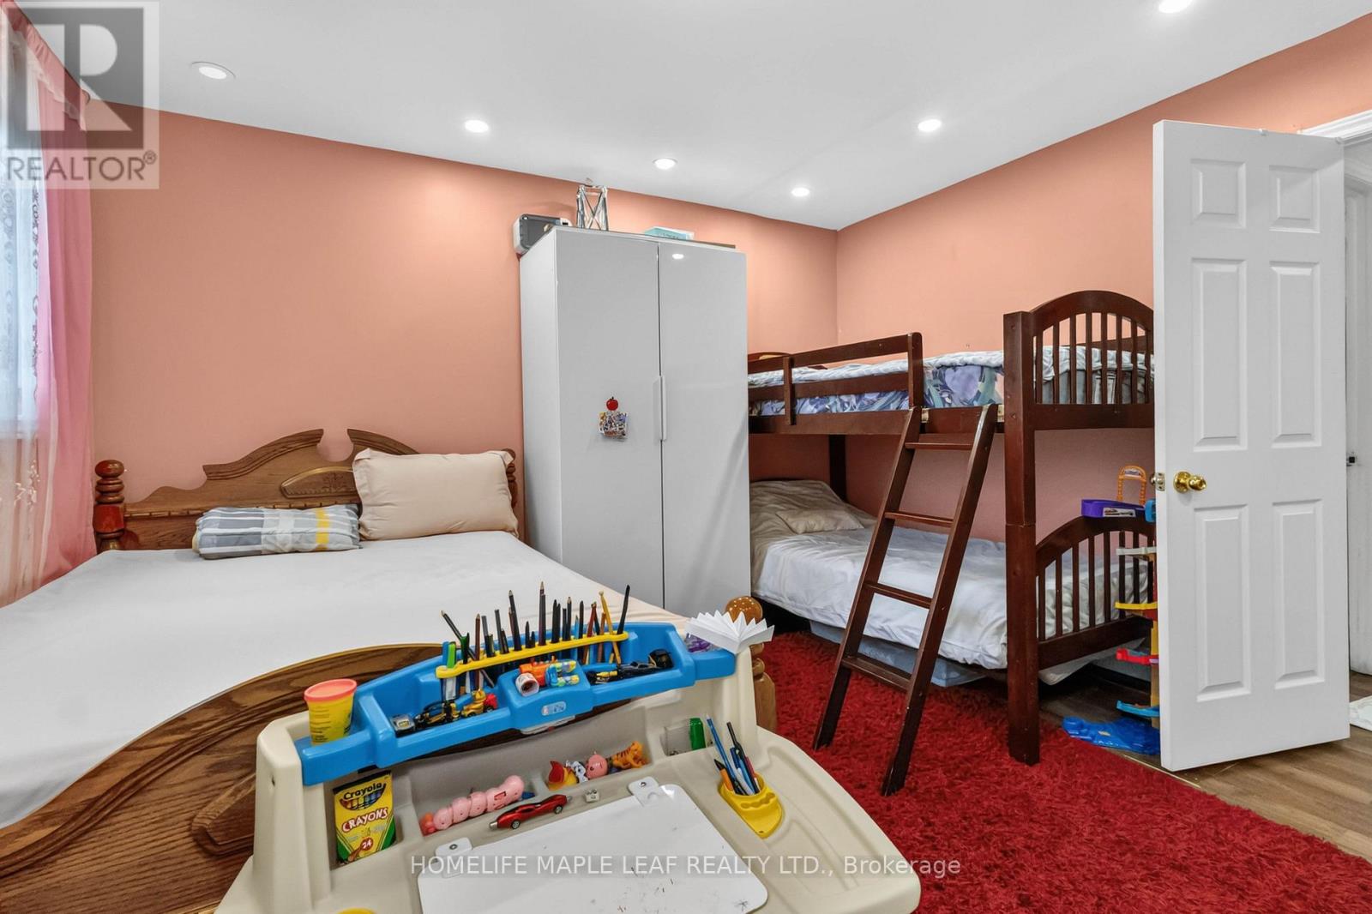
| Second Level | Primary Bedroom | 4.32 m | 3.1 m | 4.32 m x 3.1 m |
| Second Level | Bedroom 2 | 3.86 m | 3.3 m | 3.86 m x 3.3 m |
| Second Level | Bathroom | Measurements not available | ||
| Basement | Bedroom 3 | 4.24 m | 3.48 m | 4.24 m x 3.48 m |
| Basement | Bathroom | Measurements not available | ||
| Basement | Laundry Room | 4.19 m | 2.54 m | 4.19 m x 2.54 m |
| Main Level | Kitchen | 2.44 m | 2.24 m | 2.44 m x 2.24 m |
| Main Level | Living Room | 4.37 m | 3.12 m | 4.37 m x 3.12 m |
| Main Level | Dining Room | 3.3 m | 2.44 m | 3.3 m x 2.44 m |
https://www.realtor.ca/real-estate/30114208/19-178-grulke-street-kitchener
Contact Us
Contact us for more information

This REALTOR.ca listing content is owned and licensed by REALTOR® members of The Canadian Real Estate Association
The trademarks REALTOR®, REALTORS®, and the REALTOR® logo are controlled by The Canadian Real Estate Association (CREA) and identify real estate professionals who are members of CREA. The trademarks MLS®, Multiple Listing Service® and the associated logos are owned by The Canadian Real Estate Association (CREA) and identify the quality of services provided by real estate professionals who are members of CREA. The trademark DDF® is owned by The Canadian Real Estate Association (CREA) and identifies CREA's Data Distribution Facility (DDF®)
August 05 2026 01:03:10
Toronto Regional Real Estate Board
Homelife Maple Leaf Realty Ltd.