
1896 Wilkinson Road Dysart Et Al, Ontario K0M 1S0

3 Bedroom
2 Bathroom
0 - 699 sqft
Bungalow
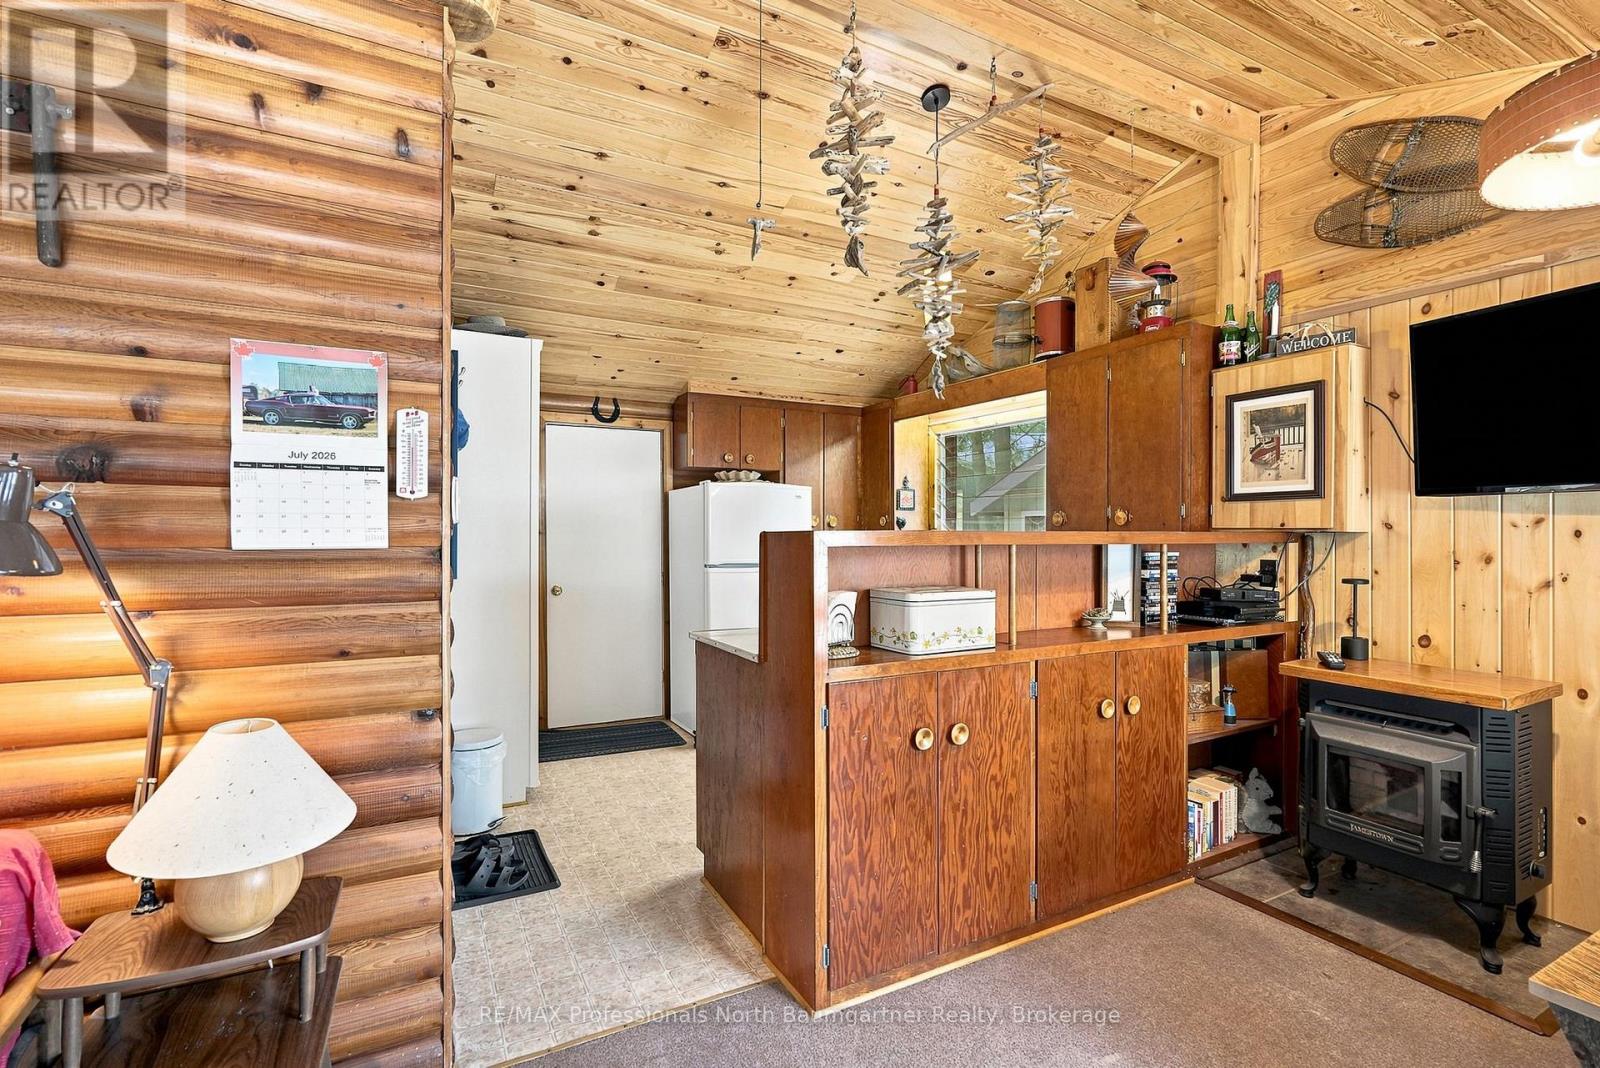
Fireplace
None
Other
Waterfront On Lake
$668,000
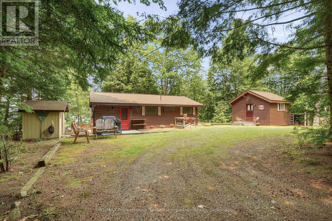
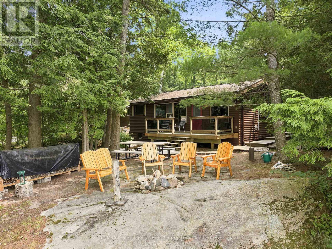
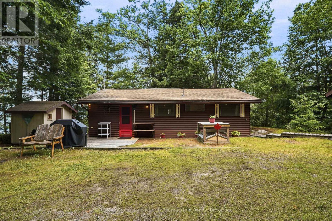
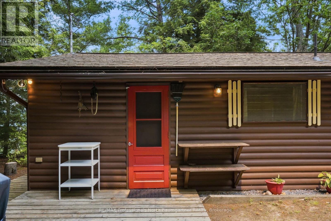
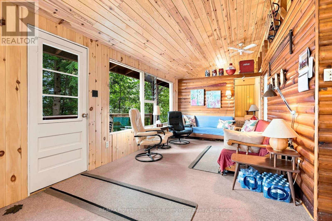
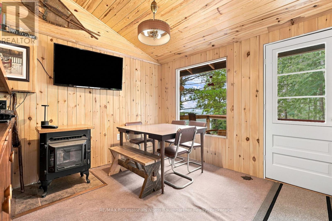
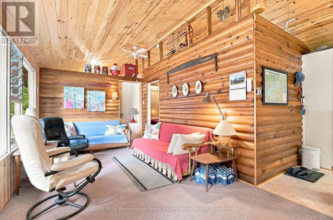
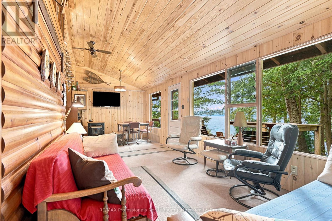
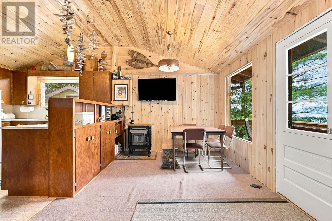
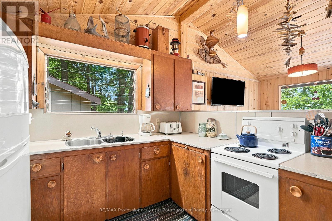
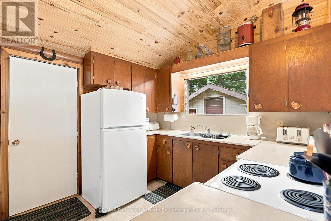
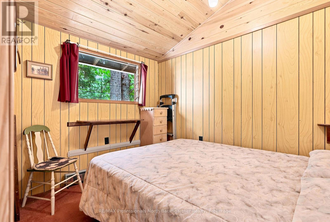
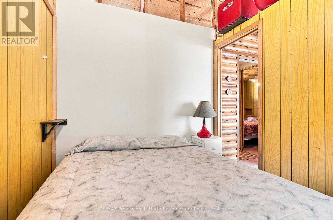
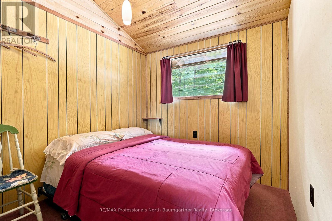
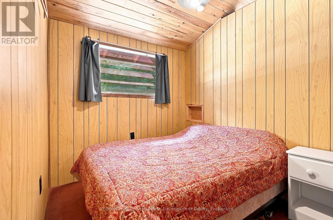
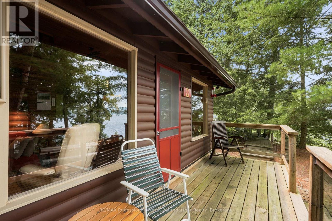
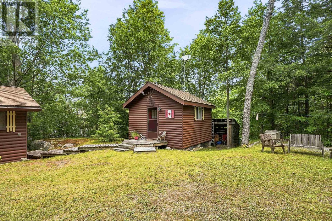
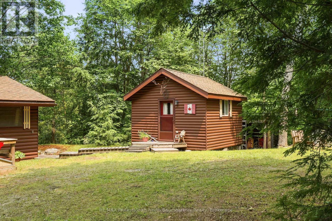
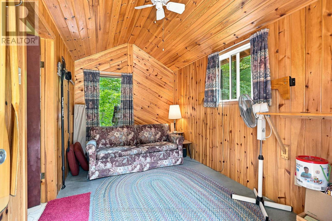
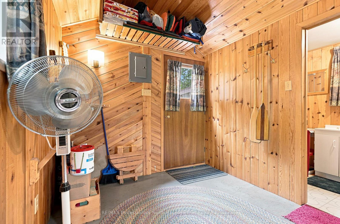
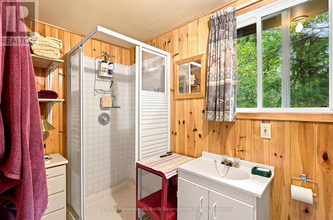
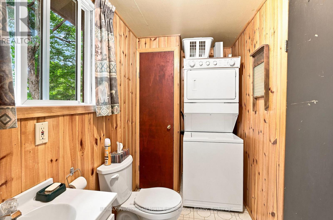
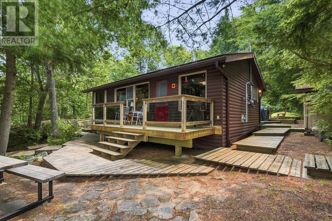
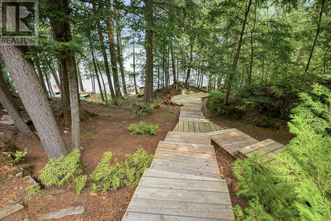
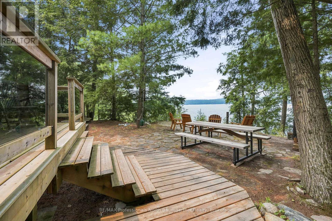
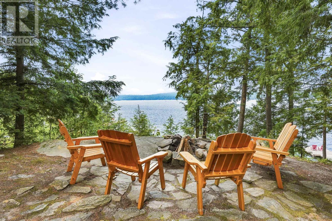
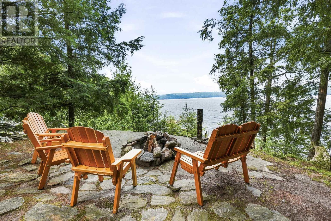
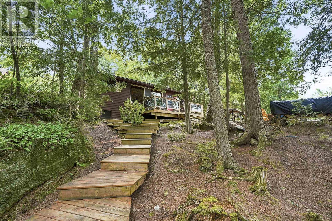
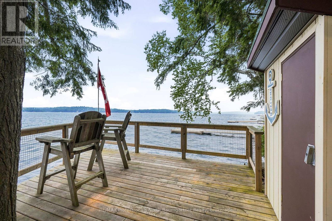
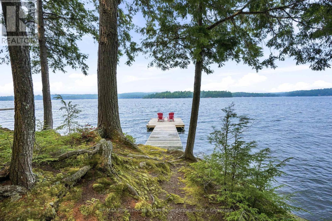
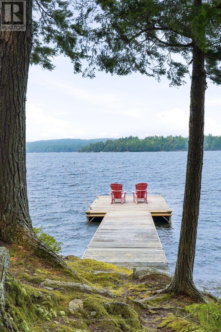
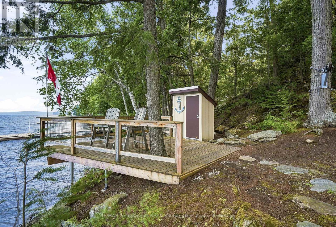
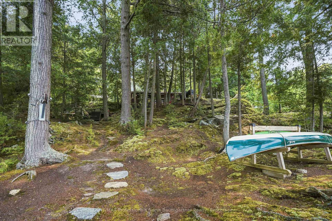
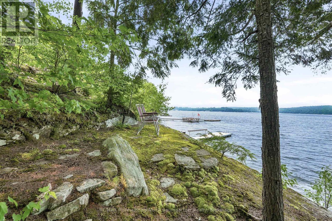
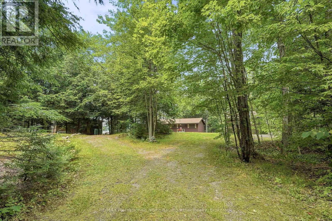
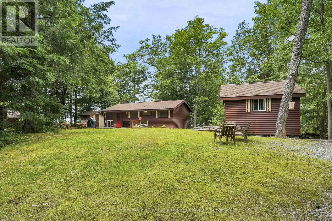
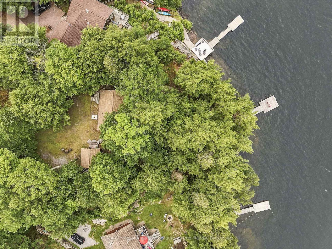
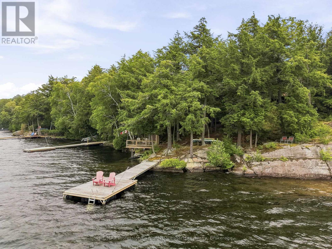
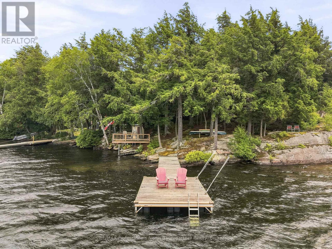
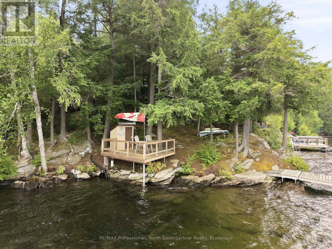
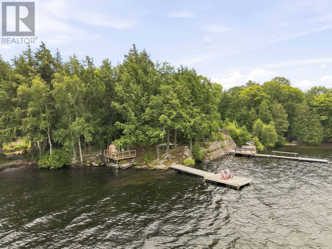
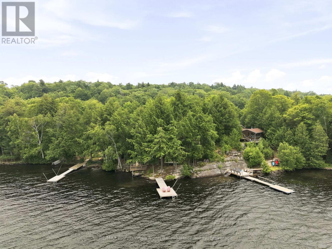
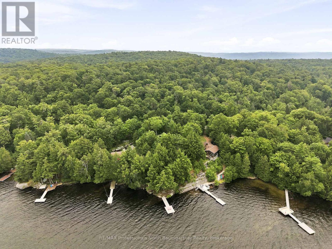
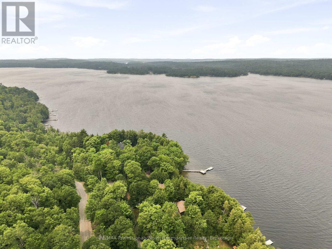
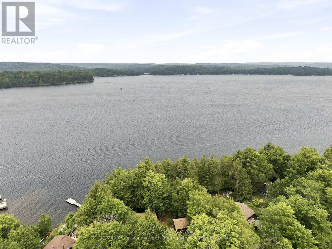
Embrace a lakefront lifestyle with this beautifully treed, traditional three-season cottage on highly sought-after Kennisis Lake. The main cottage features three cozy bedrooms, a warm pellet stove for cool evenings, and a bright walkout to a waterfront deck with glass railings that perfectly frame breathtaking sunset views. Just steps away, a separate bunkie with its own bathroom and laundry offers excellent space to retreat. Set on a natural, low-maintenance lot with gorgeous rock outcroppings, the property blends seamlessly into its surroundings, guiding you down to a lakeside firepit and a quiet sitting deck at the water's edge. From the private dock, you can dive straight into 12 feet of pristine, deep water. Complete with a nearby marina and local store, this peaceful haven is the perfect spot for endless summer days of boating, fishing, and paddling. Book your showing today and start making memories on the lake! (id:15069)
Property Details
| MLS® Number | X13571826 |
| Property Type | Single Family |
| Community Name | Havelock |
| Amenities Near By | Marina |
| Easement | Unknown |
| Features | Wooded Area, Irregular Lot Size, Sloping |
| Parking Space Total | 6 |
| Structure | Deck, Shed, Dock |
| View Type | Lake View, Direct Water View |
| Water Front Name | Kennisis Lake |
| Water Front Type | Waterfront On Lake |
Building
| Bathroom Total | 2 |
| Bedrooms Above Ground | 3 |
| Bedrooms Total | 3 |
| Appliances | Water Heater |
| Architectural Style | Bungalow |
| Basement Type | None |
| Construction Style Attachment | Detached |
| Cooling Type | None |
| Exterior Finish | Wood |
| Fireplace Fuel | Pellet |
| Fireplace Present | Yes |
| Fireplace Type | Stove |
| Foundation Type | Wood/piers, Block |
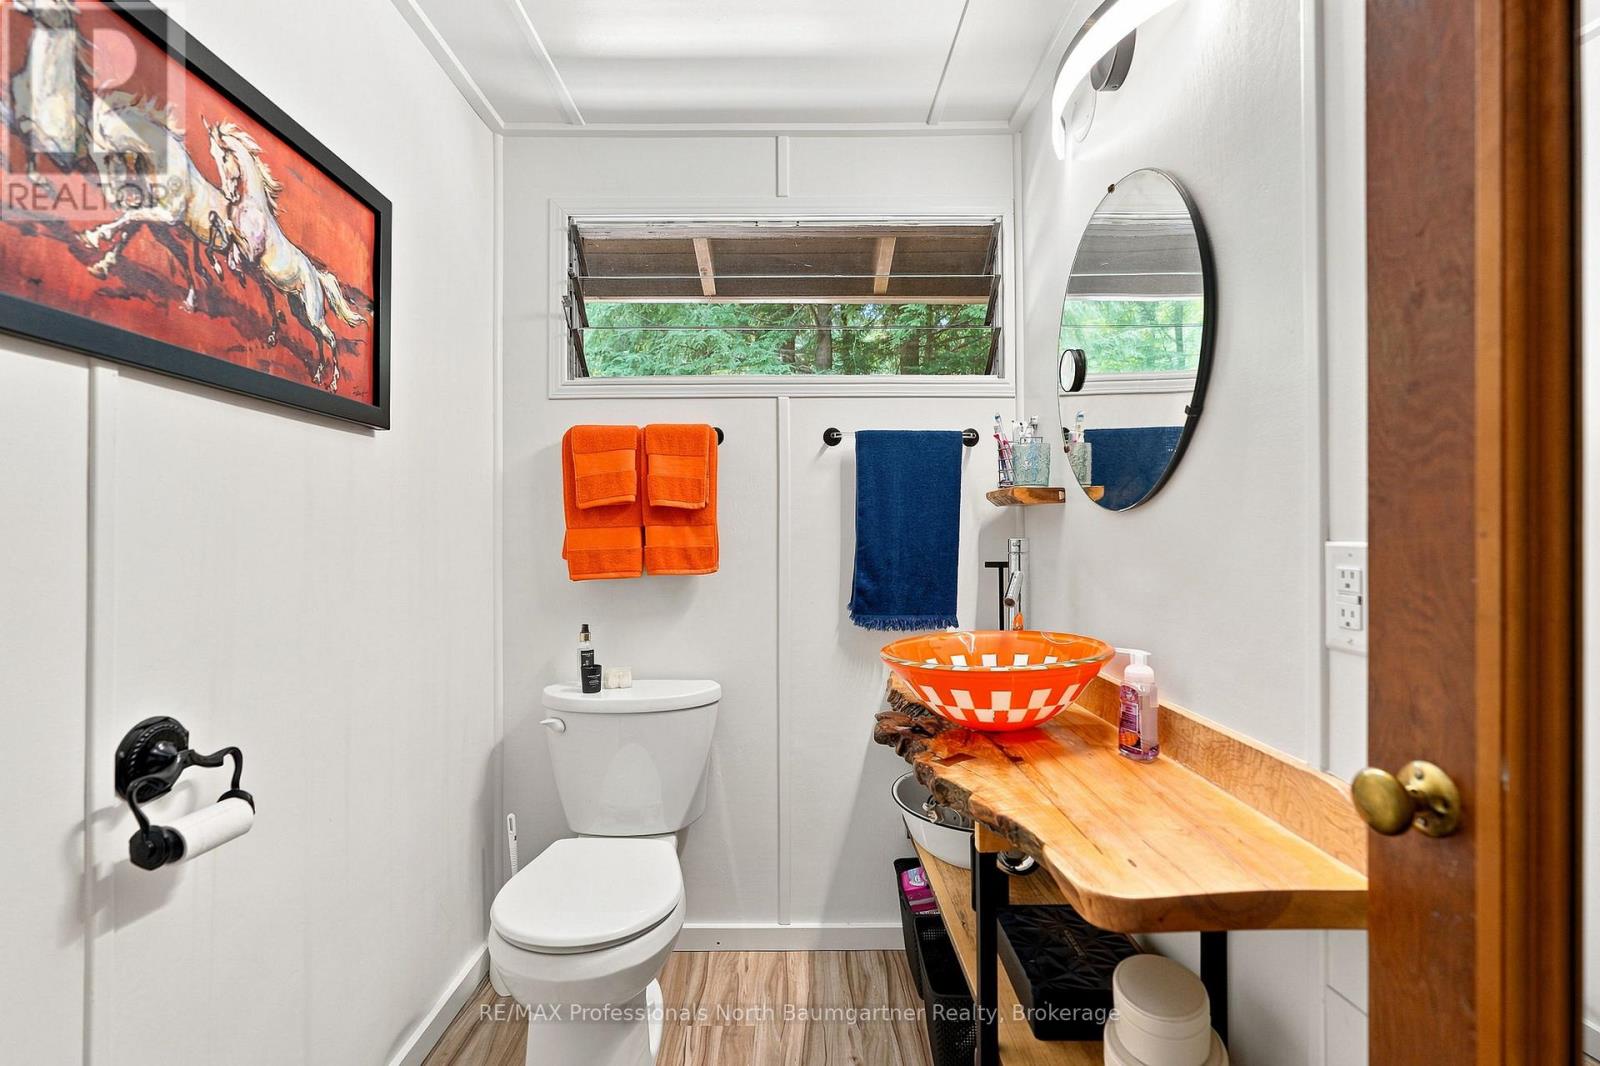
| Half Bath Total | 1 |
| Heating Fuel | Other |
| Heating Type | Other |
| Stories Total | 1 |
| Size Interior | 0 - 699 Sqft |
| Type | House |
| Utility Water | Lake/river Water Intake |
Parking
| No Garage |
Land
| Access Type | Year-round Access, Private Docking |
| Acreage | No |
| Land Amenities | Marina |
| Sewer | Septic System |
| Size Depth | 202 Ft ,9 In |
| Size Frontage | 95 Ft |
| Size Irregular | 95 X 202.8 Ft |
| Size Total Text | 95 X 202.8 Ft|under 1/2 Acre |
| Zoning Description | Wr4 |
Rooms
| Level | Type | Length | Width | Dimensions |
|---|---|---|---|---|
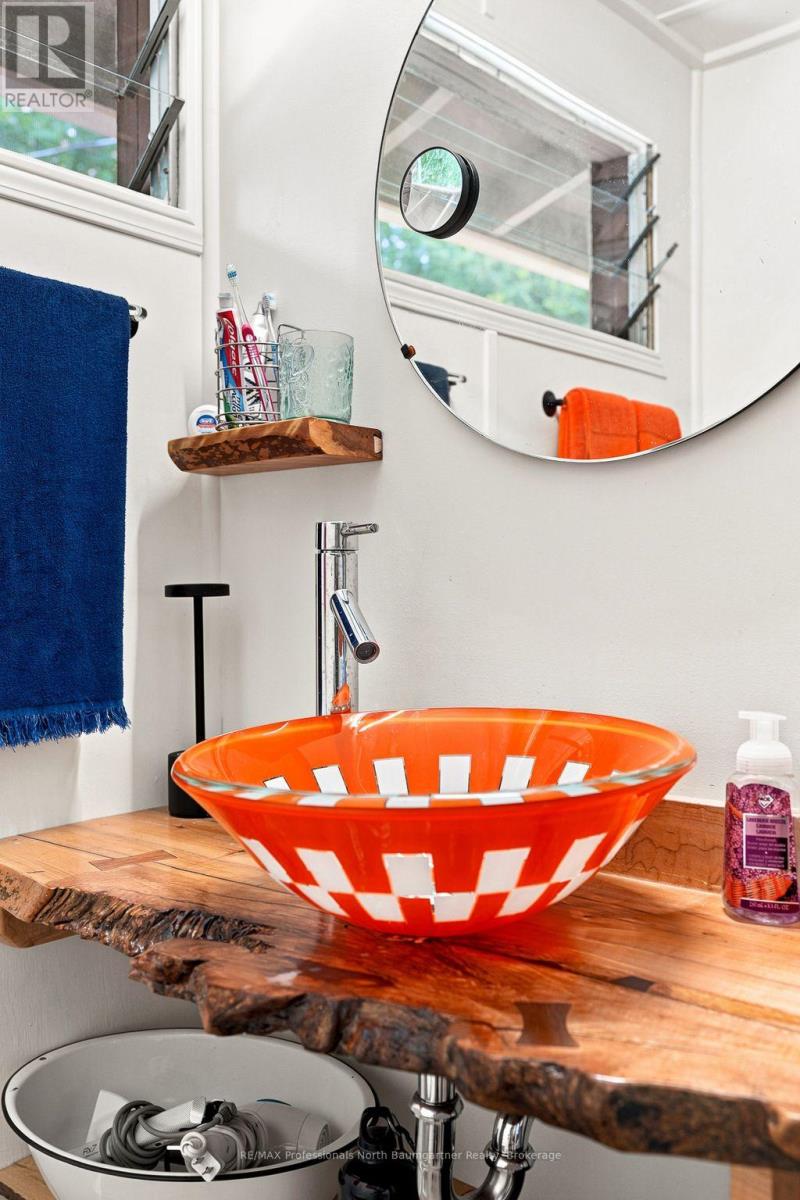
| Main Level | Bathroom | 1.94 m | 1.44 m | 1.94 m x 1.44 m |
| Main Level | Bedroom | 2.9 m | 2.32 m | 2.9 m x 2.32 m |
| Main Level | Bedroom | 2.92 m | 2.27 m | 2.92 m x 2.27 m |
| Main Level | Dining Room | 2.92 m | 2.04 m | 2.92 m x 2.04 m |
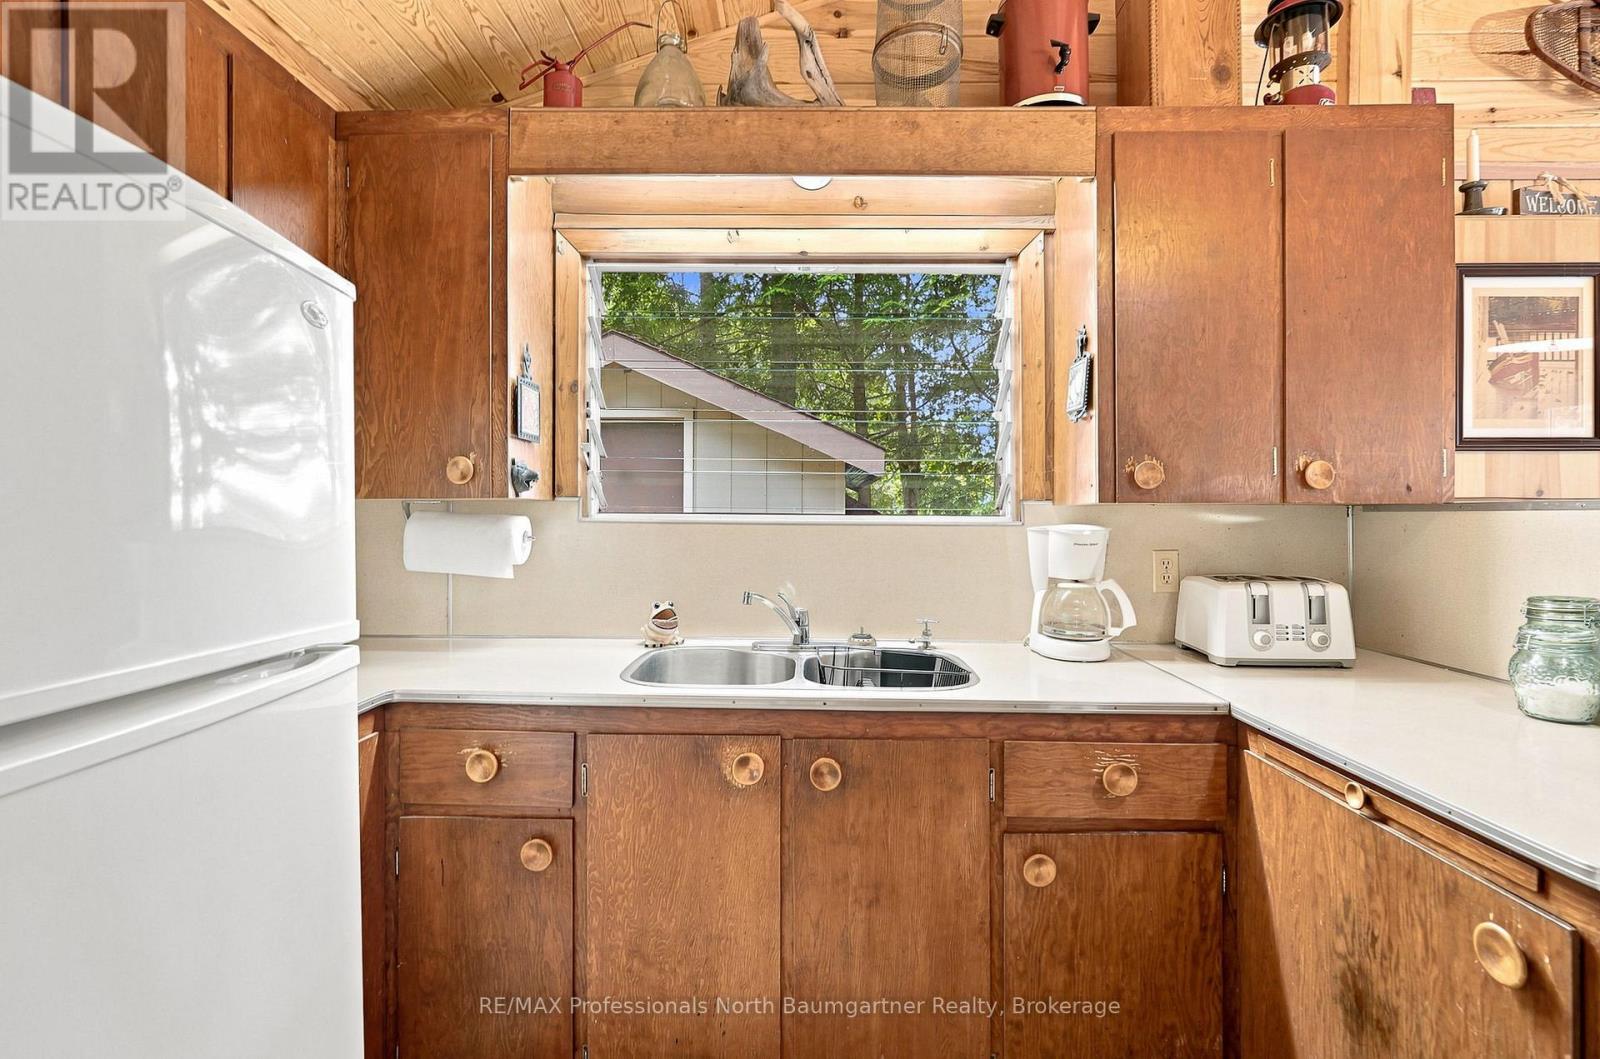
| Main Level | Kitchen | 3.01 m | 3.24 m | 3.01 m x 3.24 m |
| Main Level | Living Room | 2.9 m | 5.13 m | 2.9 m x 5.13 m |
| Main Level | Primary Bedroom | 2.9 m | 2.32 m | 2.9 m x 2.32 m |
Utilities
| Electricity | Installed |
| Wireless | Available |
https://www.realtor.ca/real-estate/30042249/1896-wilkinson-road-dysart-et-al-havelock-havelock
Contact Us
Contact us for more information

This REALTOR.ca listing content is owned and licensed by REALTOR® members of The Canadian Real Estate Association
The trademarks REALTOR®, REALTORS®, and the REALTOR® logo are controlled by The Canadian Real Estate Association (CREA) and identify real estate professionals who are members of CREA. The trademarks MLS®, Multiple Listing Service® and the associated logos are owned by The Canadian Real Estate Association (CREA) and identify the quality of services provided by real estate professionals who are members of CREA. The trademark DDF® is owned by The Canadian Real Estate Association (CREA) and identifies CREA's Data Distribution Facility (DDF®)
July 16 2026 04:31:17
The Lakelands Association of REALTORS®
RE/MAX Professionals North Baumgartner Realty