
189 Terrace Hill Street Brantford, Ontario N3R 1G8

3 Bedroom
2 Bathroom
1,100 - 1,500 sqft
Central Air Conditioning
Forced Air
Landscaped
$610,000
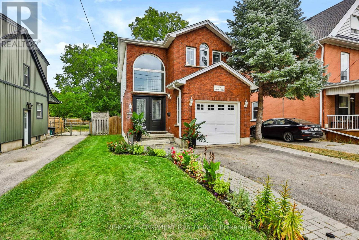
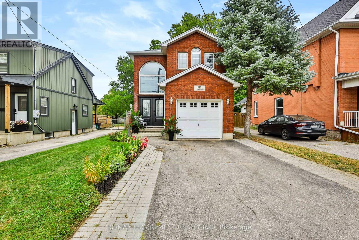
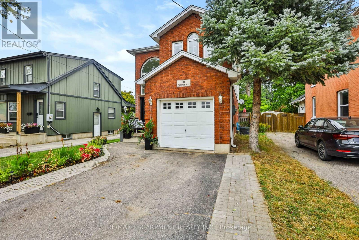
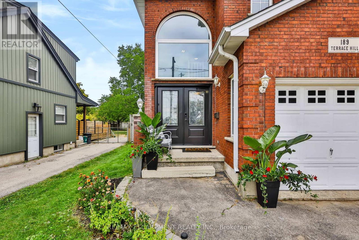
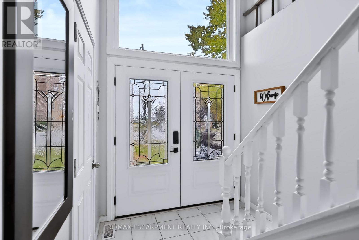
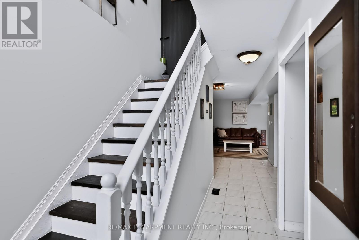
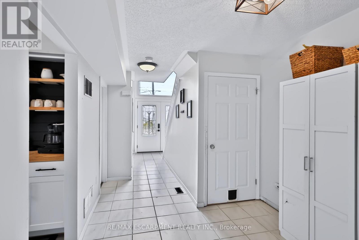
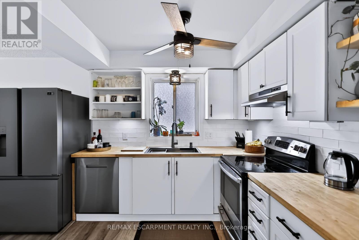
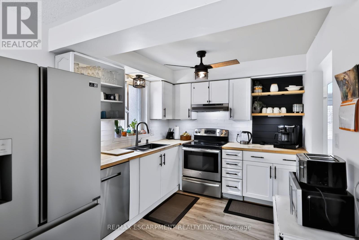
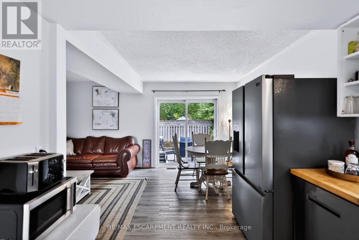
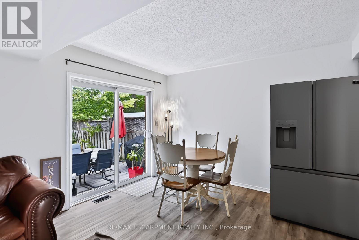
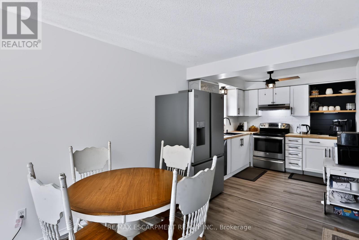
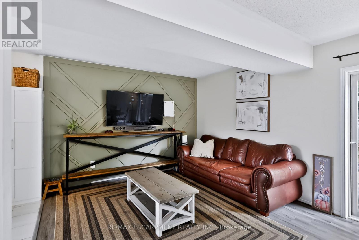
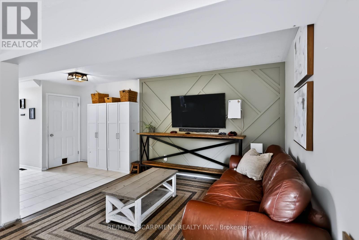
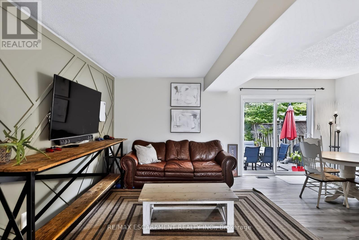
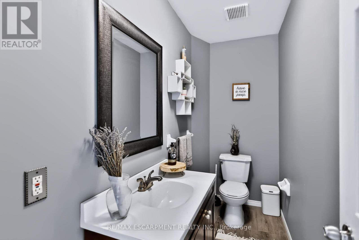
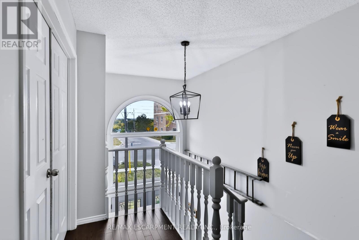
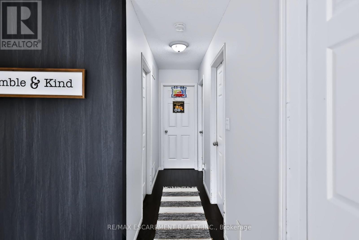
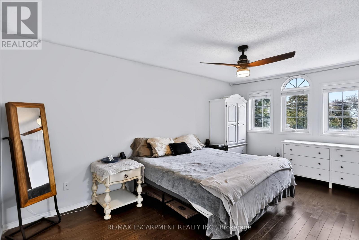
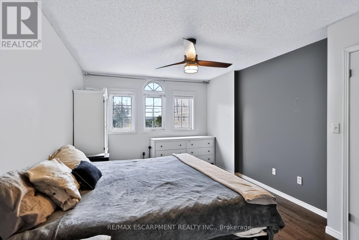
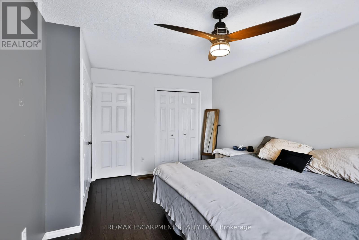
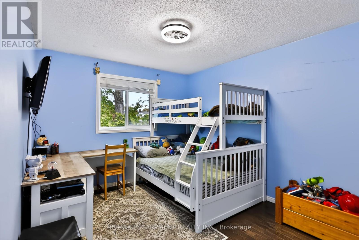
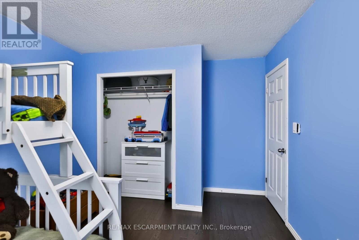
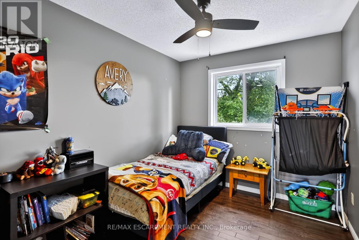
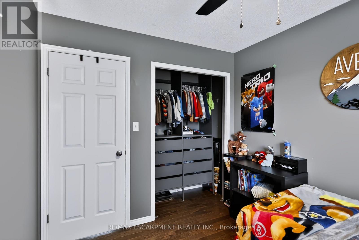
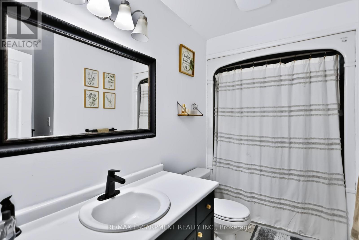
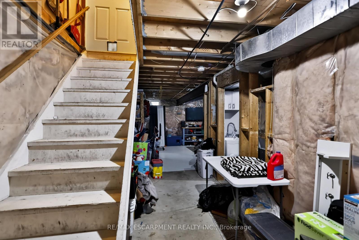
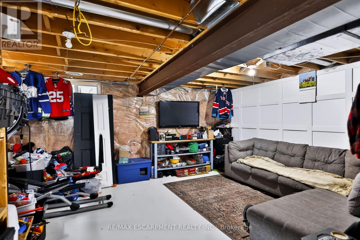
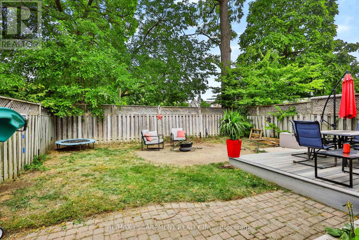
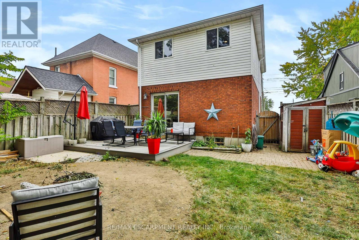
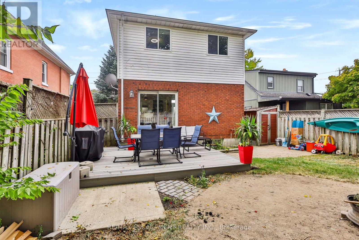
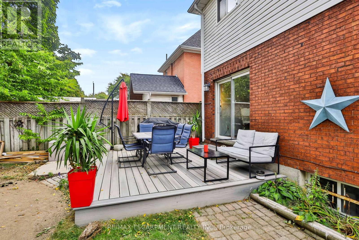
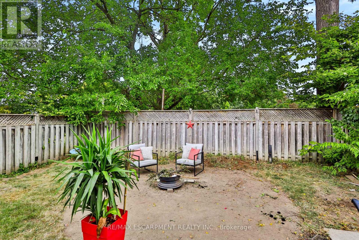
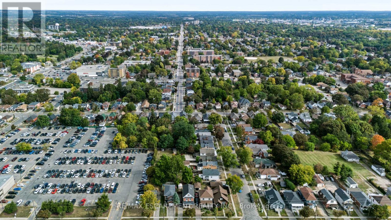
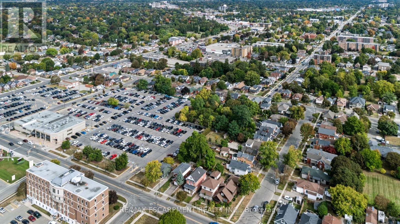
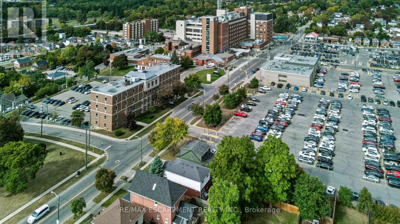
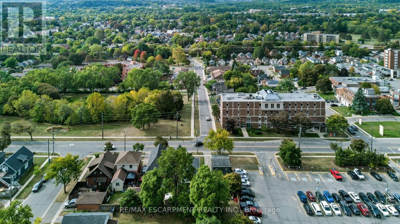
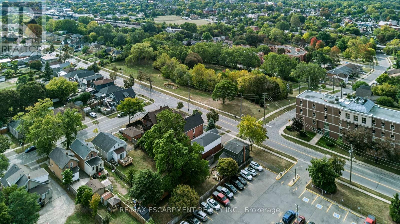
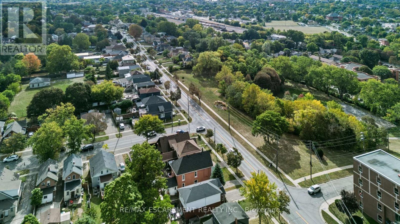
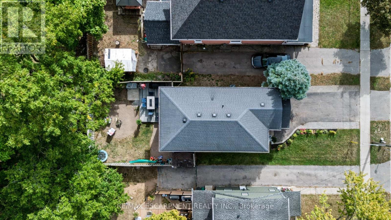
Updated, inviting, and full of potential - 189 Terrace Hill Street is the kind of home that feels like a great find the moment you arrive. Set in Brantford's desirable Terrace Hill neighbourhood, this beautifully maintained 3-bedroom, 2-bathroom home combines everyday comfort with thoughtful updates and exciting opportunity for the future. The main level features a spacious dining area, new kitchen, 2-piece bath, and family room. Upstairs offers three bedrooms, including a generous primary with a 4-piece semi ensuite. The full basement is framed with rough-ins for a third bathroom, providing an excellent head start for future finished living space, a home office, recreation area, or potential in-law suite. With its flexible layout and future possibilities, this home is well suited to families, first-time buyers, multigenerational households, or buyers looking to add value over time. Outside, enjoy a fully fenced yard, attached garage, front parking, and composite deck. Pride of ownership is evident, with extensive landscaping and maintenance completed over the past six years, including an inviting front garden that enhances the curb appeal. Conveniently located near the hospital, parks, and public transit. Updates include: Kitchen remodel (2026); main floor vinyl flooring (2026);fridge & dishwasher (2026); newer front windows & front door; updated lighting; garage door opener; composite deck (2023). (id:15069)
Open House
This property has open houses!
October
3
Saturday
Starts at:
2:00 pm
Ends at:4:00 pm
October
4
Sunday
Starts at:
2:00 pm
Ends at:4:00 pm
Property Details
| MLS® Number | X13842238 |
| Property Type | Single Family |
| Amenities Near By | Hospital, Park, Public Transit, Place Of Worship, Schools |
| Equipment Type | Water Heater |
| Parking Space Total | 3 |
| Rental Equipment Type | Water Heater |
| Structure | Deck, Shed |
Building
| Bathroom Total | 2 |
| Bedrooms Above Ground | 3 |
| Bedrooms Total | 3 |
| Age | 16 To 30 Years |
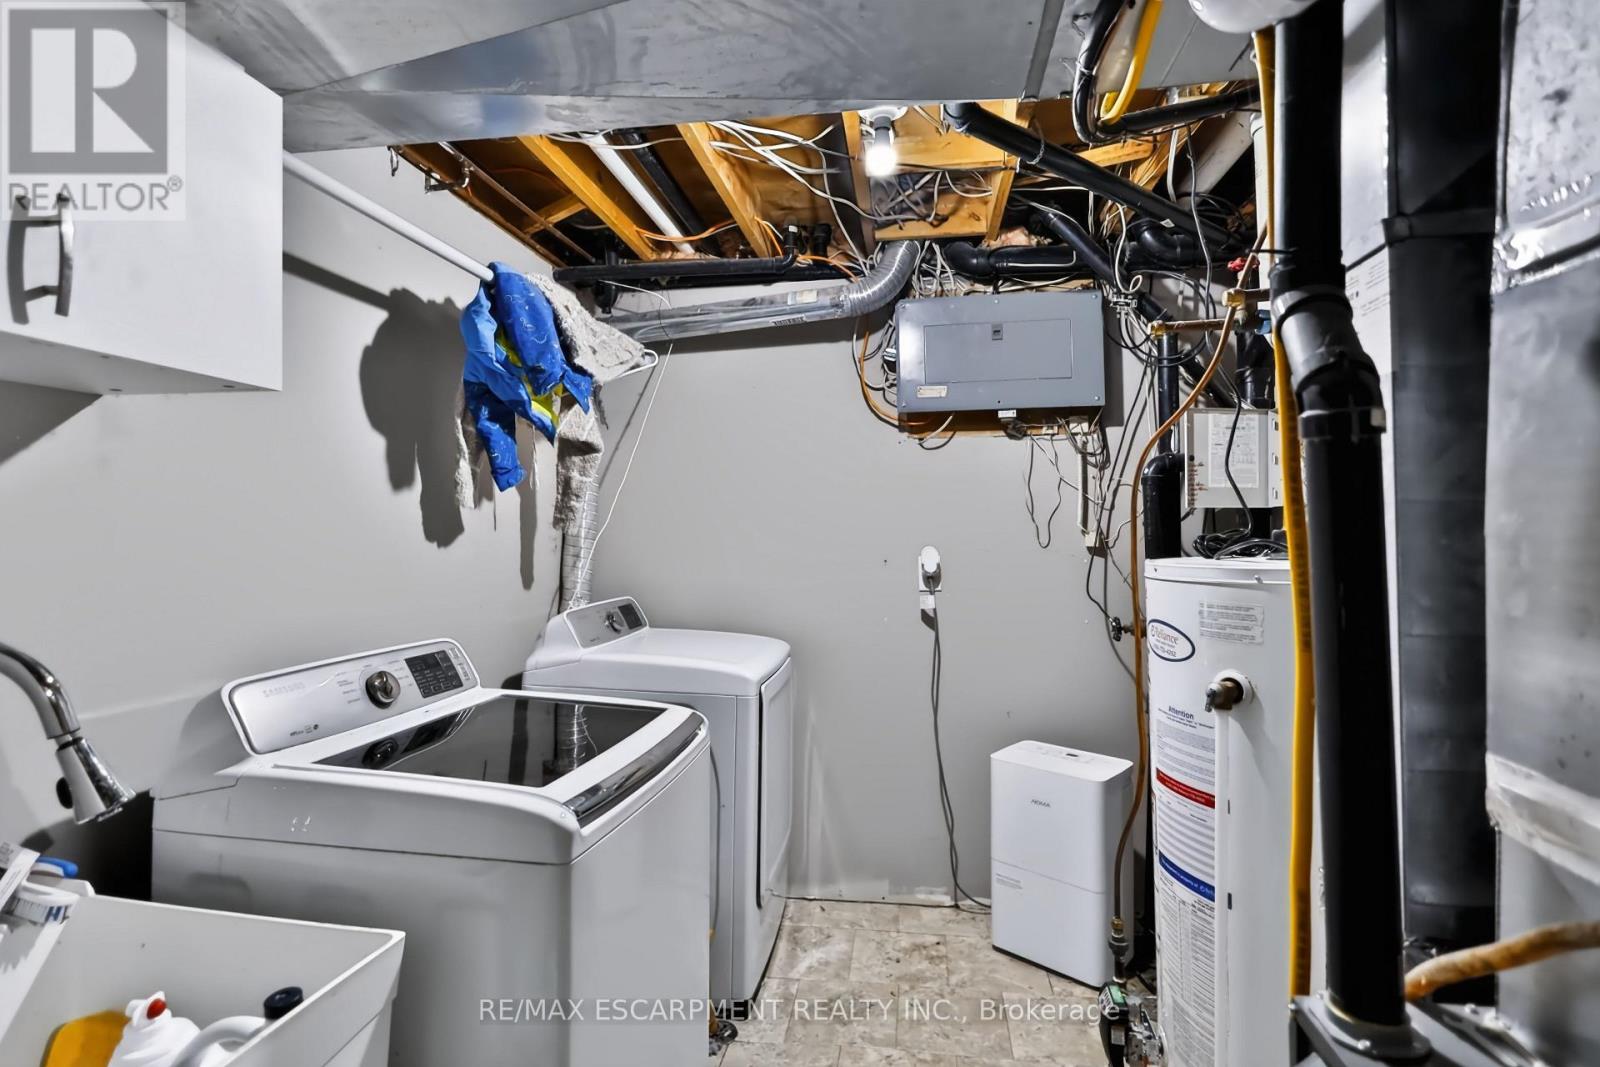
| Appliances | Garage Door Opener Remote(s), Central Vacuum, Water Heater, Dishwasher, Dryer, Garage Door Opener, Stove, Washer, Refrigerator |
| Basement Development | Partially Finished |
| Basement Type | N/a (partially Finished) |
| Construction Style Attachment | Detached |
| Cooling Type | Central Air Conditioning |
| Exterior Finish | Brick, Vinyl Siding |
| Fire Protection | Smoke Detectors |
| Flooring Type | Hardwood |
| Foundation Type | Concrete |
| Half Bath Total | 1 |
| Heating Fuel | Natural Gas |
| Heating Type | Forced Air |
| Stories Total | 2 |
| Size Interior | 1,100 - 1,500 Sqft |
| Type | House |
| Utility Water | Municipal Water |
Parking
| Attached Garage | |
| Garage |
Land
| Acreage | No |
| Fence Type | Fenced Yard |
| Land Amenities | Hospital, Park, Public Transit, Place Of Worship, Schools |
| Landscape Features | Landscaped |
| Sewer | Sanitary Sewer |
| Size Depth | 104 Ft |
| Size Frontage | 33 Ft |
| Size Irregular | 33 X 104 Ft |
| Size Total Text | 33 X 104 Ft |
| Zoning Description | Nlr |
Rooms
| Level | Type | Length | Width | Dimensions |
|---|---|---|---|---|
| Second Level | Bedroom | 3.2 m | 5.16 m | 3.2 m x 5.16 m |
| Second Level | Bedroom 2 | 2.85 m | 4.19 m | 2.85 m x 4.19 m |
| Second Level | Bedroom 3 | 2.41 m | 3.15 m | 2.41 m x 3.15 m |
| Second Level | Bathroom | 2.85 m | 2.21 m | 2.85 m x 2.21 m |
| Basement | Utility Room | 2.72 m | 2.49 m | 2.72 m x 2.49 m |
| Main Level | Foyer | 2.54 m | 3.12 m | 2.54 m x 3.12 m |
| Main Level | Kitchen | 2.72 m | 2.77 m | 2.72 m x 2.77 m |
| Main Level | Dining Room | 2.72 m | 3.33 m | 2.72 m x 3.33 m |
| Main Level | Living Room | 2.64 m | 7.32 m | 2.64 m x 7.32 m |
| Main Level | Bathroom | 2.72 m | 1.12 m | 2.72 m x 1.12 m |
https://www.realtor.ca/real-estate/30343663/189-terrace-hill-street-brantford
Contact Us
Contact us for more information

This REALTOR.ca listing content is owned and licensed by REALTOR® members of The Canadian Real Estate Association
The trademarks REALTOR®, REALTORS®, and the REALTOR® logo are controlled by The Canadian Real Estate Association (CREA) and identify real estate professionals who are members of CREA. The trademarks MLS®, Multiple Listing Service® and the associated logos are owned by The Canadian Real Estate Association (CREA) and identify the quality of services provided by real estate professionals who are members of CREA. The trademark DDF® is owned by The Canadian Real Estate Association (CREA) and identifies CREA's Data Distribution Facility (DDF®)
September 30 2026 05:38:38
Toronto Regional Real Estate Board
RE/MAX Escarpment Realty Inc.