
189 George Lively, Ontario P3Y 2W9

3 Bedroom
2 Bathroom
Bungalow
Central Air Conditioning
$353,530
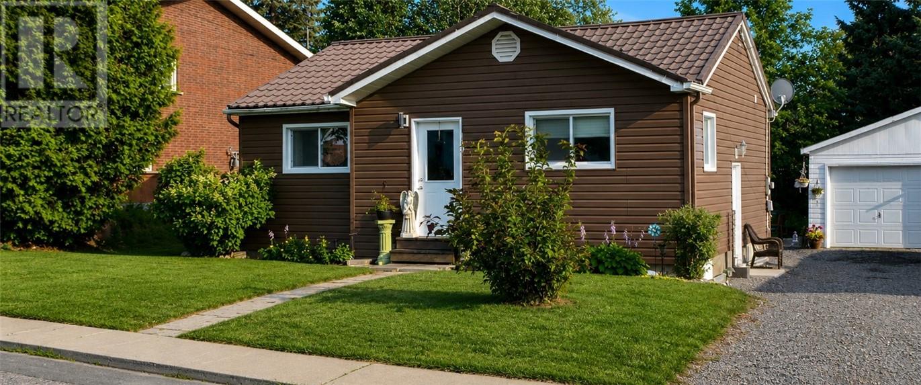
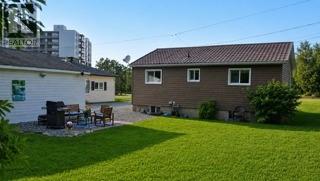
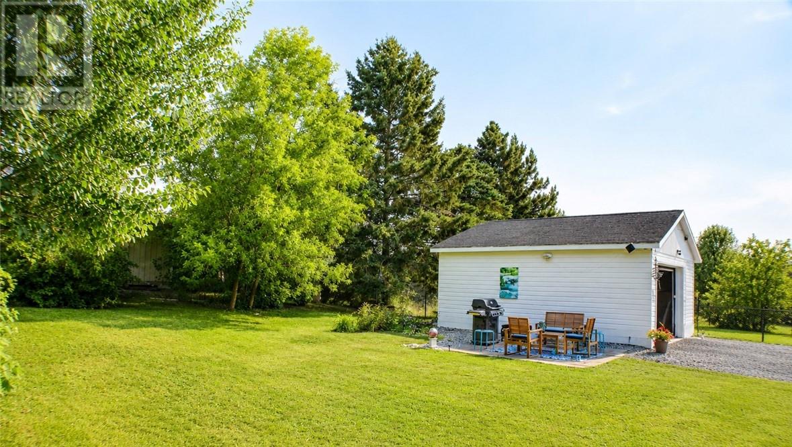
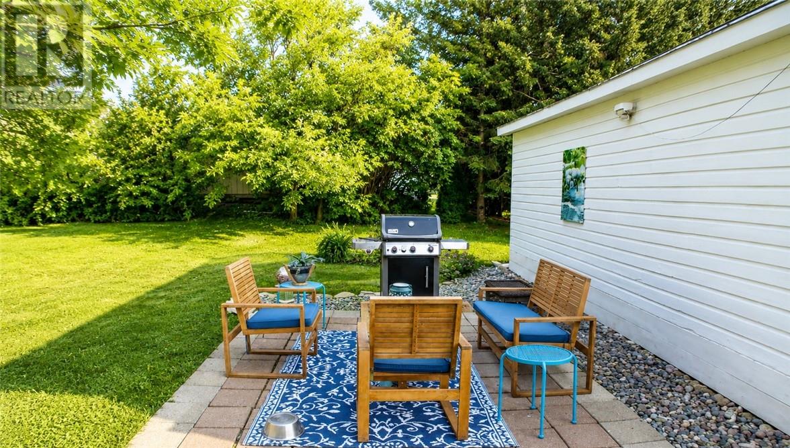
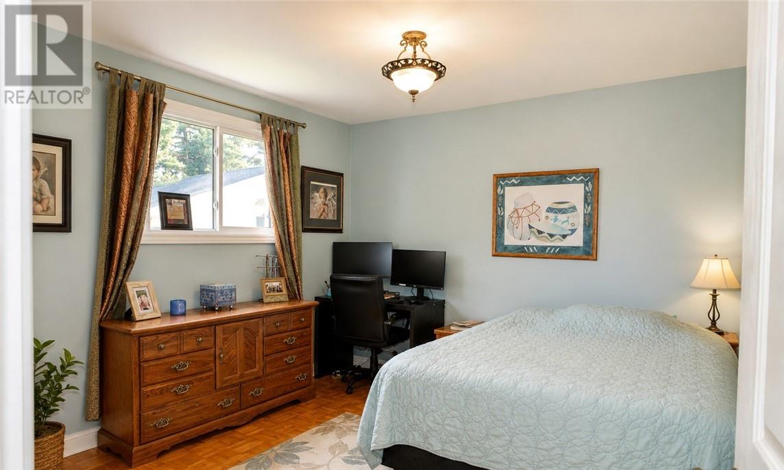
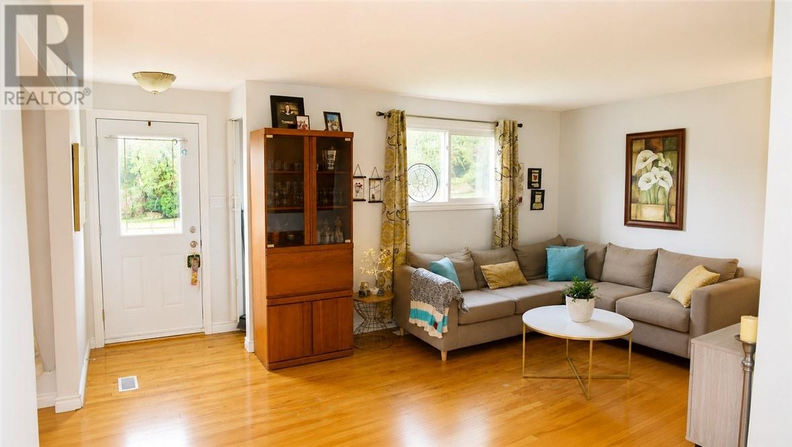
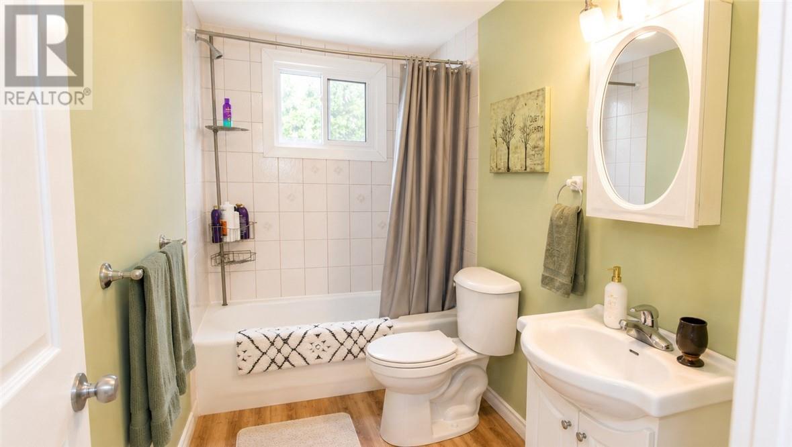
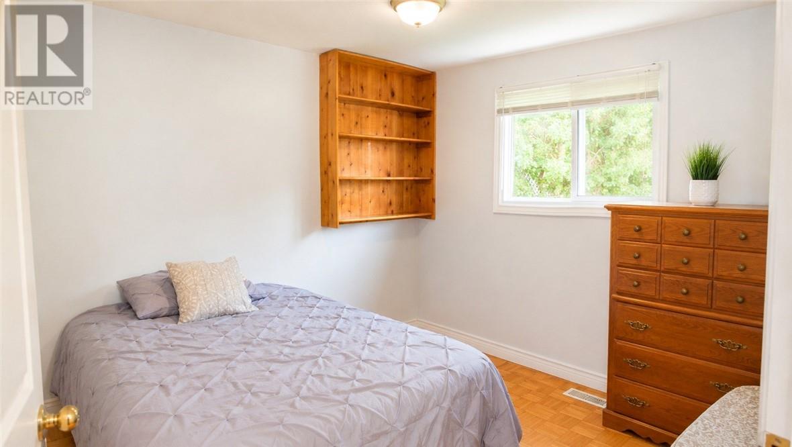
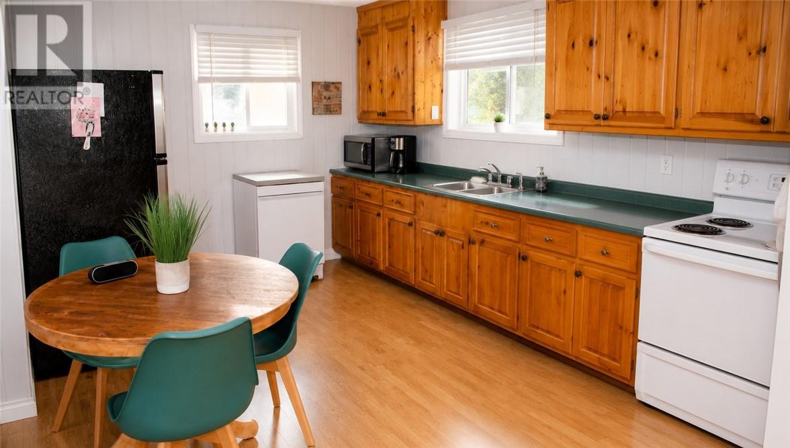
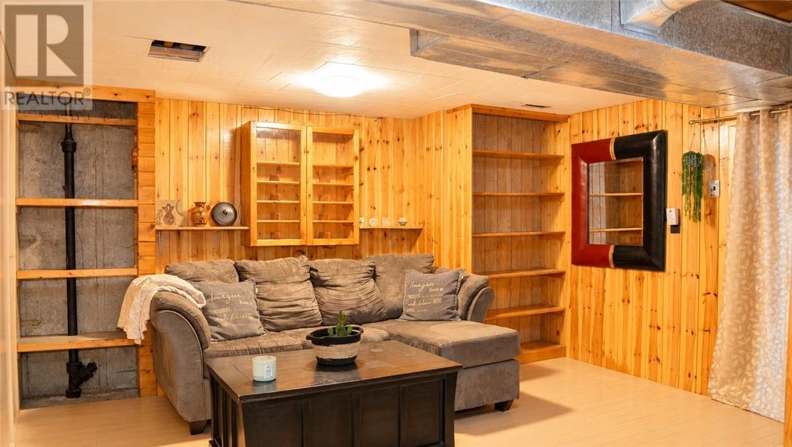
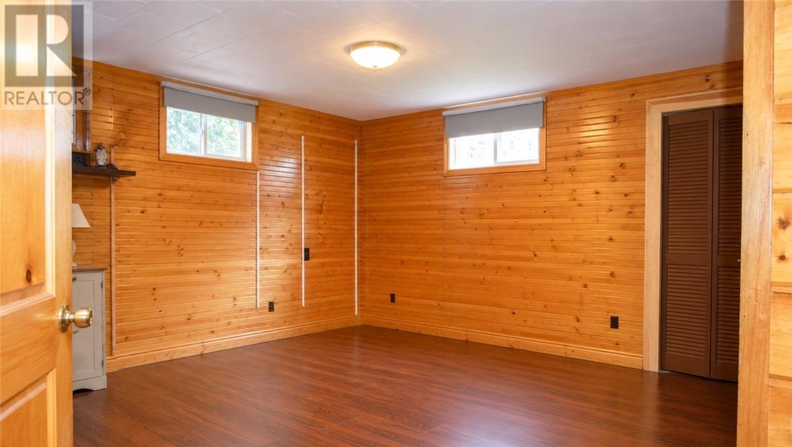
There's something special about a home where the previous owner did the hard work, so you don't have to. Welcome to 189 George Avenue, a beautifully maintained character bungalow in the heart of walkable Lively where the big-ticket items are already handled and the personal touches are yours to add. This 2+1 bedroom, 1.5 bath home has been thoughtfully updated where it matters most, featuring a newer metal shingled roof with a 50-year warranty, Blue Skin waterproofing on a poured concrete foundation, newer vinyl siding, windows and doors, forced air natural gas heat with central air conditioning, original hardwood floors that are completely carpet-free, and a full finished basement with 6+ foot ceilings and a legal third bedroom. A detached garage and additional parking, and a flat usable private backyard, complete the practical picture. Situated in one of Sudbury's most walkable neighbourhoods, you're within walking distance to doctors, dentists, banks, public, catholic & secondary schools, the tennis courts, golf course, groceries, walking trails, the ski hill, and the Walden arena. Whether you're a first-time buyer ready to build equity through your own updates, or a downsizer looking for character living with modern peace of mind, 189 George gives you the strong foundation to make it your own. Book your private showing today. (id:15069)
Property Details
| MLS® Number | 2129369 |
| Property Type | Single Family |
| Amenities Near By | Golf Course, Playground, Schools, Ski Hill |
| Community Features | Bus Route, Community Centre, Family Oriented, Recreational Facilities |
| Equipment Type | Water Heater - Gas |
| Rental Equipment Type | Water Heater - Gas |
Building
| Bathroom Total | 2 |
| Bedrooms Total | 3 |
| Architectural Style | Bungalow |
| Basement Type | Full |
| Cooling Type | Central Air Conditioning |
| Exterior Finish | Vinyl Siding |
| Flooring Type | Hardwood |
| Foundation Type | Concrete |
| Half Bath Total | 1 |
| Roof Material | Metal |
| Roof Style | Unknown |
| Stories Total | 1 |
| Type | House |
| Utility Water | Municipal Water |
Parking
| Detached Garage | |
| Shared |
Land
| Access Type | Year-round Access |
| Acreage | No |
| Land Amenities | Golf Course, Playground, Schools, Ski Hill |
| Sewer | Municipal Sewage System |
| Size Total Text | Under 1/2 Acre |
| Zoning Description | R1-5 |
Rooms
| Level | Type | Length | Width | Dimensions |
|---|---|---|---|---|
| Basement | Bedroom | 12 x 12 | ||
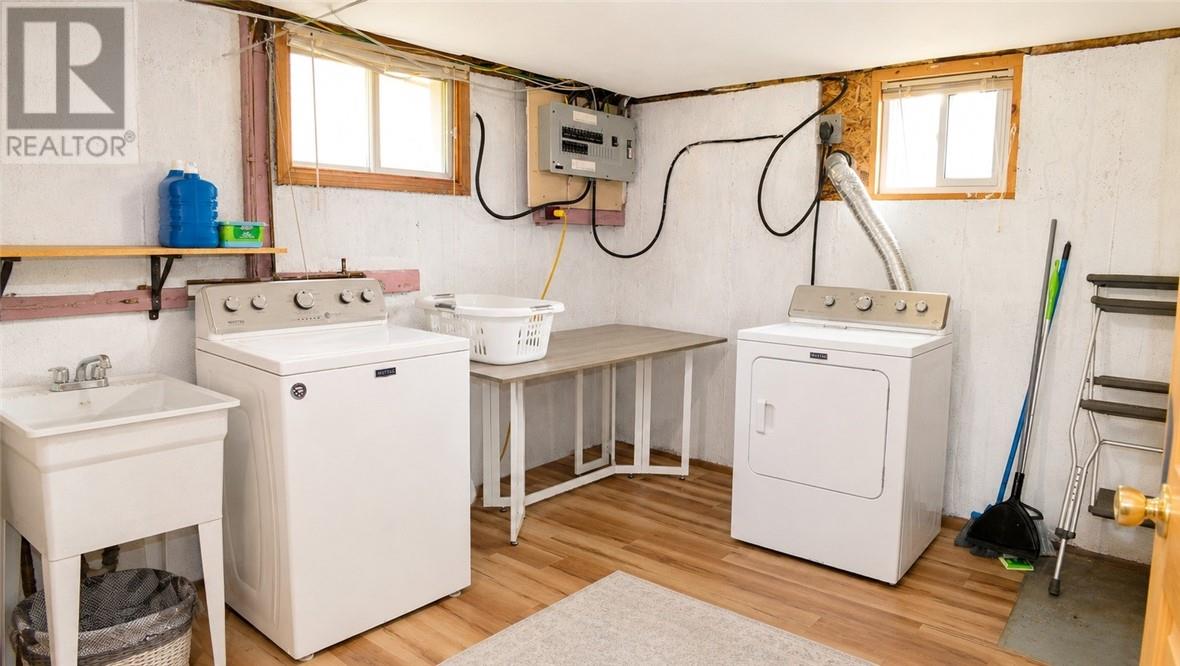
| Basement | Laundry Room | 10 x 12 | ||
| Basement | Recreational, Games Room | 12 x 14 | ||
| Main Level | Bathroom | 4 x 8 | ||
| Main Level | Bedroom | 10 x 10 | ||
| Main Level | Living Room/dining Room | 14 x 14 | ||
| Main Level | Bedroom | 12 x 12 | ||
| Main Level | Kitchen | 12 x 10 |
https://www.realtor.ca/real-estate/30064048/189-george-lively
Contact Us
Contact us for more information

This REALTOR.ca listing content is owned and licensed by REALTOR® members of The Canadian Real Estate Association
The trademarks REALTOR®, REALTORS®, and the REALTOR® logo are controlled by The Canadian Real Estate Association (CREA) and identify real estate professionals who are members of CREA. The trademarks MLS®, Multiple Listing Service® and the associated logos are owned by The Canadian Real Estate Association (CREA) and identify the quality of services provided by real estate professionals who are members of CREA. The trademark DDF® is owned by The Canadian Real Estate Association (CREA) and identifies CREA's Data Distribution Facility (DDF®)
July 22 2026 07:16:06
Sudbury Real Estate Board
Exp Realty, Brokerage (Main)