
1889 Taunton Road Clarington, Ontario L0B 1M0

4 Bedroom
3 Bathroom
1,100 - 1,500 sqft
Central Air Conditioning
Forced Air
$988,888
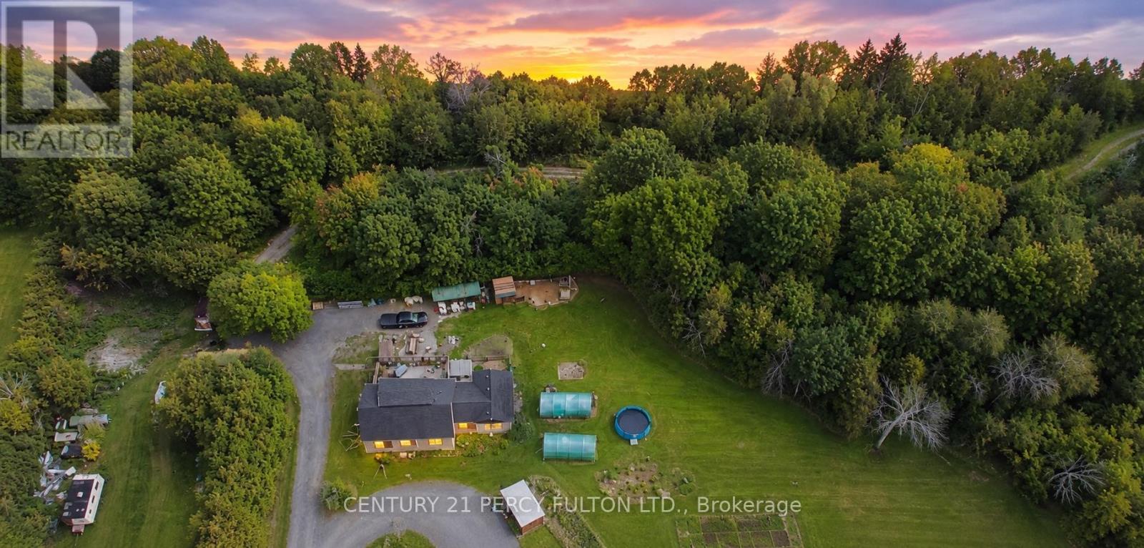
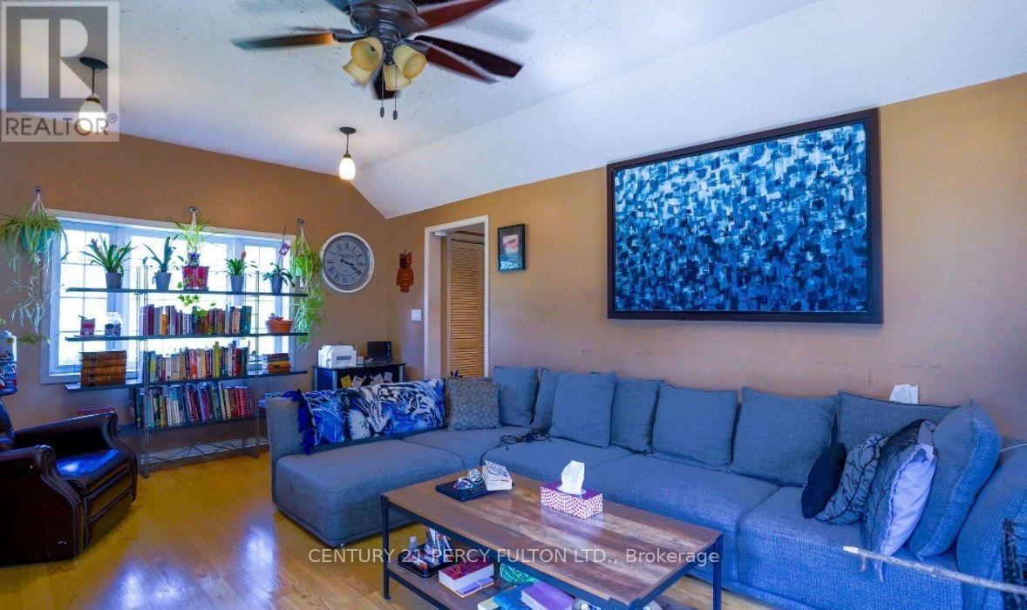
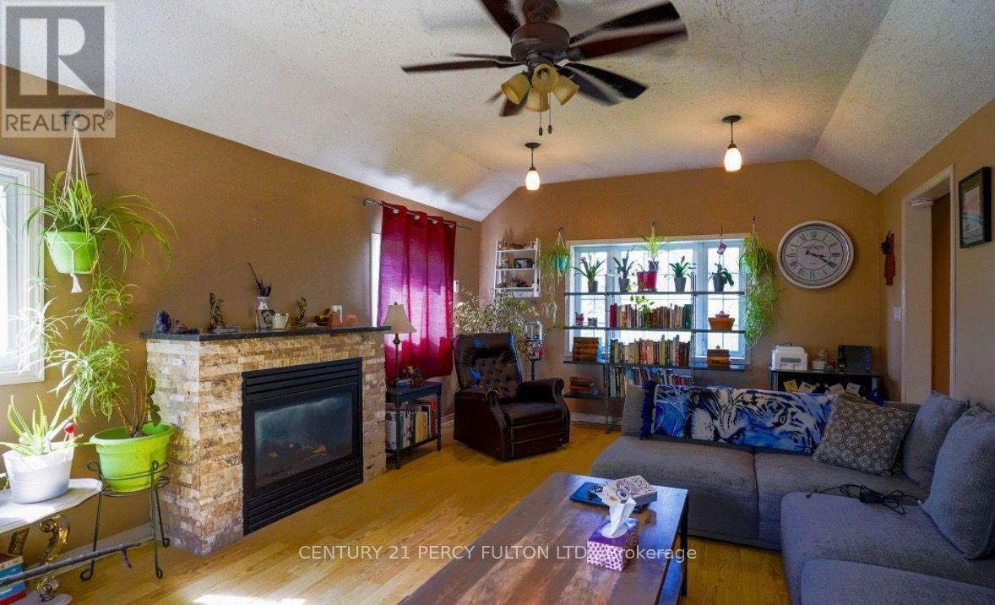
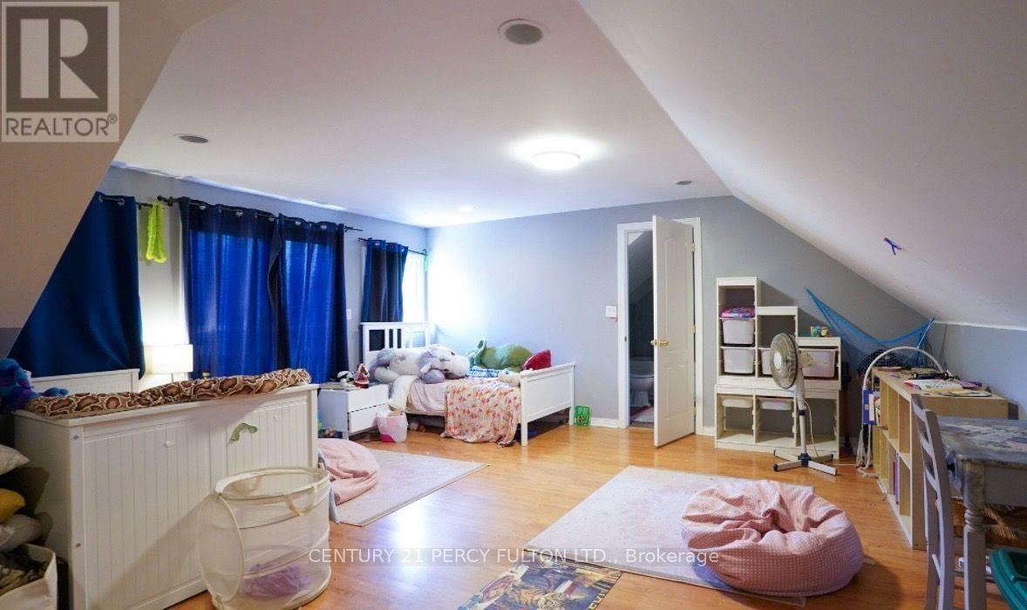
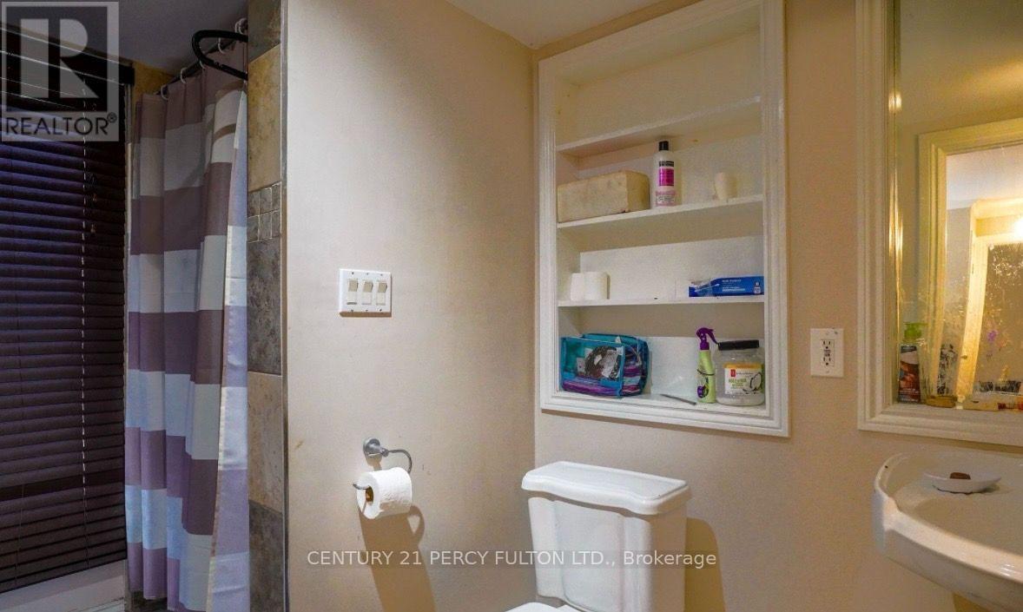
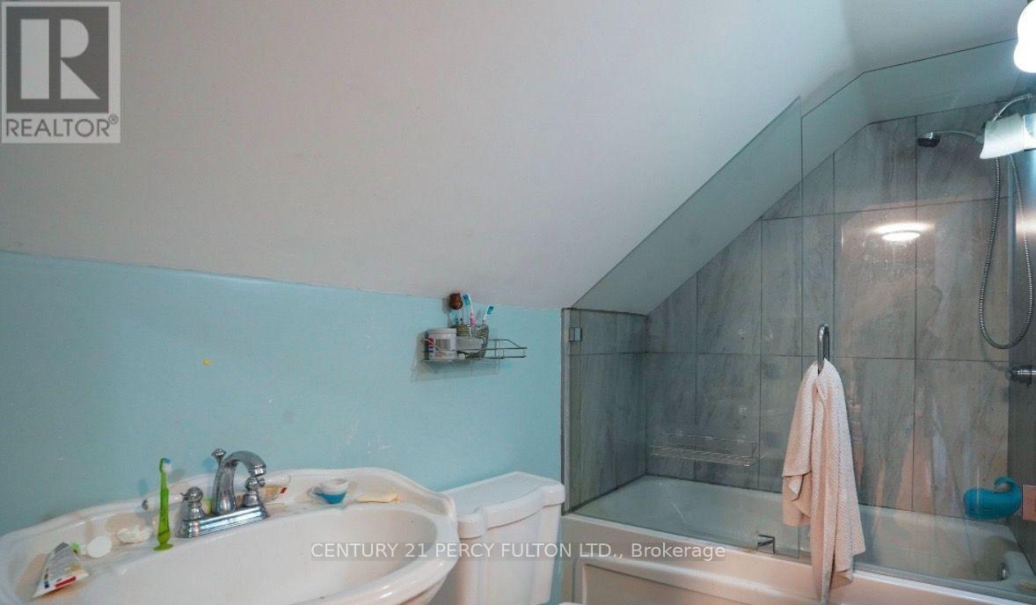
Welcome to 11.6 acre property where tranquility awaits. This beautiful 2+2 bedroom, 3 washroom home is situated on a large lot surrounded by mature trees and Farewell Creek, offering a peaceful escape into nature while still being just minutes from Hwy 407 and 418. The home features a huge master loft bedroom with a private deck and 3-piece en-suite, spacious living areas filled with natural light, and a walkout deck overlooking the serene property. A separate basement entrance provides additional living space with 2 bedrooms, a washroom, and dining area, making it ideal for in-law accommodation or rental potential. This property offers the perfect blend of privacy, functionality, and convenience. (id:15069)
Property Details
| MLS® Number | E13700130 |
| Property Type | Single Family |
| Community Name | Rural Clarington |
| Amenities Near By | Schools |
| Community Features | School Bus |
| Features | Wooded Area |
| Parking Space Total | 8 |
Building
| Bathroom Total | 3 |
| Bedrooms Above Ground | 2 |
| Bedrooms Below Ground | 2 |
| Bedrooms Total | 4 |
| Age | 51 To 99 Years |
| Basement Development | Finished |
| Basement Features | Separate Entrance |
| Basement Type | N/a (finished), N/a |
| Construction Style Attachment | Detached |
| Cooling Type | Central Air Conditioning |
| Exterior Finish | Wood |
| Flooring Type | Tile |
| Foundation Type | Concrete |
| Heating Fuel | Natural Gas |
| Heating Type | Forced Air |
| Stories Total | 3 |
| Size Interior | 1,100 - 1,500 Sqft |
| Type | House |
| Utility Water | Drilled Well |
Parking
| No Garage |
Land
| Acreage | No |
| Land Amenities | Schools |
| Sewer | Septic System |
| Size Depth | 605 Ft |
| Size Frontage | 812 Ft |
| Size Irregular | 812 X 605 Ft |
| Size Total Text | 812 X 605 Ft |
| Surface Water | River/stream |
Rooms
| Level | Type | Length | Width | Dimensions |
|---|---|---|---|---|
| Second Level | Primary Bedroom | 6.81 m | 5.4 m | 6.81 m x 5.4 m |
| Lower Level | Bedroom 4 | 4 m | 3.25 m | 4 m x 3.25 m |
| Lower Level | Bedroom 3 | 4 m | 3.25 m | 4 m x 3.25 m |
| Main Level | Living Room | 5.31 m | 3.88 m | 5.31 m x 3.88 m |
| Main Level | Bedroom 2 | 3.15 m | 3.1 m | 3.15 m x 3.1 m |
| Main Level | Family Room | 6.12 m | 4 m | 6.12 m x 4 m |
| Main Level | Dining Room | 3.48 m | 3.2 m | 3.48 m x 3.2 m |
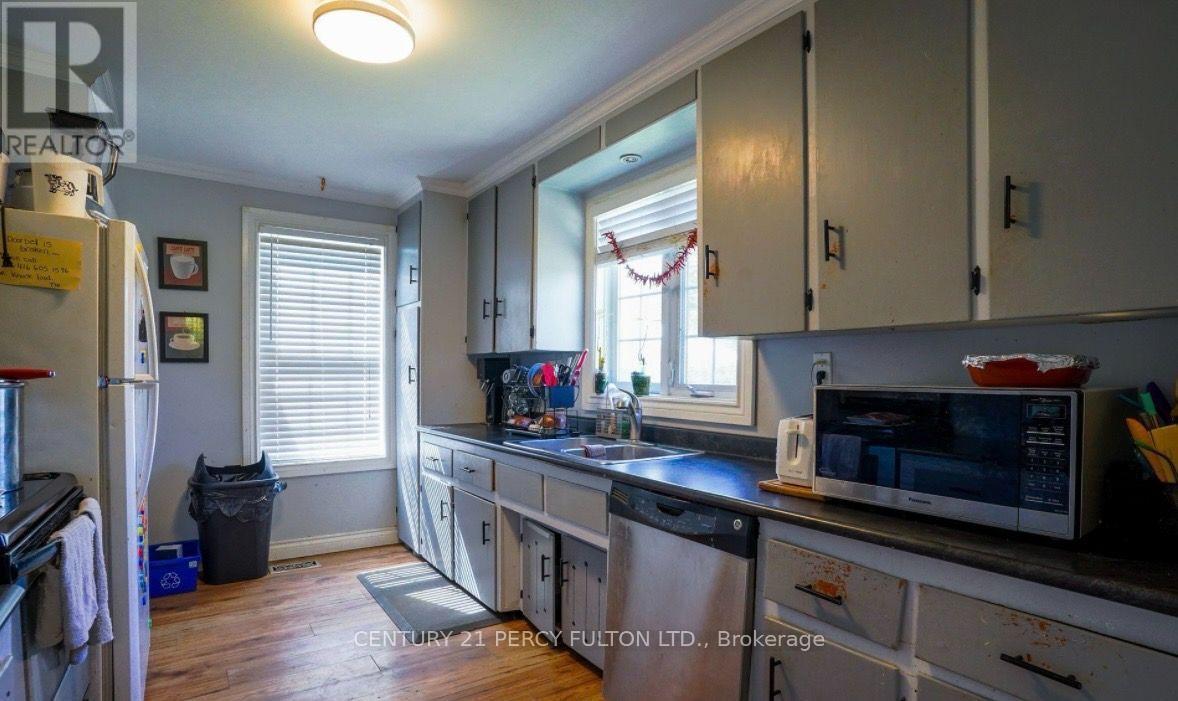
| Main Level | Kitchen | 4 m | 2.74 m | 4 m x 2.74 m |
| Main Level | Laundry Room | 2.44 m | 2.3 m | 2.44 m x 2.3 m |
https://www.realtor.ca/real-estate/30183148/1889-taunton-road-clarington-rural-clarington
Contact Us
Contact us for more information

This REALTOR.ca listing content is owned and licensed by REALTOR® members of The Canadian Real Estate Association
The trademarks REALTOR®, REALTORS®, and the REALTOR® logo are controlled by The Canadian Real Estate Association (CREA) and identify real estate professionals who are members of CREA. The trademarks MLS®, Multiple Listing Service® and the associated logos are owned by The Canadian Real Estate Association (CREA) and identify the quality of services provided by real estate professionals who are members of CREA. The trademark DDF® is owned by The Canadian Real Estate Association (CREA) and identifies CREA's Data Distribution Facility (DDF®)
August 22 2026 01:54:44
Toronto Regional Real Estate Board
Century 21 Percy Fulton Ltd., Lpt Realty