
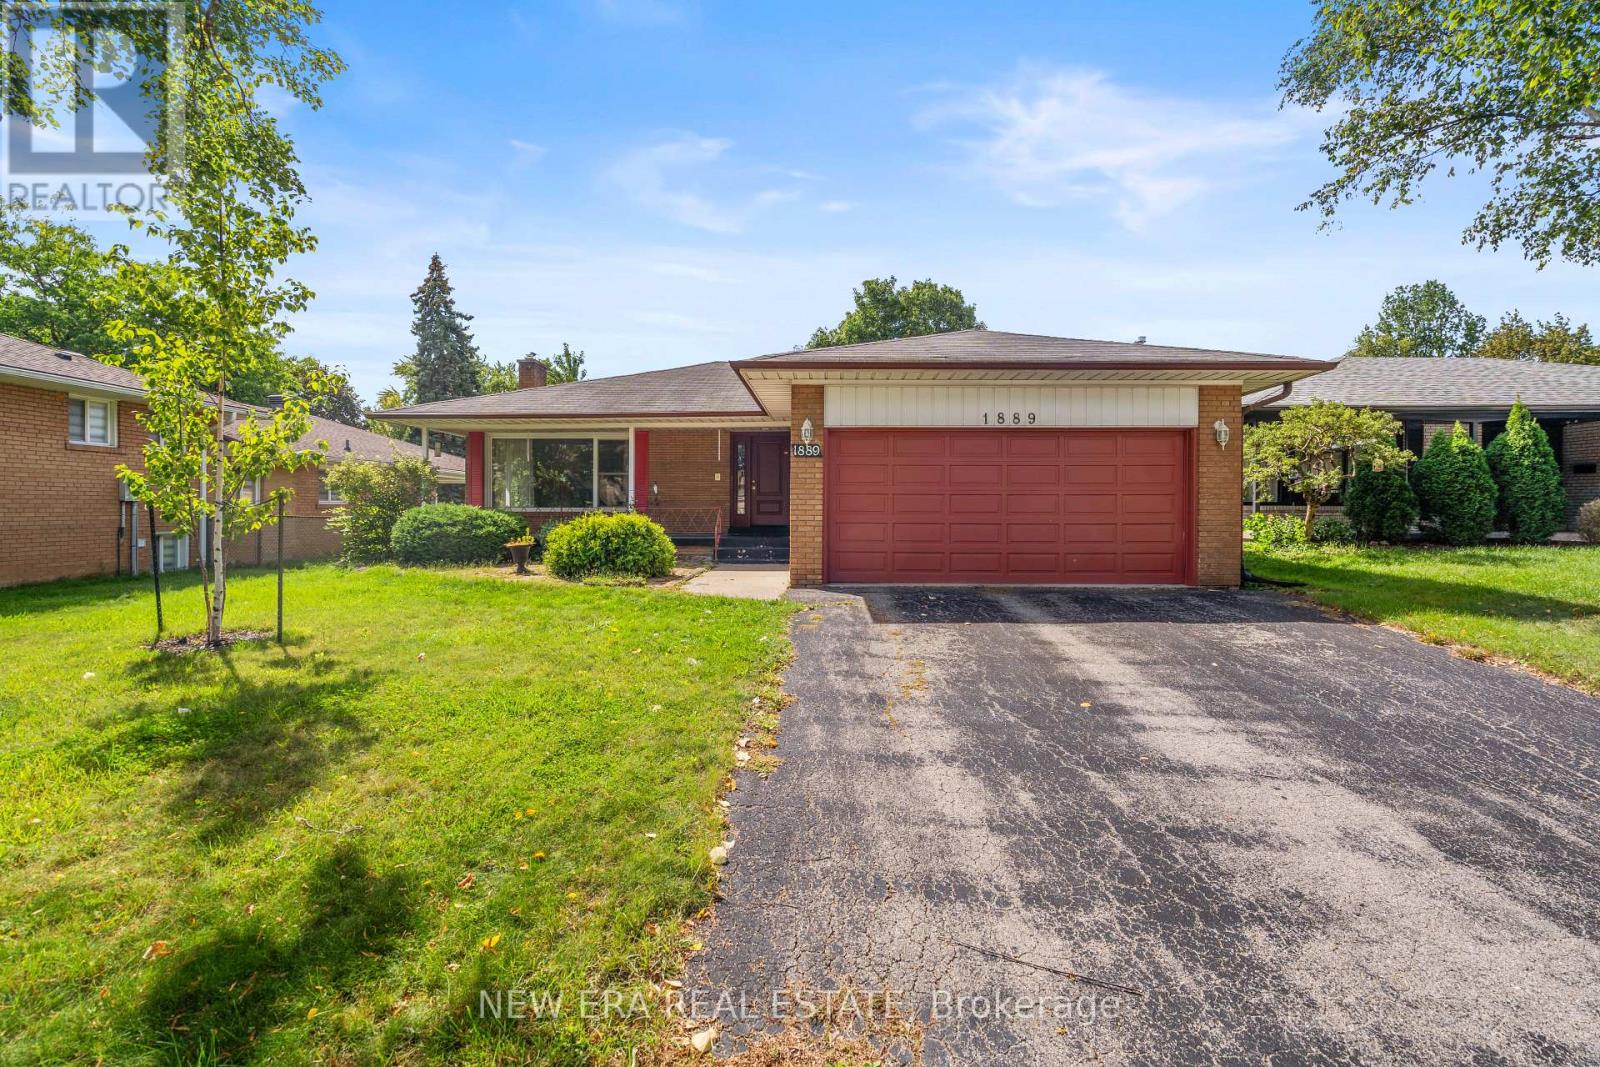
1889 Steepbank Crescent Mississauga, Ontario L4X 1T9

4 Bedroom
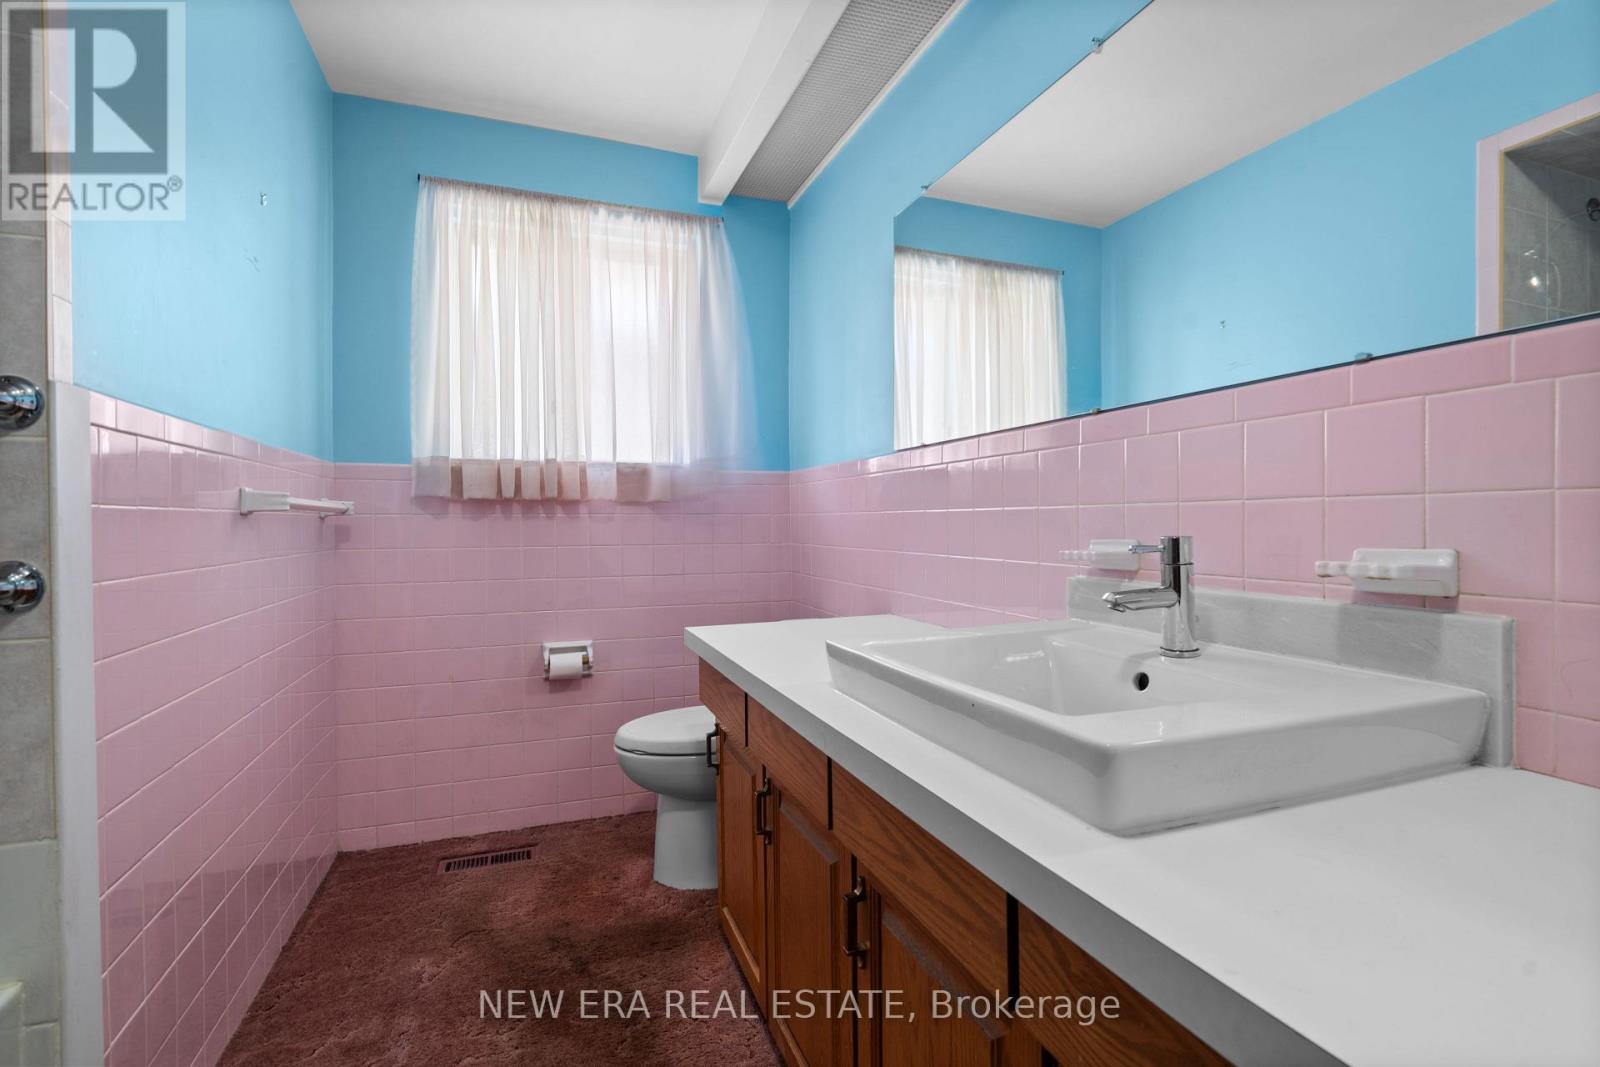
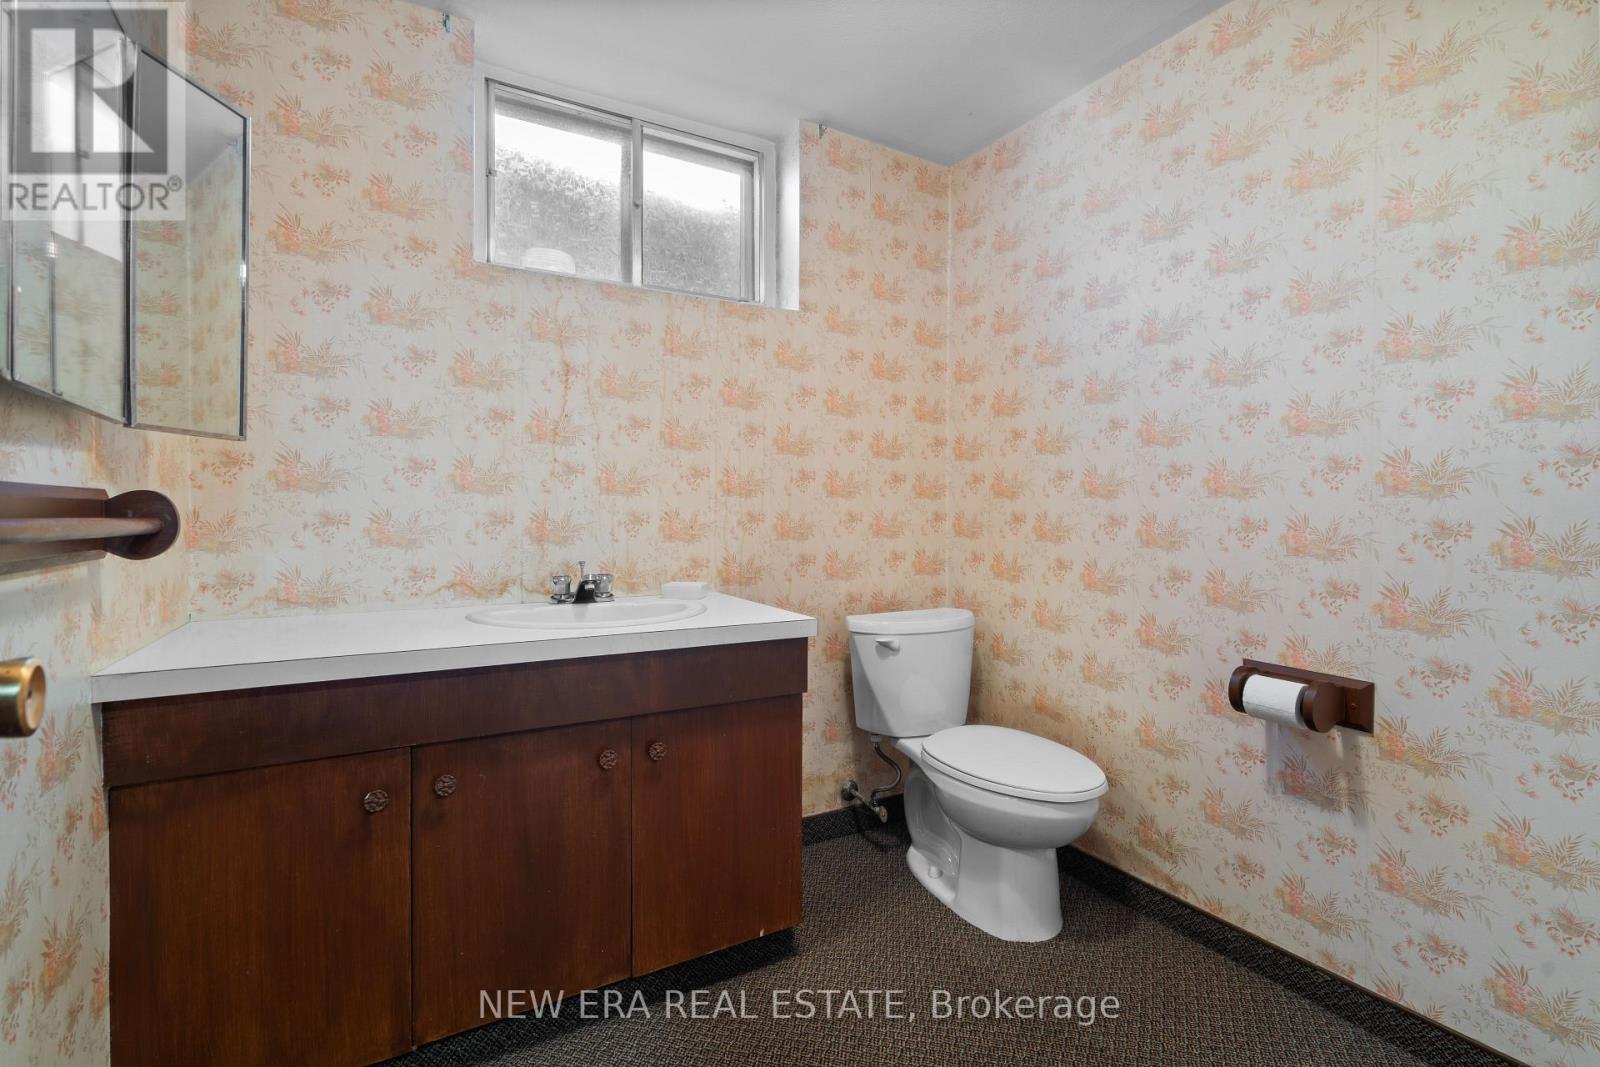
3 Bathroom
1,500 - 2,000 sqft
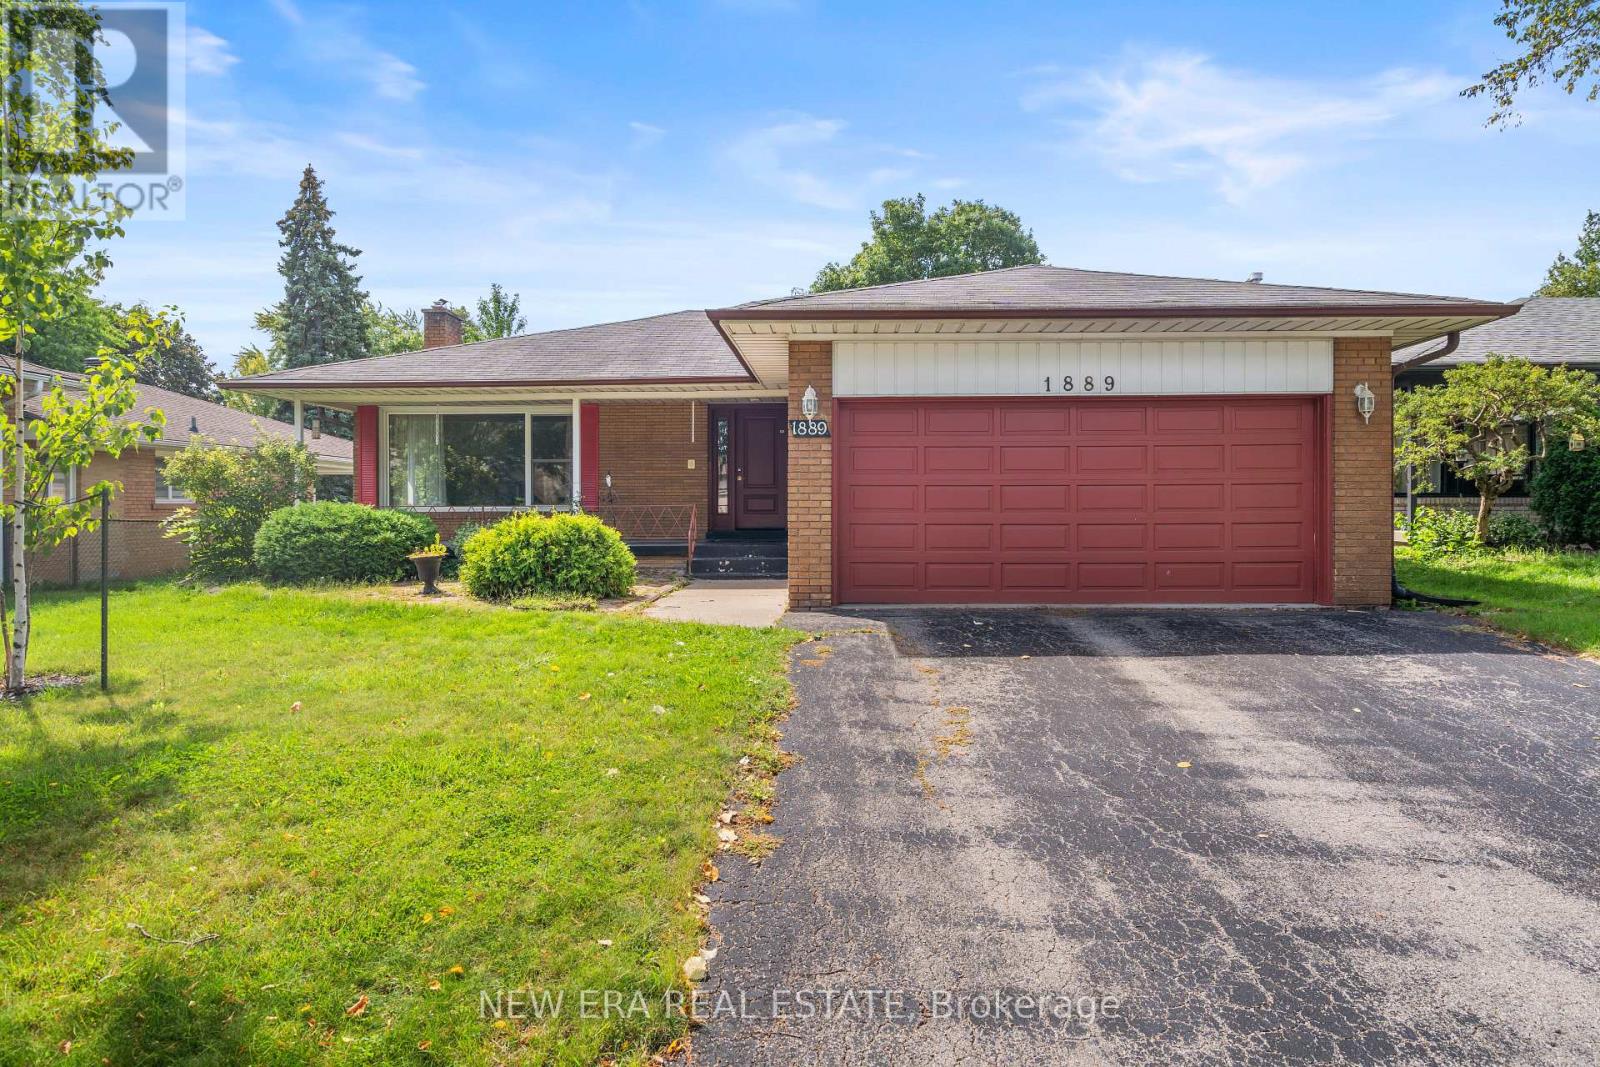
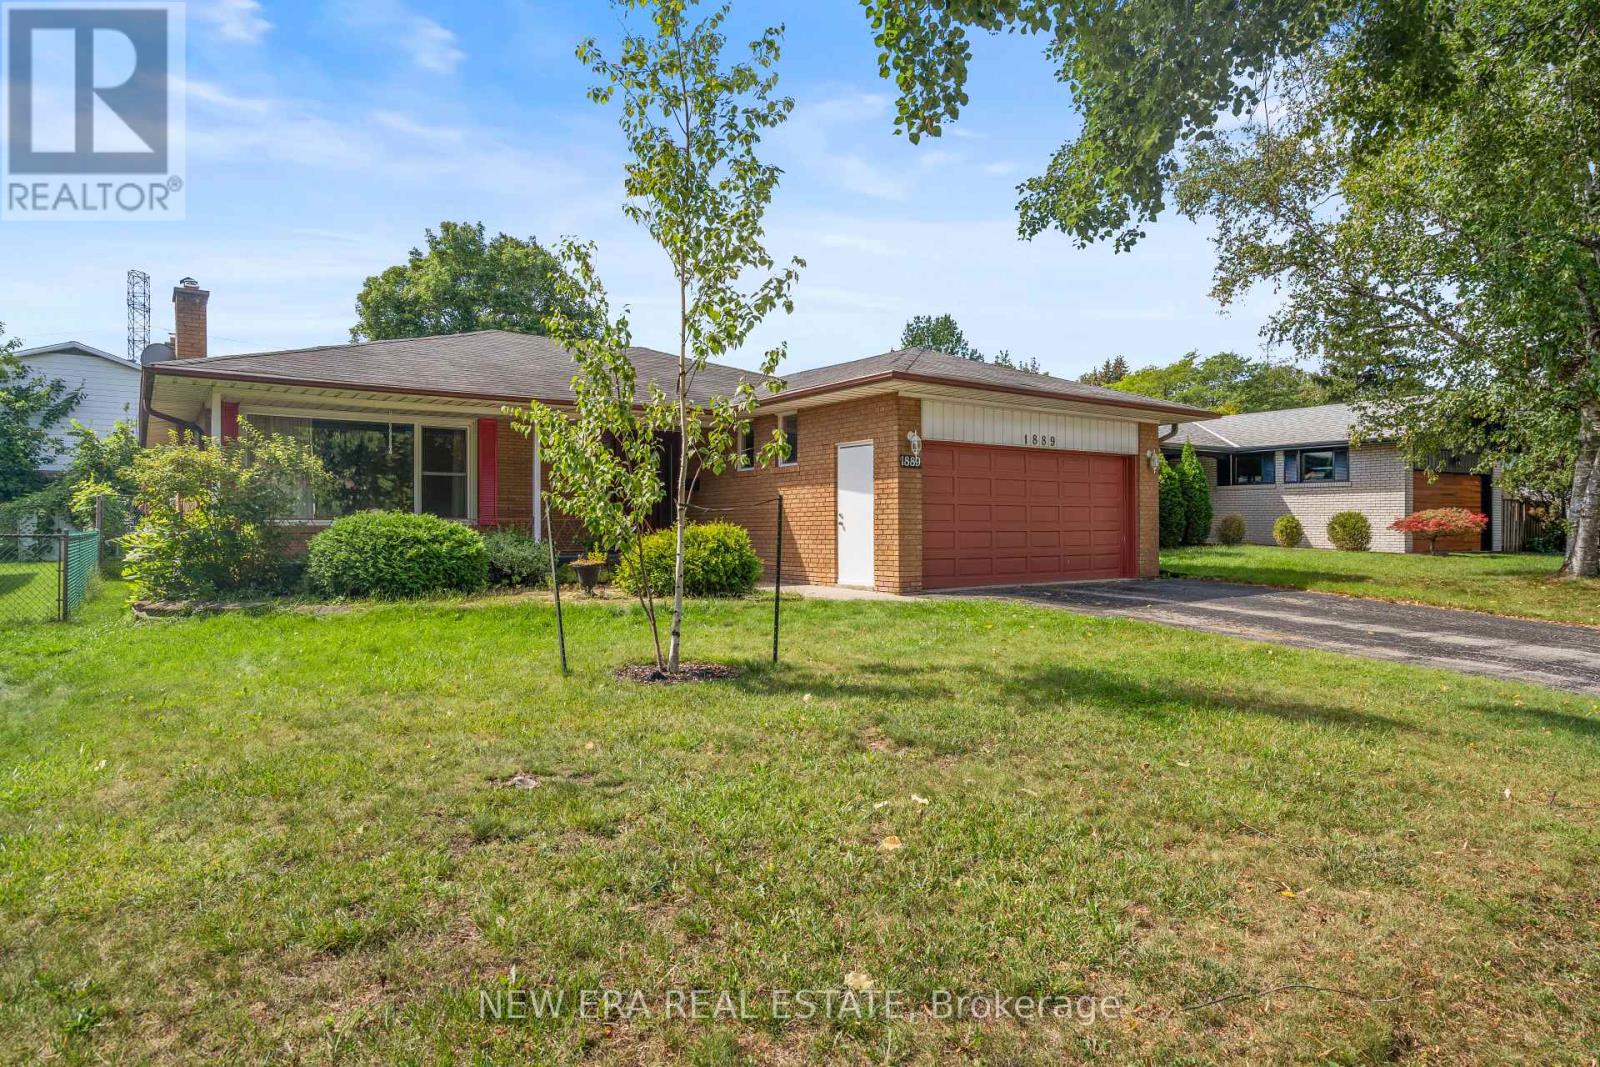
Bungalow
Fireplace
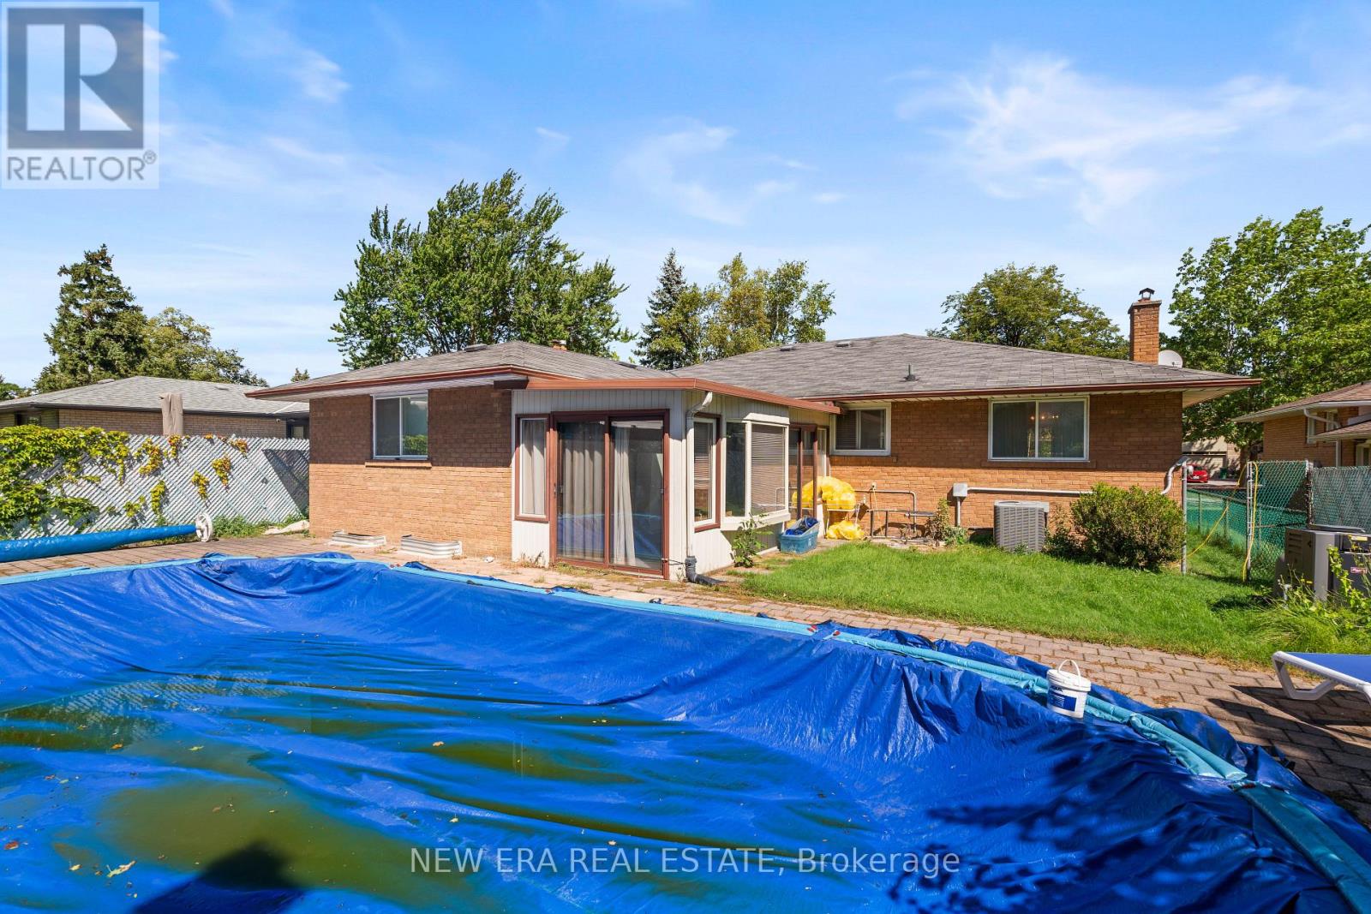
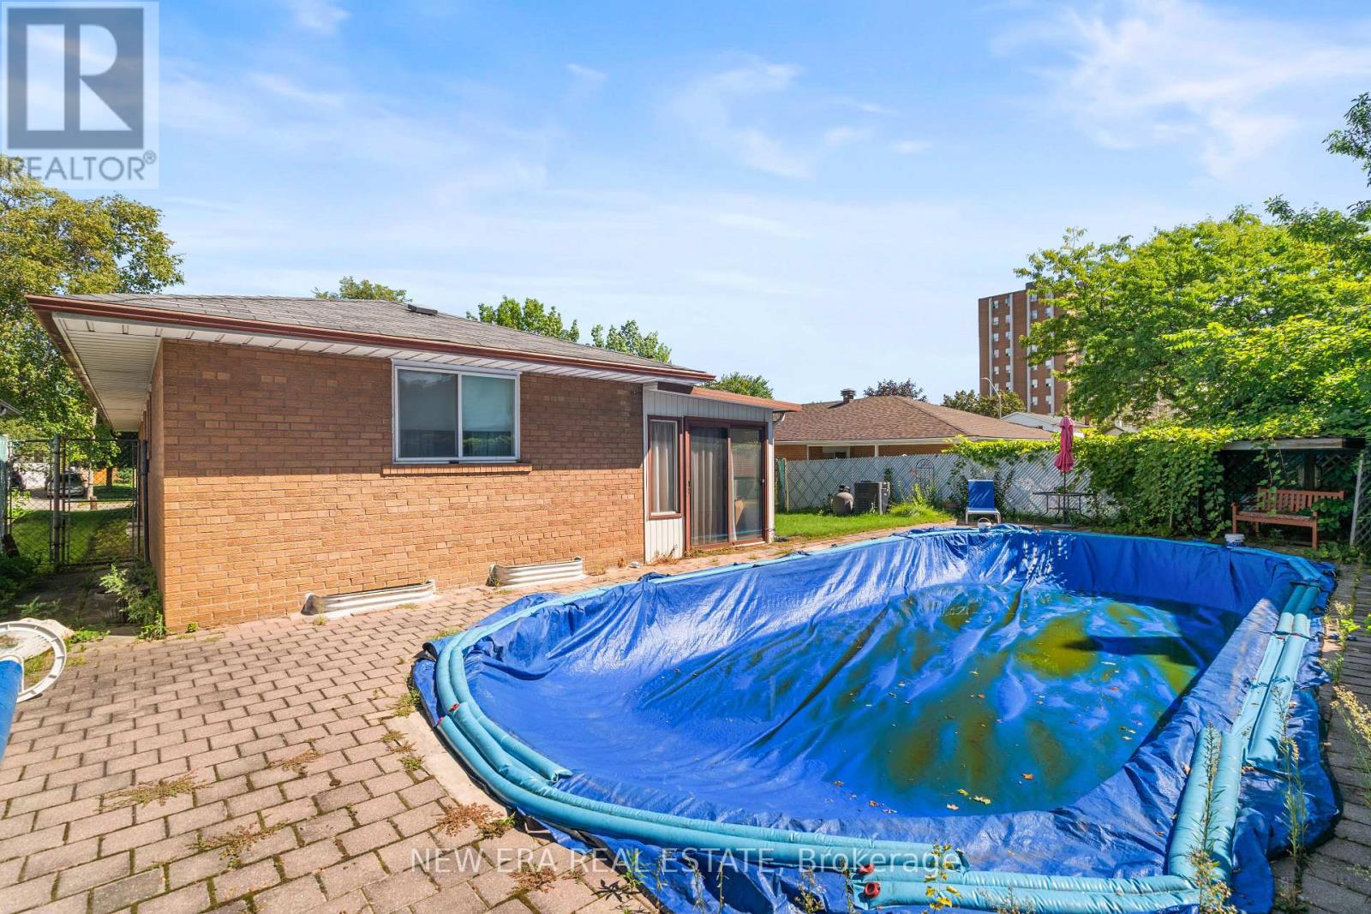
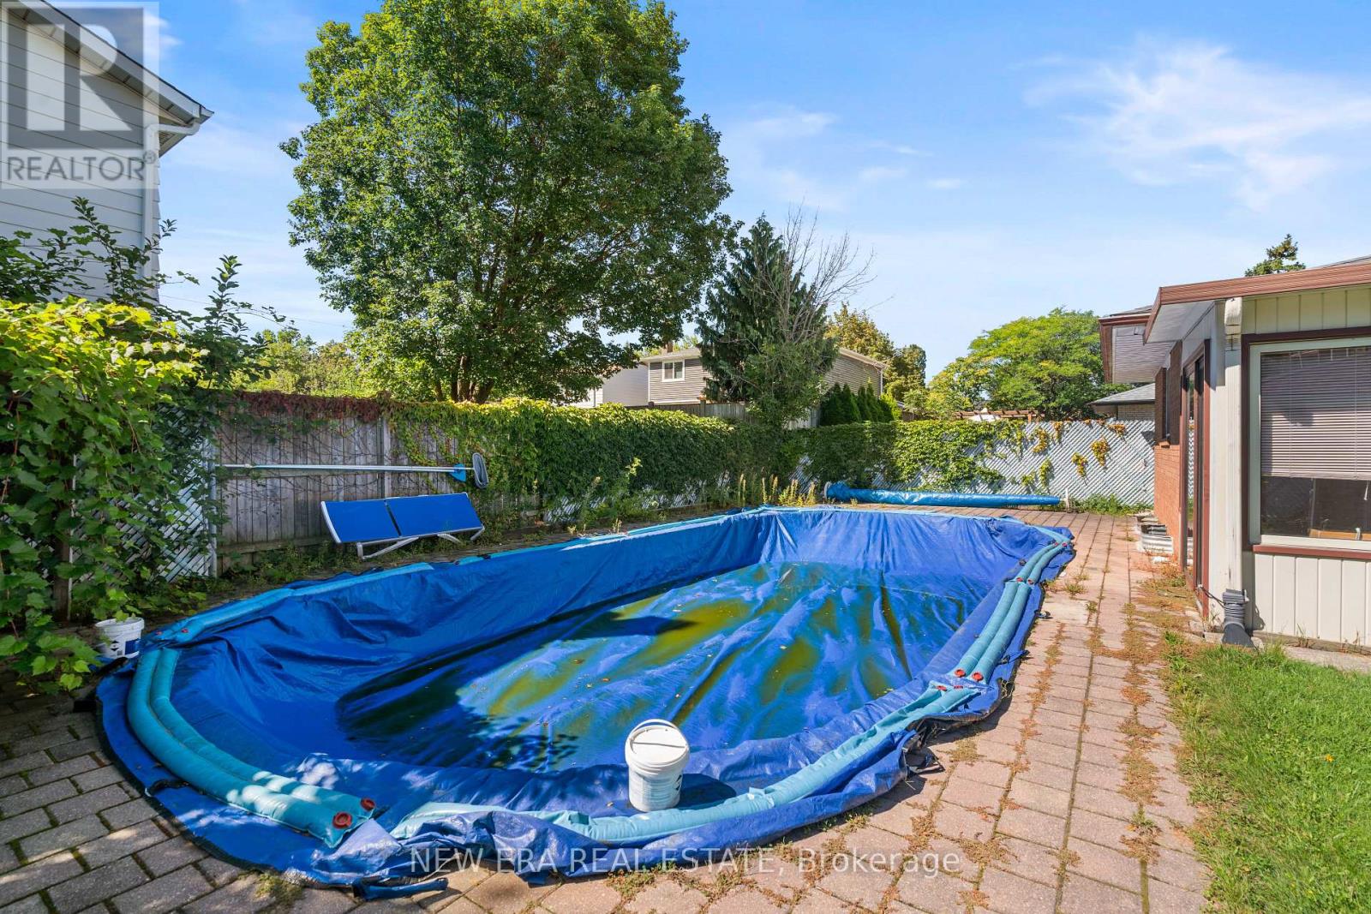
Inground Pool
Central Air Conditioning
Forced Air
$950,000
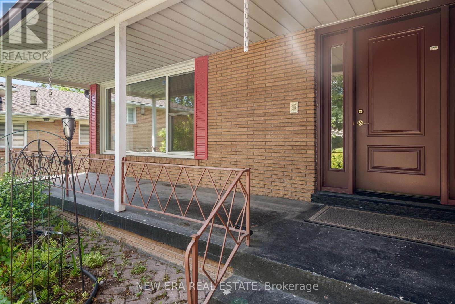
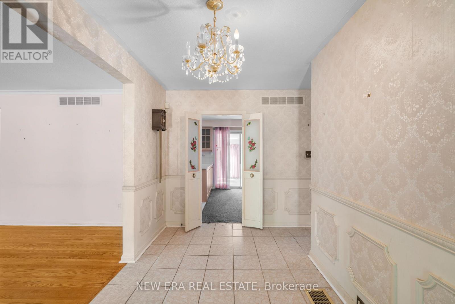
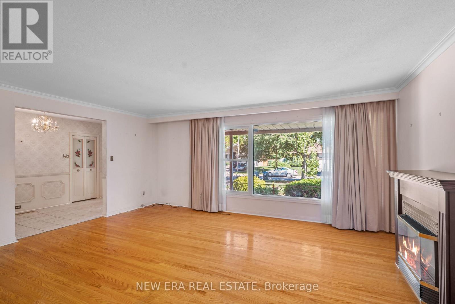
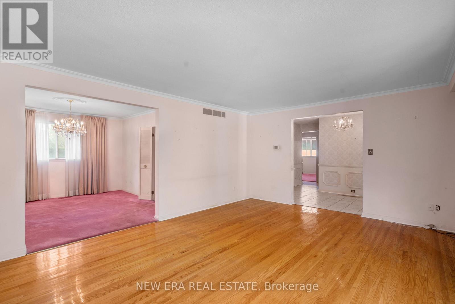
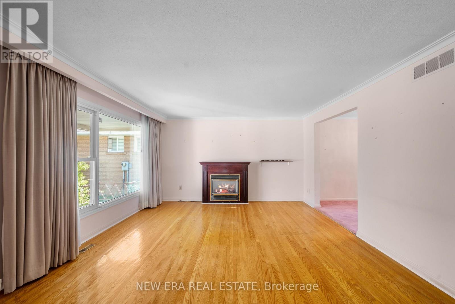
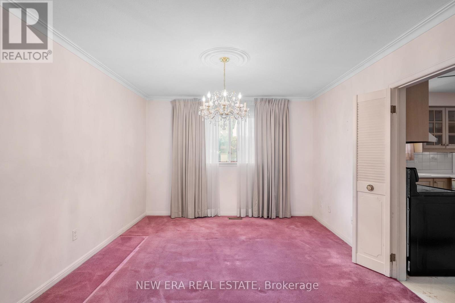
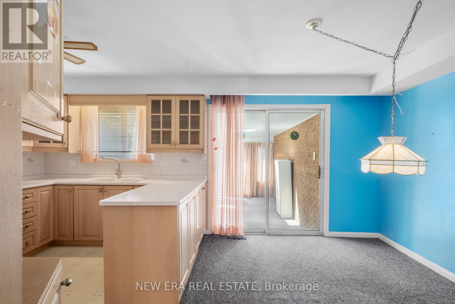
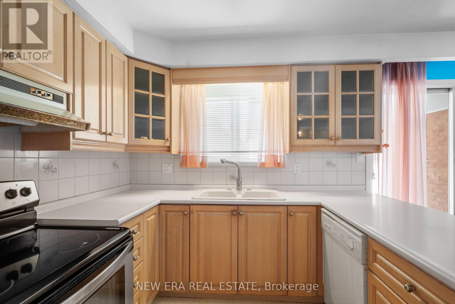
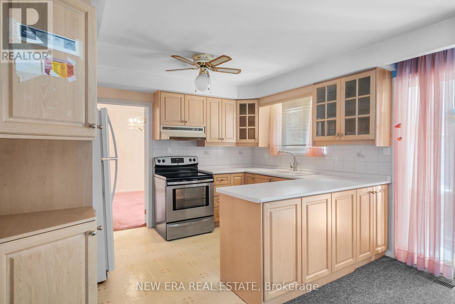
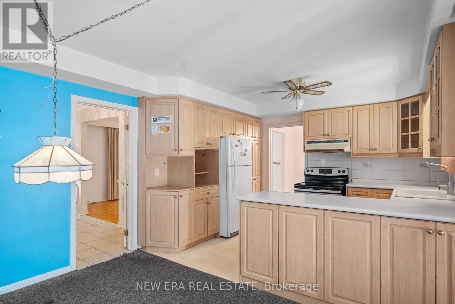
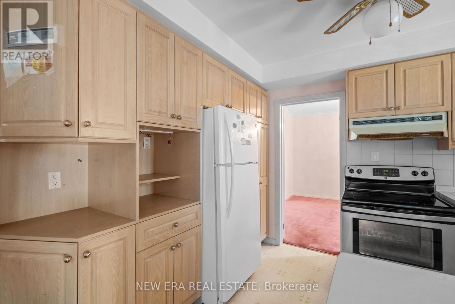
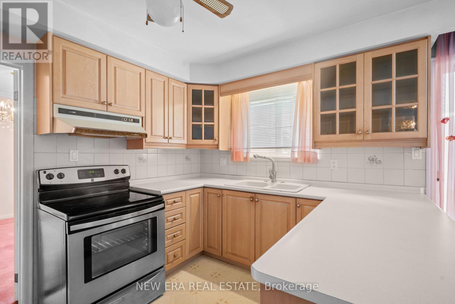
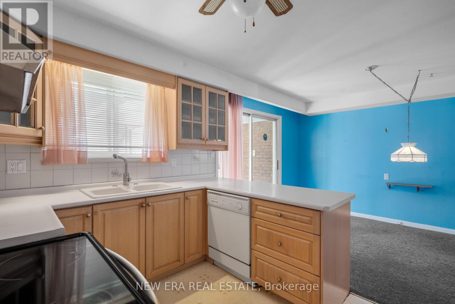
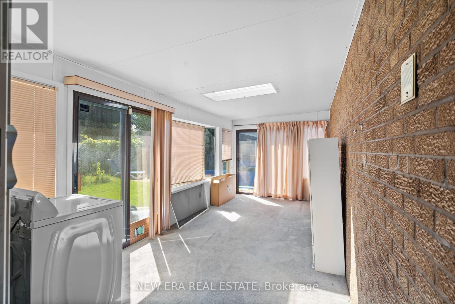
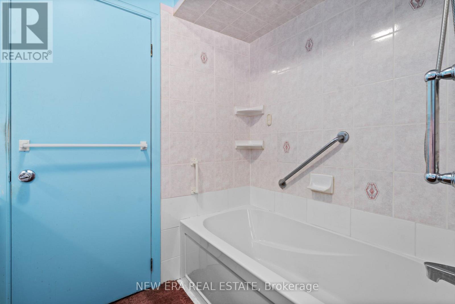
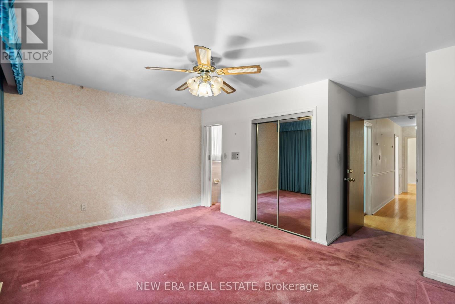
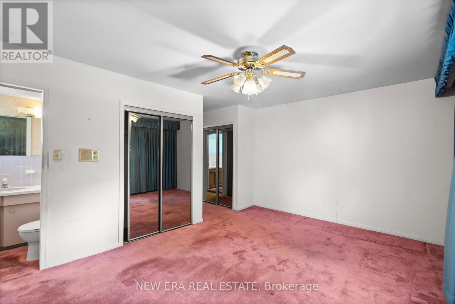
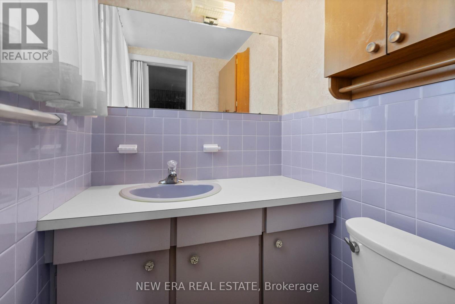
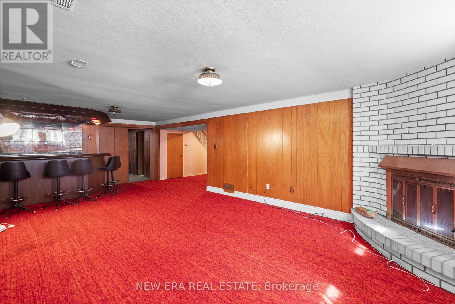
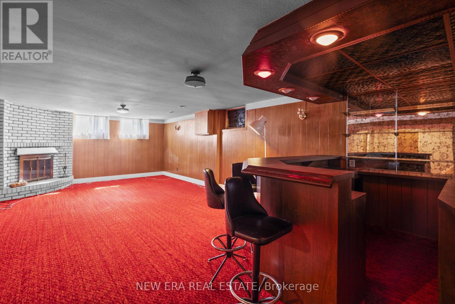
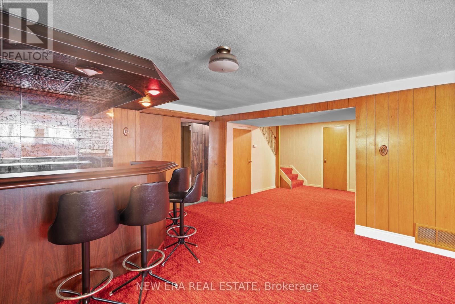
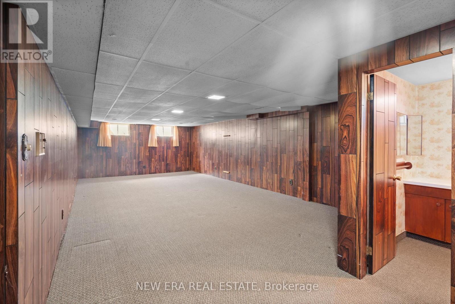
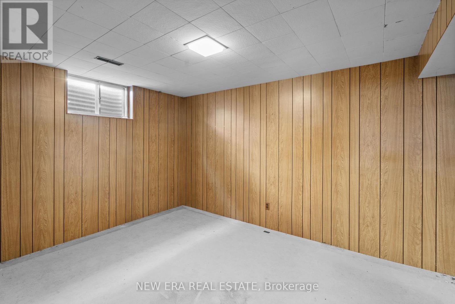
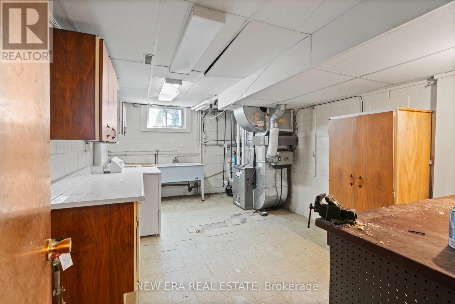
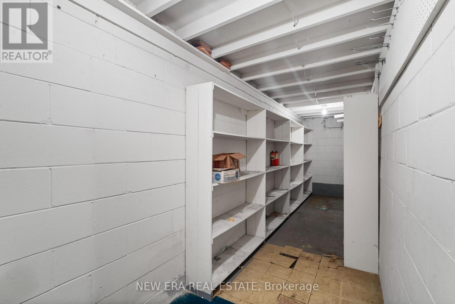
Welcome to 1889 Steepbank Crescent, a hidden gem nestled on a tranquil crescent in Mississauga's highly sought-after Applewood community. Surrounded by mature trees and situated on an exceptional 55.03 x 121 ft lot, this spacious 3-bedroom, 3-bathroom detached bungalow offers a wealth of space and an abundance of potential for the savvy buyer. Featuring approximately 1,619 sq. ft. above grade, the home includes a sun-filled family and living room, bright sunroom just off the kitchen, generous principal rooms, and ample additional space in the lower level. The private backyard, complete with inground pool, offers a peaceful setting for outdoor living and entertaining. An excellent opportunity to renovate, personalize, and create a truly special home in a quiet, established, family-friendly neighbourhood. Just steps from Markland Wood Golf Course and Etobicoke Creek, and minutes from parks, top-rated schools, Rockwood Mall, Square One, Dixie GO, Kipling GO, Pearson Airport, and highways 427, 401 and the QEW. (id:15069)
Property Details
| MLS® Number | W13788242 |
| Property Type | Single Family |
| Community Name | Applewood |
| Equipment Type | Water Heater |
| Parking Space Total | 4 |
| Pool Type | Inground Pool |
| Rental Equipment Type | Water Heater |
Building
| Bathroom Total | 3 |
| Bedrooms Above Ground | 3 |
| Bedrooms Below Ground | 1 |
| Bedrooms Total | 4 |
| Appliances | Dishwasher, Dryer, Stove, Washer, Refrigerator |
| Architectural Style | Bungalow |
| Basement Development | Partially Finished |
| Basement Type | N/a (partially Finished) |
| Construction Style Attachment | Detached |
| Cooling Type | Central Air Conditioning |
| Exterior Finish | Brick |
| Fireplace Present | Yes |
| Foundation Type | Unknown |
| Half Bath Total | 2 |
| Heating Fuel | Natural Gas |
| Heating Type | Forced Air |
| Stories Total | 1 |
| Size Interior | 1,500 - 2,000 Sqft |
| Type | House |
| Utility Water | Municipal Water |
Parking
| Attached Garage | |
| Garage |
Land
| Acreage | No |
| Sewer | Sanitary Sewer |
| Size Depth | 121 Ft |
| Size Frontage | 55 Ft |
| Size Irregular | 55 X 121 Ft |
| Size Total Text | 55 X 121 Ft |
Rooms
| Level | Type | Length | Width | Dimensions |
|---|---|---|---|---|
| Basement | Study | 2.9 m | 3.8 m | 2.9 m x 3.8 m |
| Basement | Recreational, Games Room | 8.2 m | 4.4 m | 8.2 m x 4.4 m |
| Basement | Games Room | 8.4 m | 4.5 m | 8.4 m x 4.5 m |
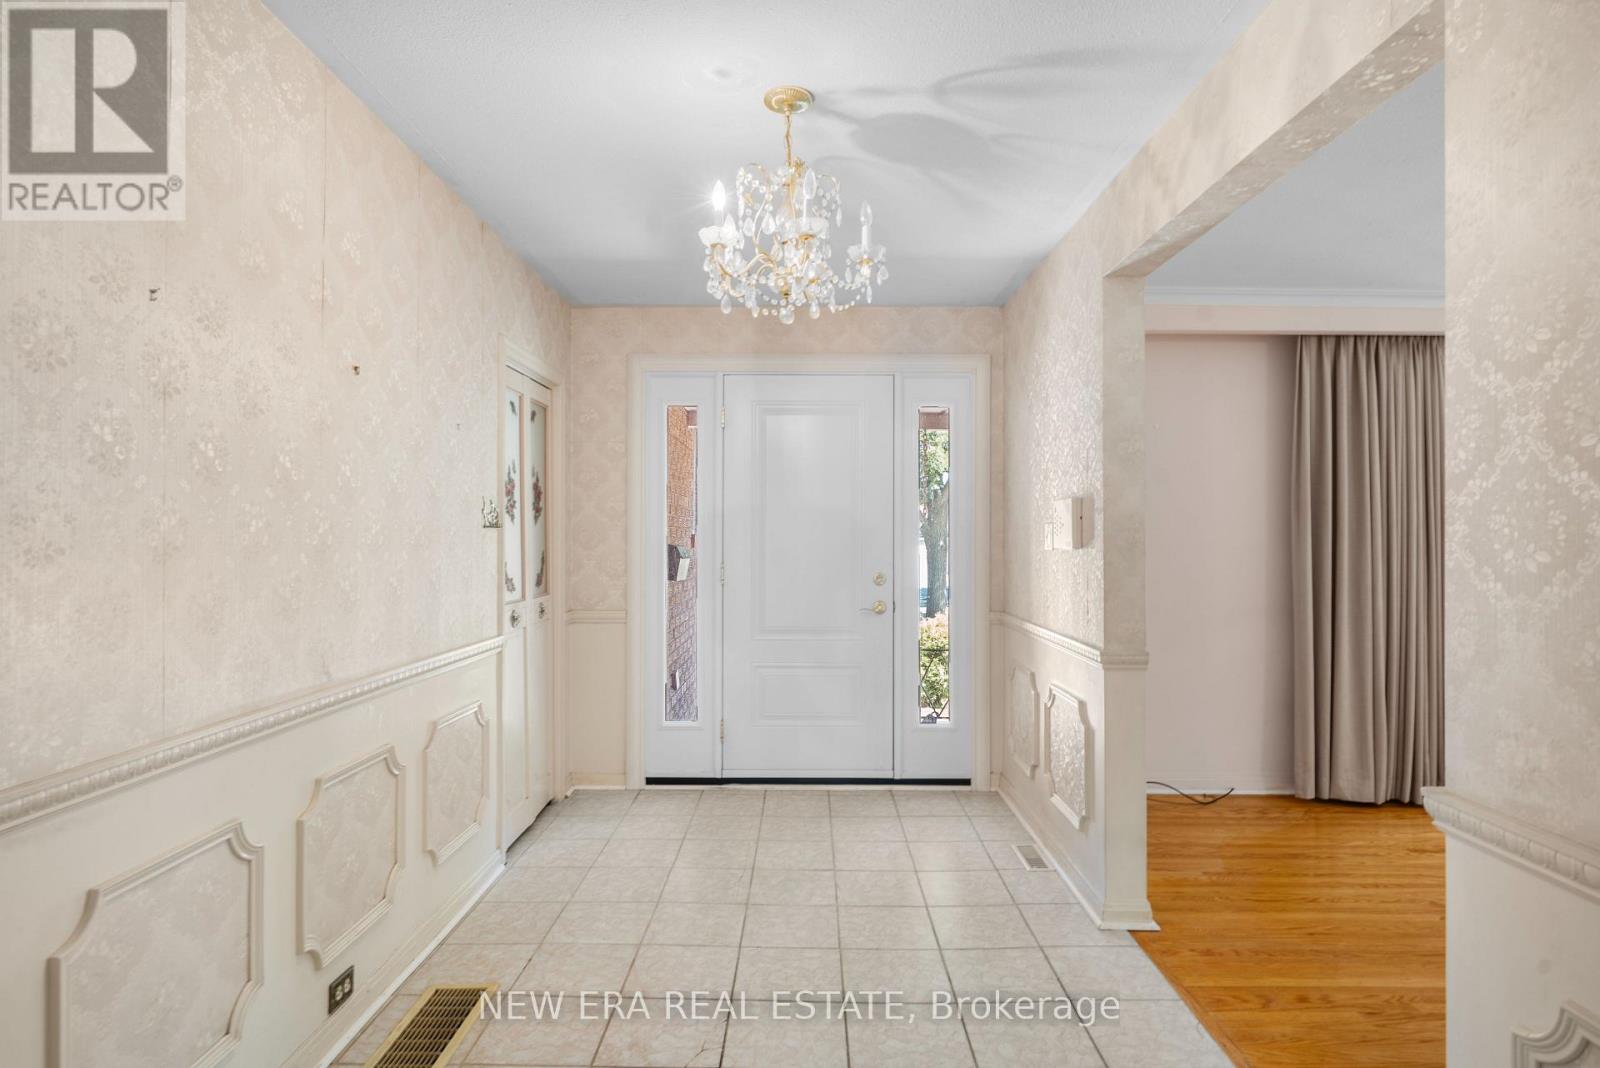
| Main Level | Foyer | 3.17 m | 4.06 m | 3.17 m x 4.06 m |
| Main Level | Family Room | 5.53 m | 4.29 m | 5.53 m x 4.29 m |
| Main Level | Living Room | 3.65 m | 3.4 m | 3.65 m x 3.4 m |
| Main Level | Kitchen | 5.1 m | 3.6 m | 5.1 m x 3.6 m |
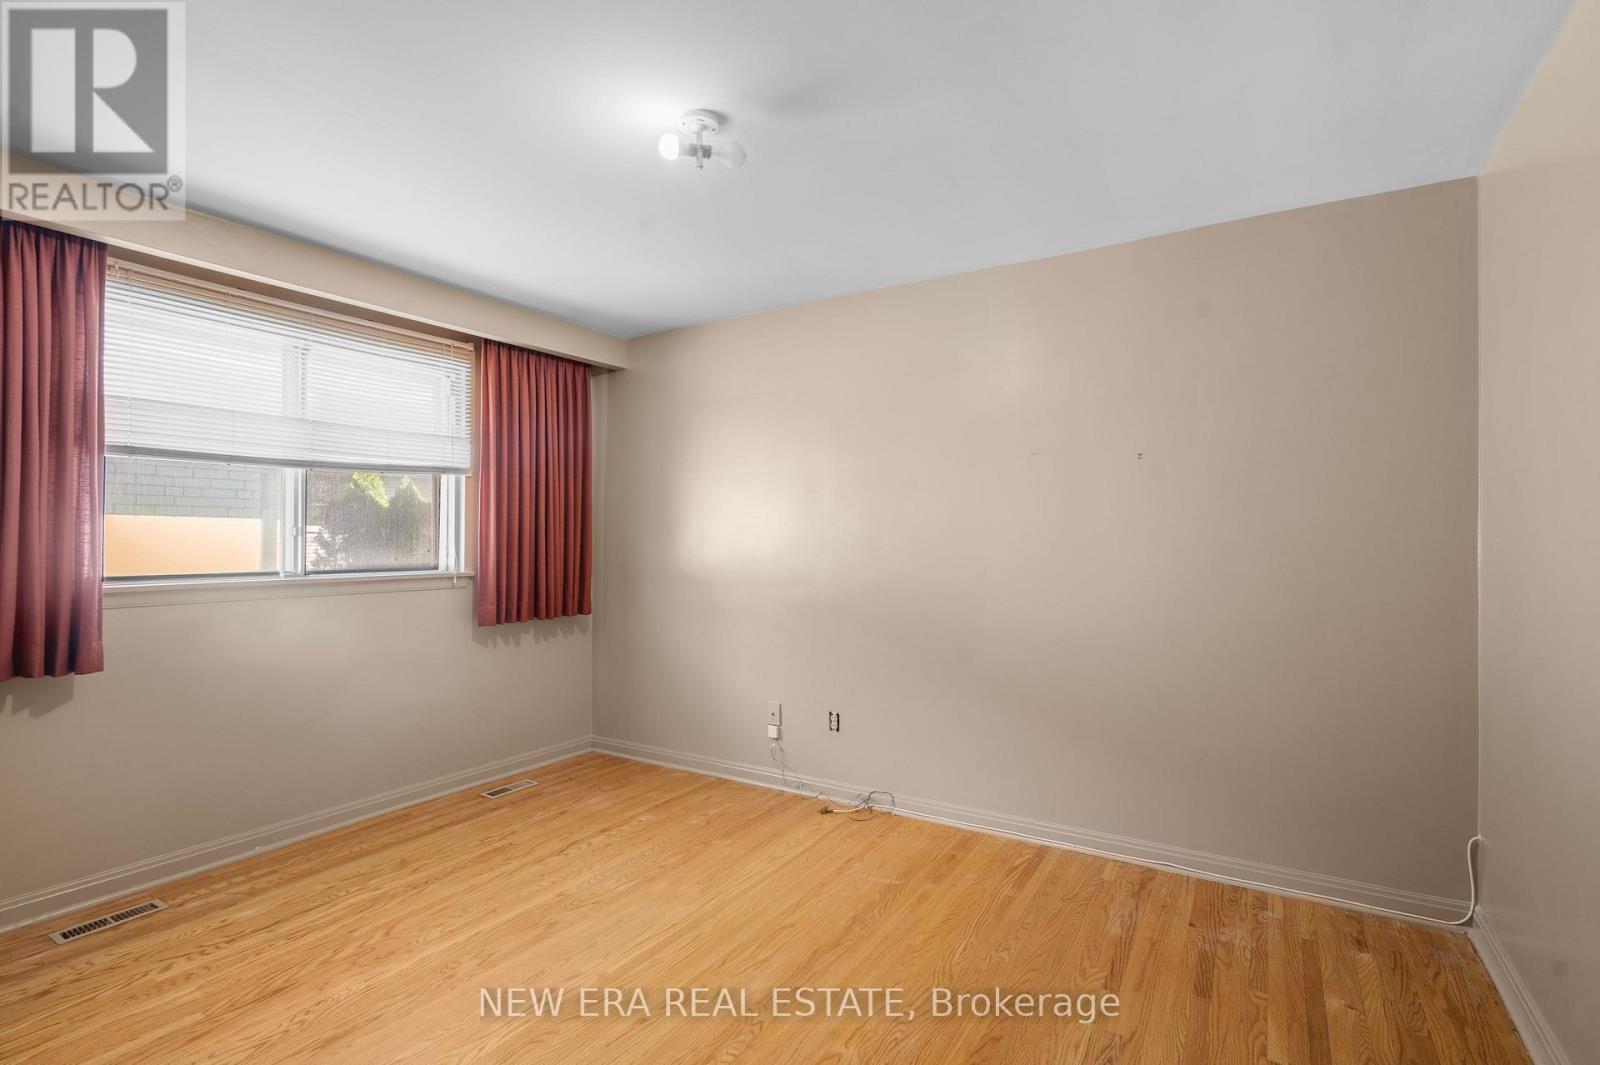
| Main Level | Primary Bedroom | 4.7 m | 3.25 m | 4.7 m x 3.25 m |
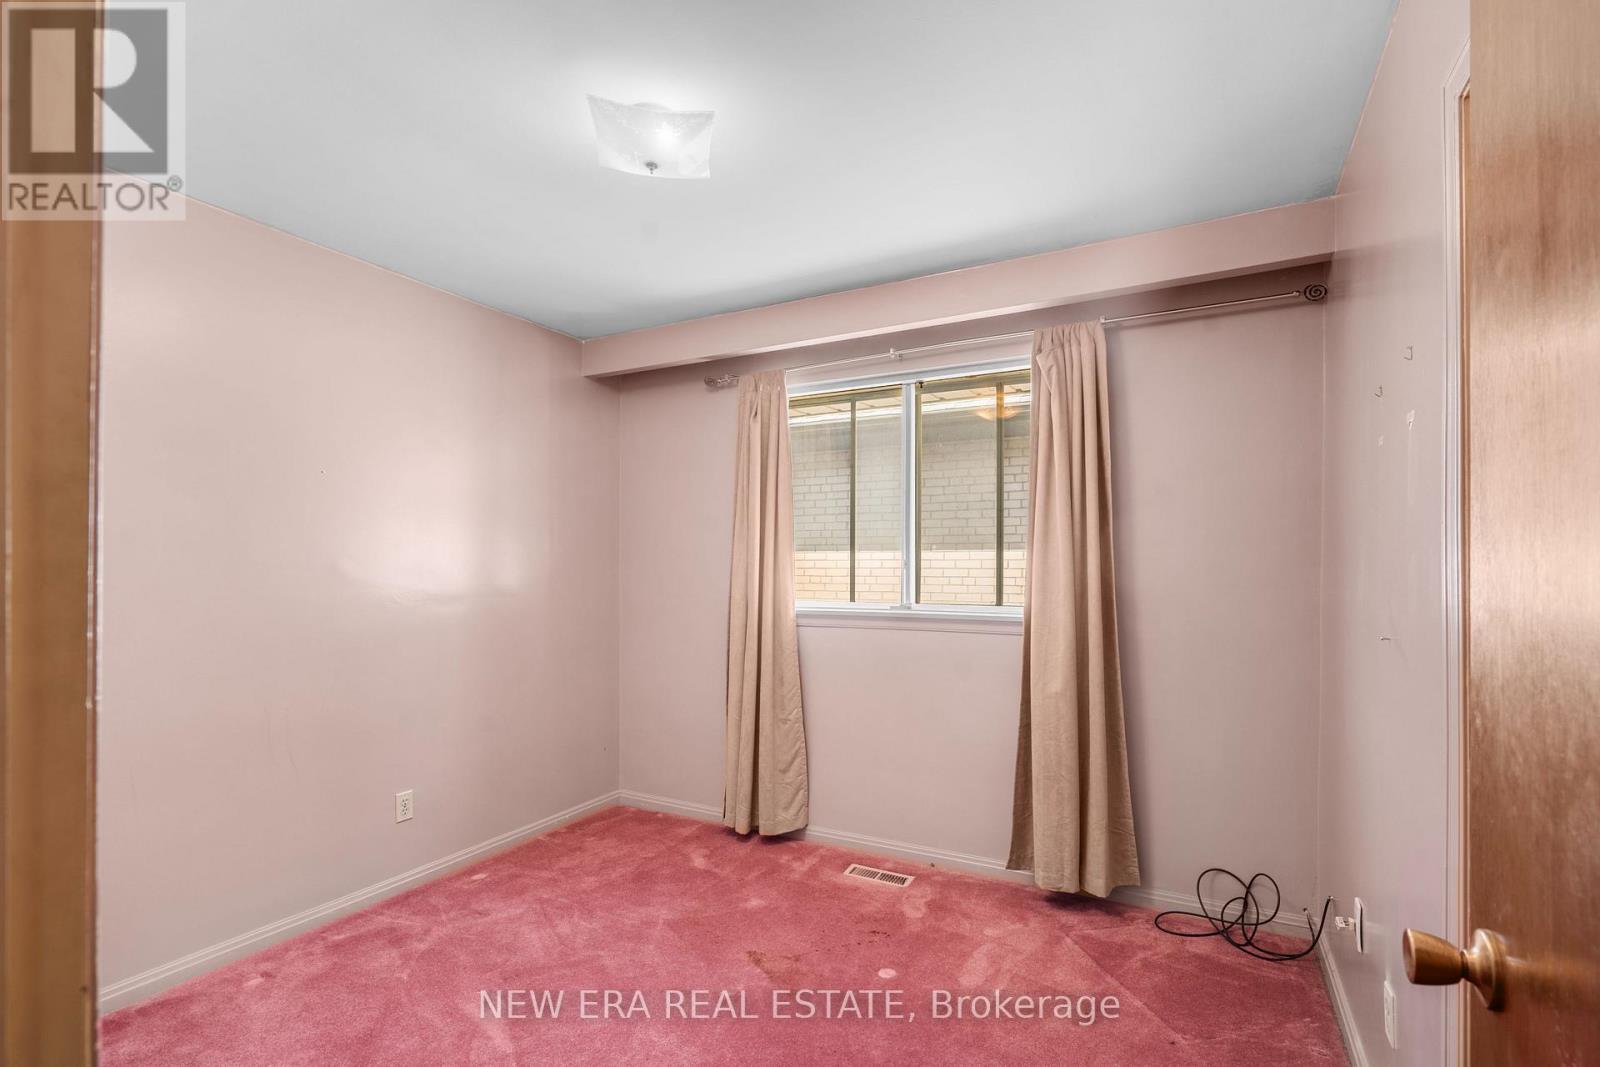
| Main Level | Bedroom 2 | 2.9 m | 3.1 m | 2.9 m x 3.1 m |
| Main Level | Bedroom 3 | 3.1 m | 4 m | 3.1 m x 4 m |
| Main Level | Sunroom | 5.9 m | 2.7 m | 5.9 m x 2.7 m |
https://www.realtor.ca/real-estate/30283392/1889-steepbank-crescent-mississauga-applewood-applewood
Contact Us
Contact us for more information

This REALTOR.ca listing content is owned and licensed by REALTOR® members of The Canadian Real Estate Association
The trademarks REALTOR®, REALTORS®, and the REALTOR® logo are controlled by The Canadian Real Estate Association (CREA) and identify real estate professionals who are members of CREA. The trademarks MLS®, Multiple Listing Service® and the associated logos are owned by The Canadian Real Estate Association (CREA) and identify the quality of services provided by real estate professionals who are members of CREA. The trademark DDF® is owned by The Canadian Real Estate Association (CREA) and identifies CREA's Data Distribution Facility (DDF®)
September 15 2026 09:34:48
Toronto Regional Real Estate Board
New Era Real Estate