
1887 Champlain Street Clarence-Rocklan, Ontario K0A 1N0

7 Bedroom
2 Bathroom
1,500 - 2,000 sqft
Raised Bungalow
Fireplace
Central Air Conditioning
Forced Air, Heat Pump
$999,000
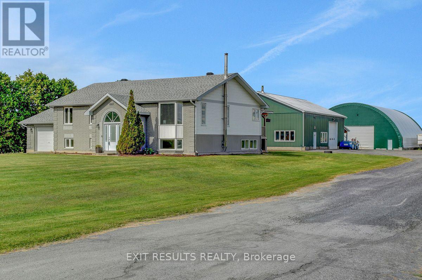
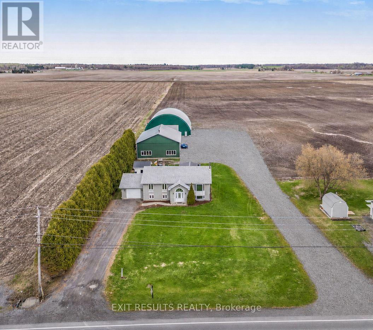
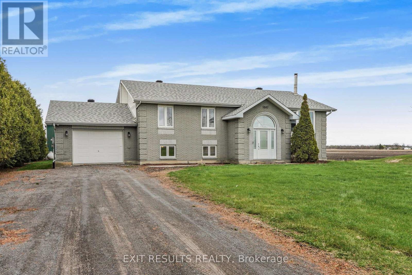
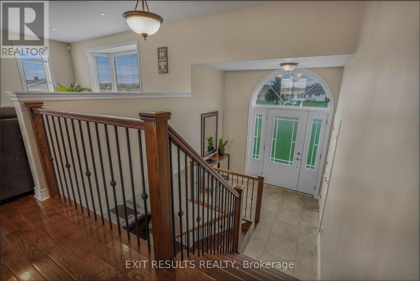
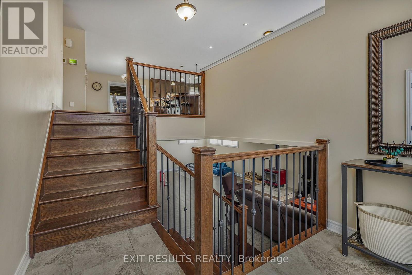
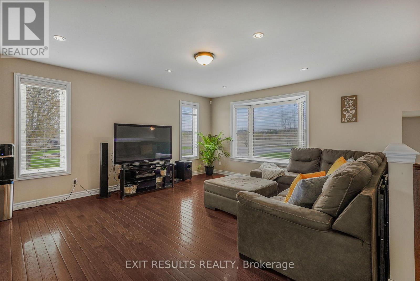
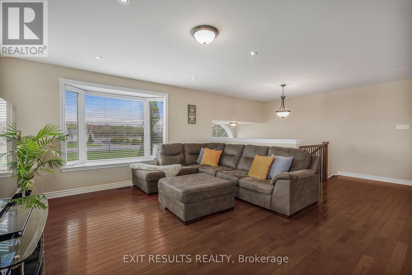
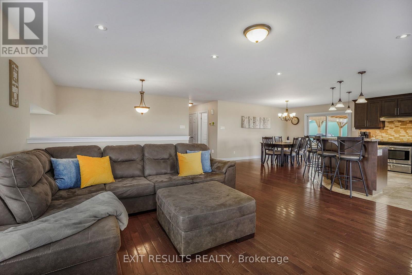
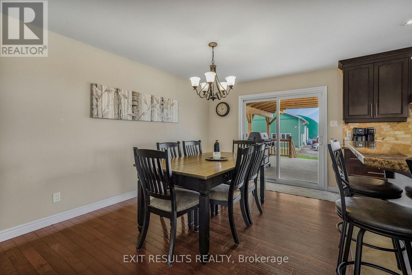
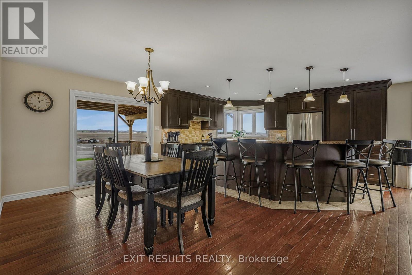
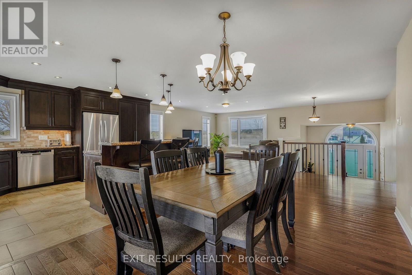
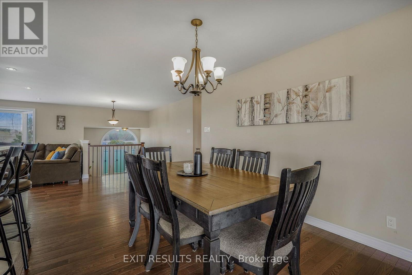
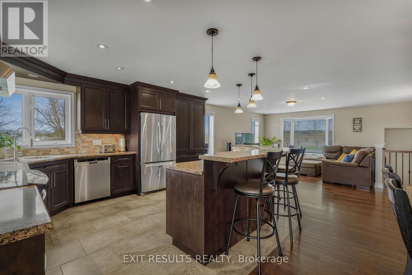
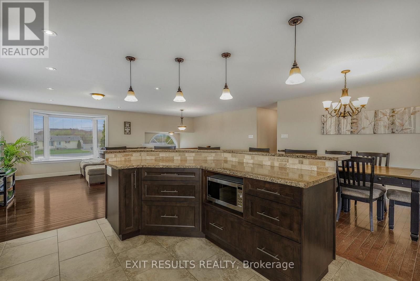
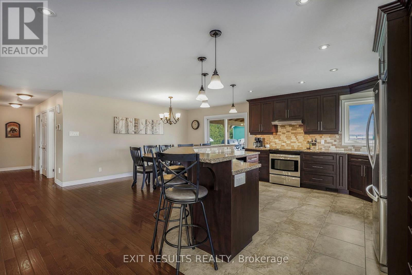
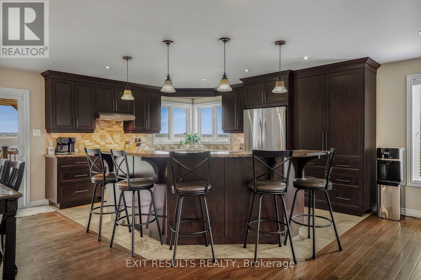
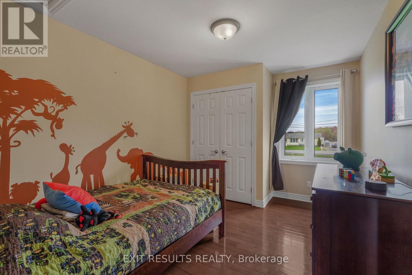
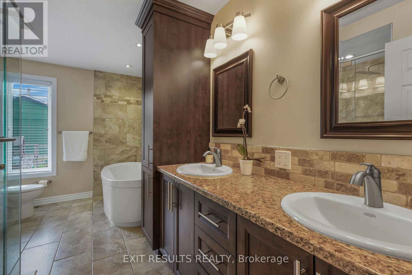
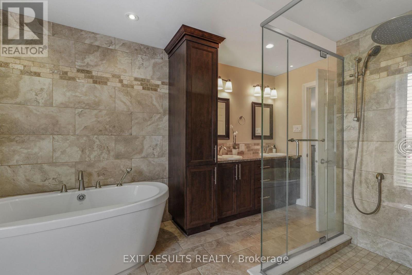
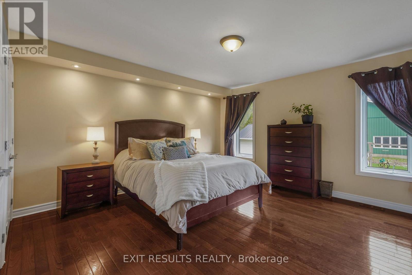
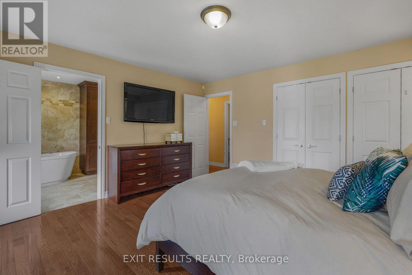
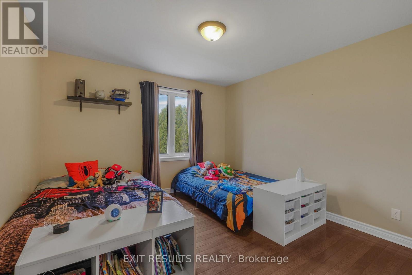
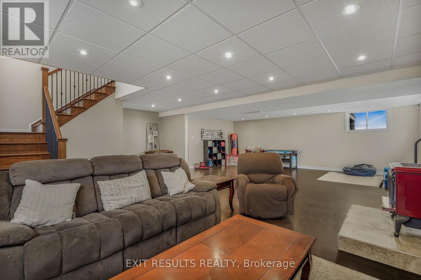
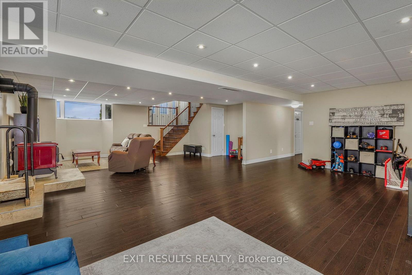
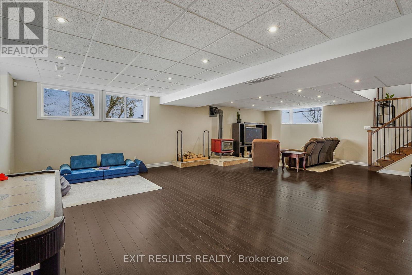
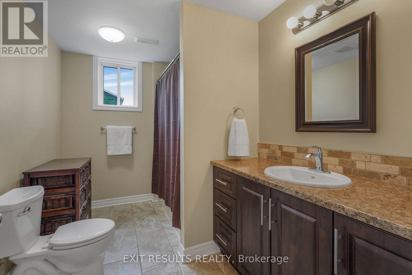
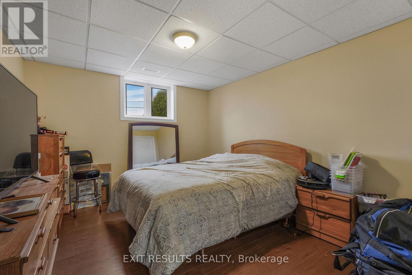
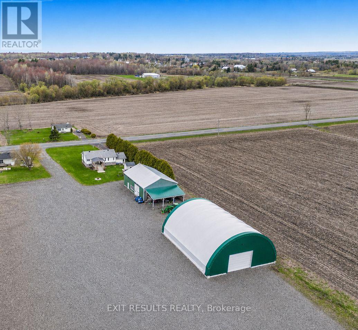
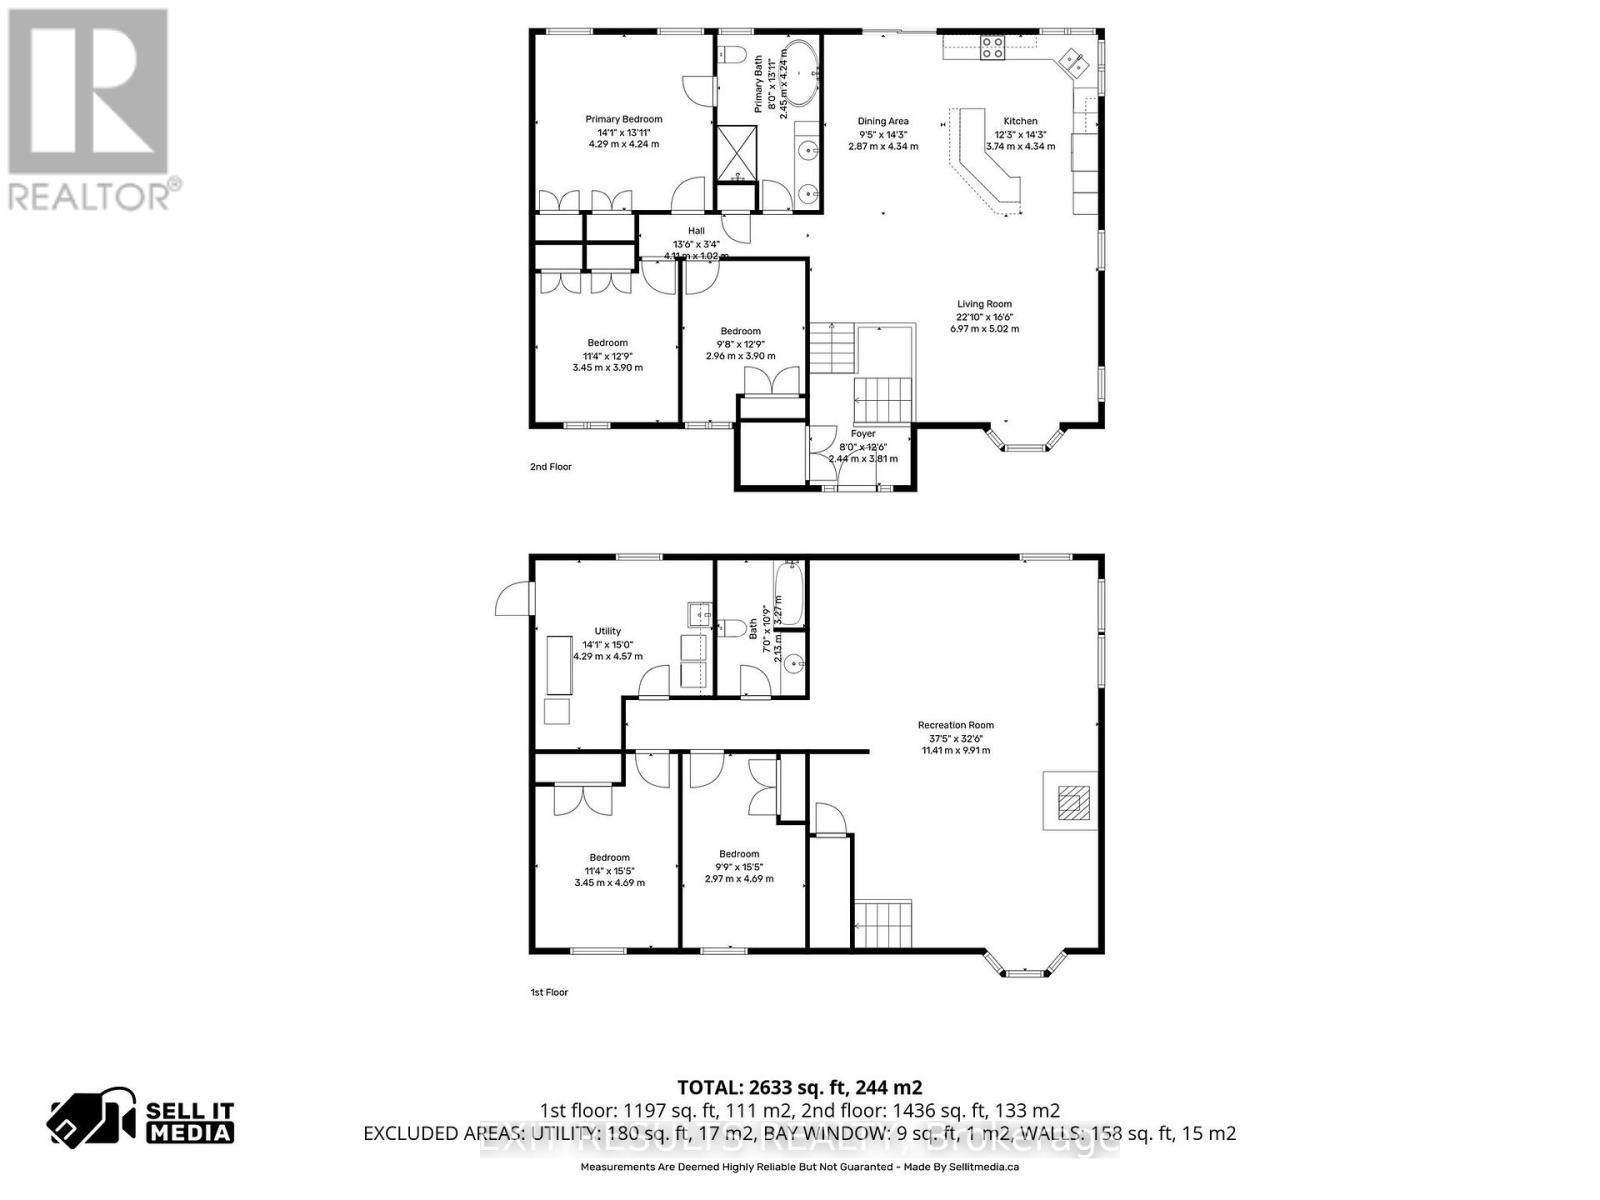
Welcome to this beautifully maintained country property offering the perfect blend of comfort, functionality, and space. Situated on 1.67 acres, this impressive 5-bedroom (3+2), 2- full bathroom home is ideal for families, hobbyists, or anyone looking to enjoy peaceful rural living with exceptional amenities.The home features a spacious and practical layout with 3 bedrooms on the upper level and 2 additional bedrooms on the lower level, along with a fully finished basement that provides extra living space-perfect for a recreation, home office, or guest area.Step outside and discover the true value of this property with outstanding outbuildings. The heated and fully serviced 40 x 60 ft workshop is ideal for mechanical work, storage, or running a home-based business. In addition, the large 65 x 80 ft coverall building with hydro offers excellent space for equipment, toys, or agricultural use.With many upgrades completed throughout, this property has been well cared for and is move-in ready. Enjoy the privacy, open space, and endless possibilities that come with country living-all while being just a short drive to nearby amenities.This is a rare opportunity to own a versatile property that truly has it all. (id:15069)
Property Details
| MLS® Number | X13724642 |
| Property Type | Single Family |
| Equipment Type | Propane Tank |
| Features | Flat Site |
| Parking Space Total | 7 |
| Rental Equipment Type | Propane Tank |
| Structure | Deck, Drive Shed, Workshop |
Building
| Bathroom Total | 2 |
| Bedrooms Above Ground | 5 |
| Bedrooms Below Ground | 2 |
| Bedrooms Total | 7 |
| Appliances | Garage Door Opener Remote(s), Central Vacuum, Dishwasher, Dryer, Garage Door Opener, Hood Fan, Microwave, Stove, Washer, Window Coverings, Refrigerator |
| Architectural Style | Raised Bungalow |
| Basement Development | Finished |
| Basement Type | Full (finished) |
| Construction Style Attachment | Detached |
| Cooling Type | Central Air Conditioning |
| Exterior Finish | Brick Facing, Vinyl Siding |
| Fireplace Present | Yes |
| Foundation Type | Poured Concrete |
| Heating Fuel | Wood |
| Heating Type | Forced Air, Heat Pump |
| Stories Total | 1 |
| Size Interior | 1,500 - 2,000 Sqft |
| Type | House |
| Utility Power | Generator |
| Utility Water | Drilled Well |
Parking
| Attached Garage | |
| Garage |
Land
| Acreage | No |
| Sewer | Septic System |
| Size Depth | 143 Ft ,8 In |
| Size Frontage | 46 Ft ,7 In |
| Size Irregular | 46.6 X 143.7 Ft |
| Size Total Text | 46.6 X 143.7 Ft |
Rooms
| Level | Type | Length | Width | Dimensions |
|---|---|---|---|---|
| Main Level | Primary Bedroom | 4.29 m | 4.24 m | 4.29 m x 4.24 m |
| Main Level | Bedroom | 3.45 m | 3.9 m | 3.45 m x 3.9 m |
| Main Level | Bedroom 2 | 2.96 m | 3.9 m | 2.96 m x 3.9 m |
| Main Level | Dining Room | 2.87 m | 4.34 m | 2.87 m x 4.34 m |
| Main Level | Bathroom | 2.45 m | 4.24 m | 2.45 m x 4.24 m |
| Main Level | Kitchen | 3.74 m | 4.34 m | 3.74 m x 4.34 m |
| Main Level | Living Room | 6.97 m | 5.02 m | 6.97 m x 5.02 m |
| Main Level | Foyer | 2.44 m | 3.81 m | 2.44 m x 3.81 m |
https://www.realtor.ca/real-estate/30211795/1887-champlain-street-clarence-rocklan
Contact Us
Contact us for more information

This REALTOR.ca listing content is owned and licensed by REALTOR® members of The Canadian Real Estate Association
The trademarks REALTOR®, REALTORS®, and the REALTOR® logo are controlled by The Canadian Real Estate Association (CREA) and identify real estate professionals who are members of CREA. The trademarks MLS®, Multiple Listing Service® and the associated logos are owned by The Canadian Real Estate Association (CREA) and identify the quality of services provided by real estate professionals who are members of CREA. The trademark DDF® is owned by The Canadian Real Estate Association (CREA) and identifies CREA's Data Distribution Facility (DDF®)
August 29 2026 01:22:25
Ottawa Real Estate Board
Exit Results Realty