
1887 Campbell Avenue Cavan Monaghan, Ontario K9J 0E5


5 Bedroom
4 Bathroom
2,500 - 3,000 sqft
Bungalow
Fireplace
Central Air Conditioning
Forced Air
$1,049,888
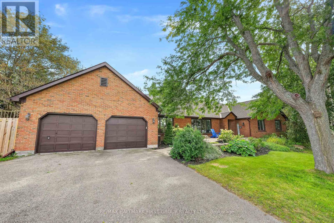
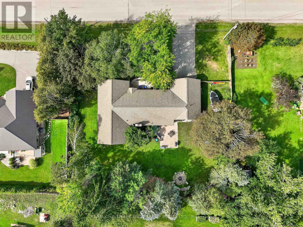
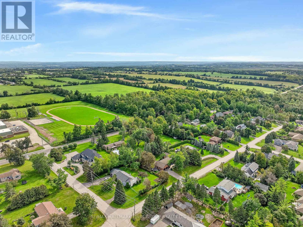
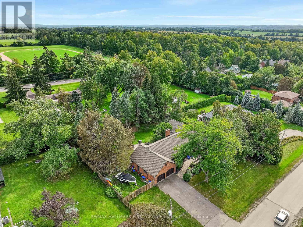
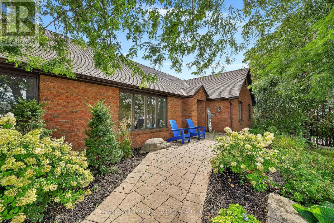
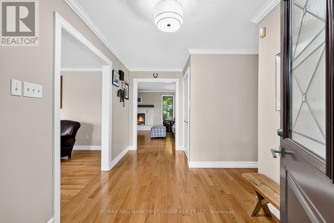
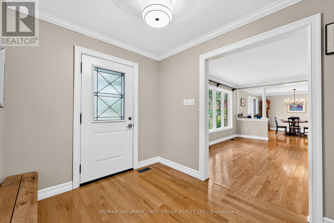
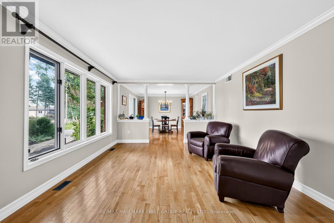
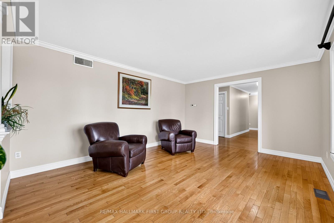
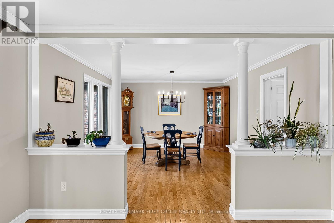
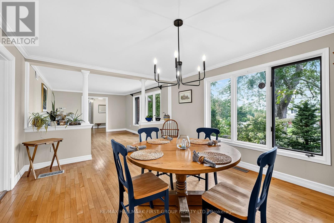
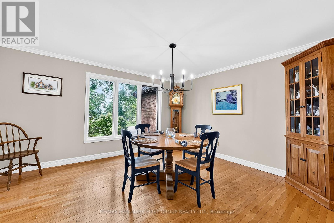
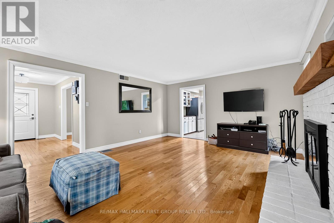
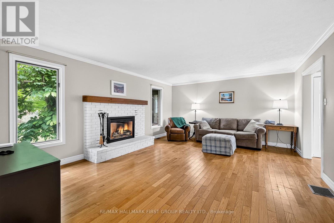
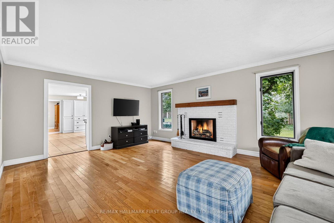
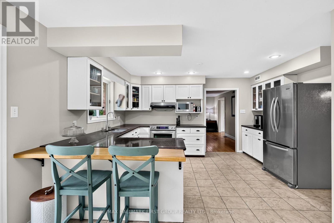
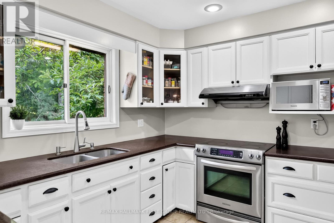
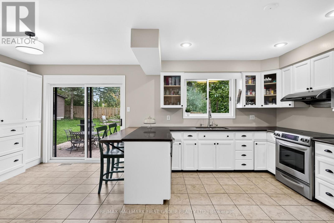
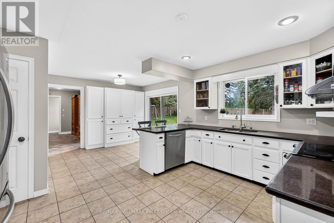
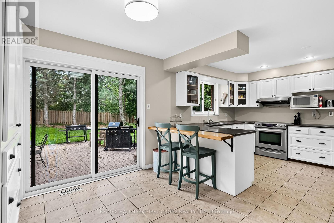
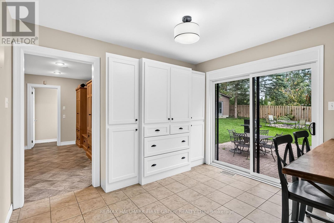
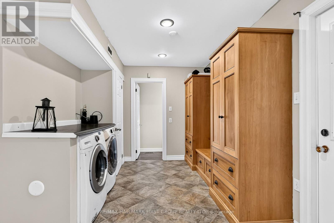
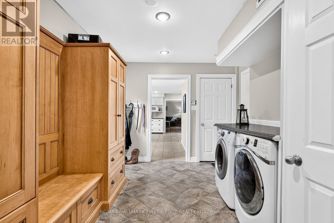
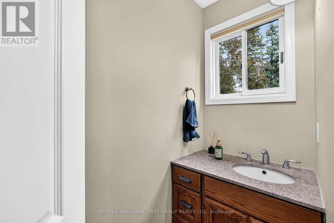
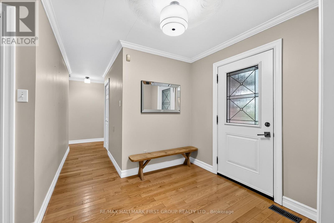
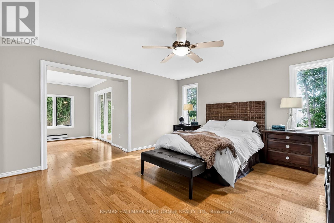
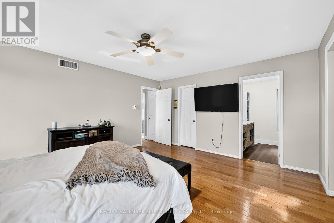
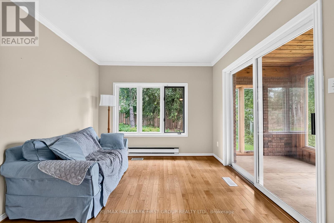
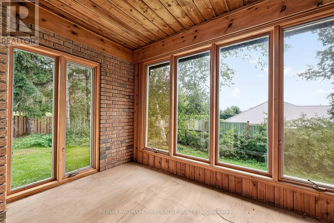
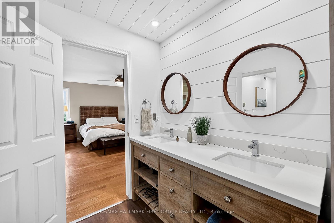
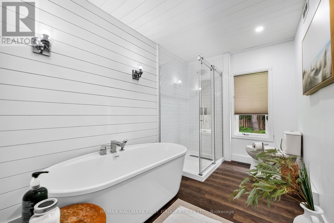
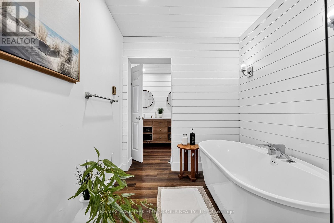
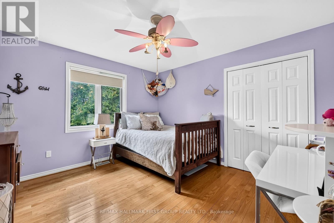
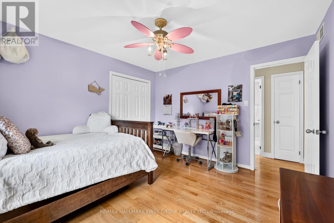
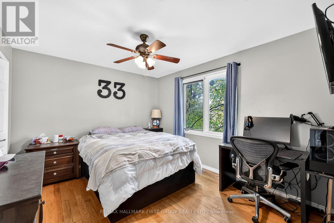
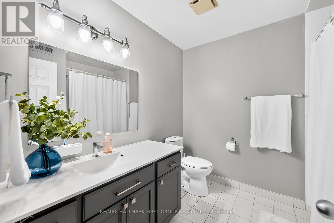
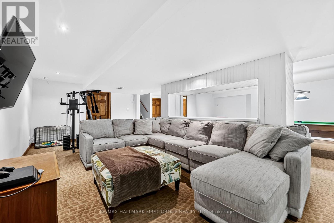
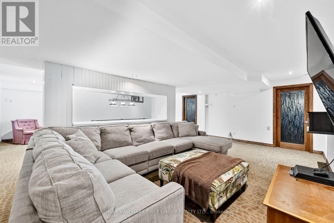
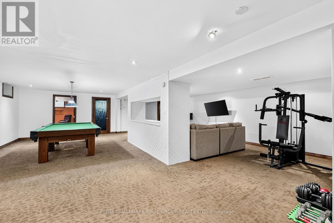
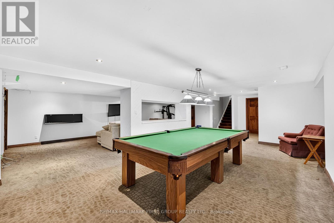
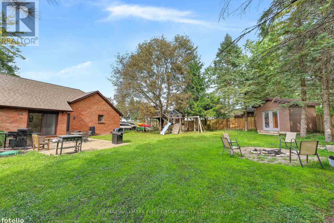
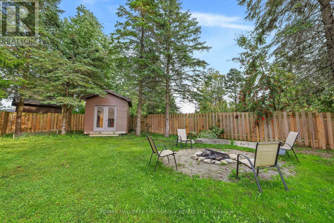
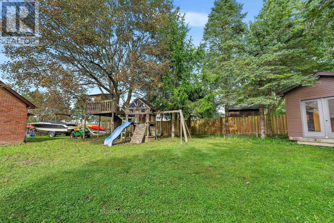
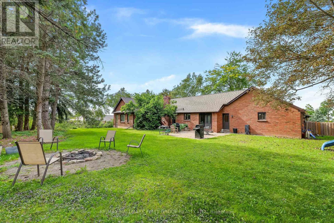
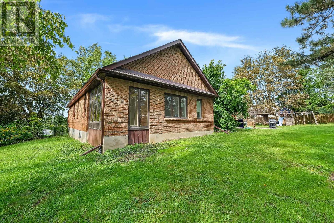
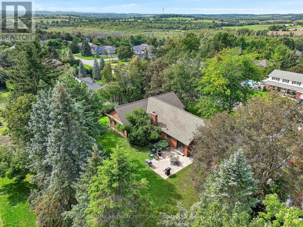
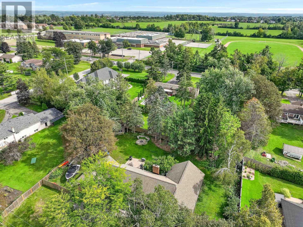
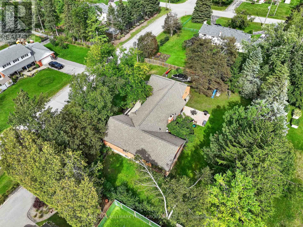
Discover exceptional space, privacy and versatility at 1887 Campbell Avenue, a sprawling brick bungalow on a beautifully landscaped half-acre lot in Peterborough's desirable west end. Located within a peaceful neighbourhood of estate-style homes, this impressive property offers 4+1 bedrooms, 3.5 bathrooms and abundant living space for growing or multigenerational families. Inside, the bright and functional main level features an inviting living room, formal dining area and comfortable family room with a wood-burning fireplace. The updated eat-in kitchen offers generous cabinetry, a large pantry and scenic views of the backyard. An oversized double garage provides convenient interior access through the practical mudroom and laundry area, complete with a powder room. Four main-floor bedrooms include an extraordinary primary retreat spanning nearly 600 sq. ft. Enjoy a walk-in closet, beautifully renovated ensuite with double vanity, freestanding soaker tub and glass walk-in shower, plus a sun-filled four-season room and separate den-perfect for a private home office or reading lounge. A spacious five-piece bathroom serves the additional bedrooms. The fully finished basement expands the home's possibilities with a large recreation room, games area, fifth bedroom, full bathroom and extensive storage-ideal for overnight guests, teenagers, hobbies or a home gym. Surrounded by mature trees and manicured gardens, the private backyard features an interlocking patio, expansive lawn and a large detached shed offering potential for a workshop, fitness studio or creative space. This rare Peterborough bungalow combines estate-lot living, a main-floor primary suite, finished basement and double garage-all just minutes from shopping, schools, parks, restaurants and everyday amenities. (id:15069)
Property Details
| MLS® Number | X13782684 |
| Property Type | Single Family |
| Community Name | Cavan-Monaghan |
| Parking Space Total | 8 |
Building
| Bathroom Total | 4 |
| Bedrooms Above Ground | 4 |
| Bedrooms Below Ground | 1 |
| Bedrooms Total | 5 |
| Amenities | Fireplace(s) |
| Architectural Style | Bungalow |
| Basement Development | Finished |
| Basement Type | Partial, N/a (finished) |
| Construction Style Attachment | Detached |
| Cooling Type | Central Air Conditioning |
| Exterior Finish | Brick |
| Fireplace Present | Yes |
| Foundation Type | Concrete |
| Half Bath Total | 1 |
| Heating Fuel | Natural Gas |
| Heating Type | Forced Air |
| Stories Total | 1 |
| Size Interior | 2,500 - 3,000 Sqft |
| Type | House |
Parking
| Attached Garage | |
| Garage |
Land
| Acreage | No |
| Sewer | Septic System |
| Size Depth | 145 Ft ,6 In |
| Size Frontage | 150 Ft |
| Size Irregular | 150 X 145.5 Ft |
| Size Total Text | 150 X 145.5 Ft |
Rooms
| Level | Type | Length | Width | Dimensions |
|---|---|---|---|---|
| Basement | Bedroom | 3.82 m | 7.4 m | 3.82 m x 7.4 m |
| Main Level | Living Room | 3.87 m | 4.85 m | 3.87 m x 4.85 m |
| Main Level | Bathroom | 5.58 m | 2.39 m | 5.58 m x 2.39 m |
| Main Level | Bathroom | 2.58 m | 2.41 m | 2.58 m x 2.41 m |
| Main Level | Bathroom | 5.58 m | 2.39 m | 5.58 m x 2.39 m |
| Main Level | Office | 3.38 m | 3.02 m | 3.38 m x 3.02 m |
| Main Level | Sunroom | 3.51 m | 1.92 m | 3.51 m x 1.92 m |
| Main Level | Laundry Room | 3.04 m | 3.92 m | 3.04 m x 3.92 m |
| Main Level | Dining Room | 3.86 m | 4.58 m | 3.86 m x 4.58 m |
| Main Level | Kitchen | 4.44 m | 3.37 m | 4.44 m x 3.37 m |
| Main Level | Eating Area | 3.39 m | 2.7 m | 3.39 m x 2.7 m |
| Main Level | Family Room | 4.45 m | 5.75 m | 4.45 m x 5.75 m |
| Main Level | Foyer | 3.84 m | 2.36 m | 3.84 m x 2.36 m |
| Main Level | Primary Bedroom | 4.31 m | 4.89 m | 4.31 m x 4.89 m |
| Main Level | Bedroom 2 | 3.56 m | 3.76 m | 3.56 m x 3.76 m |
| Main Level | Bedroom 3 | 3.27 m | 3.77 m | 3.27 m x 3.77 m |
| Main Level | Bedroom 4 | 3.23 m | 3.51 m | 3.23 m x 3.51 m |
Utilities
| Cable | Installed |
| Electricity | Installed |
Contact Us
Contact us for more information

This REALTOR.ca listing content is owned and licensed by REALTOR® members of The Canadian Real Estate Association
The trademarks REALTOR®, REALTORS®, and the REALTOR® logo are controlled by The Canadian Real Estate Association (CREA) and identify real estate professionals who are members of CREA. The trademarks MLS®, Multiple Listing Service® and the associated logos are owned by The Canadian Real Estate Association (CREA) and identify the quality of services provided by real estate professionals who are members of CREA. The trademark DDF® is owned by The Canadian Real Estate Association (CREA) and identifies CREA's Data Distribution Facility (DDF®)
September 20 2026 04:39:47
Toronto Regional Real Estate Board
RE/MAX Hallmark First Group Realty Ltd.