
1885 9th Avenue E Owen Sound, Ontario N4K 3G8

3 Bedroom
1 Bathroom
700 - 1,100 sqft
Raised Bungalow
Fireplace
None
Baseboard Heaters
$379,000
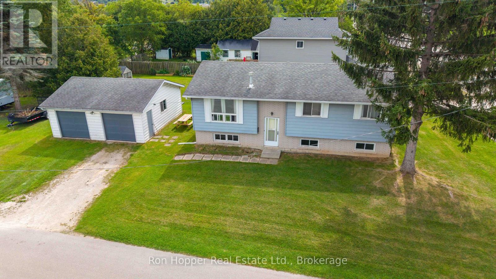
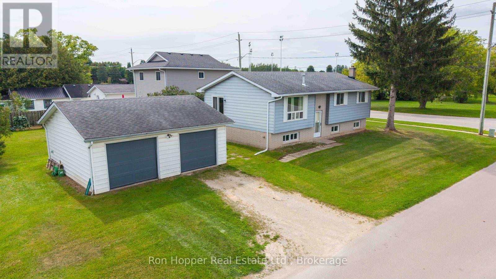
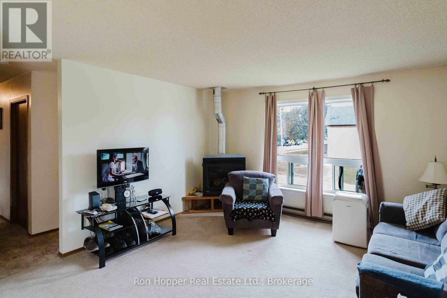
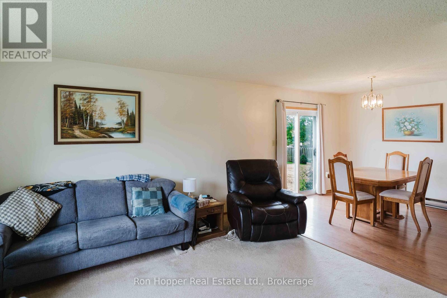
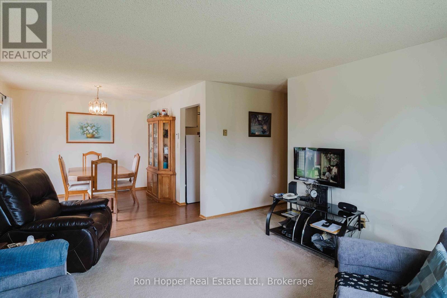
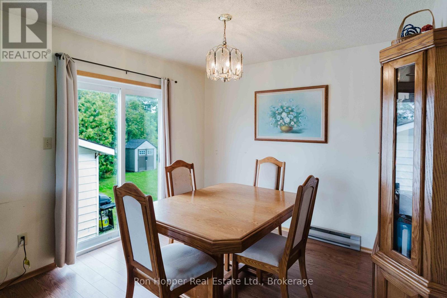
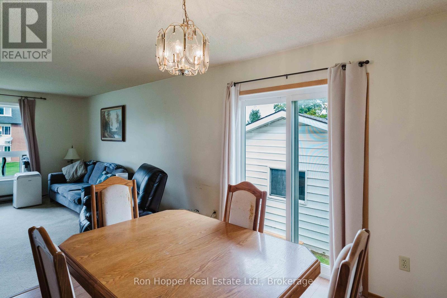
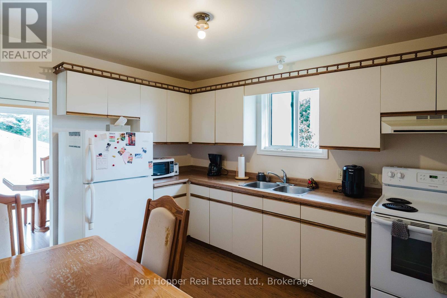
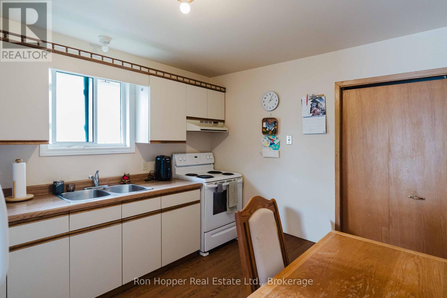
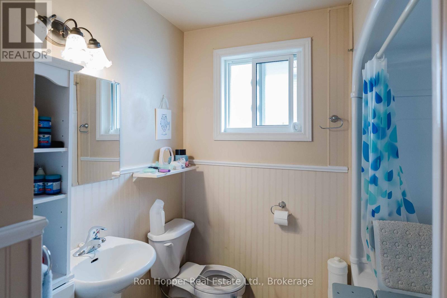
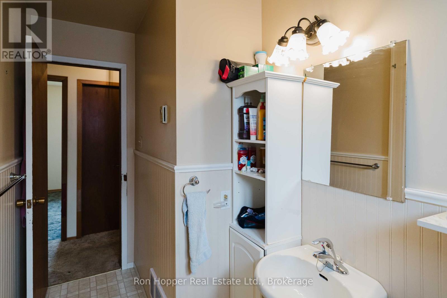
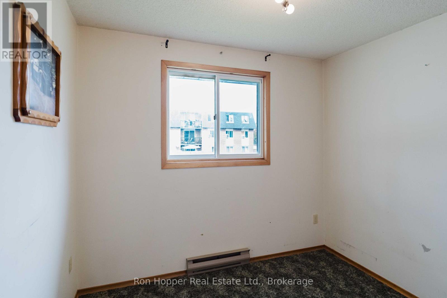
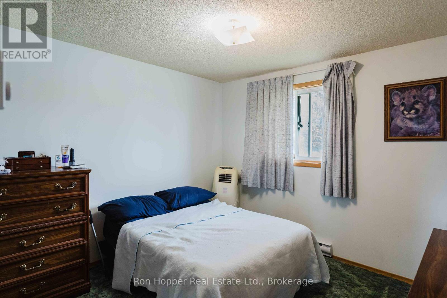
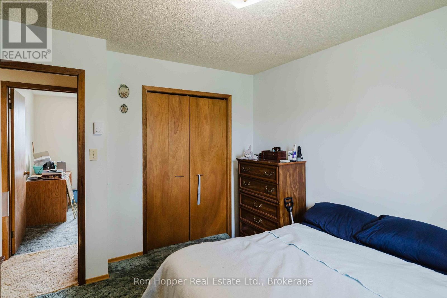
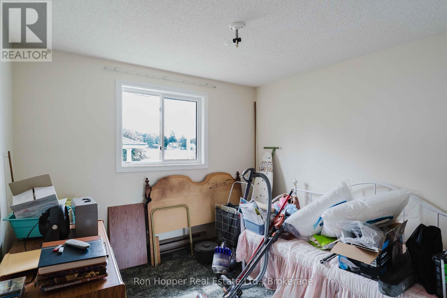
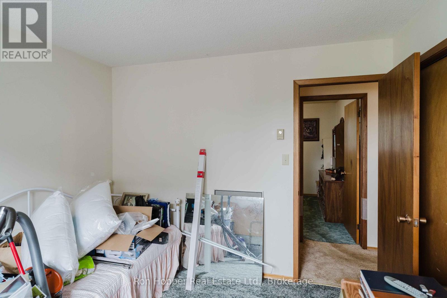
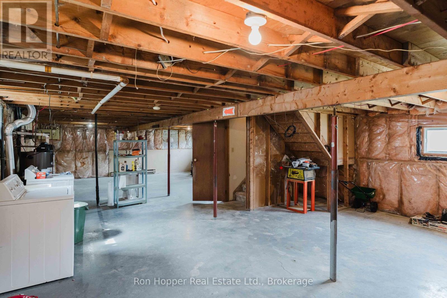
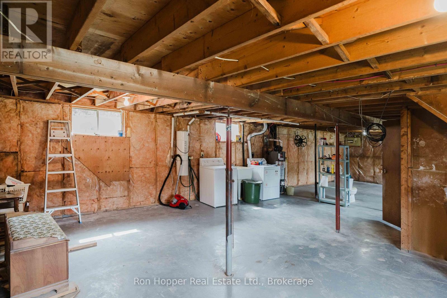
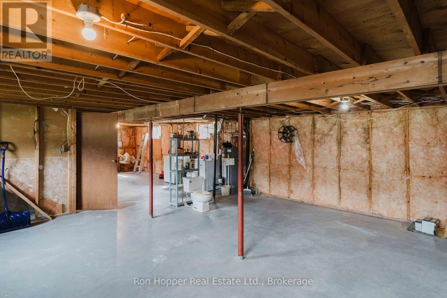
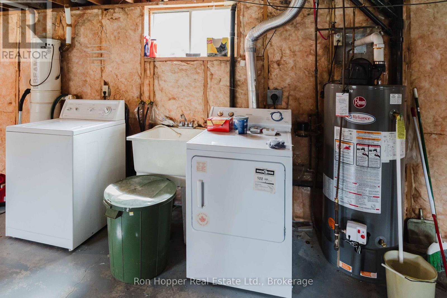
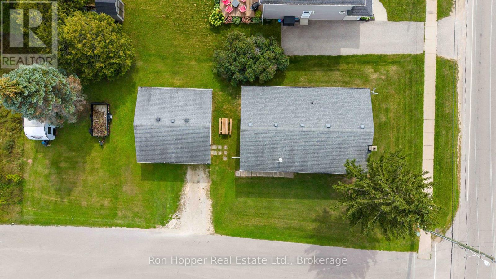
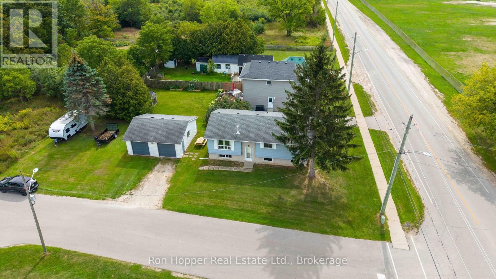
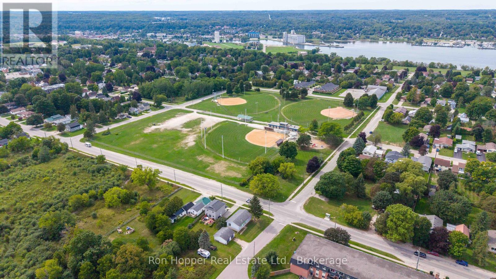
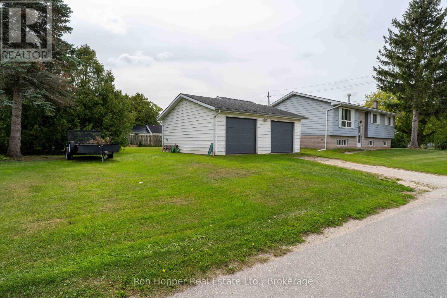
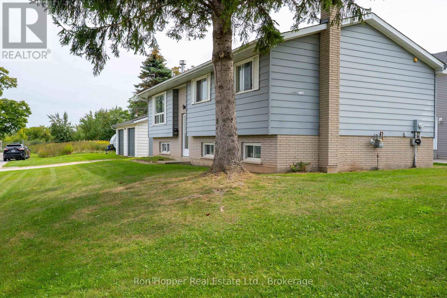
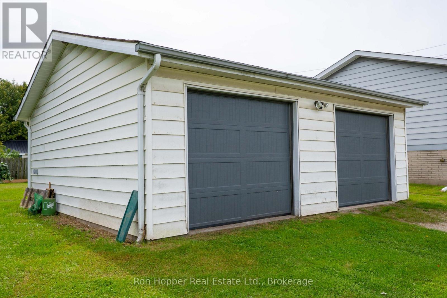
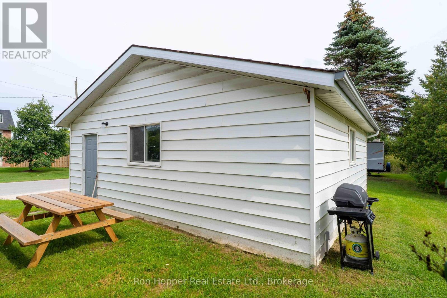
Great opportunity to own a raised bungalow in a convenient east side location, close to local amenities, parks and everyday essentials. This inviting home offers a practical layout with three bedrooms, and one full bath; making it an excellent choice for first-time buyers, downsizers or those looking to add their own personal touches. The main level features a bright kitchen, comfortable living and dining area with gas stove, a four-piece bathroom and three bedrooms. The lower level provides plenty of potential for future development, offering the opportunity to create additional living space to suit your needs. One of the standout features is the detached double garage, providing excellent space for vehicles, storage, hobbies or the perfect workshop for the handyman. A great home with room to grow and plenty of possibilities. Come see the potential at 1885 9th Ave East! (id:15069)
Property Details
| MLS® Number | X13760378 |
| Property Type | Single Family |
| Community Name | Owen Sound |
| Amenities Near By | Park, Public Transit |
| Equipment Type | Water Heater - Gas, Water Heater |
| Features | Flat Site |
| Parking Space Total | 4 |
| Rental Equipment Type | Water Heater - Gas, Water Heater |
Building
| Bathroom Total | 1 |
| Bedrooms Above Ground | 3 |
| Bedrooms Total | 3 |
| Age | 31 To 50 Years |
| Amenities | Fireplace(s) |
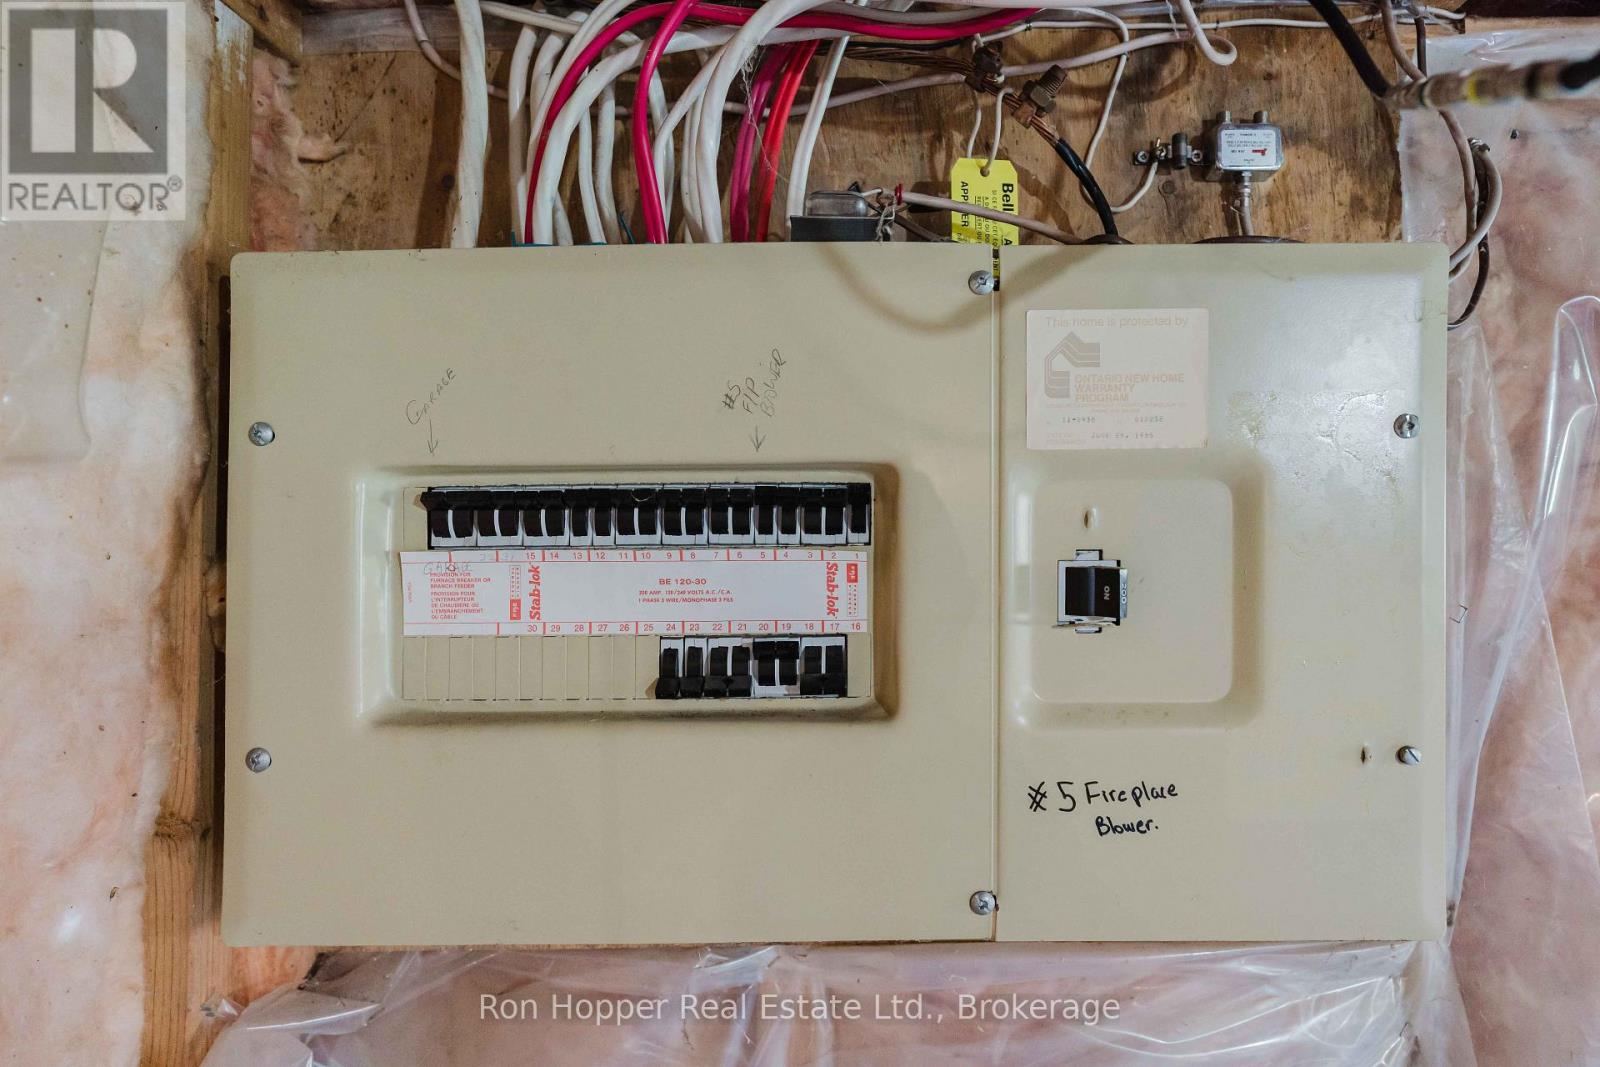
| Appliances | Water Meter, Dryer, Stove, Washer, Refrigerator |
| Architectural Style | Raised Bungalow |
| Basement Development | Unfinished |
| Basement Type | N/a (unfinished) |
| Construction Style Attachment | Detached |
| Cooling Type | None |
| Exterior Finish | Vinyl Siding |
| Fireplace Present | Yes |
| Fireplace Total | 1 |
| Foundation Type | Block |
| Heating Fuel | Electric |
| Heating Type | Baseboard Heaters |
| Stories Total | 1 |
| Size Interior | 700 - 1,100 Sqft |
| Type | House |
| Utility Water | Municipal Water |
Parking
| Detached Garage | |
| Garage |
Land
| Acreage | No |
| Land Amenities | Park, Public Transit |
| Sewer | Sanitary Sewer |
| Size Depth | 133 Ft ,6 In |
| Size Frontage | 65 Ft |
| Size Irregular | 65 X 133.5 Ft |
| Size Total Text | 65 X 133.5 Ft |
| Zoning Description | R2 |
Rooms
| Level | Type | Length | Width | Dimensions |
|---|---|---|---|---|
| Basement | Utility Room | 12.19 m | 4.27 m | 12.19 m x 4.27 m |
| Main Level | Living Room | 7.32 m | 3.96 m | 7.32 m x 3.96 m |
| Main Level | Kitchen | 3.81 m | 3.05 m | 3.81 m x 3.05 m |
| Main Level | Bathroom | 3.05 m | 2.23 m | 3.05 m x 2.23 m |
| Main Level | Bedroom | 3.2 m | 3.23 m | 3.2 m x 3.23 m |
| Main Level | Bedroom 2 | 3.2 m | 3.32 m | 3.2 m x 3.32 m |
| Main Level | Bedroom 3 | 3.05 m | 2.8 m | 3.05 m x 2.8 m |
Utilities
| Electricity | Installed |
| Sewer | Installed |
https://www.realtor.ca/real-estate/30252199/1885-9th-avenue-e-owen-sound-owen-sound
Contact Us
Contact us for more information

This REALTOR.ca listing content is owned and licensed by REALTOR® members of The Canadian Real Estate Association
The trademarks REALTOR®, REALTORS®, and the REALTOR® logo are controlled by The Canadian Real Estate Association (CREA) and identify real estate professionals who are members of CREA. The trademarks MLS®, Multiple Listing Service® and the associated logos are owned by The Canadian Real Estate Association (CREA) and identify the quality of services provided by real estate professionals who are members of CREA. The trademark DDF® is owned by The Canadian Real Estate Association (CREA) and identifies CREA's Data Distribution Facility (DDF®)
October 05 2026 04:29:23
The Lakelands Association of REALTORS®
Ron Hopper Real Estate Ltd.