
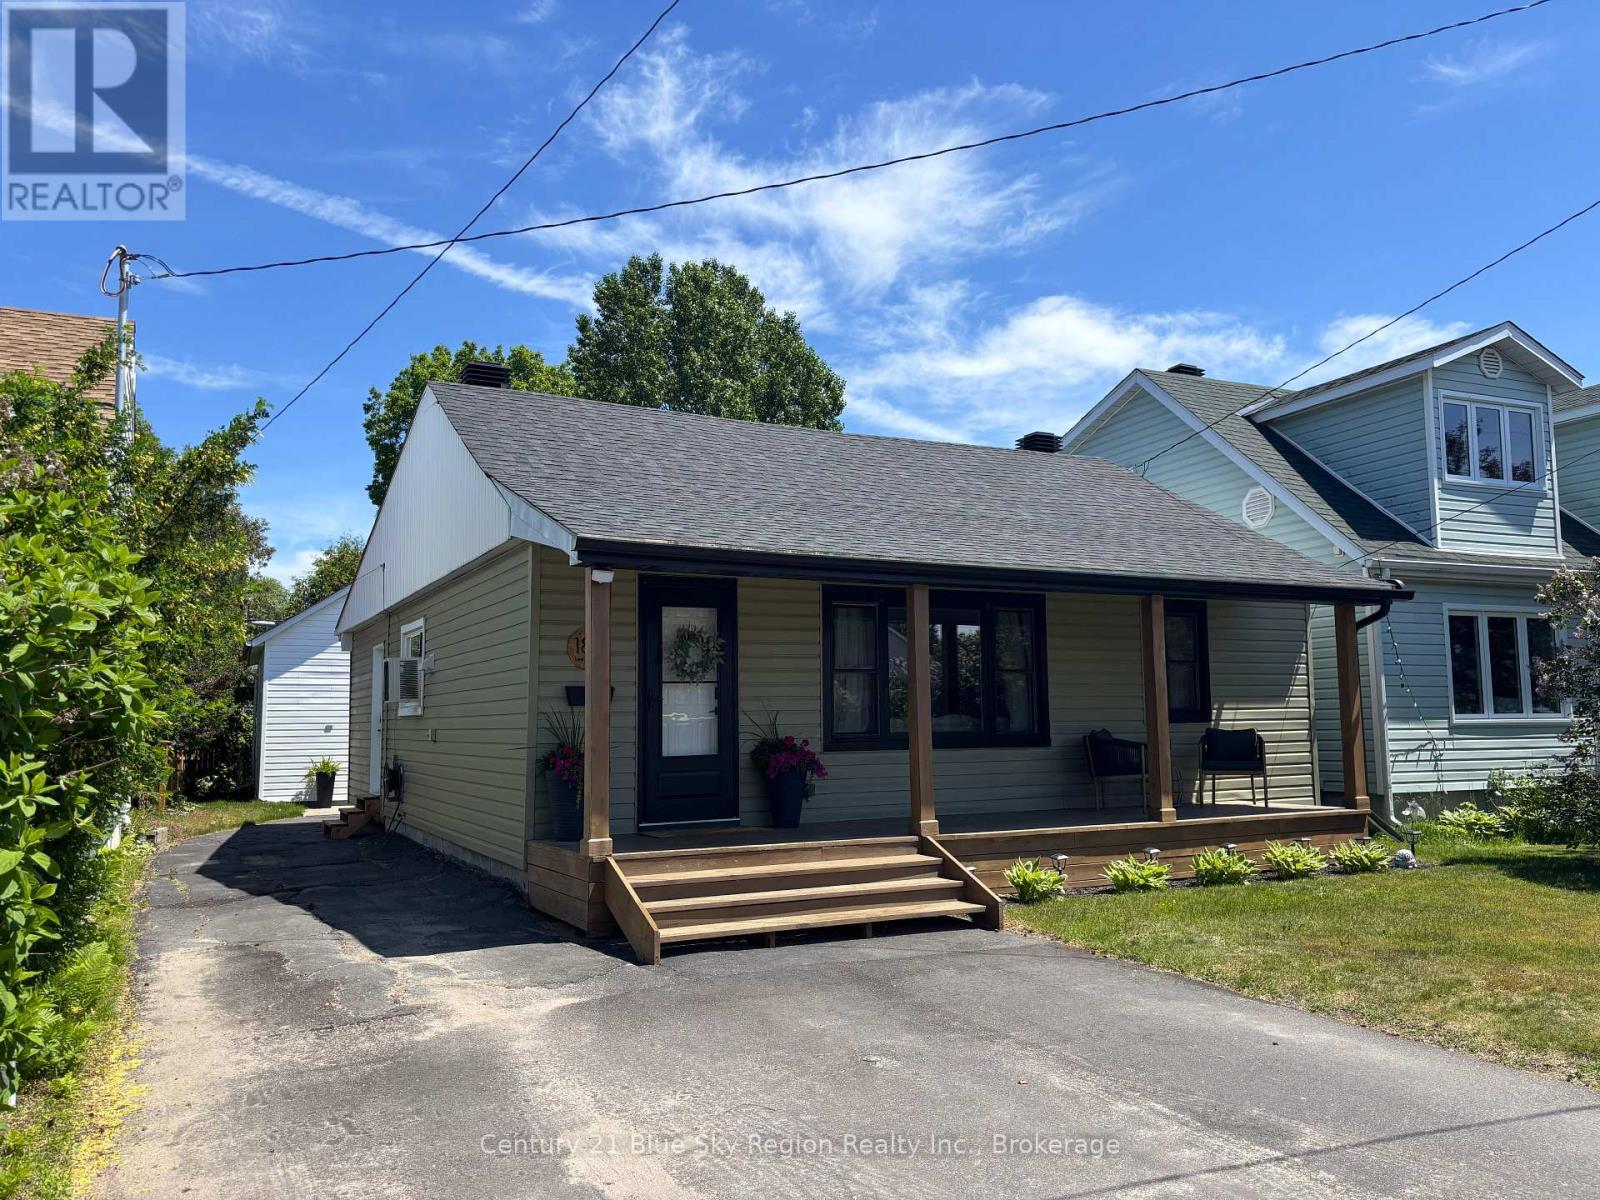
188 Lee Avenue North Bay, Ontario P1A 2K3

3 Bedroom
1 Bathroom
700 - 1,100 sqft
Bungalow
Central Air Conditioning
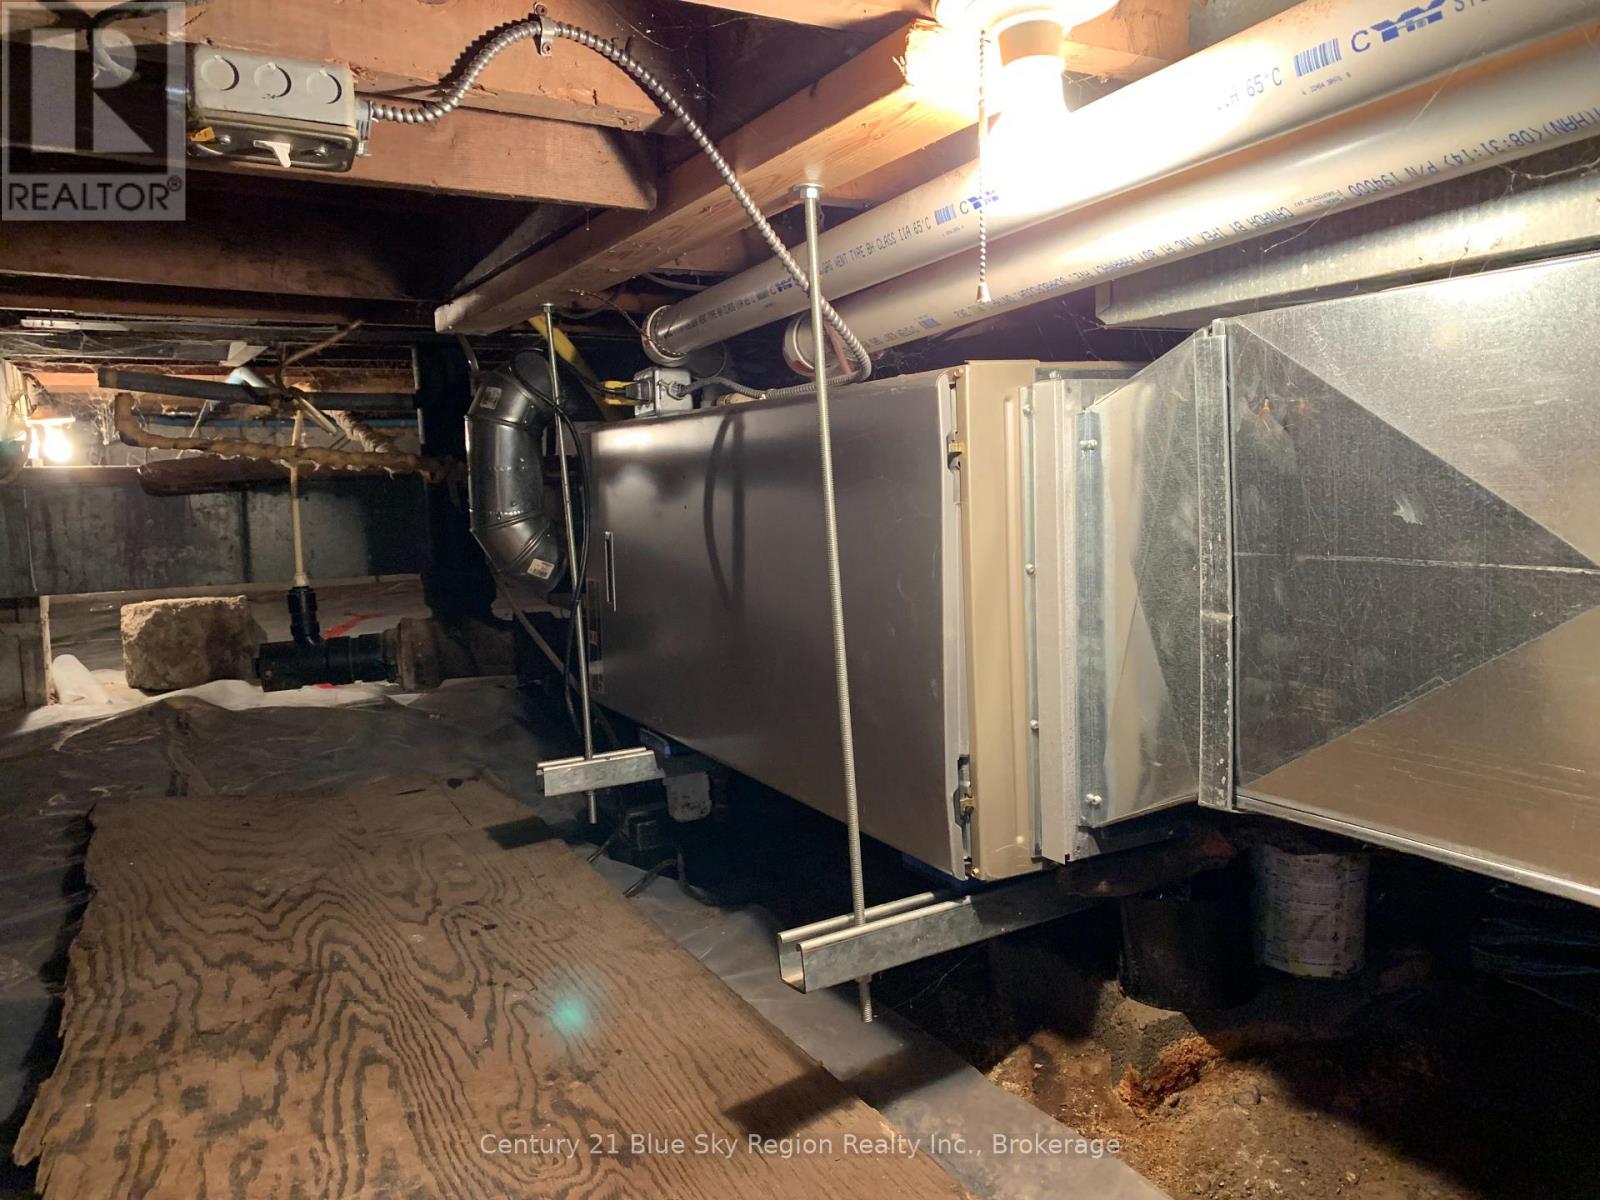
Forced Air
$429,900
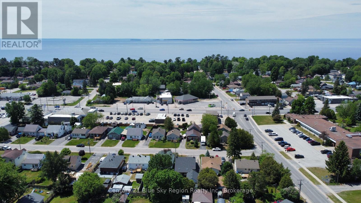
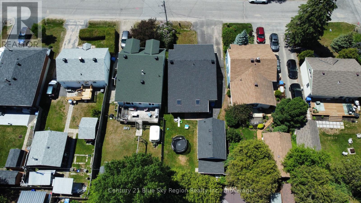
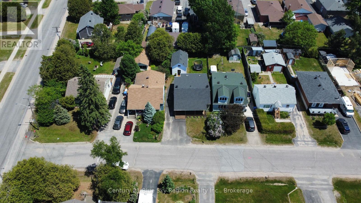
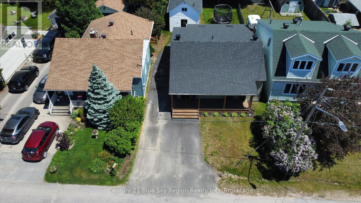
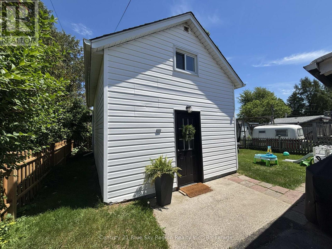
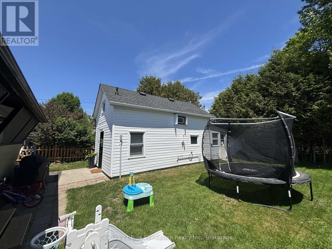
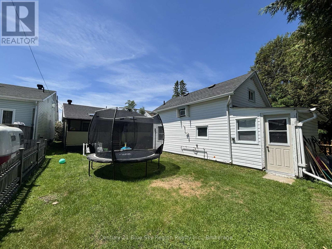
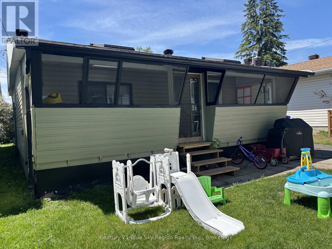
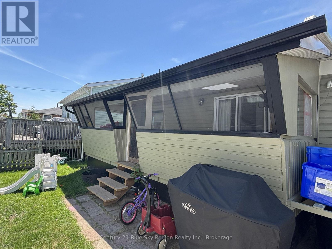
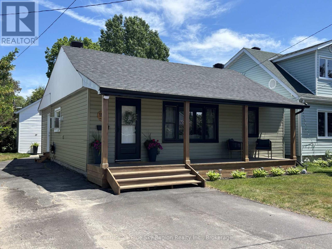
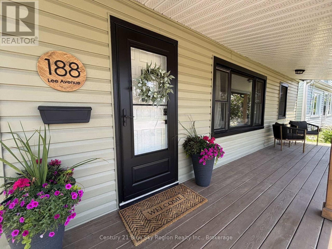
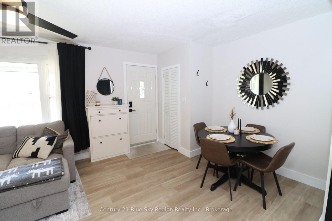
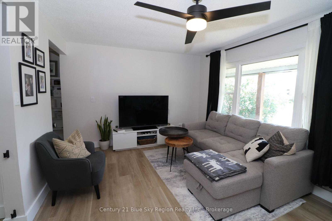
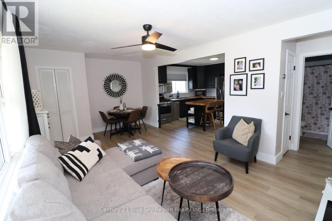
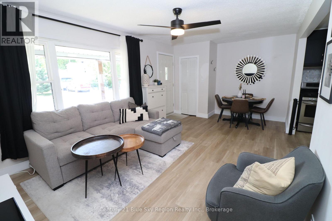
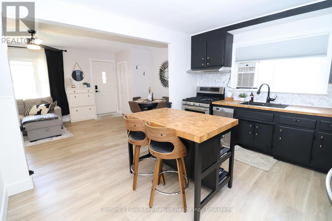
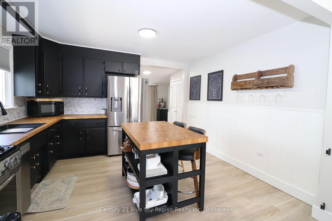
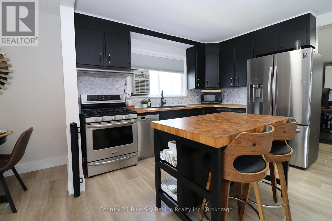
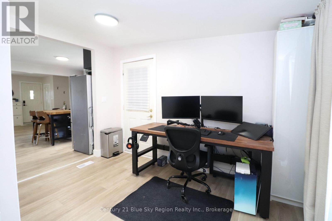
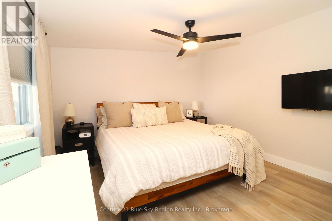
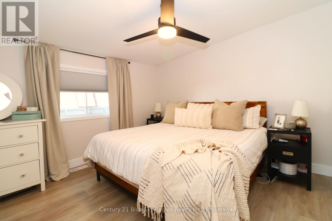
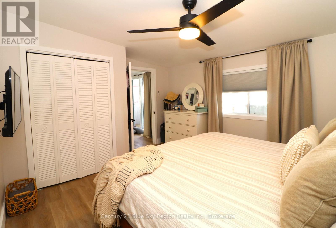
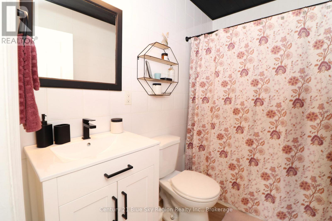
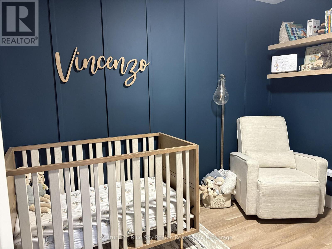
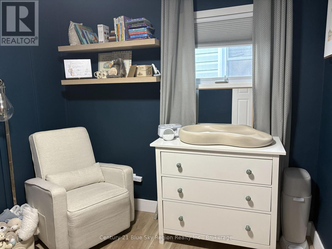
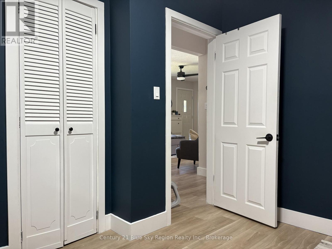
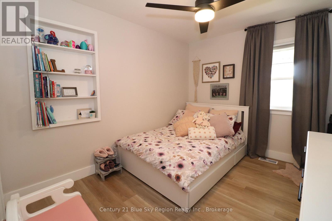
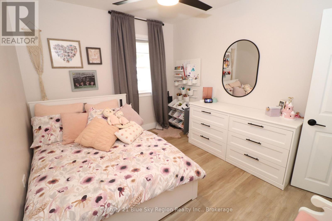
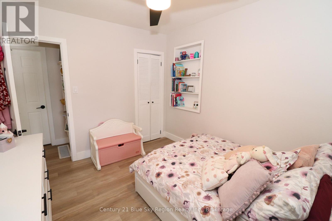
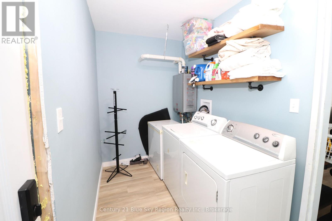
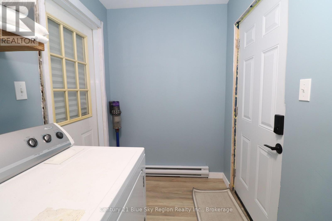
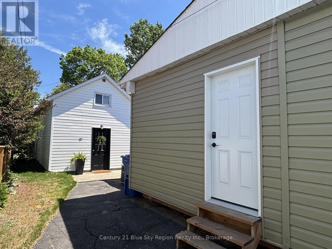
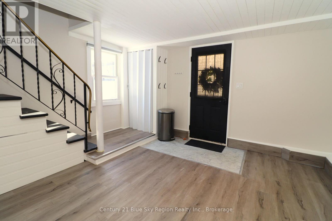
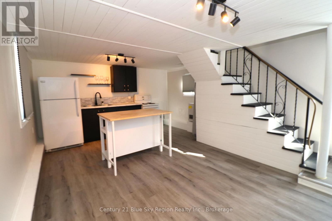
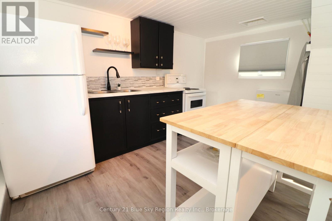
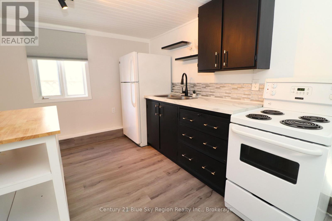
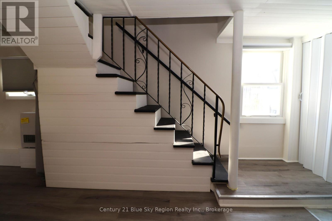
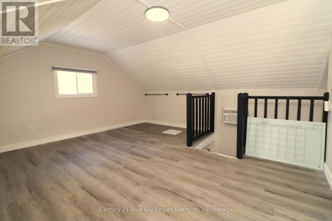
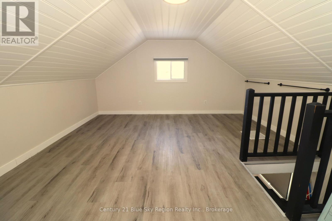
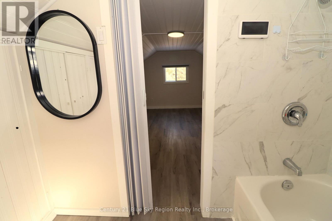
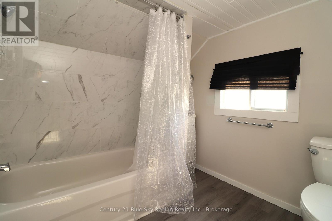
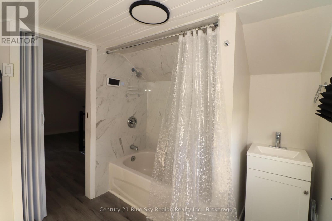
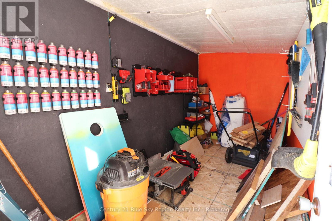
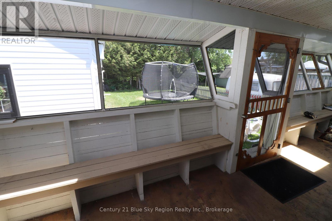
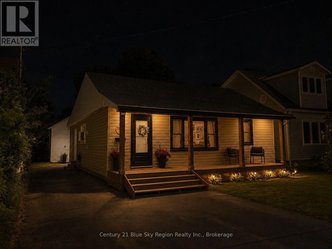
Welcome to this beautifully updated 3-bedroom, 1-bathroom bungalow + bonus 1-bedroom, 1-bathroom detached in-law suite on Lee Ave! Since being purchased in 2023, this home has undergone extensive renovations, making it a modern and comfortable retreat. Interior features include: new flooring throughout the home, providing a fresh and cohesive look. Updated bathroom, kitchen, and dining room with contemporary finishes. Relocated laundry room to service both units. New roof and fresh paint throughout, ensuring a move-in ready experience. On-demand water heaters in both the main house and the detached unit for energy efficiency. Exterior features include: a screened-in porch spans the entire back of the home, perfect for relaxing and enjoying the outdoors. A completely renovated 1-bedroom detached unit at the back of the property, ideal for guests or multi-gen living. The main house is equipped with forced-air gas heat, while the detached unit stays cozy with a space heater. An attached workshop at the back of the lot, insulated and reinforced, perfect for DIY projects. Resealed driveway and a new front porch/deck add to the home's curb appeal. Close to amenities and trails, making it convenient for shopping, dining, and outdoor activities. This charming bungalow is a perfect blend of modern updates and cozy features, ready to welcome its new owners. Don't miss out on this fantastic opportunity! Your Next Chapter Awaits! (id:15069)
Property Details
| MLS® Number | X13561402 |
| Property Type | Single Family |
| Community Name | Ferris |
| Equipment Type | Water Heater - Tankless |
| Features | Carpet Free, Guest Suite, Sump Pump, In-law Suite |
| Parking Space Total | 4 |
| Rental Equipment Type | Water Heater - Tankless |
Building
| Bathroom Total | 1 |
| Bedrooms Above Ground | 3 |
| Bedrooms Total | 3 |
| Age | 51 To 99 Years |
| Appliances | Water Heater - Tankless, Dryer, Stove, Washer, Refrigerator |
| Architectural Style | Bungalow |
| Basement Type | None |
| Construction Style Attachment | Detached |
| Cooling Type | Central Air Conditioning |
| Exterior Finish | Vinyl Siding |
| Foundation Type | Block |
| Heating Fuel | Natural Gas |
| Heating Type | Forced Air |
| Stories Total | 1 |
| Size Interior | 700 - 1,100 Sqft |
| Type | House |
| Utility Water | Municipal Water |
Parking
| No Garage |
Land
| Acreage | No |
| Sewer | Sanitary Sewer |
| Size Depth | 100 Ft |
| Size Frontage | 40 Ft |
| Size Irregular | 40 X 100 Ft |
| Size Total Text | 40 X 100 Ft |
Rooms
| Level | Type | Length | Width | Dimensions |
|---|---|---|---|---|
| Main Level | Living Room | 5.23 m | 3.28 m | 5.23 m x 3.28 m |
| Main Level | Kitchen | 4 m | 2.2 m | 4 m x 2.2 m |
| Main Level | Kitchen | 3.84 m | 3.71 m | 3.84 m x 3.71 m |
| Main Level | Office | 5.31 m | 2.92 m | 5.31 m x 2.92 m |
| Main Level | Bedroom | 4.22 m | 3.48 m | 4.22 m x 3.48 m |
| Main Level | Bedroom 2 | 3.48 m | 2.87 m | 3.48 m x 2.87 m |
| Main Level | Bedroom 3 | 3.1 m | 2.74 m | 3.1 m x 2.74 m |
| Main Level | Bathroom | Measurements not available | ||
| Main Level | Laundry Room | 4 m | 2.2 m | 4 m x 2.2 m |
| Main Level | Sunroom | 7.16 m | 1.91 m | 7.16 m x 1.91 m |
| Main Level | Living Room | 3 m | 1.9 m | 3 m x 1.9 m |
| Upper Level | Bedroom 4 | 4.2 m | 2.5 m | 4.2 m x 2.5 m |
| Upper Level | Bathroom | Measurements not available |
Utilities
| Cable | Installed |
| Electricity | Installed |
| Sewer | Installed |
https://www.realtor.ca/real-estate/30030546/188-lee-avenue-north-bay-ferris-ferris
Contact Us
Contact us for more information

This REALTOR.ca listing content is owned and licensed by REALTOR® members of The Canadian Real Estate Association
The trademarks REALTOR®, REALTORS®, and the REALTOR® logo are controlled by The Canadian Real Estate Association (CREA) and identify real estate professionals who are members of CREA. The trademarks MLS®, Multiple Listing Service® and the associated logos are owned by The Canadian Real Estate Association (CREA) and identify the quality of services provided by real estate professionals who are members of CREA. The trademark DDF® is owned by The Canadian Real Estate Association (CREA) and identifies CREA's Data Distribution Facility (DDF®)
July 14 2026 05:56:49
North Bay and Area REALTORS® Association
Century 21 Blue Sky Region Realty Inc., Brokerage