
188 Byrnes Road Rainy River, Ontario P0W 1L0
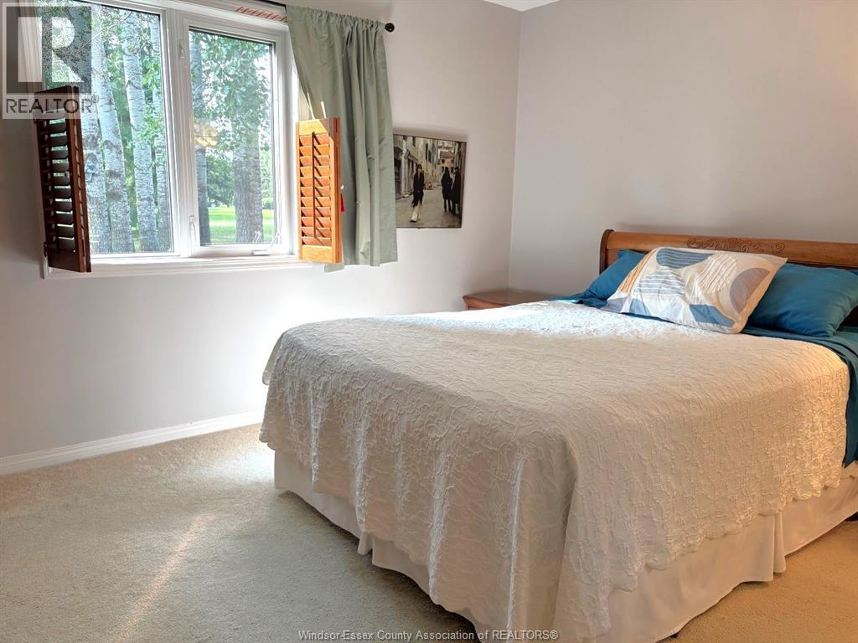
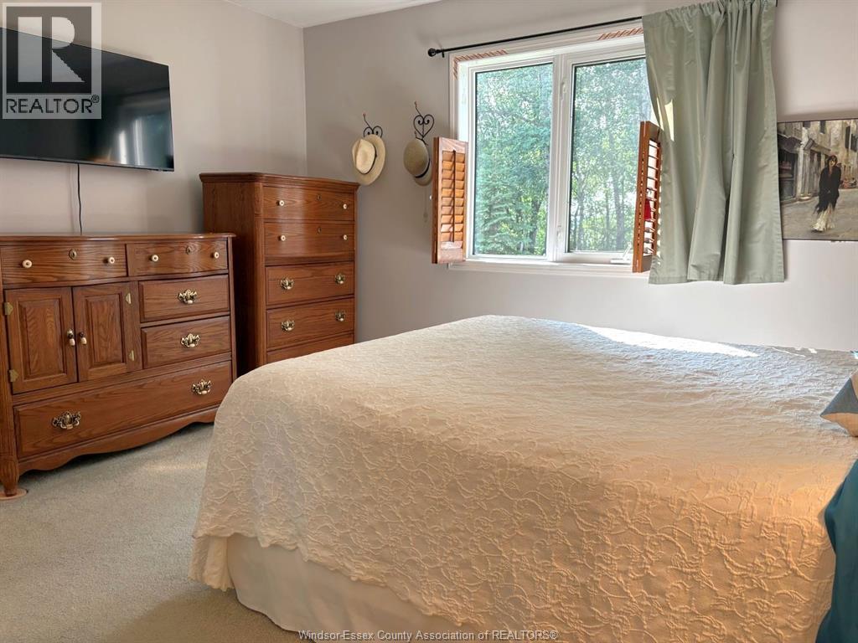
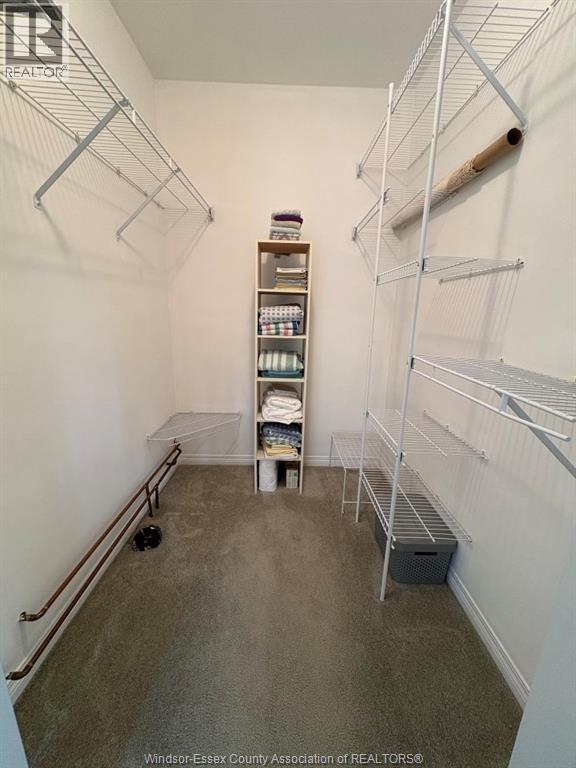
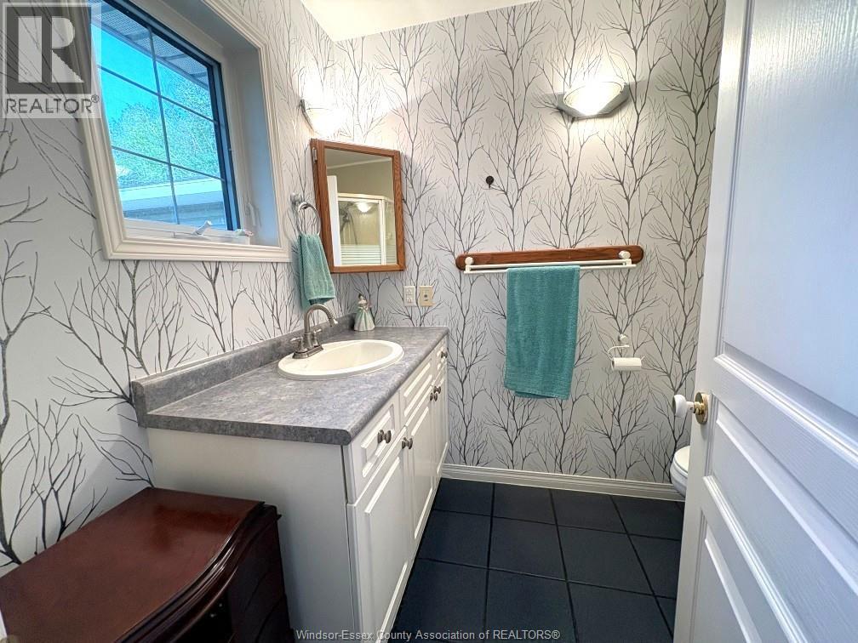
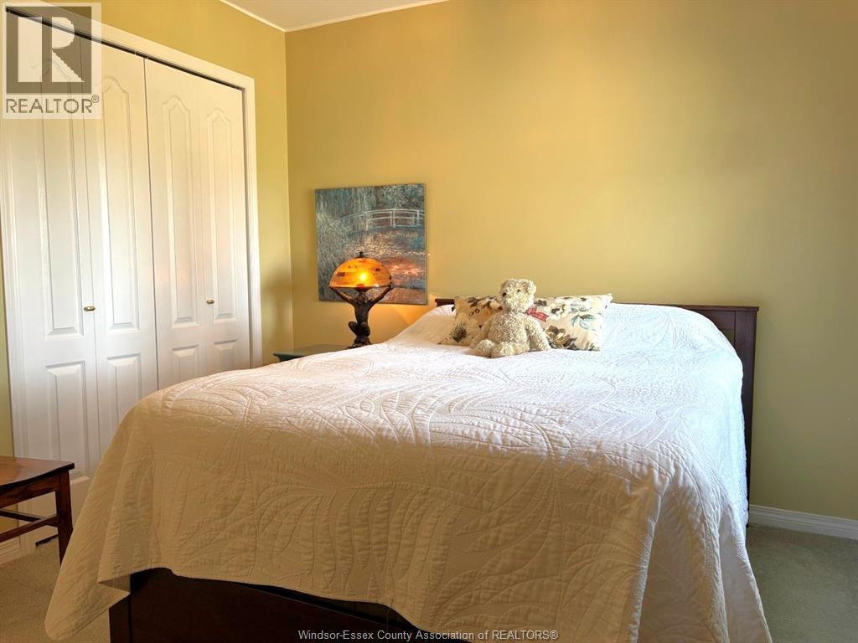
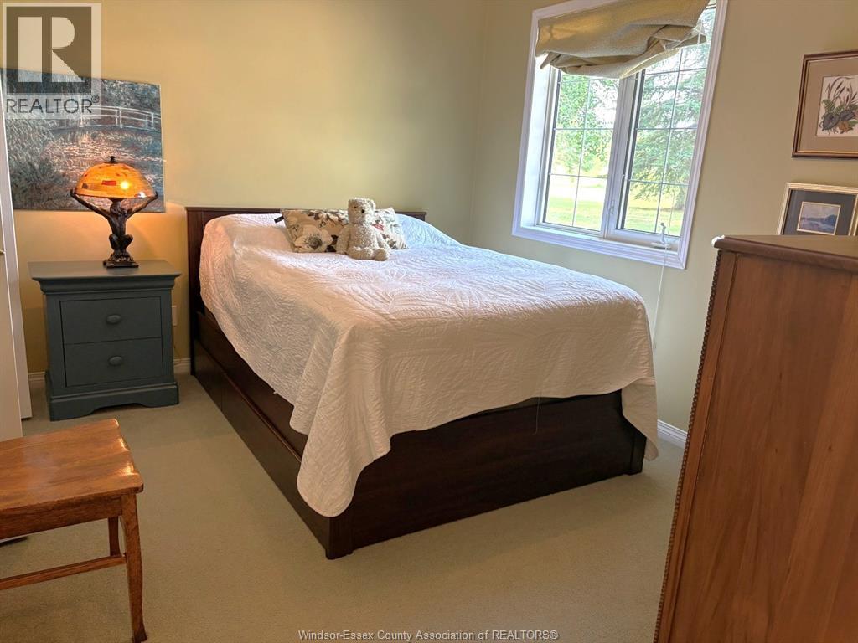
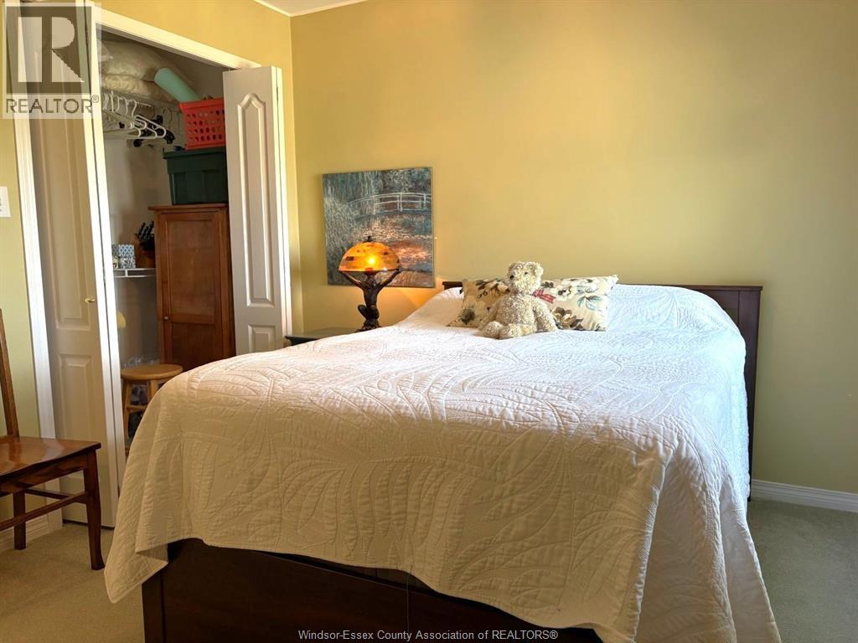

3 Bedroom
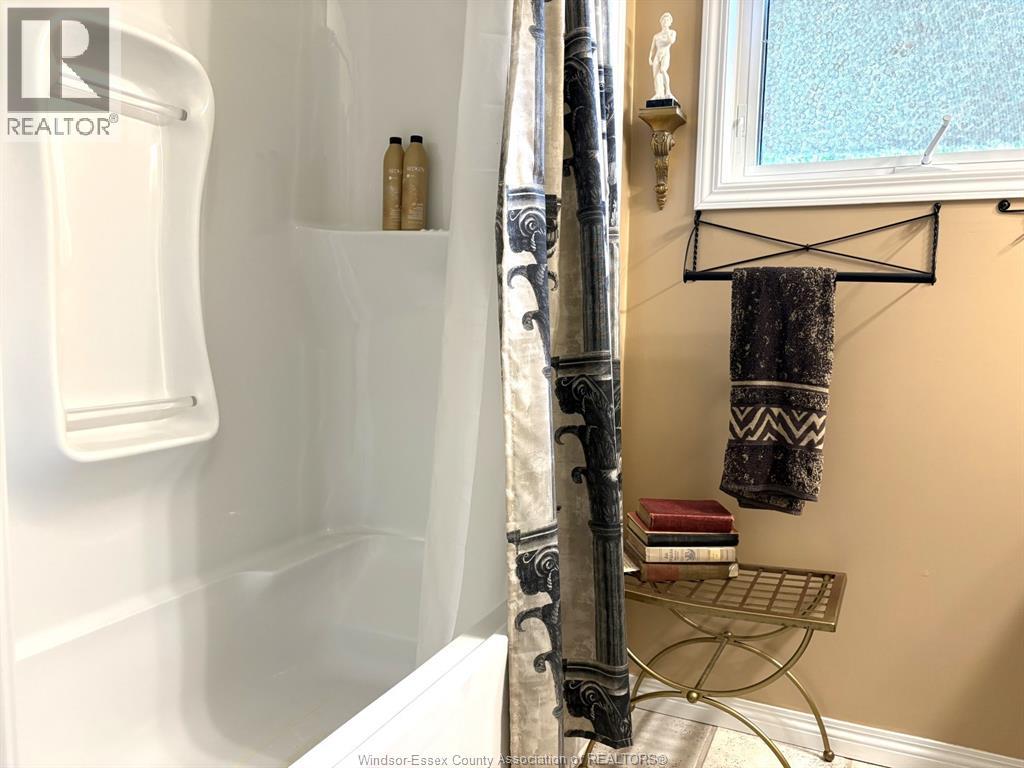
2 Bathroom
1,344 sqft
Bungalow
Radiant Heat
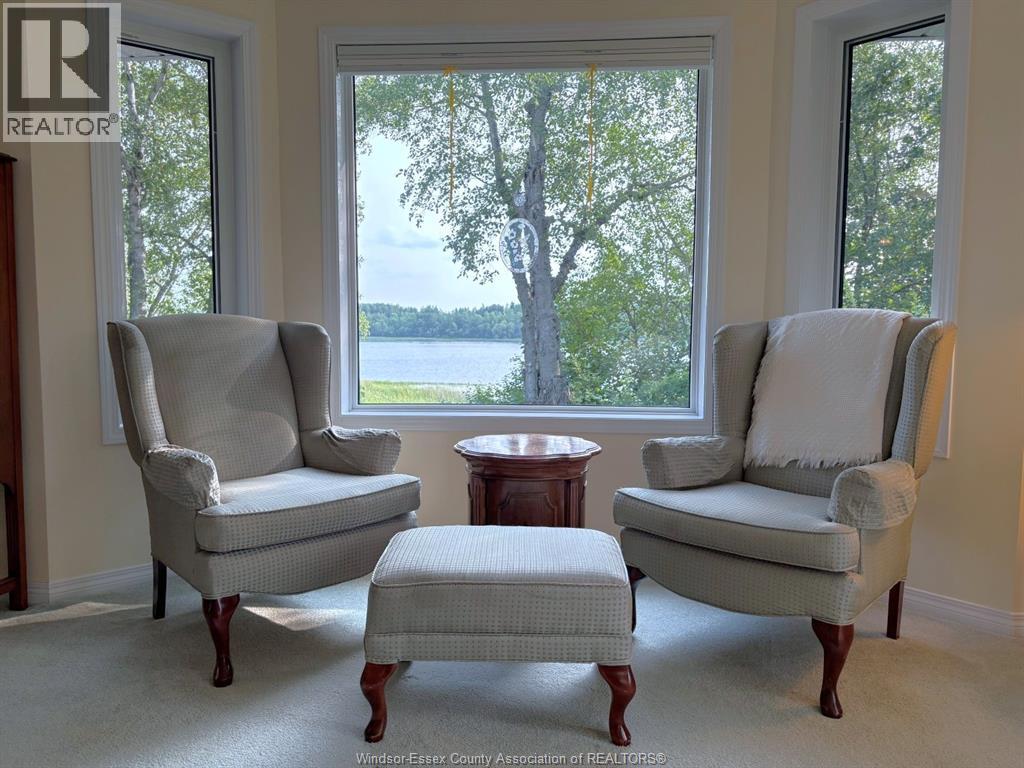
Waterfront On River
Acreage
$525,000
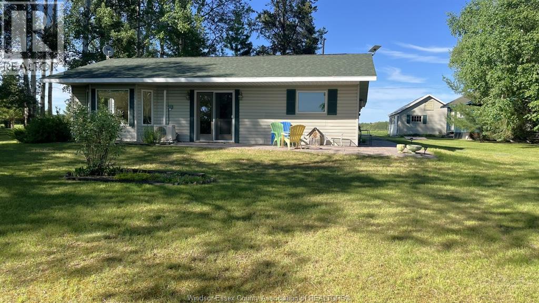
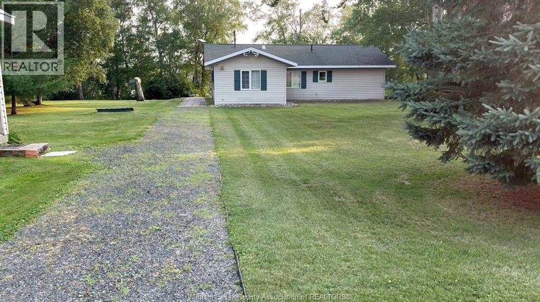
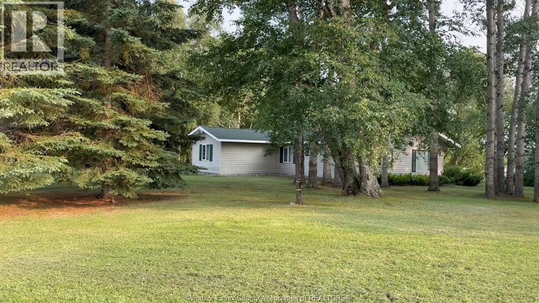
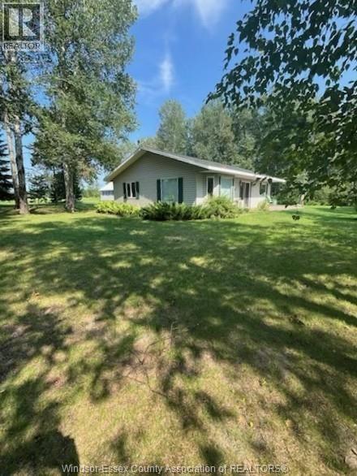
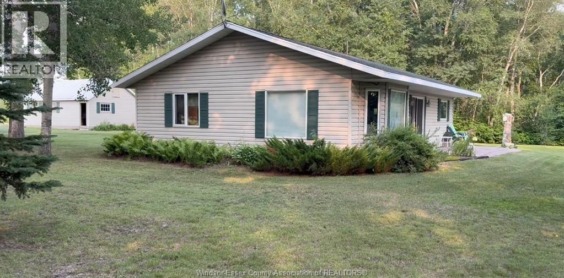
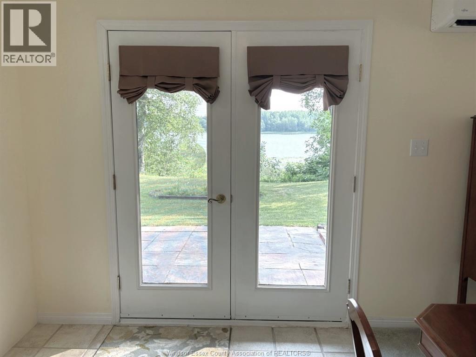
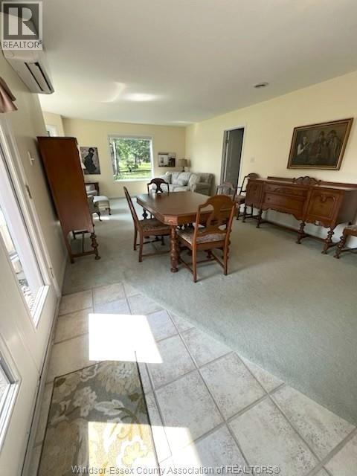
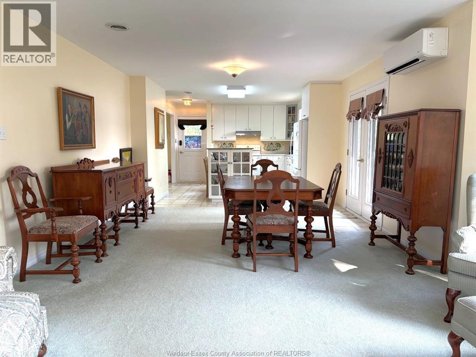
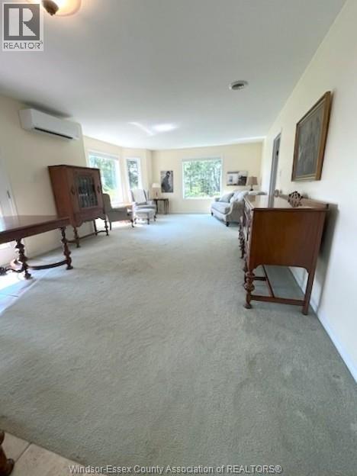
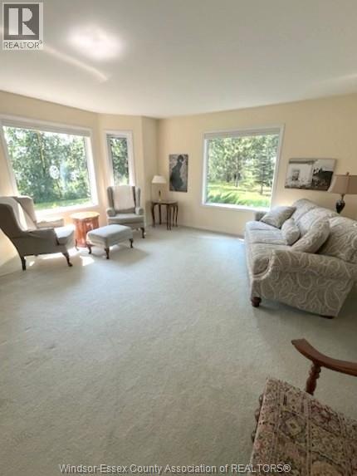
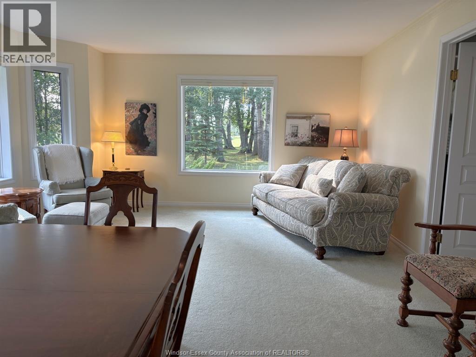
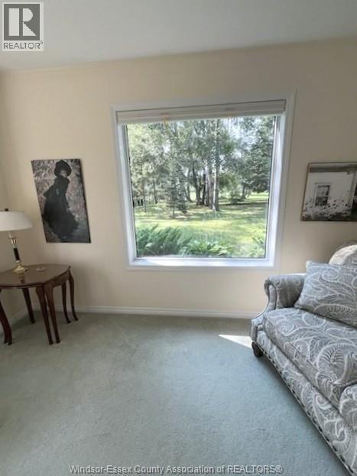
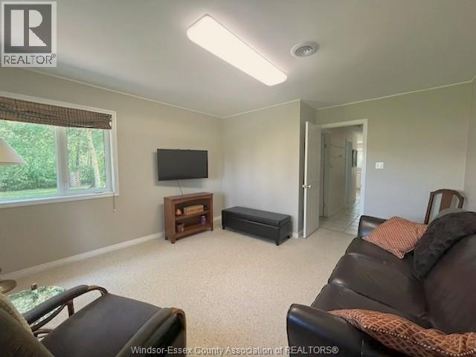
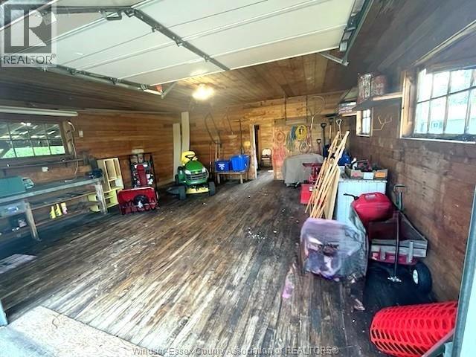
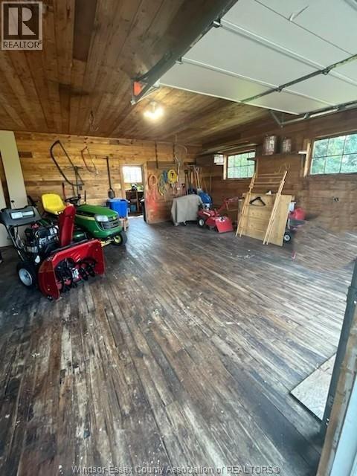
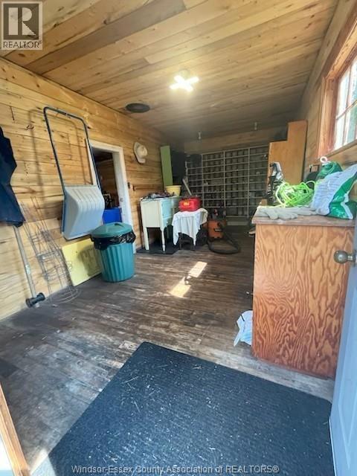
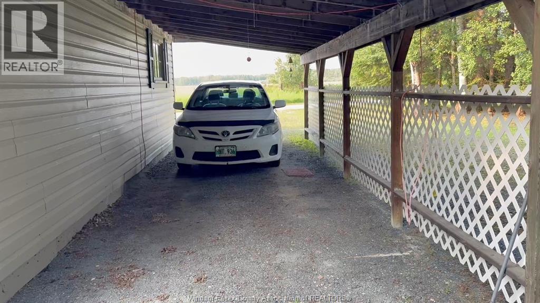
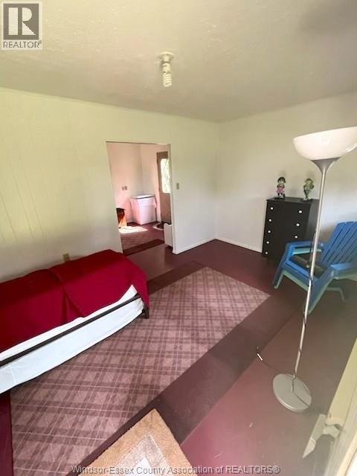
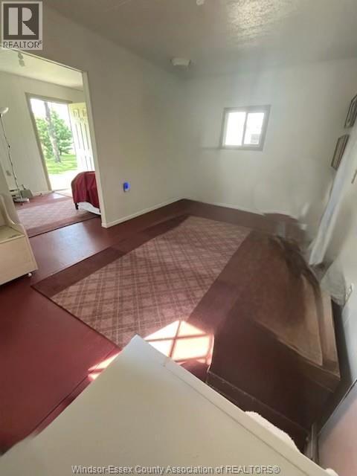
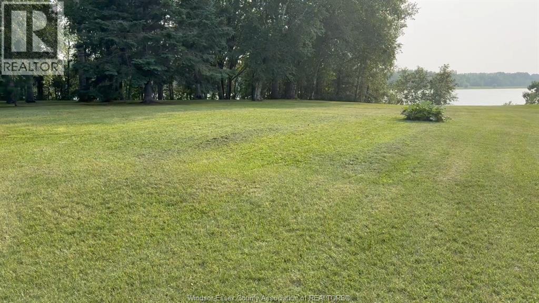
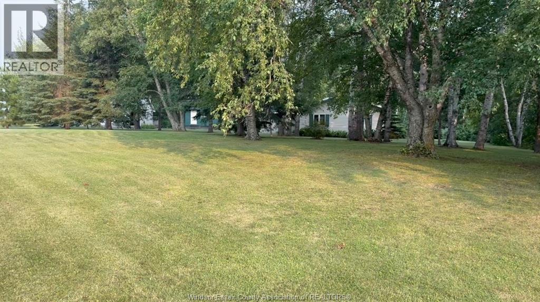
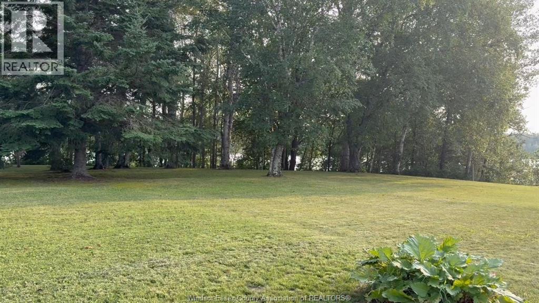
Private, almost one acre riverfront property with 341 feet of direct river frontage, set at the end of a quiet no outlet road in a tree canopied, cottage country setting. The single level home with in floor radiant heat, ductless cooling, and recent upgrades including on demand hot water and central water treatment. A detached garage with workbench, workshop, and carport. As well as an insulated, heated two room bunkie. •Very low cost of ownership (efficient low heating costs and taxes) •Ductless mini-split heat pump providing zoned cooling in summer and supplemental heating in shoulder seasons. (id:15069)
Property Details
| MLS® Number | 26019954 |
| Property Type | Single Family |
| Features | Double Width Or More Driveway, Gravel Driveway |
| Water Front Type | Waterfront On River |
Building
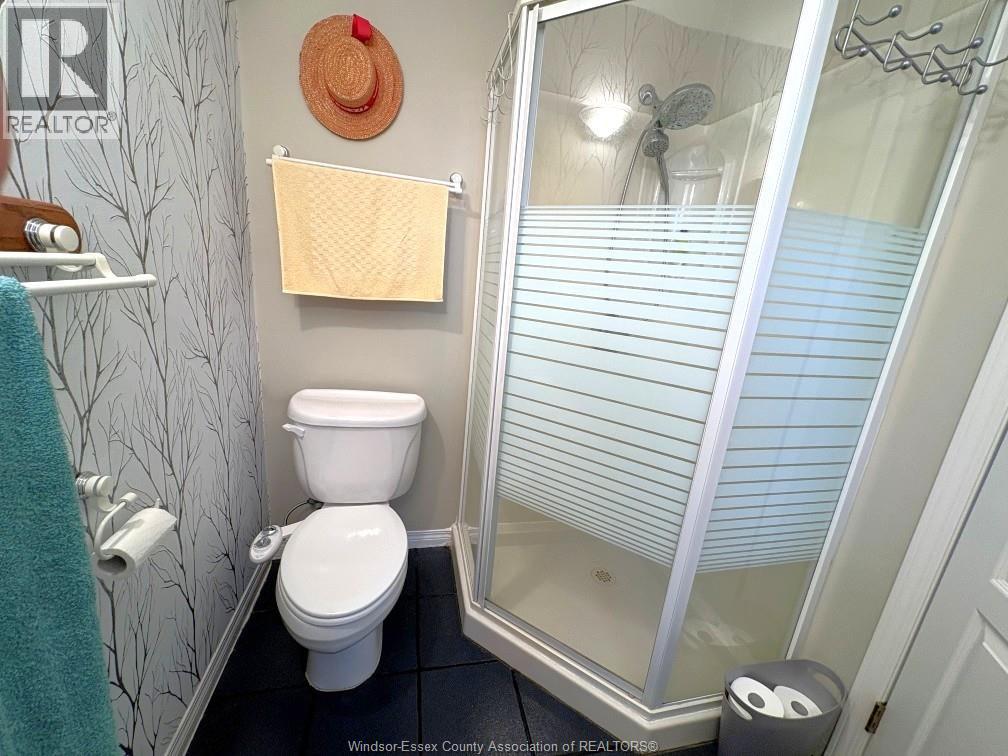
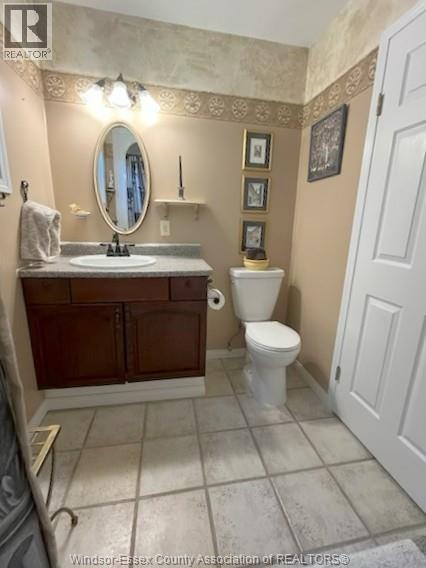
| Bathroom Total | 2 |
| Bedrooms Above Ground | 3 |
| Bedrooms Total | 3 |
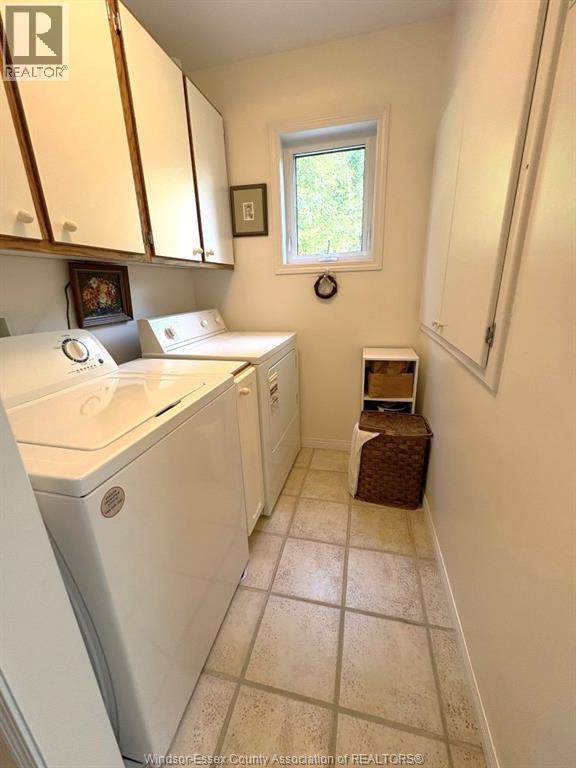
| Appliances | Cooktop, Dishwasher, Dryer, Refrigerator, Stove, Washer |
| Architectural Style | Bungalow |
| Constructed Date | 1997 |
| Construction Style Attachment | Detached |
| Exterior Finish | Aluminum/vinyl |
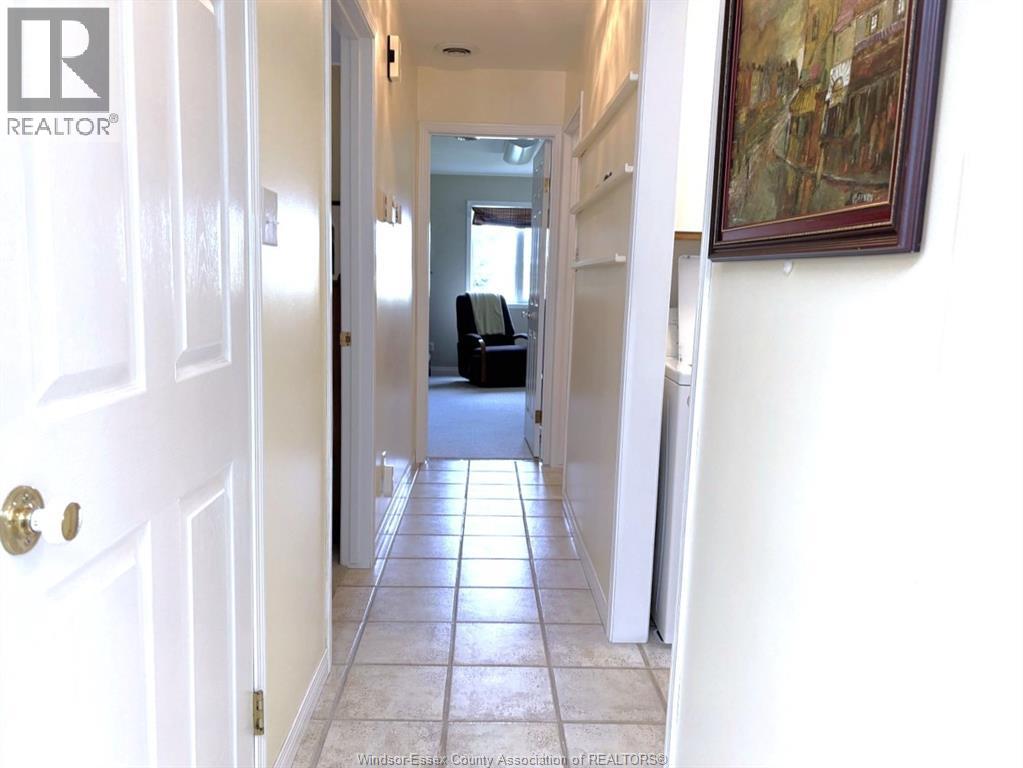
| Flooring Type | Carpeted, Ceramic/porcelain |
| Foundation Type | Concrete |
| Heating Fuel | Propane |
| Heating Type | Radiant Heat |
| Stories Total | 1 |
| Size Interior | 1,344 Sqft |
| Total Finished Area | 1344 Sqft |
| Type | House |
Parking
| Detached Garage | |
| Garage | |
| Carport |
Land
| Acreage | Yes |
| Sewer | Septic System |
| Size Irregular | 341.2 X Ft / 1.434 Ac |
| Size Total Text | 341.2 X Ft / 1.434 Ac|1 - 1.99 Acres |
| Zoning Description | Res |
Rooms
| Level | Type | Length | Width | Dimensions |
|---|---|---|---|---|
| Main Level | Bedroom | 11 x 9 | ||
| Main Level | Bedroom | 12 x 12 | ||
| Main Level | Primary Bedroom | 11 x 13 | ||
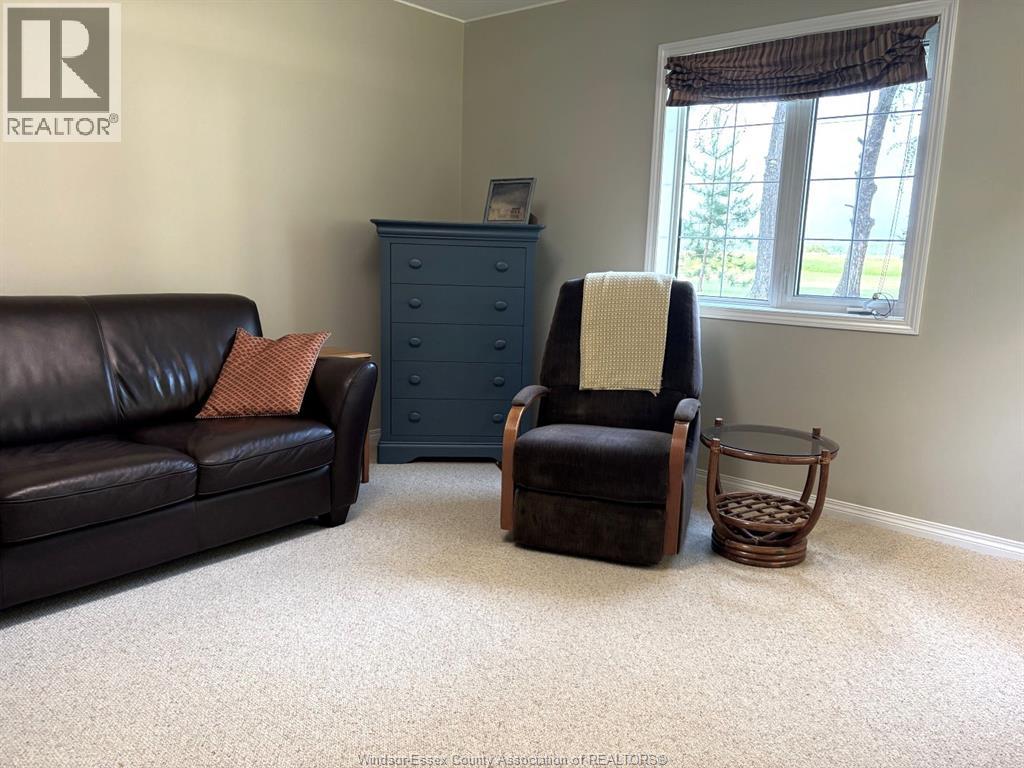
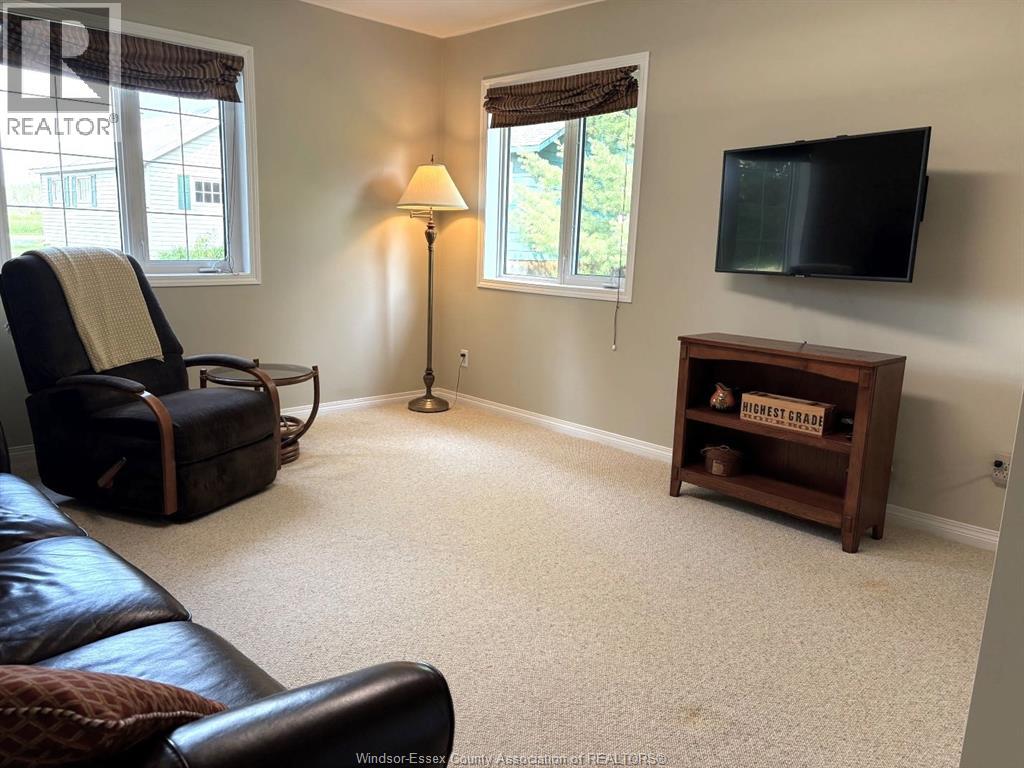
| Main Level | Living Room | 12 x 15 | ||
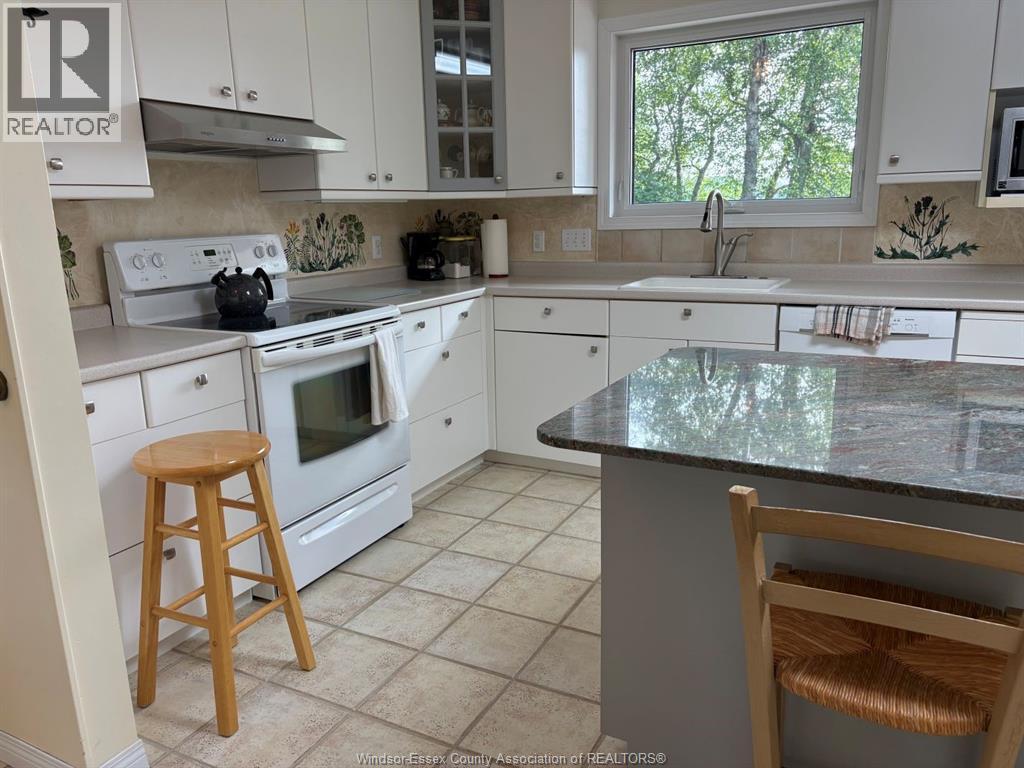
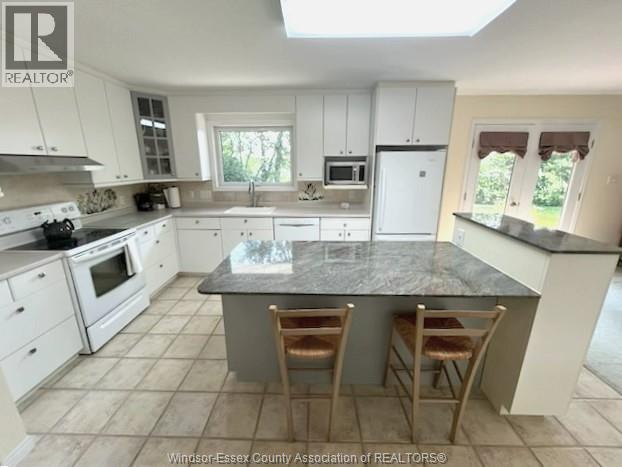
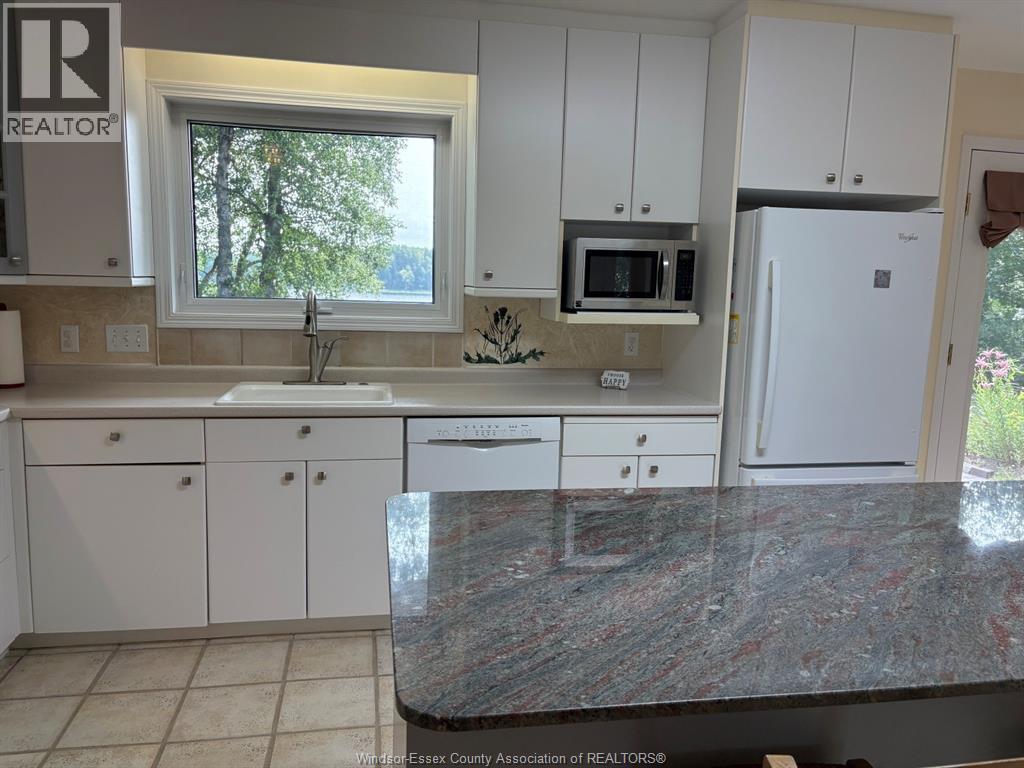
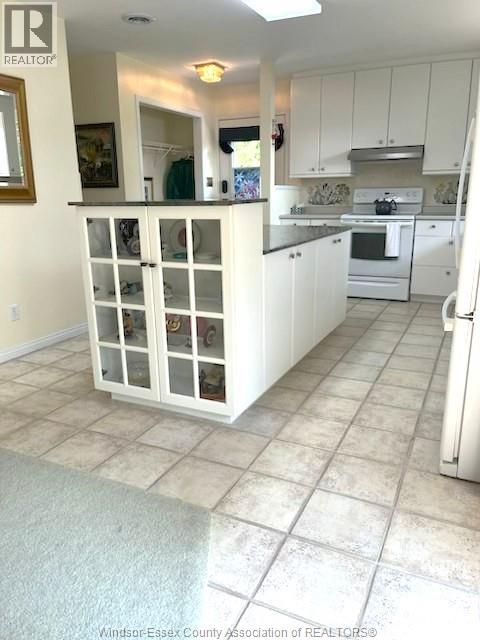
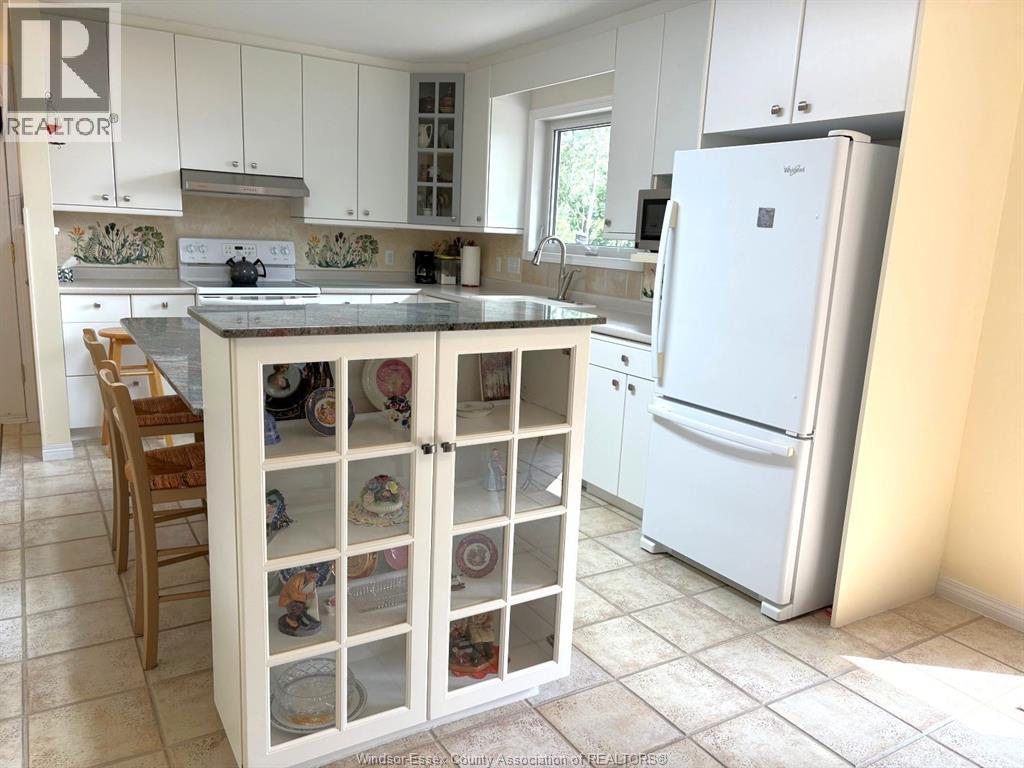
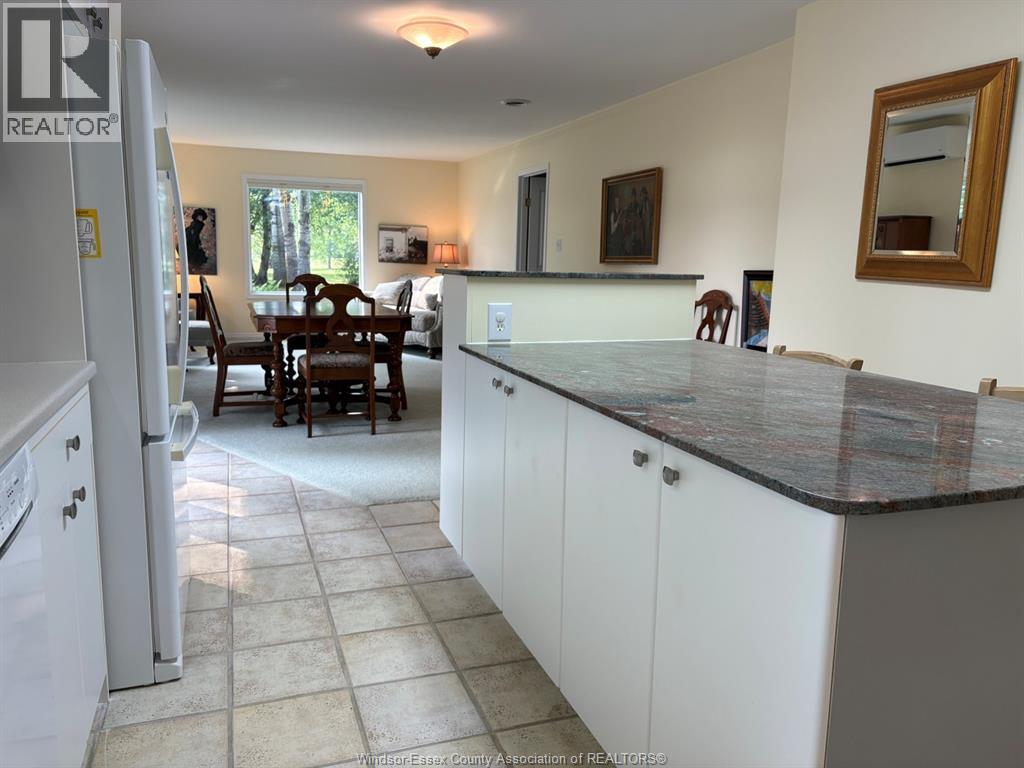
| Main Level | Kitchen | 12 x 15 |
https://www.realtor.ca/real-estate/30180193/188-byrnes-road-rainy-river
Contact Us
Contact us for more information

This REALTOR.ca listing content is owned and licensed by REALTOR® members of The Canadian Real Estate Association
The trademarks REALTOR®, REALTORS®, and the REALTOR® logo are controlled by The Canadian Real Estate Association (CREA) and identify real estate professionals who are members of CREA. The trademarks MLS®, Multiple Listing Service® and the associated logos are owned by The Canadian Real Estate Association (CREA) and identify the quality of services provided by real estate professionals who are members of CREA. The trademark DDF® is owned by The Canadian Real Estate Association (CREA) and identifies CREA's Data Distribution Facility (DDF®)
August 20 2026 07:44:17
Windsor-Essex County Association of REALTORS®
Listit.realty Brokerage Inc