
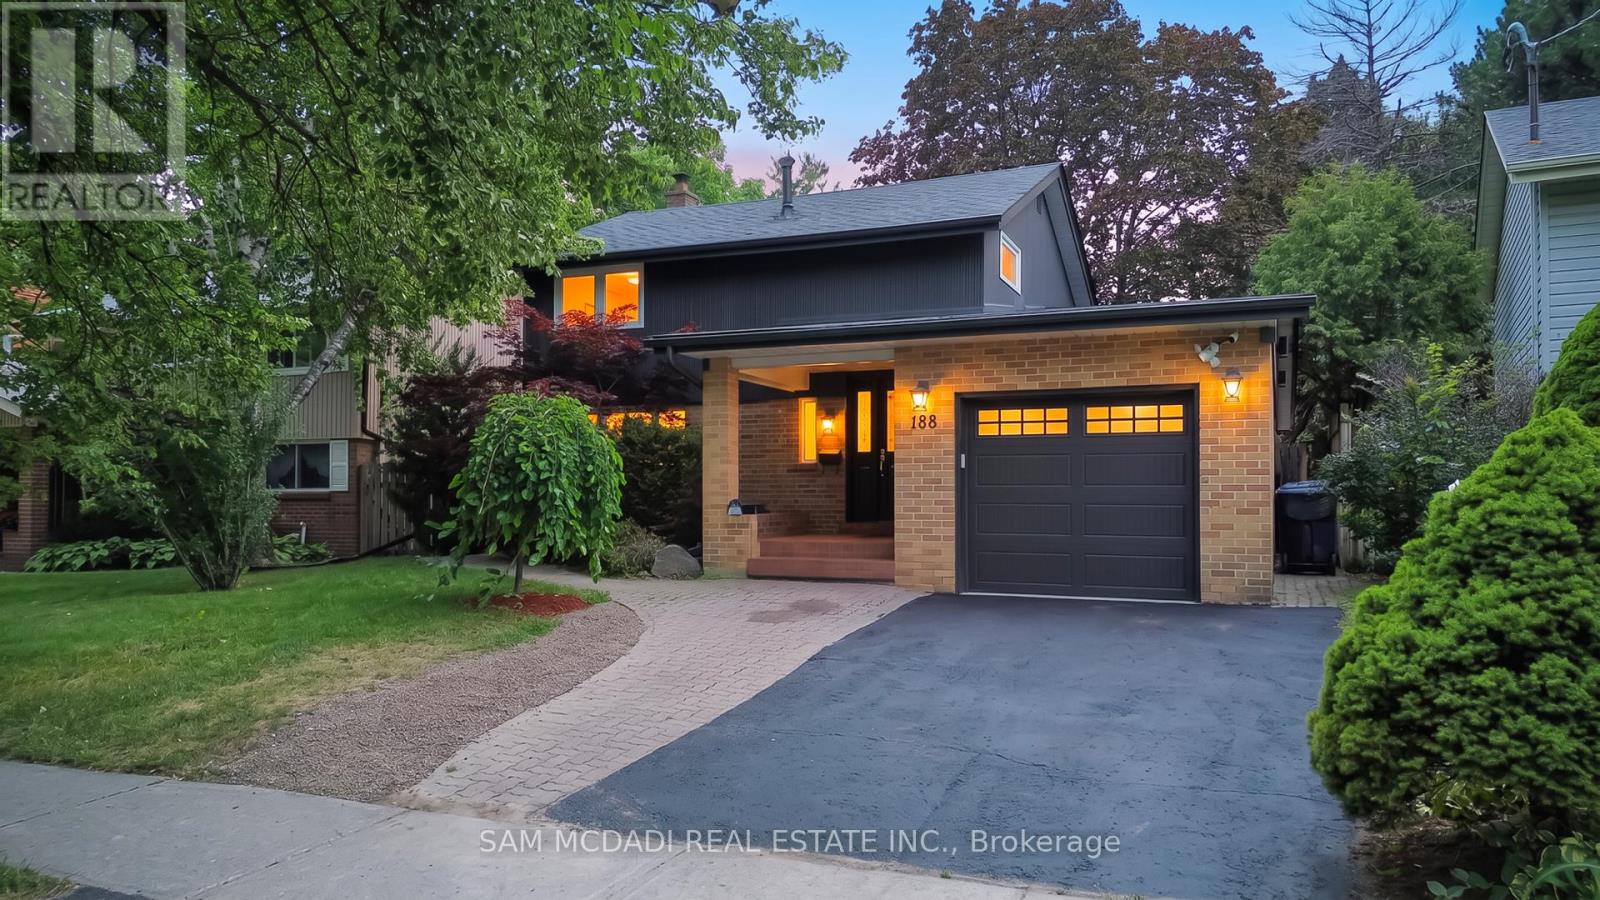
188 Birkdale Road Toronto, Ontario M1P 3S1

6 Bedroom
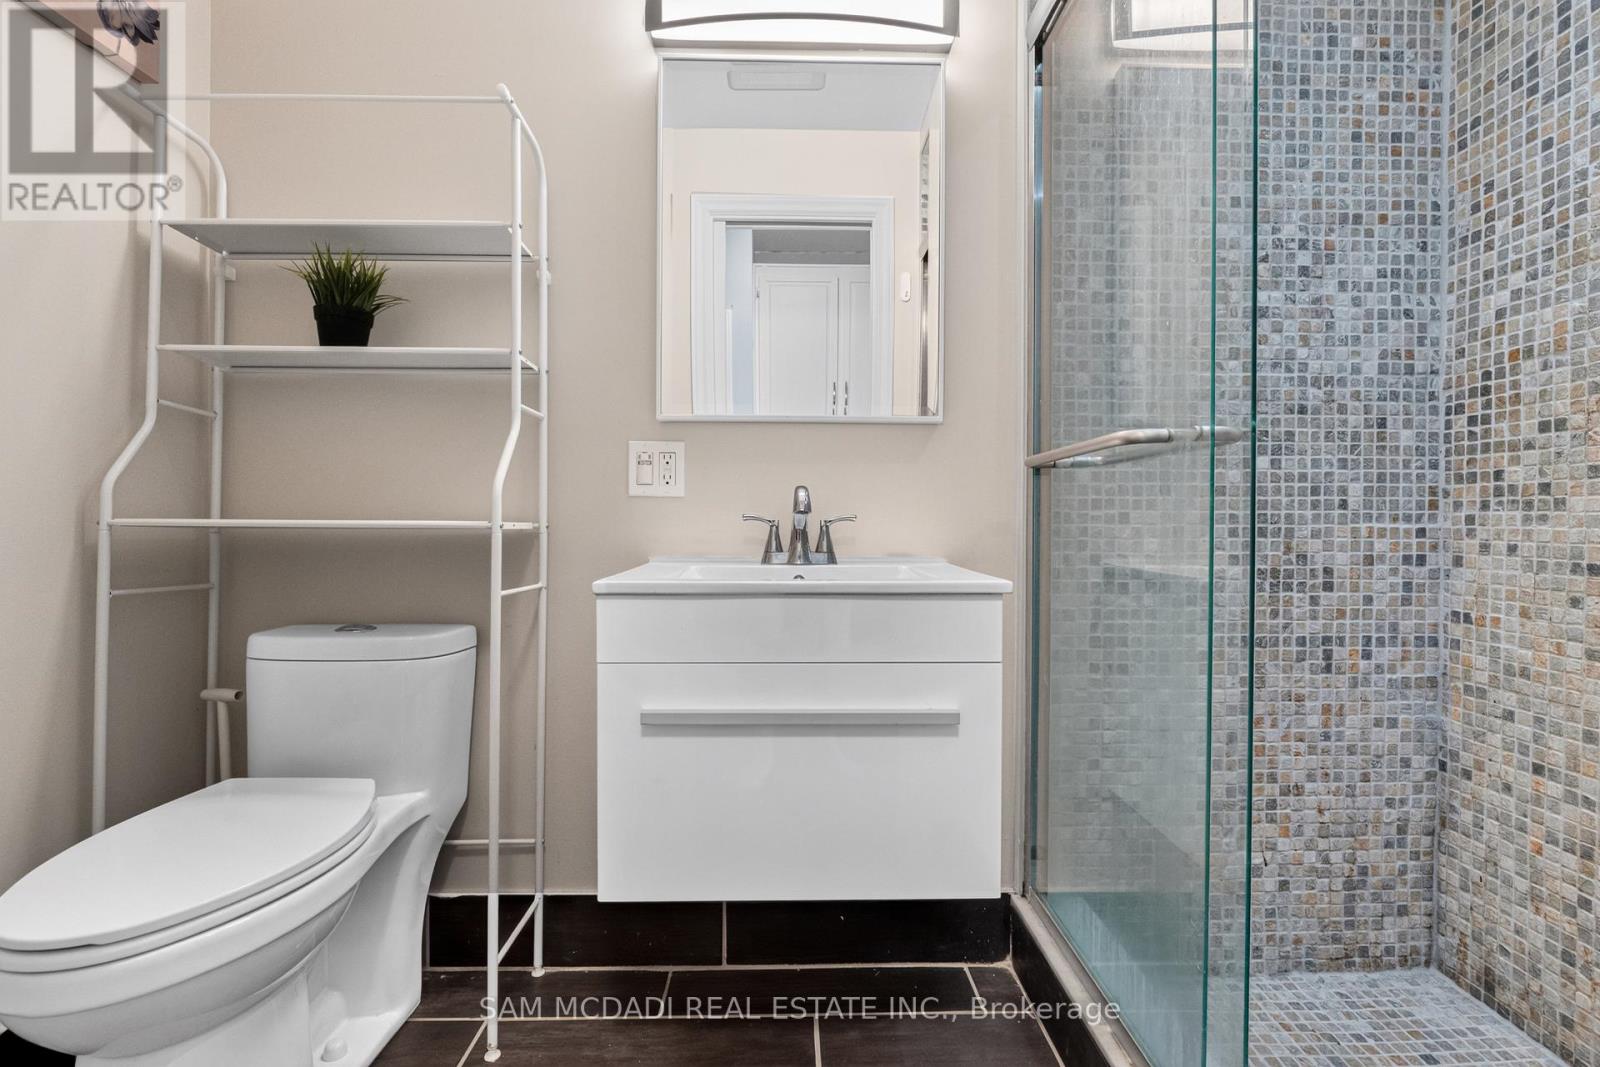
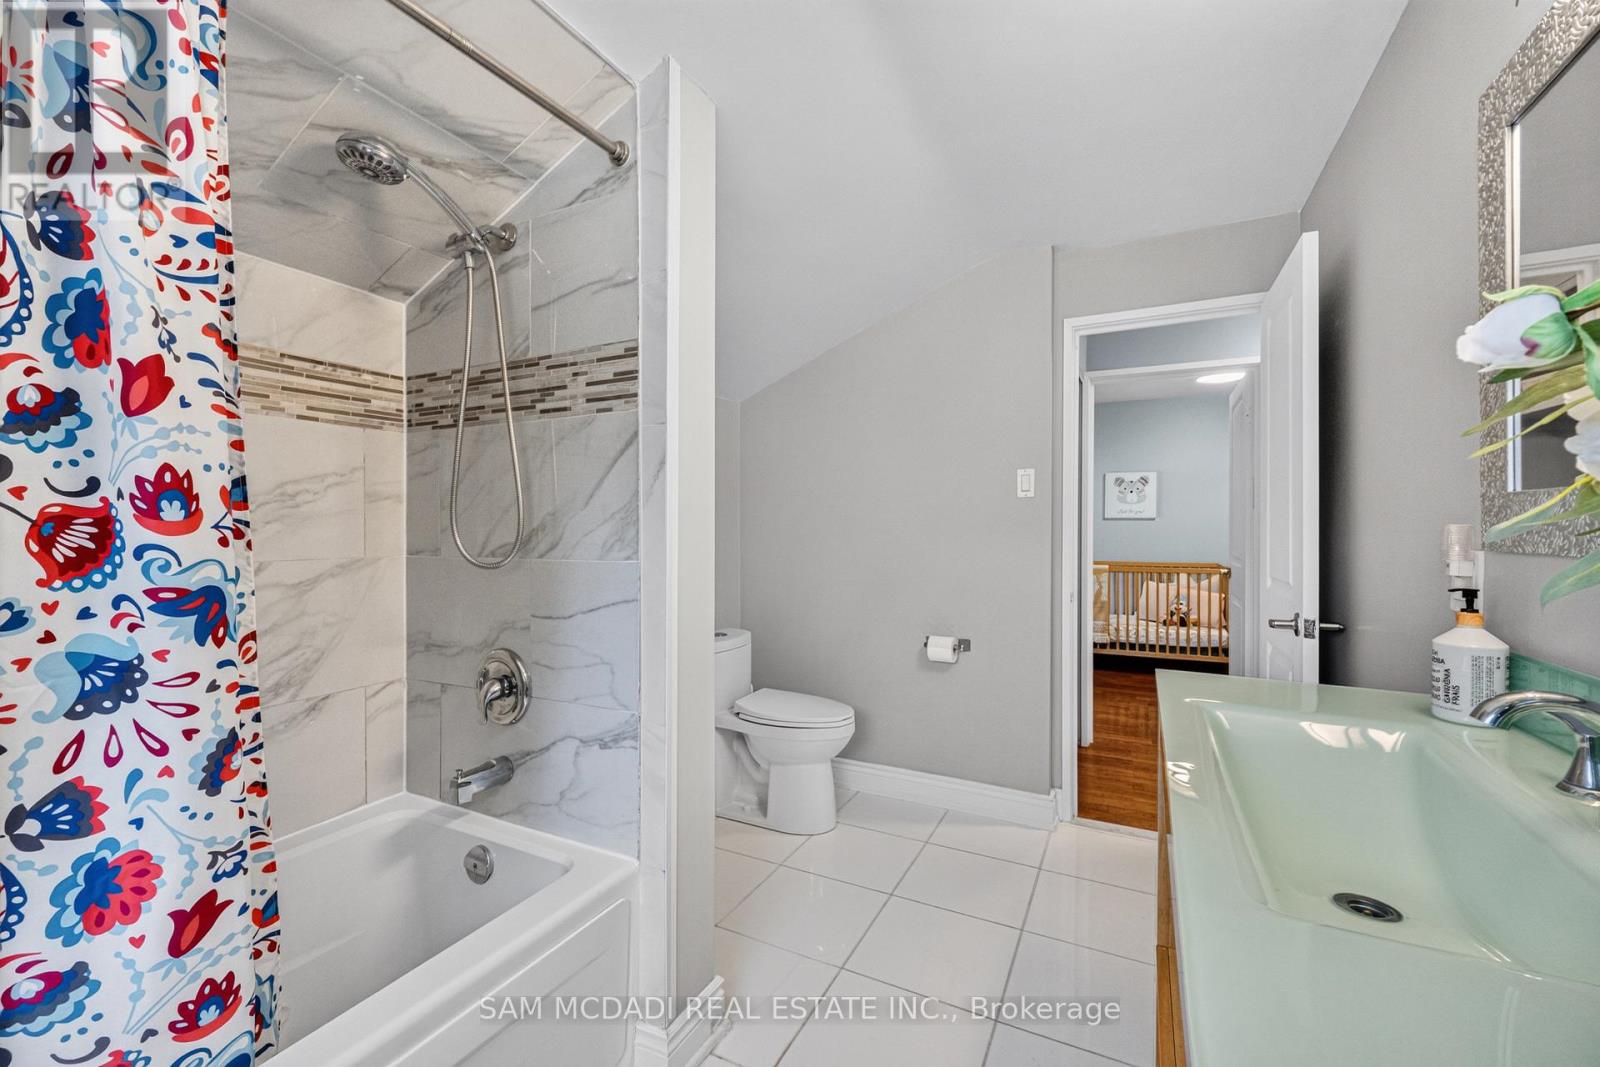
4 Bathroom
1,500 - 2,000 sqft
Fireplace
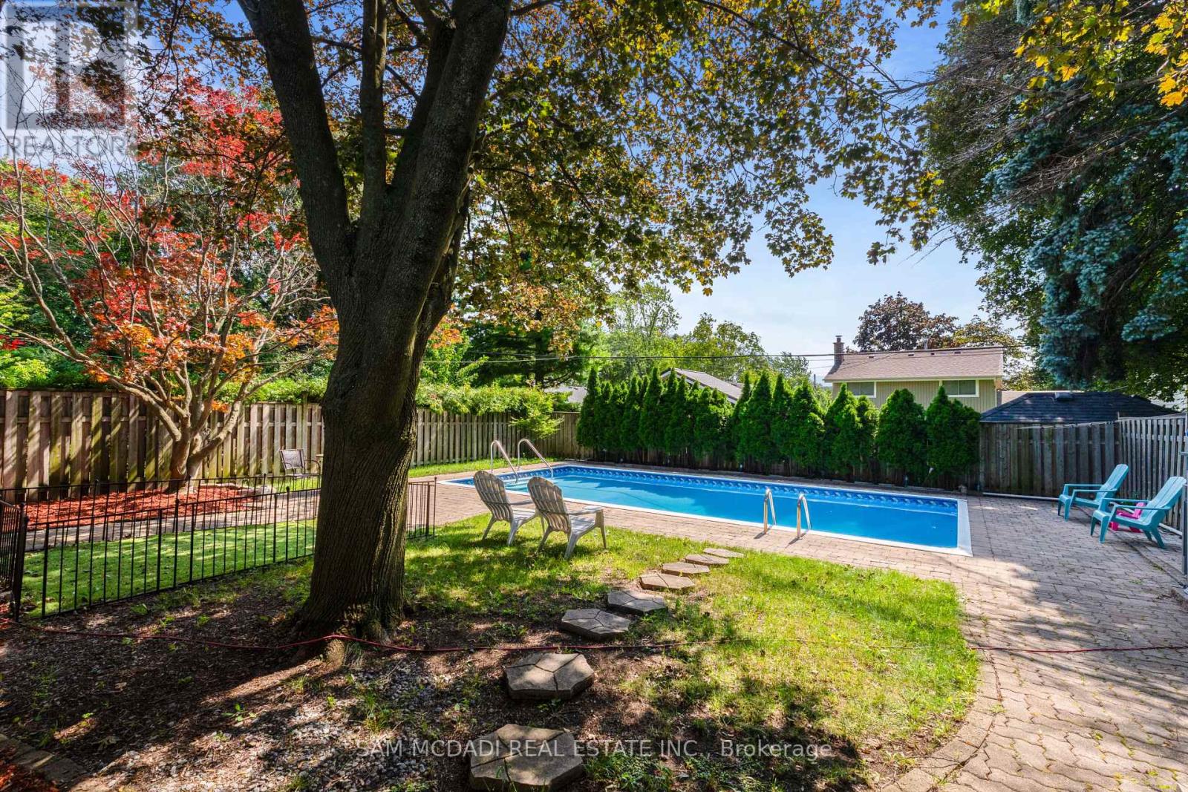
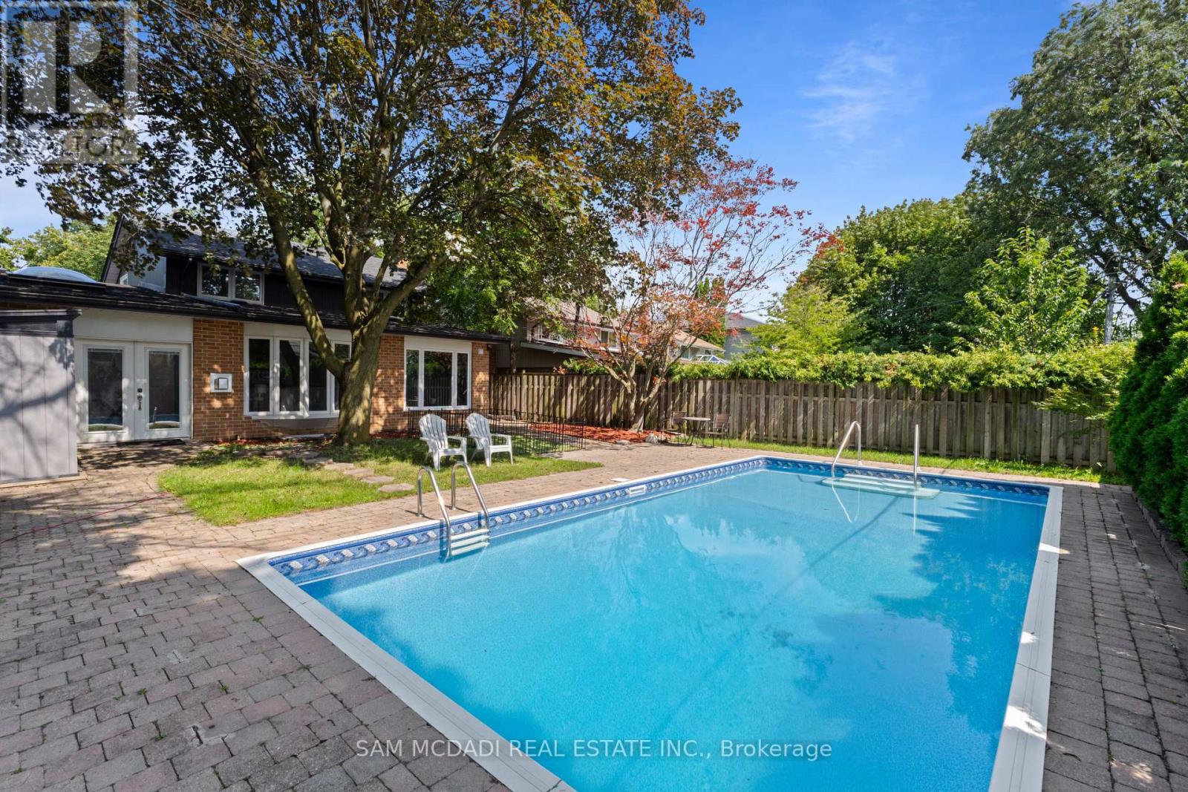
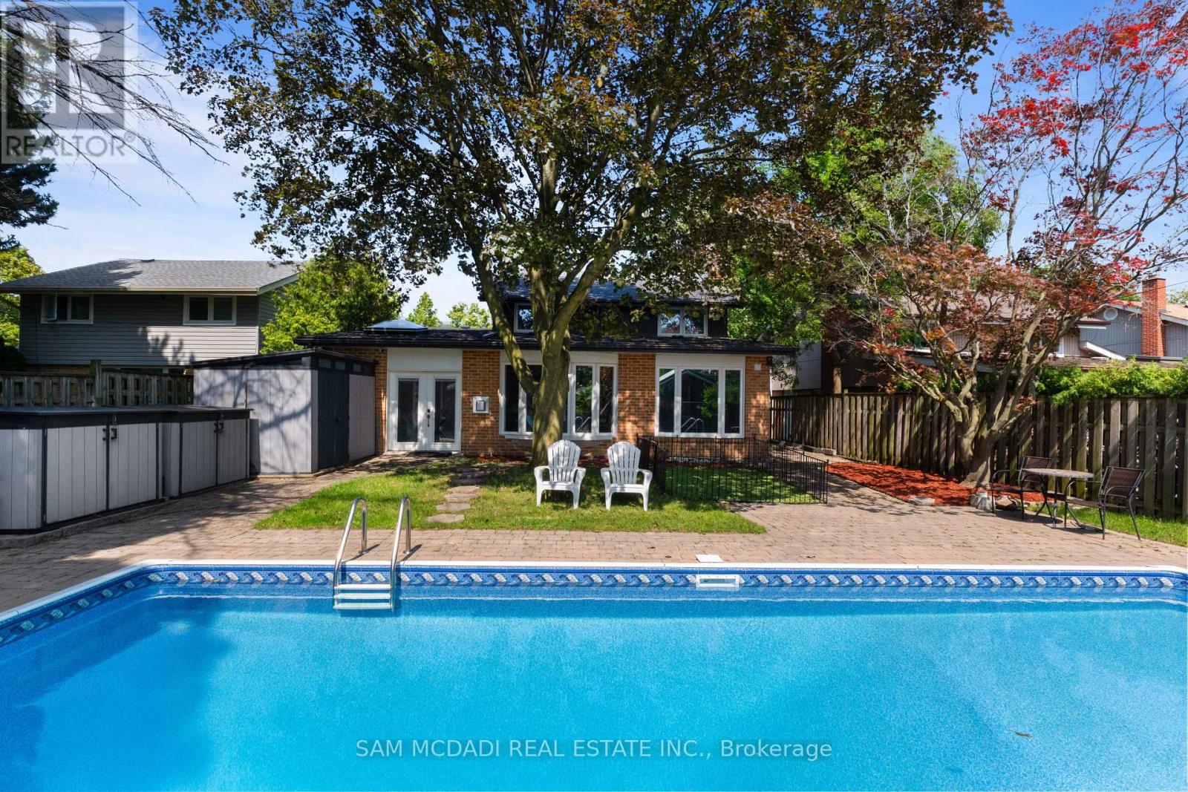
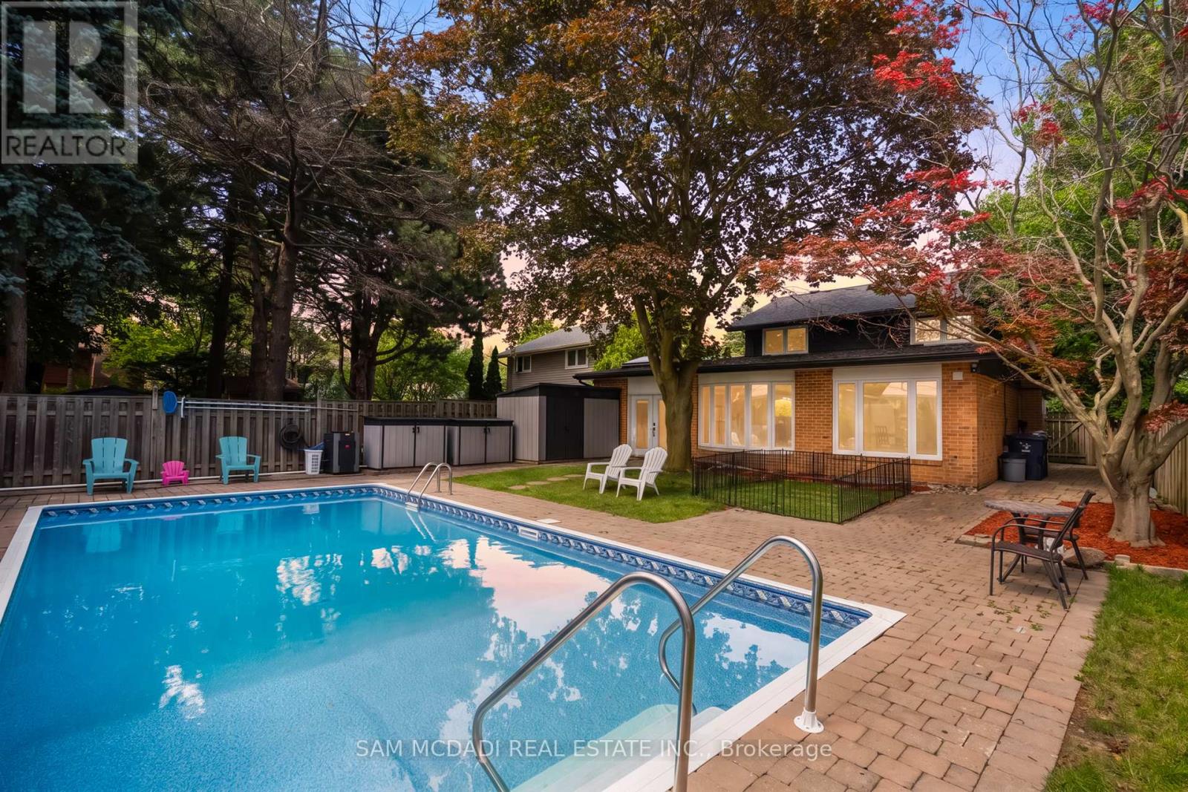
Inground Pool, Outdoor Pool
Central Air Conditioning
Forced Air
$1,100,000
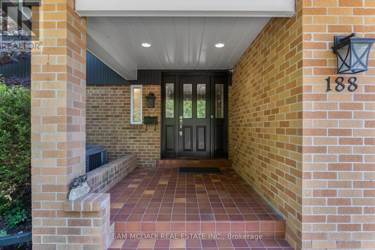
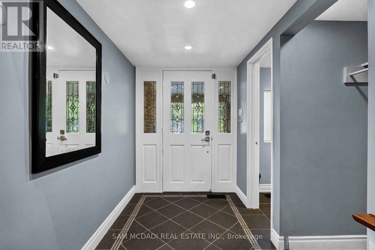
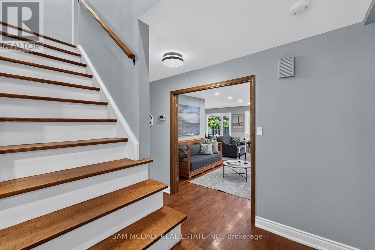
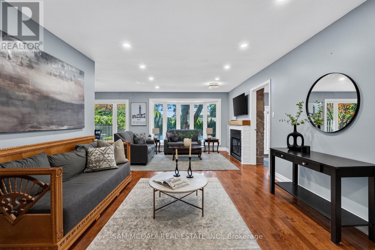
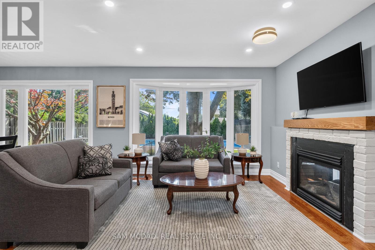
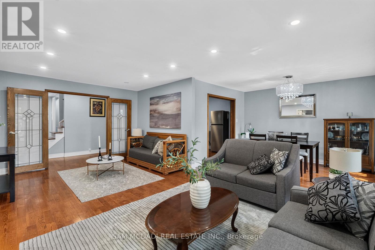
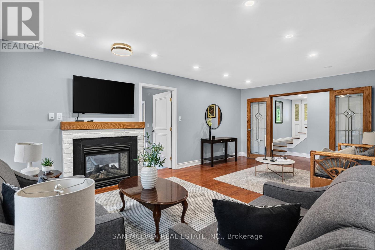
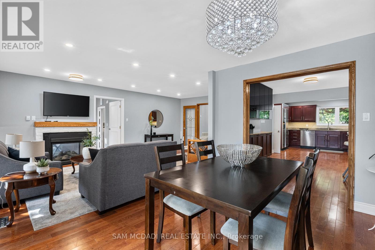
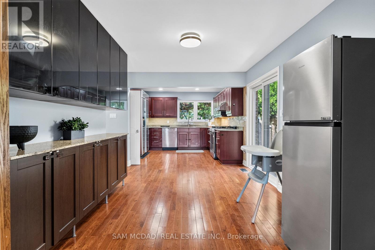
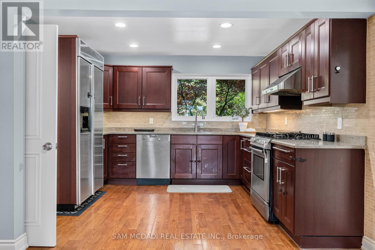
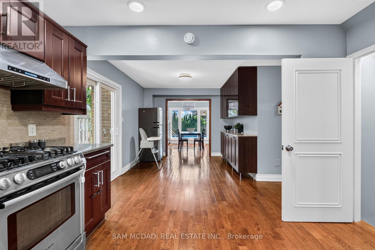
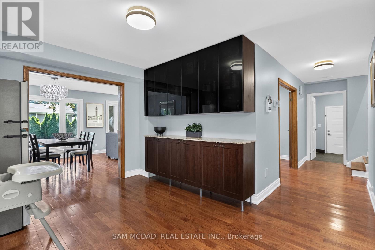
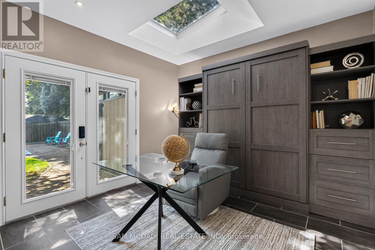
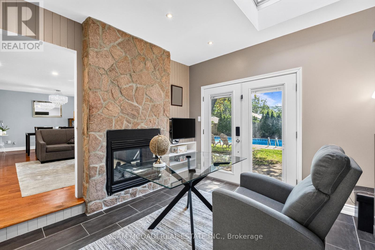
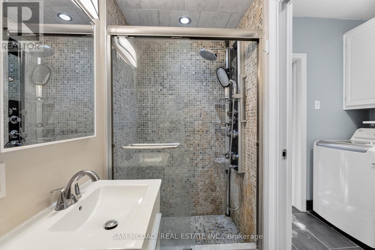
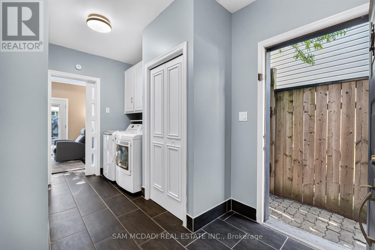
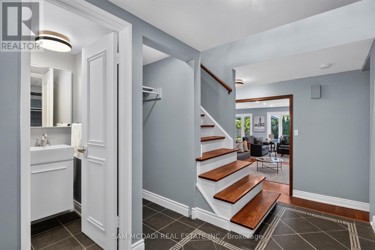
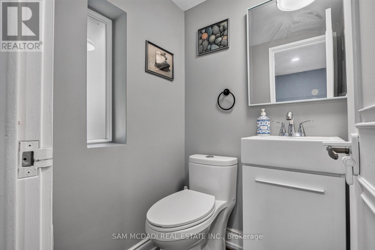
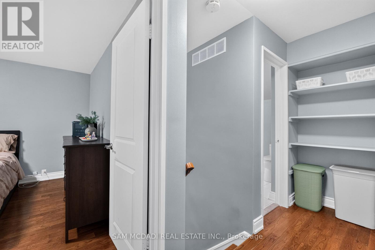
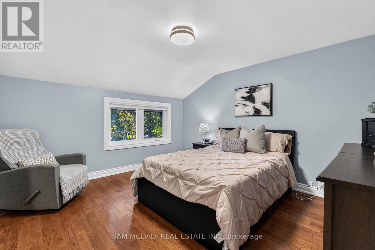
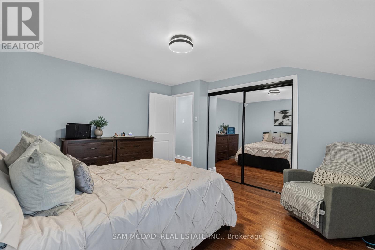
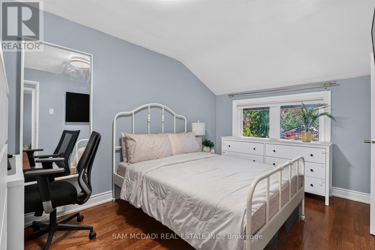
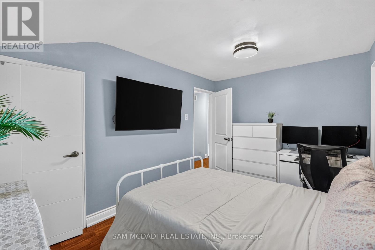
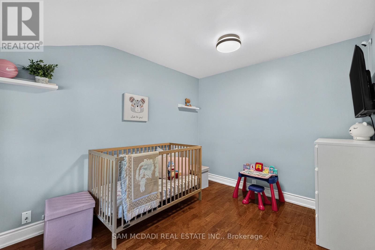
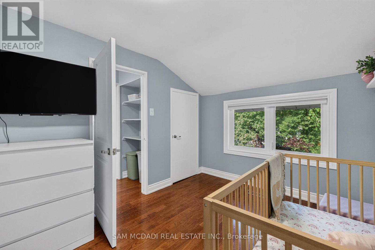
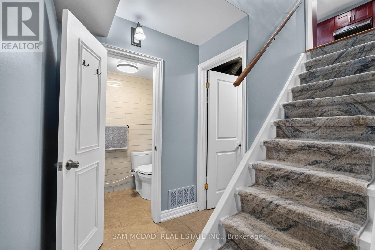
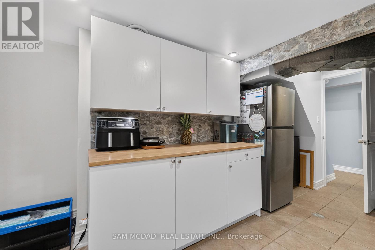
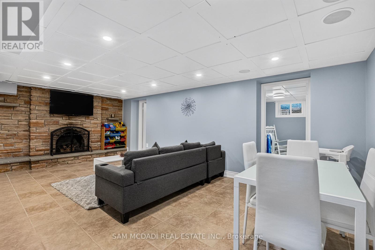
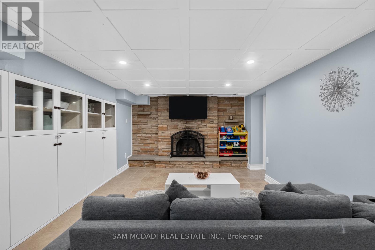
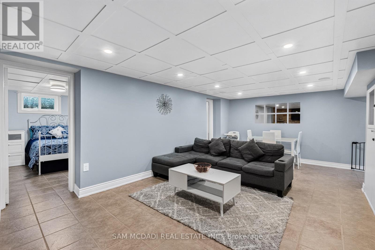
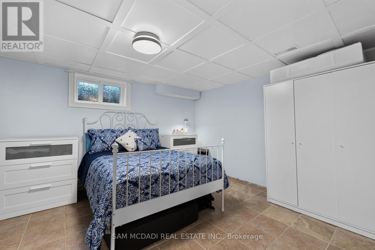
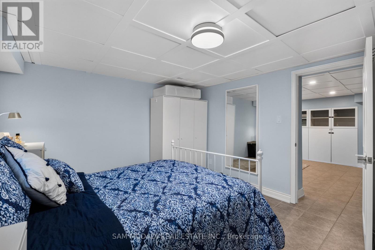
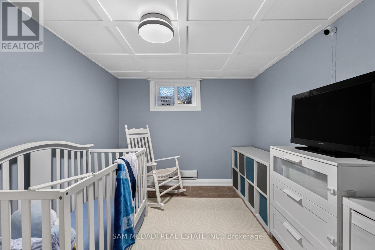
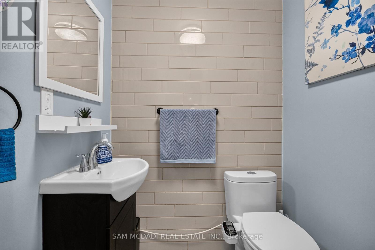
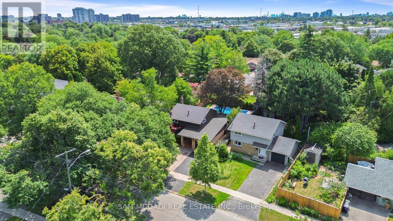
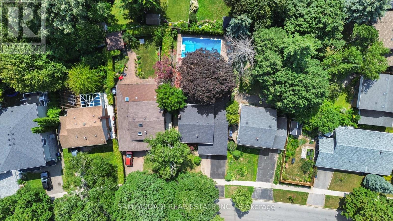
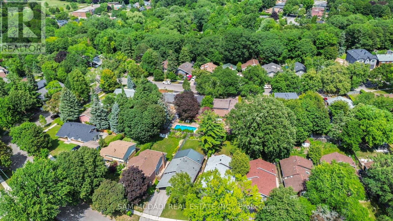
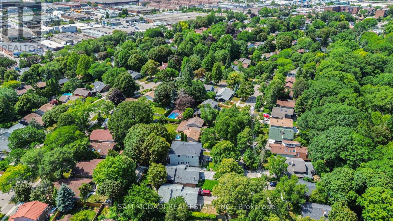
Welcome to this beautifully maintained residence, where comfort, warmth, & timeless charm come together in a family friendly setting. Offering 4+2 beds & 4 baths, this inviting residence features a thoughtfully designed layout w/spacious living areas & endless potential to make it your own. Step inside & discover a spacious eat in kitchen featuring s/s appliances, ample cabinetry, pot lights, & a walkout to the backyard, making it the perfect place to gather w/family & friends. Just beyond, the dining room seamlessly connects to the living area, where a beautiful two way gas fireplace creates a warm focal point. Pot lights, elegant glass doors, & a charming bay window frame breathtaking views of the private backyard, filling the space w/natural light. The main floor also features a versatile room that functions beautifully as a bedroom, complete w/heated floors, custom built-in Murphy bed w/surrounding cabinetry & drawers, shared two way gas fireplace, a striking stone feature wall, skylight, & a walkout to the backyard. Make your way upstairs to the spacious primary bedroom, featuring vaulted ceilings, mirrored closet, & a window that welcomes an abundance of natural light. Two additional bedrooms, each w/their own closet space, & a well appointed 4pc bath complete this floor. The finished basement extends the home's versatility w/a kitchenette, a spacious recreation room centred around a cozy wood burning fireplace, two additional bedrooms, built in speakers & a 2pc bath, making it ideal for extended family or overnight guests. Step outside to a private backyard oasis, where mature greenery surrounds a beautifully renovated heated in-ground pool (2024). Three storage sheds add everyday convenience to this peaceful outdoor retreat. Ideally located near parks, schools, Scarborough Town Centre, TTC, Highway 401, & everyday amenities, this charming home is ready to welcome its next family! (id:15069)
Property Details
| MLS® Number | E13848598 |
| Property Type | Single Family |
| Community Name | Bendale |
| Amenities Near By | Golf Nearby, Park, Schools, Public Transit, Place Of Worship |
| Equipment Type | Water Heater |
| Features | Conservation/green Belt |
| Parking Space Total | 3 |
| Pool Type | Inground Pool, Outdoor Pool |
| Rental Equipment Type | Water Heater |
| Structure | Shed |
Building
| Bathroom Total | 4 |
| Bedrooms Above Ground | 4 |
| Bedrooms Below Ground | 2 |
| Bedrooms Total | 6 |
| Amenities | Fireplace(s) |
| Appliances | Dishwasher, Garage Door Opener, Oven, Window Coverings, Refrigerator |
| Basement Development | Finished |
| Basement Type | Full (finished) |
| Construction Style Attachment | Detached |
| Cooling Type | Central Air Conditioning |
| Exterior Finish | Brick |
| Fire Protection | Smoke Detectors, Security System |
| Fireplace Present | Yes |
| Fireplace Total | 2 |
| Flooring Type | Tile, Hardwood |
| Foundation Type | Poured Concrete |
| Half Bath Total | 2 |
| Heating Fuel | Natural Gas |
| Heating Type | Forced Air |
| Stories Total | 2 |
| Size Interior | 1,500 - 2,000 Sqft |
| Type | House |
| Utility Water | Municipal Water |
Parking
| Attached Garage | |
| Garage |
Land
| Acreage | No |
| Land Amenities | Golf Nearby, Park, Schools, Public Transit, Place Of Worship |
| Sewer | Sanitary Sewer |
| Size Depth | 119 Ft |
| Size Frontage | 43 Ft ,2 In |
| Size Irregular | 43.2 X 119 Ft |
| Size Total Text | 43.2 X 119 Ft |
Rooms
| Level | Type | Length | Width | Dimensions |
|---|---|---|---|---|
| Second Level | Primary Bedroom | 3.63 m | 3.99 m | 3.63 m x 3.99 m |
| Second Level | Bedroom 3 | 2.63 m | 3.98 m | 2.63 m x 3.98 m |
| Second Level | Bedroom 4 | 2.67 m | 3.29 m | 2.67 m x 3.29 m |
| Basement | Recreational, Games Room | 6.58 m | 4.39 m | 6.58 m x 4.39 m |
| Basement | Bedroom 5 | 3.89 m | 3.46 m | 3.89 m x 3.46 m |
| Basement | Bedroom | 2.62 m | 3.46 m | 2.62 m x 3.46 m |
| Main Level | Kitchen | 3.58 m | 3.28 m | 3.58 m x 3.28 m |
| Main Level | Dining Room | 3.14 m | 3.59 m | 3.14 m x 3.59 m |
| Main Level | Living Room | 3.7 m | 6.29 m | 3.7 m x 6.29 m |
| Main Level | Bedroom | 3.44 m | 3.33 m | 3.44 m x 3.33 m |
| Main Level | Eating Area | 3 m | 3.97 m | 3 m x 3.97 m |
https://www.realtor.ca/real-estate/30349738/188-birkdale-road-toronto-bendale-bendale
Contact Us
Contact us for more information

This REALTOR.ca listing content is owned and licensed by REALTOR® members of The Canadian Real Estate Association
The trademarks REALTOR®, REALTORS®, and the REALTOR® logo are controlled by The Canadian Real Estate Association (CREA) and identify real estate professionals who are members of CREA. The trademarks MLS®, Multiple Listing Service® and the associated logos are owned by The Canadian Real Estate Association (CREA) and identify the quality of services provided by real estate professionals who are members of CREA. The trademark DDF® is owned by The Canadian Real Estate Association (CREA) and identifies CREA's Data Distribution Facility (DDF®)
October 01 2026 03:57:38
Toronto Regional Real Estate Board
Sam Mcdadi Real Estate Inc.