
1871 Albert Road Windsor, Ontario N8W 3X1

3 Bedroom
1 Bathroom
900 sqft
Bungalow
Fireplace
Central Air Conditioning
Forced Air, Furnace
$338,900
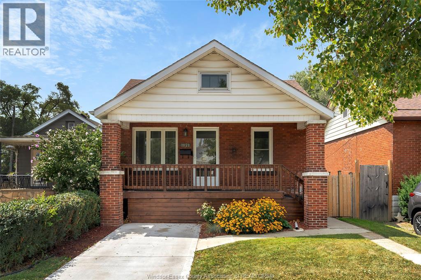
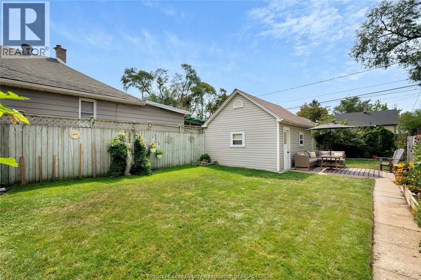
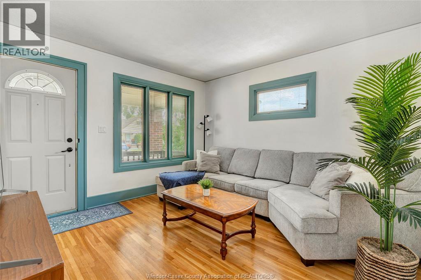
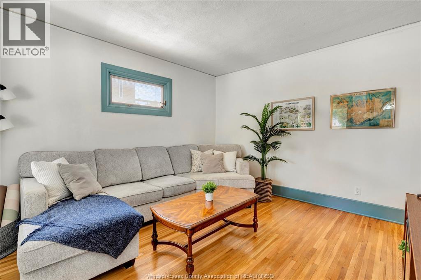
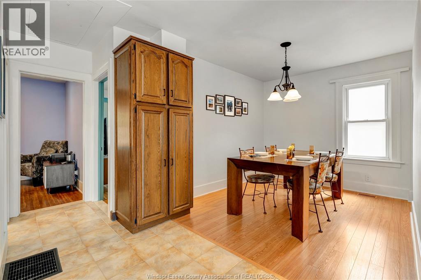
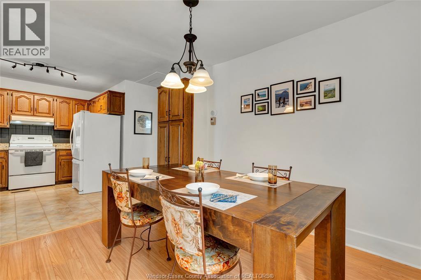
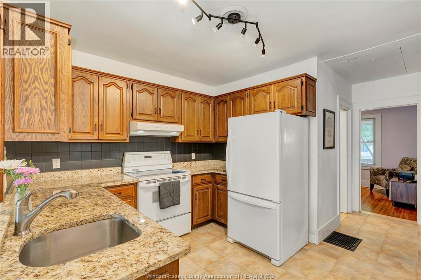
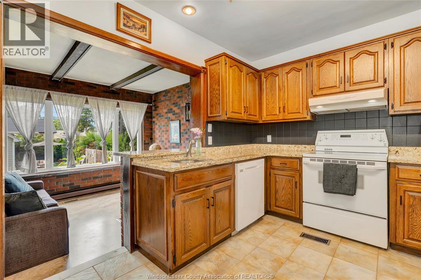
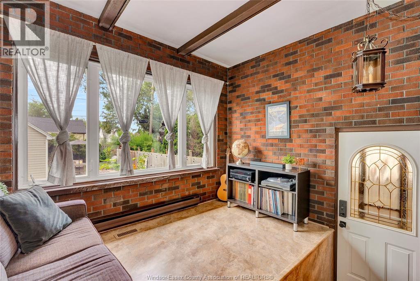
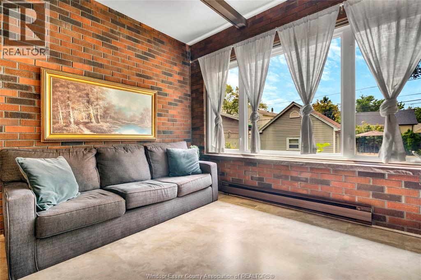
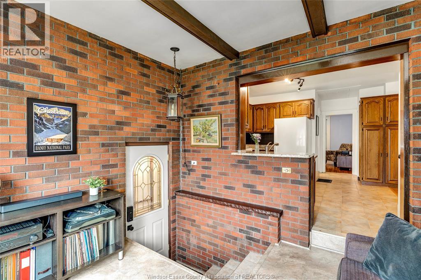
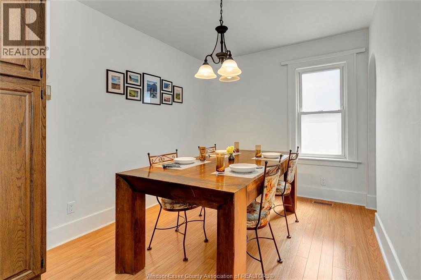
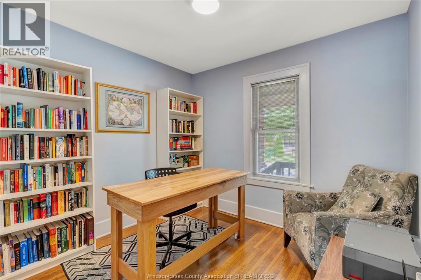
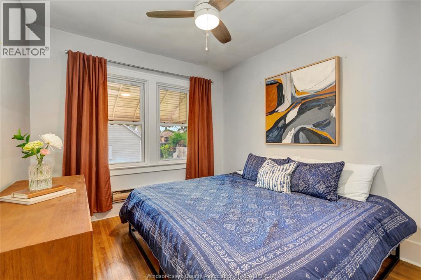
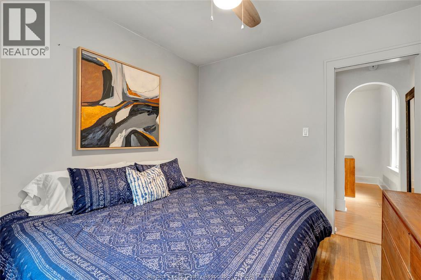
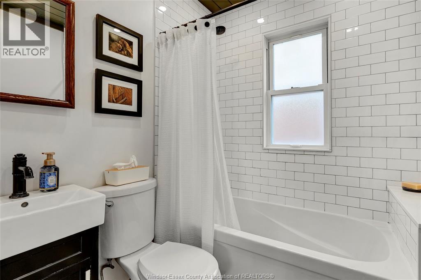
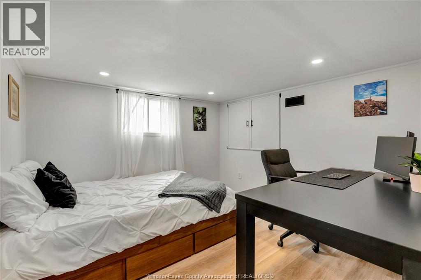
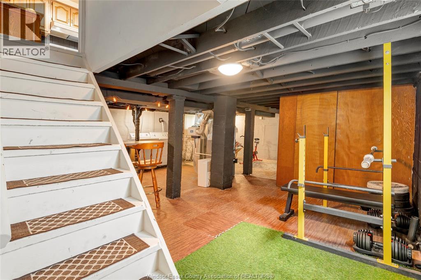
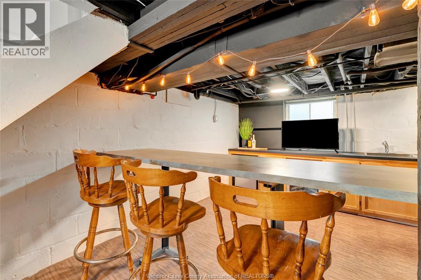
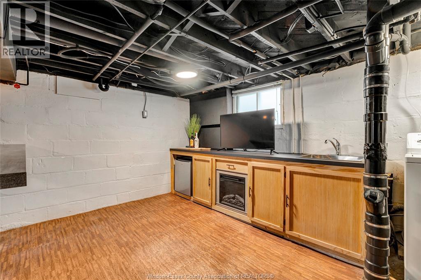
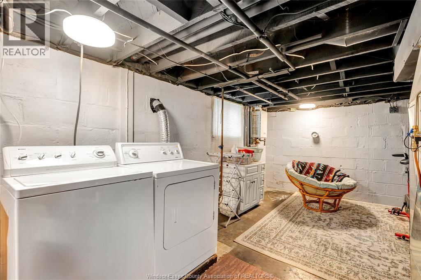
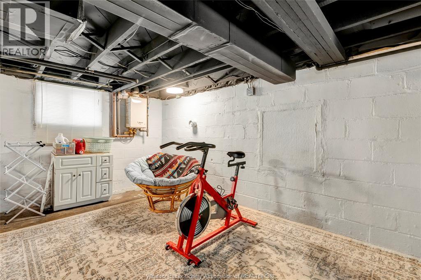
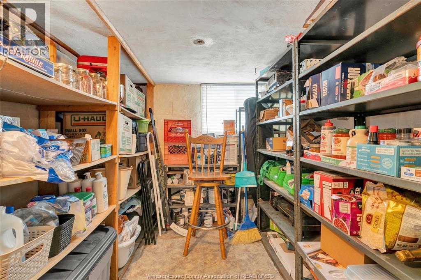
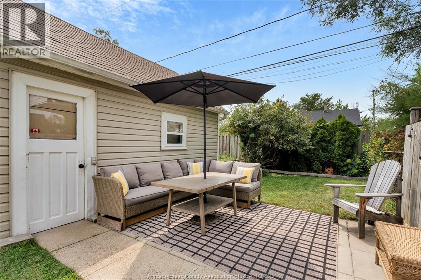
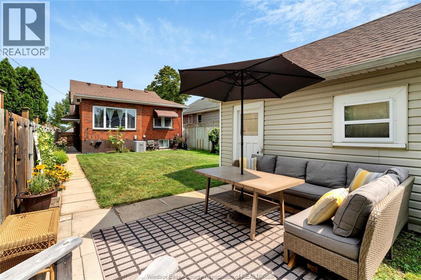
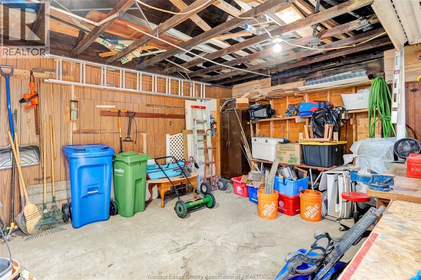
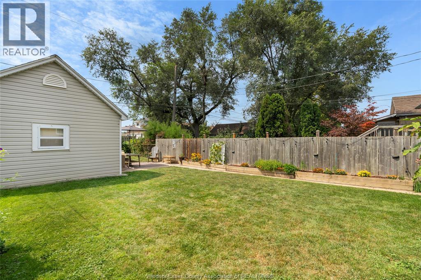
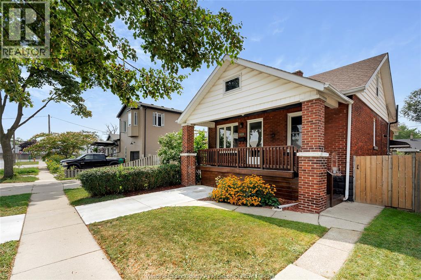
This adorable 2+1 bedroom bungalow is perfect for 1st time home buyers with nothing to do but move right in! Nicely updated, this adorable home features a beautiful new 4 piece bath, bright open concept kitchen with ceramic countertops, large dining room and cozy 4 season sunroom overlooking the fully fenced rear yard. Lower level includes a large bedroom, rec room with electric fireplace and plenty of storage. All the big ticket items are done including new concrete drive and front porch, furnace 2026, A/C 2023, new wiring and electrical panel 2021, roof 2011, vinyl windows and owned tankless hot water heater. Outside enjoy a lovely deep back yard with patio and huge storage shed/ workshop with hydro and concrete floor. This home is easy to show and open to offers any time! (id:15069)
Open House
This property has open houses!
October
3
Saturday
Starts at:
2:00 pm
Ends at:4:00 pm
Property Details
| MLS® Number | 26023854 |
| Property Type | Single Family |
| Neigbourhood | Ford City |
| Features | Finished Driveway, Front Driveway |
Building
| Bathroom Total | 1 |
| Bedrooms Above Ground | 2 |
| Bedrooms Below Ground | 1 |
| Bedrooms Total | 3 |
| Appliances | Dishwasher, Dryer, Refrigerator, Stove, Washer |
| Architectural Style | Bungalow |
| Constructed Date | 1930 |
| Construction Style Attachment | Detached |
| Cooling Type | Central Air Conditioning |
| Exterior Finish | Aluminum/vinyl, Brick |
| Fireplace Fuel | Electric |
| Fireplace Present | Yes |
| Fireplace Type | Insert |
| Flooring Type | Ceramic/porcelain, Hardwood, Laminate |
| Foundation Type | Block |
| Heating Fuel | Natural Gas |
| Heating Type | Forced Air, Furnace |
| Stories Total | 1 |
| Size Interior | 900 Sqft |
| Total Finished Area | 900 Sqft |
| Type | House |
Parking
| Other |
Land
| Acreage | No |
| Fence Type | Fence |
| Size Irregular | 30 X 121 Ft |
| Size Total Text | 30 X 121 Ft |
| Zoning Description | Res |
Rooms
| Level | Type | Length | Width | Dimensions |
|---|---|---|---|---|
| Basement | Storage | Measurements not available | ||
| Basement | Utility Room | Measurements not available | ||
| Basement | Laundry Room | Measurements not available | ||
| Basement | Recreation Room | Measurements not available | ||
| Basement | Bedroom | Measurements not available | ||
| Main Level | 4pc Bathroom | Measurements not available | ||
| Main Level | Bedroom | Measurements not available | ||
| Main Level | Primary Bedroom | Measurements not available | ||
| Main Level | Sunroom | Measurements not available | ||
| Main Level | Kitchen | Measurements not available | ||
| Main Level | Dining Room | Measurements not available | ||
| Main Level | Living Room | Measurements not available |
https://www.realtor.ca/real-estate/30338987/1871-albert-road-windsor
Contact Us
Contact us for more information

This REALTOR.ca listing content is owned and licensed by REALTOR® members of The Canadian Real Estate Association
The trademarks REALTOR®, REALTORS®, and the REALTOR® logo are controlled by The Canadian Real Estate Association (CREA) and identify real estate professionals who are members of CREA. The trademarks MLS®, Multiple Listing Service® and the associated logos are owned by The Canadian Real Estate Association (CREA) and identify the quality of services provided by real estate professionals who are members of CREA. The trademark DDF® is owned by The Canadian Real Estate Association (CREA) and identifies CREA's Data Distribution Facility (DDF®)
October 02 2026 05:26:40
Windsor-Essex County Association of REALTORS®
RE/MAX Preferred Realty Ltd. - 585