
1869 Montmere Avenue Ottawa, Ontario K4A 0L7
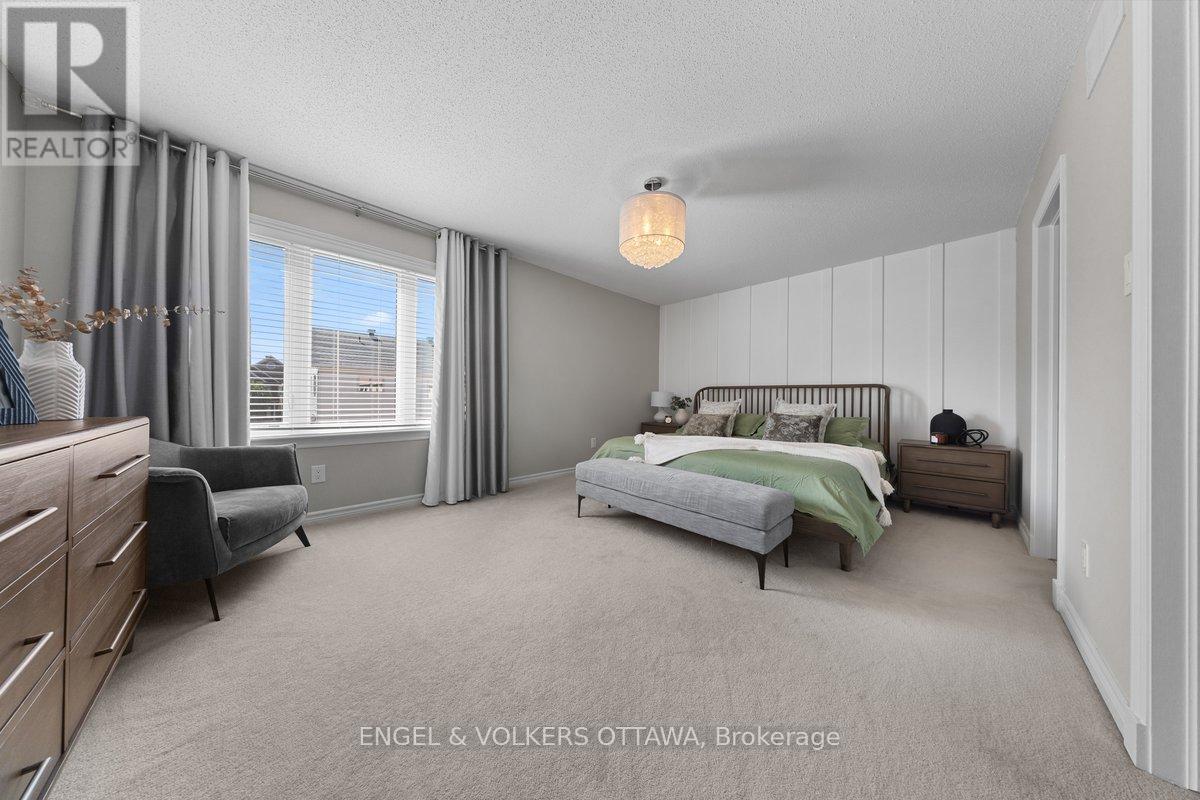
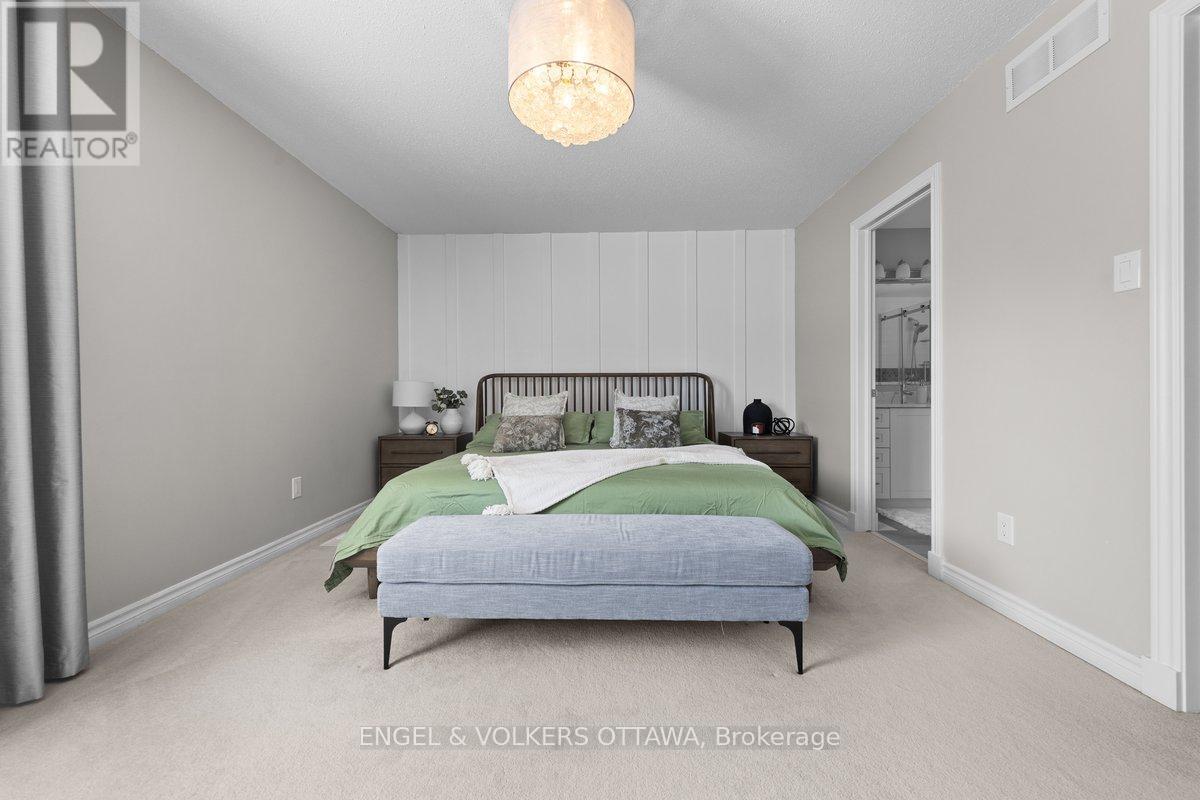
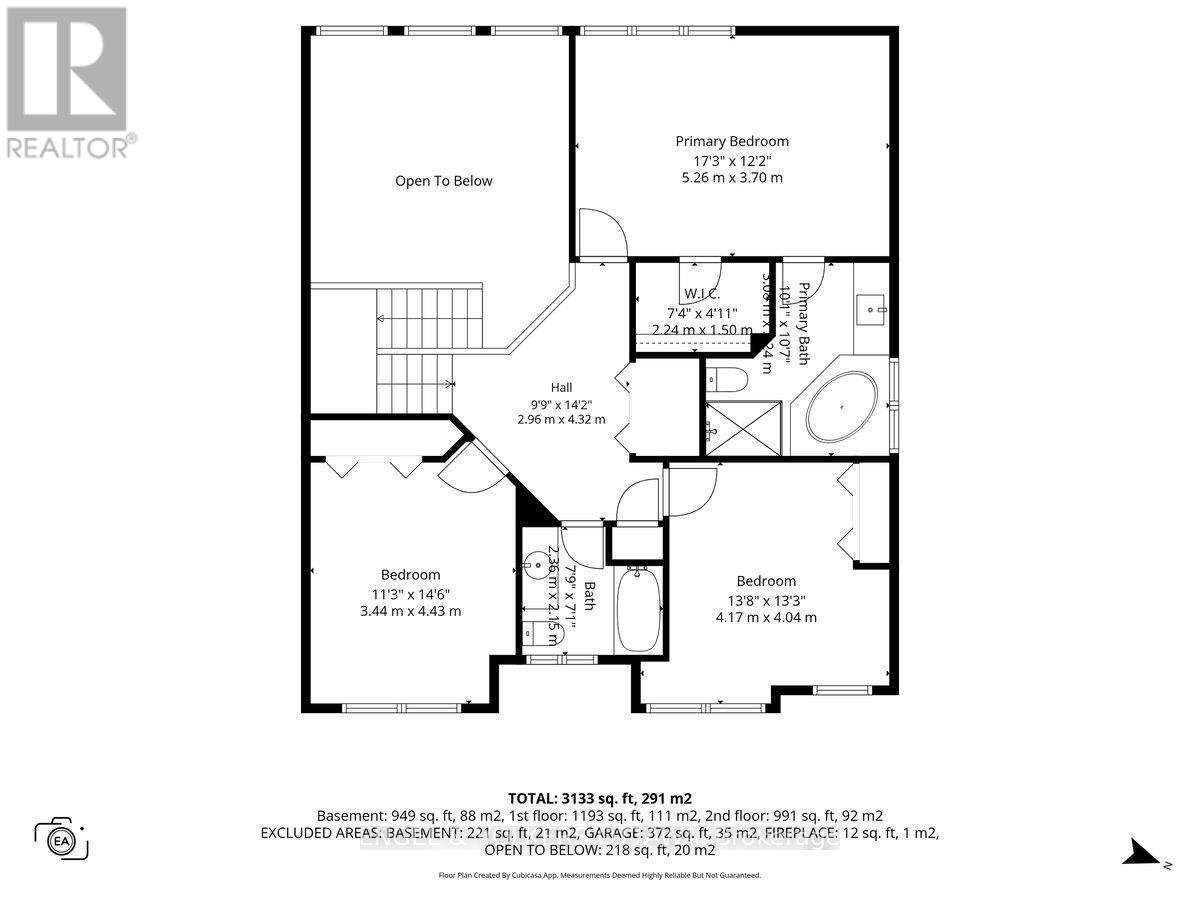
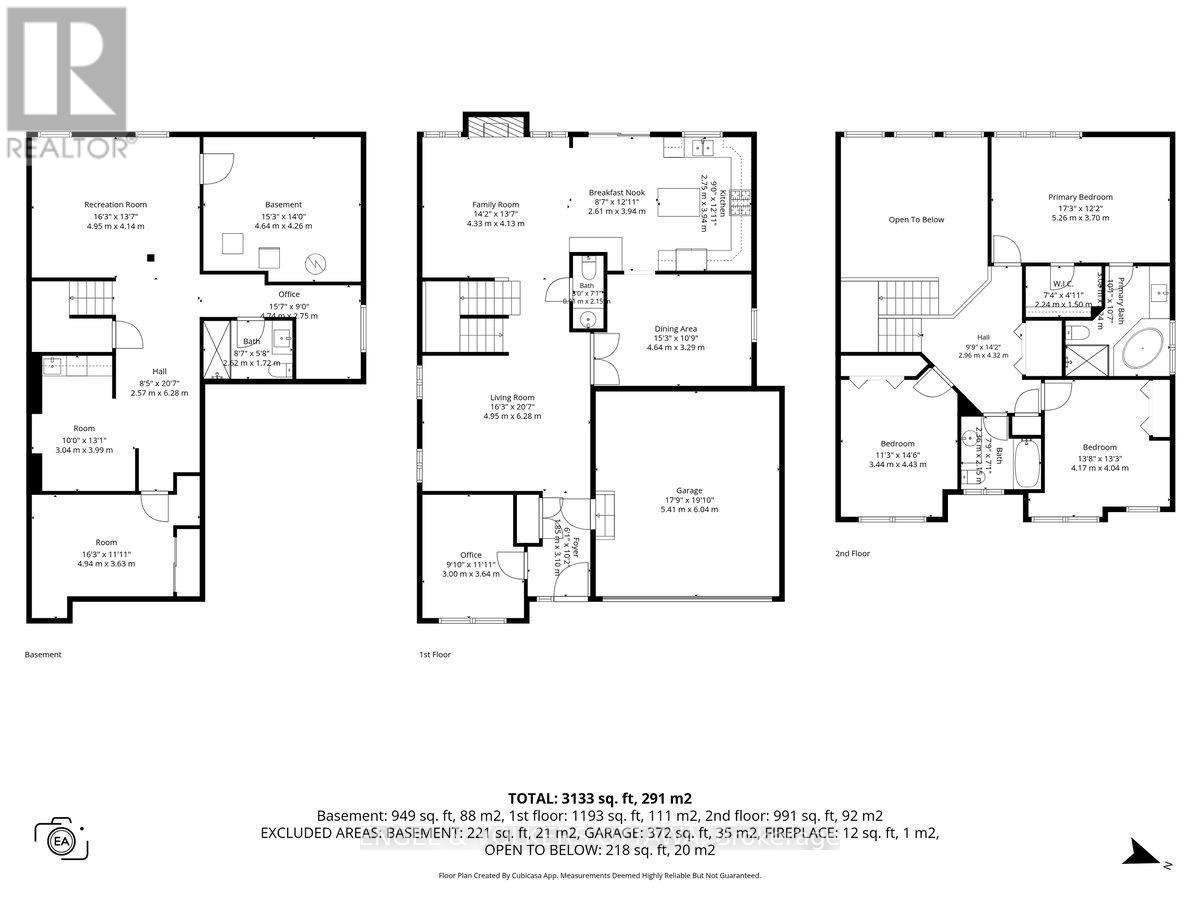

3 Bedroom
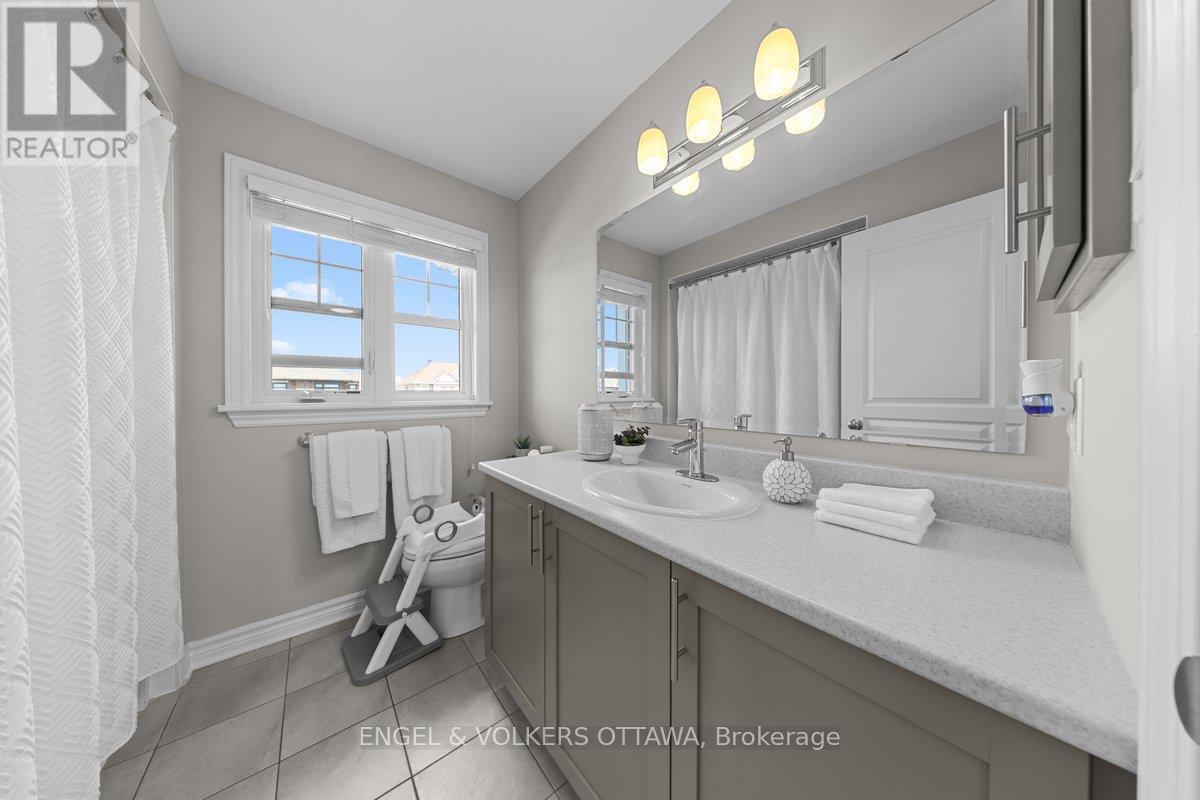
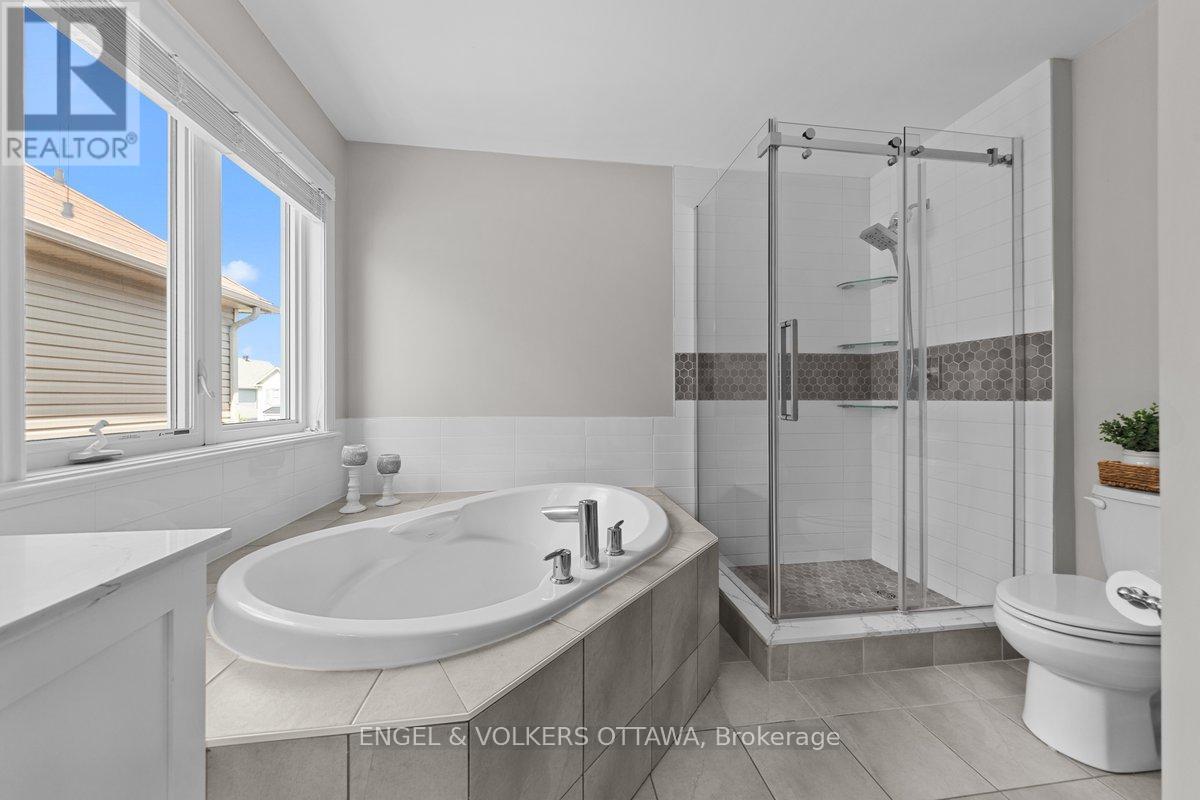
4 Bathroom
2,500 - 3,000 sqft
Fireplace
Central Air Conditioning
Forced Air
Landscaped
$863,000
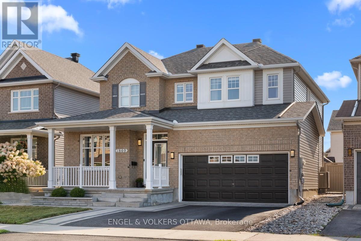
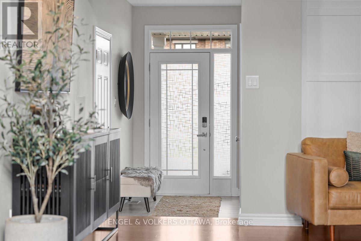
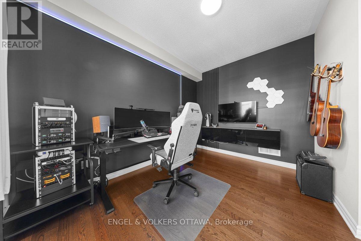
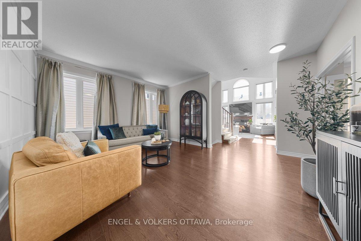
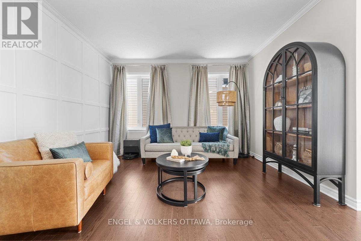
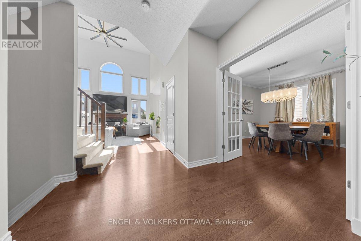
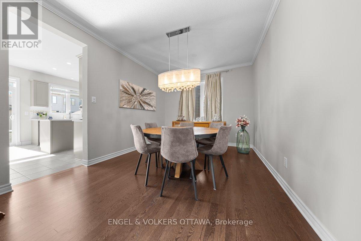
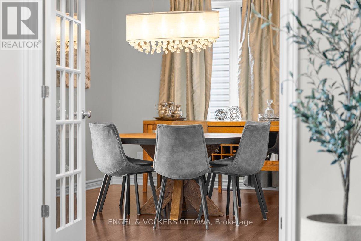
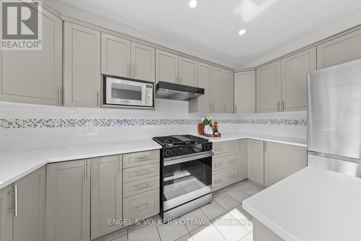
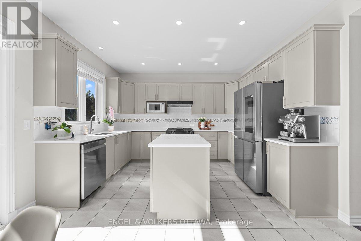
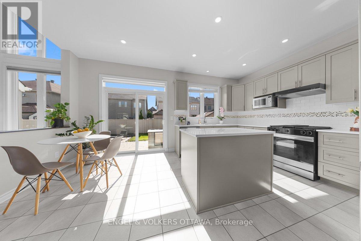
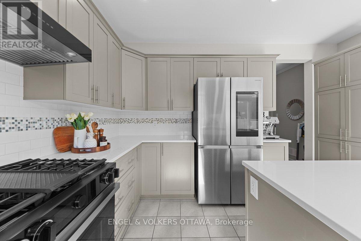
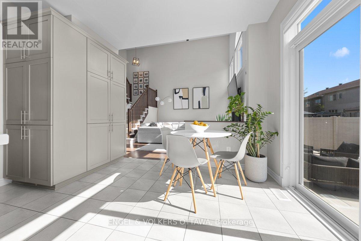
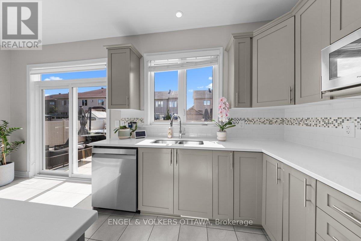
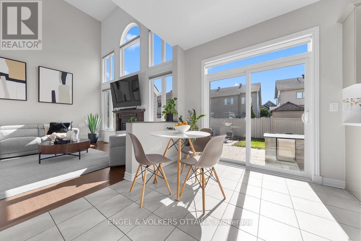
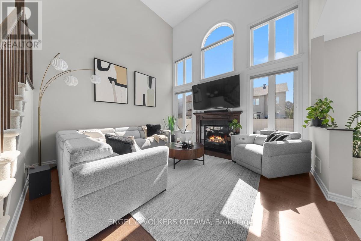
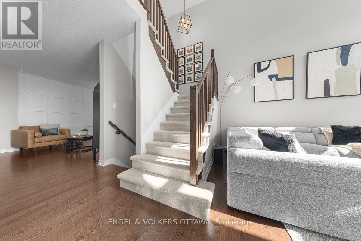
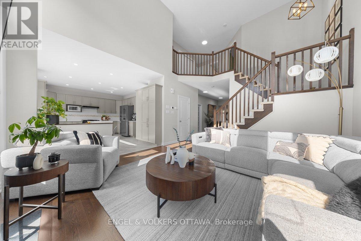
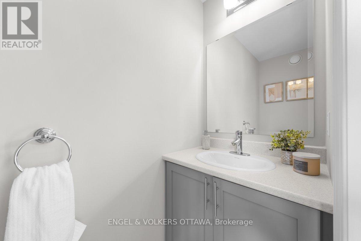
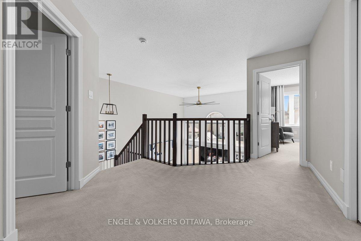
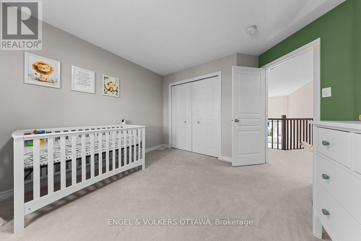
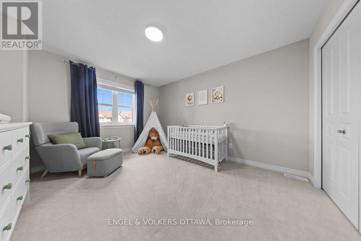
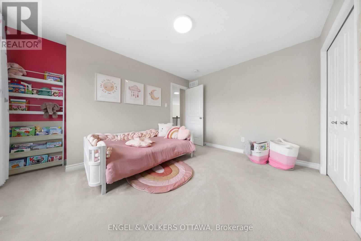
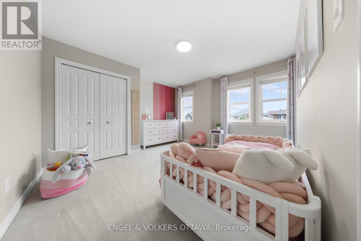
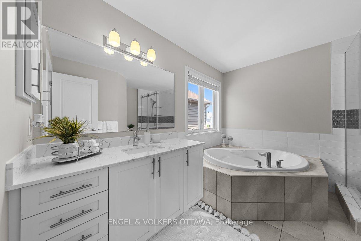
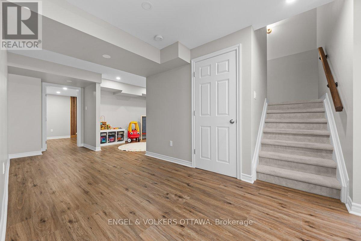
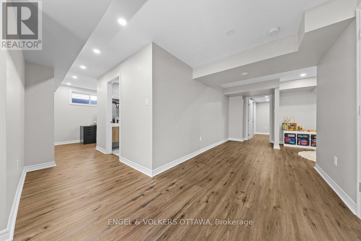
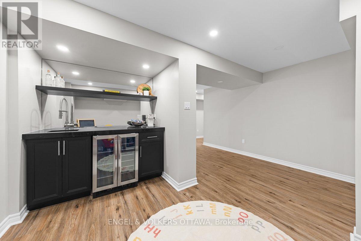
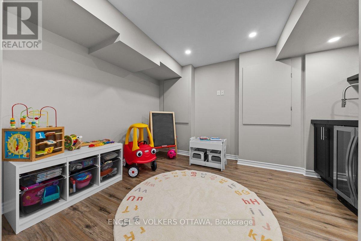
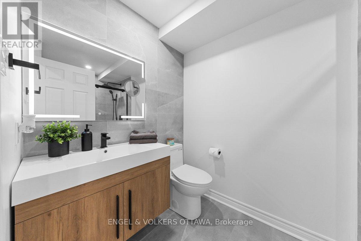
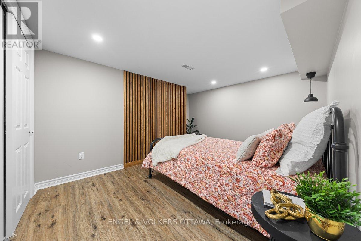
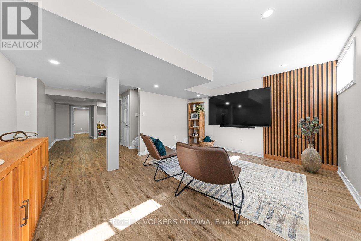
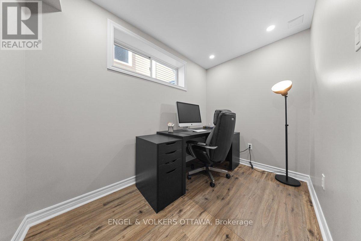
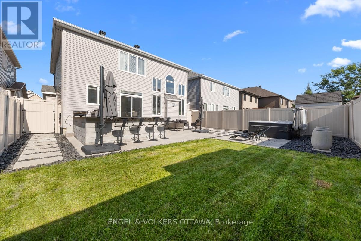
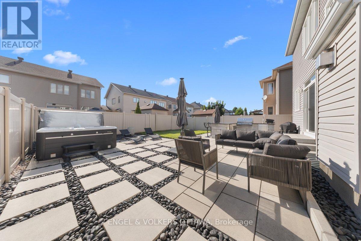
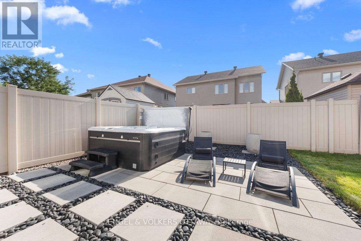
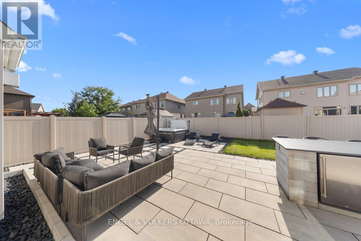
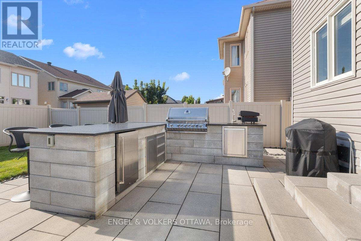
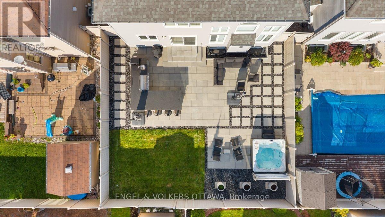
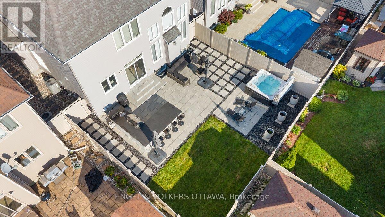
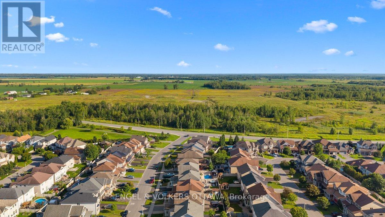
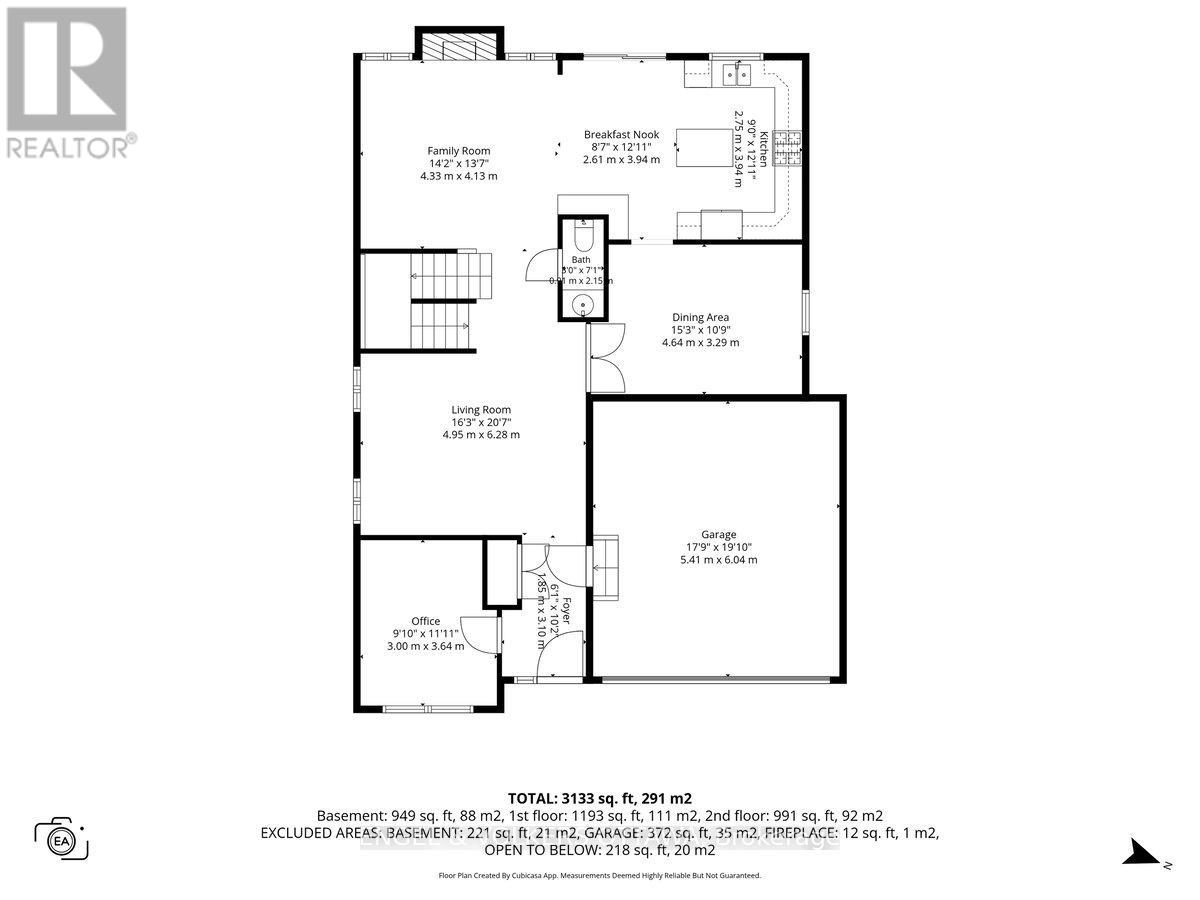
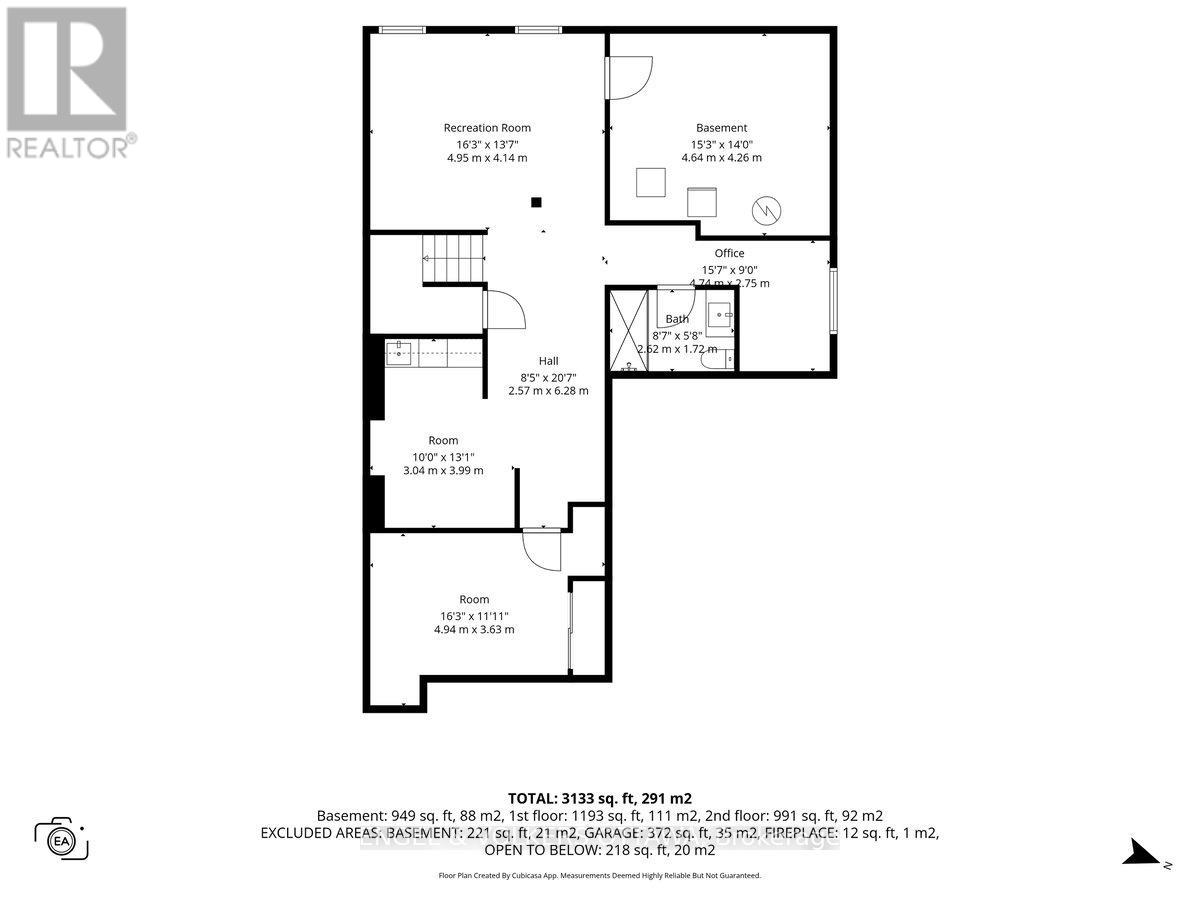
Over $150K in upgrades! Beautifully updated 3-bedroom, 4-bathroom home in family-friendly Orleans, close to parks, schools, recreation, transit, and everyday conveniences. The functional layout features 2 offices plus a den, a bright family room with a vaulted ceiling and brand-new automatic blinds, a spacious kitchen with quartz countertops, and all appliances replaced in May 2024. The beautifully finished basement (2023) provides additional living and entertaining space. Step outside to your own private backyard oasis, thoughtfully designed for relaxing, entertaining, and enjoying time with family and friends. The outdoor space features professionally landscaped front and backyards, front and rear interlock, an irrigation system, a 7-person Hydropool hot tub, and an outdoor BBQ kitchen-creating the perfect setting for summer gatherings and outdoor dining. Additional upgrades include fresh paint in key living areas and a new 200-amp electrical panel. Move-in ready with exceptional space, comfort, and value! (id:15069)
Property Details
| MLS® Number | X13692818 |
| Property Type | Single Family |
| Neigbourhood | Notting Gate |
| Community Name | 1119 - Notting Hill/Summerside |
| Amenities Near By | Park, Public Transit, Schools |
| Equipment Type | Water Heater |
| Features | Lighting |
| Parking Space Total | 4 |
| Rental Equipment Type | Water Heater |
Building
| Bathroom Total | 4 |
| Bedrooms Above Ground | 3 |
| Bedrooms Total | 3 |
| Age | 6 To 15 Years |
| Amenities | Fireplace(s) |
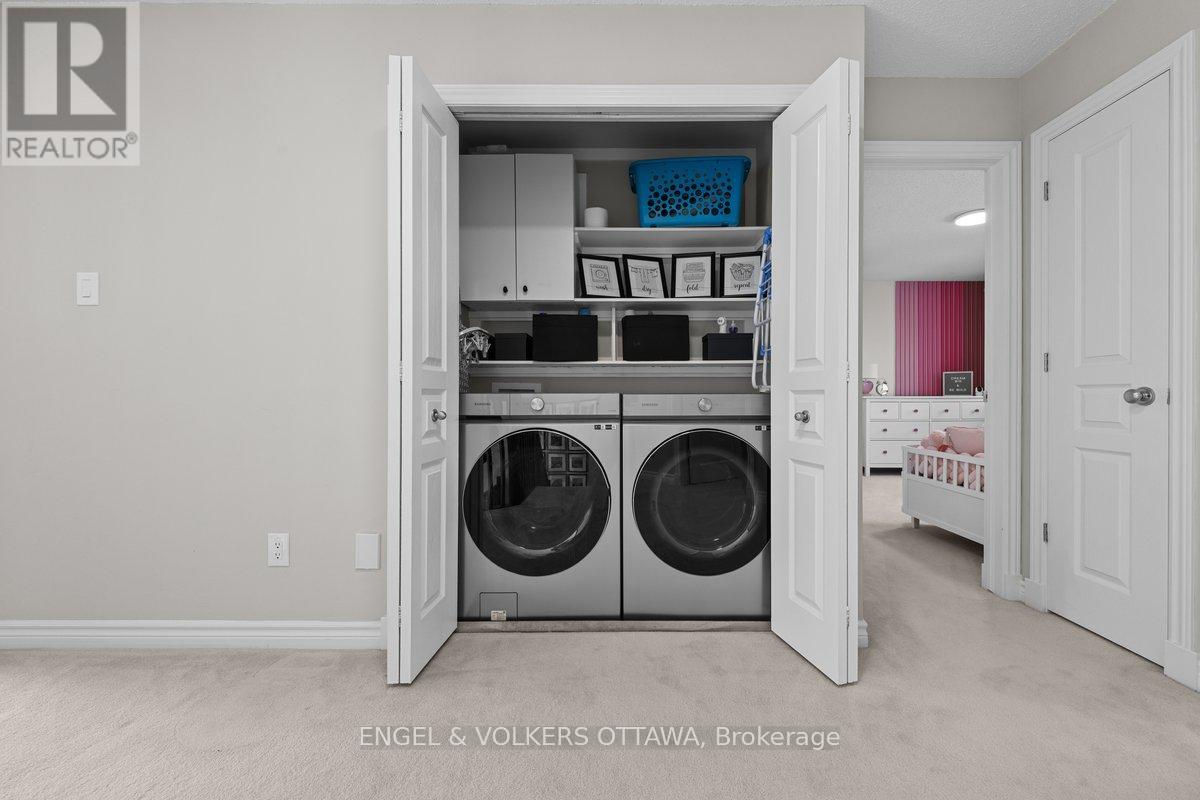
| Appliances | Barbeque, Hot Tub, Garage Door Opener Remote(s), Central Vacuum, Water Heater, Water Meter, Blinds, Dishwasher, Dryer, Stove, Washer, Refrigerator |
| Basement Development | Finished |
| Basement Type | Full (finished) |
| Construction Style Attachment | Detached |
| Cooling Type | Central Air Conditioning |
| Exterior Finish | Brick |
| Fire Protection | Smoke Detectors |
| Fireplace Present | Yes |
| Fireplace Total | 1 |
| Foundation Type | Concrete |
| Half Bath Total | 1 |
| Heating Fuel | Natural Gas |
| Heating Type | Forced Air |
| Stories Total | 2 |
| Size Interior | 2,500 - 3,000 Sqft |
| Type | House |
| Utility Water | Municipal Water |
Parking
| Attached Garage | |
| Garage |
Land
| Acreage | No |
| Fence Type | Fully Fenced |
| Land Amenities | Park, Public Transit, Schools |
| Landscape Features | Landscaped |
| Sewer | Sanitary Sewer |
| Size Depth | 105 Ft |
| Size Frontage | 43 Ft |
| Size Irregular | 43 X 105 Ft |
| Size Total Text | 43 X 105 Ft |
| Surface Water | Lake/pond |
https://www.realtor.ca/real-estate/30174957/1869-montmere-avenue-ottawa-1119-notting-hillsummerside
Contact Us
Contact us for more information

This REALTOR.ca listing content is owned and licensed by REALTOR® members of The Canadian Real Estate Association
The trademarks REALTOR®, REALTORS®, and the REALTOR® logo are controlled by The Canadian Real Estate Association (CREA) and identify real estate professionals who are members of CREA. The trademarks MLS®, Multiple Listing Service® and the associated logos are owned by The Canadian Real Estate Association (CREA) and identify the quality of services provided by real estate professionals who are members of CREA. The trademark DDF® is owned by The Canadian Real Estate Association (CREA) and identifies CREA's Data Distribution Facility (DDF®)
August 20 2026 03:22:29
Ottawa Real Estate Board
Engel & Volkers Ottawa