
186 Marshall Street Waterloo, Ontario N2J 2V1

3 Bedroom
2 Bathroom
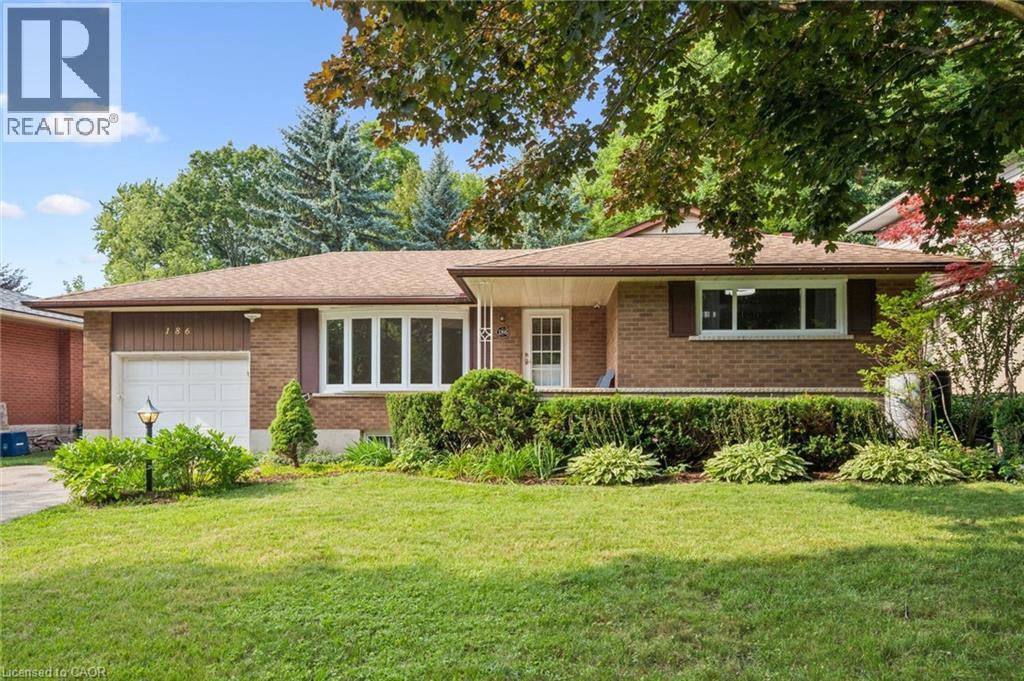
1,553 sqft
Bungalow
Central Air Conditioning
Forced Air
$600,000
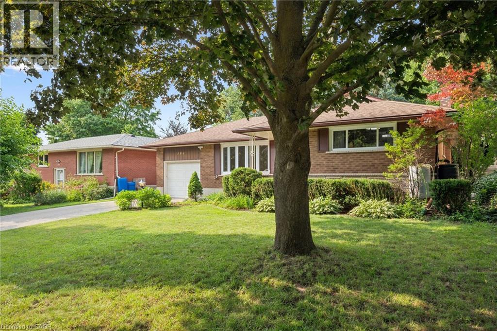
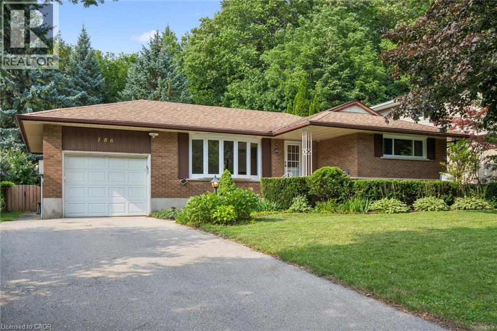
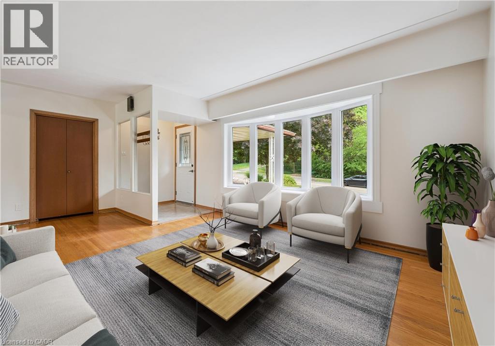
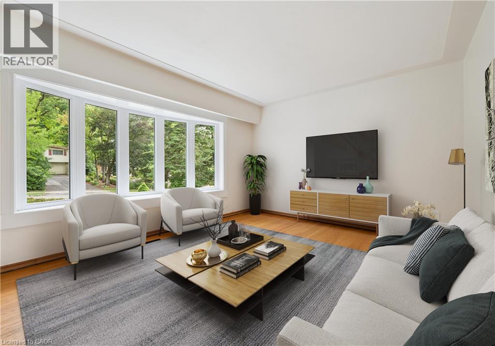
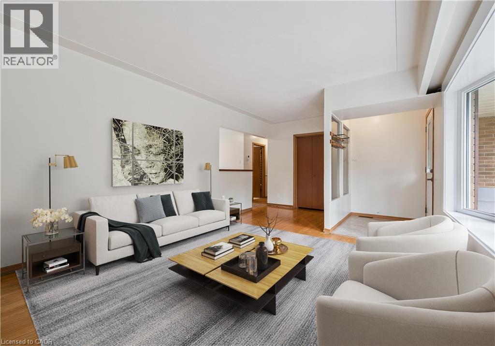
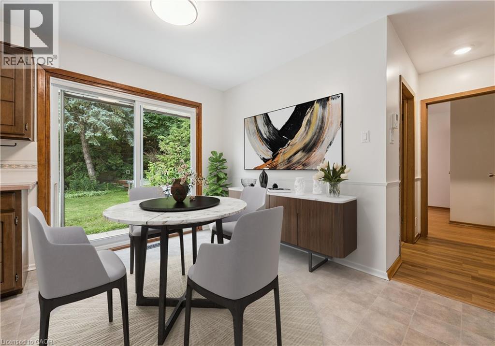
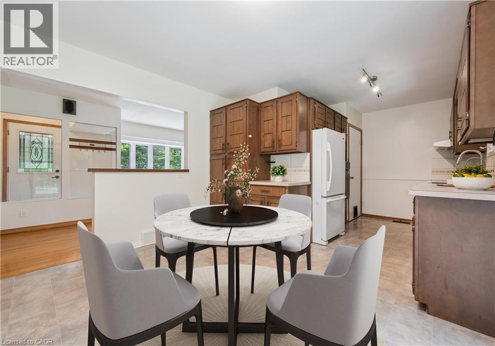
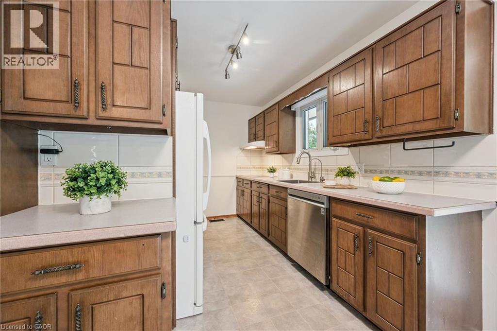
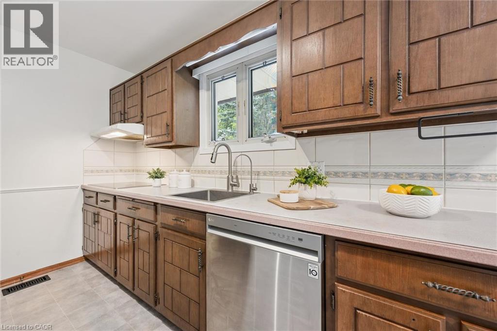
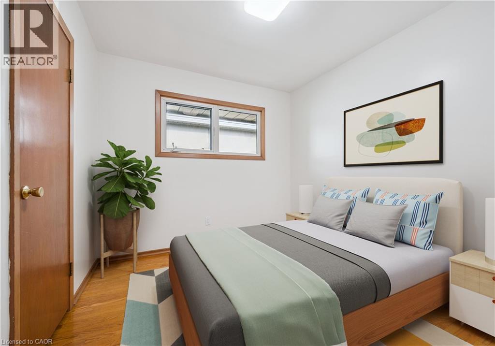
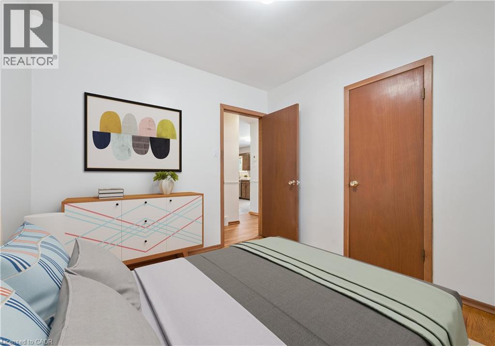
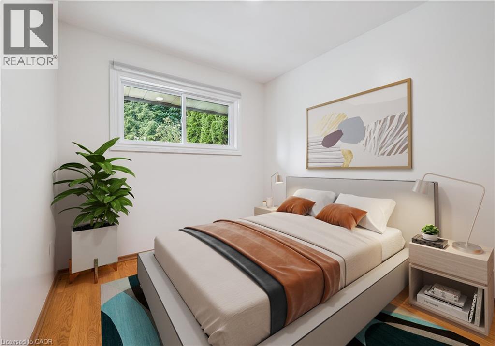
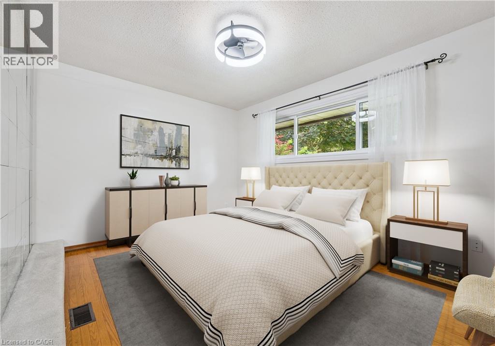
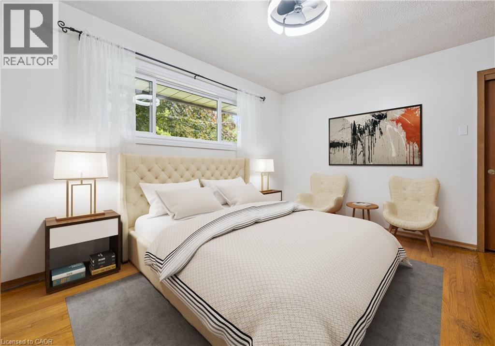
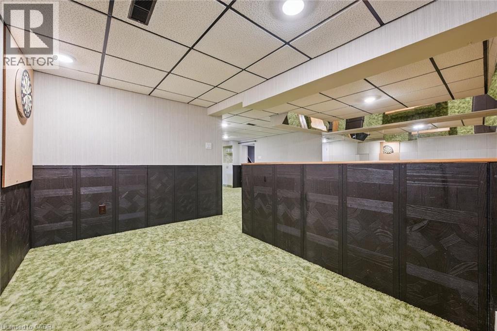
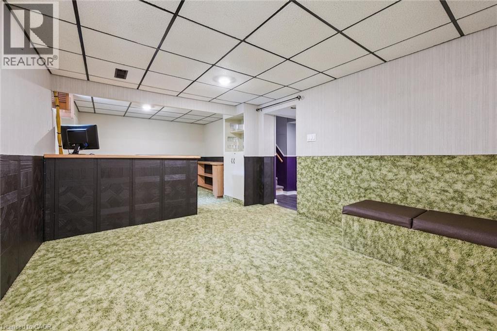
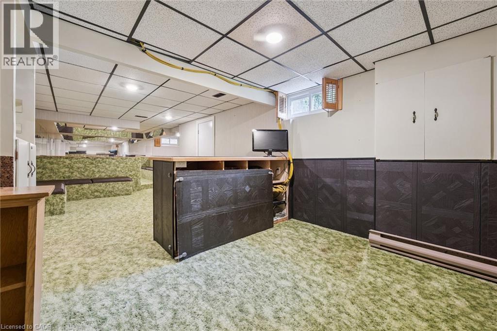
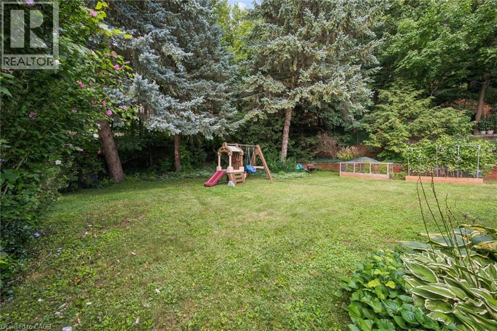
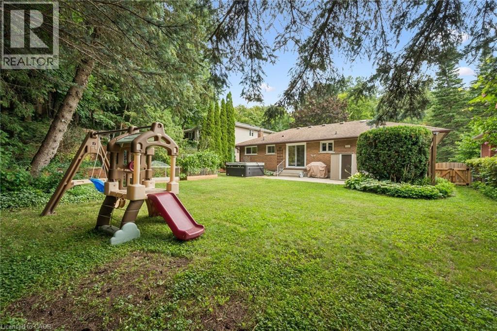
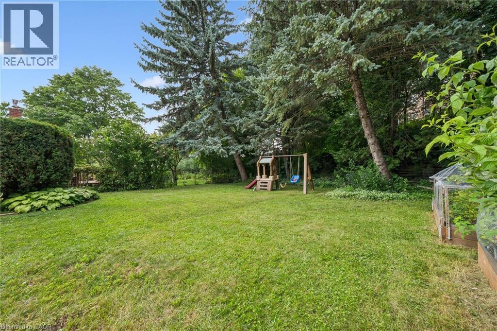
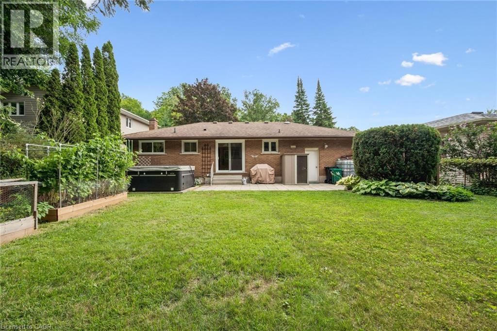
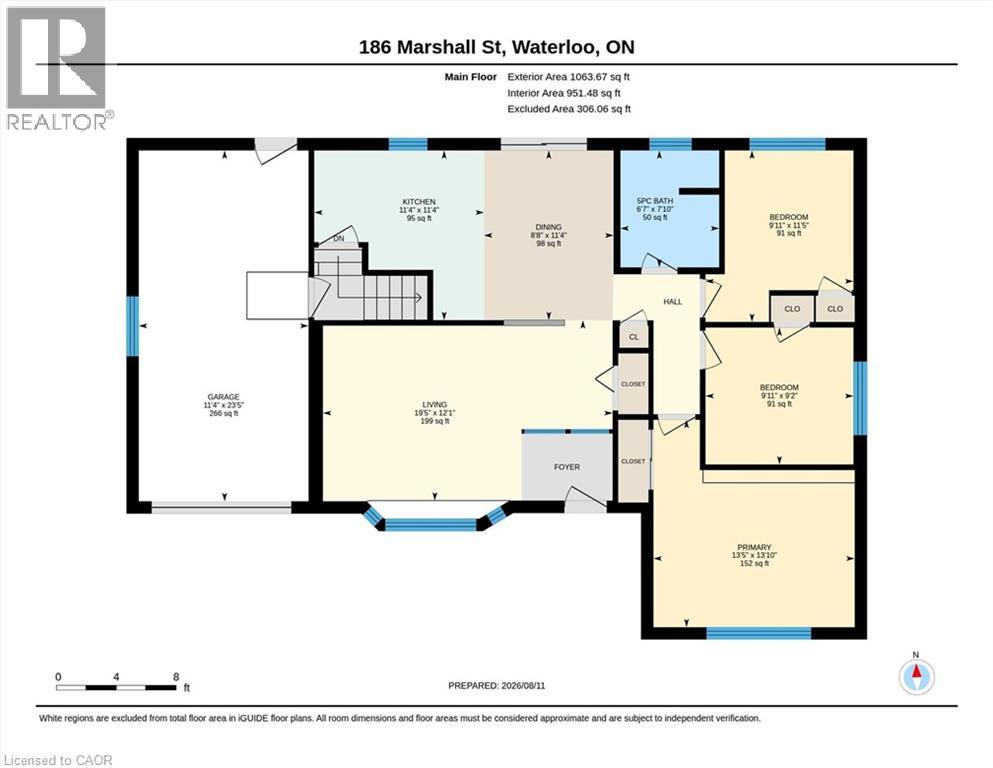
Fantastic 3-bedroom bungalow in the desirable Lincoln Heights neighbourhood. The main floor offers a bright and spacious living room, dining area and kitchen with a slider walkout to a lovely private backyard. Three good-sized bedrooms complete the main level, while the lower level offers additional living space and plenty of potential. Outside, enjoy a mature setting with plenty of space to relax, garden or entertain, along with a large, wide driveway and oversized garage offering plenty of parking and storage. All of this in an established Waterloo neighbourhood with schools, parks, shopping and everyday amenities just minutes away, plus quick and easy access to the expressway and Uptown Waterloo. A great opportunity to make a home your own in a location that is hard to beat. (id:15069)
Property Details
| MLS® Number | 40855237 |
| Property Type | Single Family |
| Amenities Near By | Park, Playground, Public Transit, Schools, Shopping |
| Community Features | Quiet Area |
| Equipment Type | Water Heater |
| Features | Automatic Garage Door Opener |
| Parking Space Total | 3 |
| Rental Equipment Type | Water Heater |
| Structure | Shed |
Building
| Bathroom Total | 2 |
| Bedrooms Above Ground | 3 |
| Bedrooms Total | 3 |
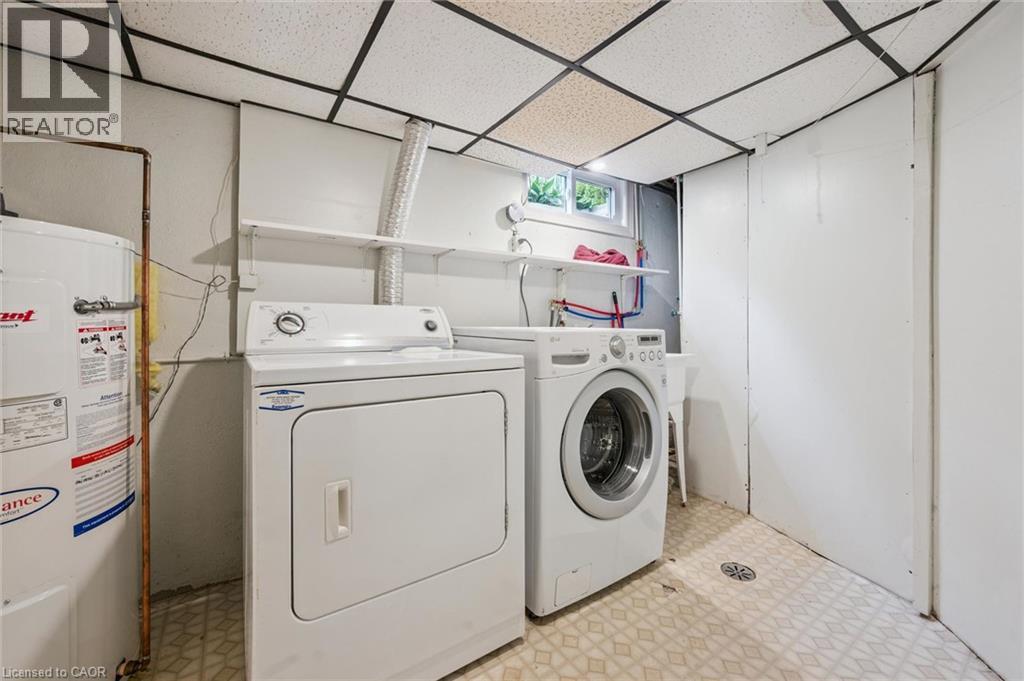
| Appliances | Central Vacuum, Dishwasher, Dryer, Refrigerator, Water Softener, Washer |
| Architectural Style | Bungalow |
| Basement Development | Finished |
| Basement Type | Full (finished) |
| Constructed Date | 1963 |
| Construction Style Attachment | Detached |
| Cooling Type | Central Air Conditioning |
| Exterior Finish | Brick |
| Half Bath Total | 1 |
| Heating Type | Forced Air |
| Stories Total | 1 |
| Size Interior | 1,553 Sqft |
| Type | House |
| Utility Water | Municipal Water |
Parking
| Attached Garage |
Land
| Acreage | No |
| Fence Type | Fence |
| Land Amenities | Park, Playground, Public Transit, Schools, Shopping |
| Sewer | Municipal Sewage System |
| Size Depth | 130 Ft |
| Size Frontage | 59 Ft |
| Size Total Text | Under 1/2 Acre |
| Zoning Description | Sr2 |
Rooms
| Level | Type | Length | Width | Dimensions |
|---|---|---|---|---|
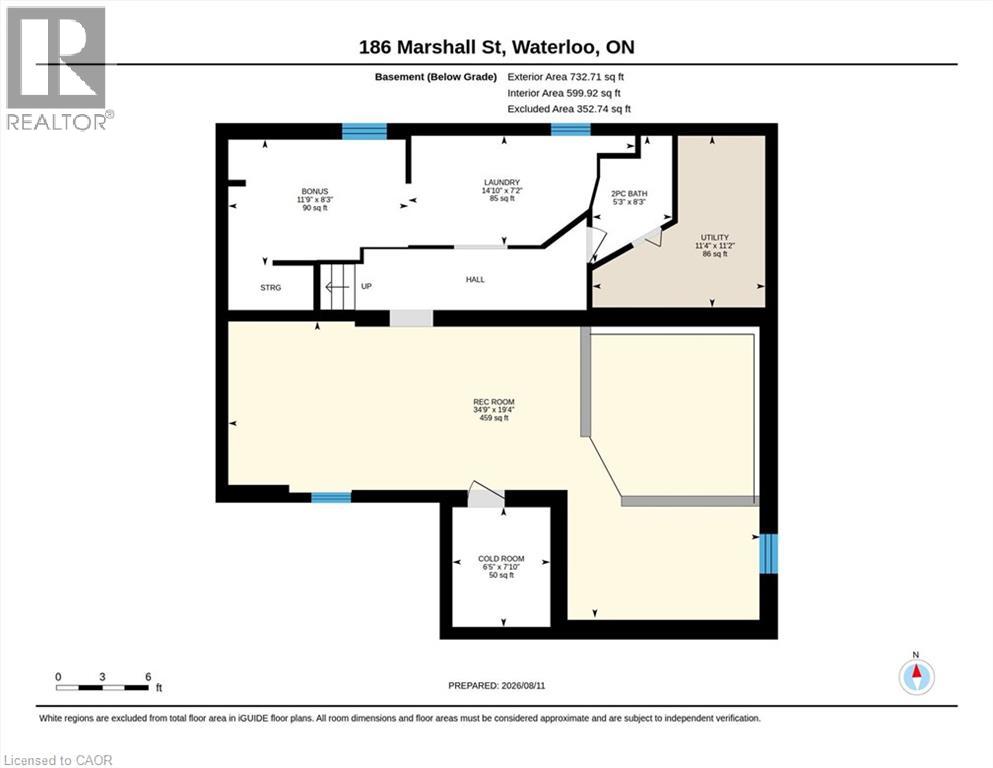
| Basement | Utility Room | 11'2'' x 11'4'' | ||
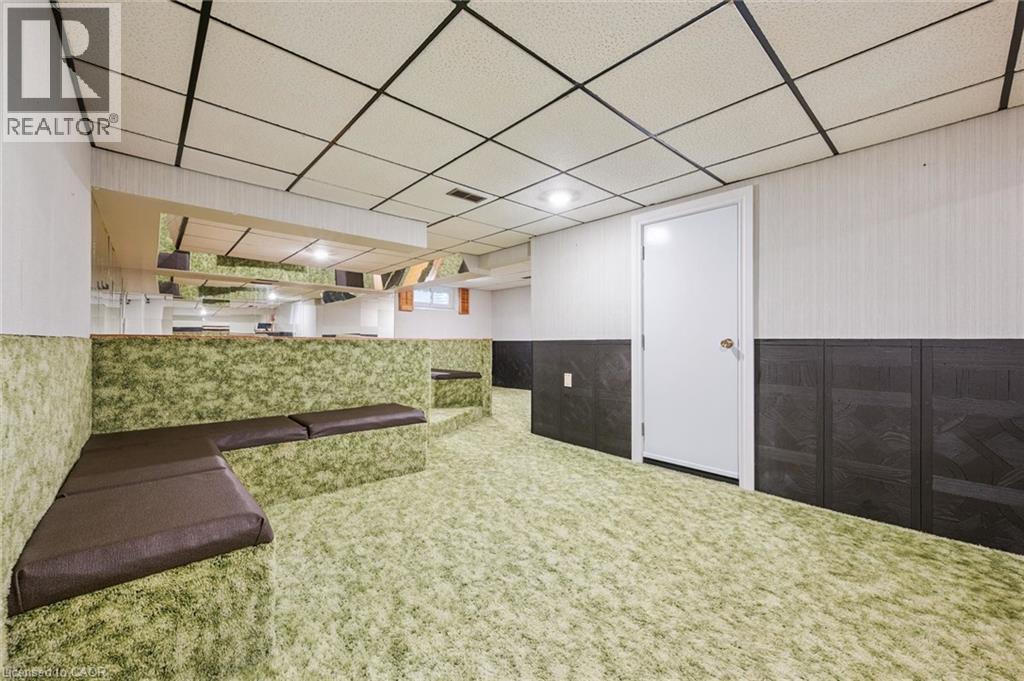
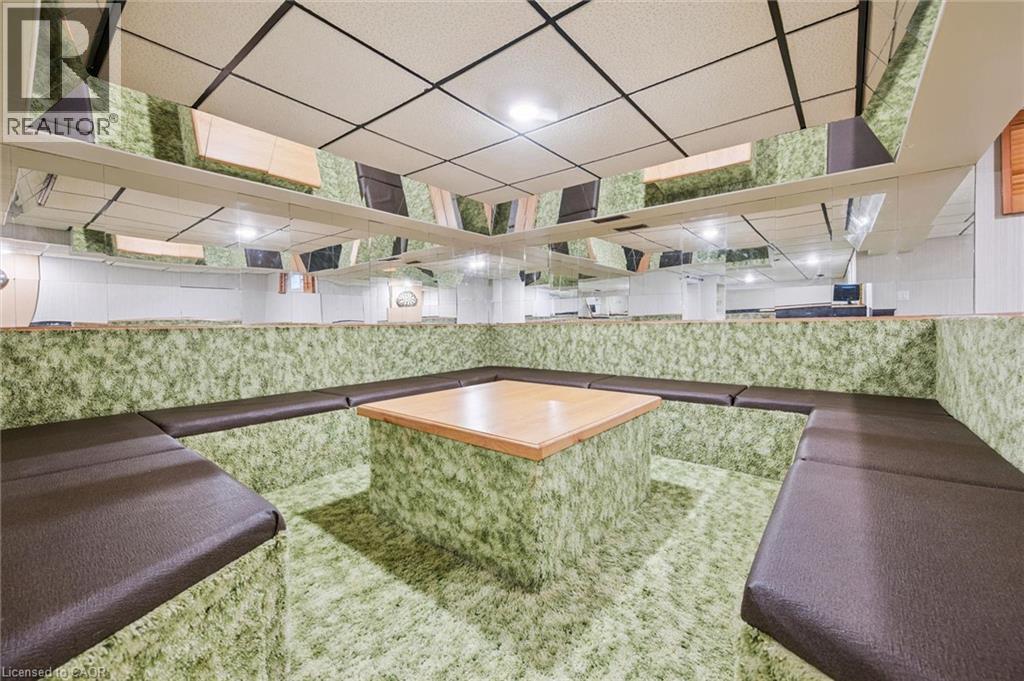
| Basement | Recreation Room | 19'4'' x 34'9'' | ||
| Basement | Laundry Room | 7'2'' x 14'10'' | ||
| Basement | Cold Room | 7'10'' x 6'5'' | ||
| Basement | Bonus Room | 8'3'' x 11'9'' | ||
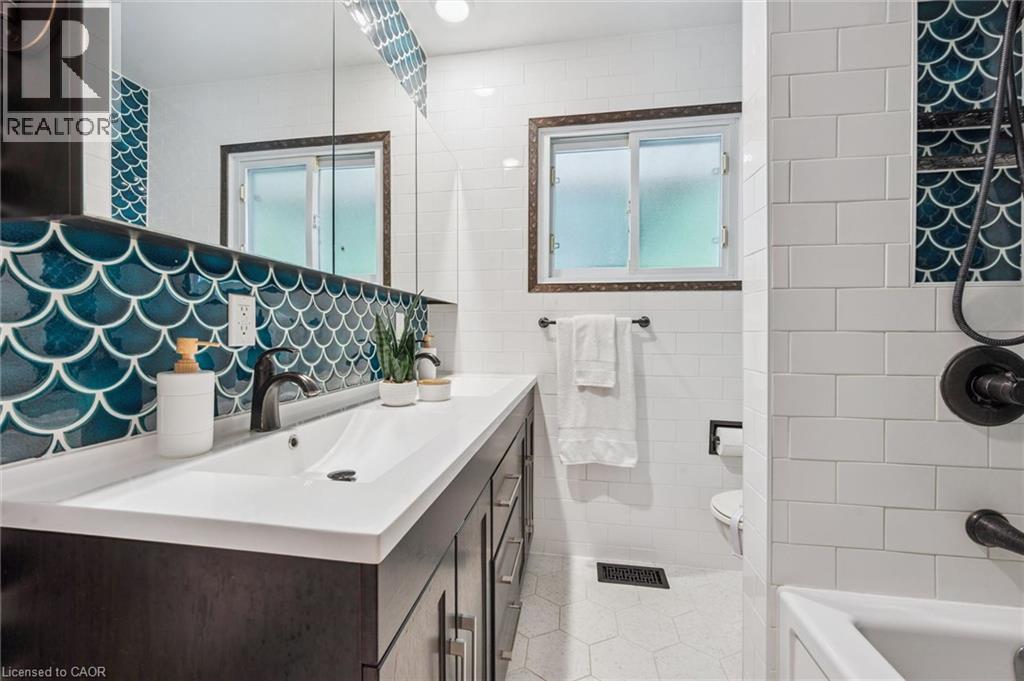
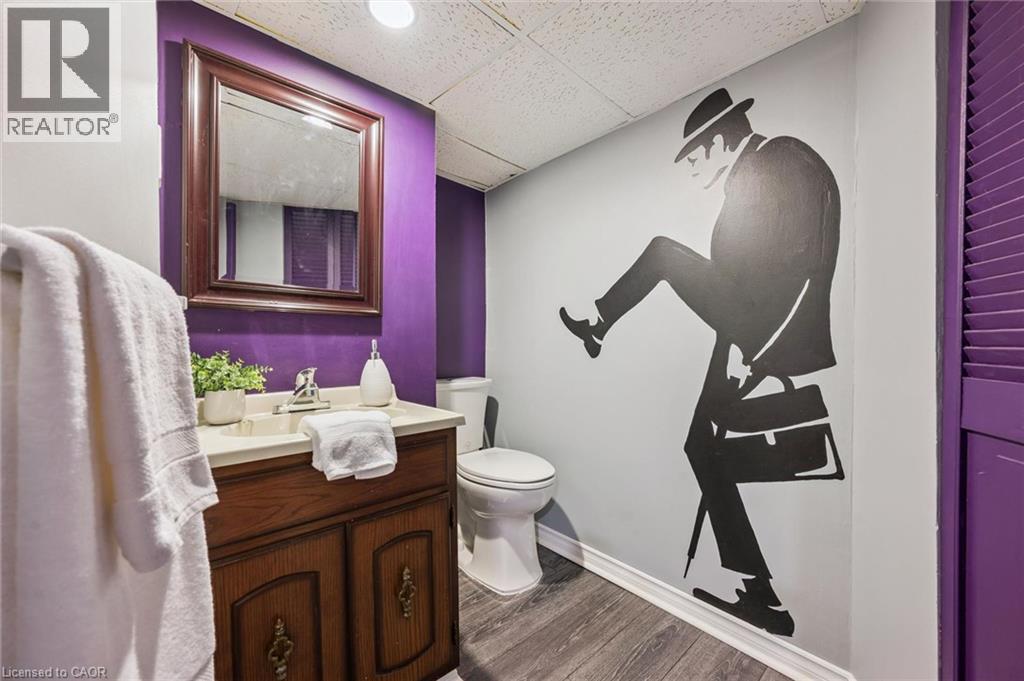
| Basement | 2pc Bathroom | 8'3'' x 5'3'' | ||
| Main Level | Primary Bedroom | 13'10'' x 13'5'' | ||
| Main Level | Living Room | 12'1'' x 19'5'' | ||
| Main Level | Kitchen | 11'4'' x 11'4'' | ||
| Main Level | Dining Room | 11'4'' x 8'8'' | ||
| Main Level | Bedroom | 11'5'' x 9'11'' | ||
| Main Level | Bedroom | 9'2'' x 9'11'' | ||
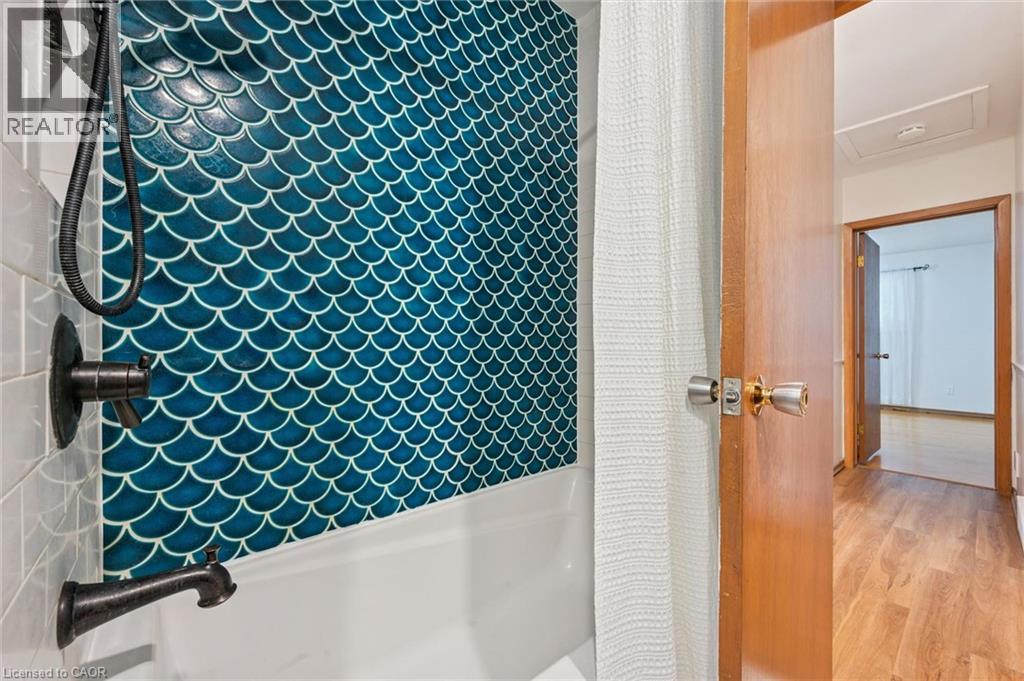
| Main Level | 5pc Bathroom | 7'10'' x 6'7'' |
https://www.realtor.ca/real-estate/30155777/186-marshall-street-waterloo
Contact Us
Contact us for more information

This REALTOR.ca listing content is owned and licensed by REALTOR® members of The Canadian Real Estate Association
The trademarks REALTOR®, REALTORS®, and the REALTOR® logo are controlled by The Canadian Real Estate Association (CREA) and identify real estate professionals who are members of CREA. The trademarks MLS®, Multiple Listing Service® and the associated logos are owned by The Canadian Real Estate Association (CREA) and identify the quality of services provided by real estate professionals who are members of CREA. The trademark DDF® is owned by The Canadian Real Estate Association (CREA) and identifies CREA's Data Distribution Facility (DDF®)
August 25 2026 01:31:09
REALTORS® Association of Hamilton-Burlington
RE/MAX Solid Gold Realty (Ii) Ltd.