
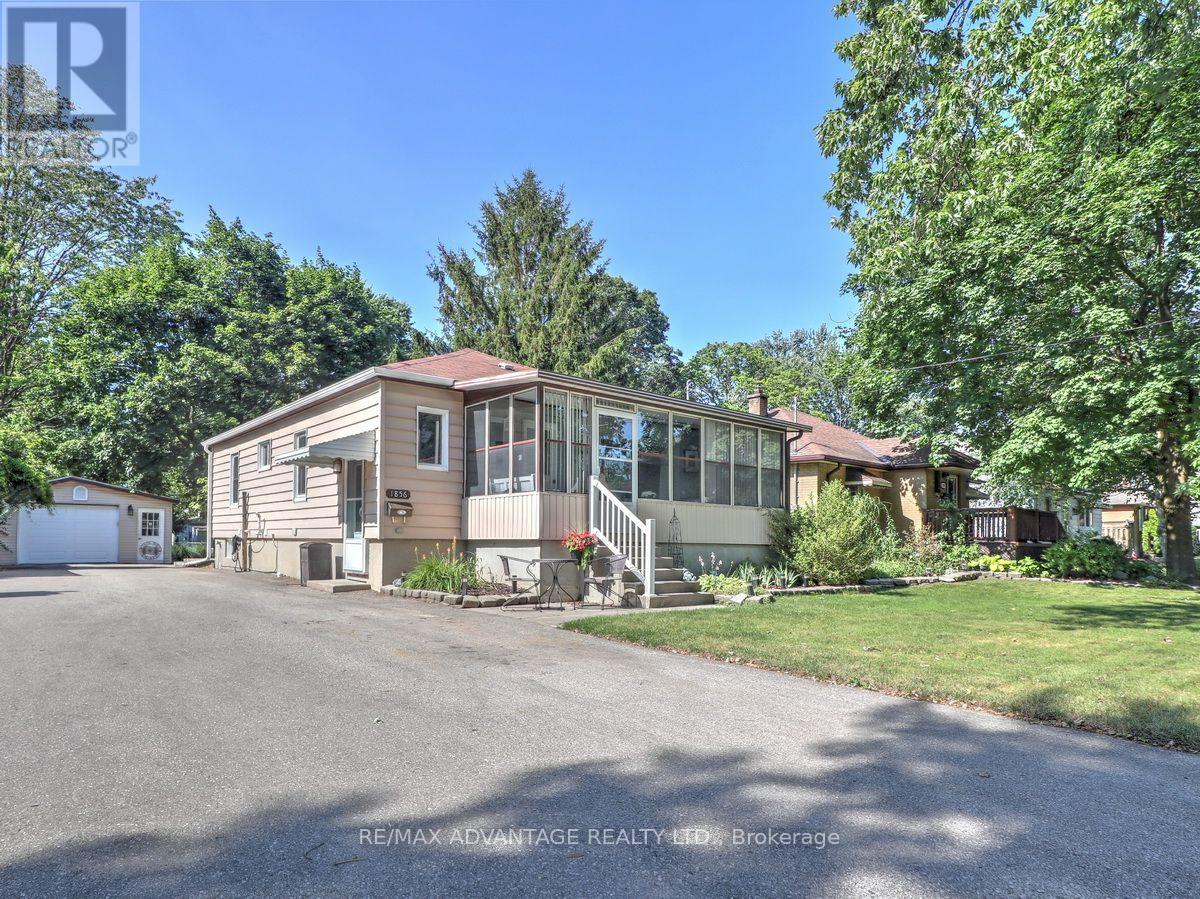
1856 Park Avenue London East, Ontario N5W 2J8

3 Bedroom
2 Bathroom
700 - 1,100 sqft
Bungalow
Central Air Conditioning
Forced Air
$494,900
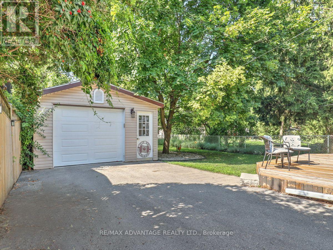
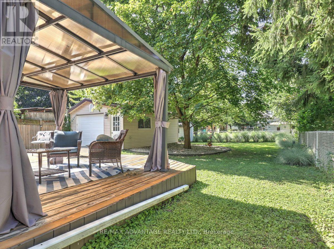
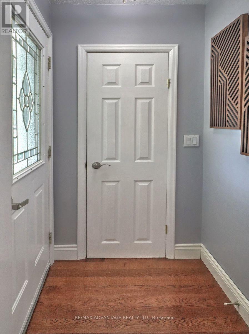
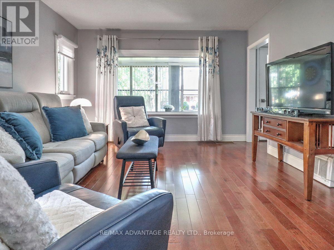
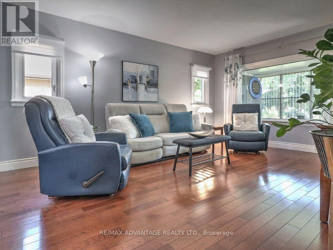
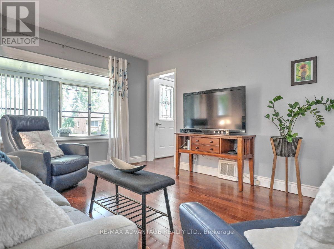
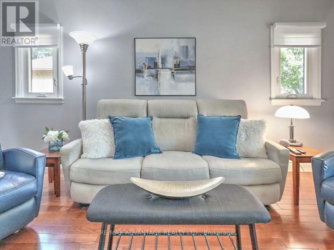
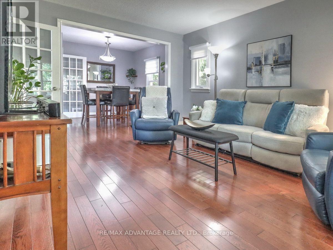
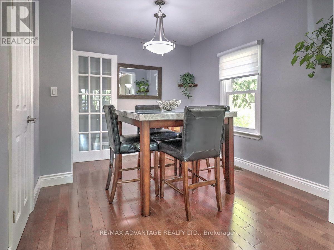
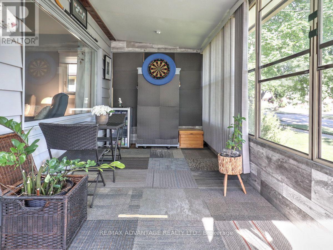
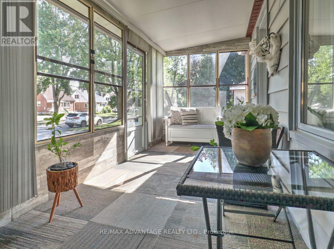
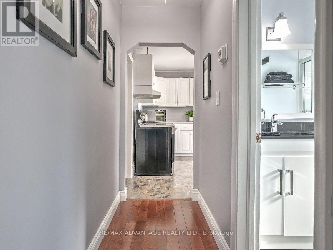
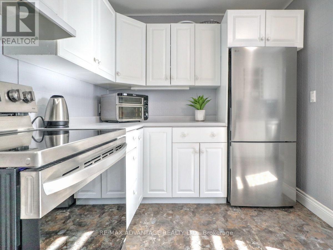
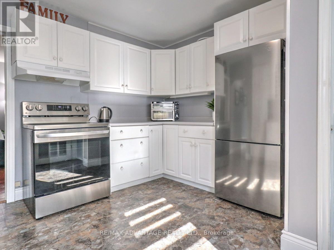
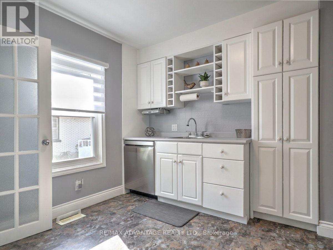
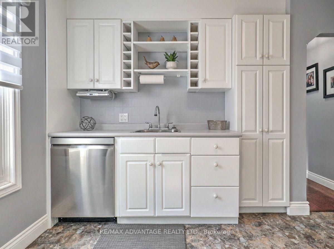
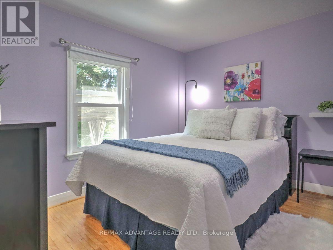
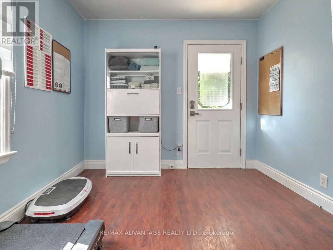
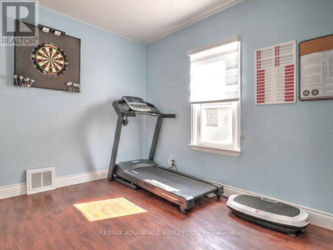
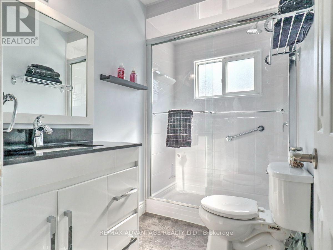
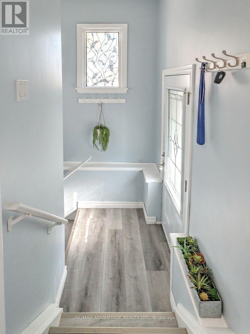
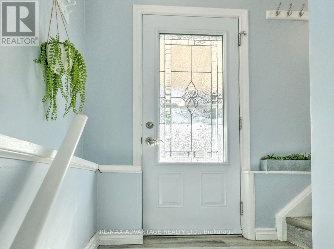
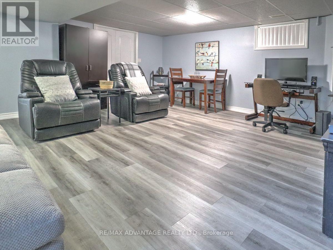
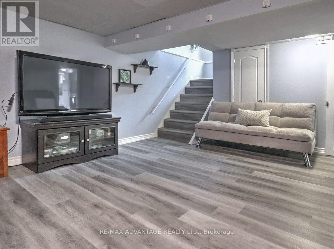
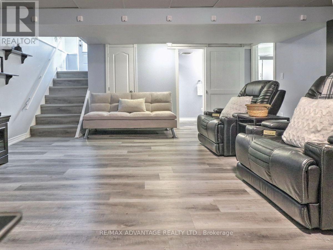
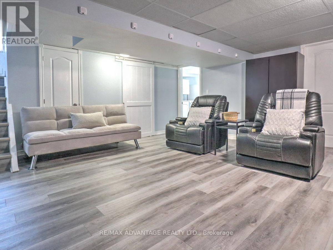
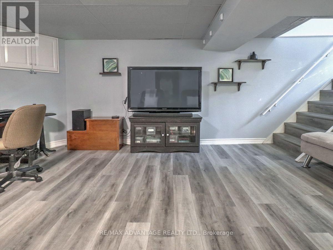
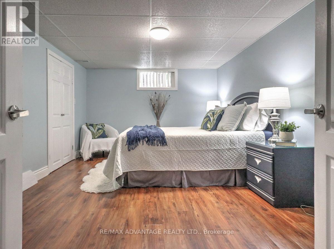
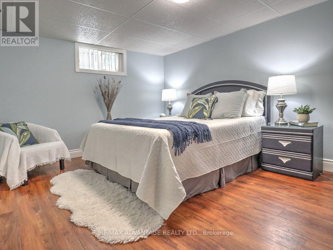
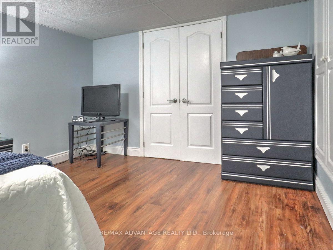
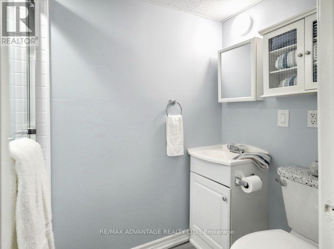
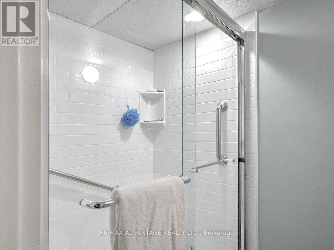
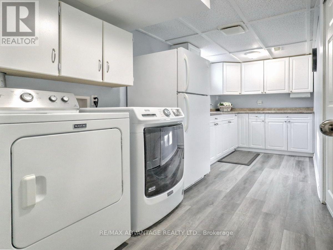
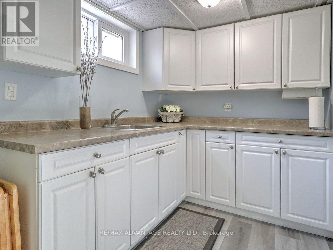
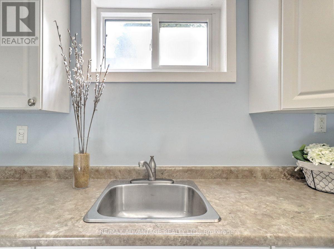
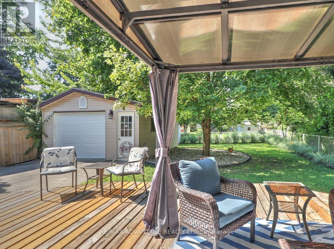
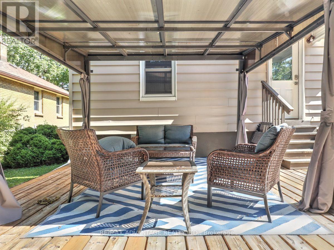
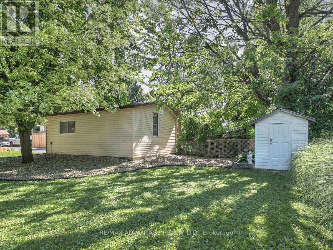
Move right into this beautifully maintained home on a quiet, tree-lined street, on an approx. 50 x 150 ft private lot. Enjoy hardwood and LVP flooring, a bright white kitchen, and three separate entrances-including direct access to the lower level, offering great in-law potential.The lovely sunroom adds an entirely new dimension to this wonderful home. Many updates throughout, including the kitchen, both bathrooms, and more. The lower level features a semi-kitchen, a 3-piece bath, a large bedroom, and a spacious recreation room. Most windows have been replaced, and the attic insulation plus furnace and A/C were replaced 2 years ago.Outside, you'll find an oversized single garage ( approx 15 x 23 ), a private treed lot, and a sundeck with pergola-perfect for relaxing. The second bedroom is currently being used as an exercise room and has direct access to the rear yard and sundeck for your morning coffee. With loads of parking (Double Drive) , convenience is effortless.Just an 8-minute walk to East Lions Pool, and enjoy easy access to the 401, Popular East Park, Golf, Go Cart, Water Park and many other activities. Fanshawe College, and the London Airport are an easy drive. Walk to both public and high schools! An absolute treat in an amazing location. (id:15069)
Property Details
| MLS® Number | X13578064 |
| Property Type | Single Family |
| Community Name | East H |
| Equipment Type | Water Heater |
| Features | Carpet Free |
| Parking Space Total | 7 |
| Rental Equipment Type | Water Heater |
Building
| Bathroom Total | 2 |
| Bedrooms Above Ground | 2 |
| Bedrooms Below Ground | 1 |
| Bedrooms Total | 3 |
| Age | 51 To 99 Years |
| Appliances | Garage Door Opener Remote(s), Dishwasher, Dryer, Stove, Washer, Refrigerator |
| Architectural Style | Bungalow |
| Basement Development | Finished |
| Basement Type | Full (finished) |
| Construction Status | Insulation Upgraded |
| Construction Style Attachment | Detached |
| Cooling Type | Central Air Conditioning |
| Exterior Finish | Vinyl Siding |
| Foundation Type | Concrete |
| Heating Fuel | Natural Gas |
| Heating Type | Forced Air |
| Stories Total | 1 |
| Size Interior | 700 - 1,100 Sqft |
| Type | House |
| Utility Water | Municipal Water |
Parking
| Detached Garage | |
| Garage |
Land
| Acreage | No |
| Sewer | Sanitary Sewer |
| Size Depth | 148 Ft ,3 In |
| Size Frontage | 51 Ft |
| Size Irregular | 51 X 148.3 Ft |
| Size Total Text | 51 X 148.3 Ft |
| Zoning Description | Res |
Rooms
| Level | Type | Length | Width | Dimensions |
|---|---|---|---|---|
| Lower Level | Laundry Room | 1.727 m | 1.685 m | 1.727 m x 1.685 m |
| Lower Level | Other | 1.358 m | 2.334 m | 1.358 m x 2.334 m |
| Lower Level | Recreational, Games Room | 5.438 m | 5.387 m | 5.438 m x 5.387 m |
| Lower Level | Kitchen | 4.9915 m | 1.922 m | 4.9915 m x 1.922 m |
| Lower Level | Bedroom 3 | 4.524 m | 3.26 m | 4.524 m x 3.26 m |
| Main Level | Foyer | 1.103 m | 1.127 m | 1.103 m x 1.127 m |
| Main Level | Sunroom | 5.9795 m | 2.2 m | 5.9795 m x 2.2 m |
| Main Level | Living Room | 4.629 m | 3.488 m | 4.629 m x 3.488 m |
| Main Level | Dining Room | 2.922 m | 2.752 m | 2.922 m x 2.752 m |
| Main Level | Kitchen | 3.677 m | 3.559 m | 3.677 m x 3.559 m |
| Main Level | Primary Bedroom | 2.593 m | 3.509 m | 2.593 m x 3.509 m |
| Main Level | Bedroom 2 | 3.6645 m | 2.79 m | 3.6645 m x 2.79 m |
https://www.realtor.ca/real-estate/30049332/1856-park-avenue-london-east-east-h-east-h
Contact Us
Contact us for more information

This REALTOR.ca listing content is owned and licensed by REALTOR® members of The Canadian Real Estate Association
The trademarks REALTOR®, REALTORS®, and the REALTOR® logo are controlled by The Canadian Real Estate Association (CREA) and identify real estate professionals who are members of CREA. The trademarks MLS®, Multiple Listing Service® and the associated logos are owned by The Canadian Real Estate Association (CREA) and identify the quality of services provided by real estate professionals who are members of CREA. The trademark DDF® is owned by The Canadian Real Estate Association (CREA) and identifies CREA's Data Distribution Facility (DDF®)
July 17 2026 06:50:56
London and St. Thomas Association of REALTORS®
RE/MAX Advantage Realty Ltd.