
1856 Papineau Road Papineau-Cameron, Ontario P0H 1V0

3 Bedroom
2 Bathroom
1,100 - 1,500 sqft
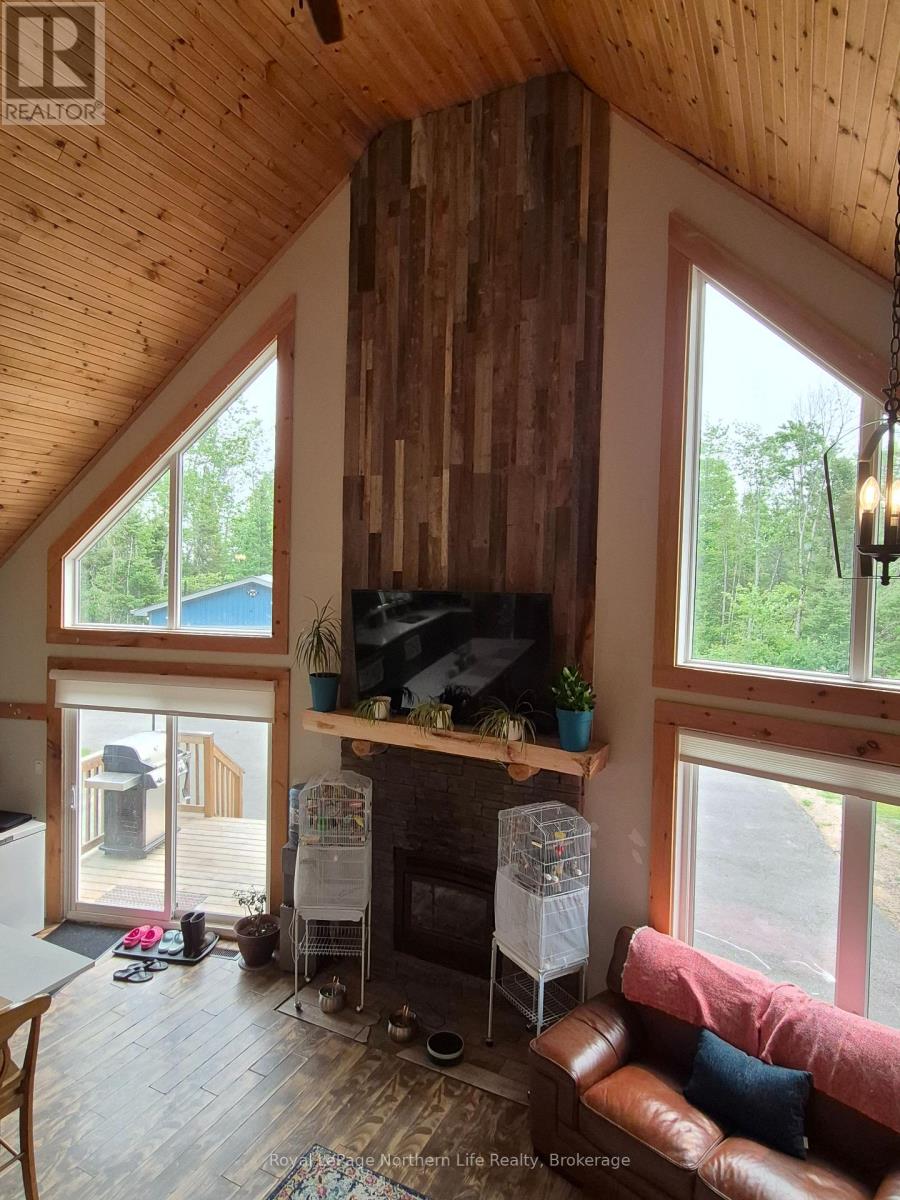
Fireplace
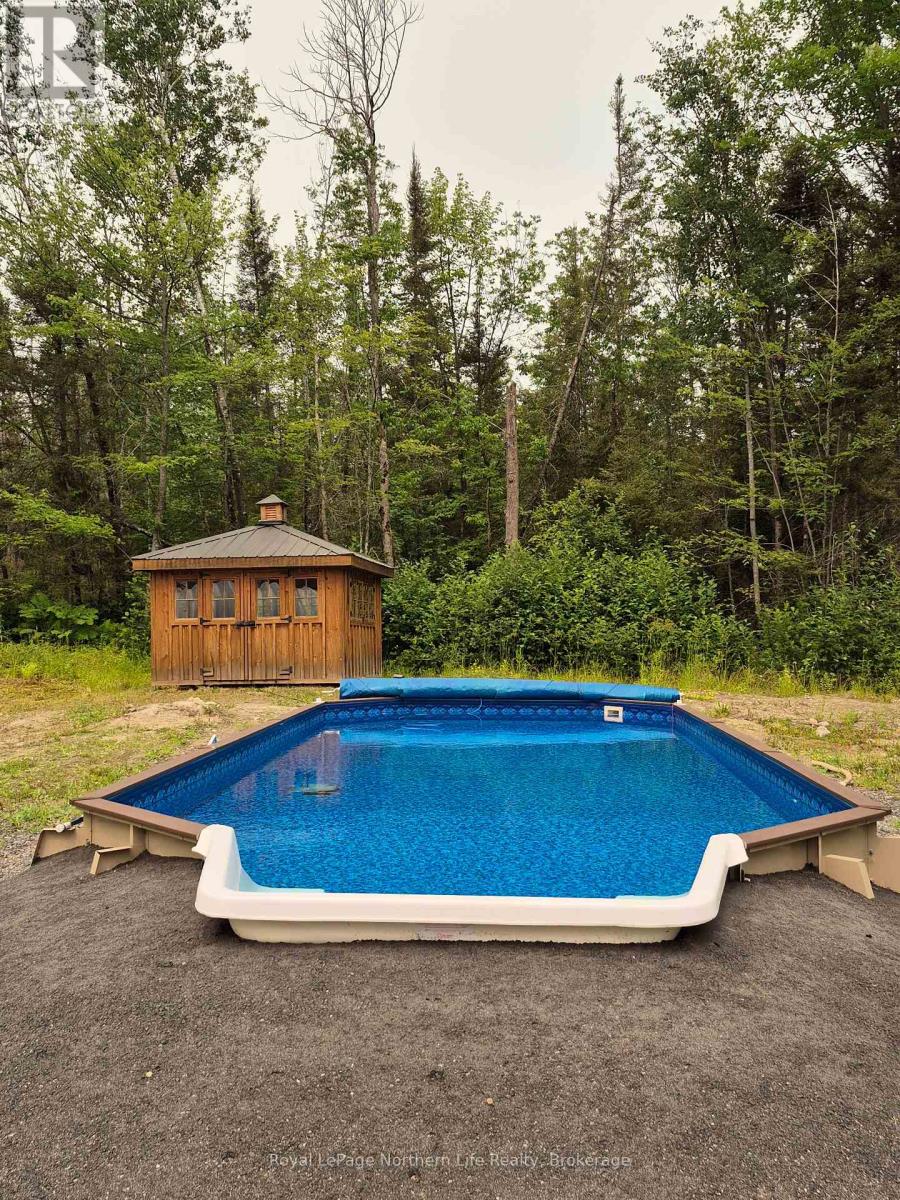
Above Ground Pool
Central Air Conditioning, Air Exchanger
Baseboard Heaters, Forced Air
Acreage
Landscaped
$564,900
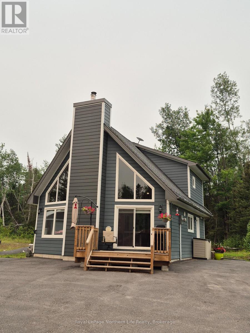
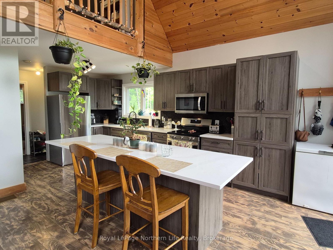
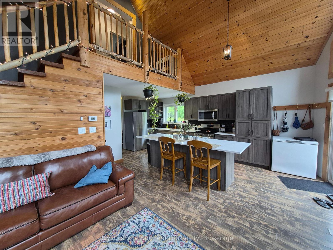
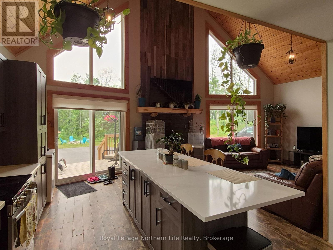
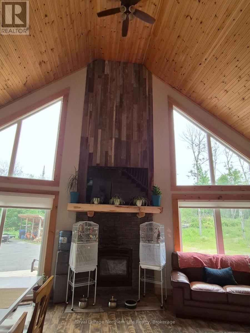
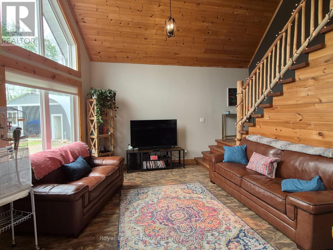
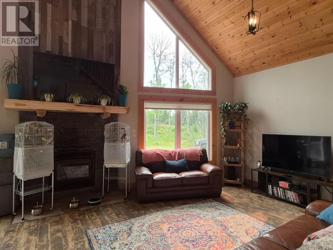
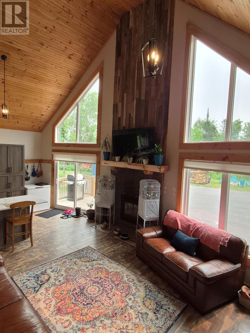
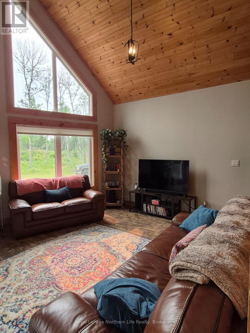
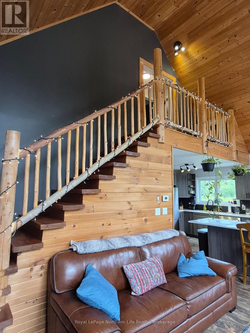
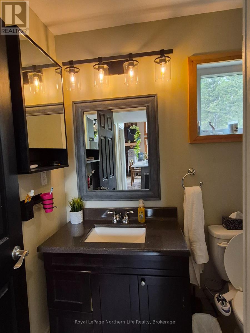
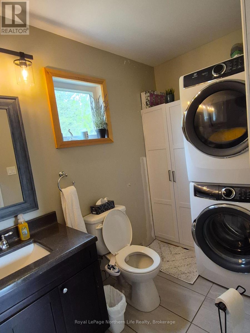
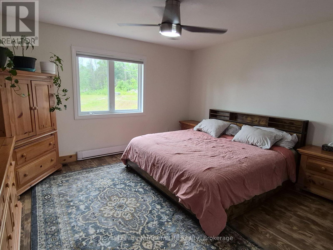
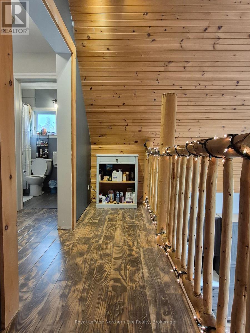
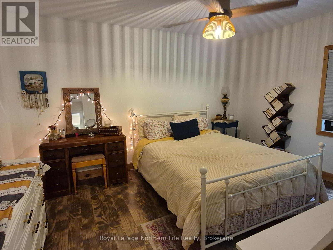
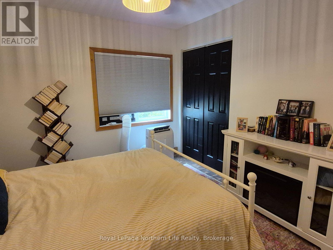
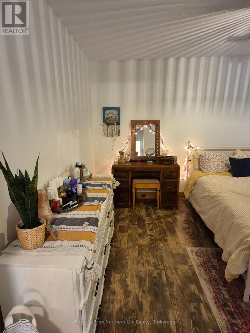
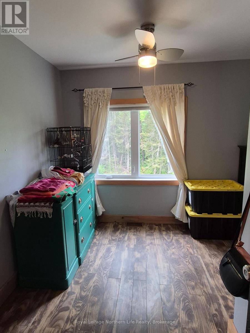
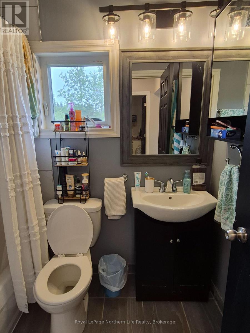
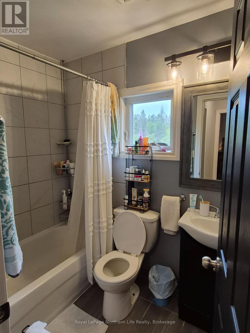
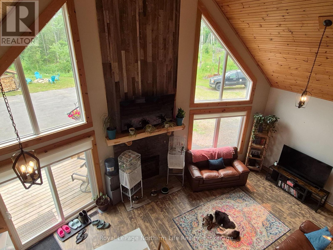
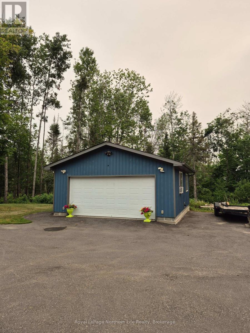
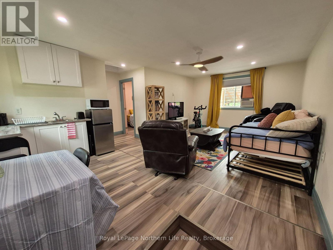
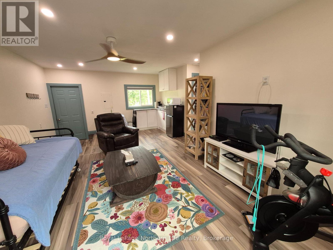
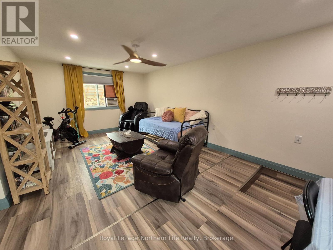
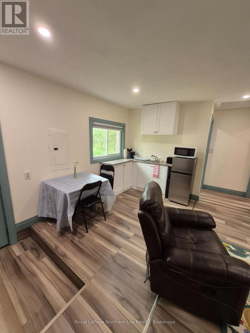
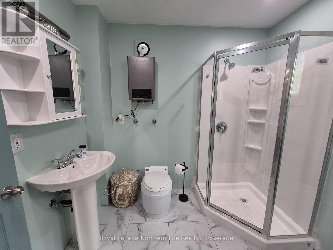
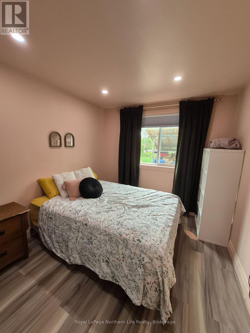
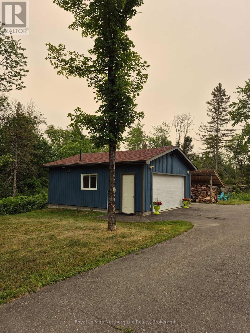
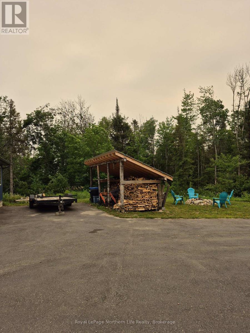
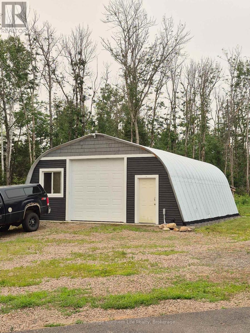
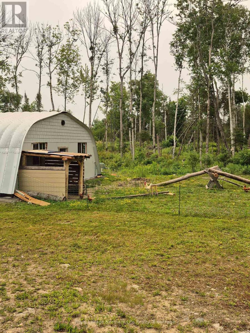
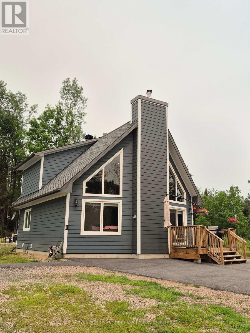
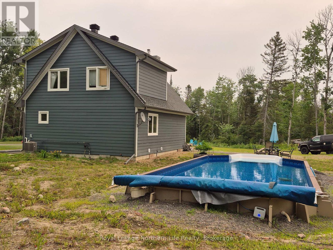
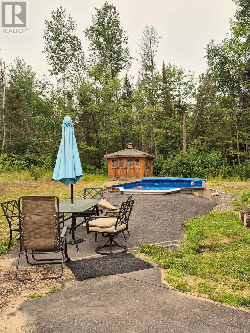
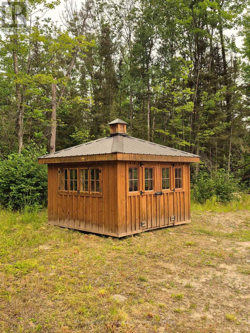
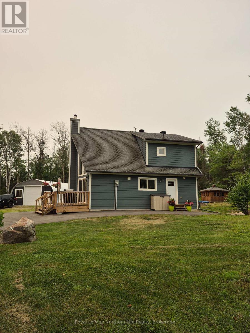
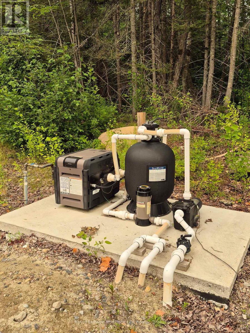
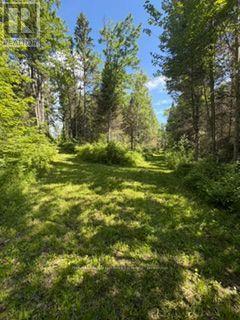
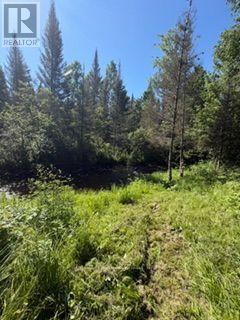
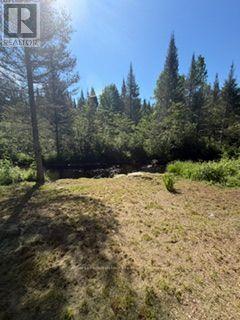
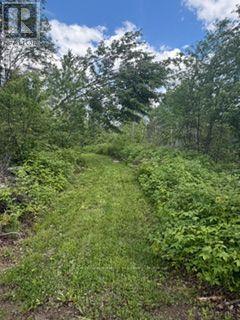
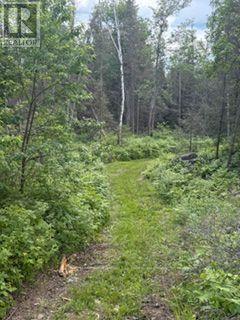
1856 PAPINEAU RD. A MUST SEE! THREE BEDROOM 1.5 STOREY HOME ON 12 ACRES. MAIN FLOOR FEATURES A BEAUTIFUL KITCHEN WITH STAINLESS STEEL APPLIANCES, LIVING ROOM WITH VAULTED CEILINGS, MASTER BEDROOM, 2 PC BATH + LAUNDRY ROOM. THE SECOND LEVEL FEATURES TWO BEDROOMS AND A 4 PC BATH. WOOD FIREPLACE. PROPANE HEAT WITH CENTRAL AIR. DETACHED 24 X 24 GRANNY SUITE. IN-GROUND HEATED POOL, GAZEBO, QUONSET HUT GARAGE 30 X 40. PAVED DRIVEWAY. LARGE LANDSCAPED PRIVATE YARD WITH PLENTY OF PARKING, TRAILS THROUGHOUT THE 12 ACRES PROPERTY. ABBUTTING LANDIS CREEK AT THE REAR OF THE PROPERTY. (id:15069)
Property Details
| MLS® Number | X13563688 |
| Property Type | Single Family |
| Community Name | Papineau Cameron |
| Amenities Near By | Golf Nearby, Hospital, Place Of Worship, Schools |
| Community Features | Community Centre, School Bus |
| Easement | Unknown, None |
| Equipment Type | Water Heater - Tankless, Propane Tank |
| Features | Wooded Area, Irregular Lot Size, Sloping, Level, Paved Yard, Gazebo |
| Parking Space Total | 8 |
| Pool Type | Above Ground Pool |
| Rental Equipment Type | Water Heater - Tankless, Propane Tank |
| Structure | Deck, Shed |
| Water Front Name | Landis Creek |
Building
| Bathroom Total | 2 |
| Bedrooms Above Ground | 3 |
| Bedrooms Total | 3 |
| Age | 0 To 5 Years |
| Amenities | Fireplace(s) |
| Appliances | Water Heater - Tankless, Dishwasher, Dryer, Stove, Washer, Window Coverings, Refrigerator |
| Basement Type | Crawl Space |
| Construction Style Attachment | Detached |
| Cooling Type | Central Air Conditioning, Air Exchanger |
| Exterior Finish | Vinyl Siding |
| Fireplace Present | Yes |
| Foundation Type | Block |
| Half Bath Total | 1 |
| Heating Fuel | Electric, Propane, Wood |
| Heating Type | Baseboard Heaters, Forced Air |
| Stories Total | 2 |
| Size Interior | 1,100 - 1,500 Sqft |
| Type | House |
| Utility Water | Dug Well |
Parking
| Detached Garage | |
| Garage |
Land
| Access Type | Public Road, Year-round Access |
| Acreage | Yes |
| Land Amenities | Golf Nearby, Hospital, Place Of Worship, Schools |
| Landscape Features | Landscaped |
| Sewer | Septic System |
| Size Depth | 1379 Ft ,3 In |
| Size Frontage | 430 Ft ,6 In |
| Size Irregular | 430.5 X 1379.3 Ft |
| Size Total Text | 430.5 X 1379.3 Ft|10 - 24.99 Acres |
| Zoning Description | R |
Rooms
| Level | Type | Length | Width | Dimensions |
|---|---|---|---|---|
| Second Level | Bedroom 2 | 4.11 m | 3.17 m | 4.11 m x 3.17 m |
| Second Level | Bedroom 3 | 3.51 m | 1.83 m | 3.51 m x 1.83 m |
| Second Level | Bathroom | Measurements not available | ||
| Main Level | Kitchen | 4.88 m | 2.74 m | 4.88 m x 2.74 m |
| Main Level | Living Room | 4.34 m | 4.27 m | 4.34 m x 4.27 m |
| Main Level | Primary Bedroom | 4.27 m | 3.91 m | 4.27 m x 3.91 m |
| Main Level | Bathroom | Measurements not available |
Utilities
| Electricity | Installed |
| Wireless | Available |
| Electricity Connected | Connected |
| Telephone | Nearby |
Contact Us
Contact us for more information

This REALTOR.ca listing content is owned and licensed by REALTOR® members of The Canadian Real Estate Association
The trademarks REALTOR®, REALTORS®, and the REALTOR® logo are controlled by The Canadian Real Estate Association (CREA) and identify real estate professionals who are members of CREA. The trademarks MLS®, Multiple Listing Service® and the associated logos are owned by The Canadian Real Estate Association (CREA) and identify the quality of services provided by real estate professionals who are members of CREA. The trademark DDF® is owned by The Canadian Real Estate Association (CREA) and identifies CREA's Data Distribution Facility (DDF®)
July 14 2026 09:26:48
North Bay and Area REALTORS® Association
Royal LePage Northern Life Realty, Brokerage