
18556 Dundas Street South Glengarry, Ontario K0C 1S0

4 Bedroom
2 Bathroom
2,500 - 3,000 sqft
None
Forced Air
$299,000
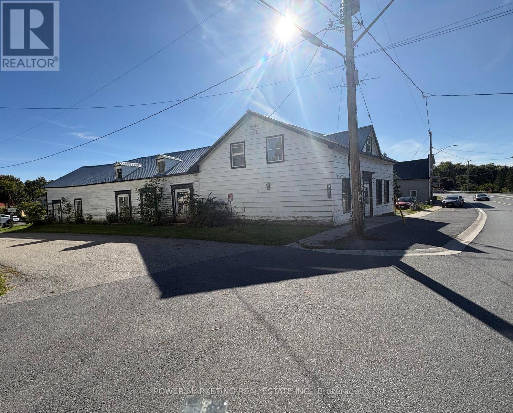
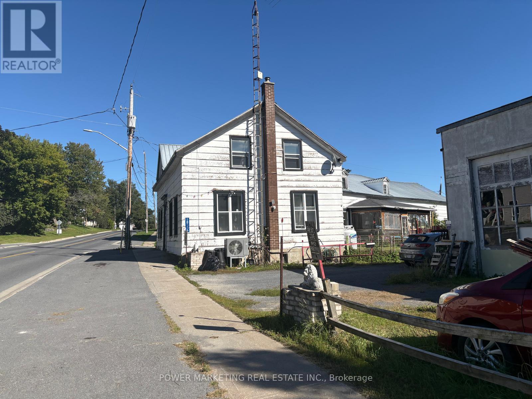
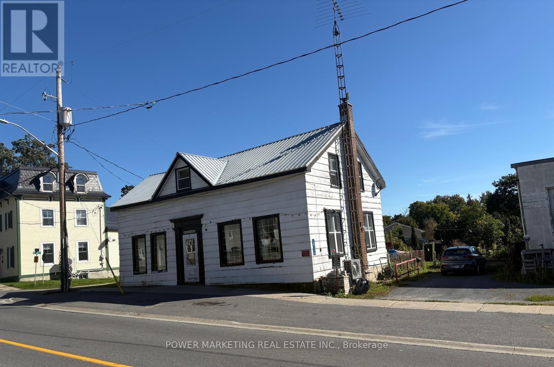
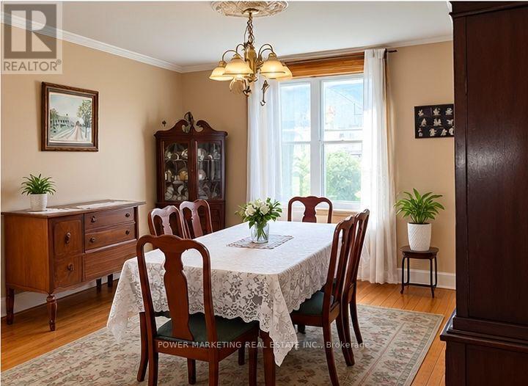
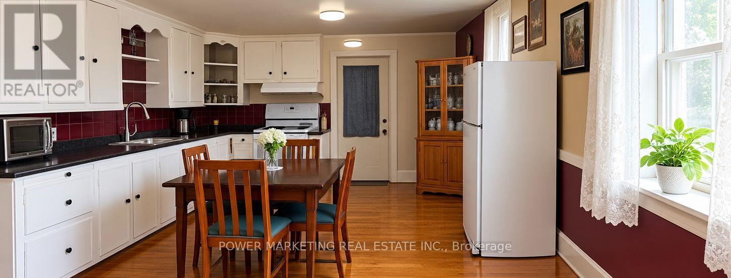
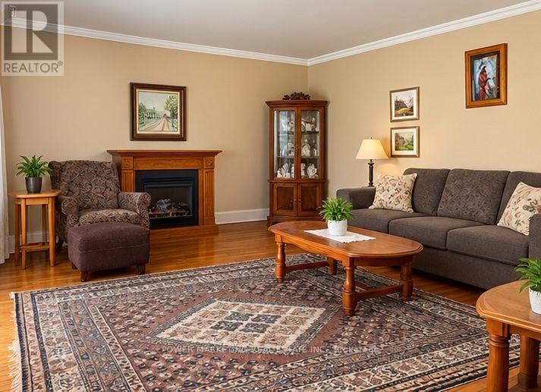
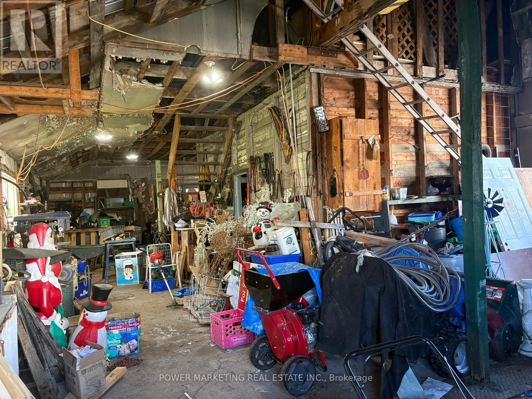
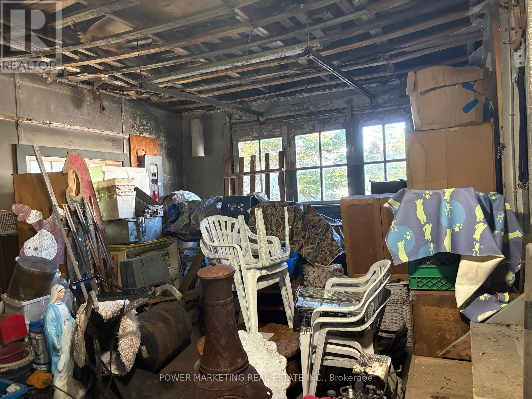
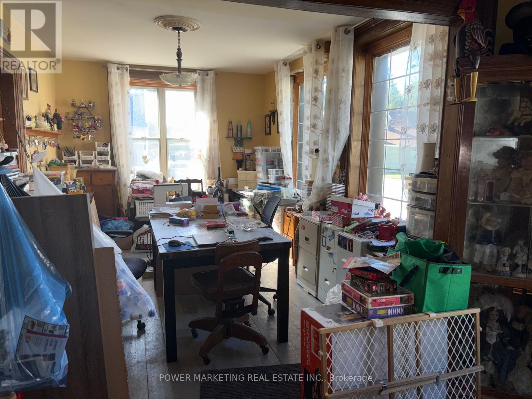
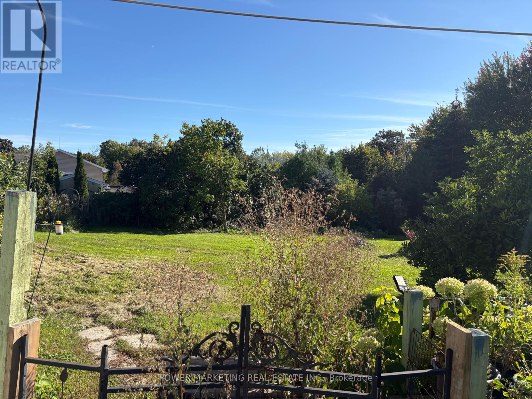
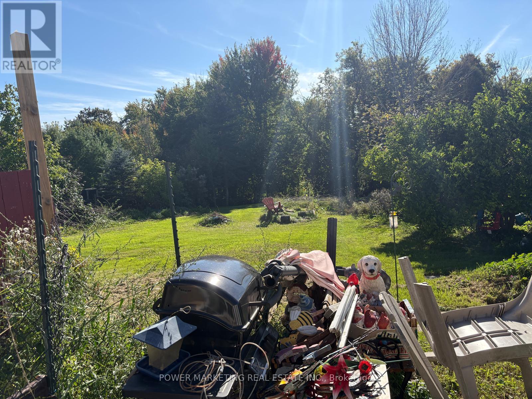
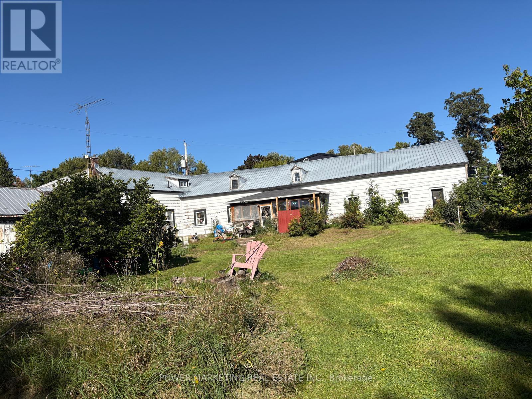
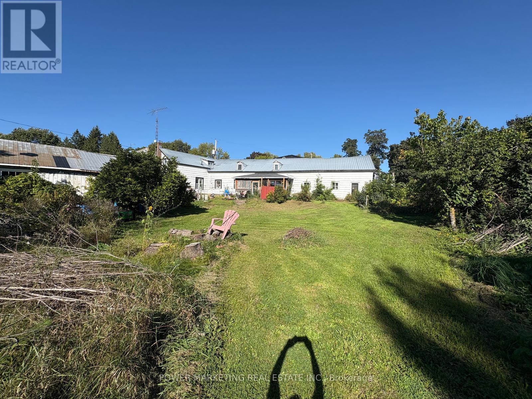
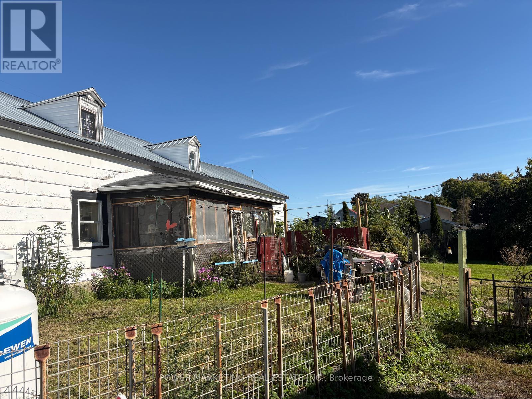
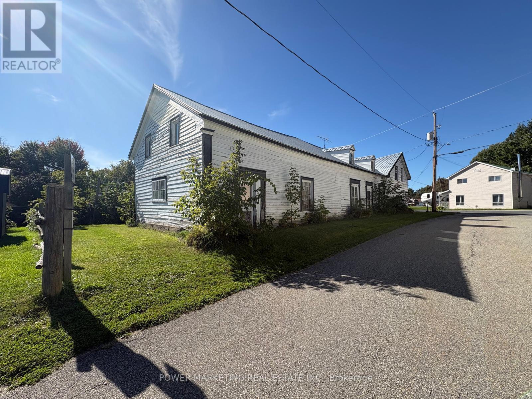
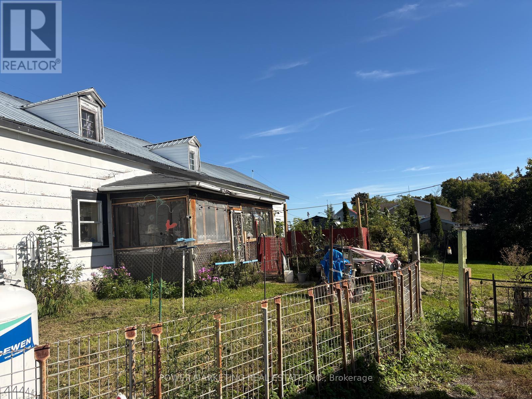
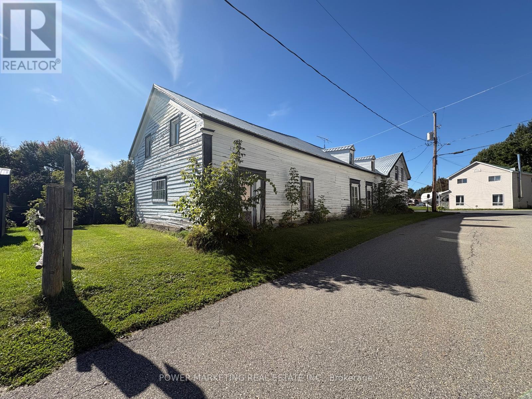
Bargain Hunters & Contractors! Spacious 4+1 bedroom home situated on over half an acre. Features a large formal dining room, generous living room and sitting room, and good-sized bedrooms. Recent updates include a new heat pump and central air conditioning, new propane furnace, new water softener, new hot water tank, and new water pump. The property also offers a large detached shop/garage, approximately (14.5m x 71m). Low basement. Great opportunity for buyers looking for space, land and potential. A must-see! (id:15069)
Property Details
| MLS® Number | X13807356 |
| Property Type | Single Family |
| Community Name | 723 - South Glengarry (Charlottenburgh) Twp |
| Equipment Type | Water Heater, Propane Tank |
| Parking Space Total | 6 |
| Rental Equipment Type | Water Heater, Propane Tank |
Building
| Bathroom Total | 2 |
| Bedrooms Above Ground | 4 |
| Bedrooms Total | 4 |
| Appliances | Water Treatment |
| Basement Type | Full |
| Construction Style Attachment | Detached |
| Cooling Type | None |
| Exterior Finish | Vinyl Siding |
| Foundation Type | Concrete, Stone |
| Heating Fuel | Propane |
| Heating Type | Forced Air |
| Stories Total | 2 |
| Size Interior | 2,500 - 3,000 Sqft |
| Type | House |
| Utility Water | Drilled Well |
Parking
| Detached Garage | |
| Garage |
Land
| Acreage | No |
| Sewer | Septic System |
| Size Depth | 97 Ft |
| Size Frontage | 132 Ft ,3 In |
| Size Irregular | 132.3 X 97 Ft |
| Size Total Text | 132.3 X 97 Ft|under 1/2 Acre |
Rooms
| Level | Type | Length | Width | Dimensions |
|---|---|---|---|---|
| Second Level | Primary Bedroom | 5.18 m | 4.77 m | 5.18 m x 4.77 m |
| Second Level | Bedroom | 4.47 m | 3.73 m | 4.47 m x 3.73 m |
| Second Level | Bedroom | 4.47 m | 2.99 m | 4.47 m x 2.99 m |
| Second Level | Bedroom | 5.56 m | 3.96 m | 5.56 m x 3.96 m |
| Second Level | Other | 5.48 m | 3.4 m | 5.48 m x 3.4 m |
| Main Level | Living Room | 5.18 m | 4.57 m | 5.18 m x 4.57 m |
| Main Level | Dining Room | 4.41 m | 3.7 m | 4.41 m x 3.7 m |
| Main Level | Kitchen | 6.55 m | 3.73 m | 6.55 m x 3.73 m |
| Main Level | Den | 4.74 m | 3.09 m | 4.74 m x 3.09 m |
Contact Us
Contact us for more information

This REALTOR.ca listing content is owned and licensed by REALTOR® members of The Canadian Real Estate Association
The trademarks REALTOR®, REALTORS®, and the REALTOR® logo are controlled by The Canadian Real Estate Association (CREA) and identify real estate professionals who are members of CREA. The trademarks MLS®, Multiple Listing Service® and the associated logos are owned by The Canadian Real Estate Association (CREA) and identify the quality of services provided by real estate professionals who are members of CREA. The trademark DDF® is owned by The Canadian Real Estate Association (CREA) and identifies CREA's Data Distribution Facility (DDF®)
September 23 2026 10:23:08
Ottawa Real Estate Board
Power Marketing Real Estate Inc.