
1851 5th Avenue E Owen Sound, Ontario N4K 2S6
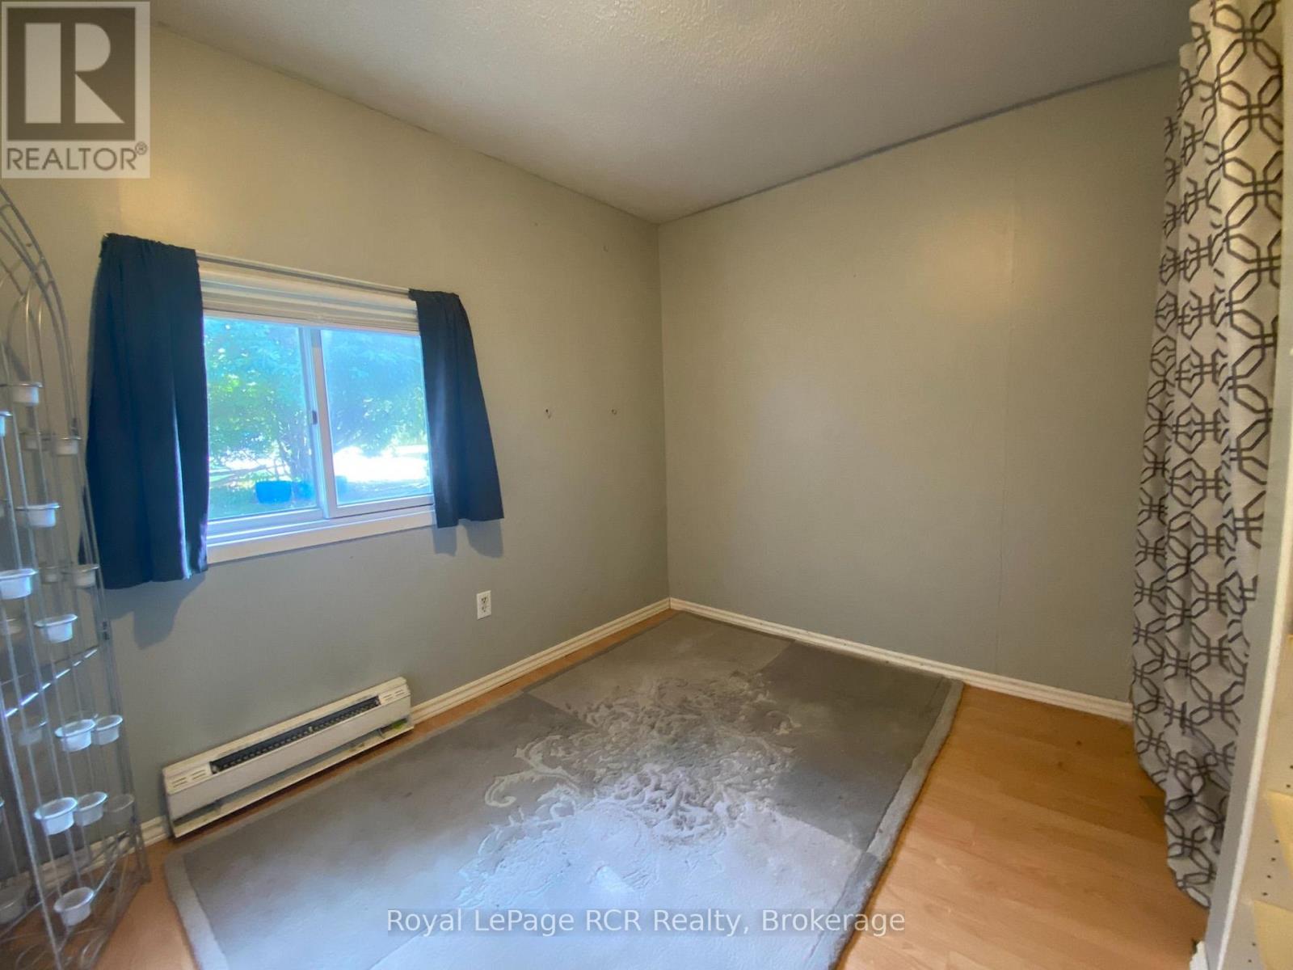
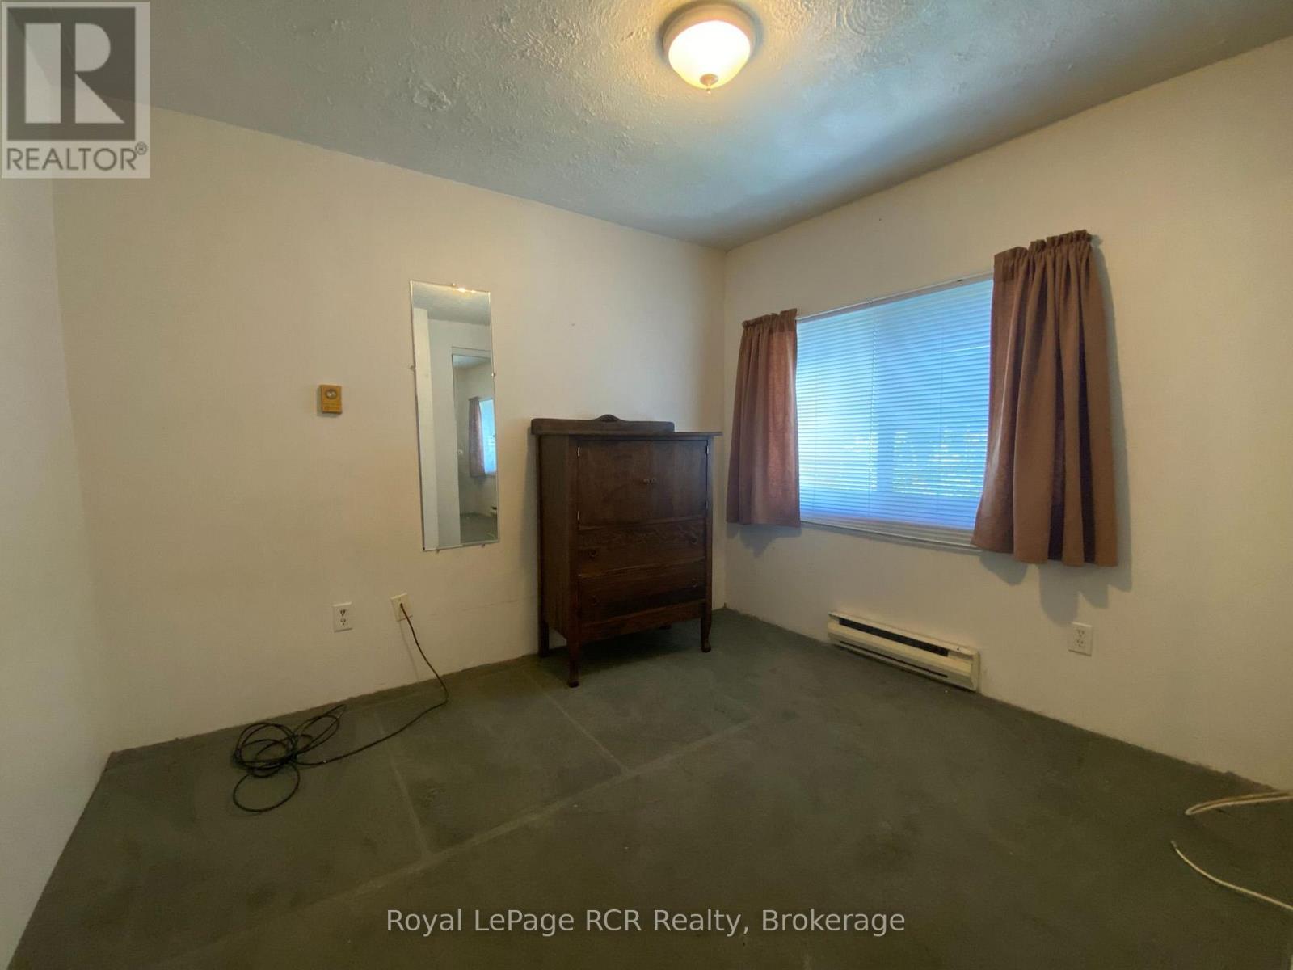
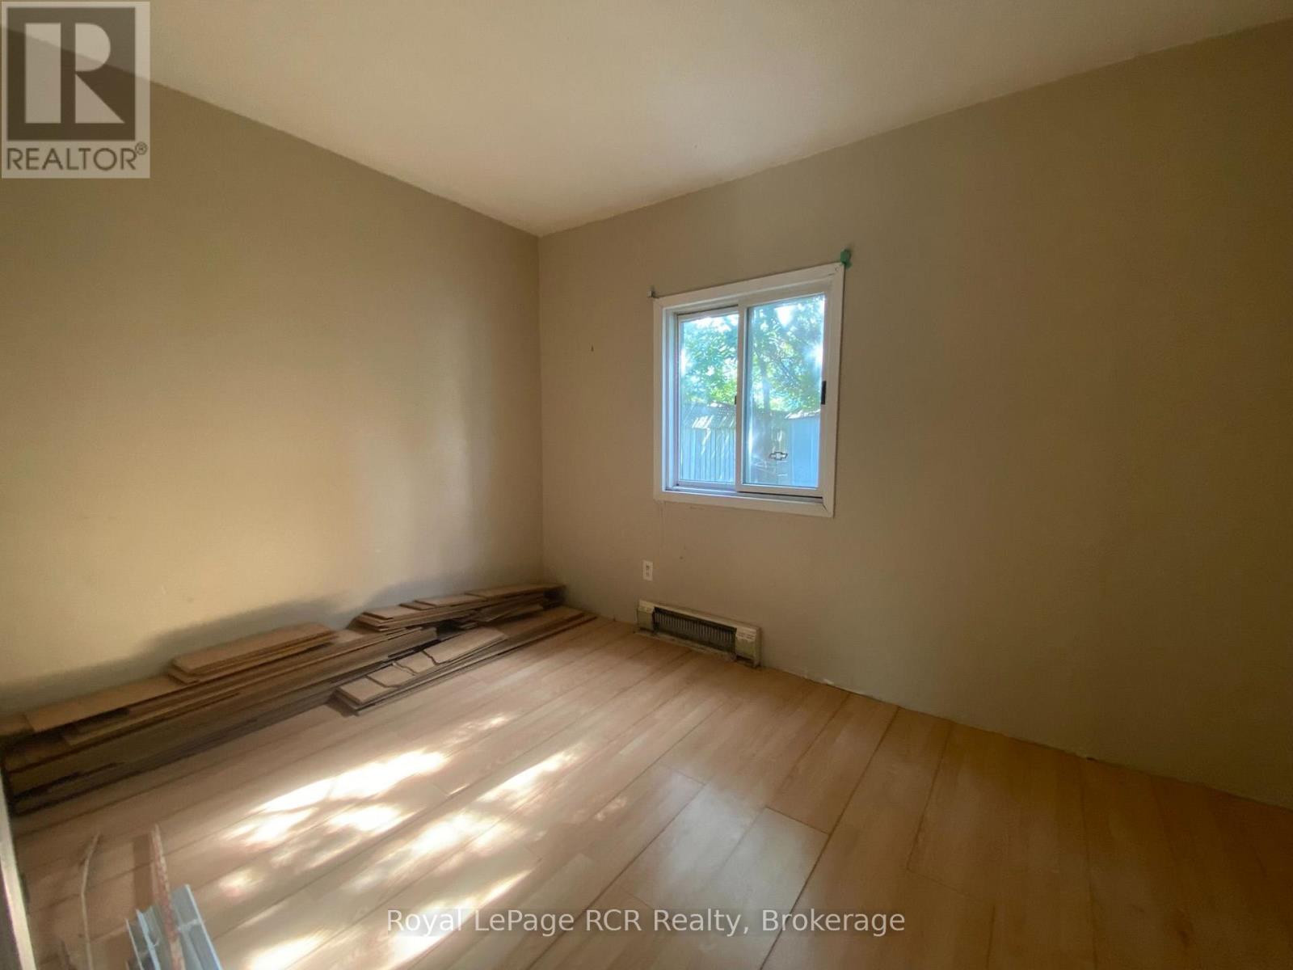

3 Bedroom
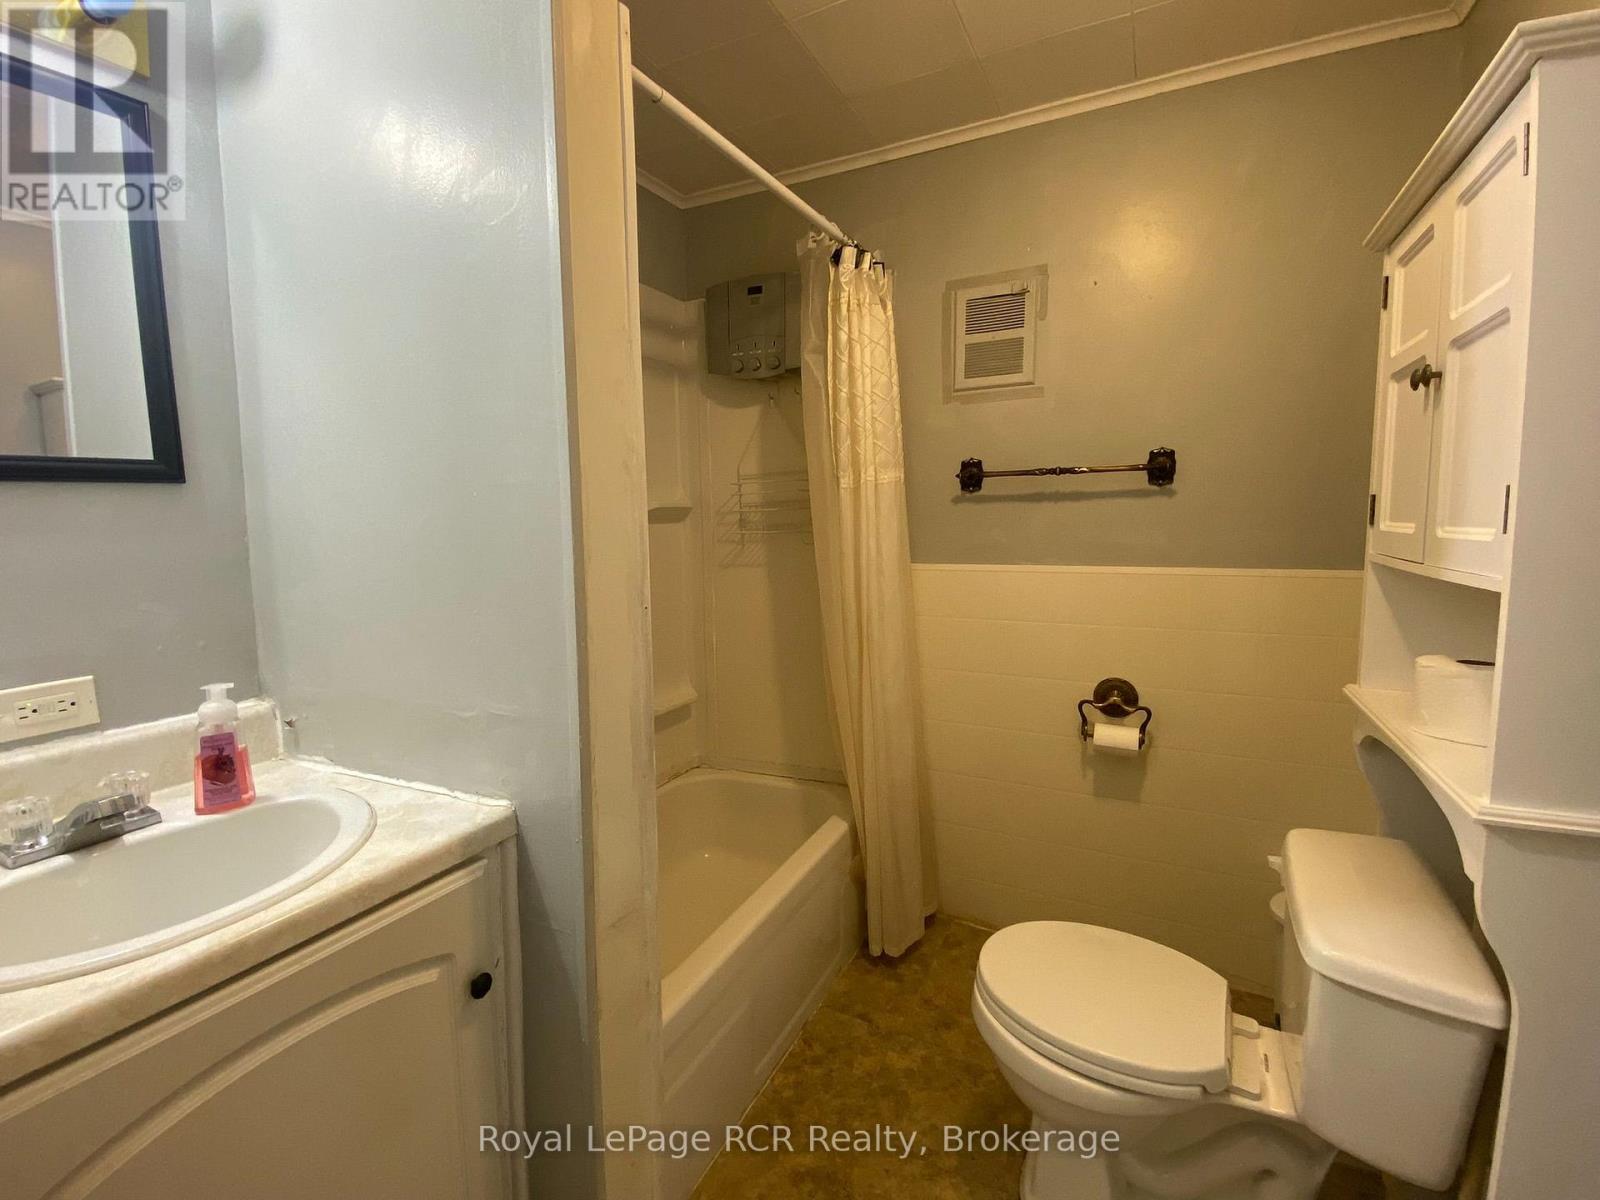
1 Bathroom
700 - 1,100 sqft
Bungalow
Wall Unit
Forced Air
$244,900
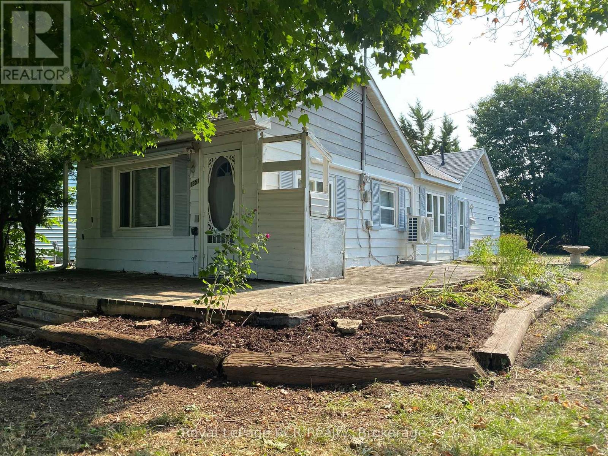
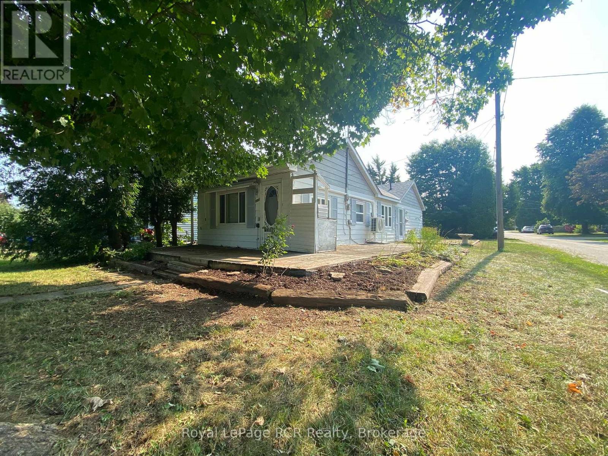
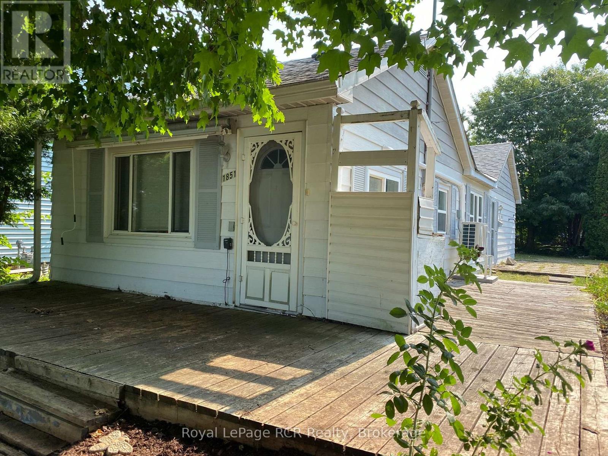
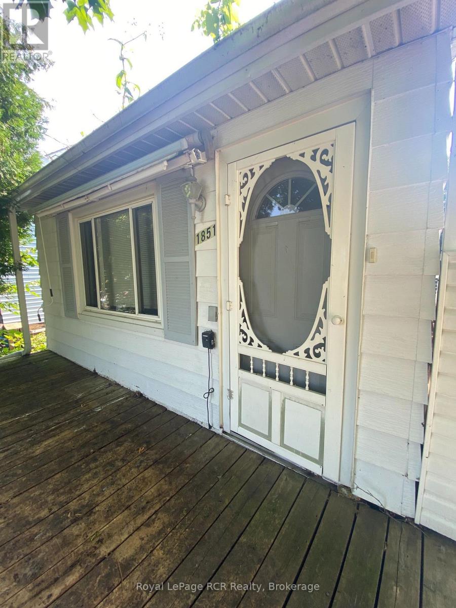
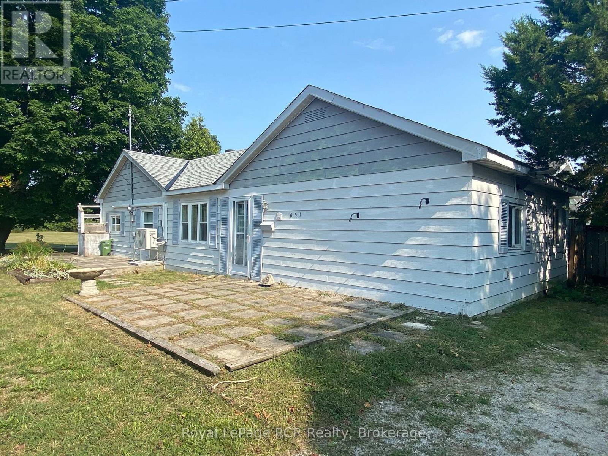
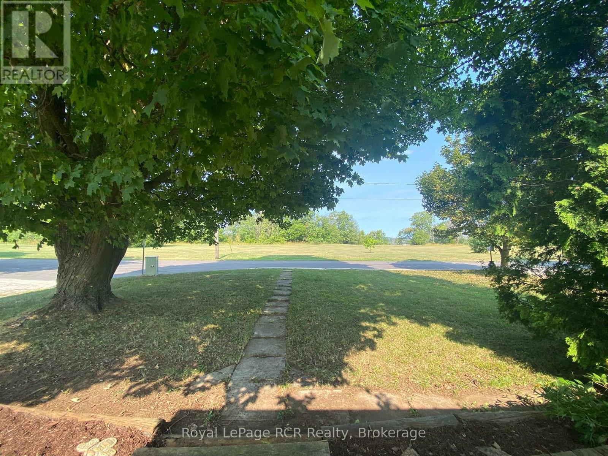
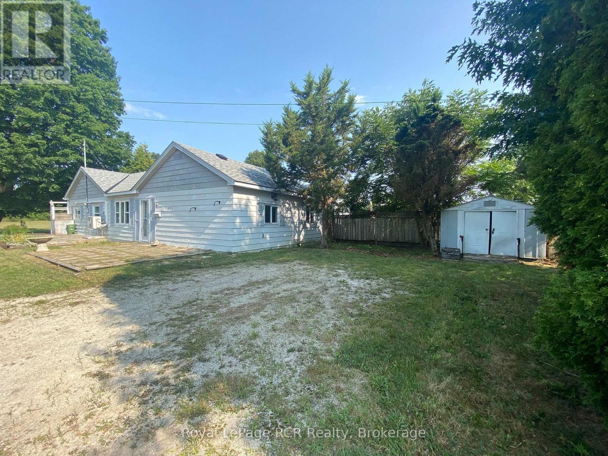
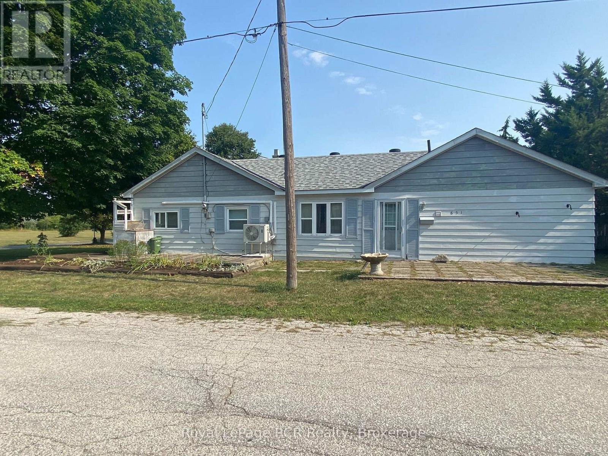
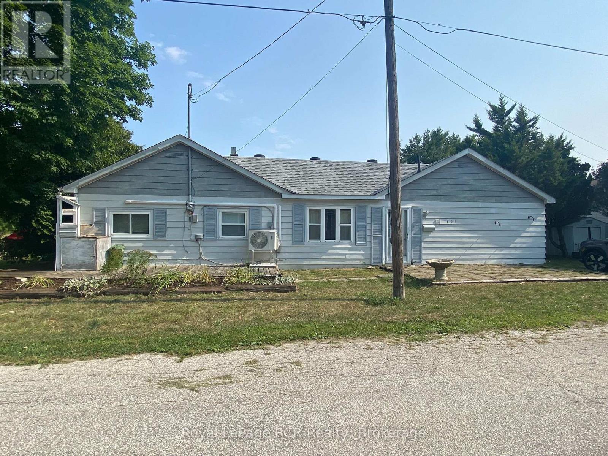
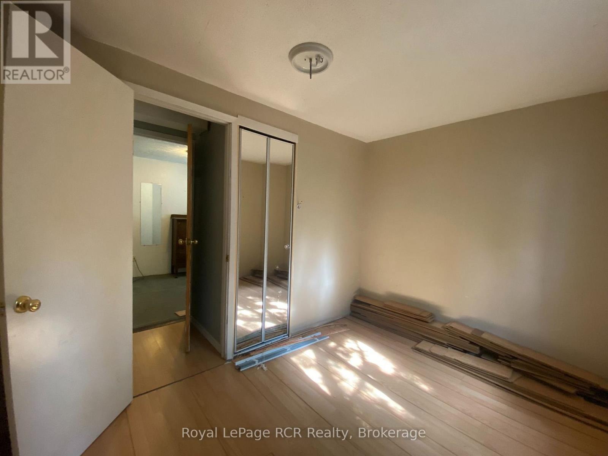
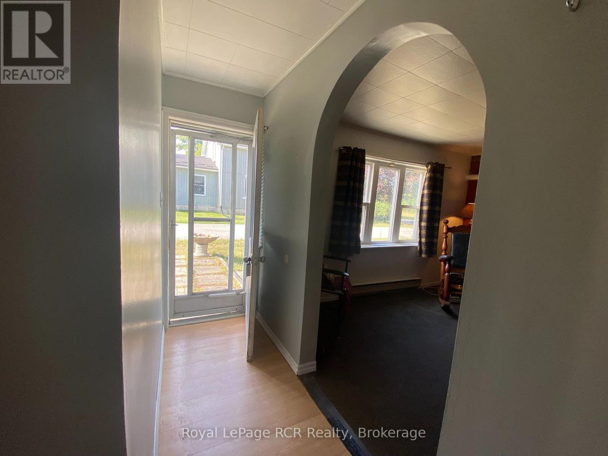
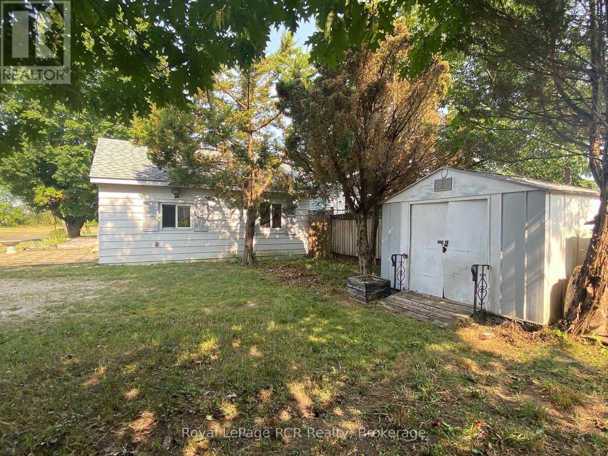
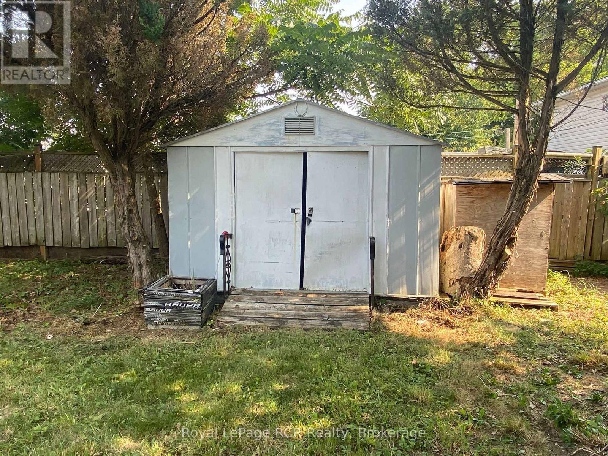
Affordable 3-Bedroom Bungalow with Potential. This 3-bedroom bungalow is a great opportunity for first-time buyers, investors, or anyone looking for a project with possibilities. Located on a corner lot with good parking, this home offers a convenient location close to schools, shopping, and everyday amenities. Step outside and enjoy two decks with a park directly across the road. Whether you're looking to create your first home or take on a renovation project, this property offers a solid opportunity to add your own style and value.Bring your ideas and make this home your own! (id:15069)
Property Details
| MLS® Number | X13700168 |
| Property Type | Single Family |
| Community Name | Owen Sound |
| Amenities Near By | Public Transit, Park |
| Parking Space Total | 2 |
Building
| Bathroom Total | 1 |
| Bedrooms Above Ground | 3 |
| Bedrooms Total | 3 |
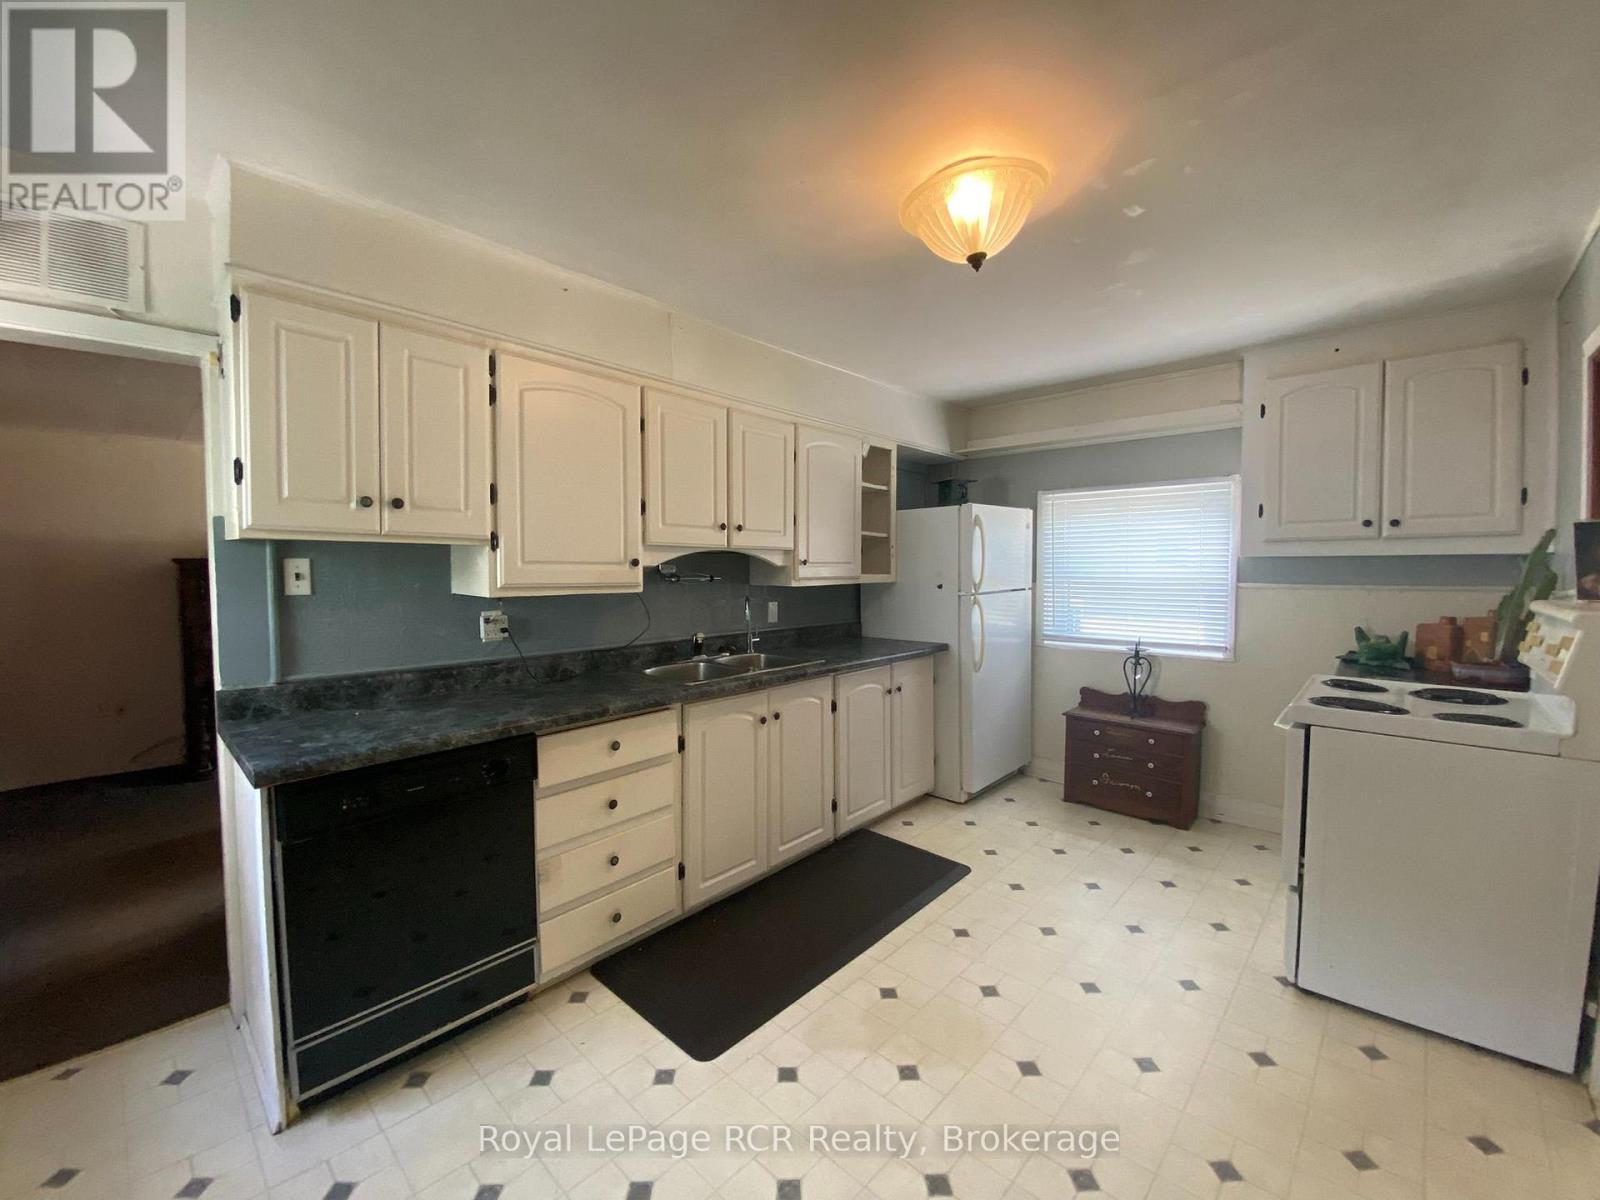
| Appliances | Stove, Refrigerator |
| Architectural Style | Bungalow |
| Basement Type | None |
| Construction Style Attachment | Detached |
| Cooling Type | Wall Unit |
| Exterior Finish | Aluminum Siding |
| Foundation Type | Unknown |
| Heating Fuel | Natural Gas |
| Heating Type | Forced Air |
| Stories Total | 1 |
| Size Interior | 700 - 1,100 Sqft |
| Type | House |
| Utility Water | Municipal Water |
Parking
| No Garage |
Land
| Acreage | No |
| Land Amenities | Public Transit, Park |
| Sewer | Sanitary Sewer |
| Size Depth | 126 Ft |
| Size Frontage | 35 Ft |
| Size Irregular | 35 X 126 Ft |
| Size Total Text | 35 X 126 Ft |
| Zoning Description | R1-6 |
Rooms
| Level | Type | Length | Width | Dimensions |
|---|---|---|---|---|
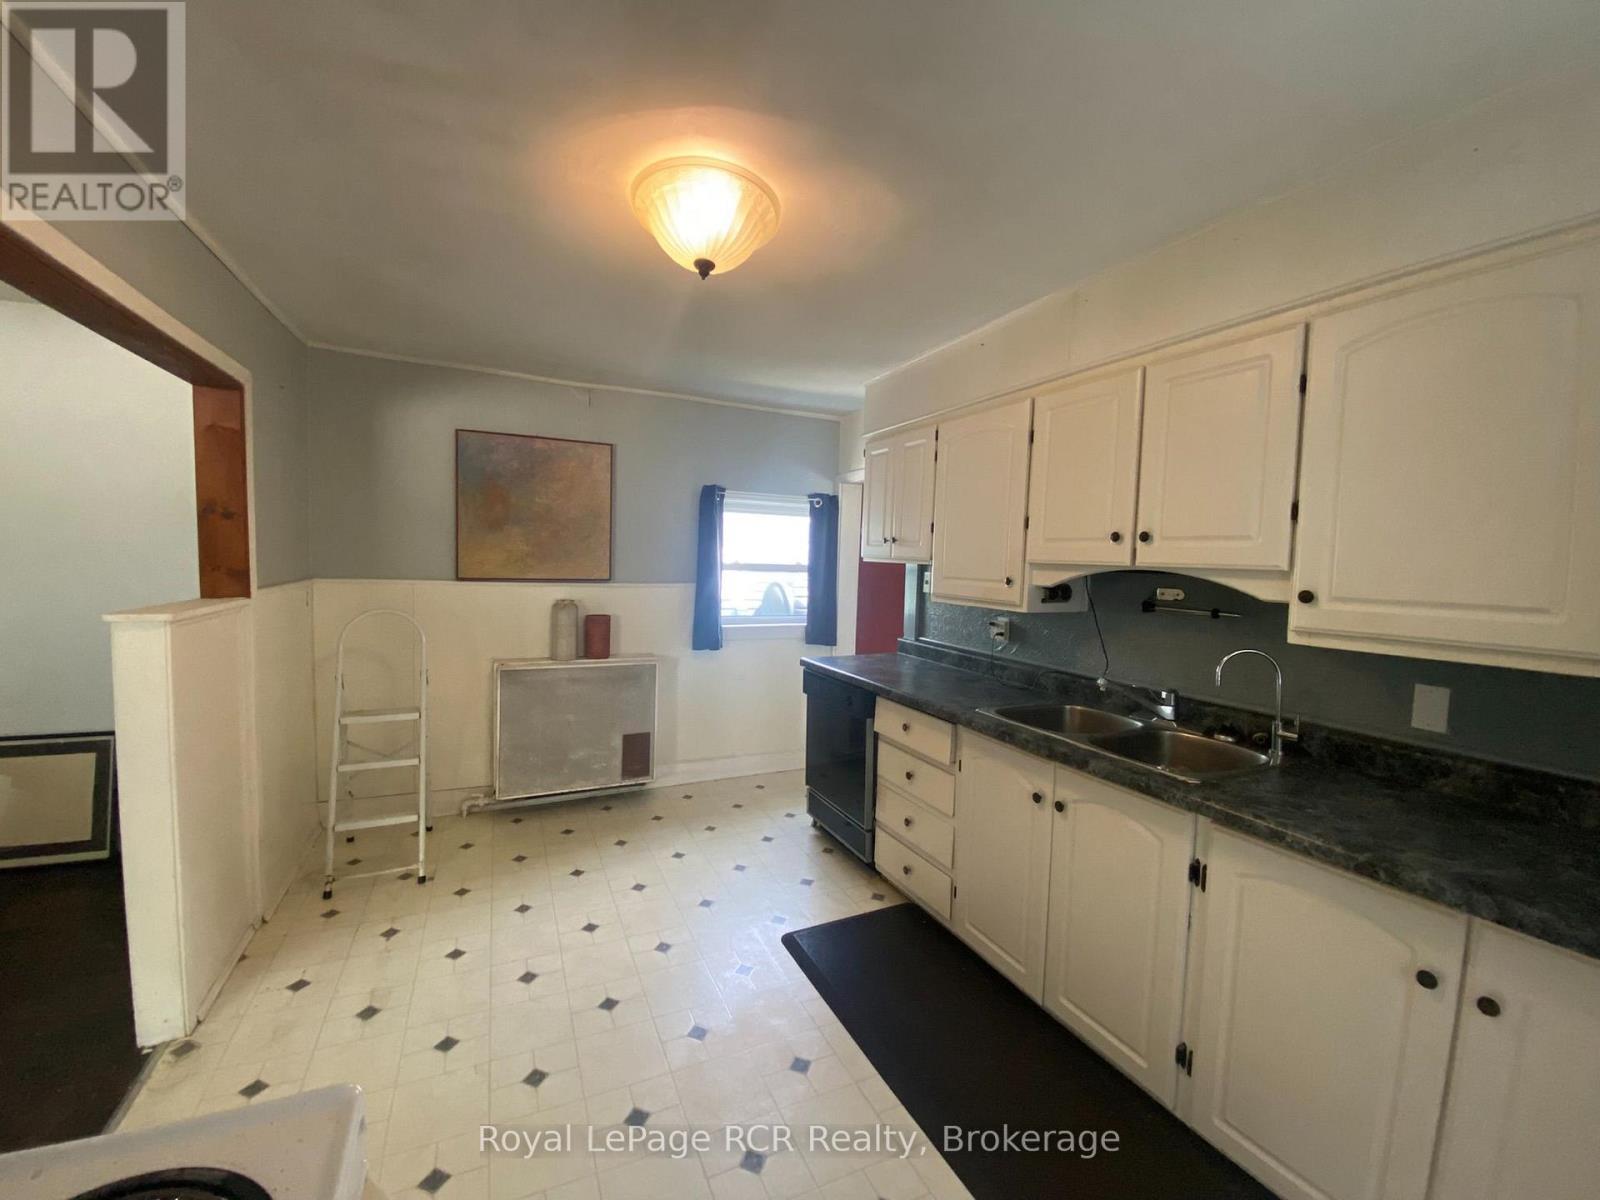
| Main Level | Kitchen | 4.5 m | 2.57 m | 4.5 m x 2.57 m |
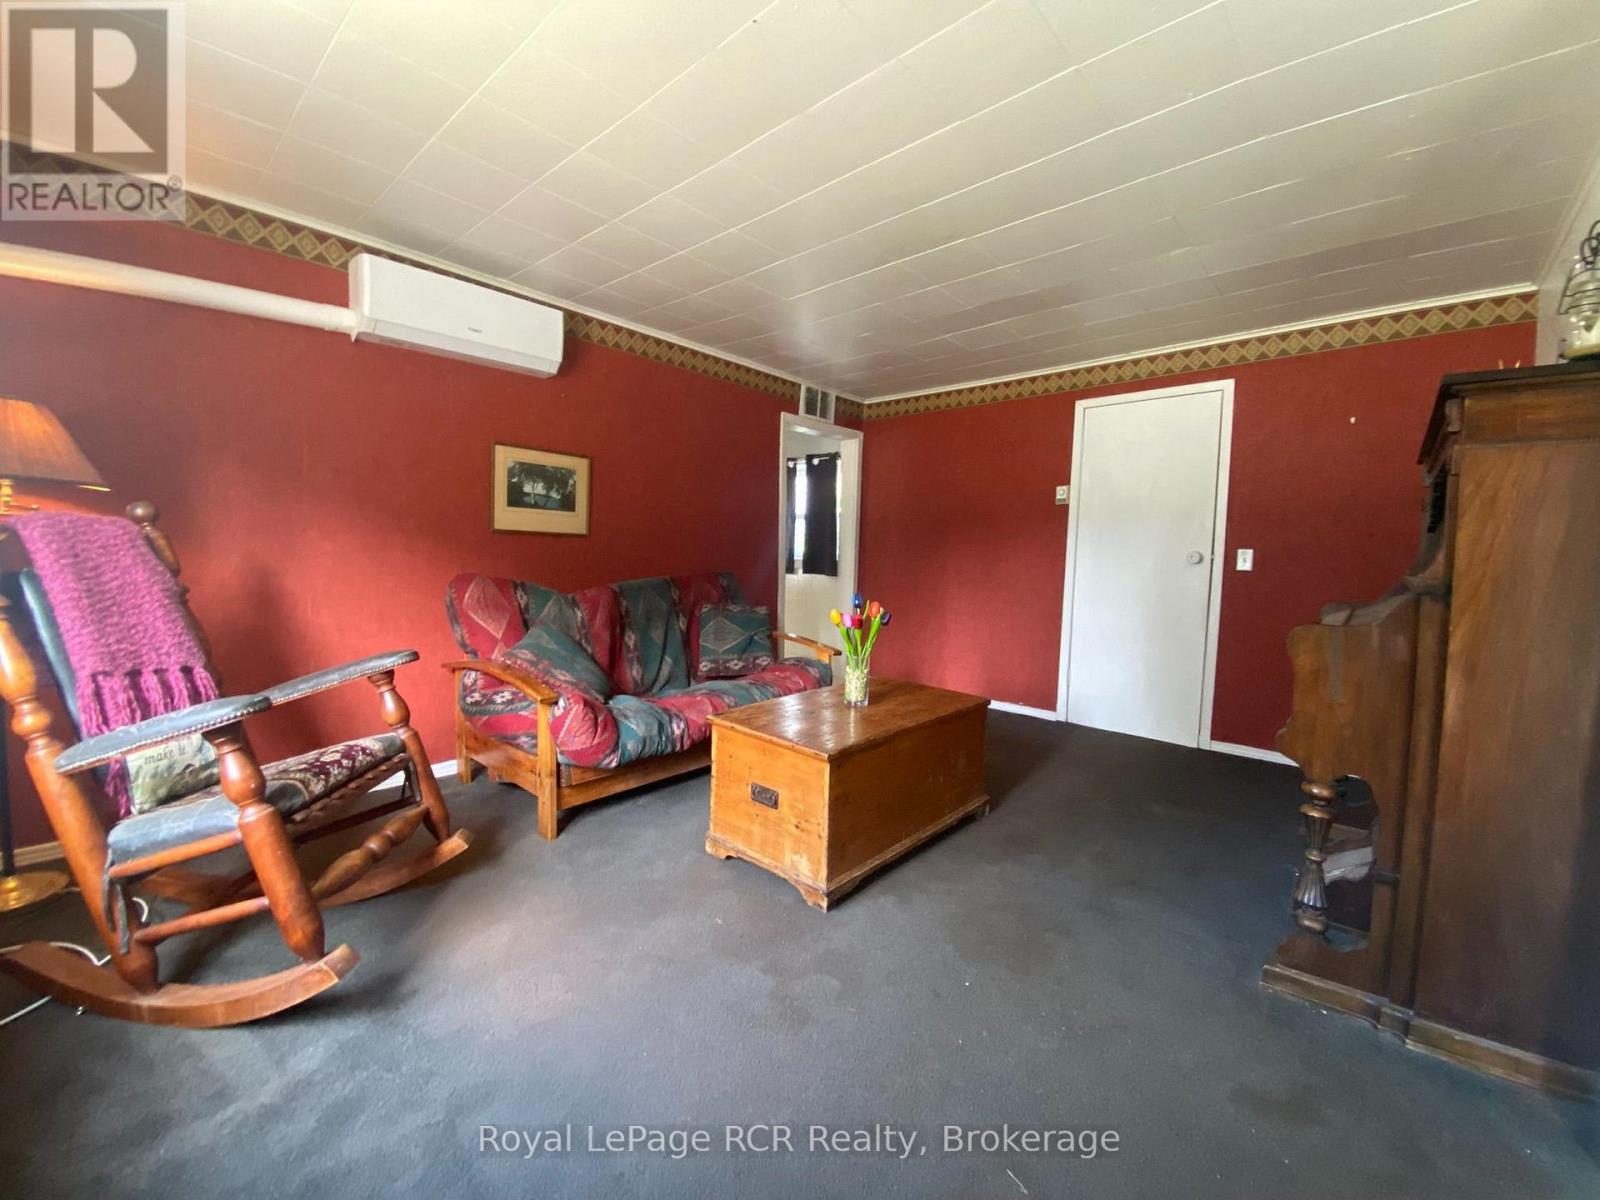
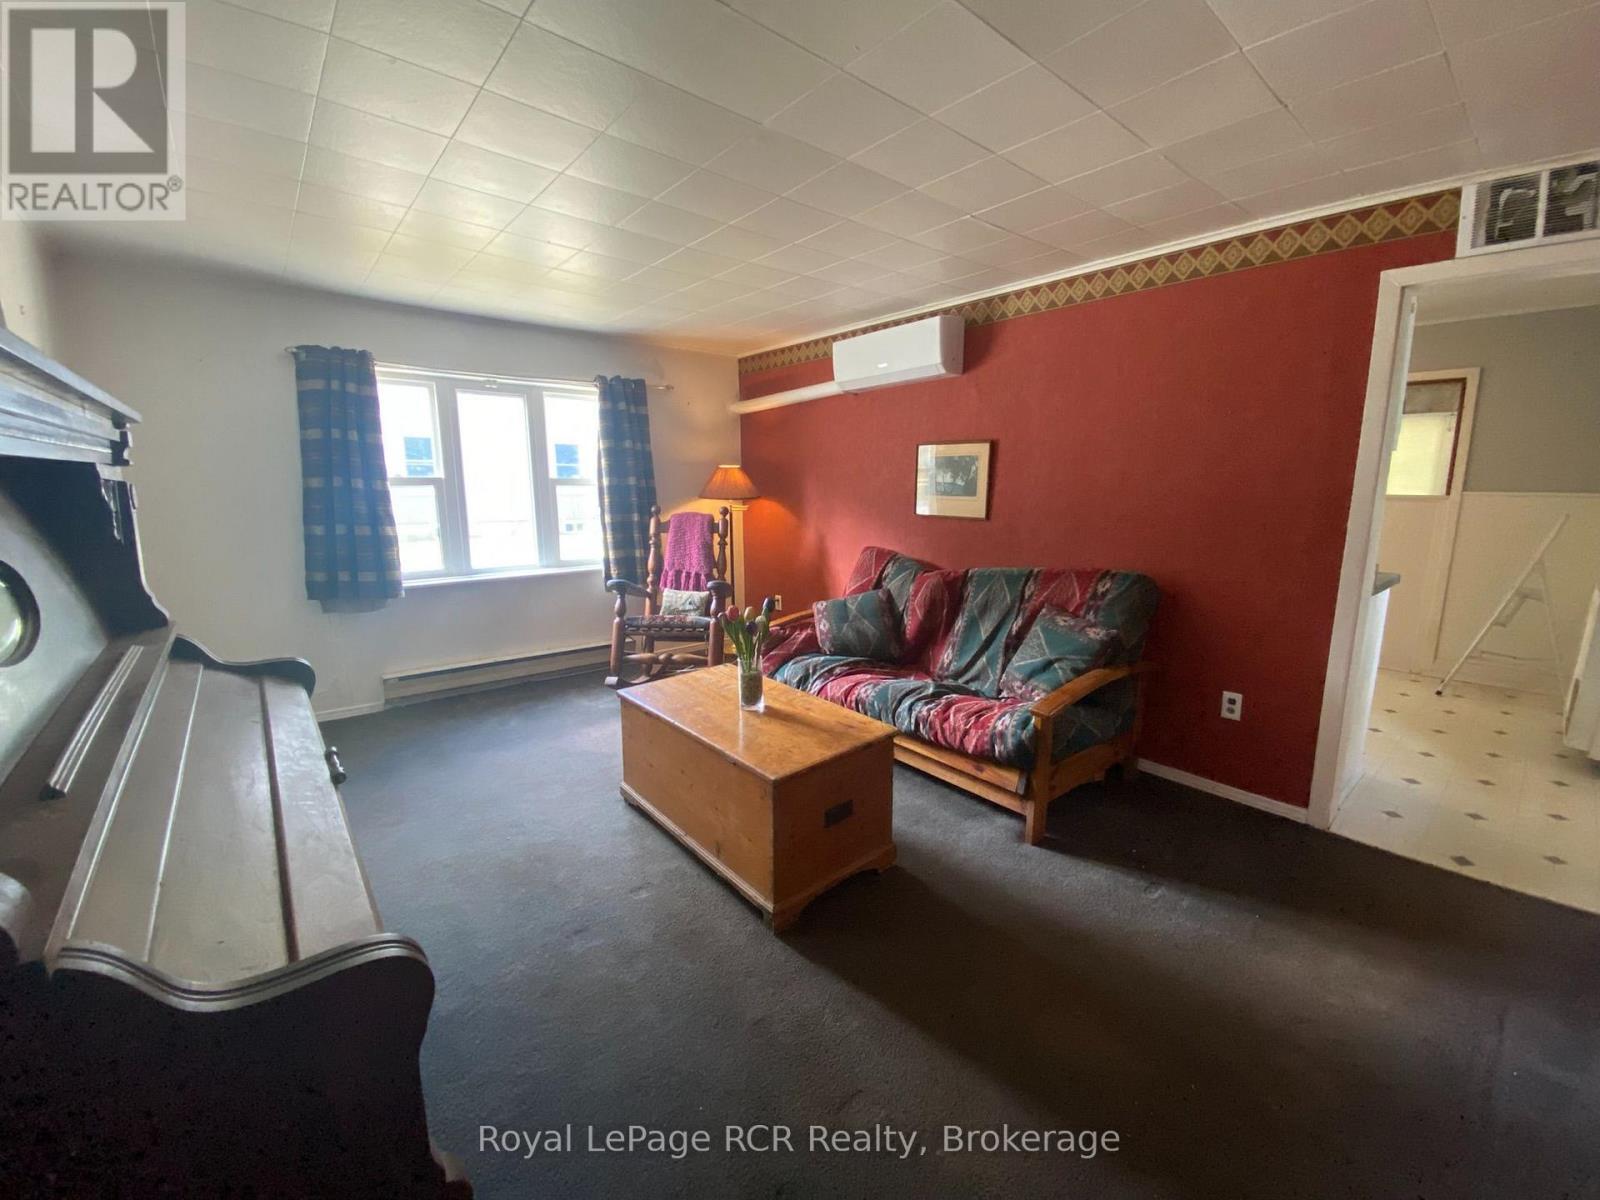
| Main Level | Living Room | 4.5 m | 3.15 m | 4.5 m x 3.15 m |
| Main Level | Bedroom | 2.52 m | 3 m | 2.52 m x 3 m |
| Main Level | Bedroom 2 | 2.82 m | 1.96 m | 2.82 m x 1.96 m |
| Main Level | Bedroom 3 | 2.64 m | 1.96 m | 2.64 m x 1.96 m |
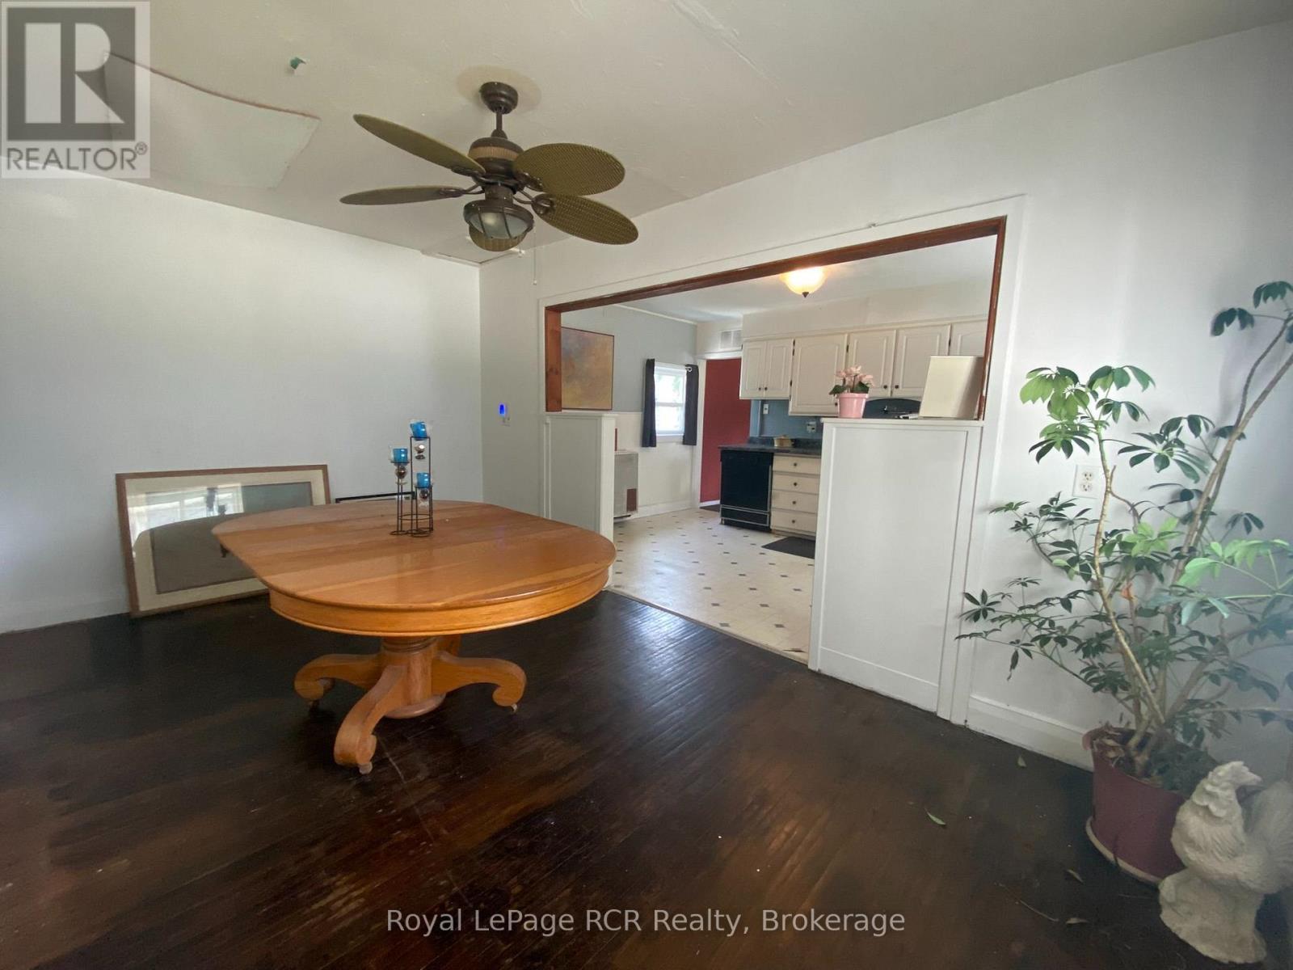
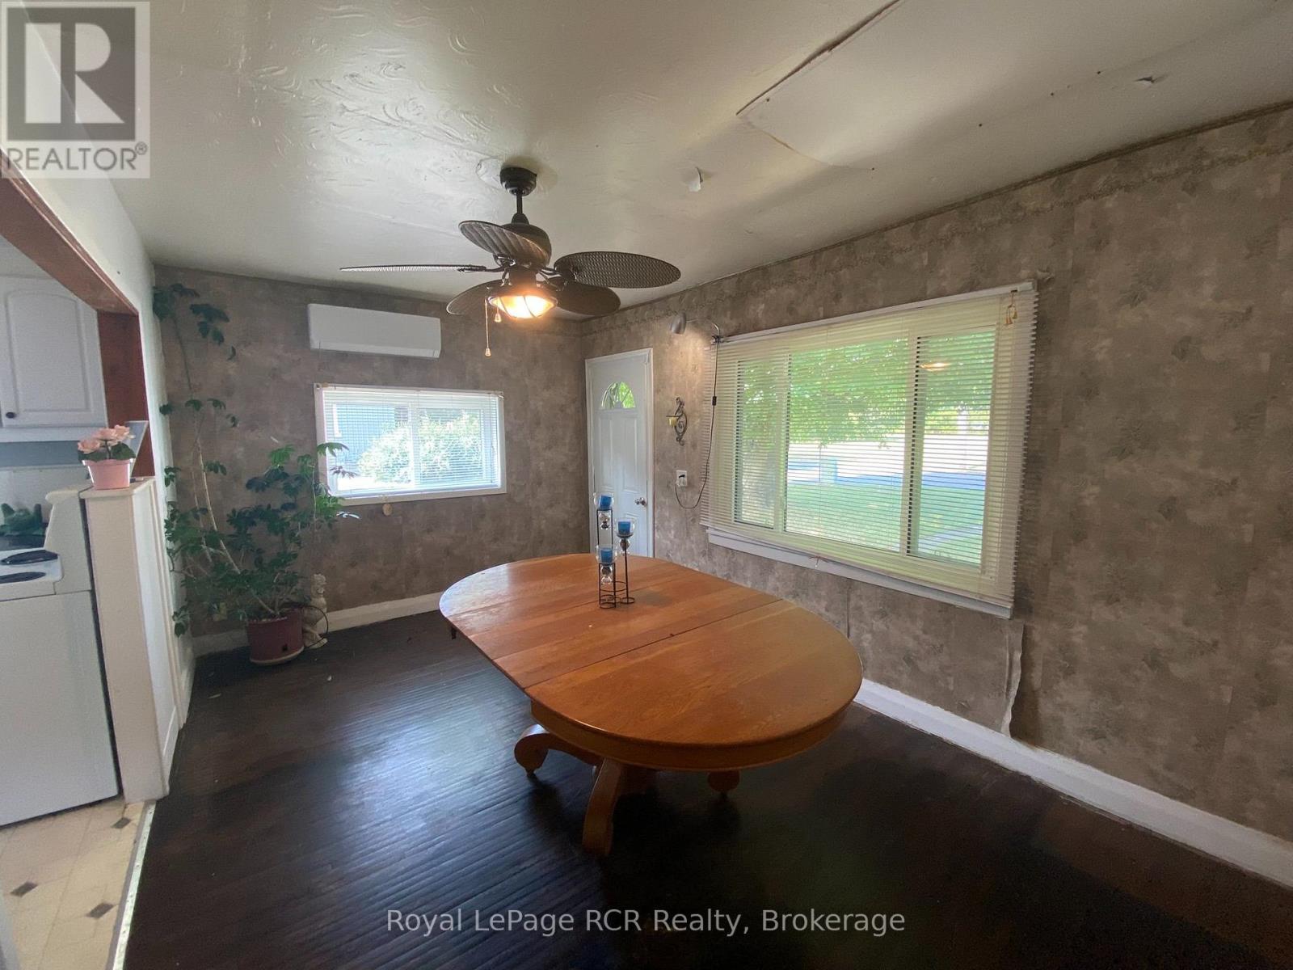
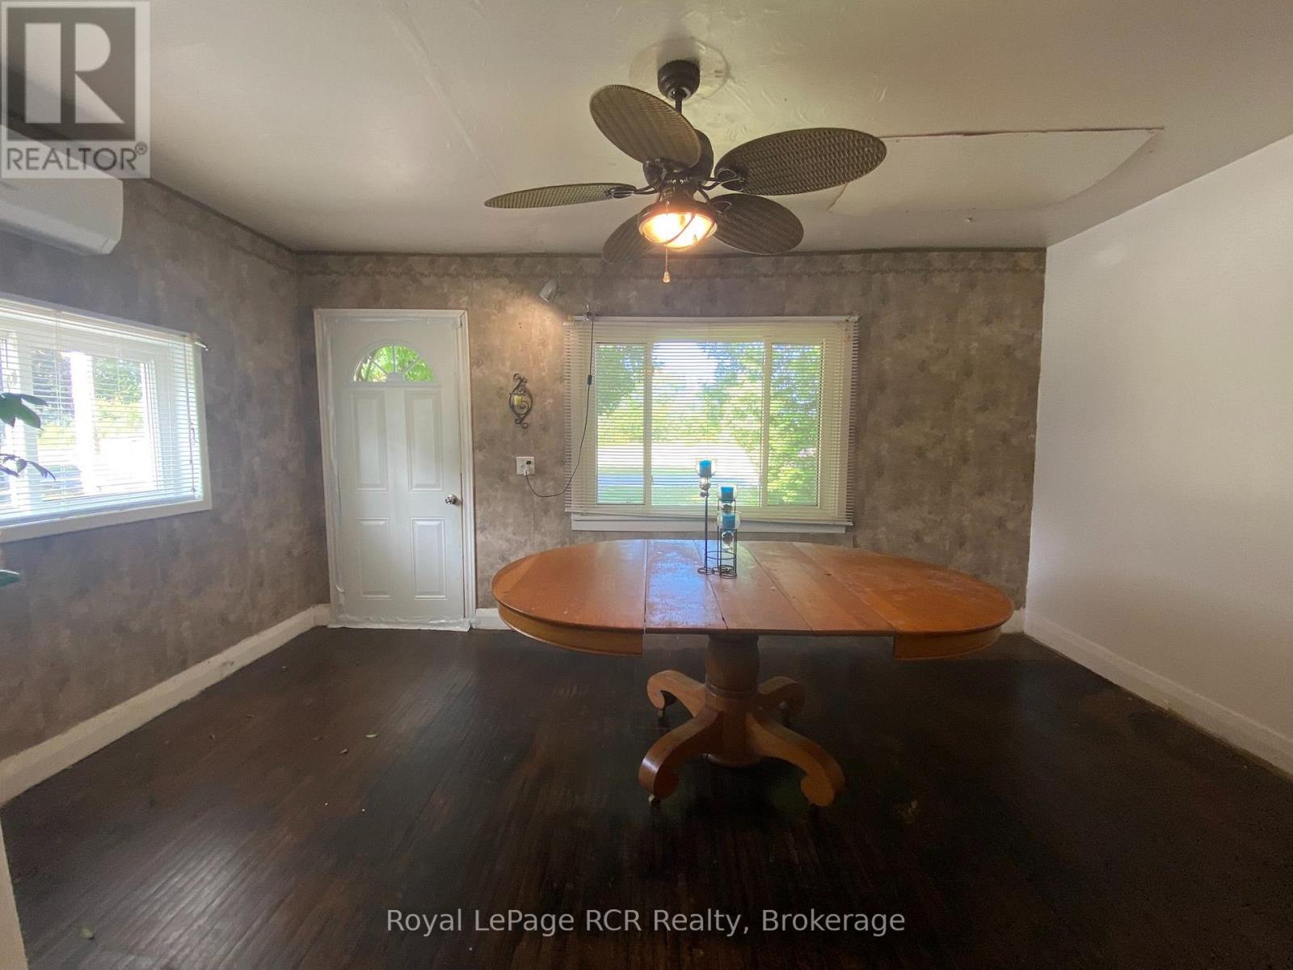
| Main Level | Dining Room | 4.5 m | 2.64 m | 4.5 m x 2.64 m |
https://www.realtor.ca/real-estate/30183353/1851-5th-avenue-e-owen-sound-owen-sound
Contact Us
Contact us for more information

This REALTOR.ca listing content is owned and licensed by REALTOR® members of The Canadian Real Estate Association
The trademarks REALTOR®, REALTORS®, and the REALTOR® logo are controlled by The Canadian Real Estate Association (CREA) and identify real estate professionals who are members of CREA. The trademarks MLS®, Multiple Listing Service® and the associated logos are owned by The Canadian Real Estate Association (CREA) and identify the quality of services provided by real estate professionals who are members of CREA. The trademark DDF® is owned by The Canadian Real Estate Association (CREA) and identifies CREA's Data Distribution Facility (DDF®)
August 21 2026 06:30:39
The Lakelands Association of REALTORS®
Royal LePage Rcr Realty