
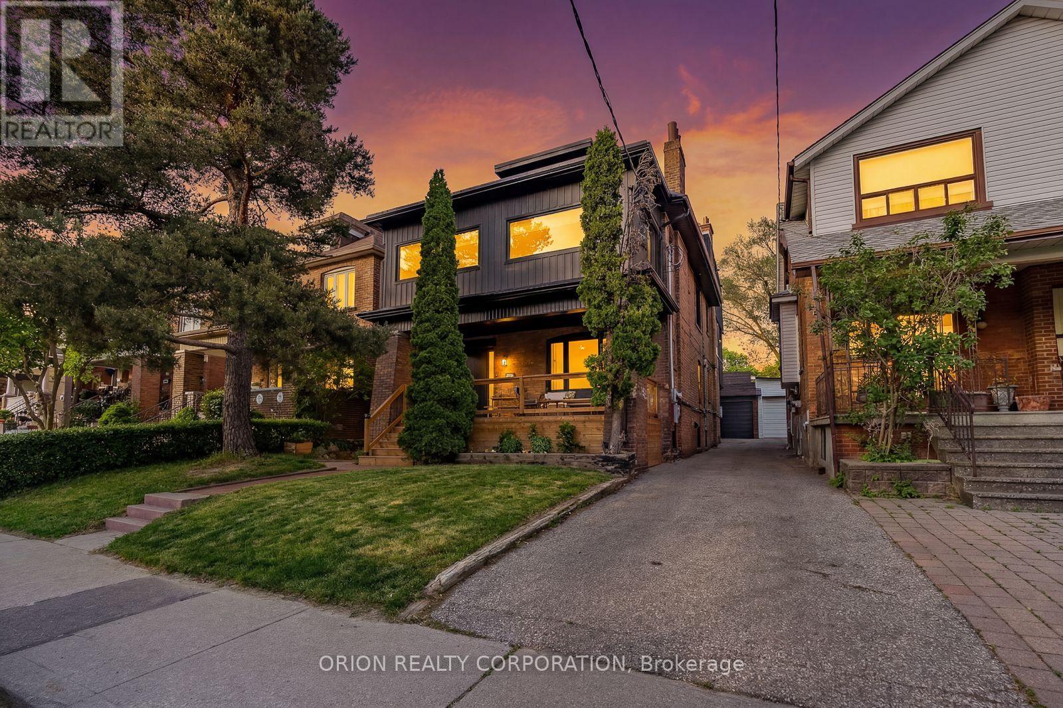
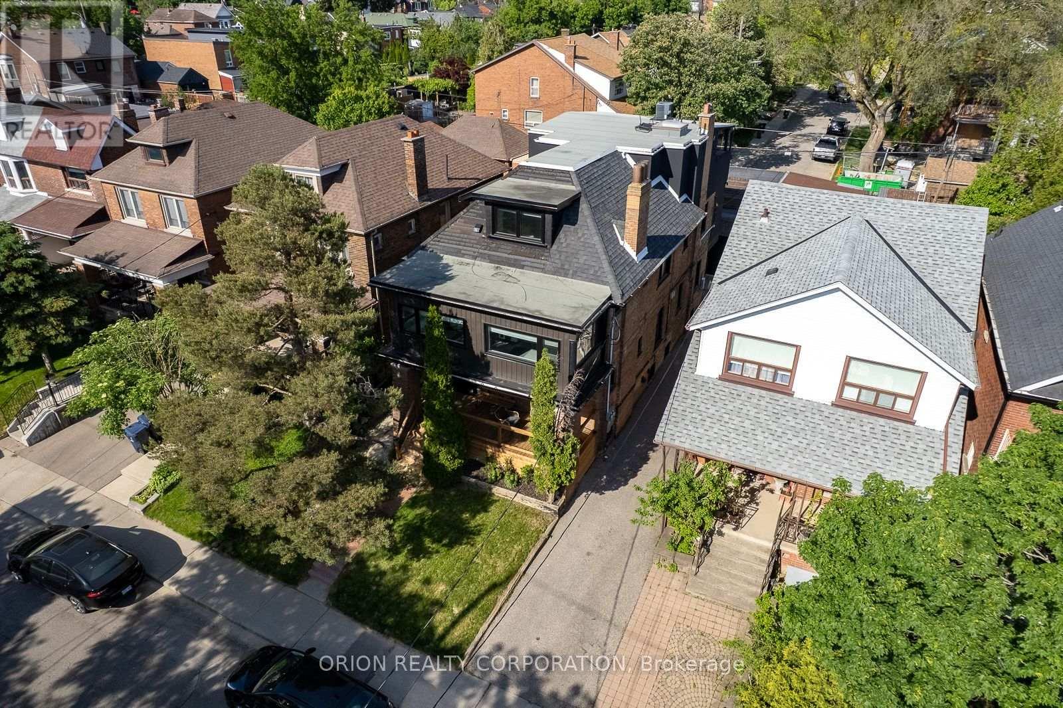
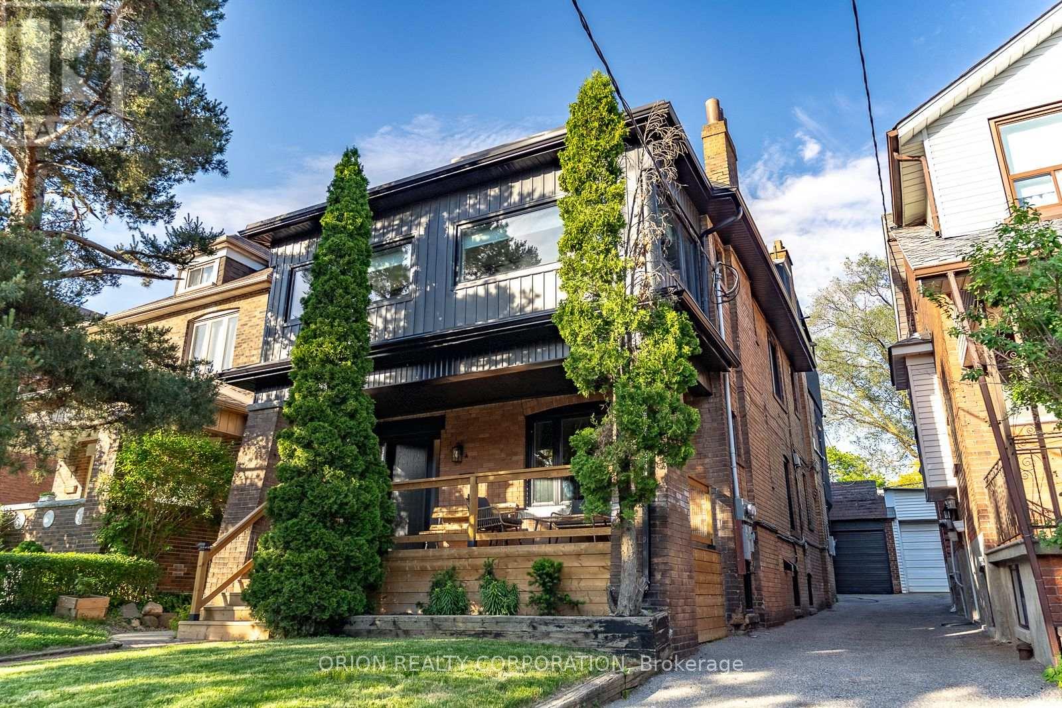
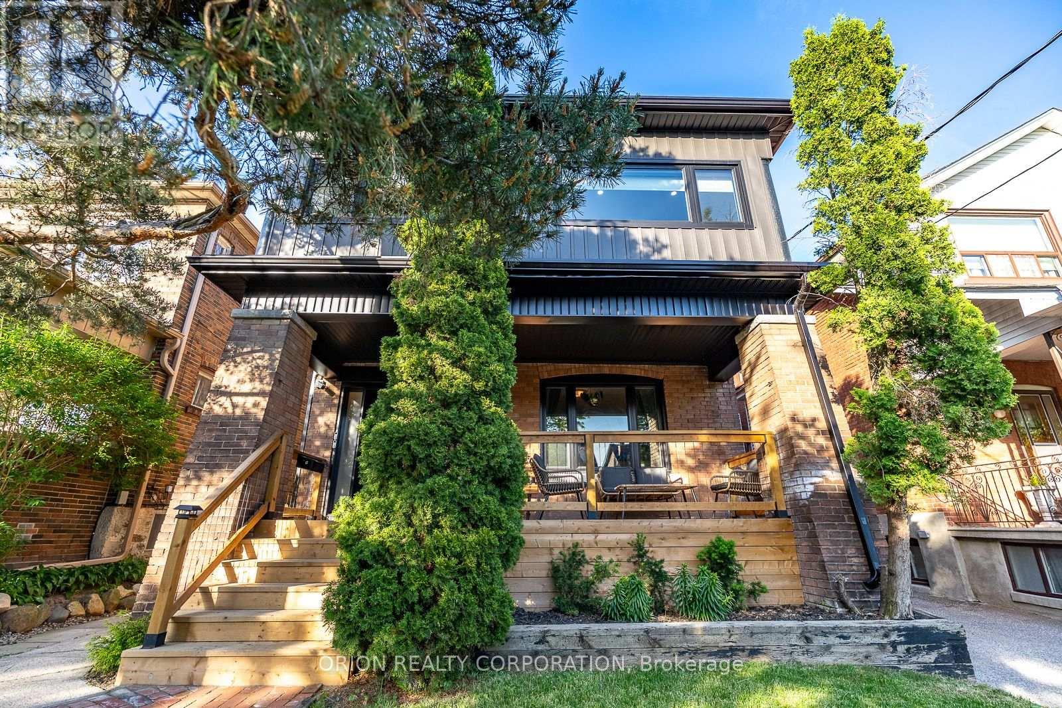
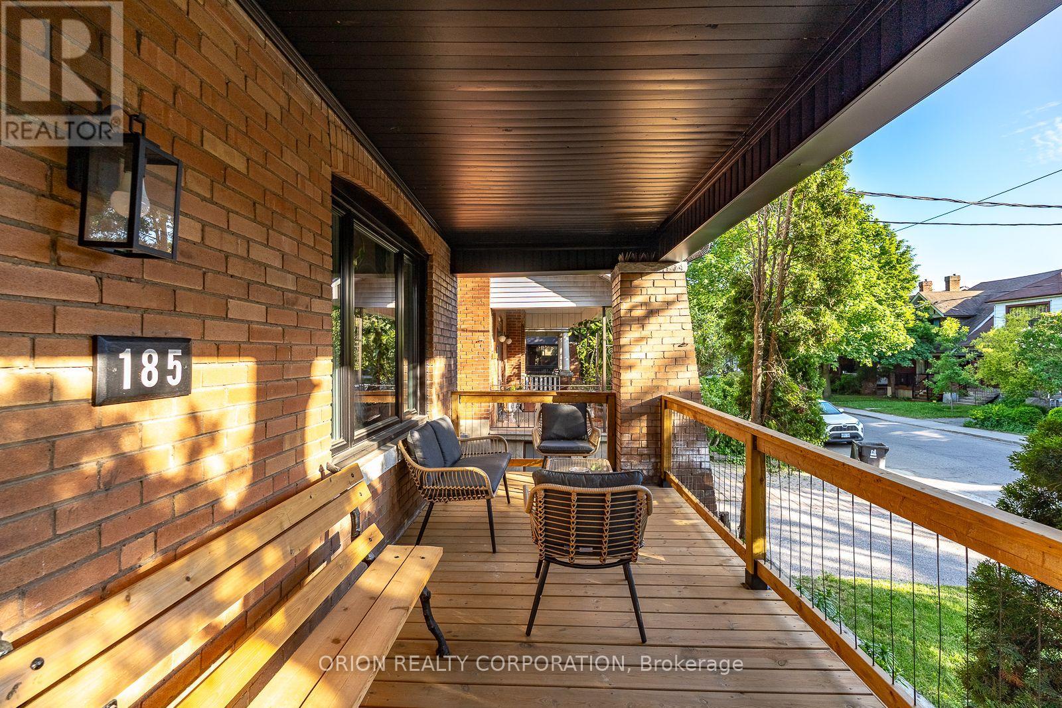
185 Glenholme Avenue Toronto, Ontario M6E 3C5
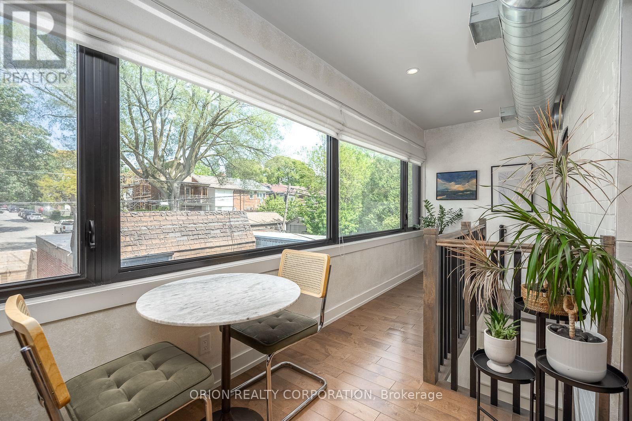
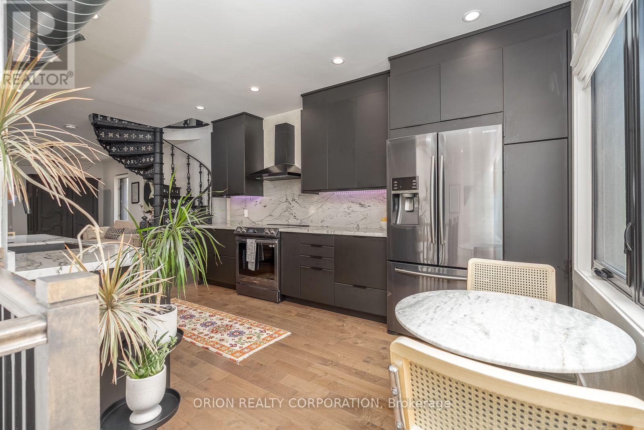
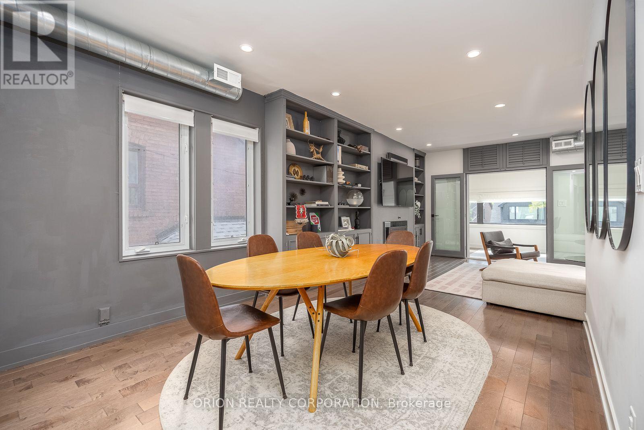
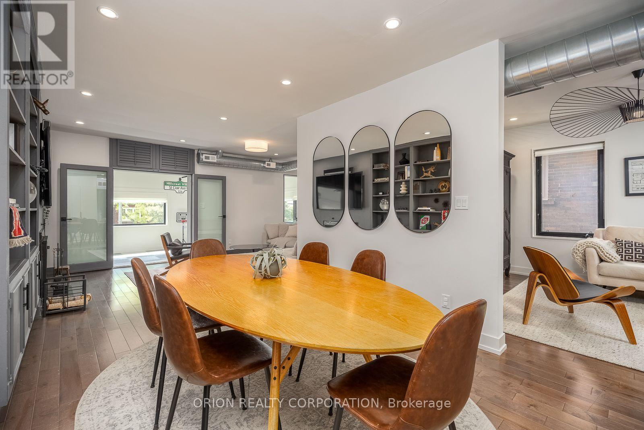
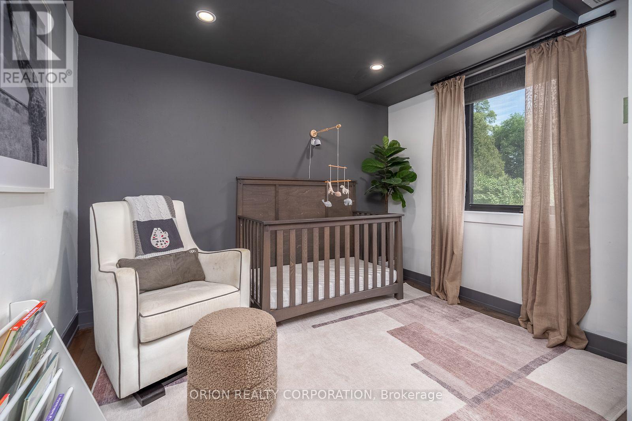
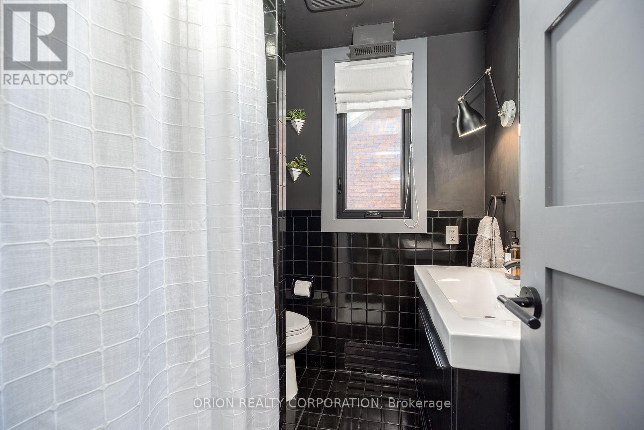
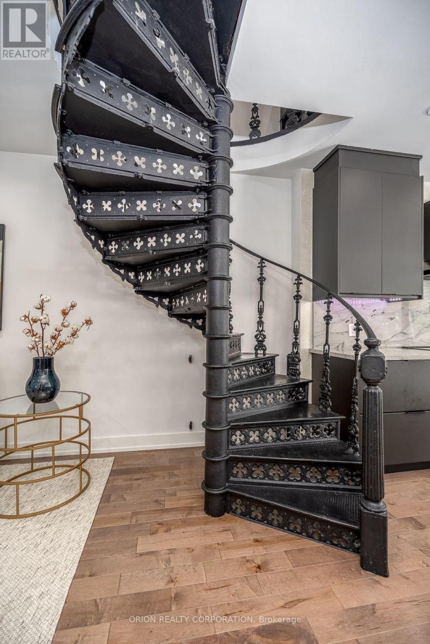
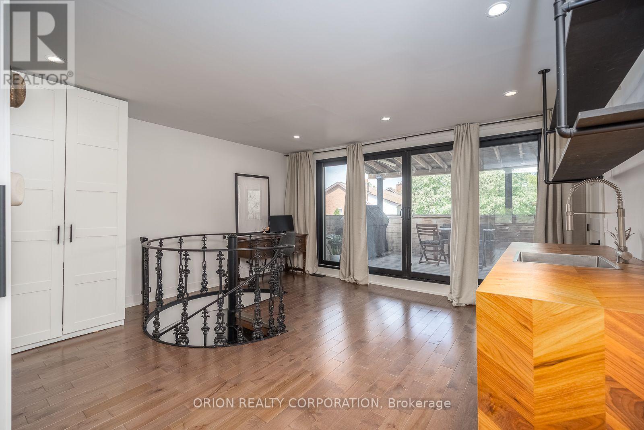
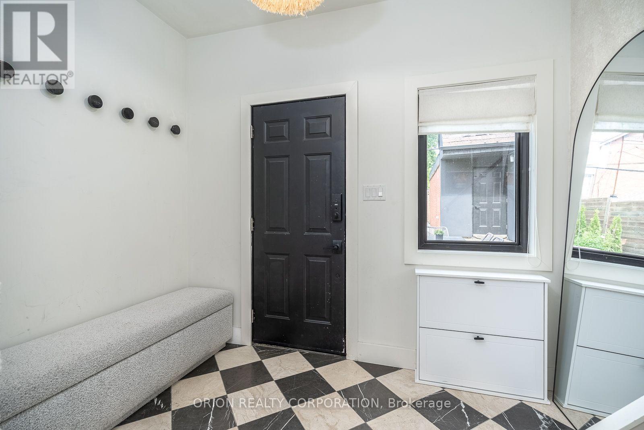
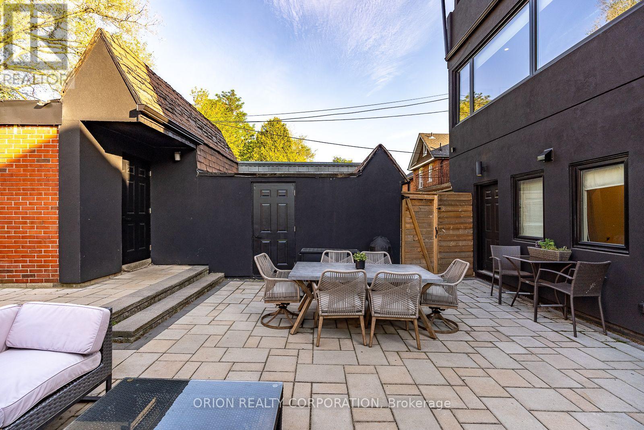
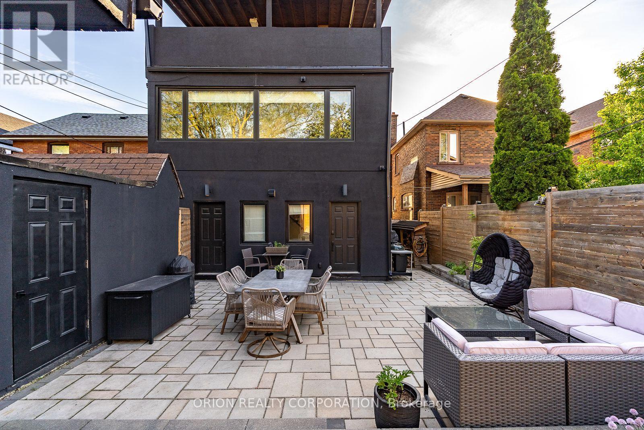
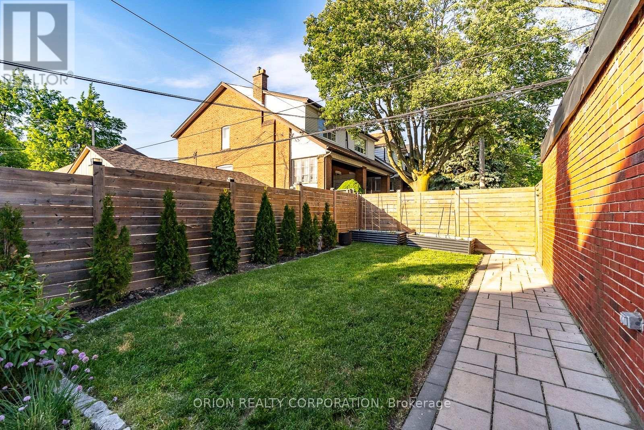
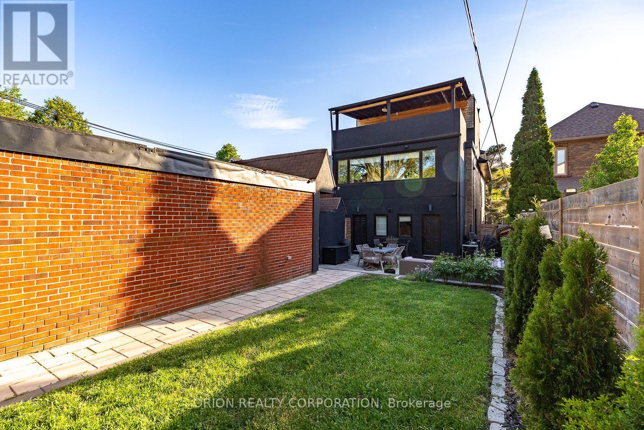

7 Bedroom
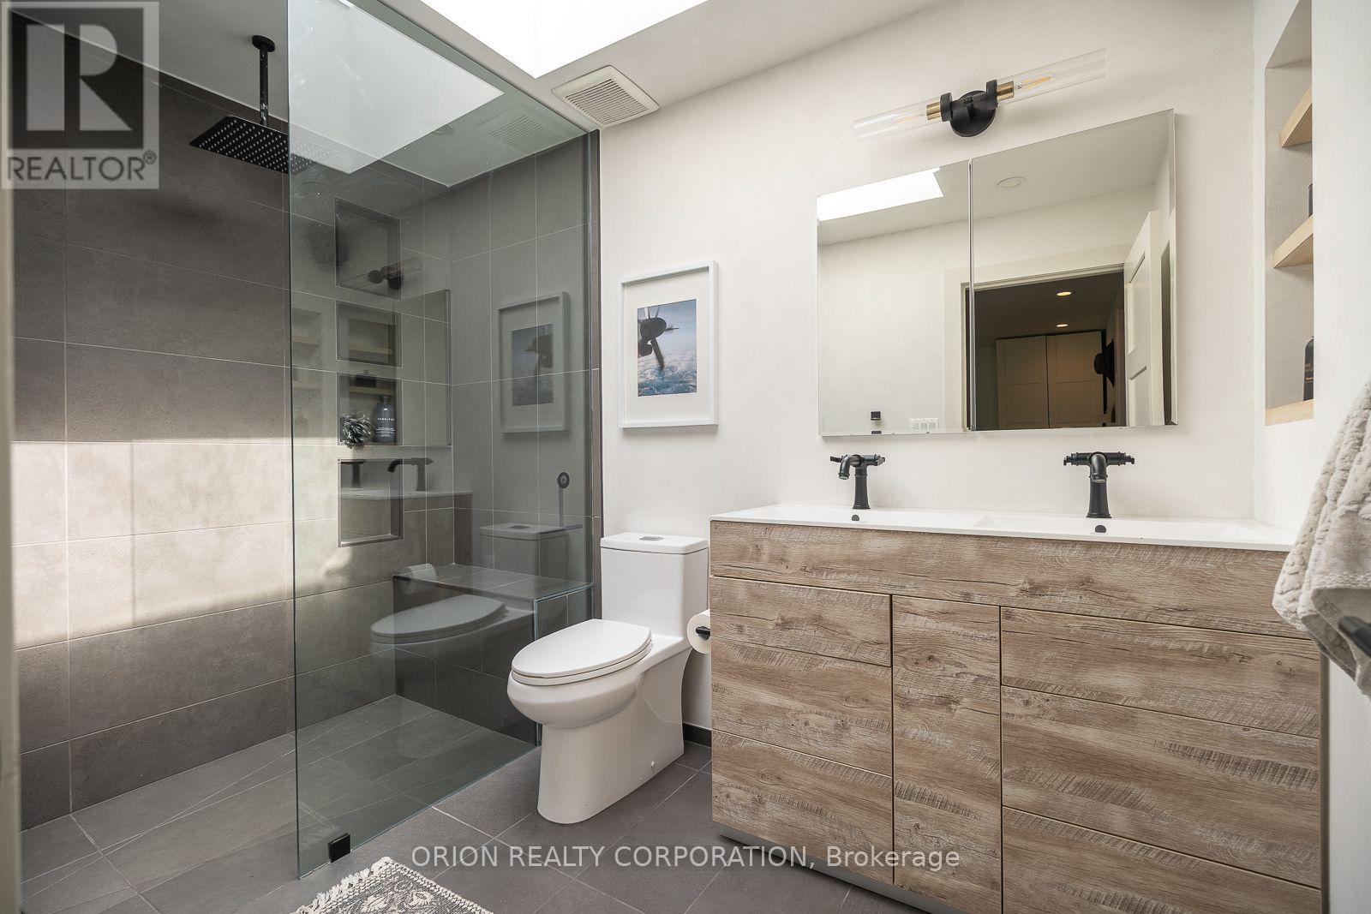
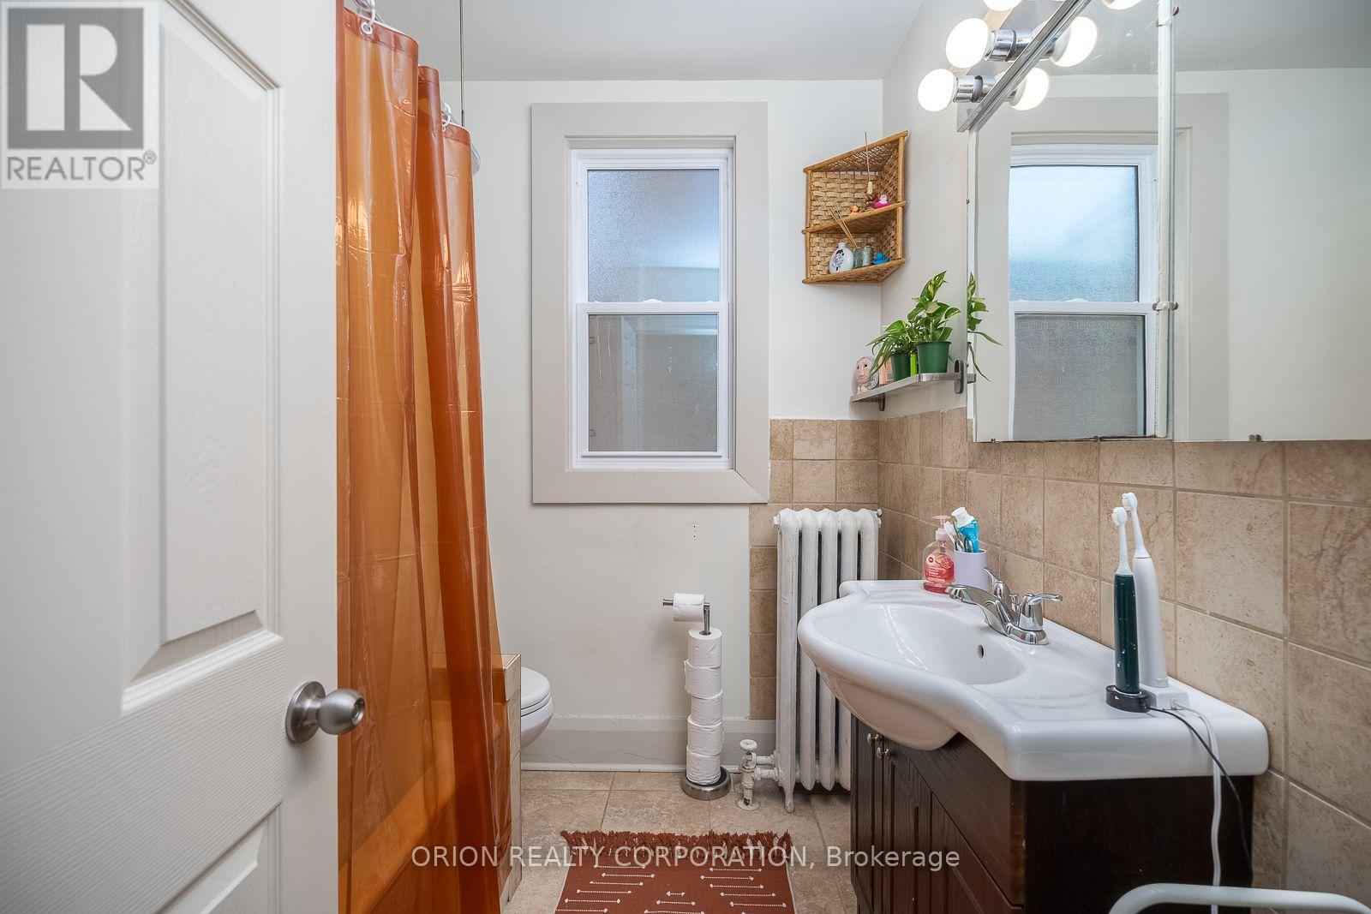
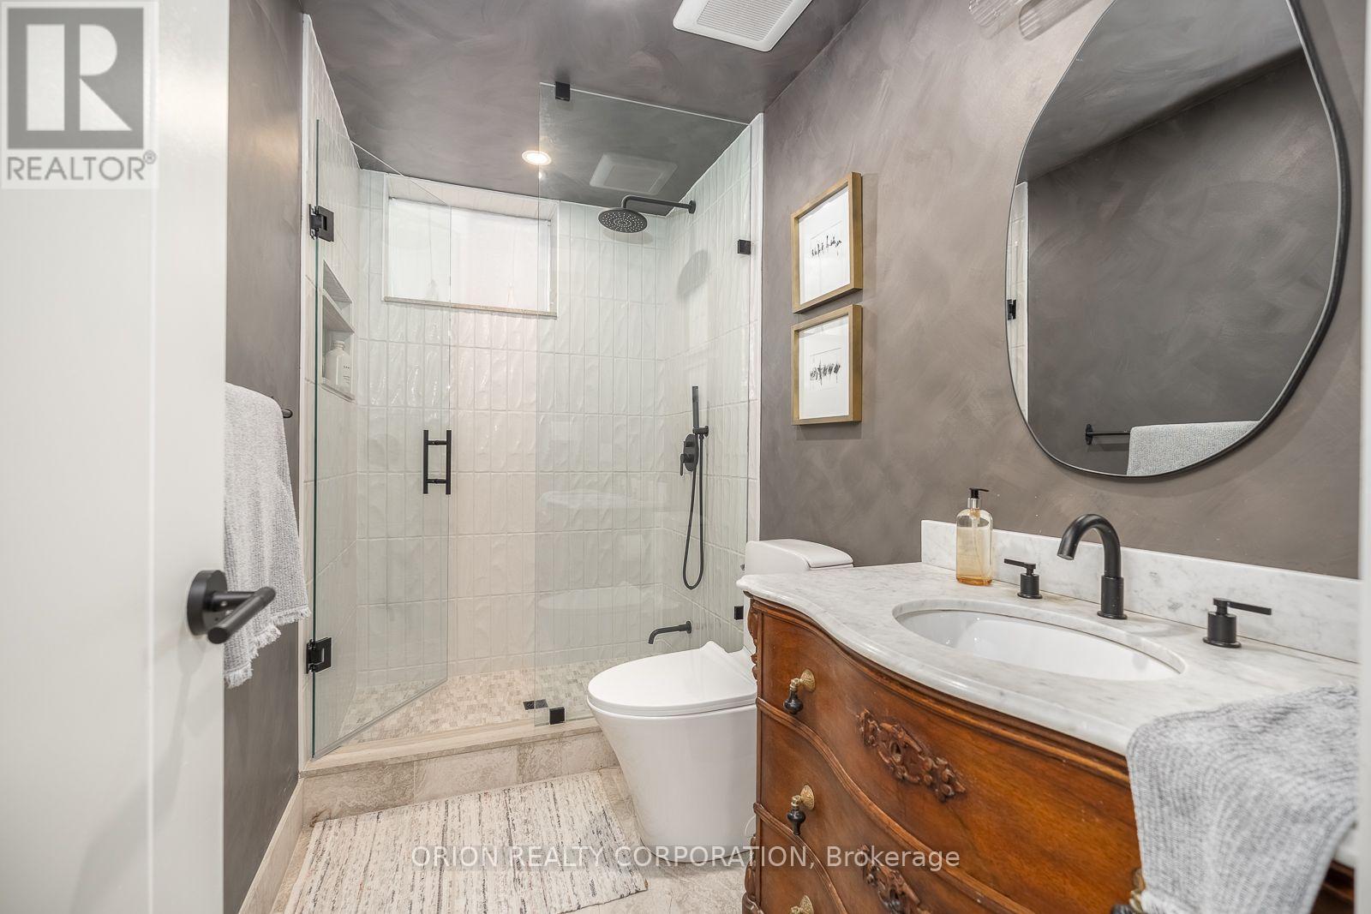
4 Bathroom
2,500 - 3,000 sqft
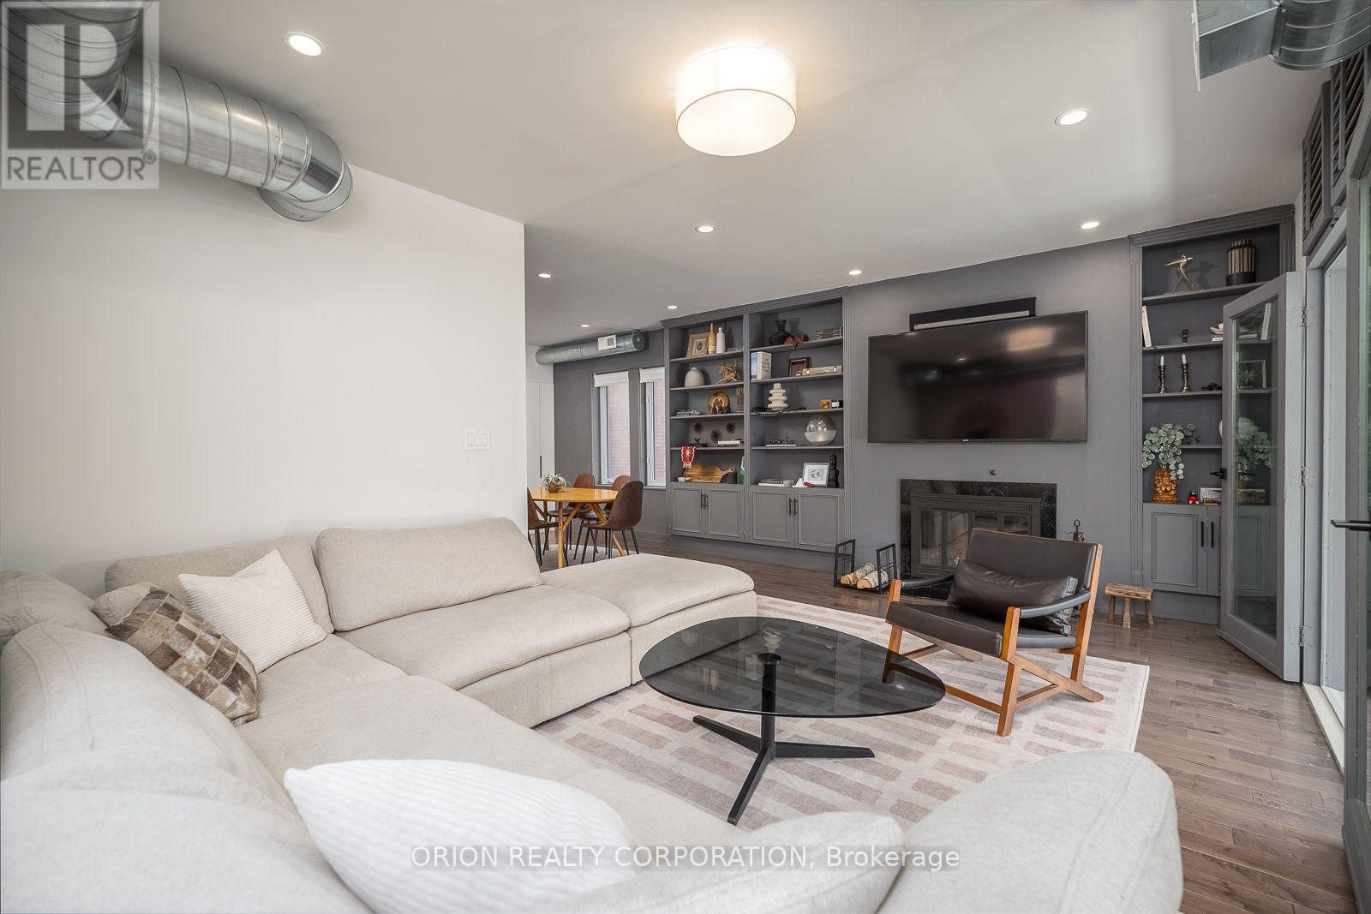
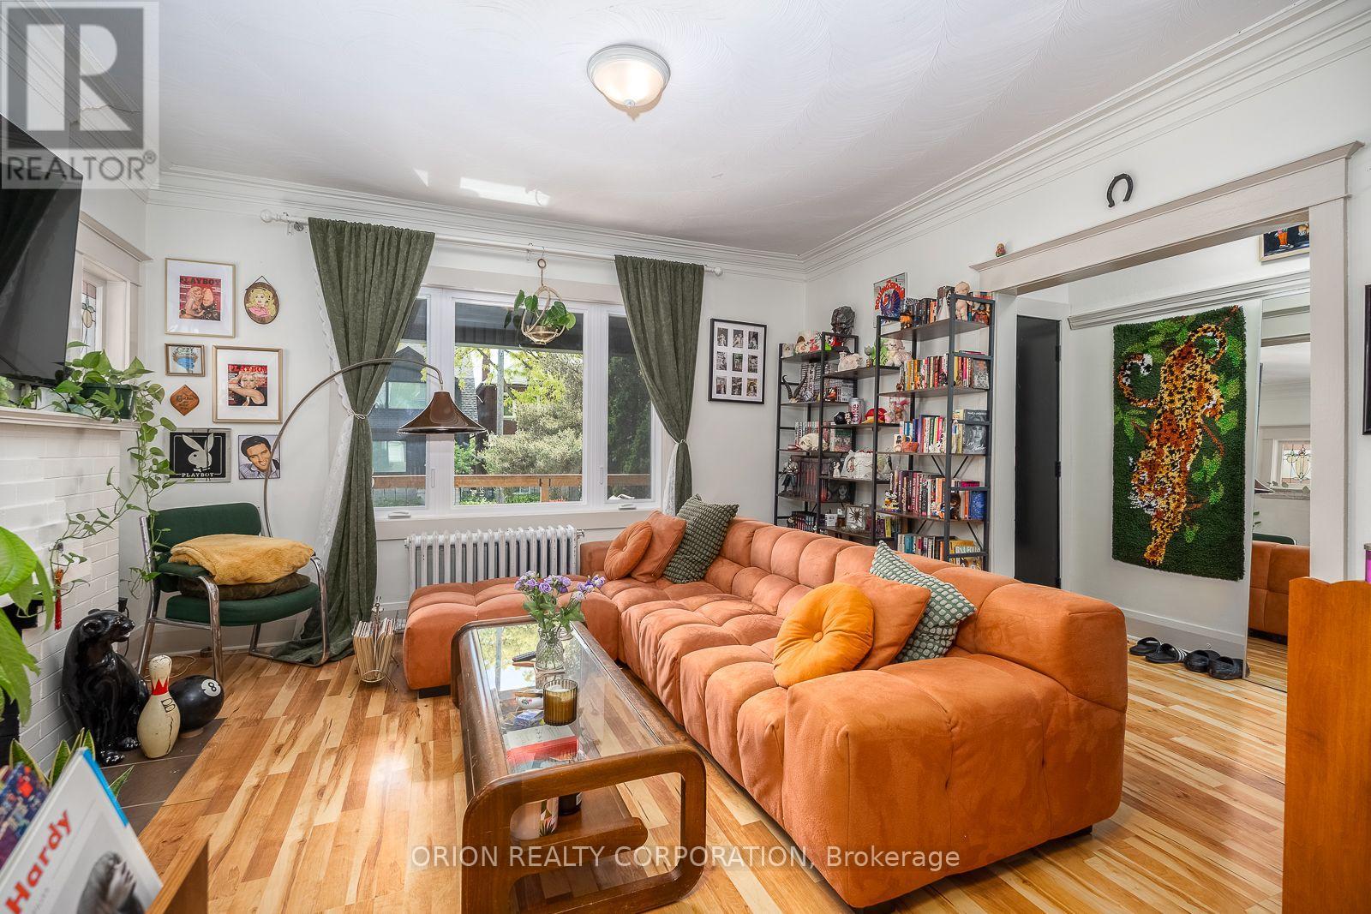
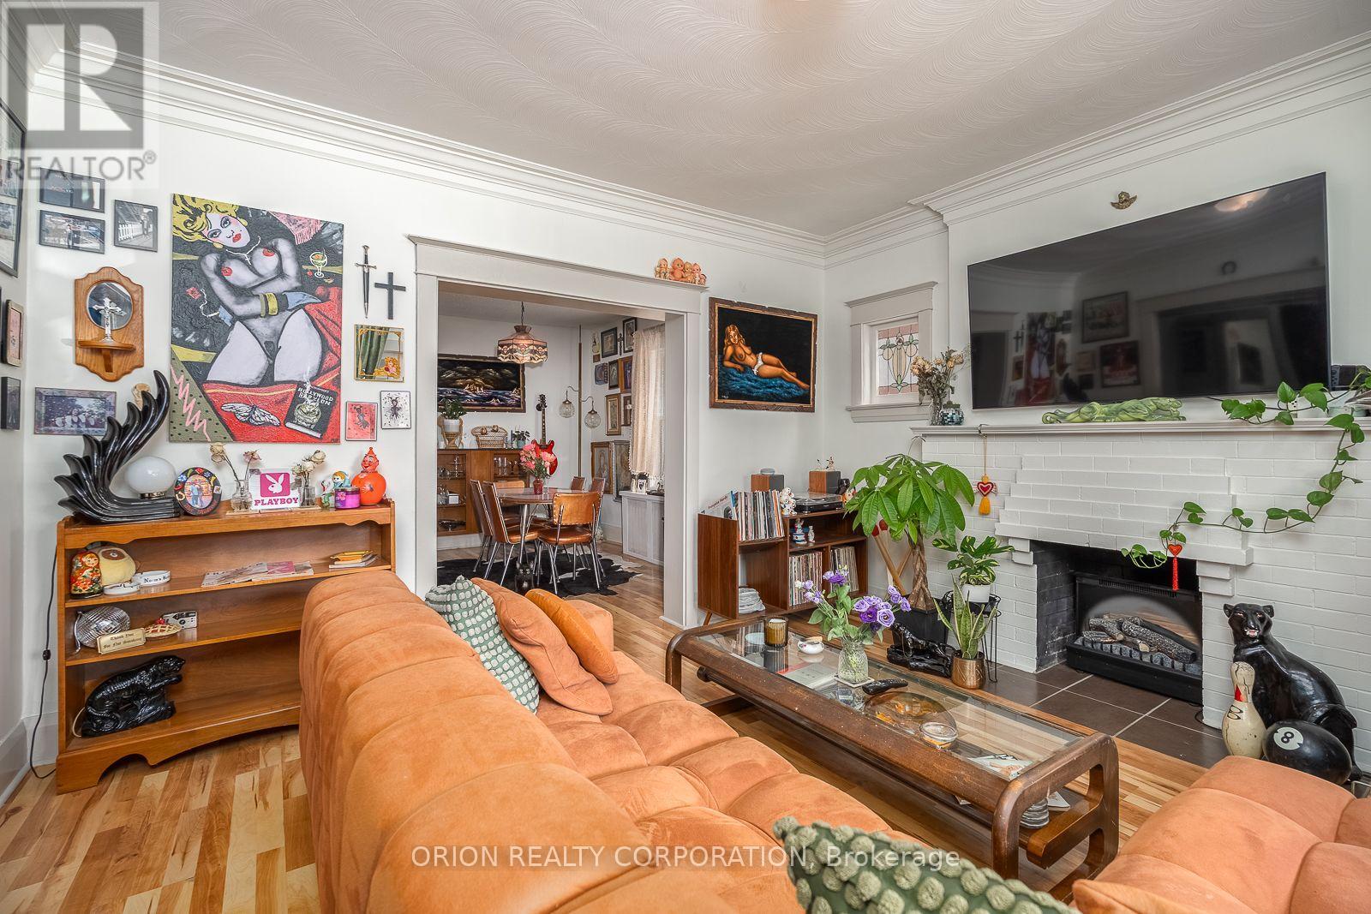
Fireplace
Central Air Conditioning
Forced Air, Radiant Heat
$2,245,000
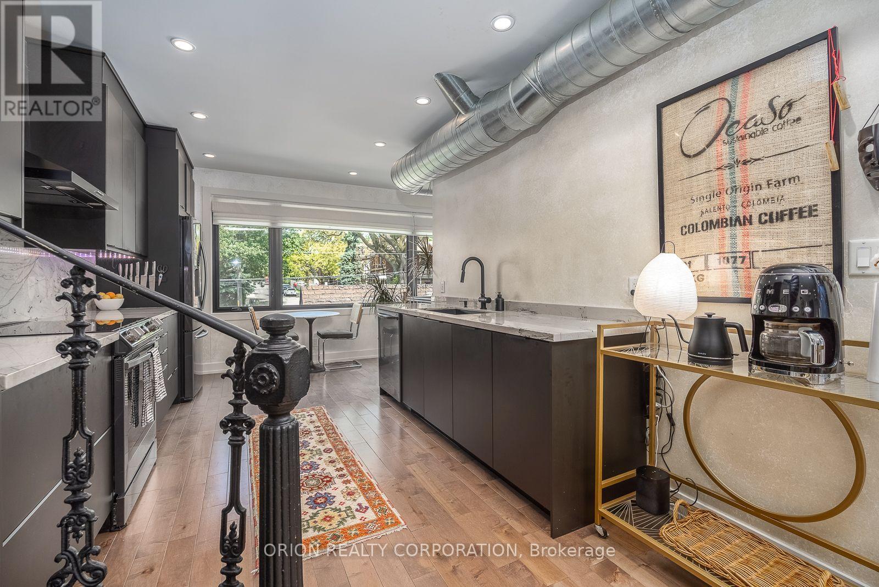
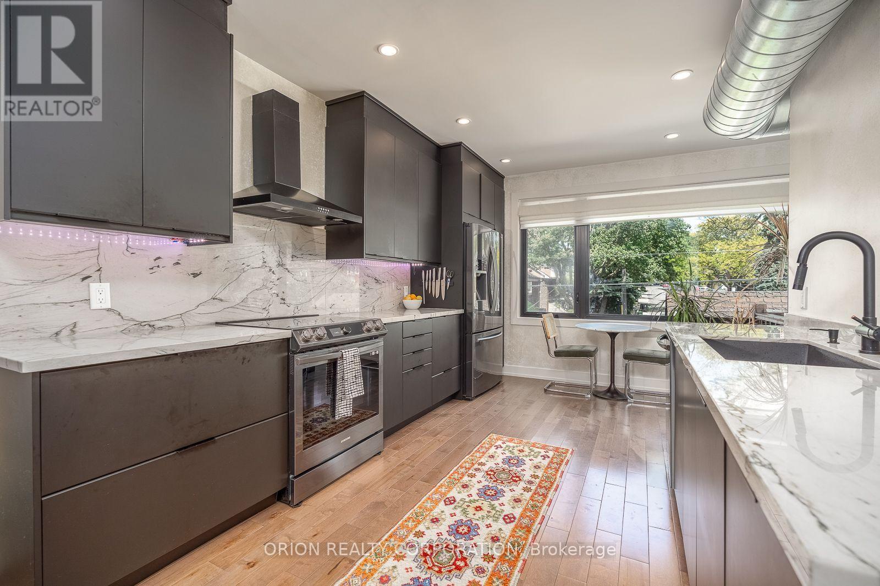
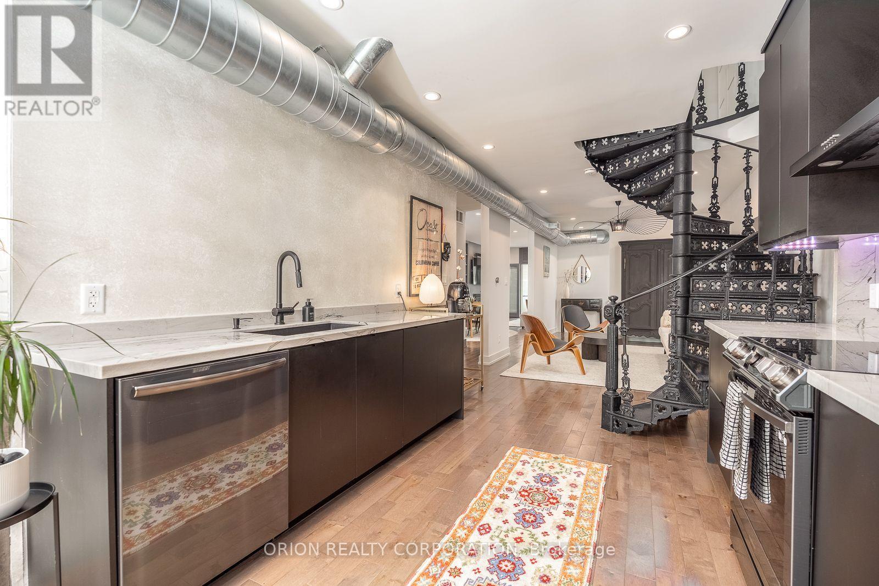
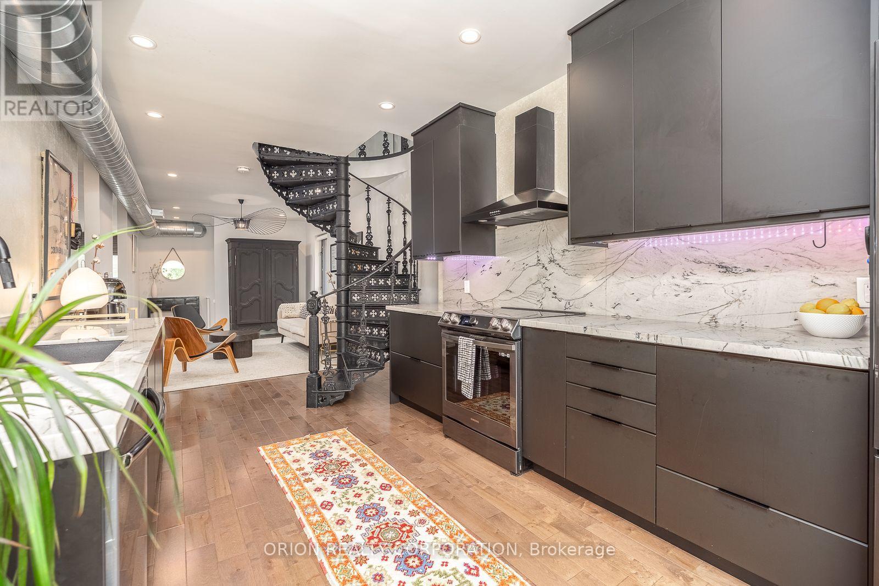
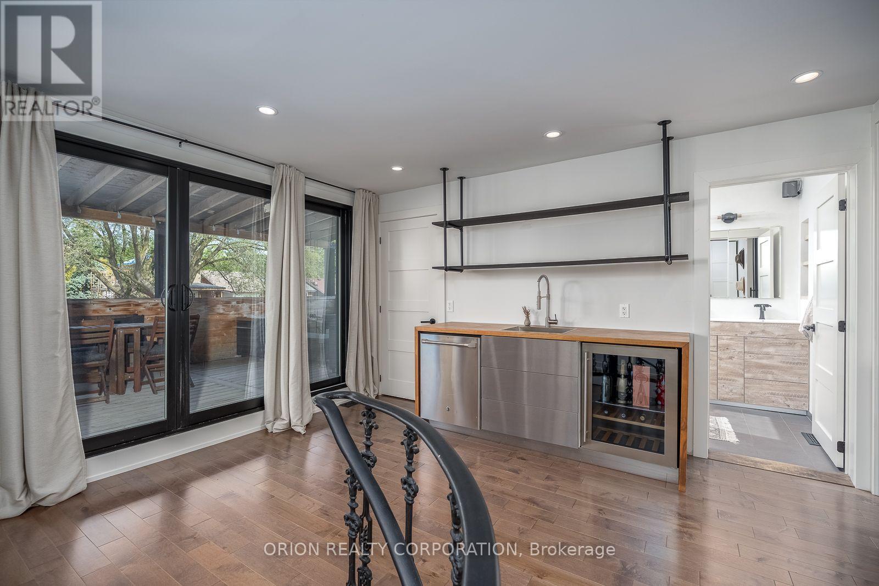
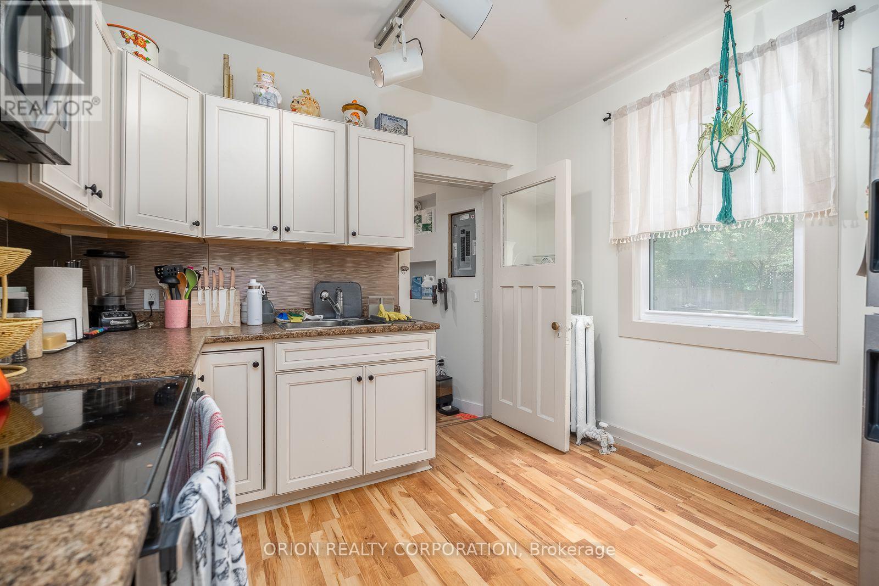
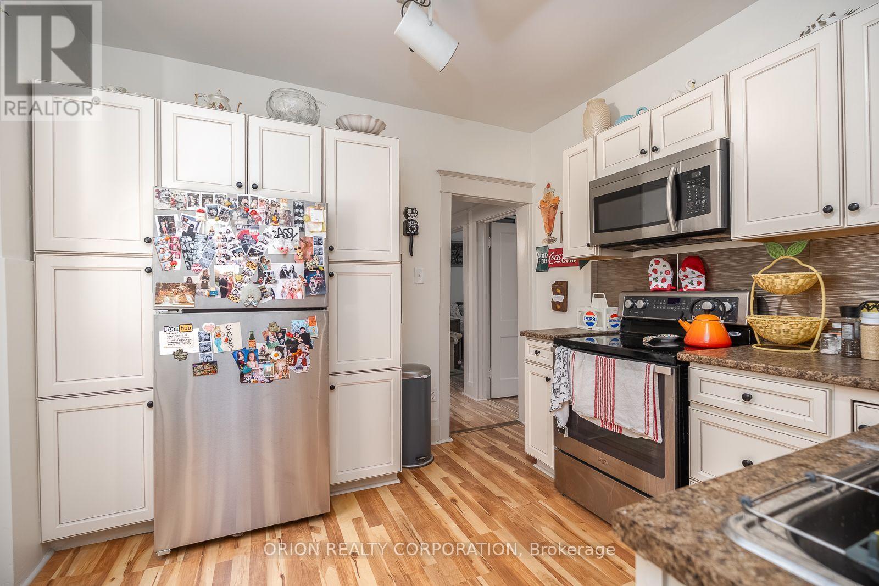
2 Fridges, 2 Electric Ovens, 2 Dishwashers, 2 Microwaves, Stainless Steel Range Hood, 2 sets of washer/dryer (Ground Floor, 3rd floor). All Existing Electronic Light Fixtures, All Existing Window Coverings and Rods, B/I Cabinets, Central Air Conditioning/Heating Equipment, Tankless/On-Demand Water Heating System. 200 Amp. (id:15069)
Property Details
| MLS® Number | C13867018 |
| Property Type | Multi-family |
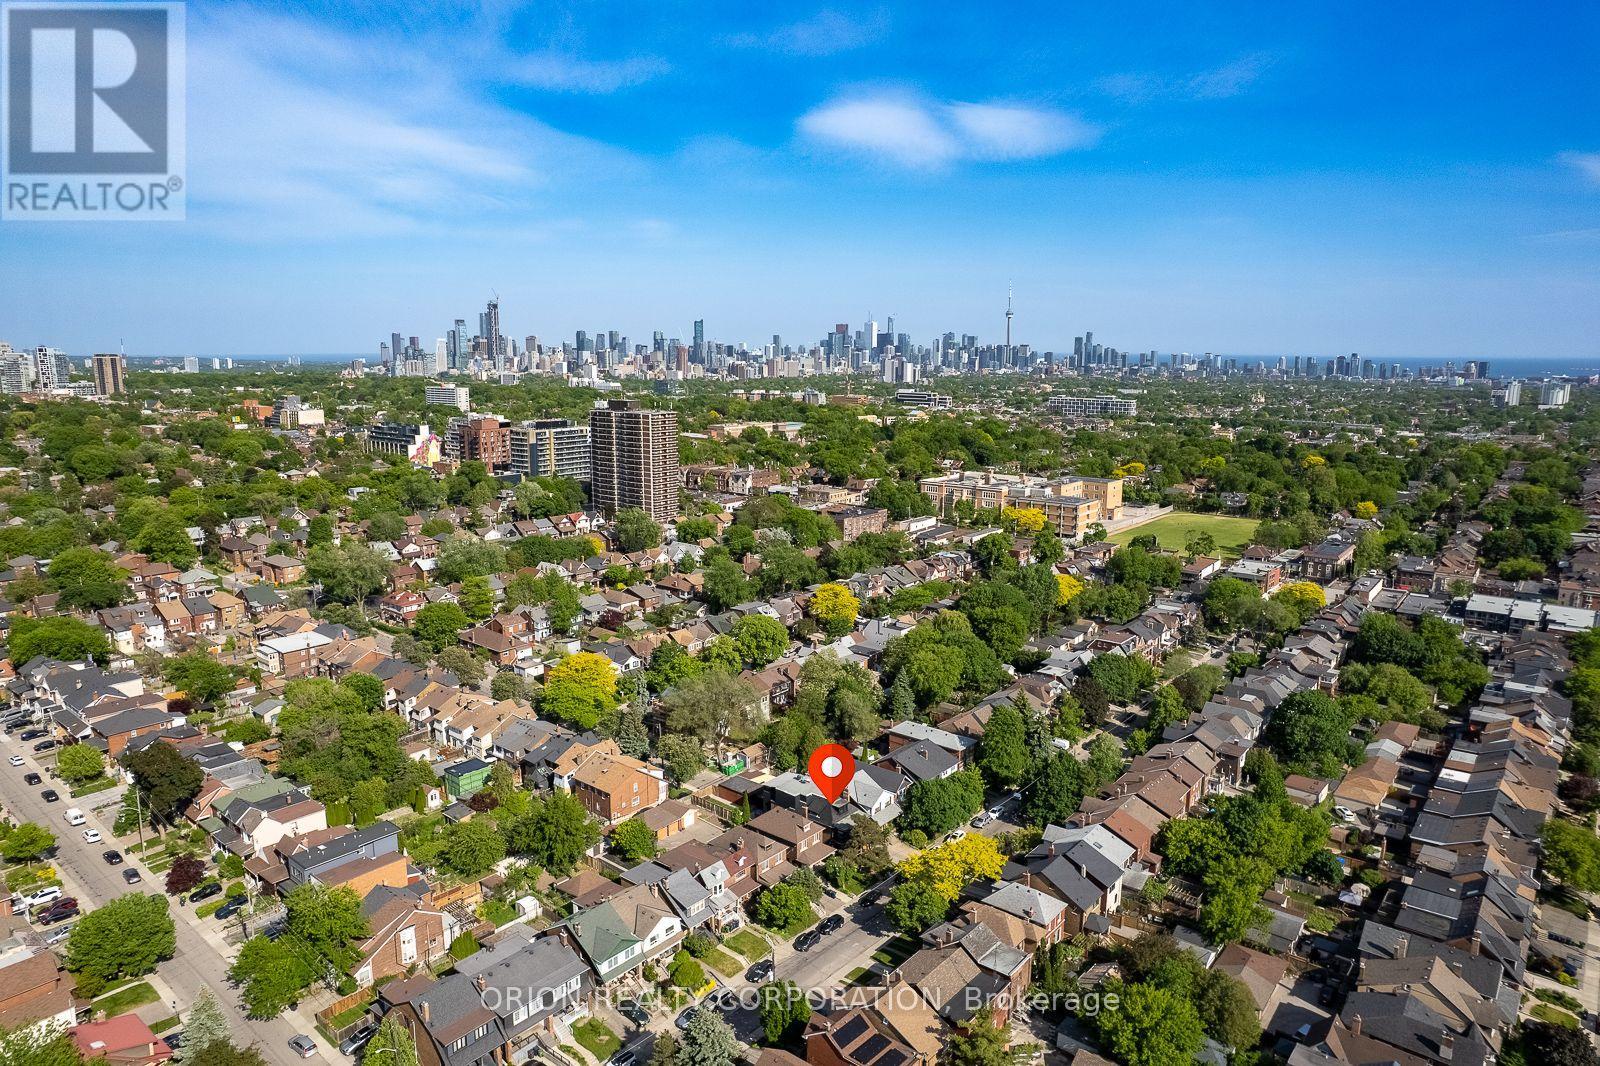
| Neigbourhood | Oakwood Village |
| Community Name | Oakwood Village |
| Features | Carpet Free, Sump Pump |
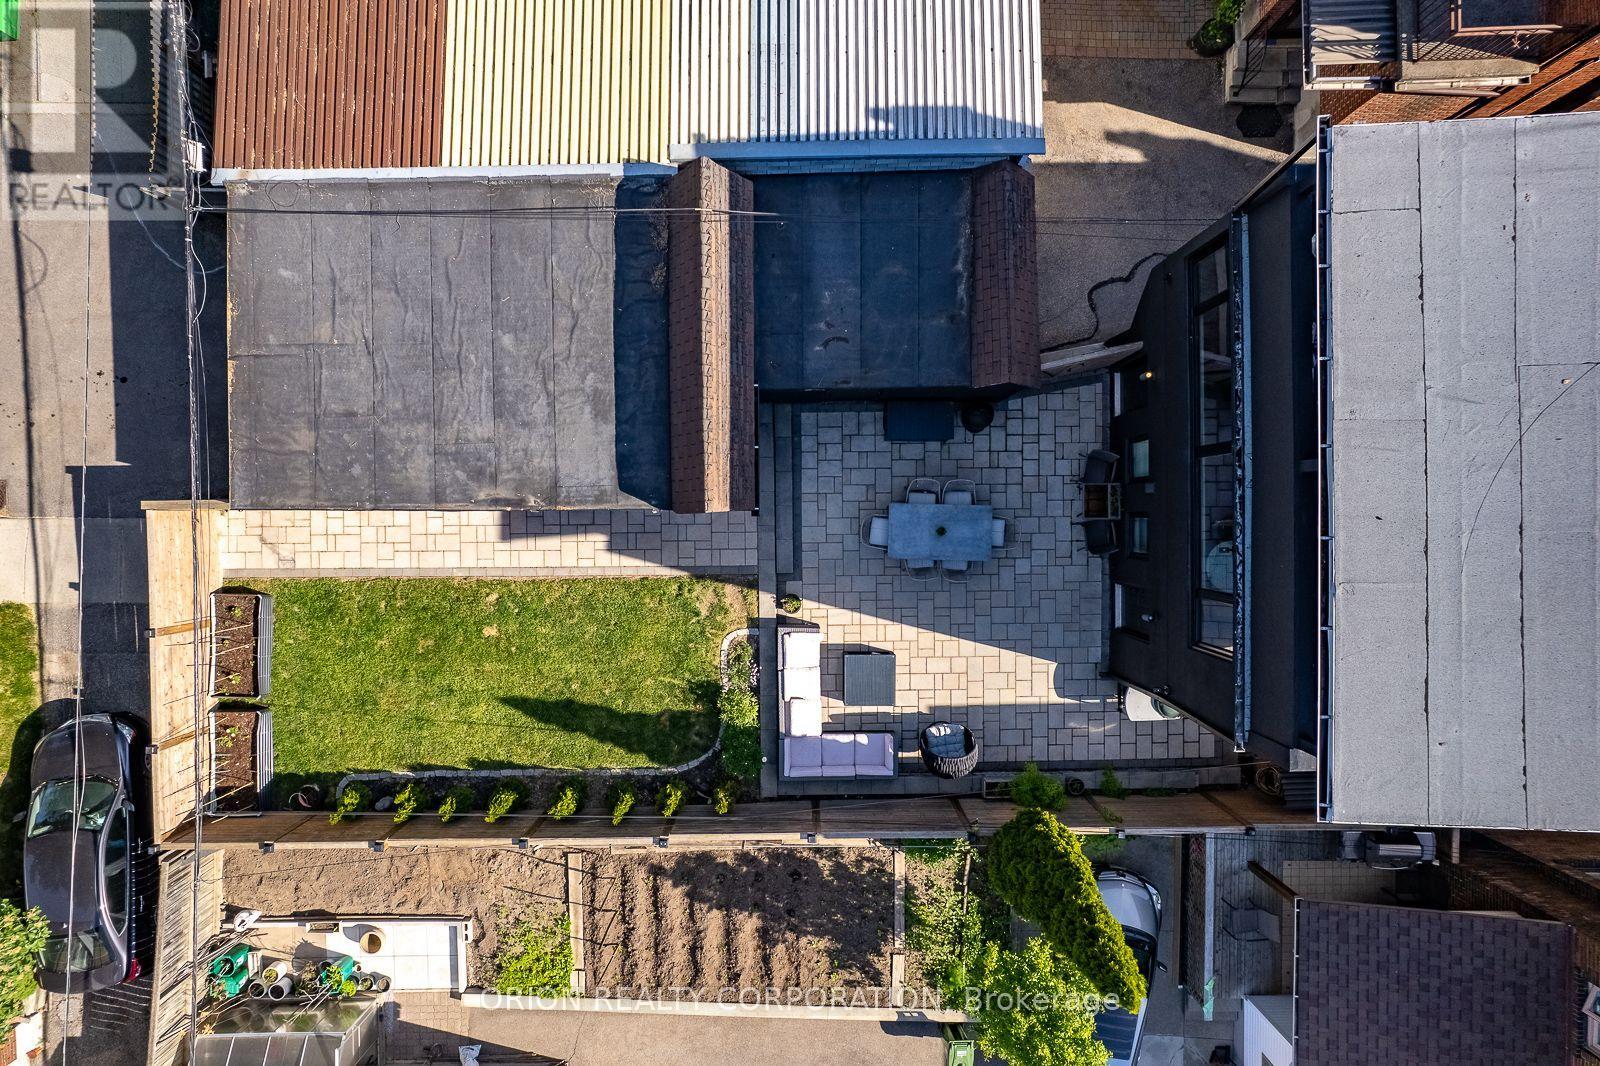
| Parking Space Total | 2 |
Building
| Bathroom Total | 4 |
| Bedrooms Above Ground | 5 |
| Bedrooms Below Ground | 2 |
| Bedrooms Total | 7 |
| Appliances | Garage Door Opener Remote(s), Water Heater - Tankless, Water Heater |
| Basement Features | Separate Entrance |
| Basement Type | N/a |
| Cooling Type | Central Air Conditioning |
| Exterior Finish | Brick |
| Fireplace Present | Yes |
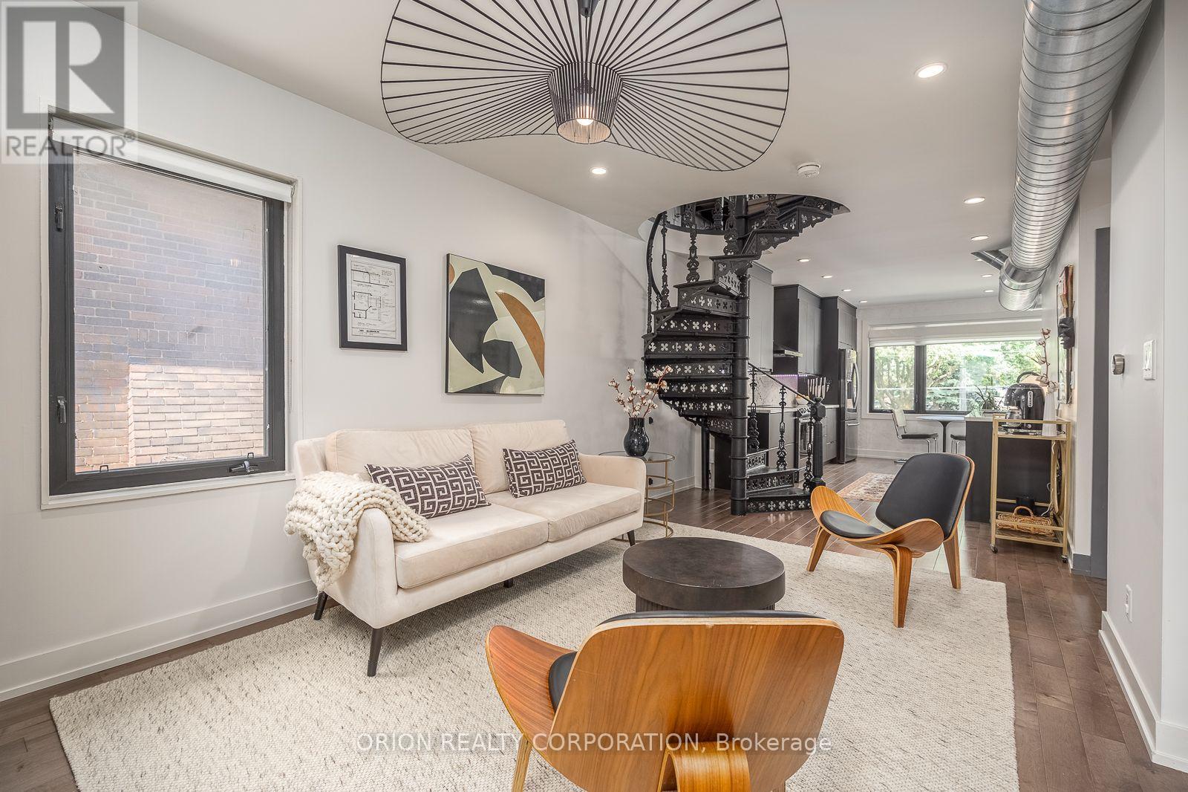
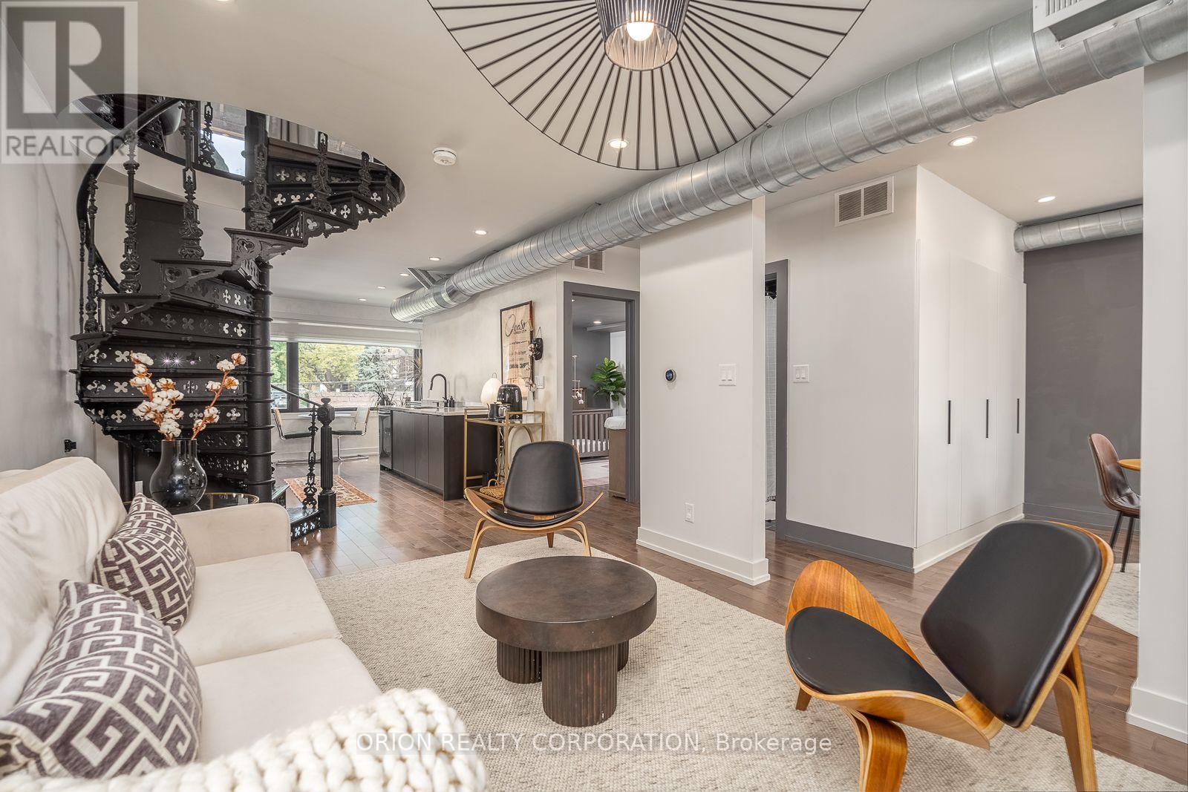
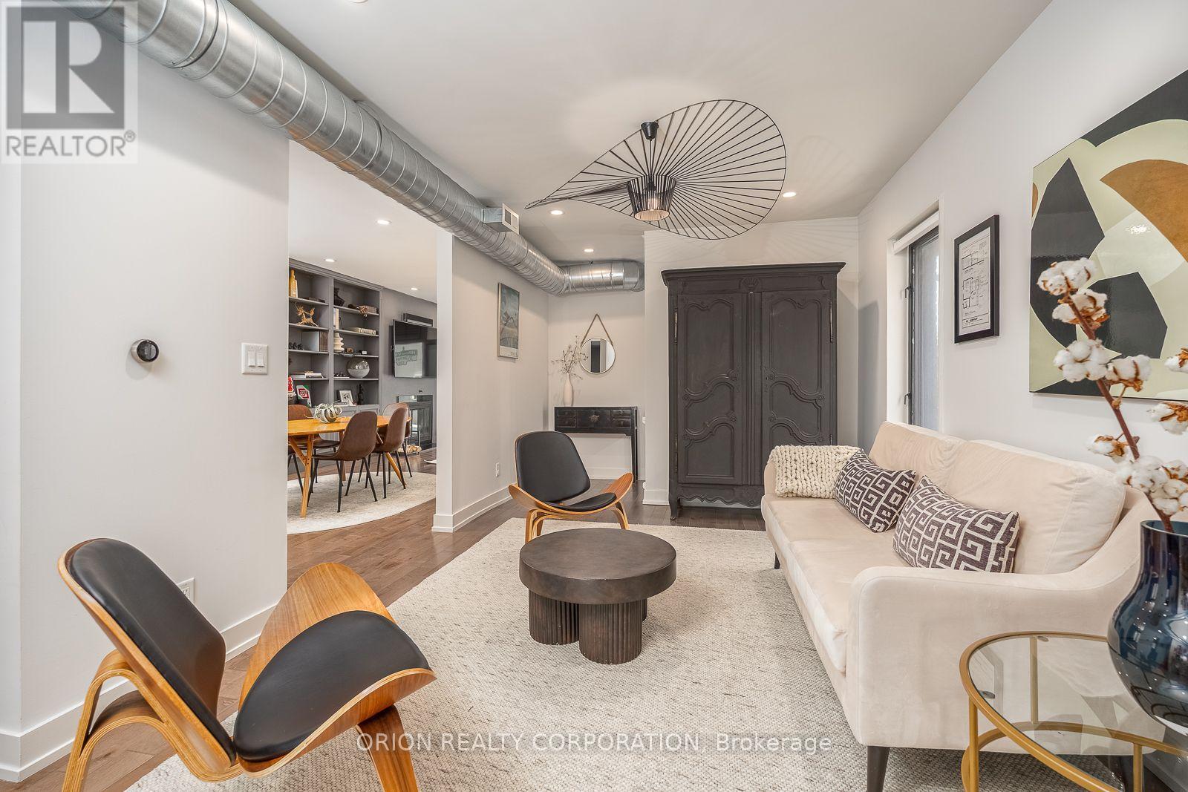
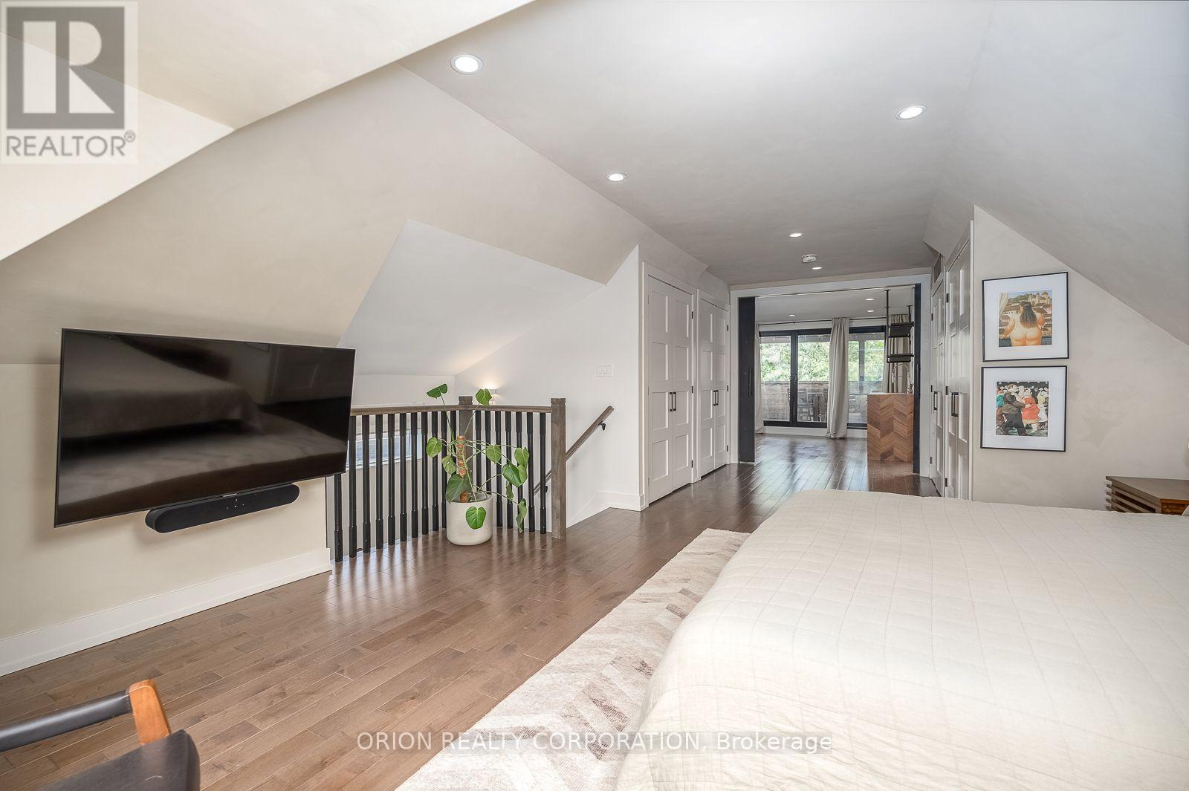
| Flooring Type | Hardwood |
| Foundation Type | Concrete |
| Heating Fuel | Natural Gas, Wood |
| Heating Type | Forced Air, Radiant Heat |
| Stories Total | 3 |
| Size Interior | 2,500 - 3,000 Sqft |
| Type | Duplex |
| Utility Water | Municipal Water |
Parking
| Detached Garage | |
| Garage |
Land
| Acreage | No |
| Sewer | Sanitary Sewer |
| Size Depth | 124 Ft ,3 In |
| Size Frontage | 36 Ft ,6 In |
| Size Irregular | 36.5 X 124.3 Ft |
| Size Total Text | 36.5 X 124.3 Ft |
Rooms
| Level | Type | Length | Width | Dimensions |
|---|---|---|---|---|
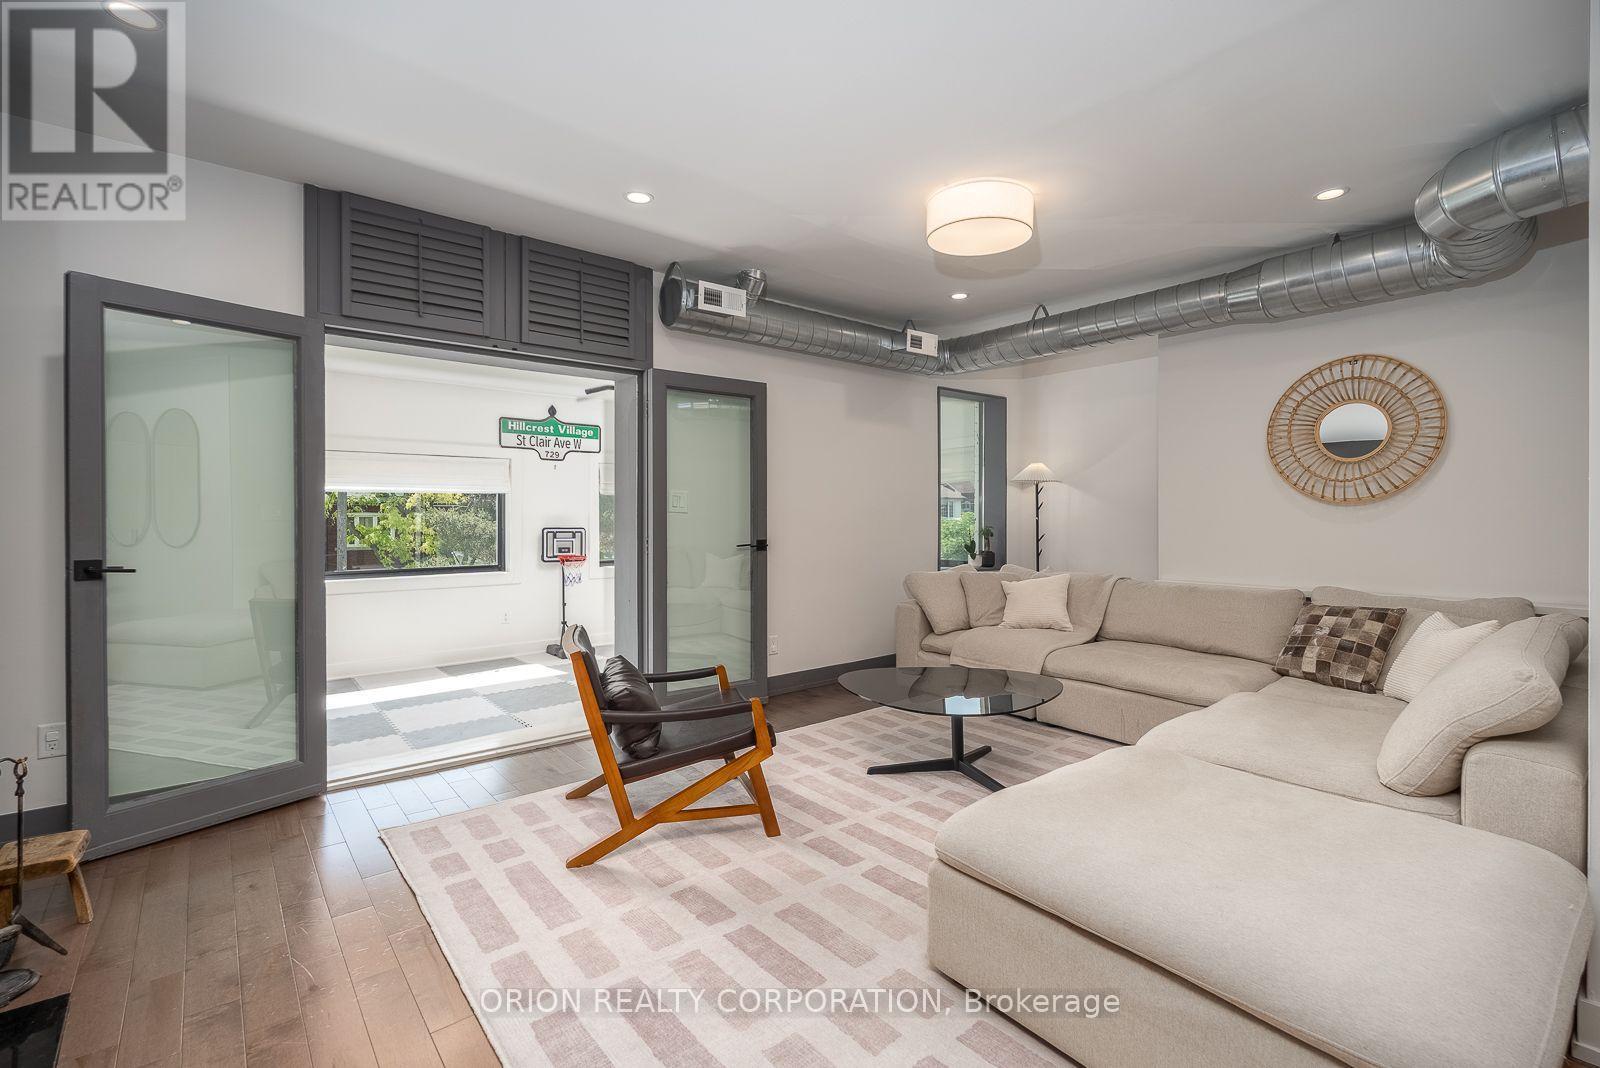
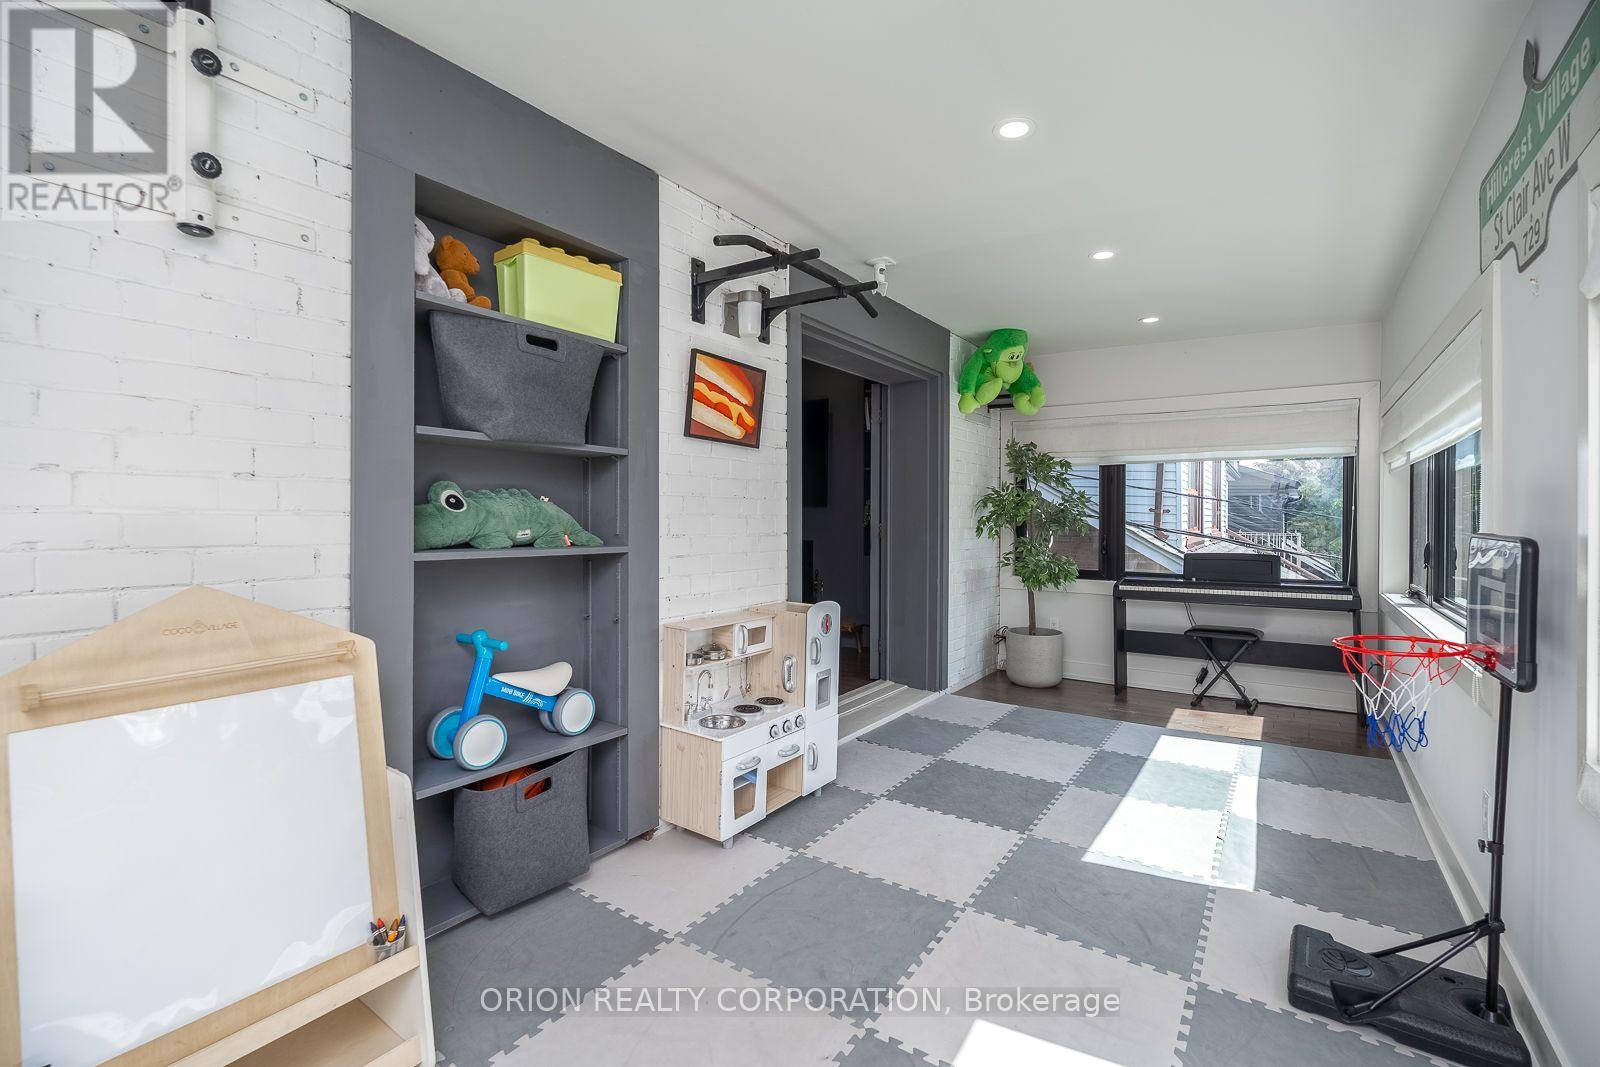
| Second Level | Playroom | 6.49 m | 2.38 m | 6.49 m x 2.38 m |
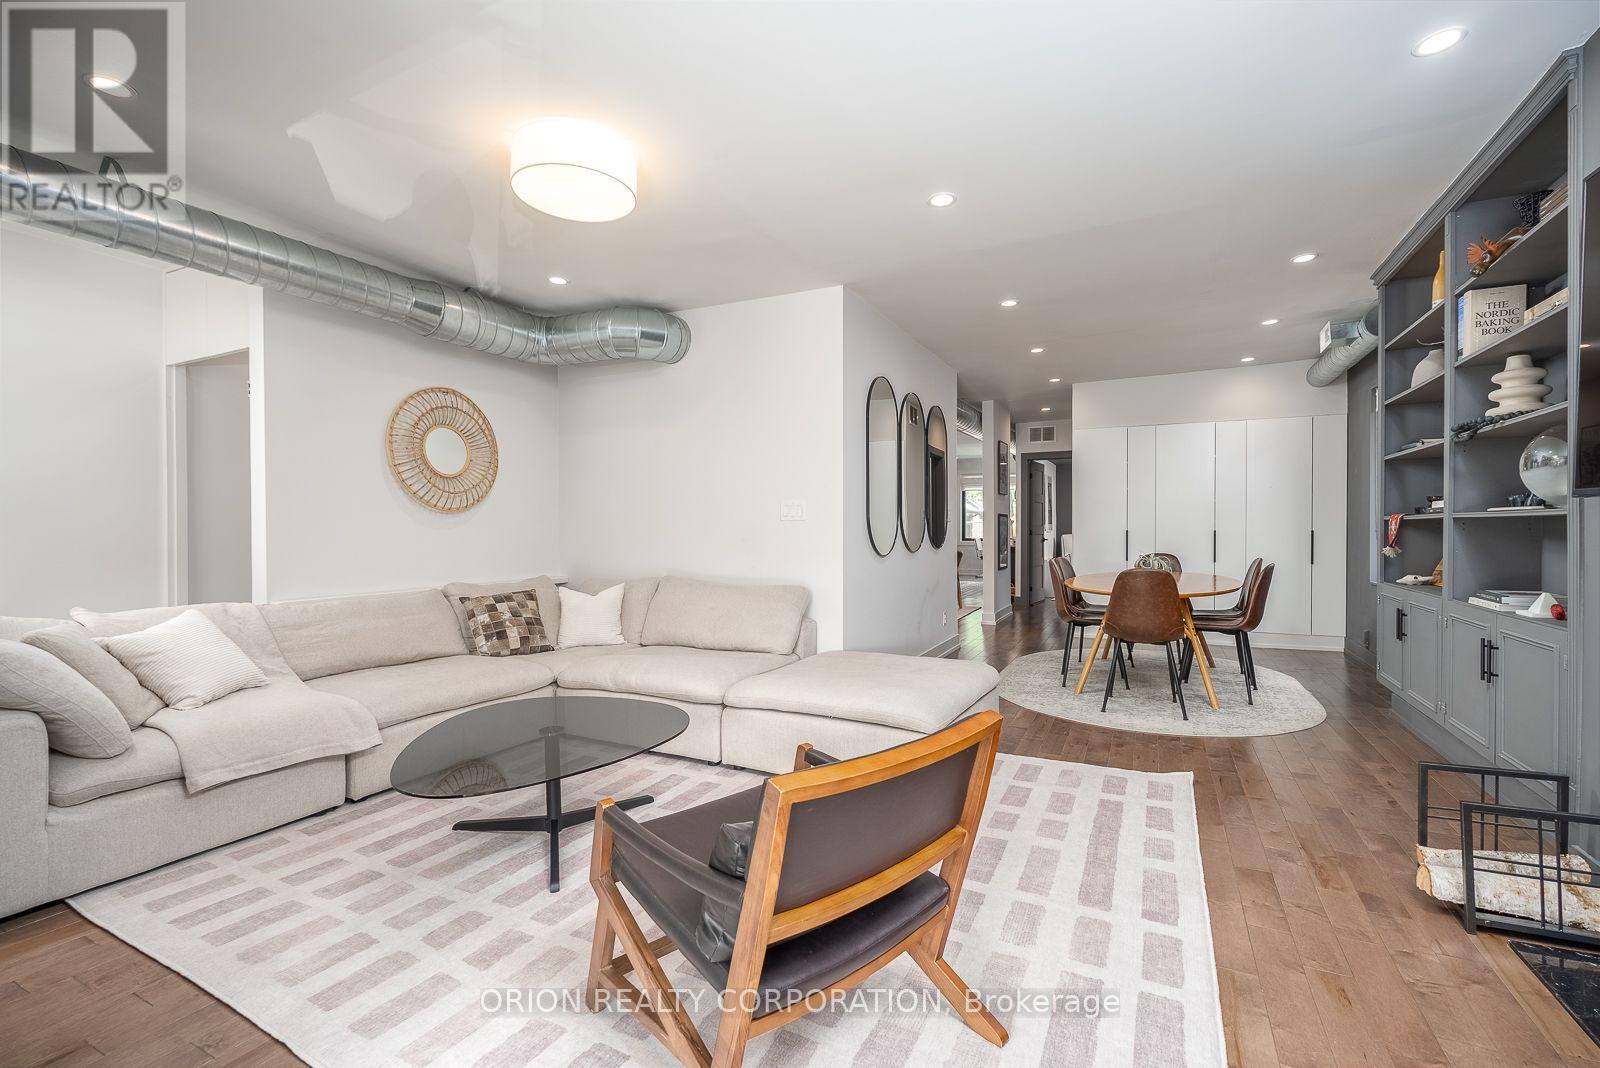
| Second Level | Living Room | 4.33 m | 3.73 m | 4.33 m x 3.73 m |
| Second Level | Family Room | 3.17 m | 9.08 m | 3.17 m x 9.08 m |
| Second Level | Kitchen | 3.17 m | 4.58 m | 3.17 m x 4.58 m |
| Second Level | Dining Room | 3.32 m | 4.44 m | 3.32 m x 4.44 m |
| Second Level | Bedroom | 3.23 m | 3.16 m | 3.23 m x 3.16 m |
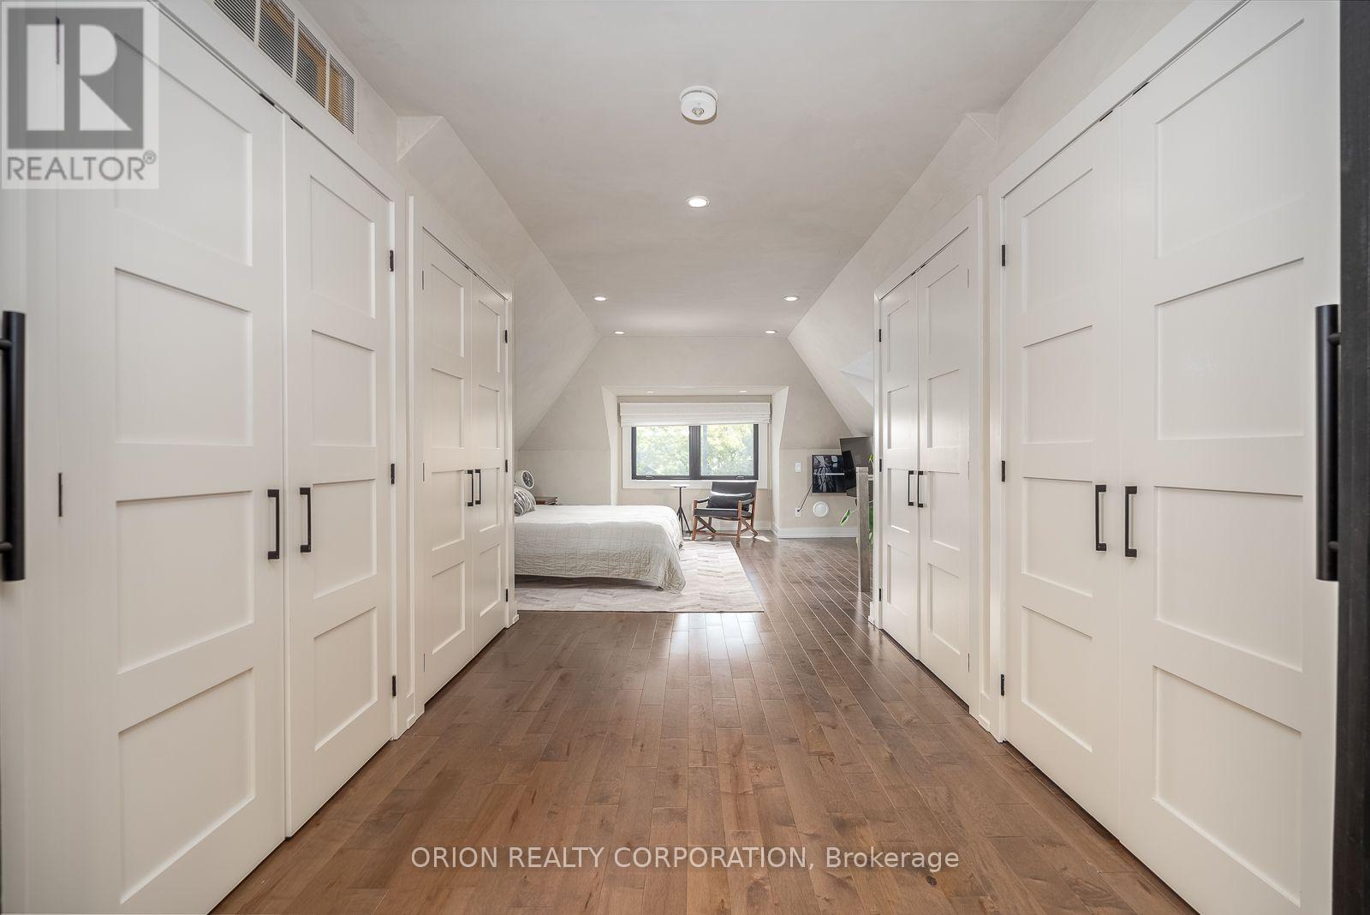
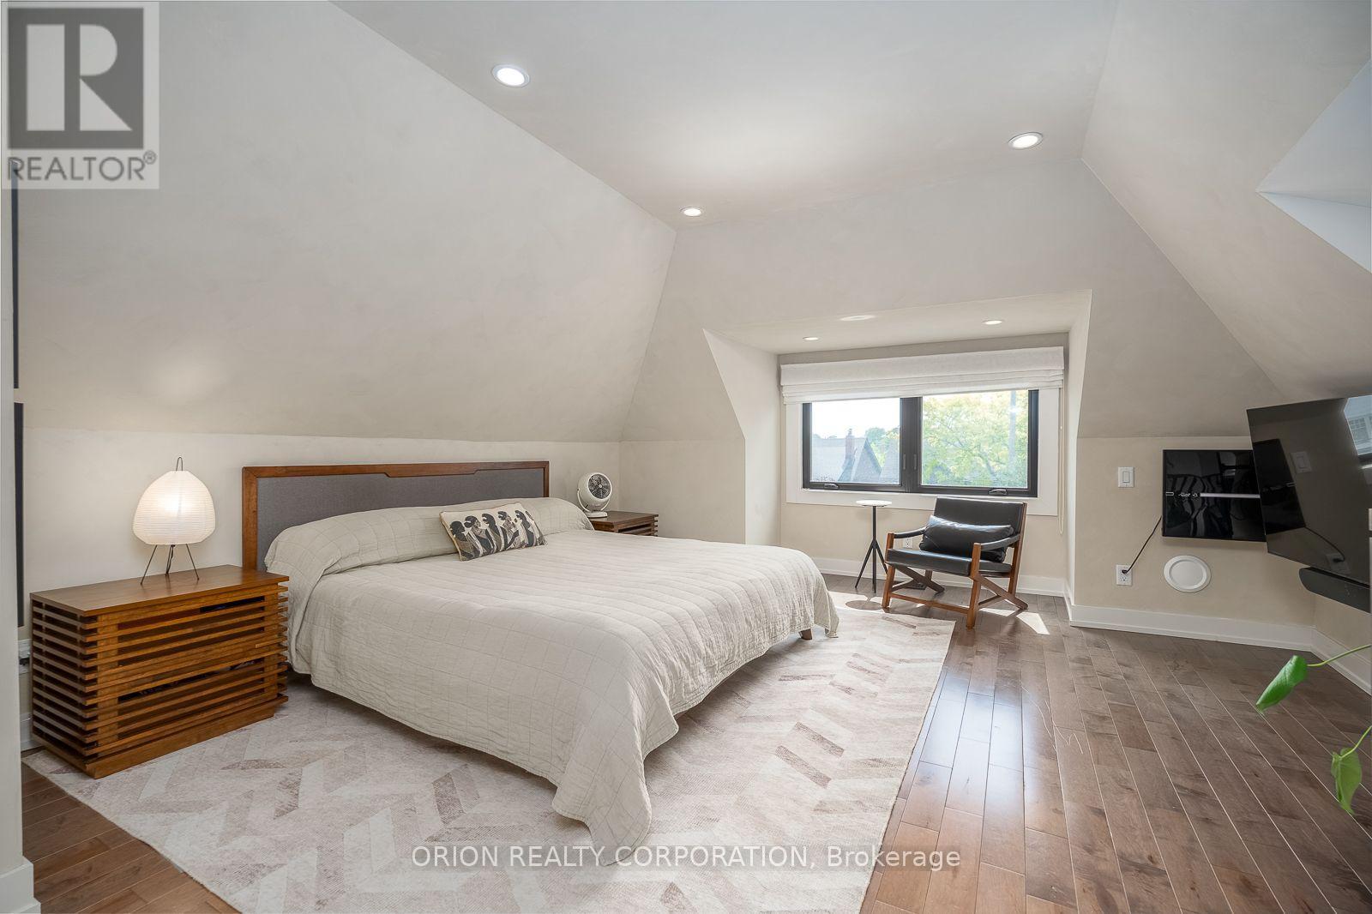
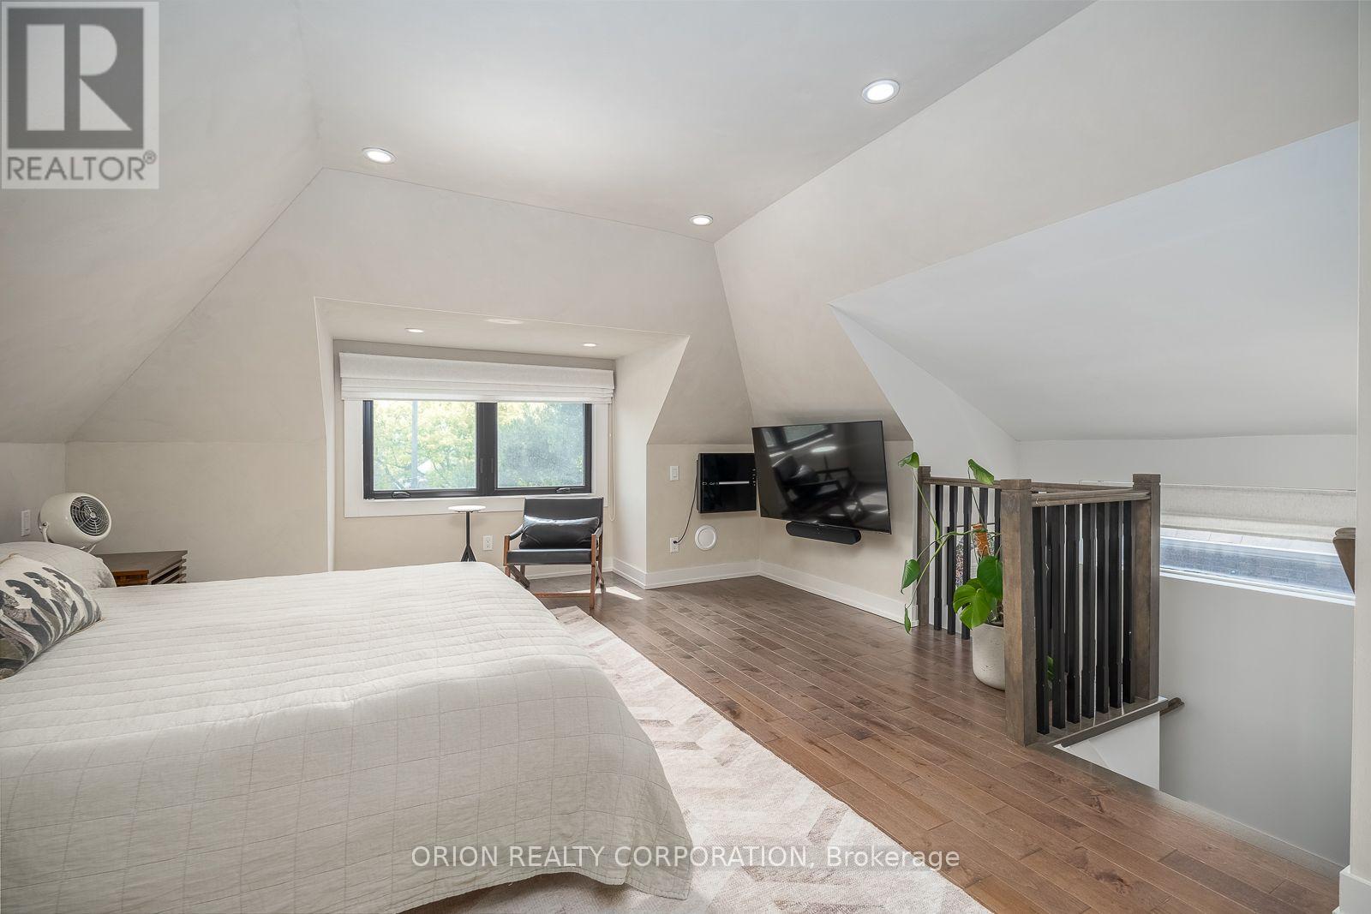
| Third Level | Primary Bedroom | 4.45 m | 4.75 m | 4.45 m x 4.75 m |
| Third Level | Den | 4.57 m | 4.06 m | 4.57 m x 4.06 m |
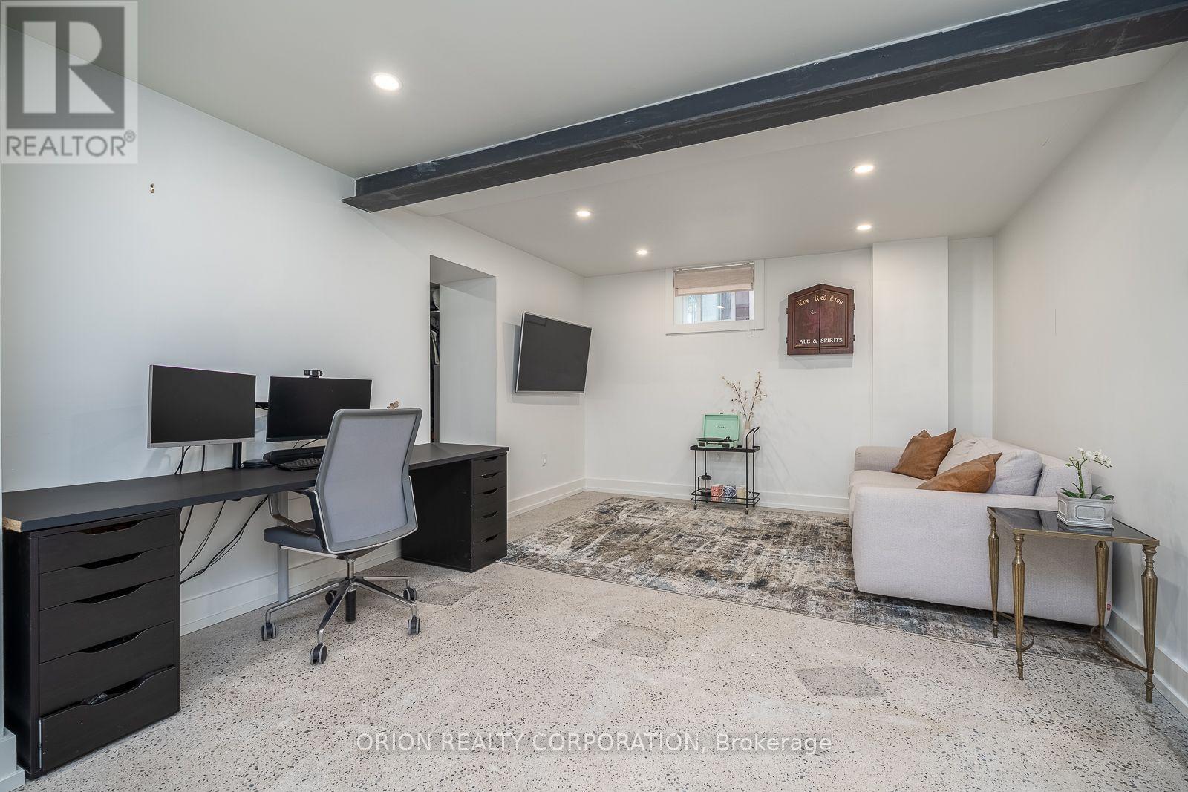
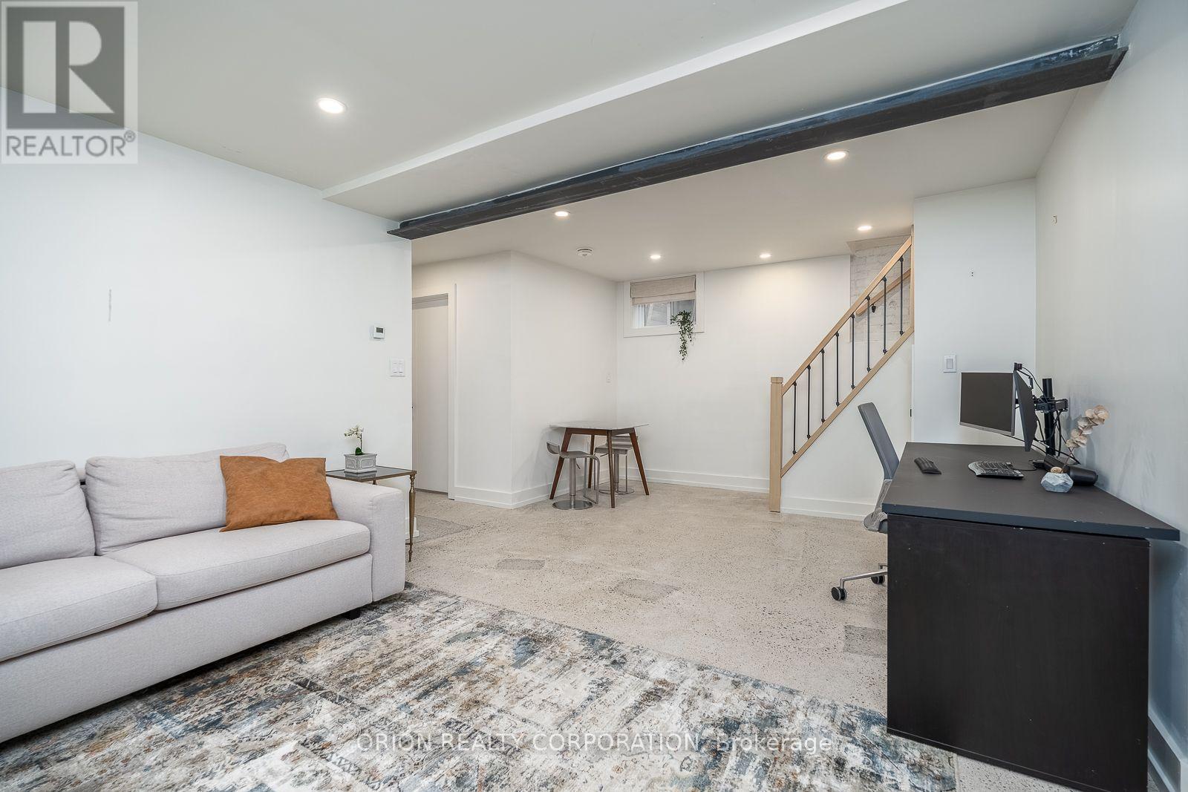
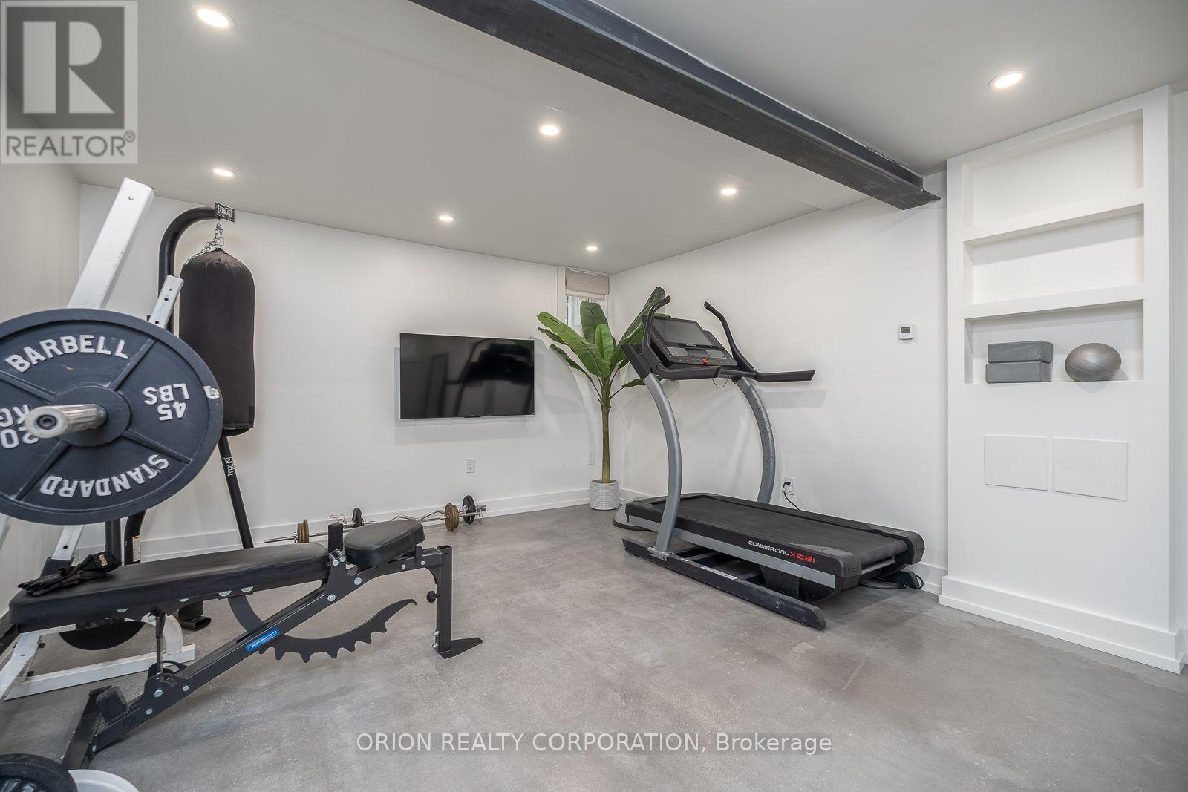
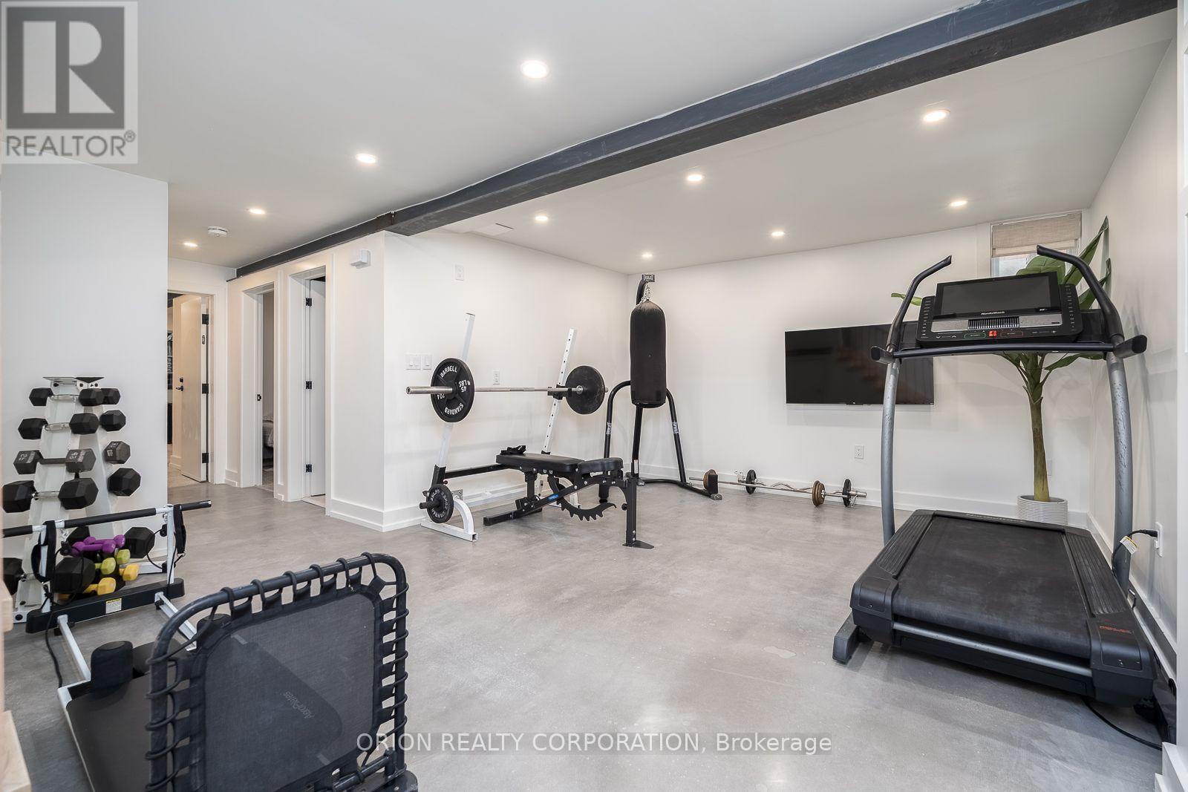
| Basement | Exercise Room | 6.19 m | 4.39 m | 6.19 m x 4.39 m |
| Basement | Recreational, Games Room | 6.18 m | 3.7 m | 6.18 m x 3.7 m |
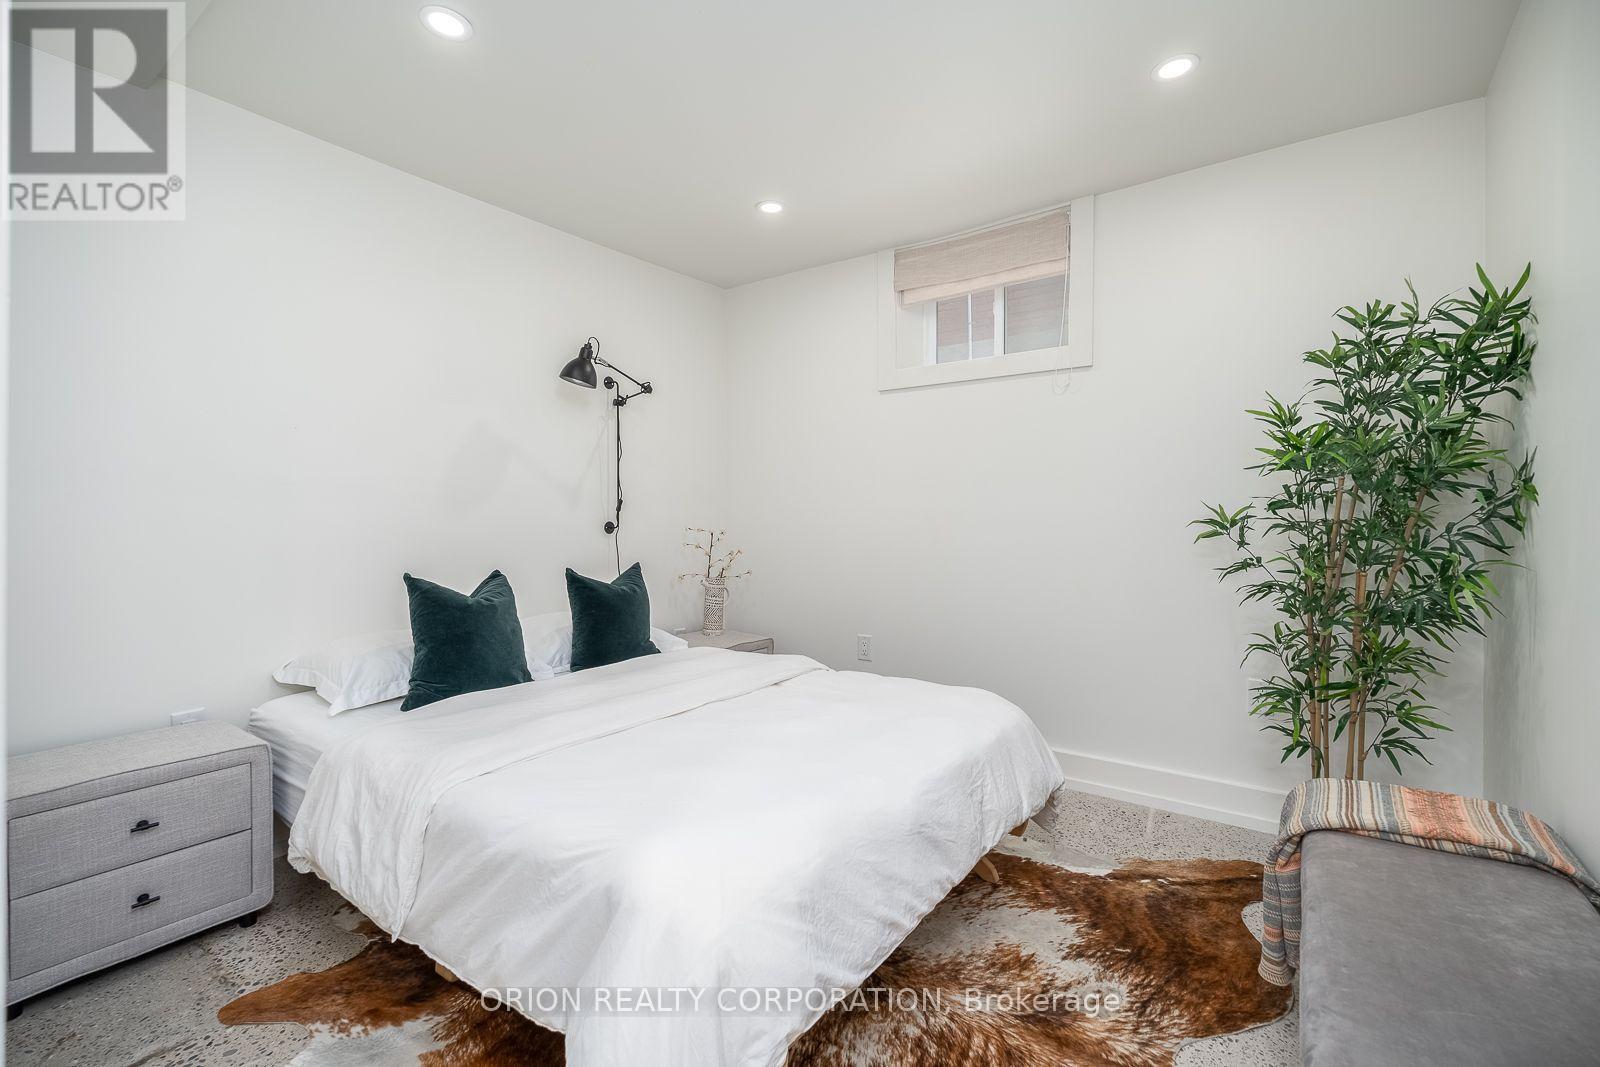
| Basement | Bedroom | 3.04 m | 3.08 m | 3.04 m x 3.08 m |
| Ground Level | Living Room | 4.14 m | 3.65 m | 4.14 m x 3.65 m |
| Ground Level | Dining Room | 3.15 m | 4.11 m | 3.15 m x 4.11 m |
| Ground Level | Kitchen | 3.42 m | 3.14 m | 3.42 m x 3.14 m |
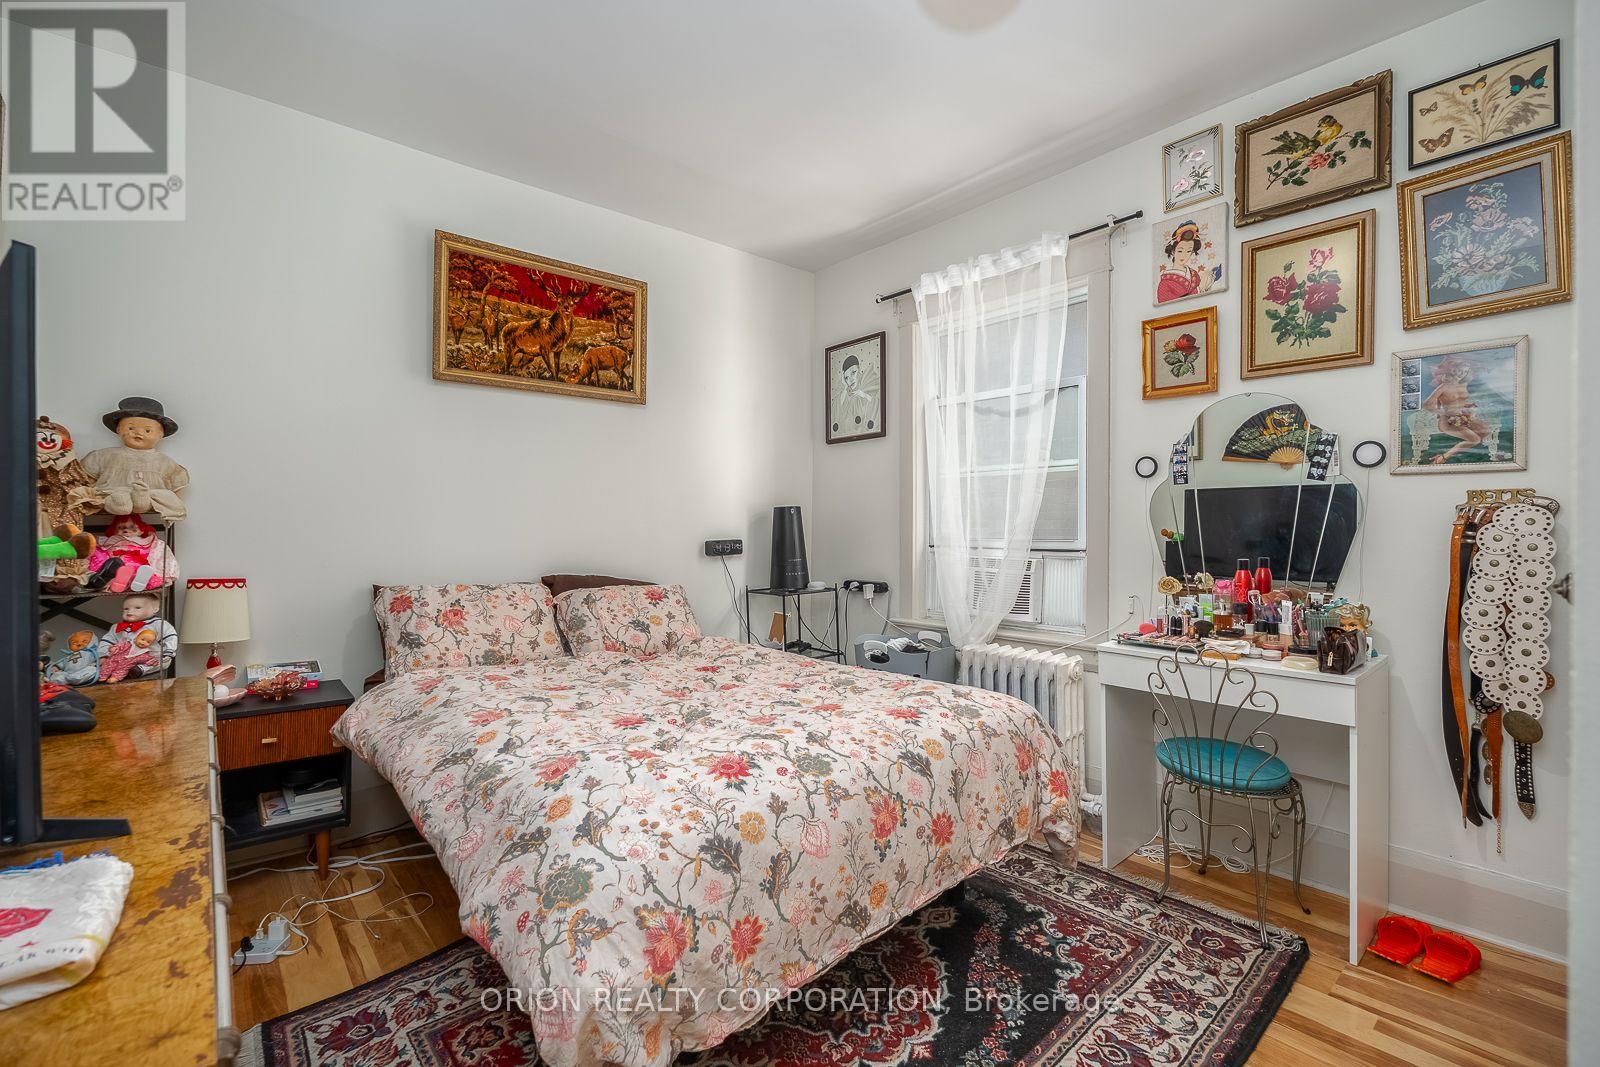
| Ground Level | Bedroom | 2.97 m | 2.47 m | 2.97 m x 2.47 m |
| Ground Level | Bedroom 2 | 3.22 m | 4.06 m | 3.22 m x 4.06 m |
Contact Us
Contact us for more information

This REALTOR.ca listing content is owned and licensed by REALTOR® members of The Canadian Real Estate Association
The trademarks REALTOR®, REALTORS®, and the REALTOR® logo are controlled by The Canadian Real Estate Association (CREA) and identify real estate professionals who are members of CREA. The trademarks MLS®, Multiple Listing Service® and the associated logos are owned by The Canadian Real Estate Association (CREA) and identify the quality of services provided by real estate professionals who are members of CREA. The trademark DDF® is owned by The Canadian Real Estate Association (CREA) and identifies CREA's Data Distribution Facility (DDF®)
October 06 2026 04:29:37
Toronto Regional Real Estate Board
Orion Realty Corporation