
185 Empress St S Thunder Bay, Ontario P7B 4N8

2 Bedroom
2 Bathroom
0 - 699 sqft
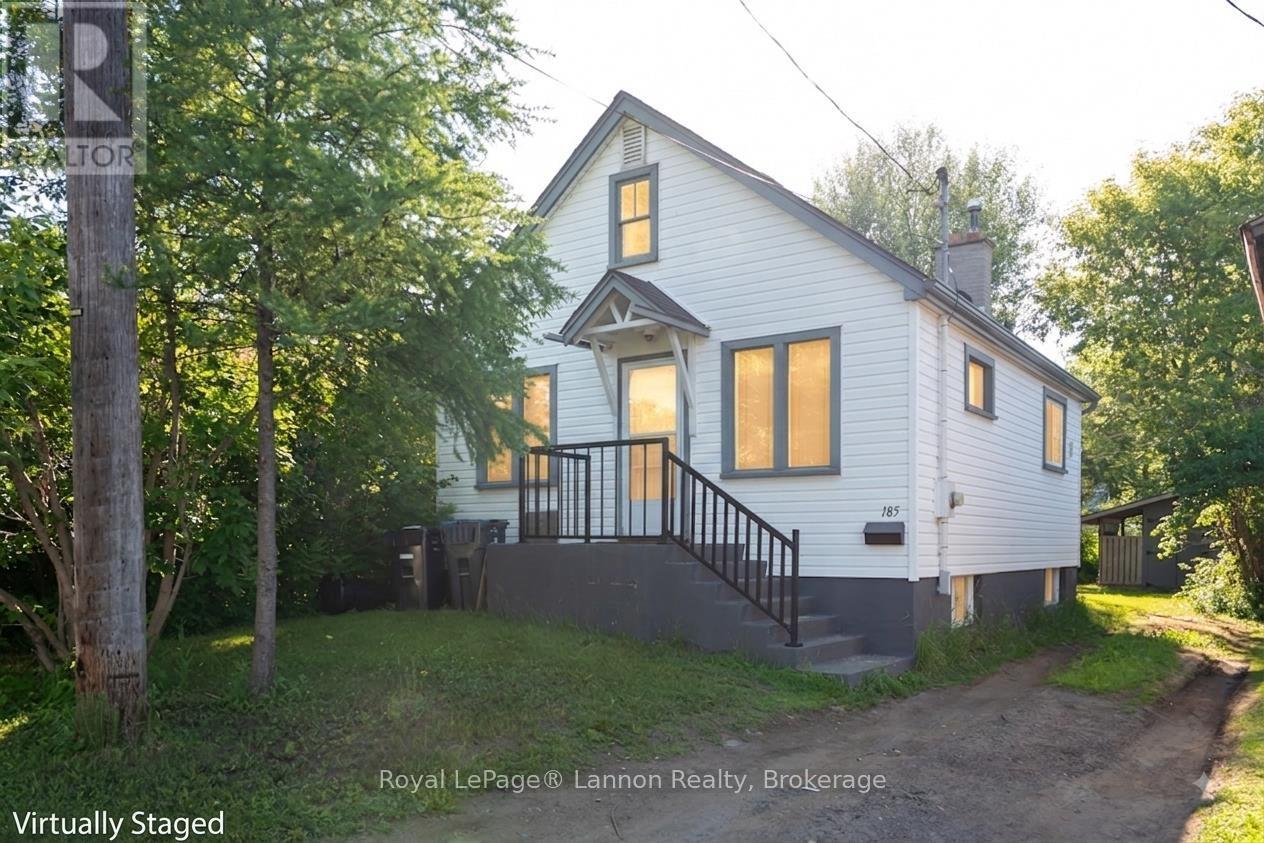
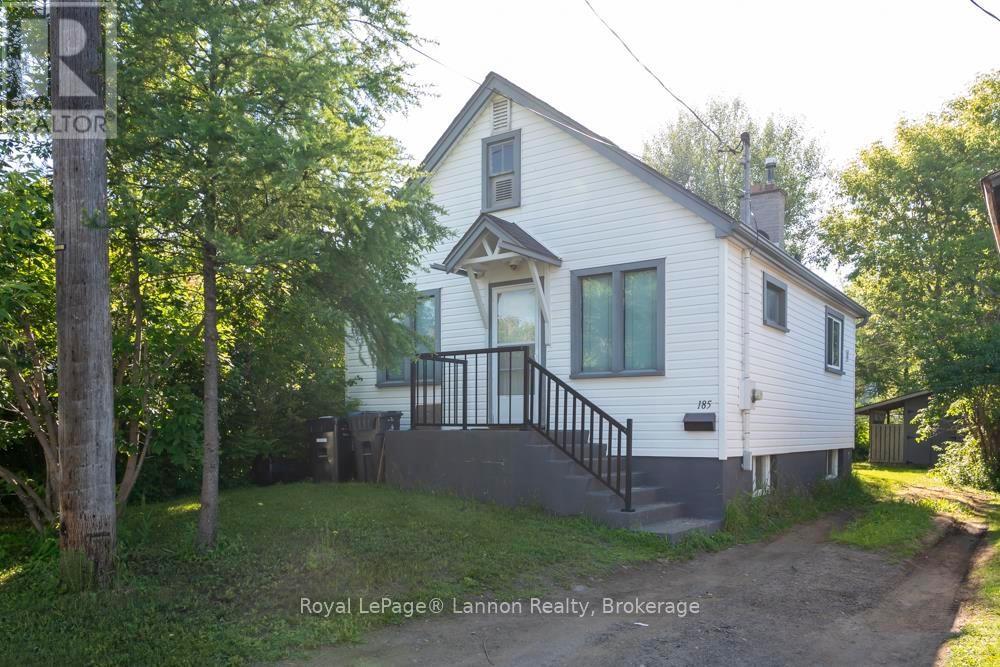
Bungalow
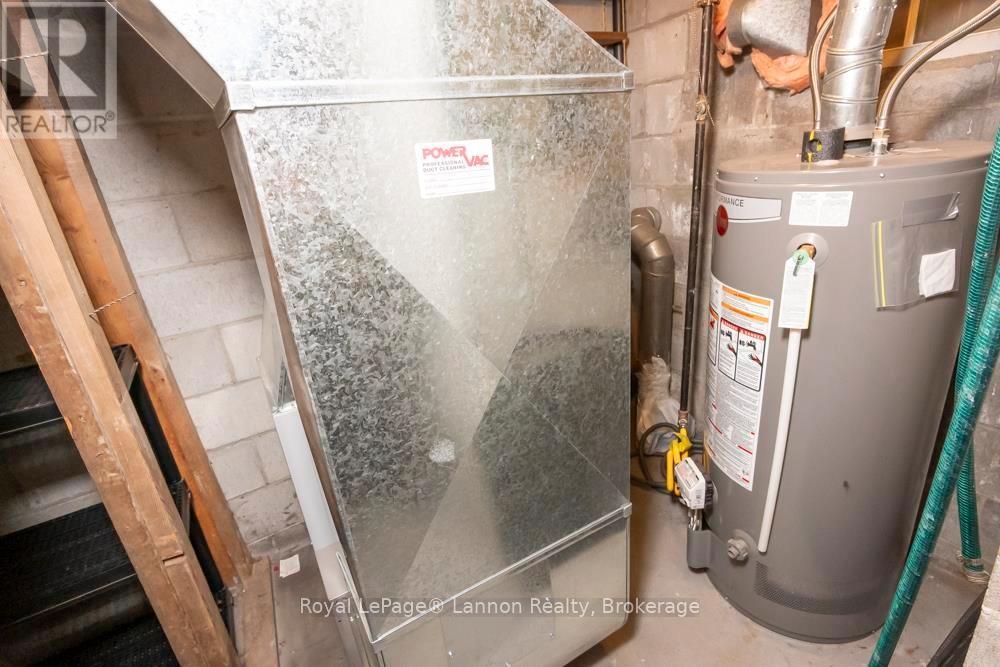
Forced Air
$319,900
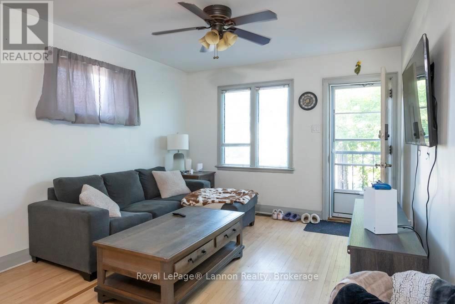
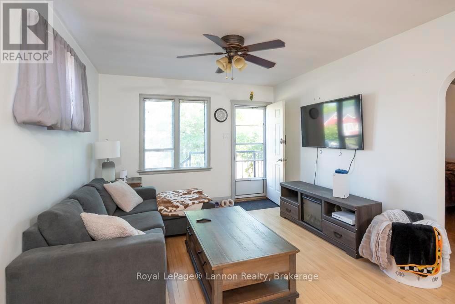
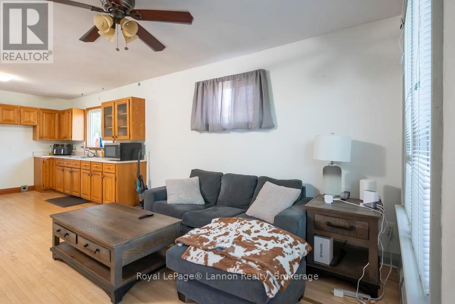
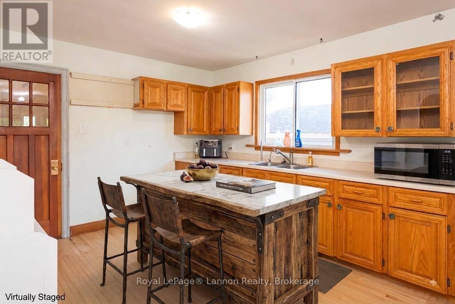
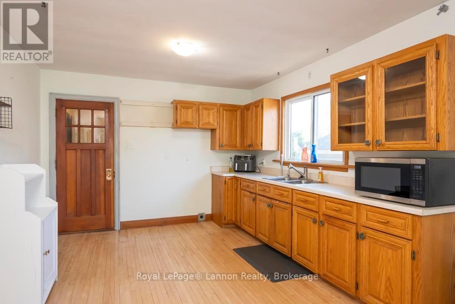
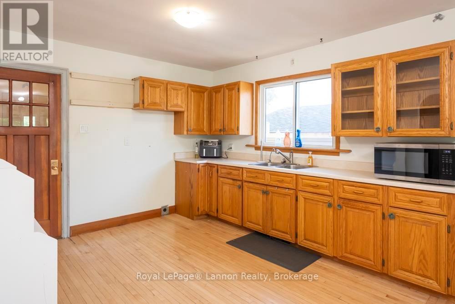
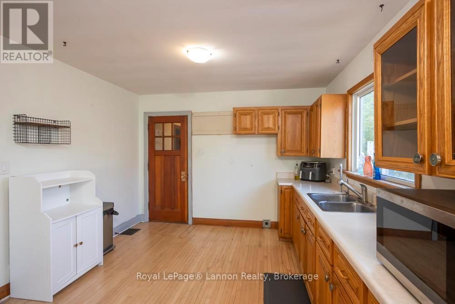
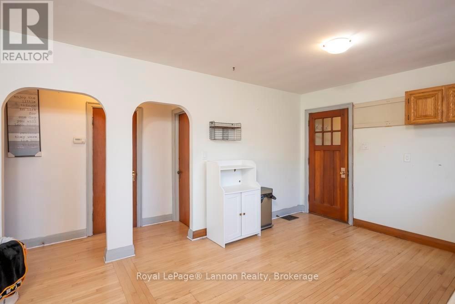
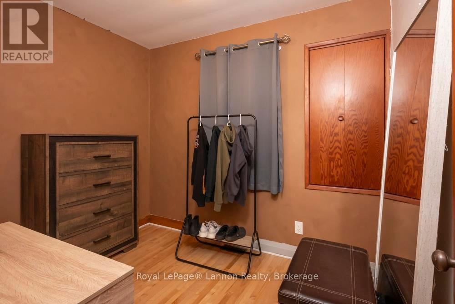
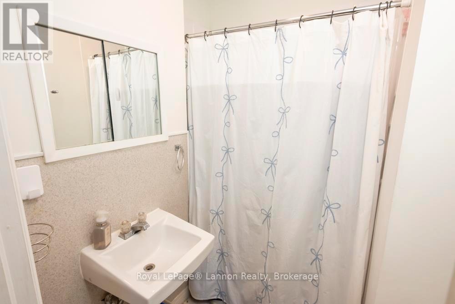
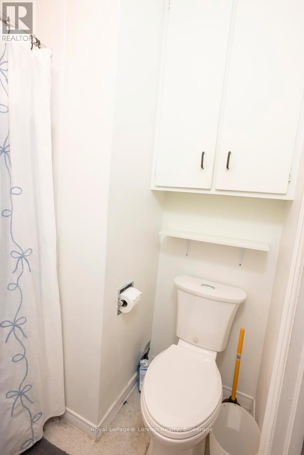
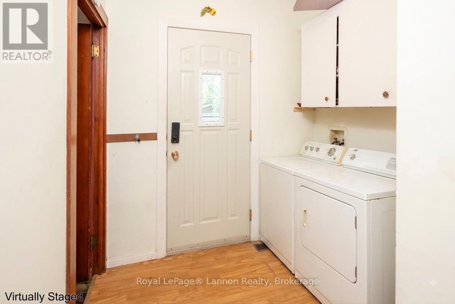
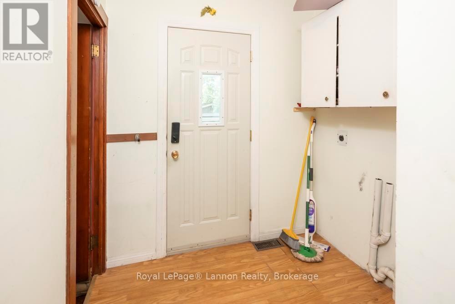
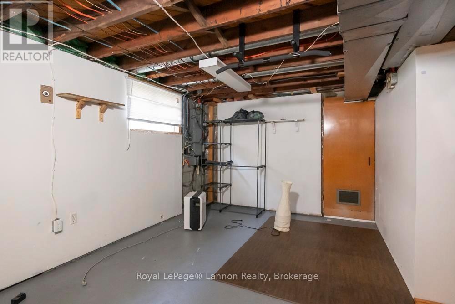
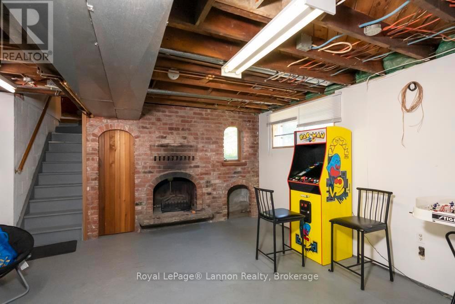
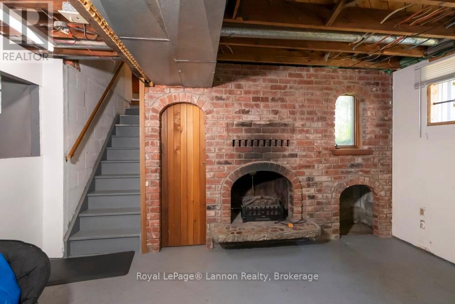
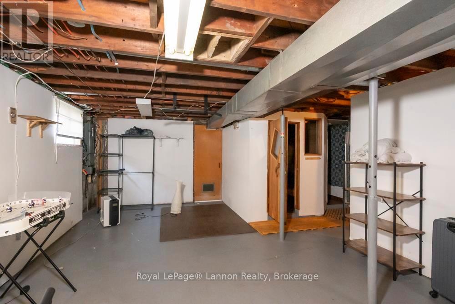
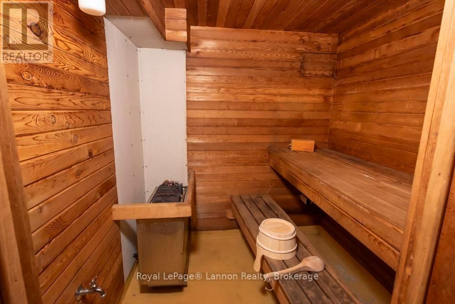
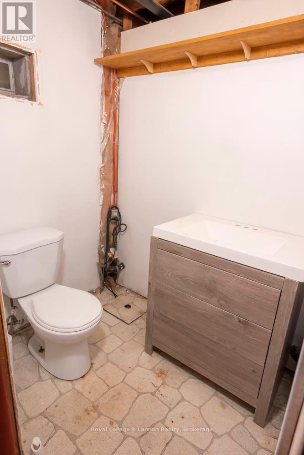
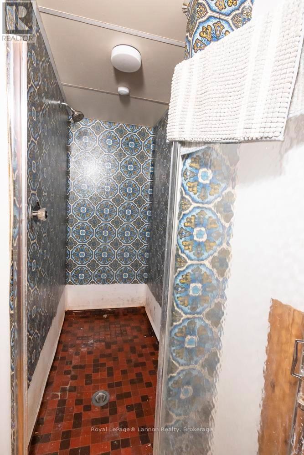
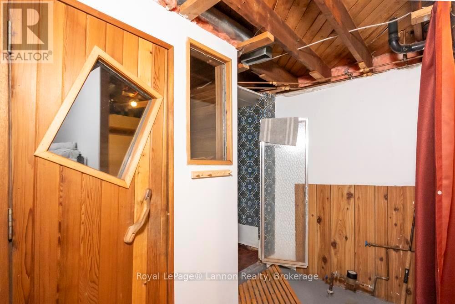
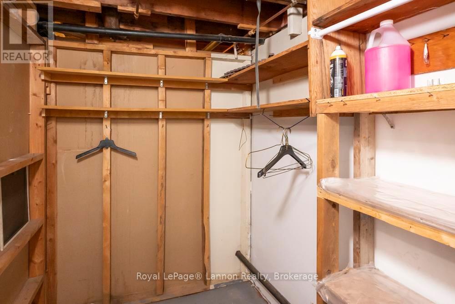
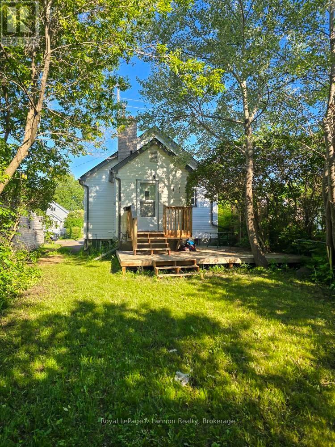
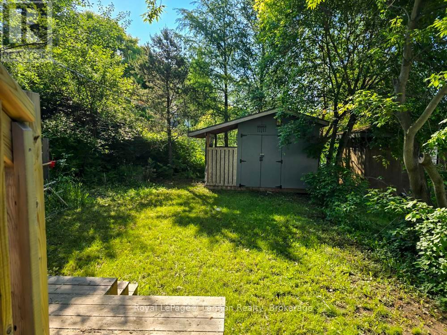
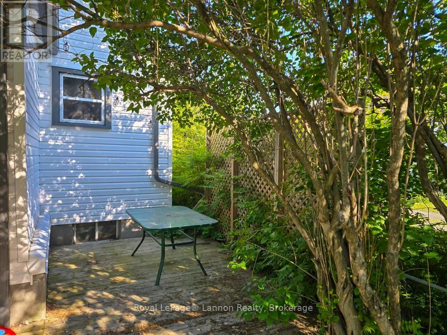
Opportunities like this offer serious value, and this 2-bedroom bungalow is your chance to stop renting and start building real equity. Step inside to a practical, open-concept main floor where the living area and kitchen are open concept for seamless, easy daily living. Main floor laundry for even more convenience. Head downstairs to find a unique, highly functional setup featuring a built-in sauna with its own dedicated shower and separate 2pc bathroom area. The lower level also includes a partially finished rec room with a cozy ornamental fireplace, giving you extra flexible space for a home office, gym, or casual lounge. Two tier deck in the back yard surrounded by lush greenery giving privacy for outdoor enjoyment. Low-maintenance living, a smart layout, and a functional basement setup in a prime central location, all at an accessible price point. Don't miss out on this equity builder. Call today to schedule your private showing before it's gone! (id:15069)
Property Details
| MLS® Number | X13672610 |
| Property Type | Single Family |
| Community Name | West End |
| Communication Type | High Speed Internet |
| Features | Sauna |
| Parking Space Total | 2 |
| Structure | Deck |
Building
| Bathroom Total | 2 |
| Bedrooms Above Ground | 2 |
| Bedrooms Total | 2 |
| Architectural Style | Bungalow |
| Basement Development | Partially Finished |
| Basement Type | Full (partially Finished) |
| Construction Style Attachment | Detached |
| Exterior Finish | Vinyl Siding |
| Flooring Type | Laminate, Hardwood |
| Foundation Type | Block |
| Half Bath Total | 1 |
| Heating Fuel | Natural Gas |
| Heating Type | Forced Air |
| Stories Total | 1 |
| Size Interior | 0 - 699 Sqft |
| Type | House |
| Utility Water | Municipal Water |
Parking
| No Garage |
Land
| Access Type | Public Road |
| Acreage | No |
| Sewer | Sanitary Sewer |
| Size Depth | 105 Ft |
| Size Frontage | 33 Ft |
| Size Irregular | 33 X 105 Ft |
| Size Total Text | 33 X 105 Ft|under 1/2 Acre |
Rooms
| Level | Type | Length | Width | Dimensions |
|---|---|---|---|---|
| Basement | Other | 4.26 m | 5.18 m | 4.26 m x 5.18 m |
| Basement | Other | Measurements not available | ||
| Basement | Other | 2.43 m | 1.21 m | 2.43 m x 1.21 m |
| Main Level | Laundry Room | 2.04 m | 2.34 m | 2.04 m x 2.34 m |
| Main Level | Living Room | 3.5 m | 4.02 m | 3.5 m x 4.02 m |
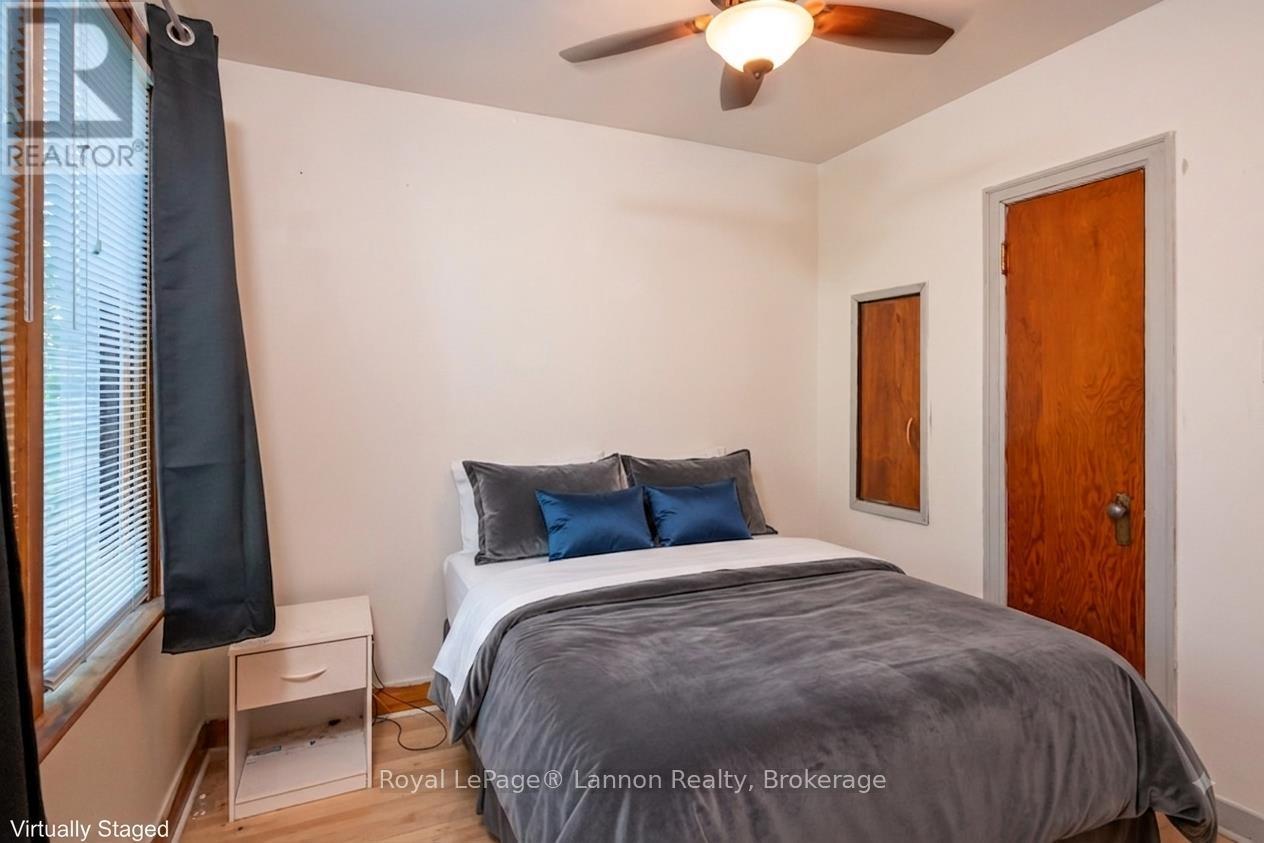
| Main Level | Primary Bedroom | 2.74 m | 2.92 m | 2.74 m x 2.92 m |
| Main Level | Kitchen | 3.5 m | 3.74 m | 3.5 m x 3.74 m |
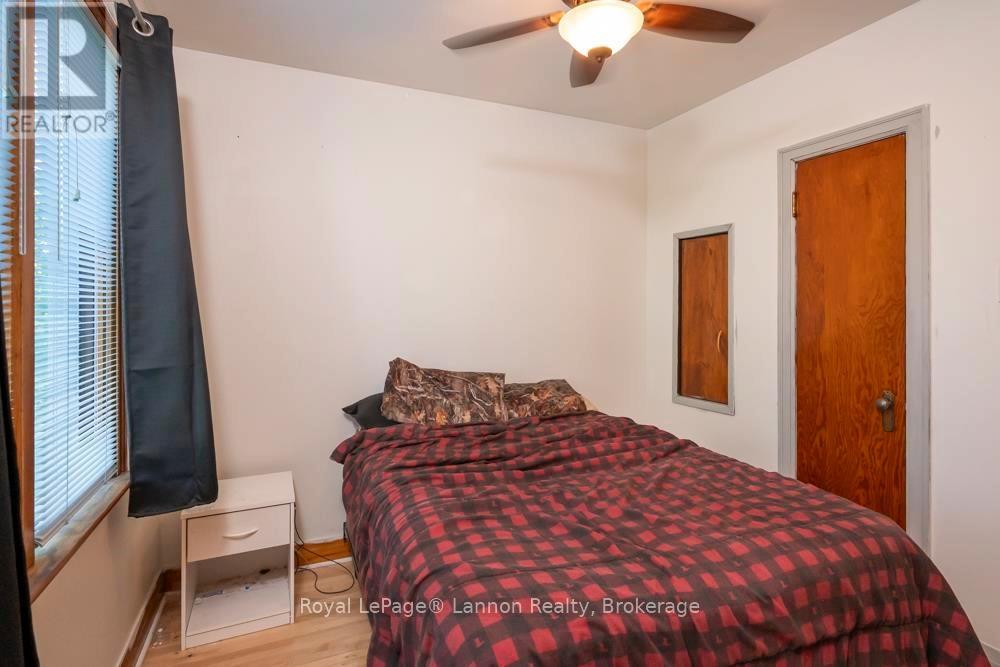
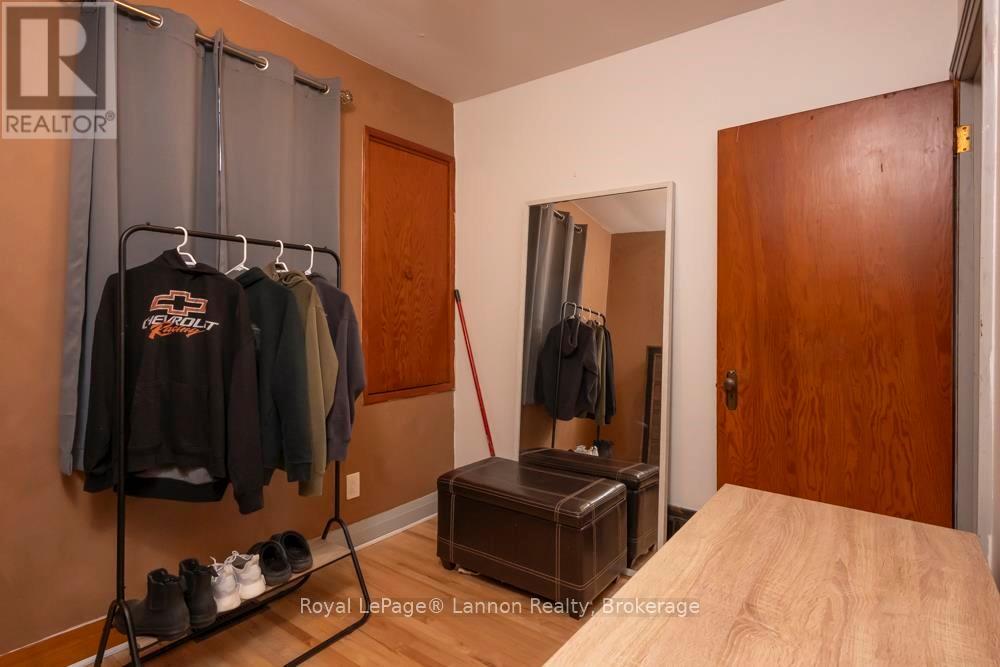
| Main Level | Bedroom 2 | 2.31 m | 2.34 m | 2.31 m x 2.34 m |
| Main Level | Bathroom | Measurements not available |
Utilities
| Natural Gas Available | Available |
| Cable | Available |
| Electricity Connected | Connected |
| Telephone | Nearby |
https://www.realtor.ca/real-estate/30152594/185-empress-st-s-thunder-bay-west-end-west-end
Contact Us
Contact us for more information

This REALTOR.ca listing content is owned and licensed by REALTOR® members of The Canadian Real Estate Association
The trademarks REALTOR®, REALTORS®, and the REALTOR® logo are controlled by The Canadian Real Estate Association (CREA) and identify real estate professionals who are members of CREA. The trademarks MLS®, Multiple Listing Service® and the associated logos are owned by The Canadian Real Estate Association (CREA) and identify the quality of services provided by real estate professionals who are members of CREA. The trademark DDF® is owned by The Canadian Real Estate Association (CREA) and identifies CREA's Data Distribution Facility (DDF®)
September 03 2026 01:23:17
Thunder Bay Real Estate Board
Royal LePage® Lannon Realty