
185 Byrnes Rd Rainy River, Ontario P0W 1L0

4 Bedroom
2 Bathroom
1,444 sqft
Bungalow
Central Air Conditioning
Forced Air
Waterfront
Acreage
$425,000
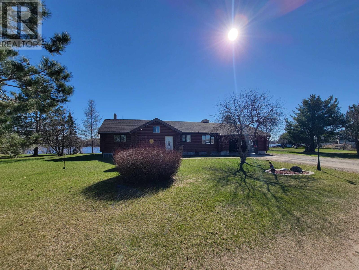
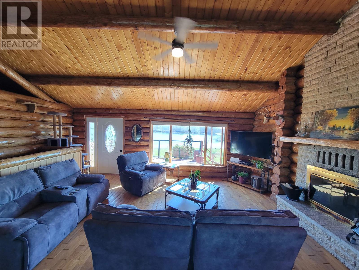
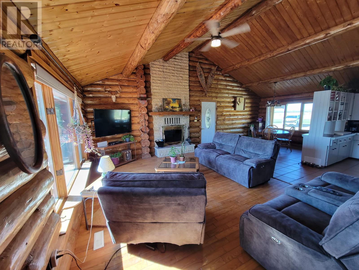
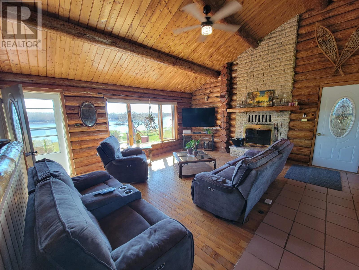
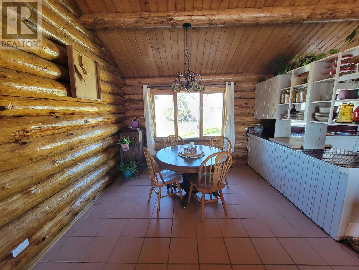
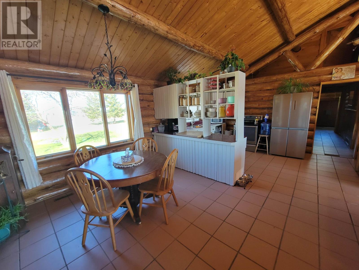
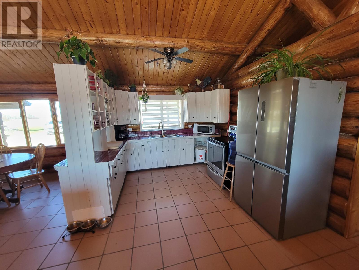
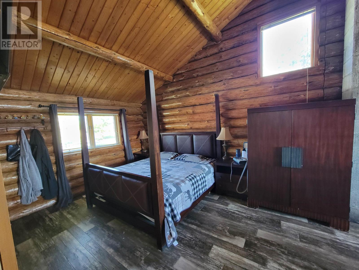
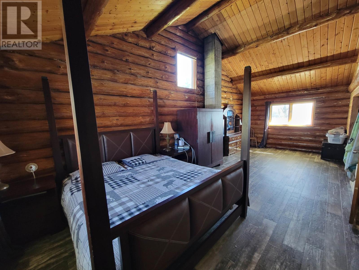
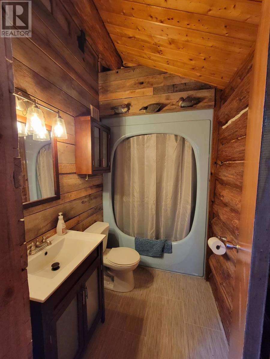
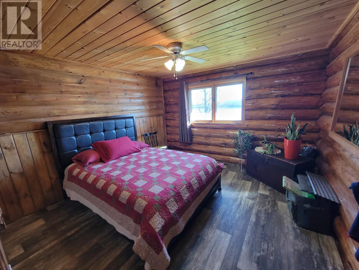
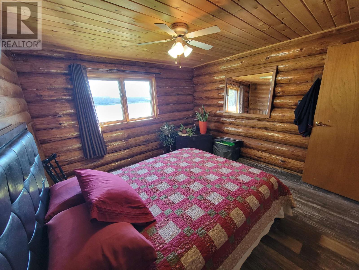
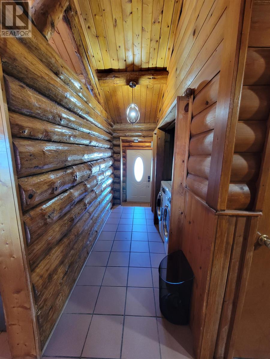
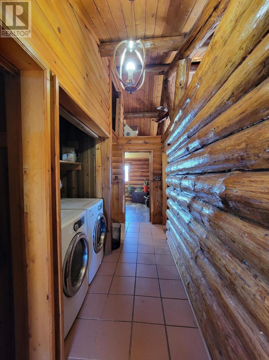
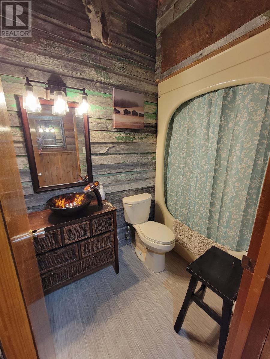
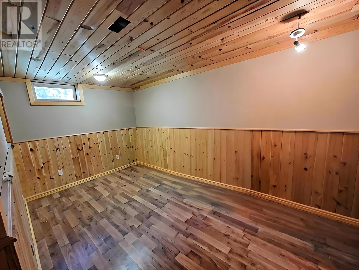
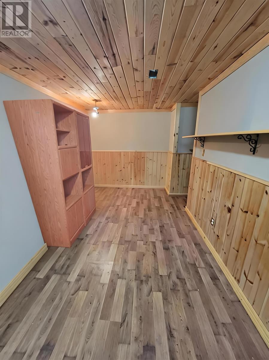
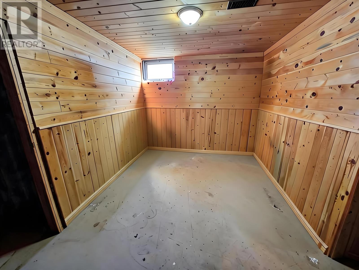
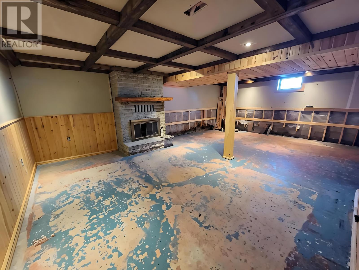
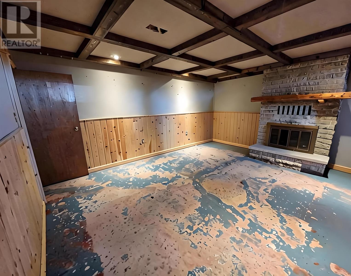
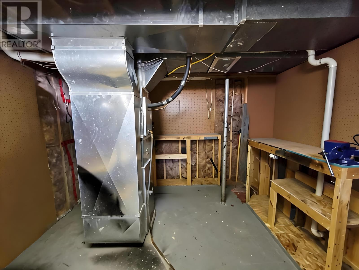
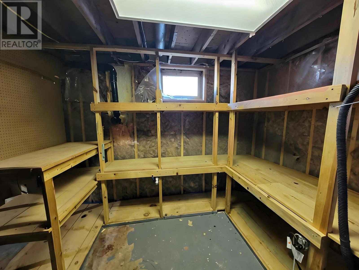
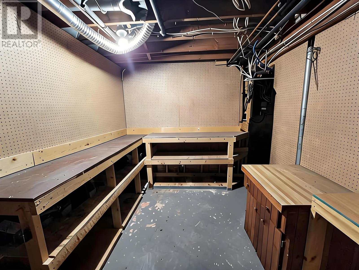
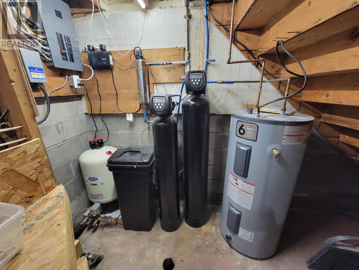
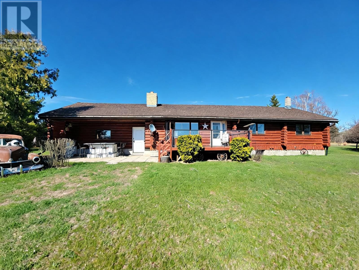
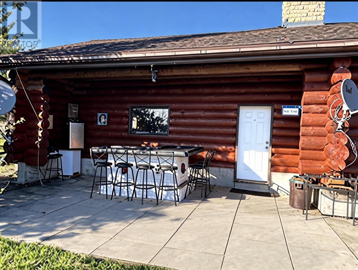
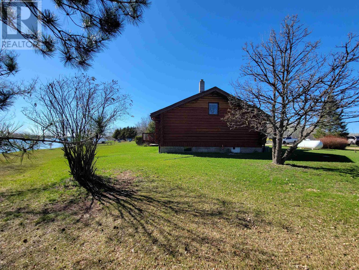
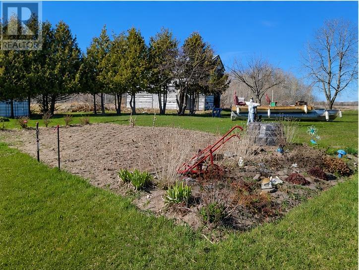
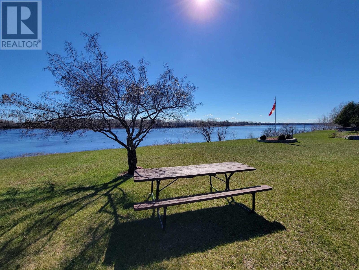
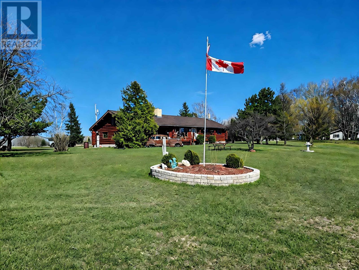
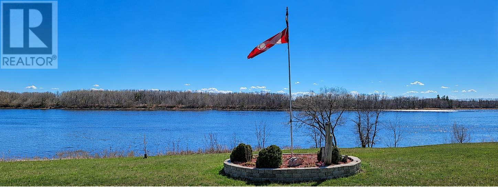
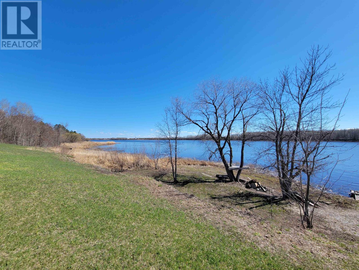
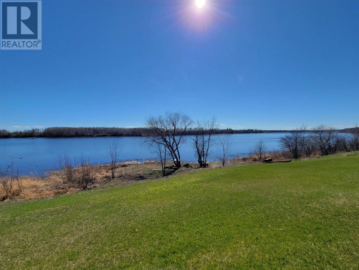
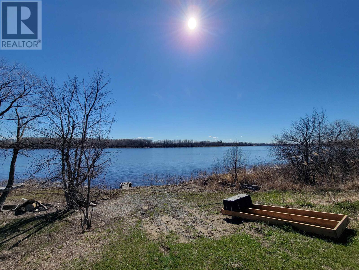
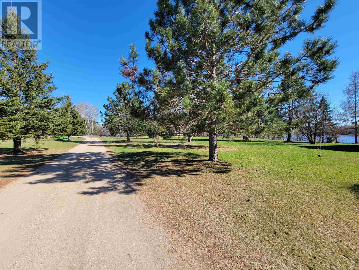
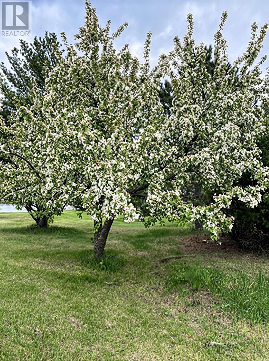
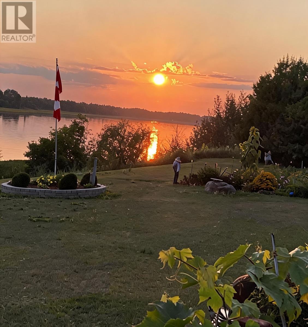
Beautiful log home nestled on the banks of the Rainy River on a quiet dead-end road! This spacious 4-bedroom, 2-bath home offers an open-concept kitchen, dining, and living area highlighted by soaring cathedral ceilings and a cozy wood-burning fireplace. The large primary bedroom features an ensuite, while a second bedroom, full bath, and convenient main-floor laundry complete the main level. An attached 2-stall garage provides plenty of space for vehicles, storage, and recreational equipment. The lower level includes 2 additional bedrooms, a separate living area ready for your finishing touches, plus a utility room and workshop space perfect for tinkering, projects, or extra storage. Step outside to enjoy the beautifully landscaped yard with lush green grass, a garden, fruit trees, raspberries, rhubarb, grapes and wild asparagus. Entertain with ease on the patio featuring an outdoor bar and deck overlooking the water. With almost 145 feet of water frontage and your own dock, you can launch your boat right from the property and be on Lake of the Woods in just 20 minutes, a premier, world-class fishing destination! The Western exposure provides breathtaking sunset views to end every day. Don’t miss your opportunity to own this stunning waterfront retreat just 5 minutes from Rainy River and the Canada/US Border.— schedule your private viewing today! (id:15069)
Property Details
| MLS® Number | TB2601078 |
| Property Type | Single Family |
| Community Name | Rainy River |
| Communication Type | High Speed Internet |
| Features | Crushed Stone Driveway |
| Storage Type | Storage Shed |
| Structure | Deck, Dock, Patio(s), Shed |
| Water Front Name | Rainy River |
| Water Front Type | Waterfront |
Building
| Bathroom Total | 2 |
| Bedrooms Above Ground | 2 |
| Bedrooms Below Ground | 2 |
| Bedrooms Total | 4 |
| Appliances | Central Vacuum, Water Softener, Water Purifier, Stove, Dryer, Microwave, Window Coverings, Refrigerator, Washer |
| Architectural Style | Bungalow |
| Basement Development | Partially Finished |
| Basement Type | Full (partially Finished) |
| Constructed Date | 1979 |
| Construction Style Attachment | Detached |
| Cooling Type | Central Air Conditioning |
| Exterior Finish | Log |
| Flooring Type | Hardwood |
| Foundation Type | Block |
| Heating Fuel | Propane, Wood |
| Heating Type | Forced Air |
| Stories Total | 1 |
| Size Interior | 1,444 Sqft |
| Utility Water | Drilled Well |
Parking
| Garage | |
| Gravel |
Land
| Access Type | Road Access |
| Acreage | Yes |
| Sewer | Septic System |
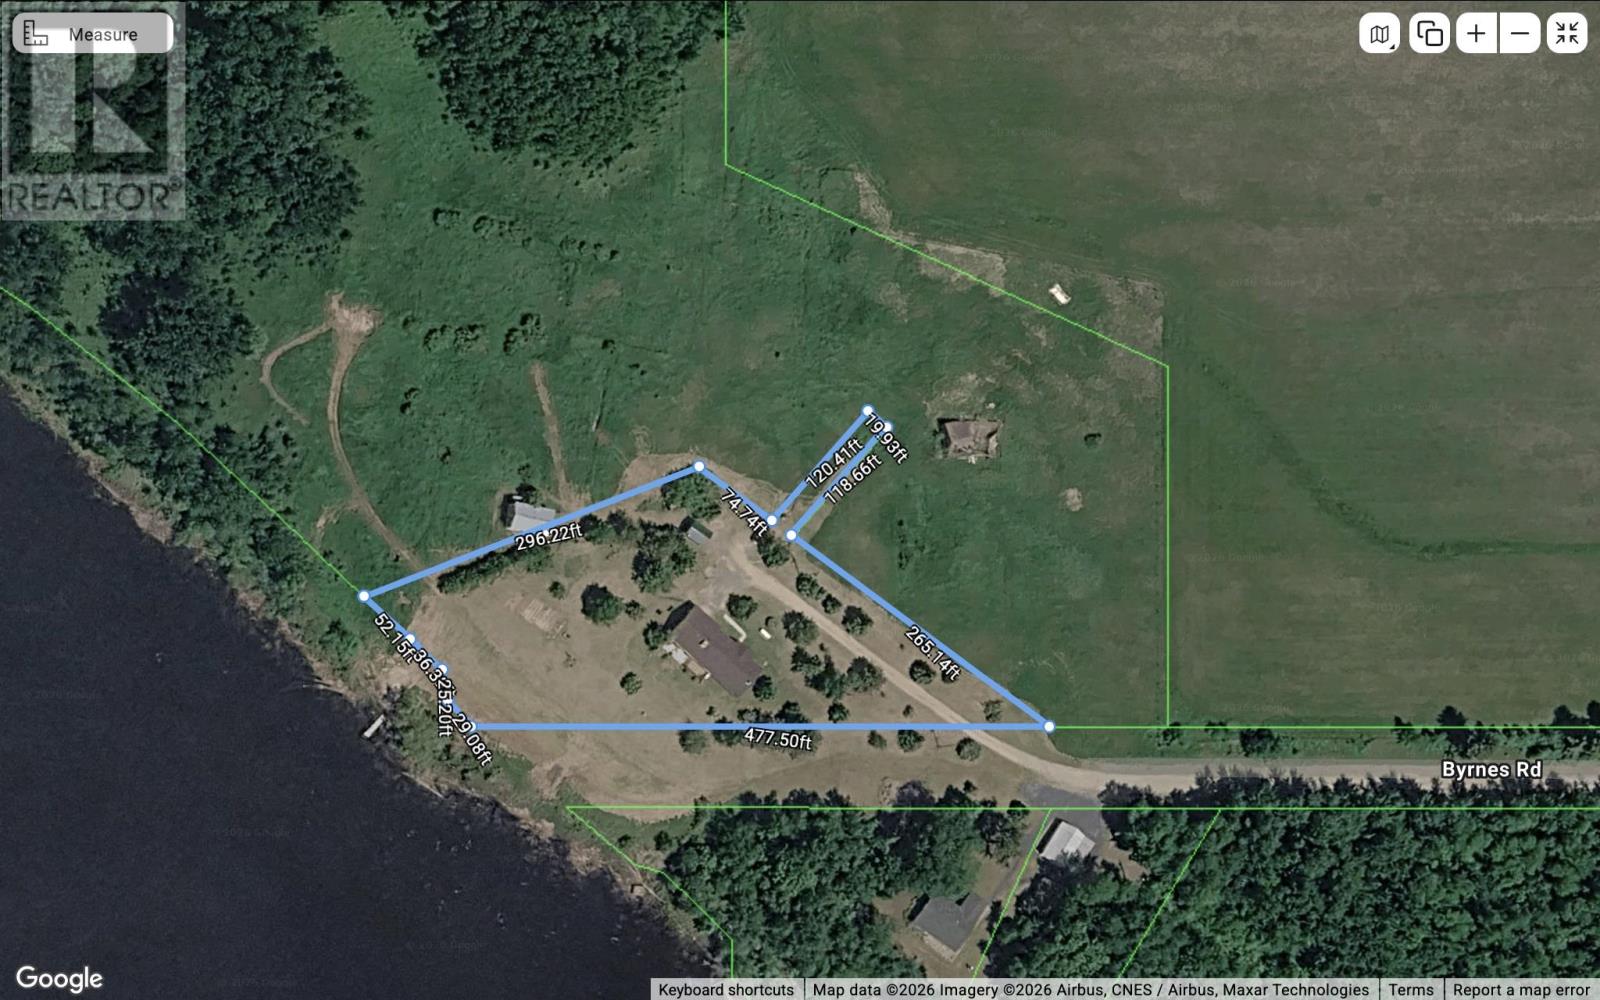
| Size Frontage | 359.8100 |
| Size Irregular | 1.66 |
| Size Total | 1.66 Ac|1 - 3 Acres |
| Size Total Text | 1.66 Ac|1 - 3 Acres |
Rooms
| Level | Type | Length | Width | Dimensions |
|---|---|---|---|---|
| Basement | Bedroom | 12 x 12 | ||
| Basement | Recreation Room | 25.7 x 23.4 | ||
| Basement | Workshop | 12.3 x 11.6 | ||
| Basement | Utility Room | 16.6 x 11.6 | ||
| Main Level | Living Room | 21 x 13 | ||
| Main Level | Primary Bedroom | 12 x 27 | ||
| Main Level | Kitchen | 14 x 10 | ||
| Main Level | Dining Room | 10 x 10 | ||
| Main Level | Bedroom | 14 x 9 | ||
| Main Level | Ensuite | 4 pc | ||
| Main Level | Bathroom | 4 Piece | ||
| Main Level | Bedroom | 16.8 x 9 |
Utilities
| Electricity | Available |
| Telephone | Available |
https://www.realtor.ca/real-estate/29769280/185-byrnes-rd-rainy-river-rainy-river
Contact Us
Contact us for more information

This REALTOR.ca listing content is owned and licensed by REALTOR® members of The Canadian Real Estate Association
The trademarks REALTOR®, REALTORS®, and the REALTOR® logo are controlled by The Canadian Real Estate Association (CREA) and identify real estate professionals who are members of CREA. The trademarks MLS®, Multiple Listing Service® and the associated logos are owned by The Canadian Real Estate Association (CREA) and identify the quality of services provided by real estate professionals who are members of CREA. The trademark DDF® is owned by The Canadian Real Estate Association (CREA) and identifies CREA's Data Distribution Facility (DDF®)
May 27 2026 08:21:17
Thunder Bay Real Estate Board
RE/MAX First Choice Realty Ltd.