
18400 Marine Park Drive Morpeth, Ontario N0P 1X0

3 Bedroom
2 Bathroom
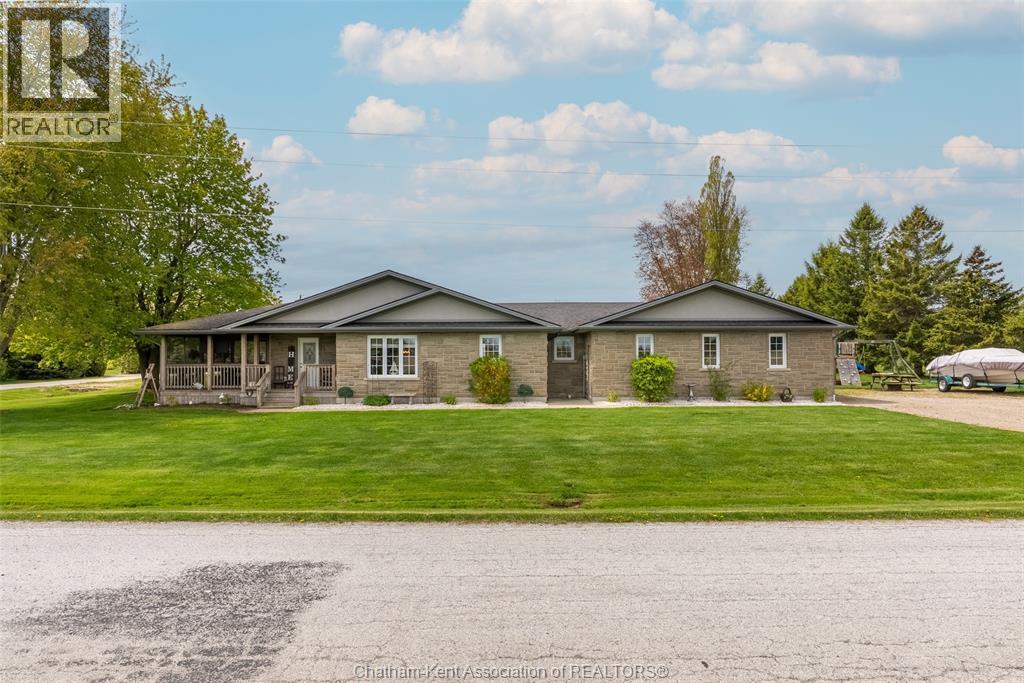
Bungalow, Ranch
Central Air Conditioning
Forced Air, Furnace
$599,000
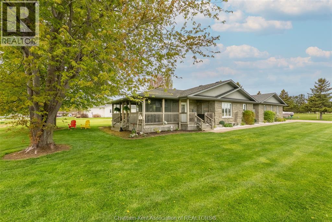
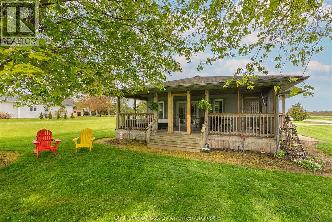
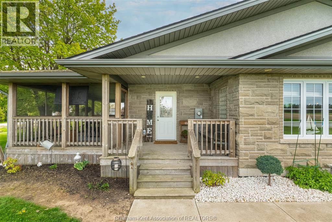
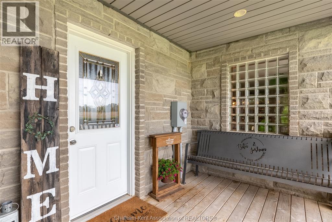
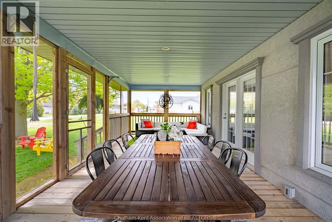
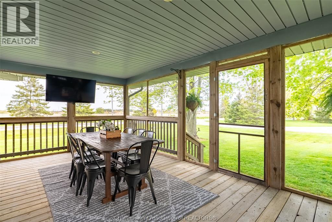
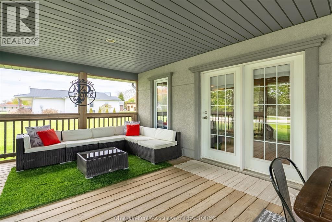
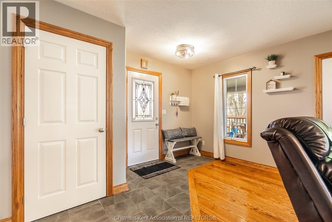
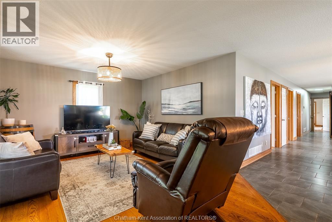
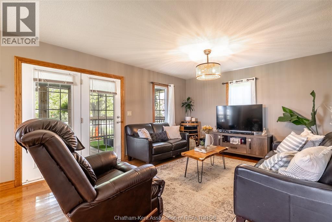
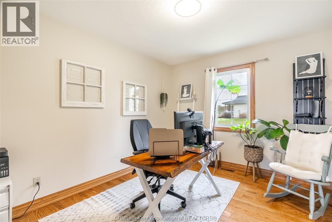
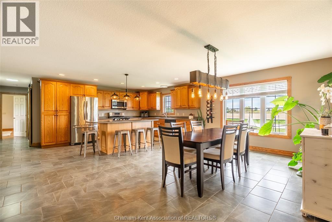
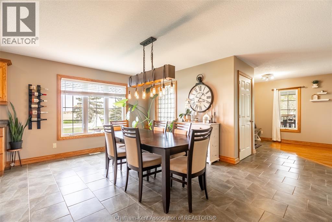
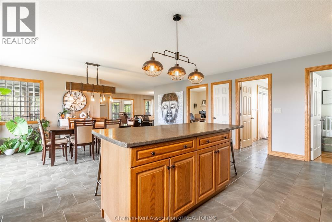
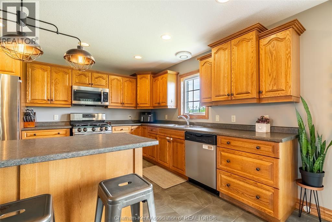
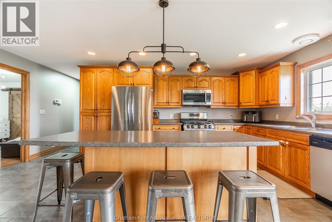
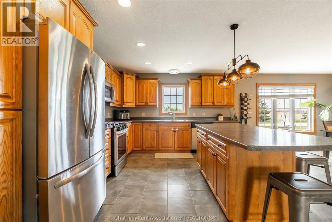
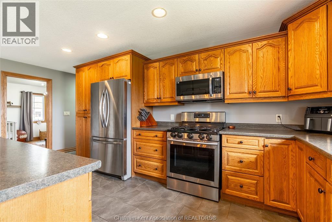
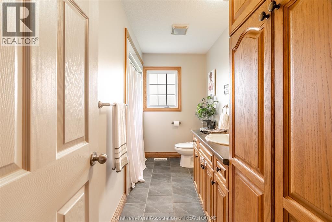
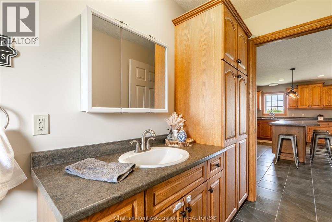
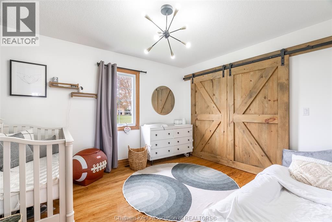
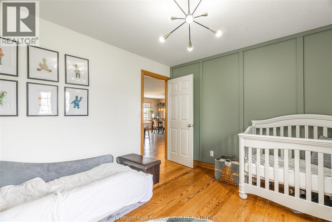
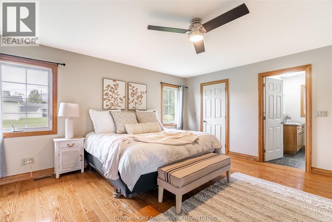
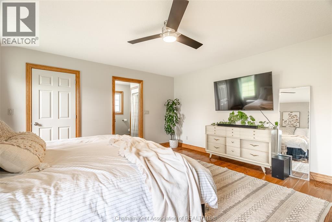
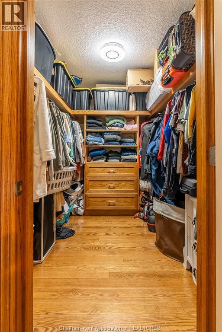
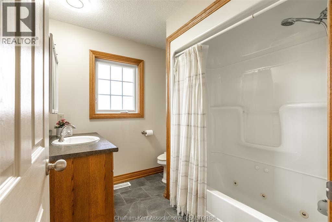
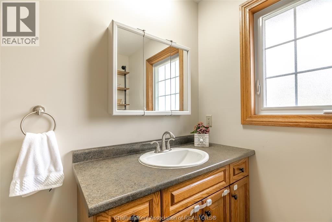
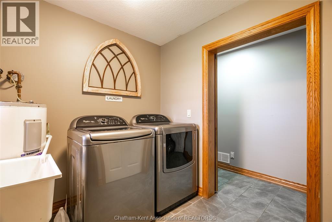
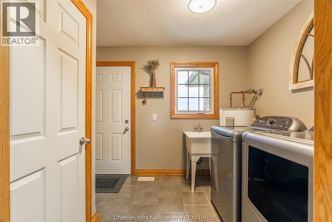
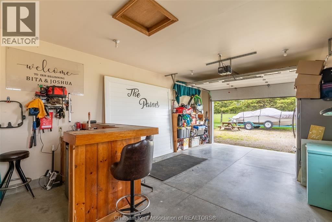
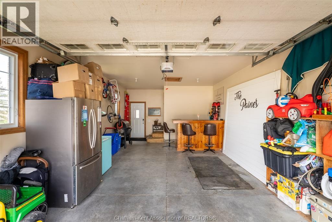
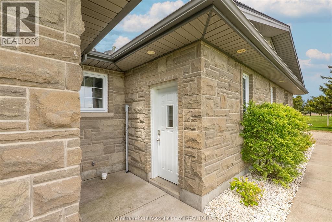
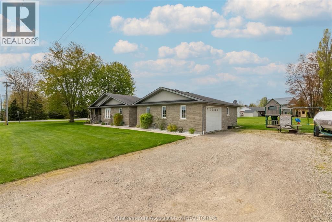
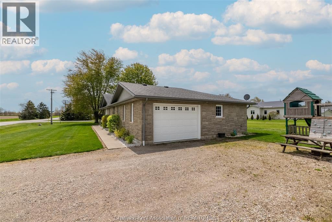
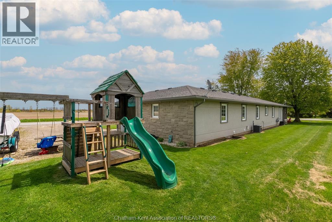
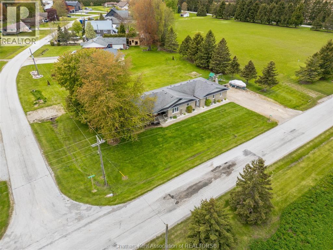
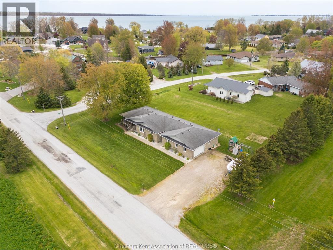
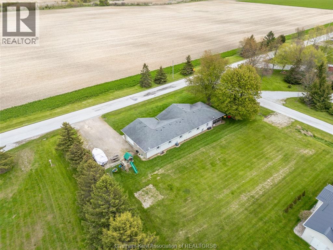
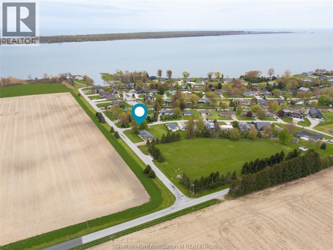
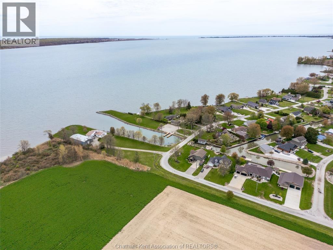
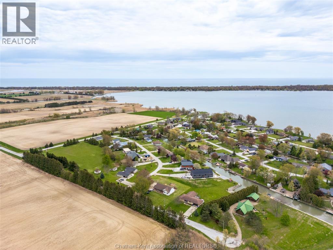
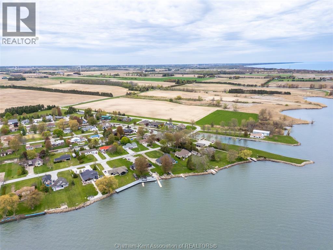
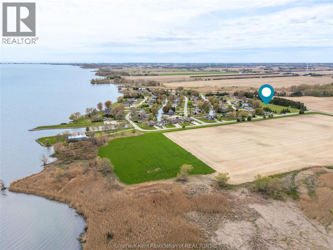
Outdoor living and relaxed waterfront community lifestyle come together in this beautifully maintained 3 bedroom, 2 bathroom open concept ranch in the desirable Rondeau Bay Estates community. Ideally suited for a wide range of buyers including retirees, families, professionals, and weekend retreat seekers, this home offers comfort, flexibility, and year round enjoyment. Located just steps from Rondeau Bay and surrounded by natural beauty, it provides an inviting setting for both full time living and seasonal escape. The bright open concept layout is perfect for everyday living and entertaining. It features a spacious kitchen with large island, generous dining area, and sun filled, inviting living space overlooking the large screened in porch, ideal for summer dinners, entertaining, or simply relaxing and enjoying the peaceful surroundings. The primary bedroom features a walk in closet and private 4 piece ensuite, while two additional bedrooms and a second 4 piece bathroom provide flexibility for guests, hobbies, or home office space. Convenient main floor laundry offers inside access to the 1.5 car garage. Situated on a generous corner lot with ample side yard space, this property offers plenty of room to relax and enjoy the outdoors. Residents of this quiet waterfront community enjoy right of way access to the boat launch and easy access to boating, kayaking, paddleboarding, fishing, and winter ice fishing on Rondeau Bay. Nearby nature trails, birdwatching opportunities, and Rondeau Provincial Park with sandy beaches and scenic hiking trails make this area especially appealing for those who enjoy an active outdoor lifestyle. Annual association fee of $400 includes maintenance of common areas, mini golf course, dock lot, and canals. Conveniently located approximately 15 minutes from both Ridgetown and Blenheim amenities, this is an excellent opportunity to enjoy peaceful waterfront community living in one of the area’s most desirable settings. (id:15069)
Open House
This property has open houses!
May
30
Saturday
Starts at:
10:00 am
Ends at:12:00 pm
May
31
Sunday
Starts at:
12:00 pm
Ends at:2:00 pm
Property Details
| MLS® Number | 26012224 |
| Property Type | Single Family |
| Features | Double Width Or More Driveway, Front Driveway, Gravel Driveway |
Building
| Bathroom Total | 2 |
| Bedrooms Above Ground | 3 |
| Bedrooms Total | 3 |
| Architectural Style | Bungalow, Ranch |
| Constructed Date | 2010 |
| Cooling Type | Central Air Conditioning |
| Exterior Finish | Brick, Concrete/stucco |
| Flooring Type | Ceramic/porcelain, Hardwood |
| Foundation Type | Block |
| Heating Fuel | Natural Gas |
| Heating Type | Forced Air, Furnace |
| Stories Total | 1 |
| Type | House |
Parking
| Attached Garage | |
| Garage | |
| Inside Entry |
Land
| Acreage | No |
| Sewer | Septic System |
| Size Irregular | 74 X 150.0 |
| Size Total Text | 74 X 150.0 |
| Zoning Description | Rlr |
Rooms
| Level | Type | Length | Width | Dimensions |
|---|---|---|---|---|
| Main Level | Enclosed Porch | 28 ft | 12 ft | 28 ft x 12 ft |
| Main Level | 4pc Ensuite Bath | Measurements not available | ||
| Main Level | Primary Bedroom | 16 ft | 14 ft ,8 in | 16 ft x 14 ft ,8 in |
| Main Level | Laundry Room | 7 ft ,7 in | 7 ft ,5 in | 7 ft ,7 in x 7 ft ,5 in |
| Main Level | Bedroom | 11 ft ,5 in | 12 ft ,3 in | 11 ft ,5 in x 12 ft ,3 in |
| Main Level | 4pc Bathroom | Measurements not available | ||
| Main Level | Bedroom | 11 ft ,5 in | 10 ft | 11 ft ,5 in x 10 ft |
| Main Level | Kitchen/dining Room | 23 ft ,9 in | 19 ft ,2 in | 23 ft ,9 in x 19 ft ,2 in |
| Main Level | Living Room | 20 ft ,5 in | 12 ft ,3 in | 20 ft ,5 in x 12 ft ,3 in |
https://www.realtor.ca/real-estate/29808468/18400-marine-park-drive-morpeth
Contact Us
Contact us for more information

This REALTOR.ca listing content is owned and licensed by REALTOR® members of The Canadian Real Estate Association
The trademarks REALTOR®, REALTORS®, and the REALTOR® logo are controlled by The Canadian Real Estate Association (CREA) and identify real estate professionals who are members of CREA. The trademarks MLS®, Multiple Listing Service® and the associated logos are owned by The Canadian Real Estate Association (CREA) and identify the quality of services provided by real estate professionals who are members of CREA. The trademark DDF® is owned by The Canadian Real Estate Association (CREA) and identifies CREA's Data Distribution Facility (DDF®)
May 27 2026 12:23:10
Chatham Kent Association of REALTORS®
Nest Realty Inc.