
1840 Belvedere Crescent Cornwall, Ontario K6H 7C6

3 Bedroom
2 Bathroom
1,100 - 1,500 sqft
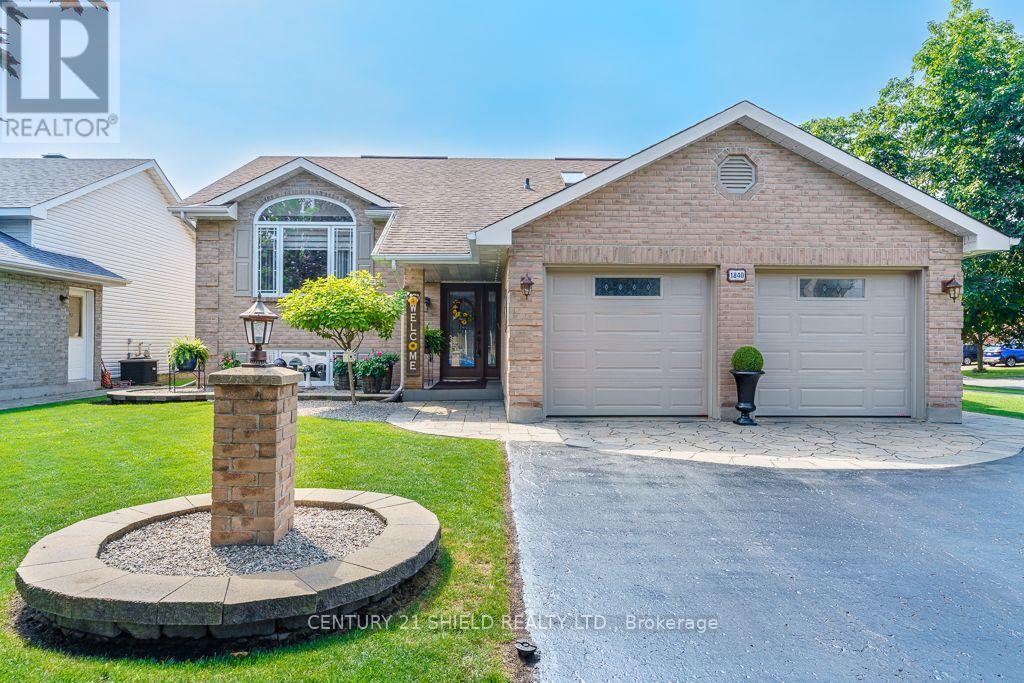
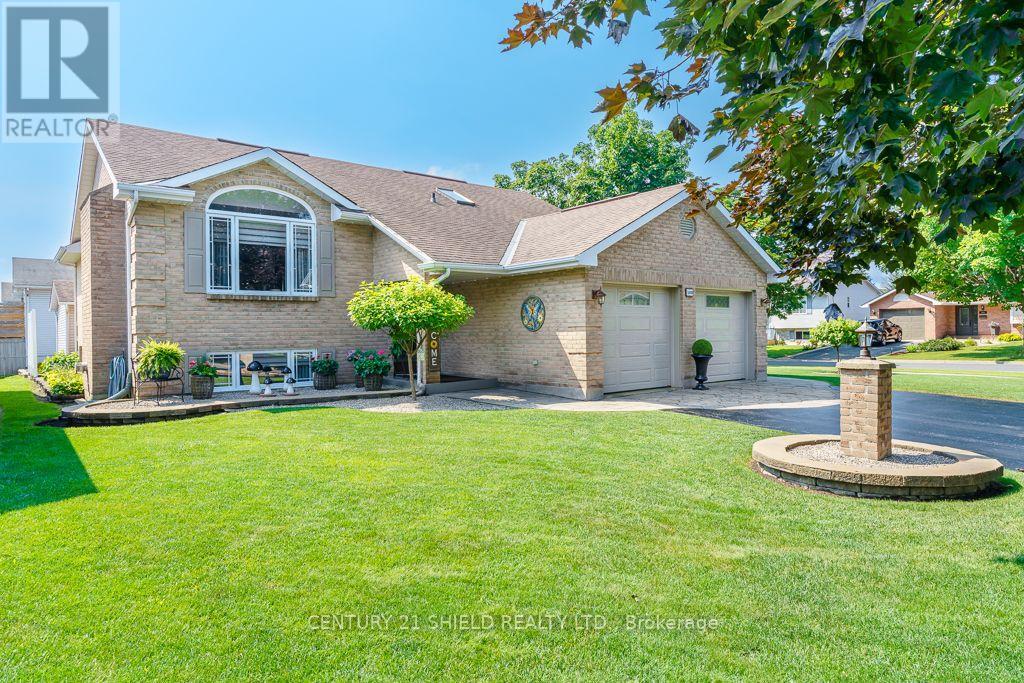
Raised Bungalow
Fireplace
Central Air Conditioning, Air Exchanger
Forced Air
$625,000
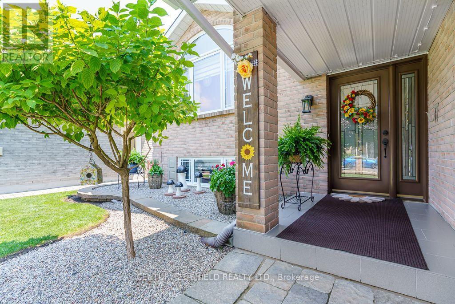
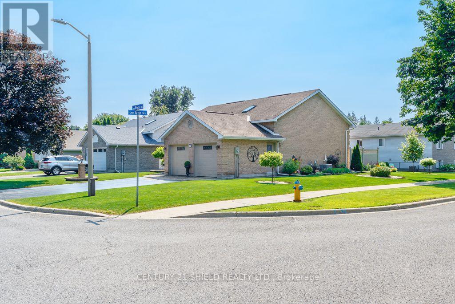
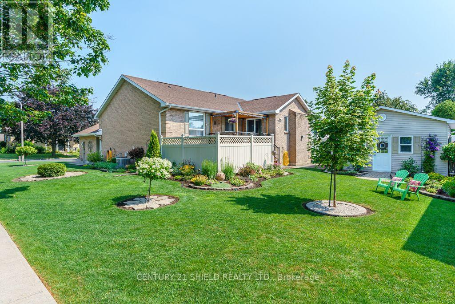
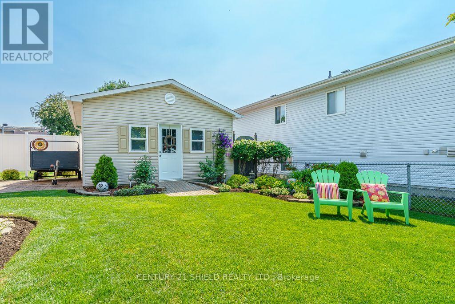
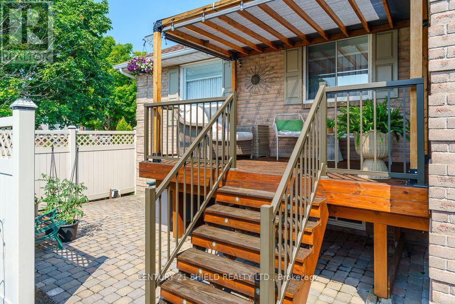
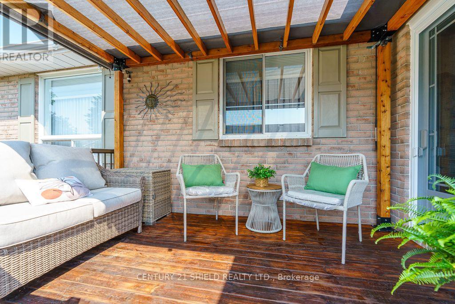
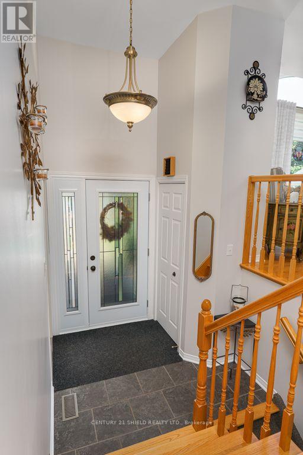
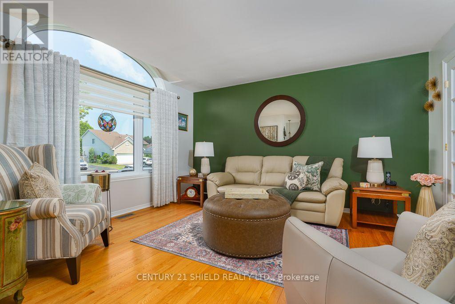
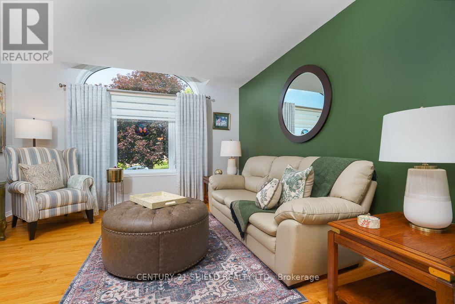
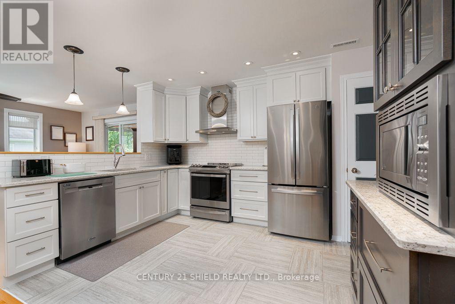
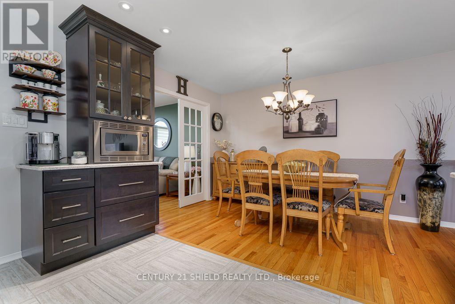
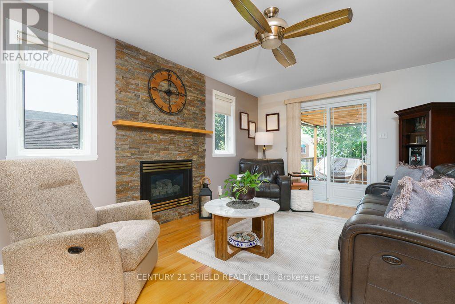
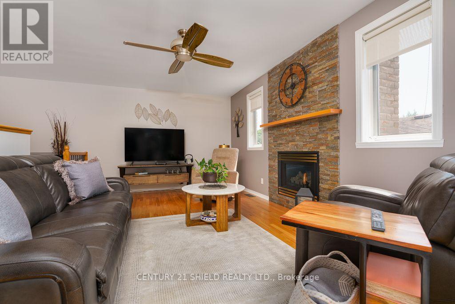
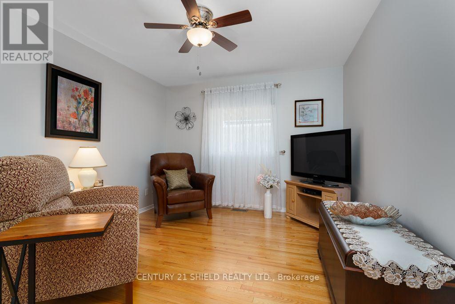
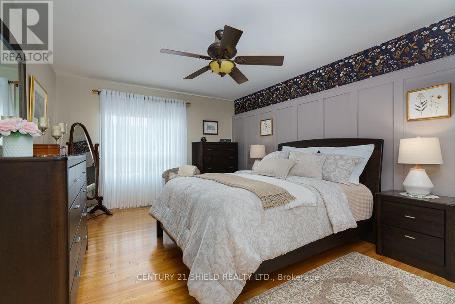
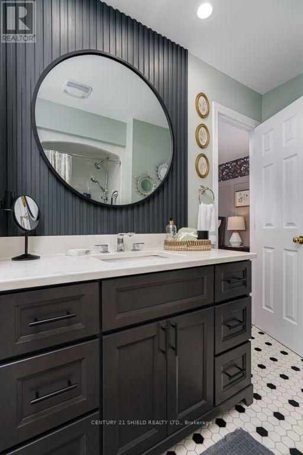
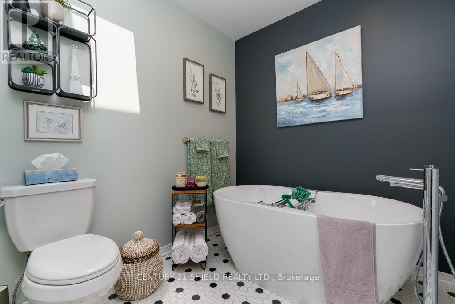
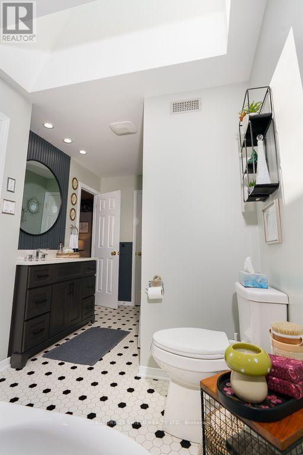
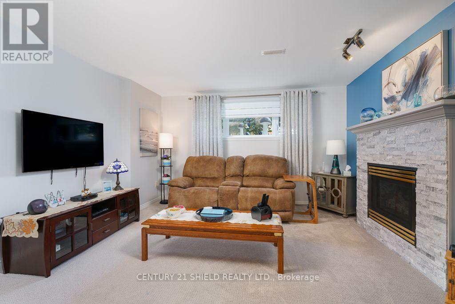
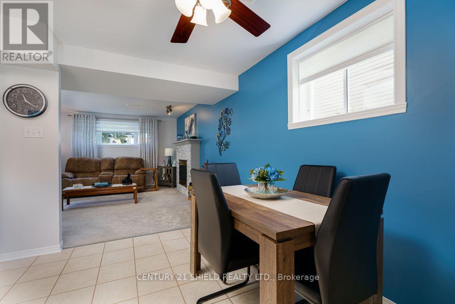
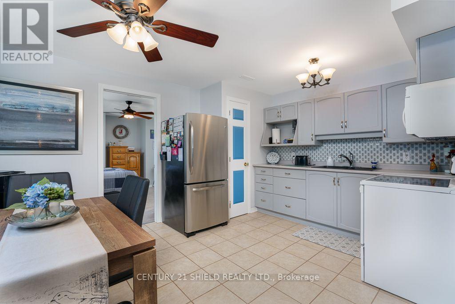
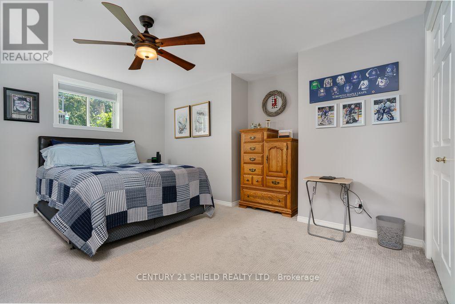
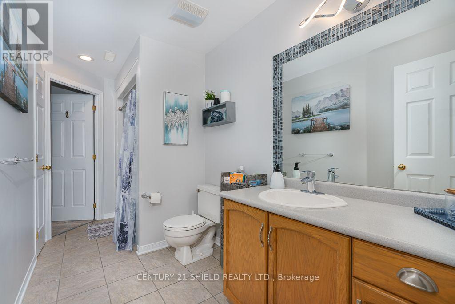
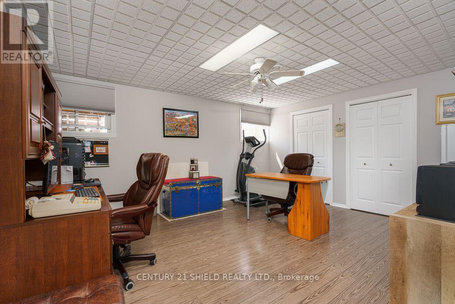
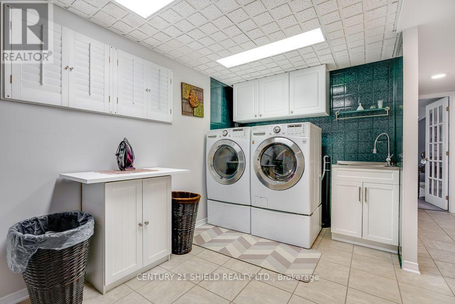
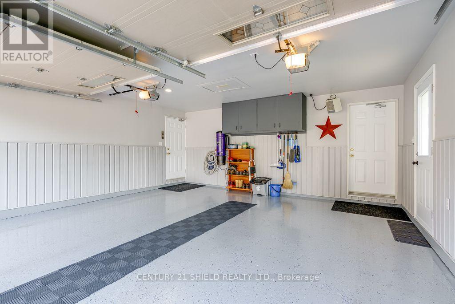
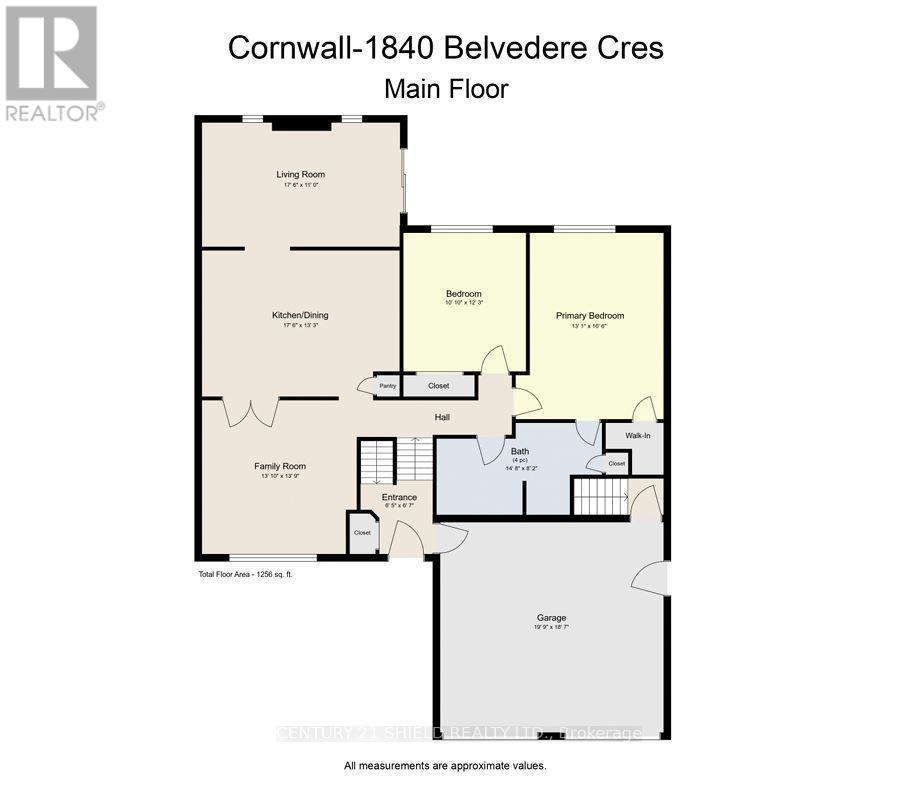
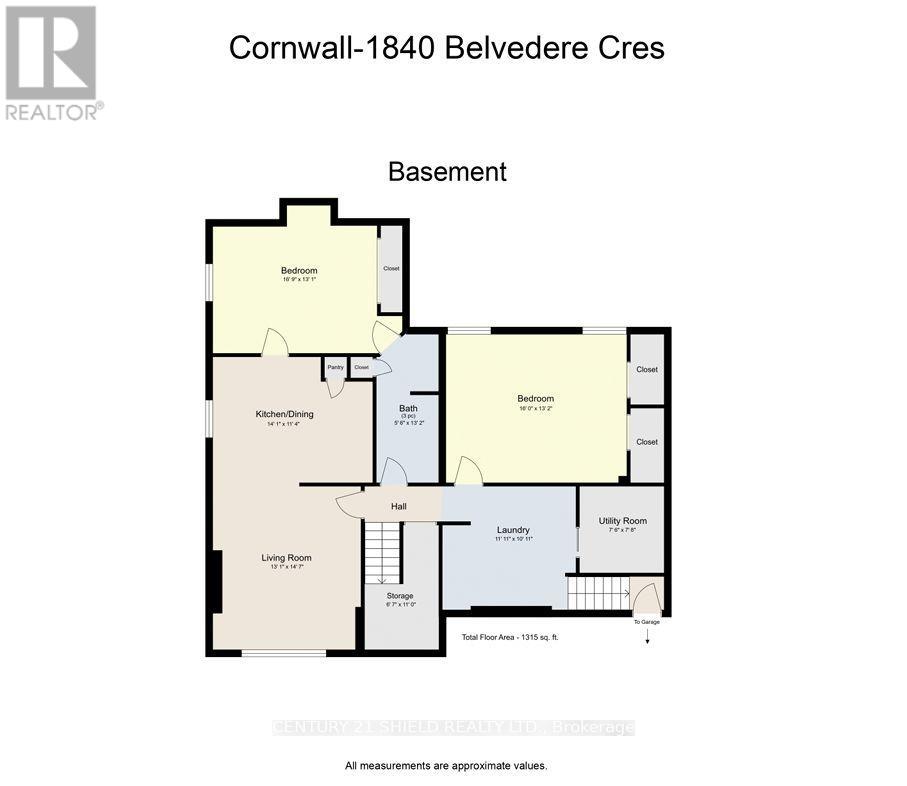
Welcome to this exceptionally well-built and impeccably maintained home with a fully equipped in-law suite, located in the highly desirable Sunrise Acres neighborhood. This all-brick residence offers outstanding curb appeal including permanent soffit lighting. A beautifully landscaped backyard retreat featuring a spacious deck with pergola and privacy shades, a lower patio area with privacy fencing, and an oversized shed/man cave. The heart of the home is the thoughtfully updated kitchen, showcasing two-tone cabinetry, granite countertops, and workspace. The adjoining dining area flows seamlessly into the cozy family room, where a stunning stone-surround gas fireplace creates a warm and inviting atmosphere. French doors lead to a bright and elegant living room, perfect for entertaining or relaxing. The spacious primary suite features a walk-in closet and convenient access to the updated main bathroom, complete with a walk-in shower, separate soaker tub, and skylight that fills the space with natural light. A second generously sized bedroom with hardwood flooring completes the main level. The lower-level in-law suite offers excellent flexibility for multi-generational living. Enter through French doors into the open-concept living, dining, and kitchen area, highlighted by a second gas fireplace. The suite includes a large bedroom with ample closet space and cheater access to a spacious bathroom with a walk-in shower. An additional multi-purpose room can serve as a bedroom, office, gym, or recreation room and features an entire wall of closets. Completing the lower level is a large laundry room with direct access to the immaculate two-car garage, which includes additional storage and an electric heater. (id:15069)
Property Details
| MLS® Number | X13556824 |
| Property Type | Single Family |
| Neigbourhood | Glenview Heights |
| Community Name | 717 - Cornwall |
| Amenities Near By | Golf Nearby, Marina, Park, Place Of Worship |
| Features | In-law Suite |
| Parking Space Total | 4 |
| Structure | Shed |
Building
| Bathroom Total | 2 |
| Bedrooms Above Ground | 2 |
| Bedrooms Below Ground | 1 |
| Bedrooms Total | 3 |
| Amenities | Fireplace(s) |
| Appliances | Garage Door Opener Remote(s), Central Vacuum, Water Heater, Blinds, Dishwasher, Dryer, Hood Fan, Microwave, Stove, Washer, Refrigerator |
| Architectural Style | Raised Bungalow |
| Basement Type | Full |
| Construction Style Attachment | Detached |
| Cooling Type | Central Air Conditioning, Air Exchanger |
| Exterior Finish | Brick |
| Fireplace Present | Yes |
| Fireplace Total | 2 |
| Foundation Type | Poured Concrete |
| Heating Fuel | Natural Gas |
| Heating Type | Forced Air |
| Stories Total | 1 |
| Size Interior | 1,100 - 1,500 Sqft |
| Type | House |
| Utility Water | Municipal Water |
Parking
| Attached Garage | |
| Garage |
Land
| Acreage | No |
| Land Amenities | Golf Nearby, Marina, Park, Place Of Worship |
| Sewer | Sanitary Sewer |
| Size Depth | 109 Ft ,10 In |
| Size Frontage | 69 Ft ,8 In |
| Size Irregular | 69.7 X 109.9 Ft |
| Size Total Text | 69.7 X 109.9 Ft |
| Zoning Description | Residential |
Utilities
| Electricity | Installed |
| Sewer | Installed |
https://www.realtor.ca/real-estate/30025420/1840-belvedere-crescent-cornwall-717-cornwall
Contact Us
Contact us for more information

This REALTOR.ca listing content is owned and licensed by REALTOR® members of The Canadian Real Estate Association
The trademarks REALTOR®, REALTORS®, and the REALTOR® logo are controlled by The Canadian Real Estate Association (CREA) and identify real estate professionals who are members of CREA. The trademarks MLS®, Multiple Listing Service® and the associated logos are owned by The Canadian Real Estate Association (CREA) and identify the quality of services provided by real estate professionals who are members of CREA. The trademark DDF® is owned by The Canadian Real Estate Association (CREA) and identifies CREA's Data Distribution Facility (DDF®)
July 26 2026 09:56:32
Cornwall & District Real Estate Board
Century 21 Shield Realty Ltd.