
184 Shanly Road Edwardsburgh/cardinal, Ontario K0E 1E0

3 Bedroom
1 Bathroom
700 - 1,100 sqft
Bungalow
Central Air Conditioning
Baseboard Heaters
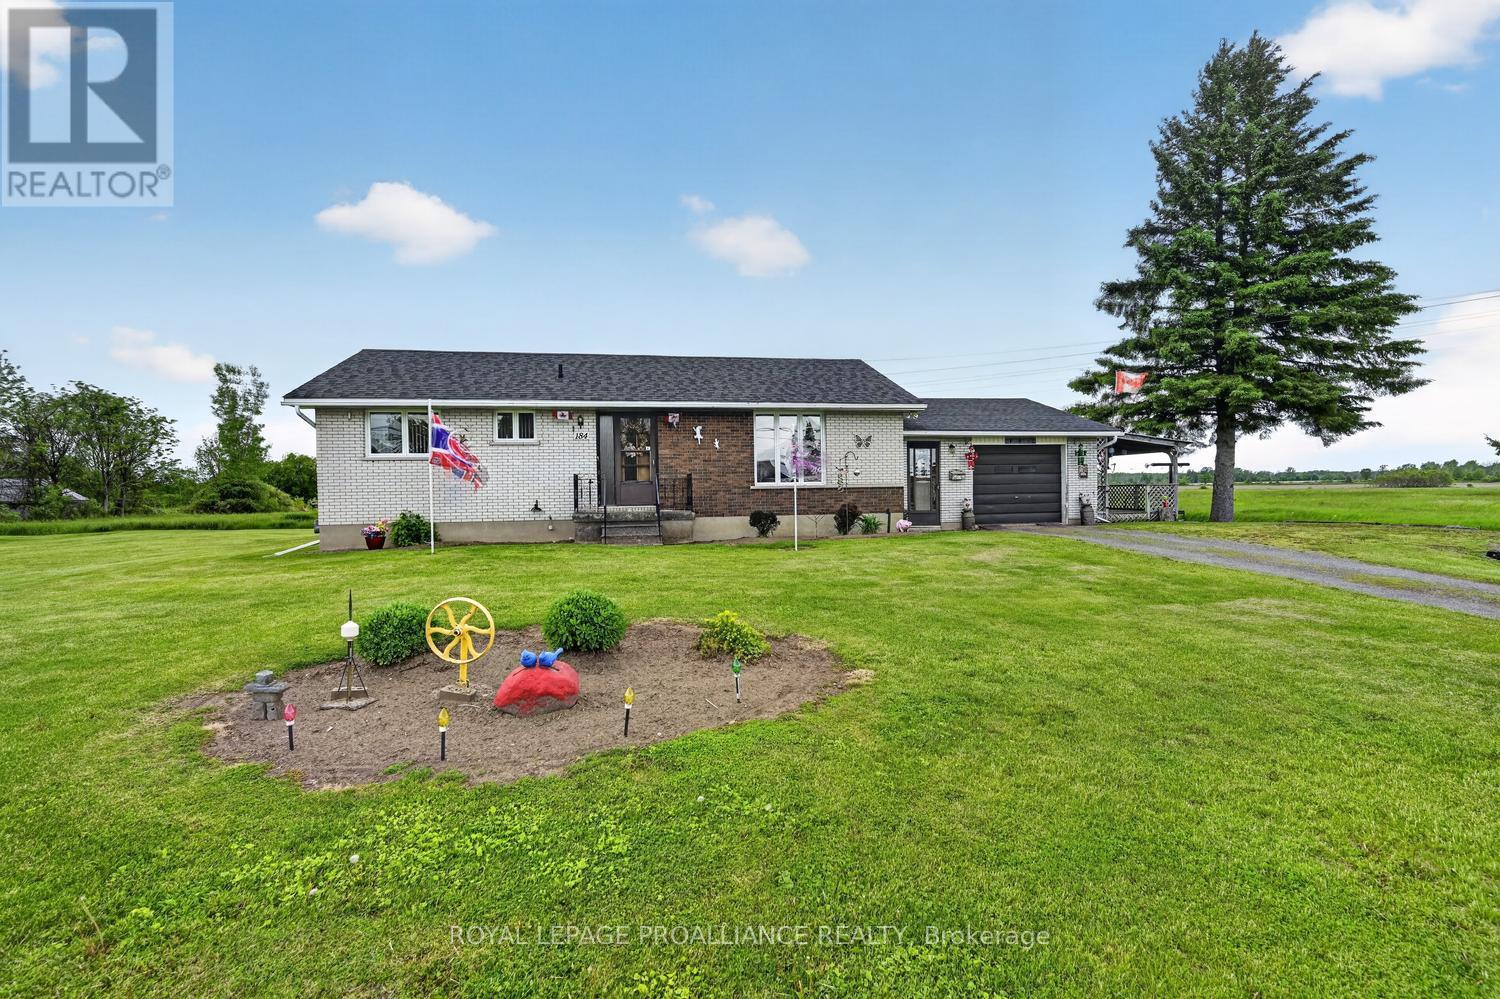
Landscaped, Lawn Sprinkler
$399,000
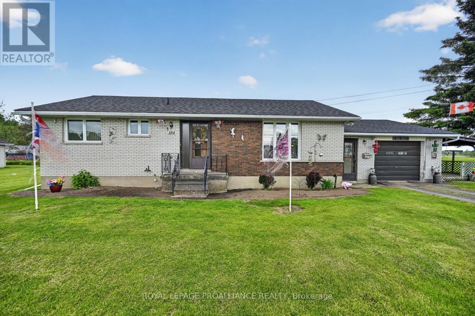
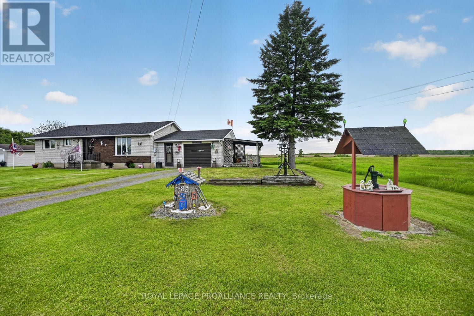
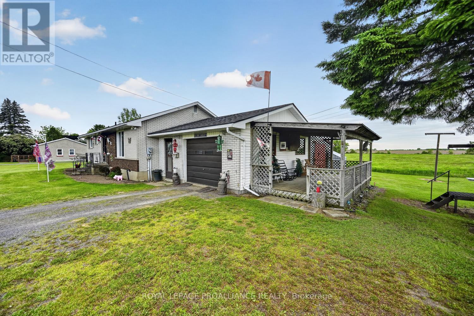
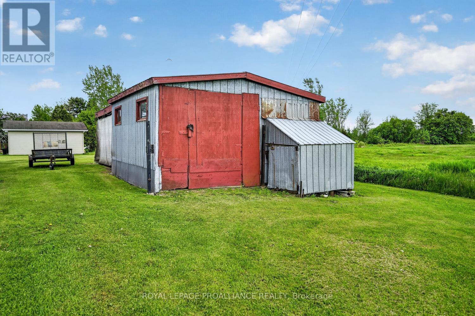
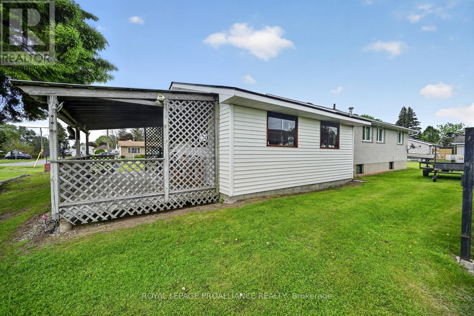
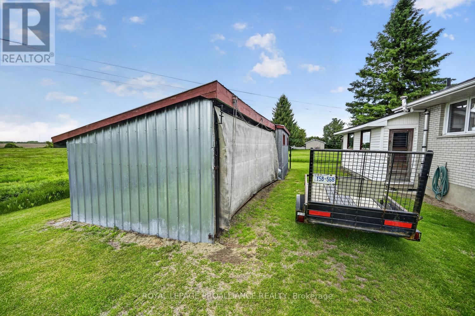
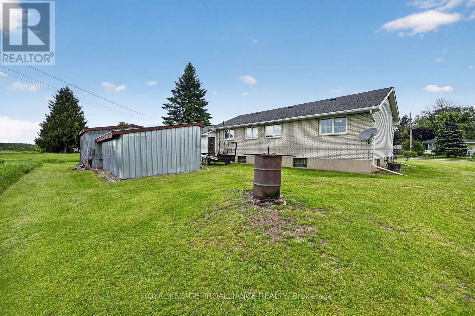
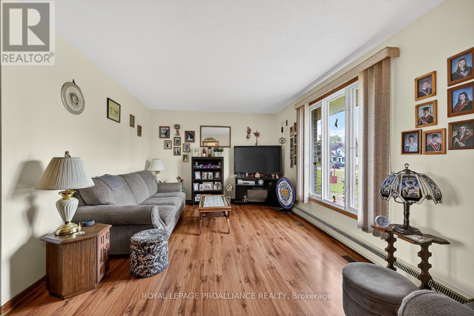
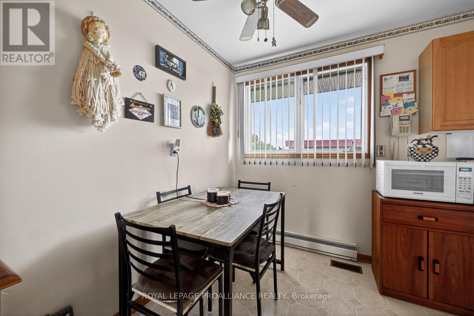
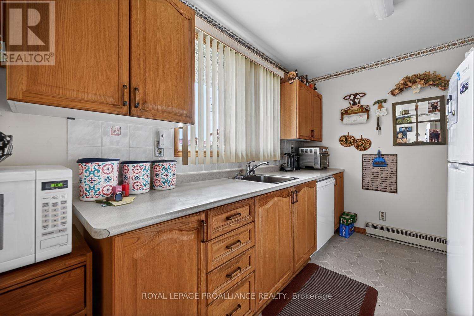
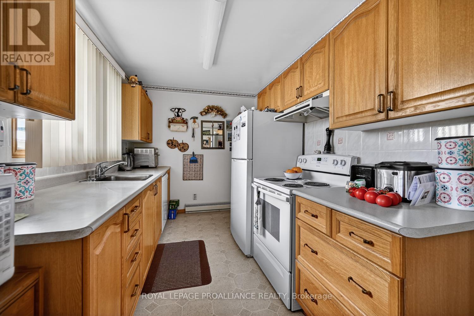
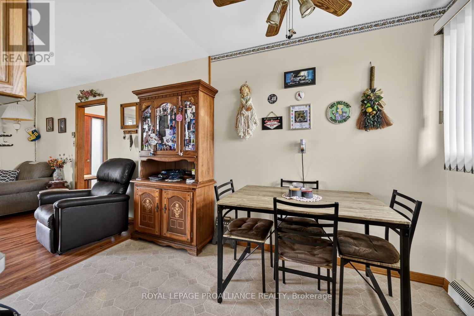
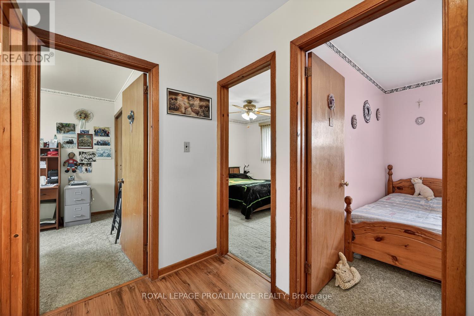
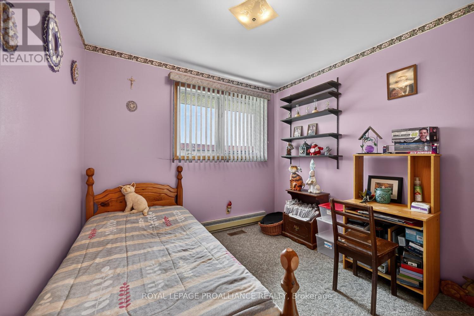
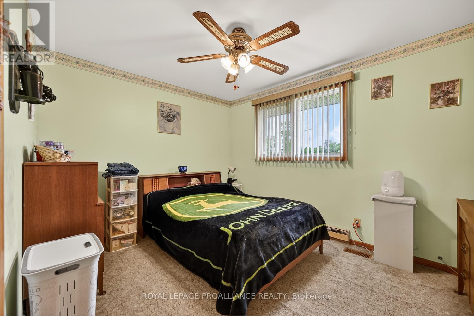
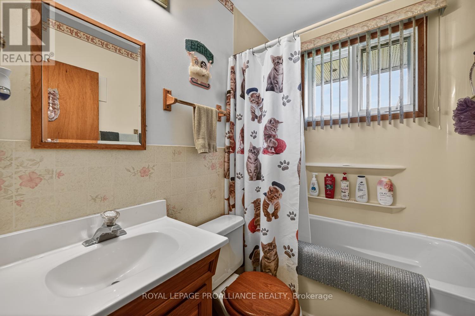
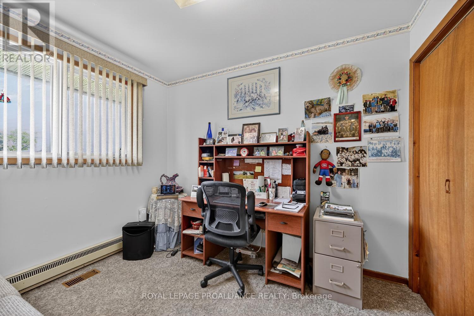
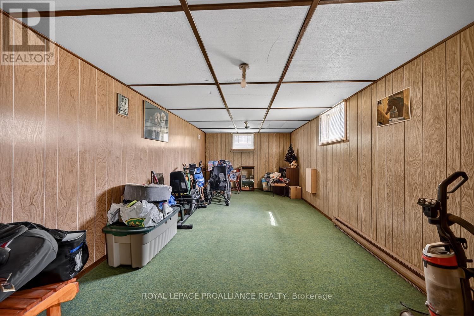
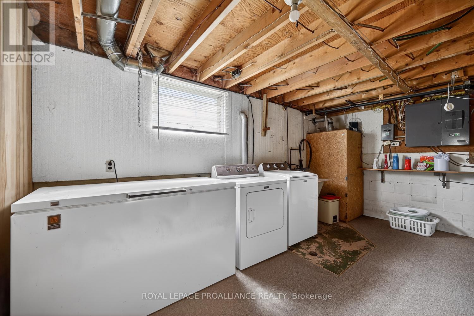
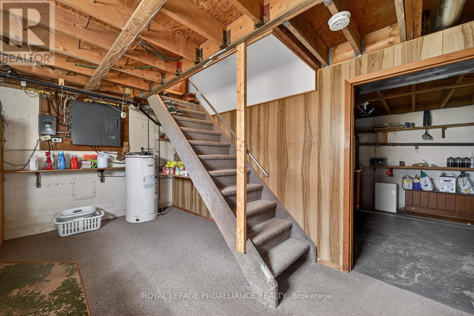
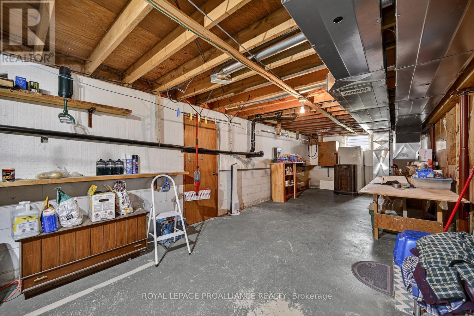
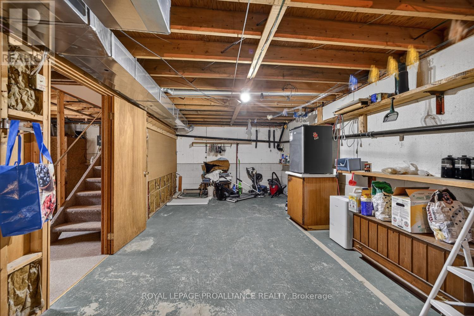
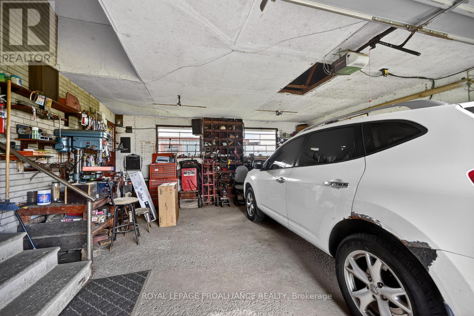
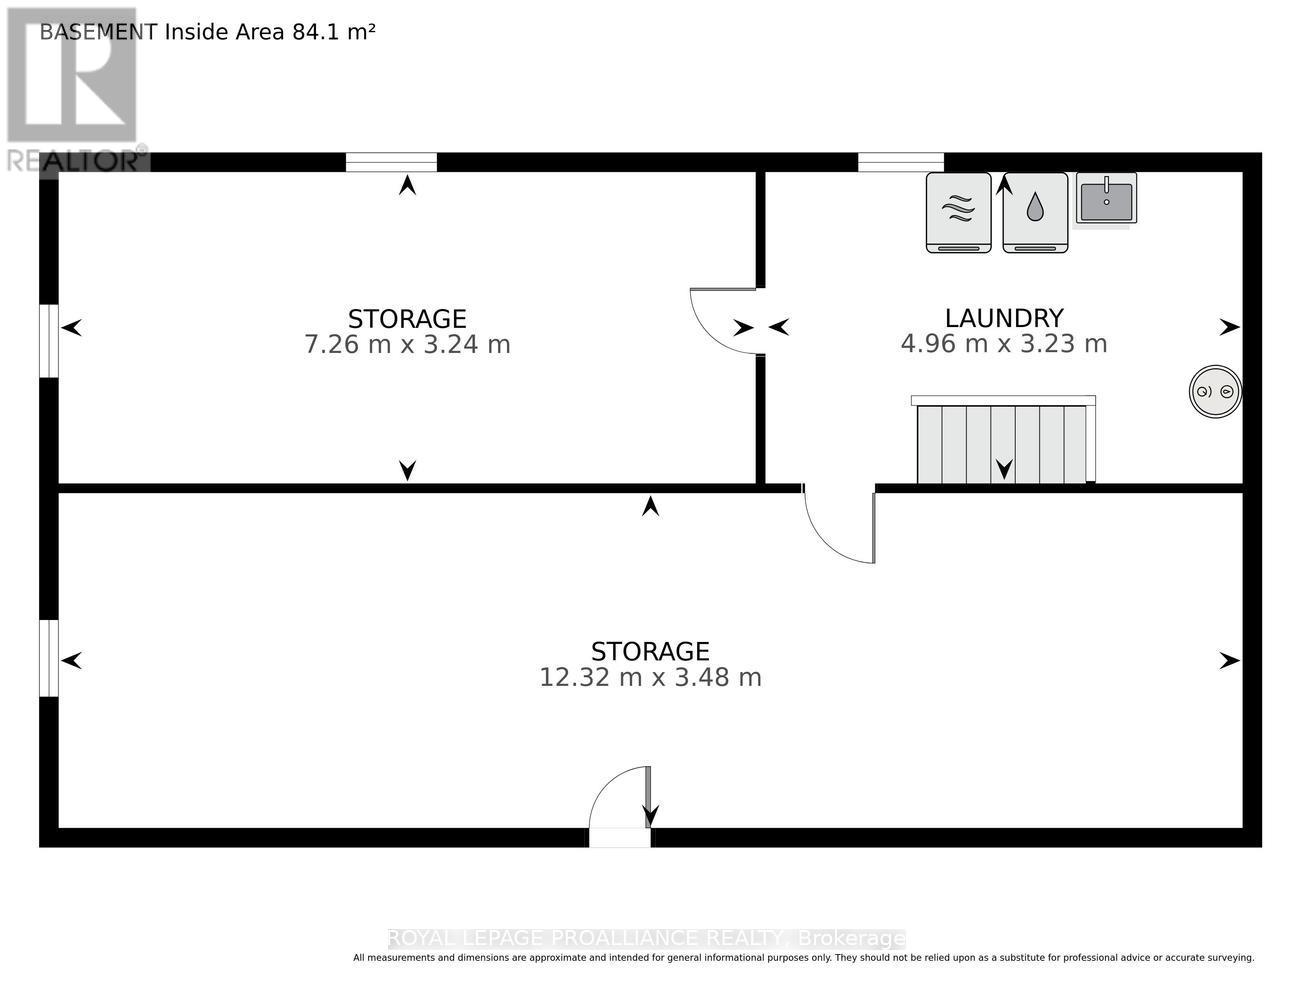
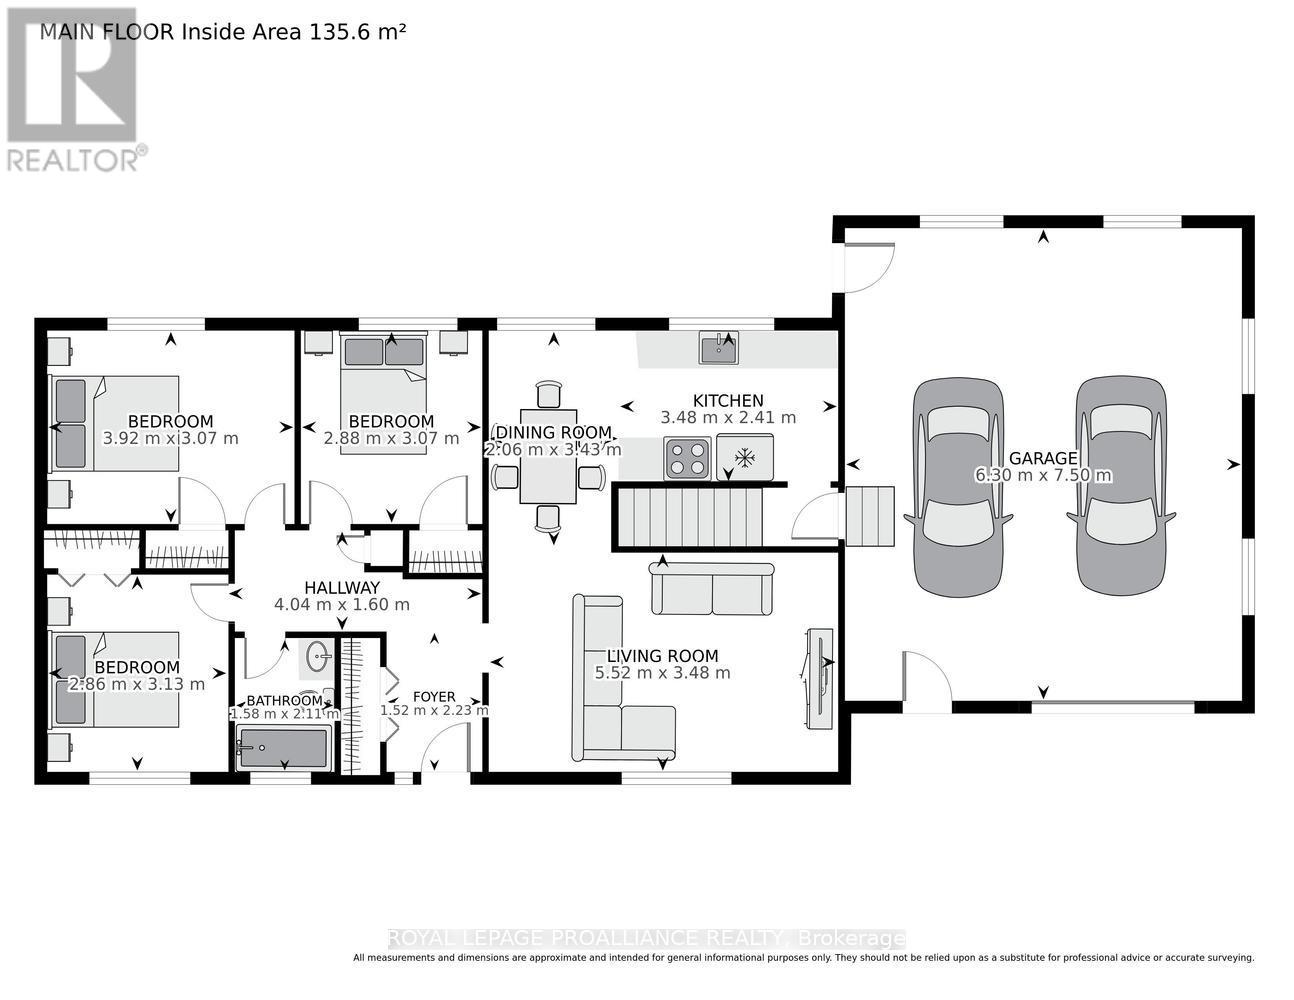
Welcome to 184 Shanly Road, a home that instantly makes you feel right at home. Proudly owned & lovingly maintained by the same family since new, this charming 3 bedroom, 1 bathroom bungalow offers comfort, convenience, & exciting future potential.Ideally situated close to amenities and Highway 401 for easy commuting, this property is positioned on a rare DOUBLE lot. Whether you choose to enjoy the extra outdoor space & privacy or explore the possibility of a future severance (Buyer to conduct their own due diligence with the Township), the opportunities are certainly worth considering.The main floor features a functional galley kitchen with ample cabinetry and counter space that flows seamlessly into the dining area. Nearby, the spacious living room provides a welcoming gathering place for family and friends, while large windows allow plenty of natural light to fill the space. Down the hallway, you'll find a generous foyer with an oversized coat closet, a 4-piece bathroom, and three comfortable bedrooms. Offering approximately 1,024 sq. ft. of living space (as per GeoWarehouse), this home is perfectly suited for first-time buyers, downsizers, or anyone seeking easy one-level living.Affordable forced-air natural gas heating keeps operating costs manageable, while the lower level houses the laundry area, utilities, and mechanical systems. This full, unspoiled basement presents a blank canvas for future development, allowing you to create additional living space tailored to your needs. Whether you envision a family room, hobby area, workshop, home gym, or additional storage, the possibilities are endless. Additional features include an oversized single-car garage, a covered porch ideal for summer BBQs & outdoor entertaining, and a large pack shed perfect for storage, a workshop, or securing ATVs, lawn equipment, snowblowers, and other recreational toys. a well-maintained home, a convenient location, and room to grow, and you have a property that checks all the boxes. (id:15069)
Property Details
| MLS® Number | X13226094 |
| Property Type | Single Family |
| Community Name | 807 - Edwardsburgh/Cardinal Twp |
| Amenities Near By | Place Of Worship |
| Community Features | School Bus, Community Centre |
| Equipment Type | Water Heater |
| Features | Level Lot, Sump Pump |
| Parking Space Total | 4 |
| Rental Equipment Type | Water Heater |
| Structure | Deck, Drive Shed |
Building
| Bathroom Total | 1 |
| Bedrooms Above Ground | 3 |
| Bedrooms Total | 3 |
| Age | 51 To 99 Years |
| Appliances | Garage Door Opener Remote(s), Water Meter, Dryer, Stove, Washer, Refrigerator |
| Architectural Style | Bungalow |
| Basement Type | Full |
| Construction Style Attachment | Detached |
| Cooling Type | Central Air Conditioning |
| Exterior Finish | Vinyl Siding, Brick |
| Fire Protection | Smoke Detectors |
| Foundation Type | Block |
| Heating Fuel | Electric |
| Heating Type | Baseboard Heaters |
| Stories Total | 1 |
| Size Interior | 700 - 1,100 Sqft |
| Type | House |
| Utility Power | Generator |
| Utility Water | Municipal Water |
Parking
| Attached Garage | |
| Garage |
Land
| Acreage | No |
| Land Amenities | Place Of Worship |
| Landscape Features | Landscaped, Lawn Sprinkler |
| Sewer | Septic System |
| Size Depth | 103 Ft |
| Size Frontage | 146 Ft |
| Size Irregular | 146 X 103 Ft |
| Size Total Text | 146 X 103 Ft |
| Zoning Description | Residential |
Rooms
| Level | Type | Length | Width | Dimensions |
|---|---|---|---|---|
| Basement | Laundry Room | 4.96 m | 3.23 m | 4.96 m x 3.23 m |
| Basement | Other | 12.32 m | 3.48 m | 12.32 m x 3.48 m |
| Basement | Other | 7.26 m | 3.24 m | 7.26 m x 3.24 m |
| Main Level | Kitchen | 3.48 m | 2.41 m | 3.48 m x 2.41 m |
| Main Level | Living Room | 5.52 m | 3.48 m | 5.52 m x 3.48 m |
| Main Level | Dining Room | 2.06 m | 3.43 m | 2.06 m x 3.43 m |
| Main Level | Bedroom | 2.88 m | 3.07 m | 2.88 m x 3.07 m |
| Main Level | Bedroom | 3.92 m | 3.07 m | 3.92 m x 3.07 m |
| Main Level | Bedroom | 2.86 m | 3.13 m | 2.86 m x 3.13 m |
| Main Level | Bathroom | 1.58 m | 2.11 m | 1.58 m x 2.11 m |
Utilities
| Electricity | Installed |
| Sewer | Installed |
Contact Us
Contact us for more information

This REALTOR.ca listing content is owned and licensed by REALTOR® members of The Canadian Real Estate Association
The trademarks REALTOR®, REALTORS®, and the REALTOR® logo are controlled by The Canadian Real Estate Association (CREA) and identify real estate professionals who are members of CREA. The trademarks MLS®, Multiple Listing Service® and the associated logos are owned by The Canadian Real Estate Association (CREA) and identify the quality of services provided by real estate professionals who are members of CREA. The trademark DDF® is owned by The Canadian Real Estate Association (CREA) and identifies CREA's Data Distribution Facility (DDF®)
July 03 2026 01:55:04
Rideau - St. Lawrence Real Estate Board
Royal LePage Proalliance Realty