
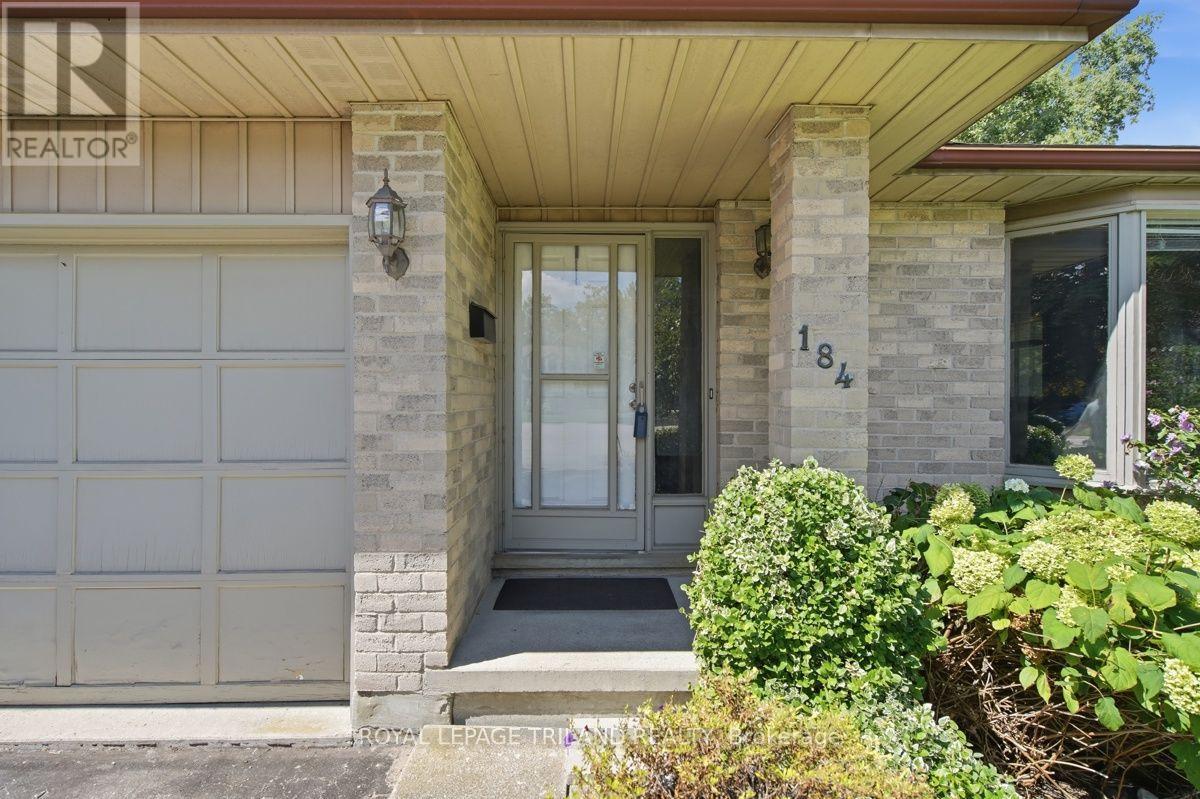
184 Chesham Place London North, Ontario N6G 3T7

3 Bedroom
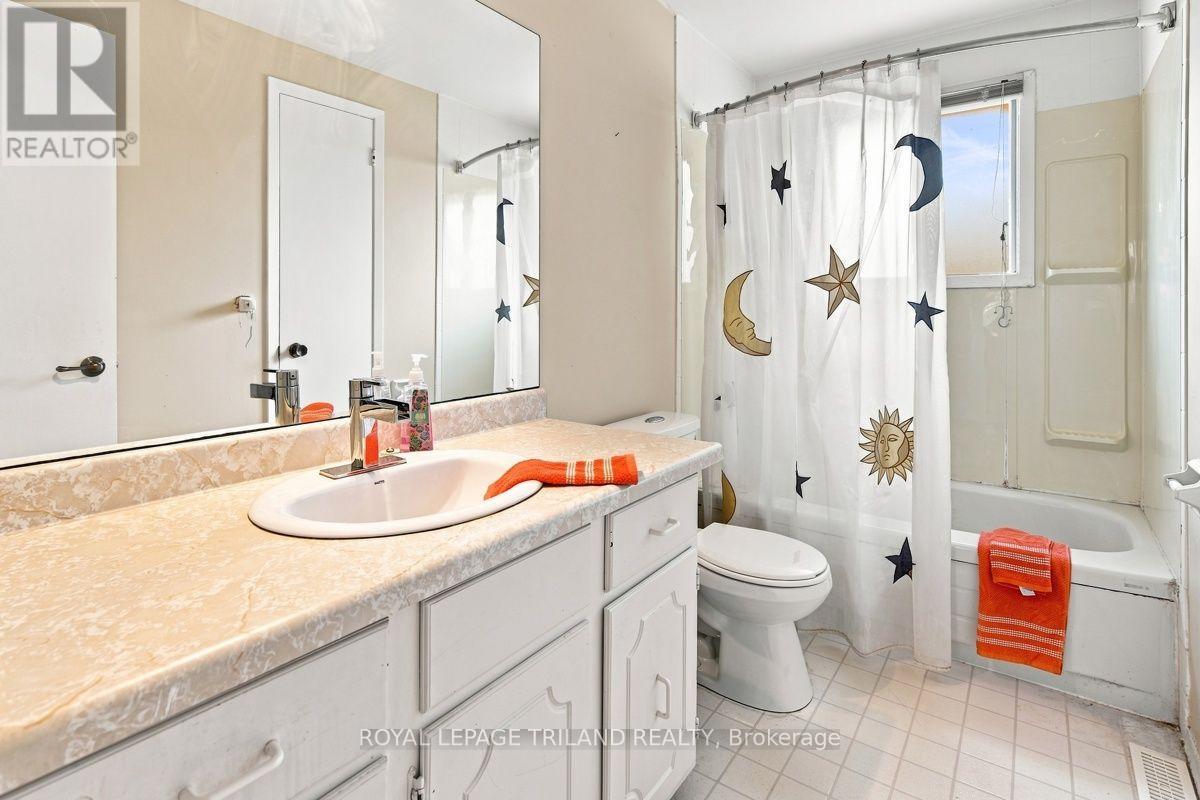
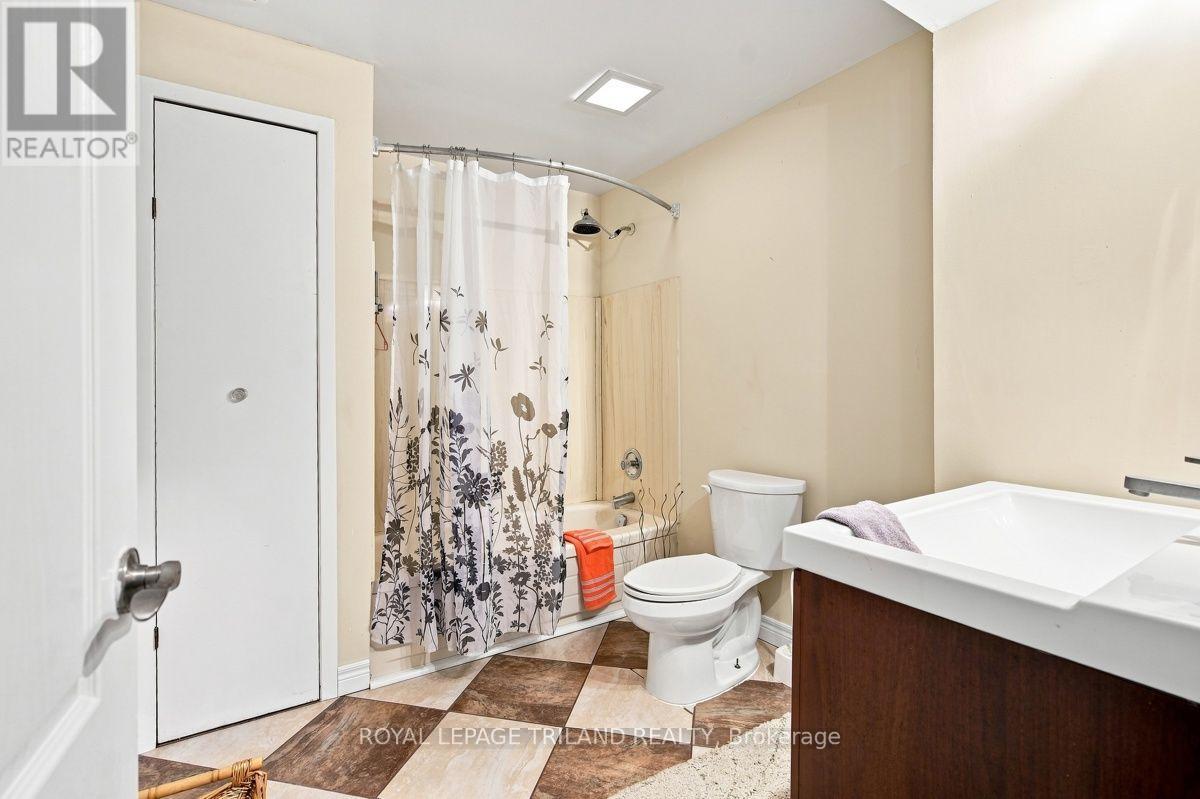
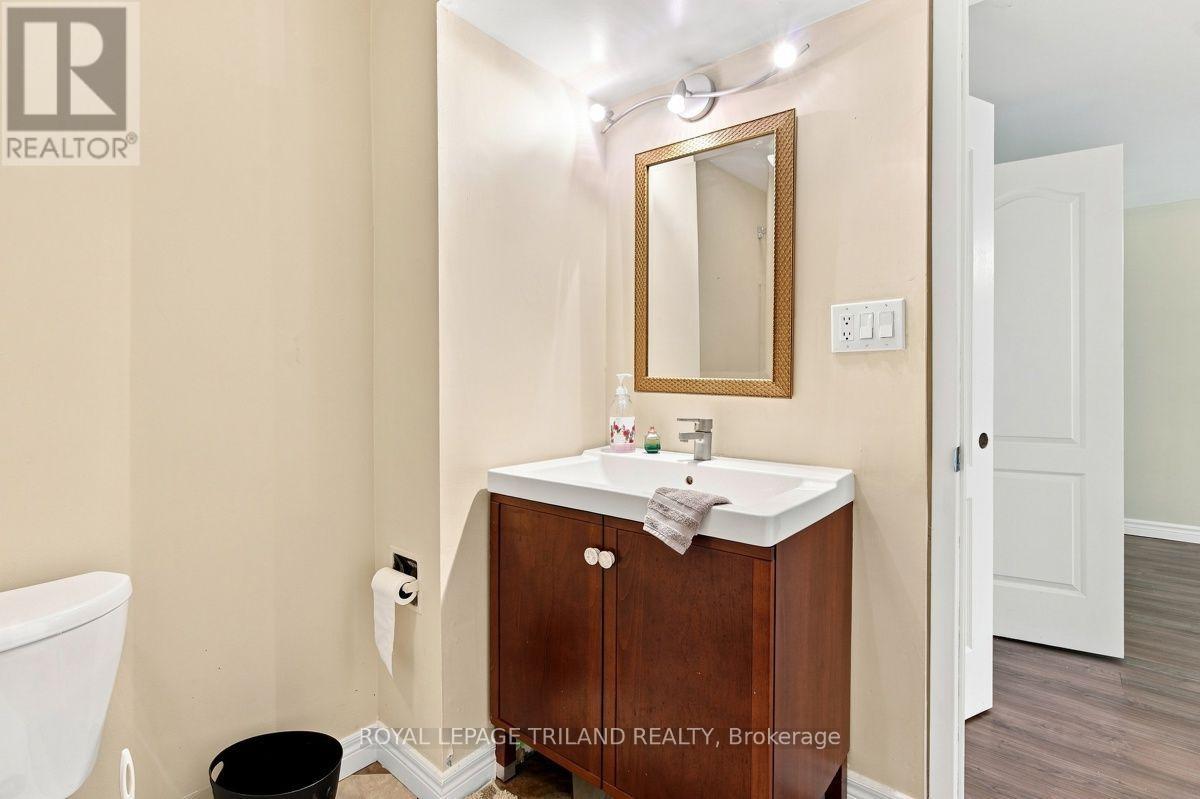
2 Bathroom
1,500 - 2,000 sqft
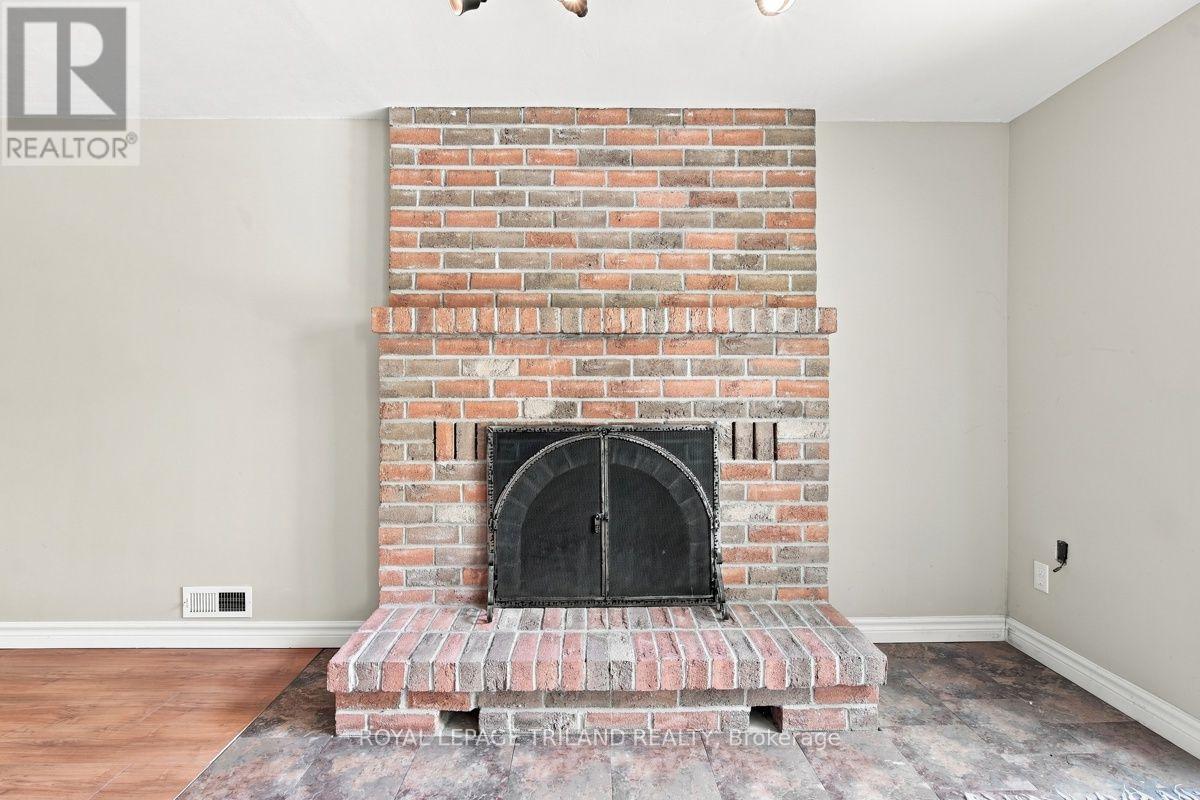
Fireplace
Central Air Conditioning
Forced Air
$599,900
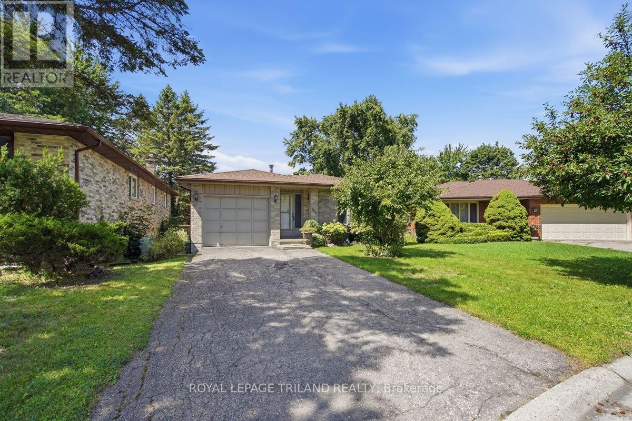
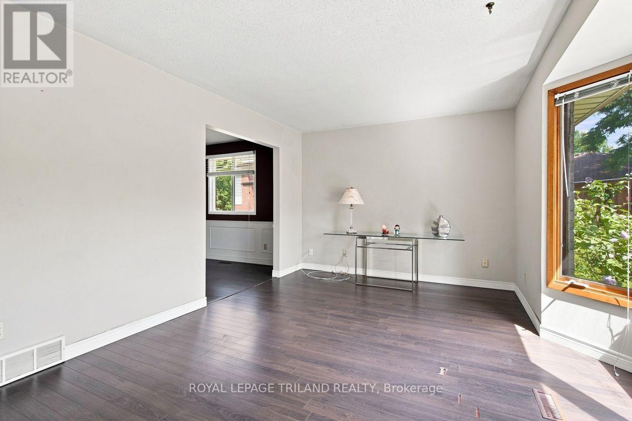
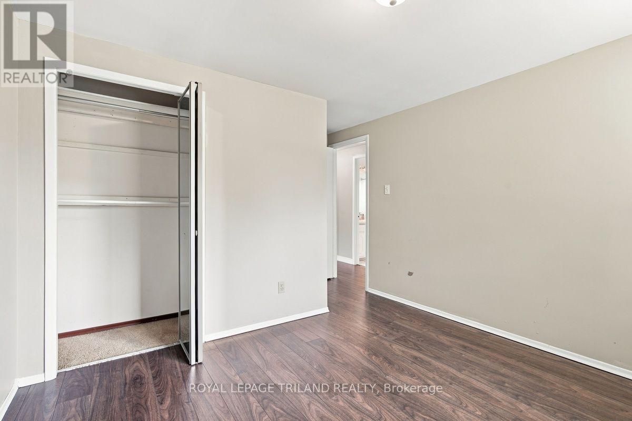
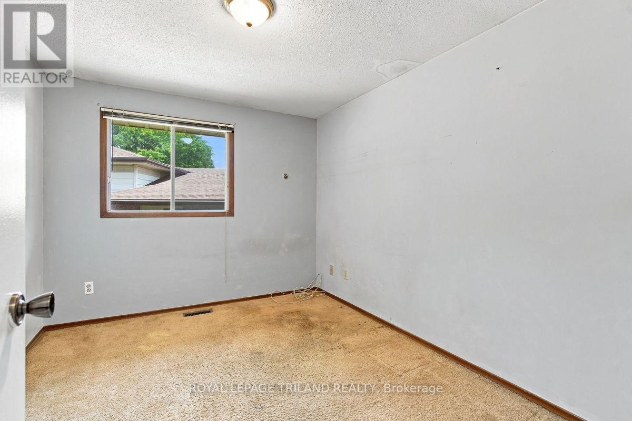
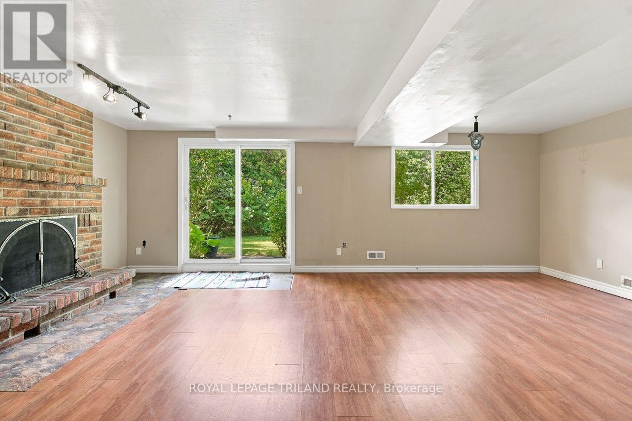
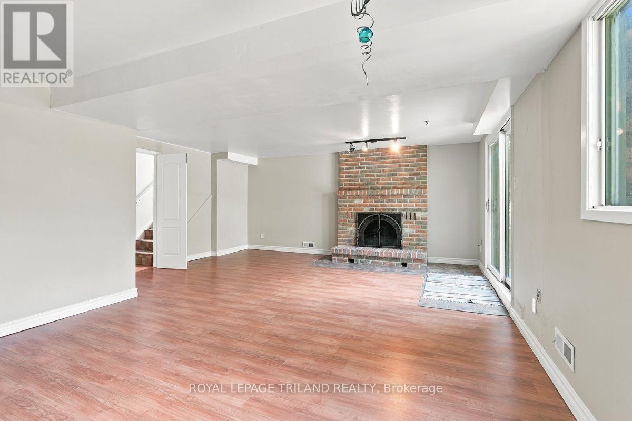
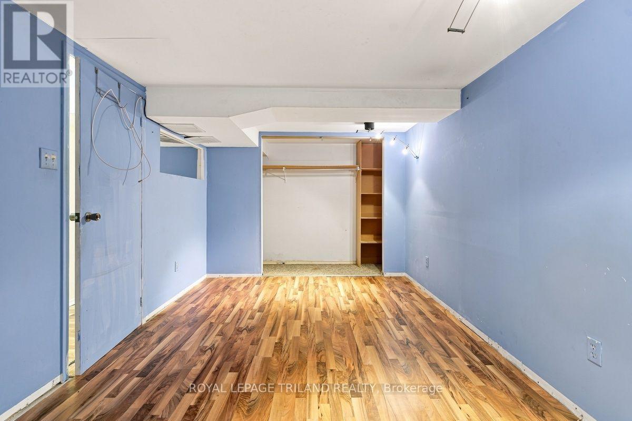
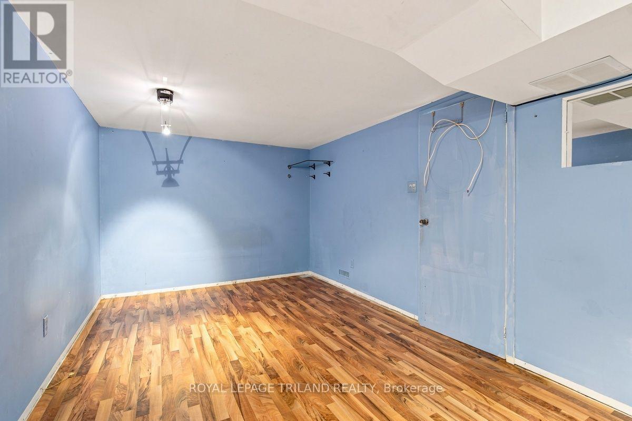
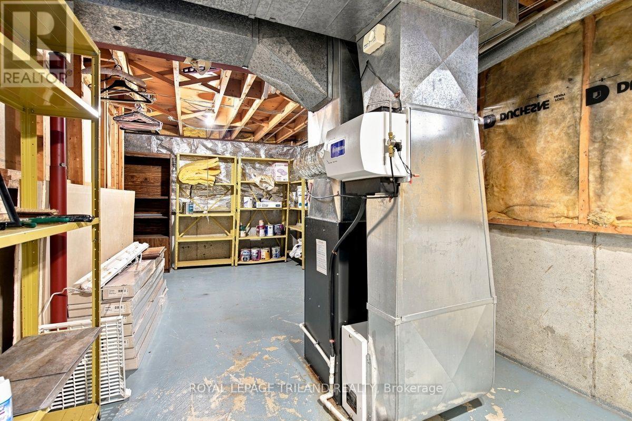
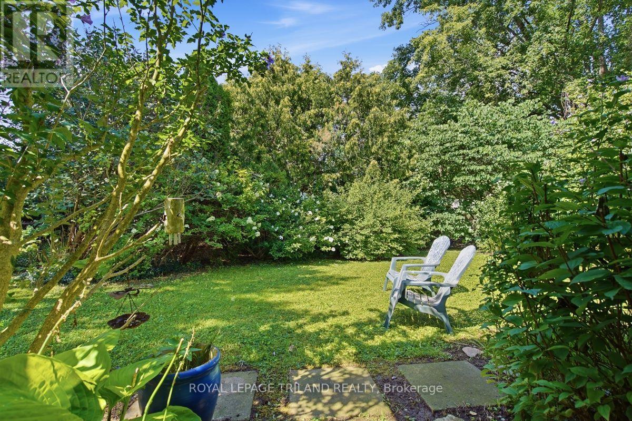
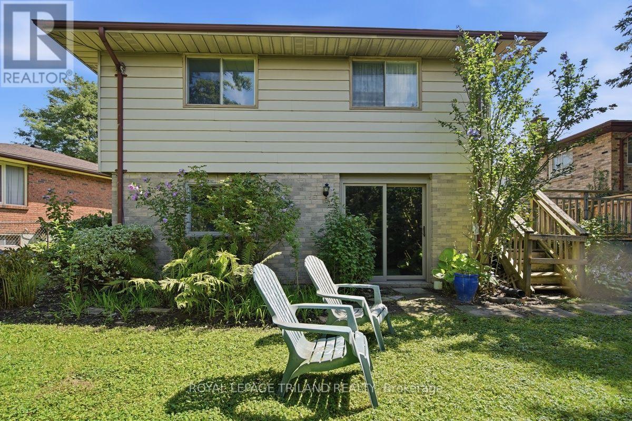
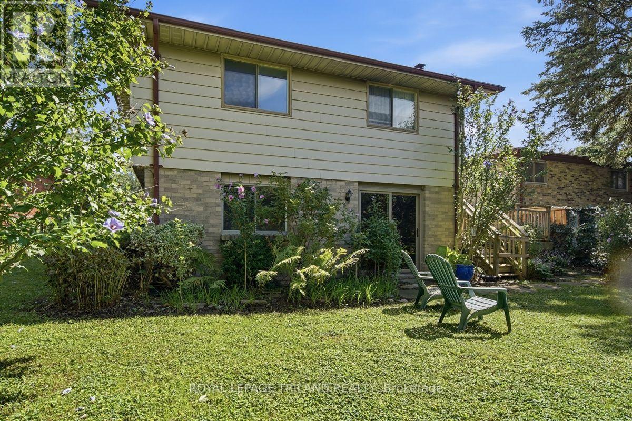
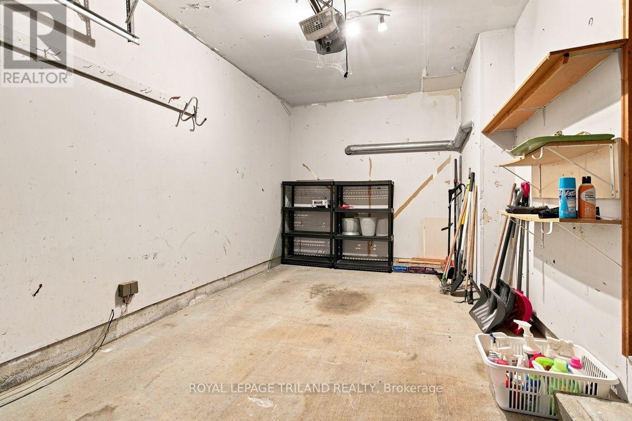
Prime opportunity to own in this ideal location within walking distance to Western for student rental investors and families seeking housing close to Western U. This back-split can easily be configured to provide a self-contained 1-2 bedroom suite with a private side entrance. Importantly, all bedrooms would be above grade, increasing appeal and rental value, and anyone looking for a mortgage helper! This court is a quiet location with long time residents in the neighbourhood. The layout maintains both a full living room and a full recreation room, and the walkout on Level 3 adds natural light and direct yard access. Situated on a large pie-shaped lot at the end of a cul-de-sac, this property offers loads of privacy and space. Parking for four cars. (id:15069)
Open House
This property has open houses!
August
29
Saturday
Starts at:
2:00 pm
Ends at:4:00 pm
Property Details
| MLS® Number | X13714256 |
| Property Type | Single Family |
| Community Name | North K |
| Amenities Near By | Public Transit, Schools |
| Community Features | School Bus |
| Equipment Type | Water Heater |
| Features | Wooded Area, Irregular Lot Size, Flat Site, Dry |
| Parking Space Total | 3 |
| Rental Equipment Type | Water Heater |
Building
| Bathroom Total | 2 |
| Bedrooms Above Ground | 3 |
| Bedrooms Total | 3 |
| Age | 31 To 50 Years |
| Amenities | Fireplace(s) |
| Basement Development | Finished |
| Basement Features | Walk Out |
| Basement Type | N/a (finished) |
| Construction Style Attachment | Detached |
| Construction Style Split Level | Backsplit |
| Cooling Type | Central Air Conditioning |
| Exterior Finish | Aluminum Siding, Brick Veneer |
| Fire Protection | Smoke Detectors |
| Fireplace Present | Yes |
| Fireplace Total | 1 |
| Foundation Type | Concrete |
| Heating Fuel | Natural Gas |
| Heating Type | Forced Air |
| Size Interior | 1,500 - 2,000 Sqft |
| Type | House |
| Utility Water | Municipal Water |
Parking
| Attached Garage | |
| Garage |
Land
| Acreage | No |
| Fence Type | Fenced Yard |
| Land Amenities | Public Transit, Schools |
| Sewer | Sanitary Sewer |
| Size Depth | 122 Ft ,8 In |
| Size Frontage | 34 Ft ,6 In |
| Size Irregular | 34.5 X 122.7 Ft |
| Size Total Text | 34.5 X 122.7 Ft |
Rooms
| Level | Type | Length | Width | Dimensions |
|---|---|---|---|---|
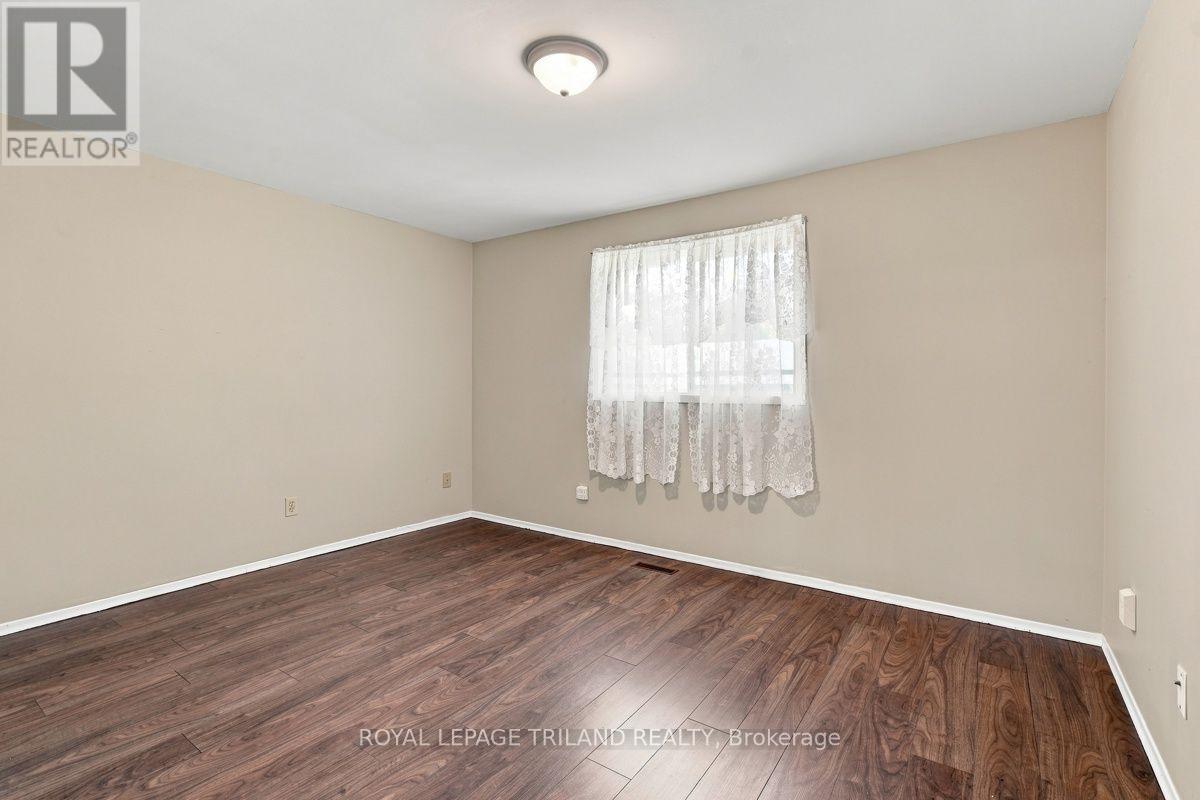
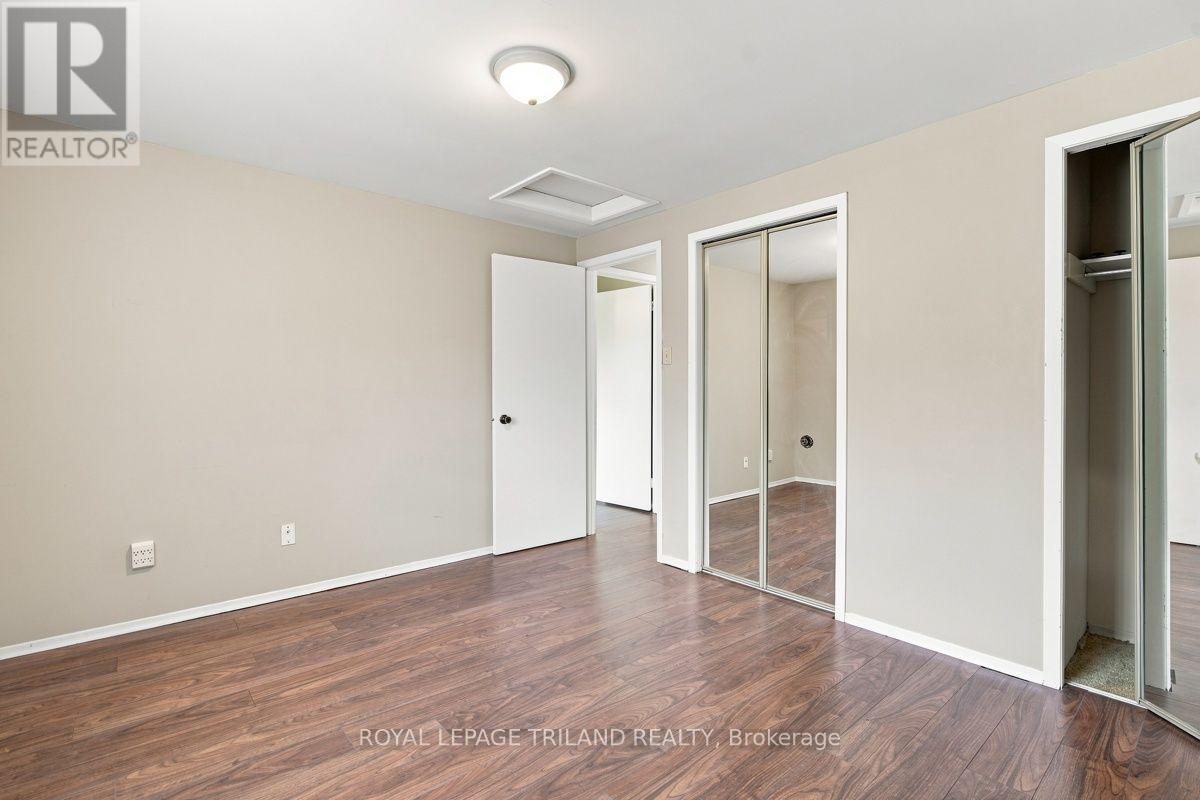
| Second Level | Primary Bedroom | 3.96 m | 3.17 m | 3.96 m x 3.17 m |
| Second Level | Bedroom 2 | 3.27 m | 3.04 m | 3.27 m x 3.04 m |
| Second Level | Bedroom 3 | 3.35 m | 3.04 m | 3.35 m x 3.04 m |
| Third Level | Family Room | 8.7 m | 5.18 m | 8.7 m x 5.18 m |
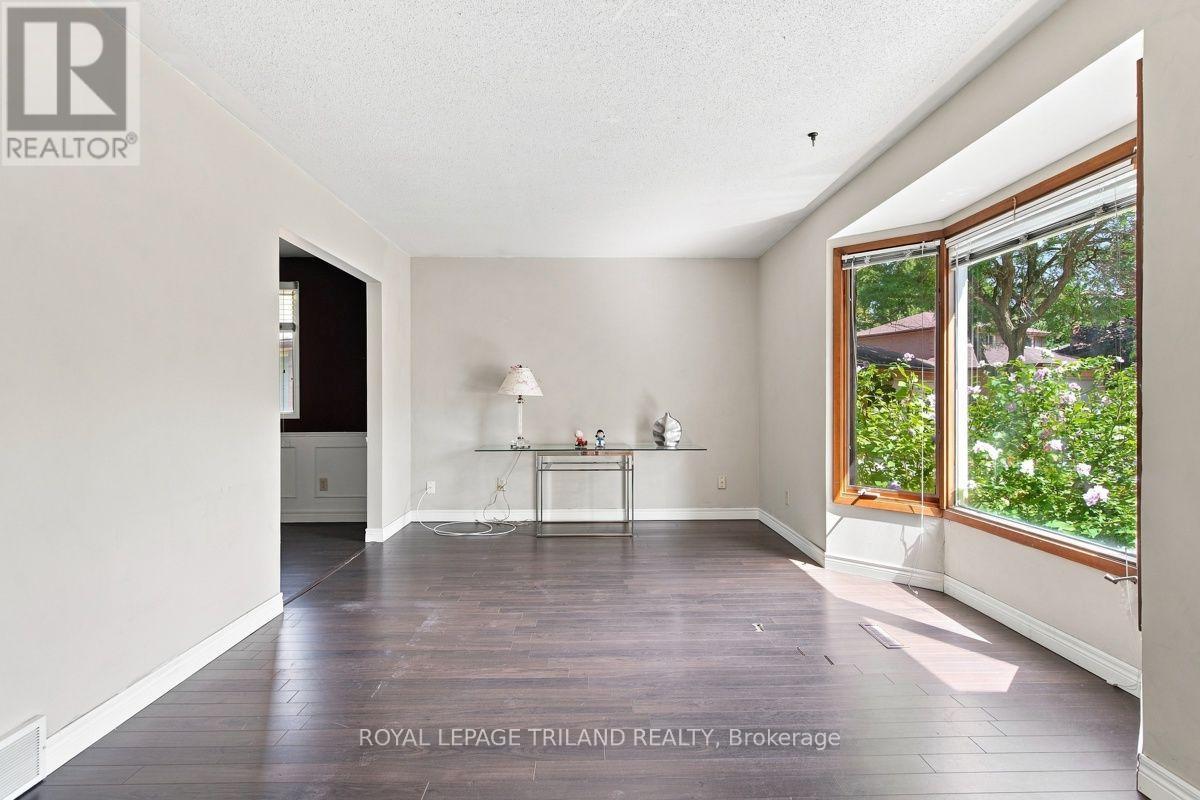
| Main Level | Living Room | 5.23 m | 3.2 m | 5.23 m x 3.2 m |
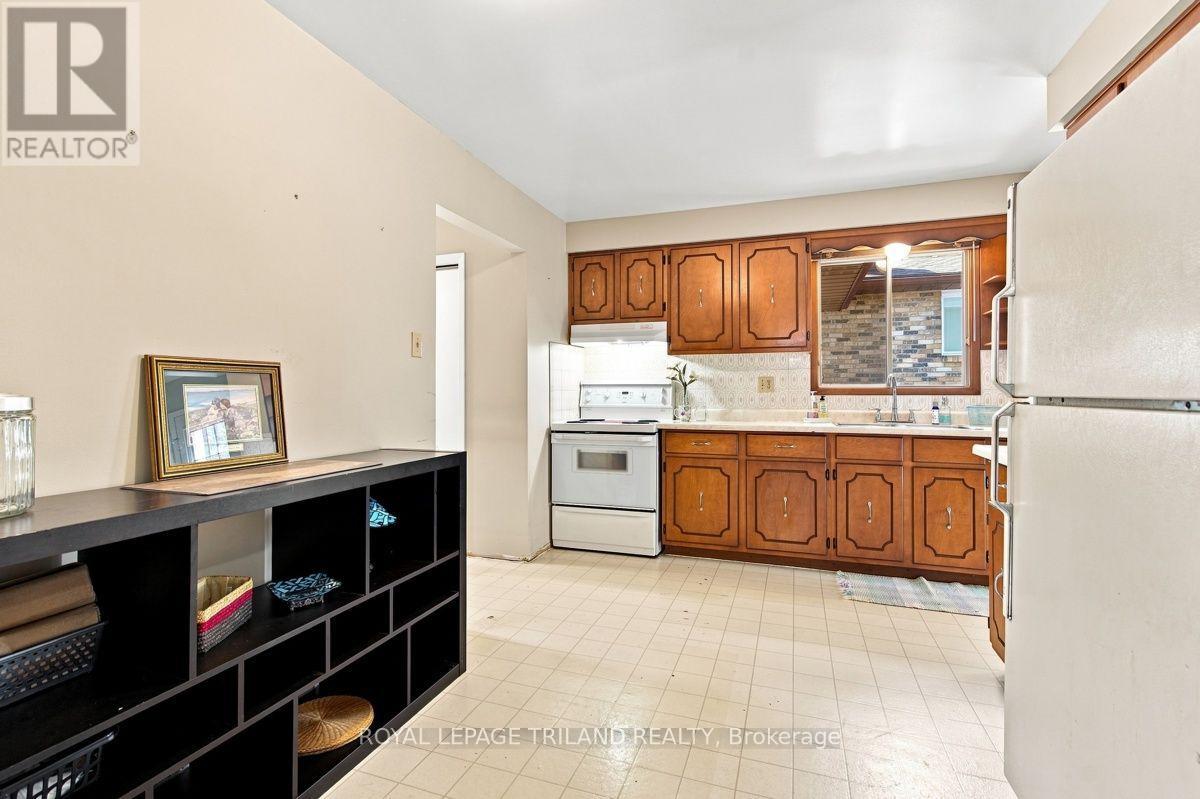
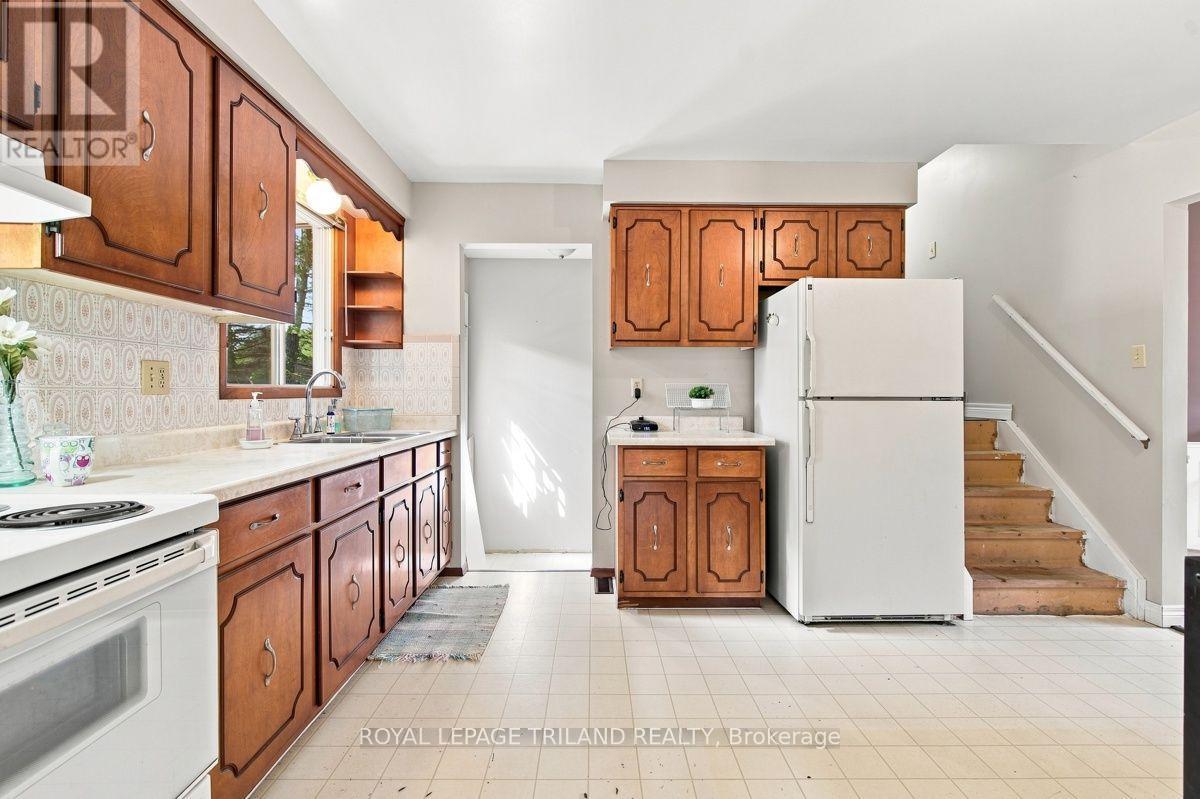
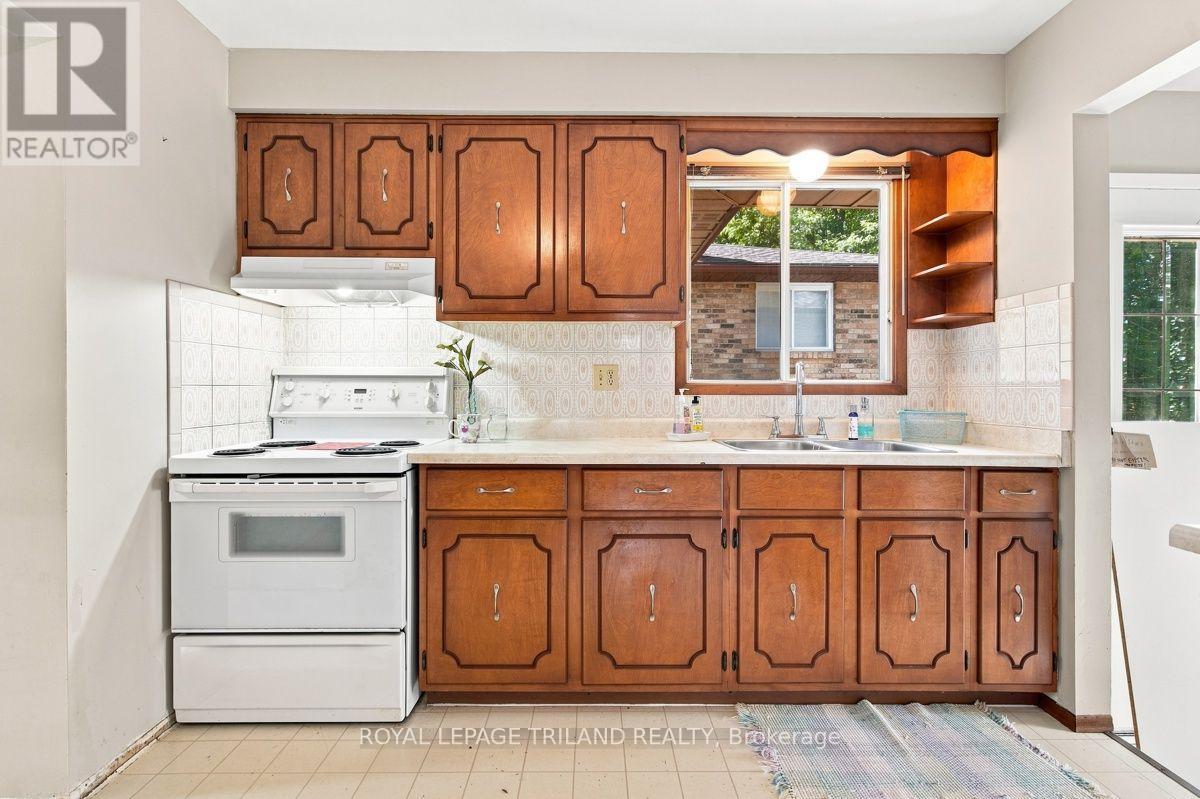
| Main Level | Kitchen | 4.41 m | 3.17 m | 4.41 m x 3.17 m |
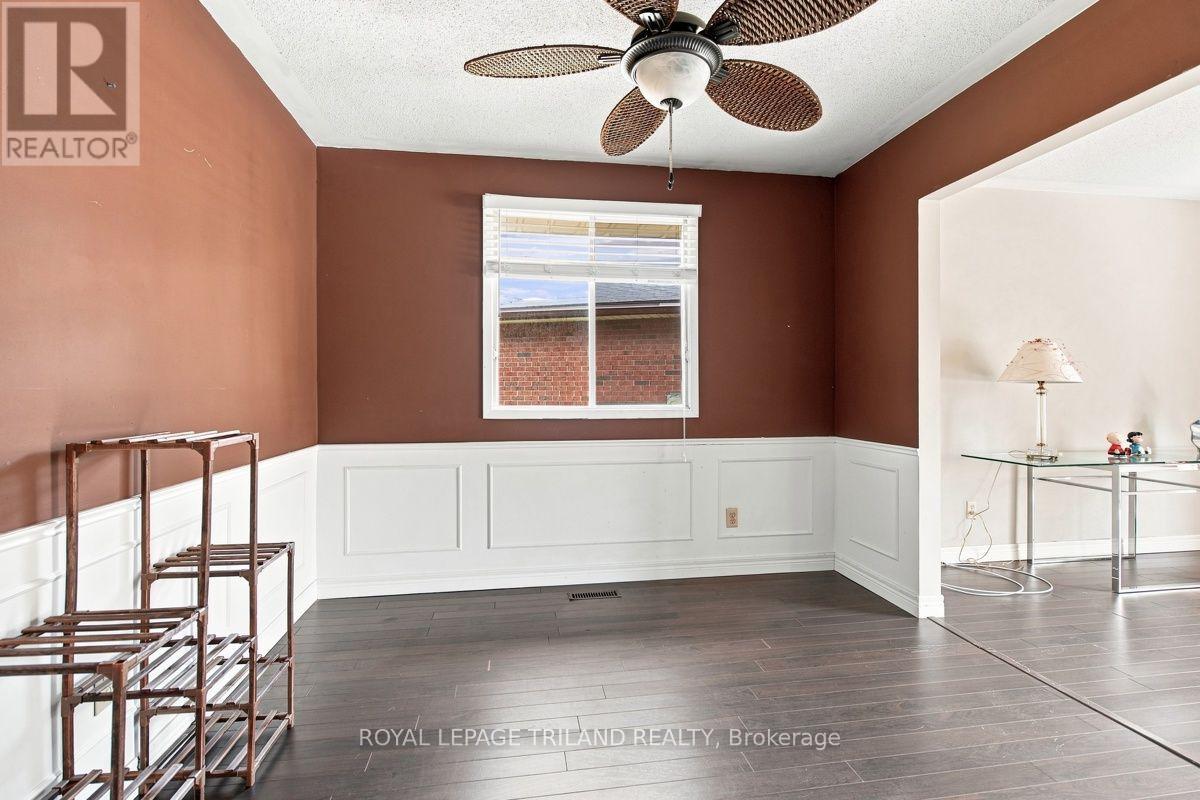
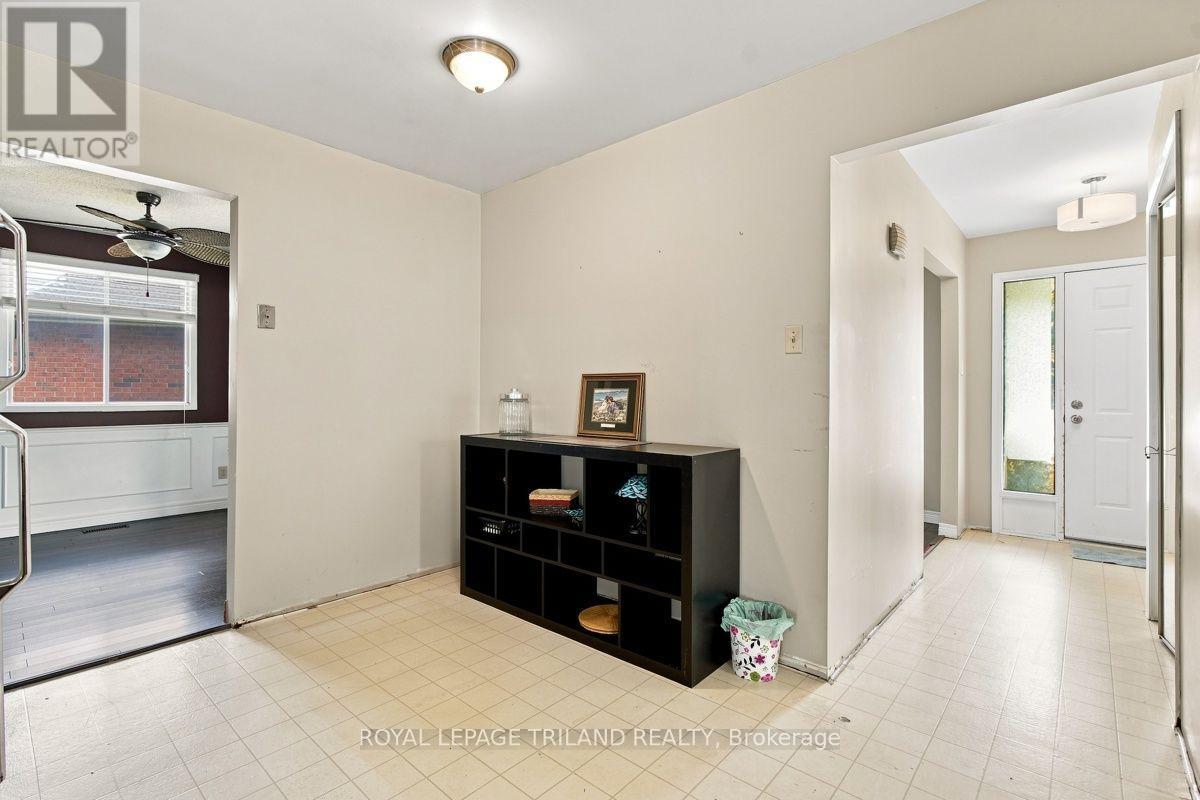
| Main Level | Dining Room | 3.17 m | 2.89 m | 3.17 m x 2.89 m |
Utilities
| Cable | Installed |
| Electricity | Installed |
| Sewer | Installed |
https://www.realtor.ca/real-estate/30199211/184-chesham-place-london-north-north-k-north-k
Contact Us
Contact us for more information

This REALTOR.ca listing content is owned and licensed by REALTOR® members of The Canadian Real Estate Association
The trademarks REALTOR®, REALTORS®, and the REALTOR® logo are controlled by The Canadian Real Estate Association (CREA) and identify real estate professionals who are members of CREA. The trademarks MLS®, Multiple Listing Service® and the associated logos are owned by The Canadian Real Estate Association (CREA) and identify the quality of services provided by real estate professionals who are members of CREA. The trademark DDF® is owned by The Canadian Real Estate Association (CREA) and identifies CREA's Data Distribution Facility (DDF®)
August 26 2026 07:51:02
London and St. Thomas Association of REALTORS®
Royal LePage Triland Realty