
1834 Tiny Beaches Road S Tiny, Ontario L0L 1P1

6 Bedroom
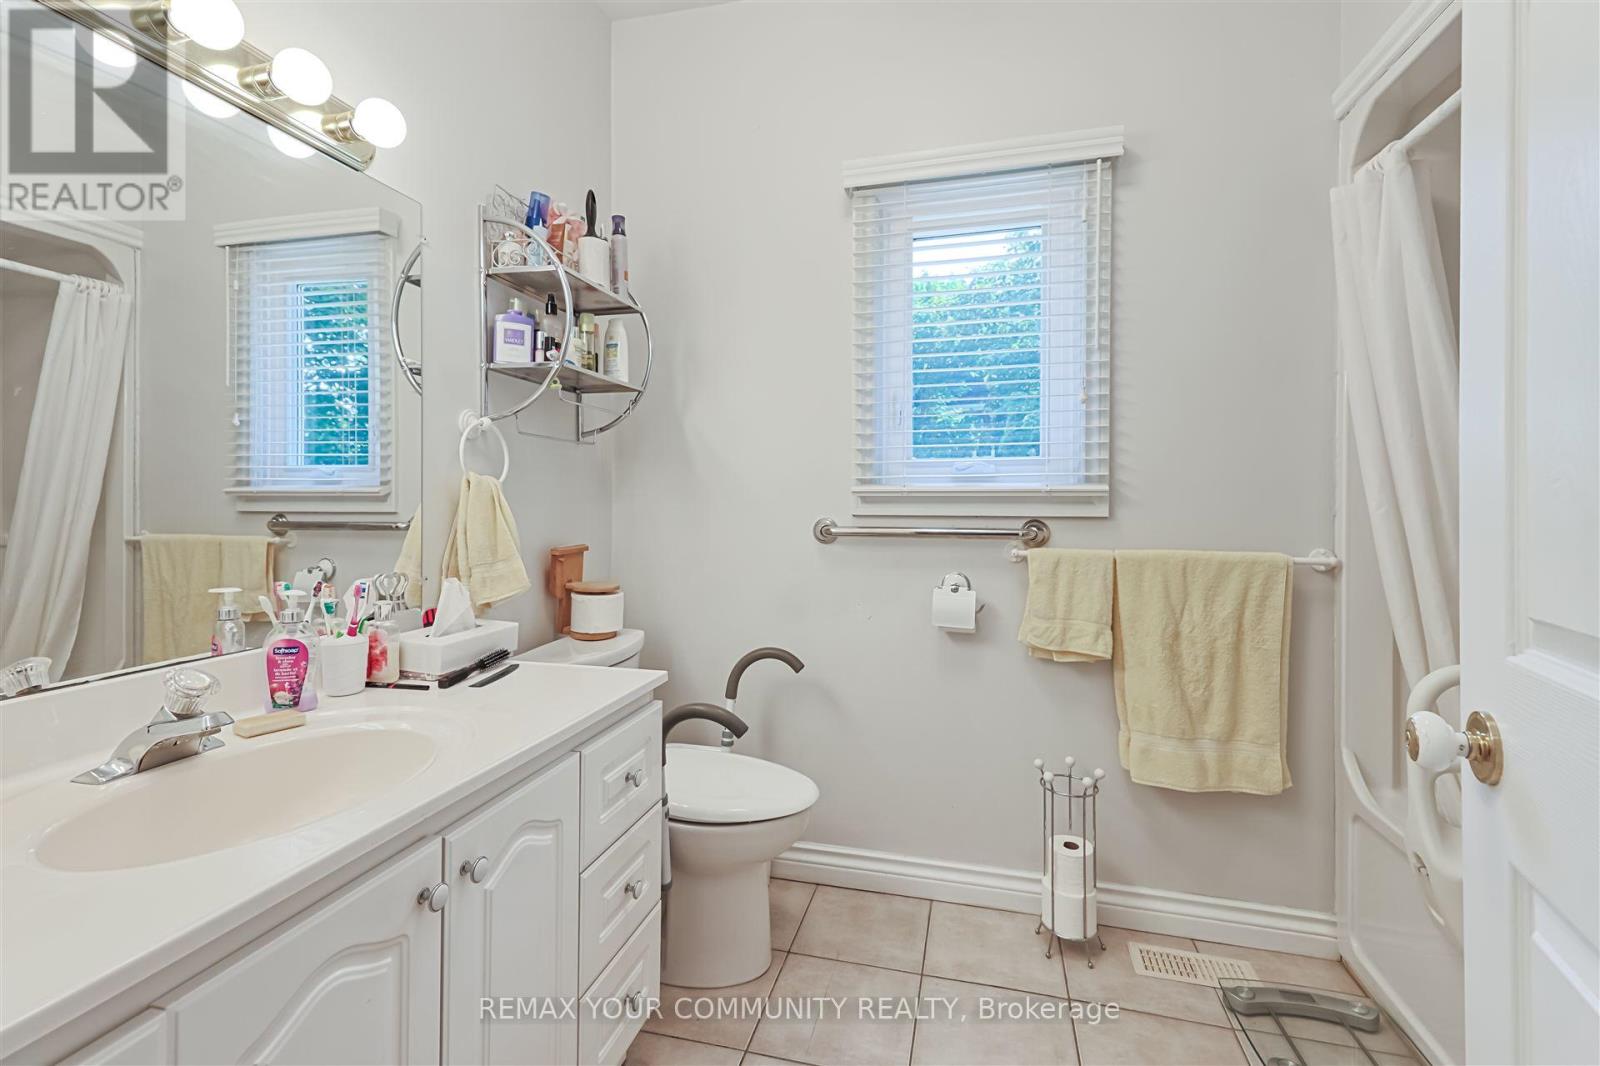
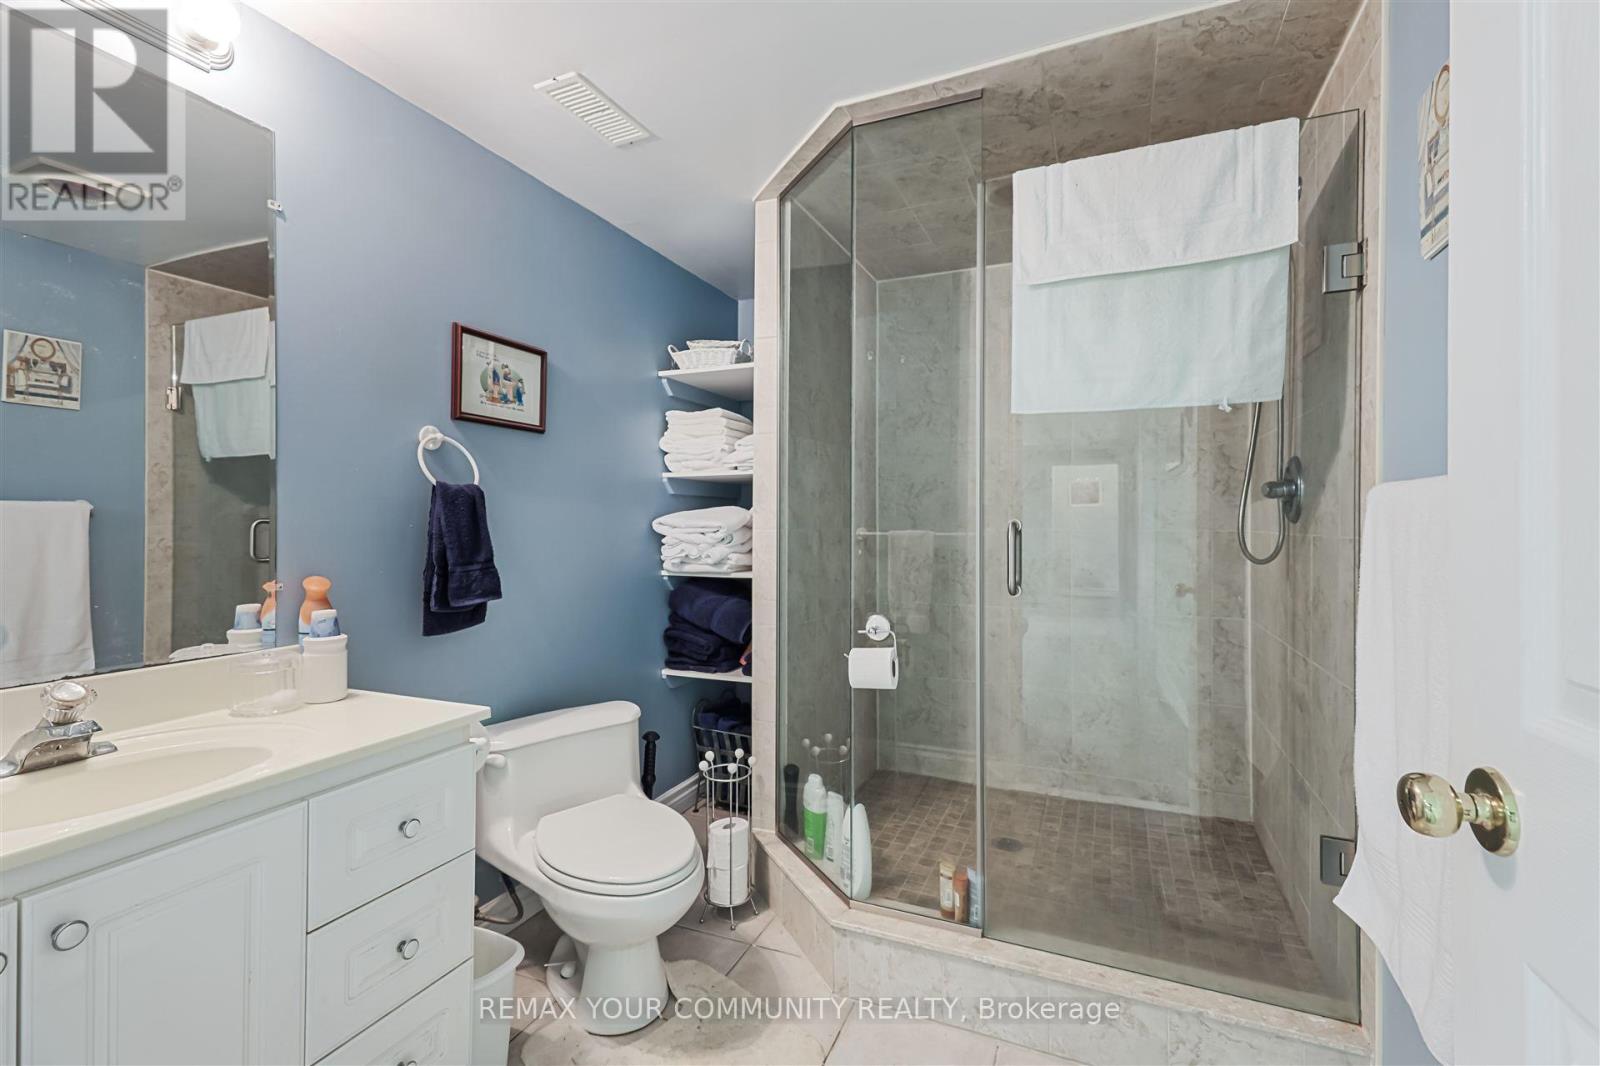
2 Bathroom
1,500 - 2,000 sqft
Raised Bungalow
Central Air Conditioning
Forced Air
Waterfront
$1,599,000
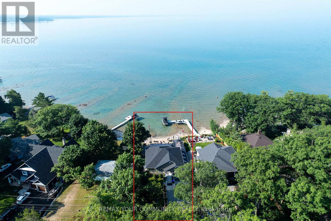
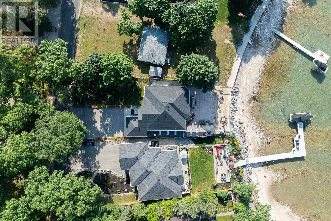
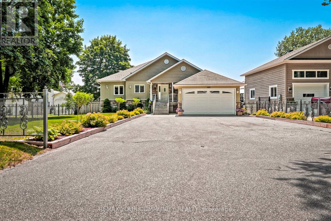
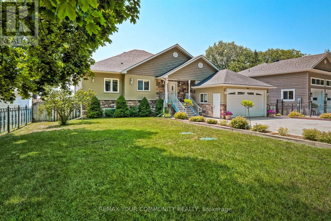
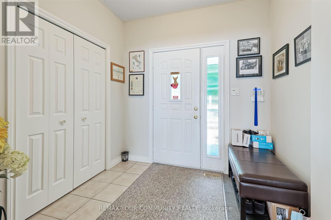
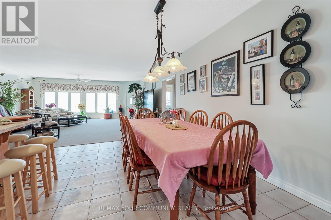
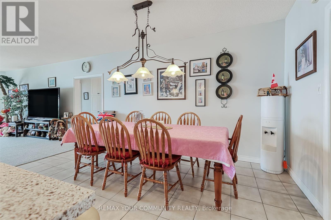
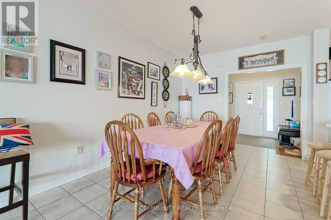
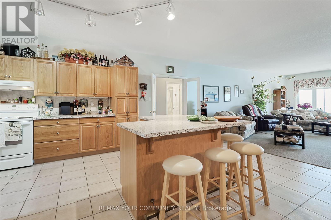
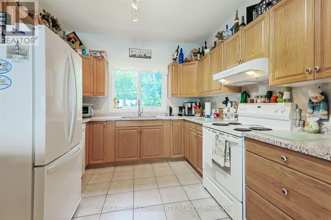
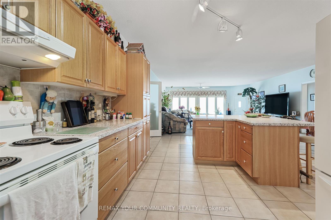
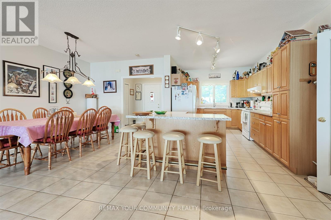
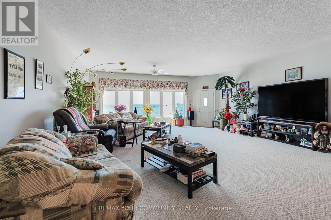
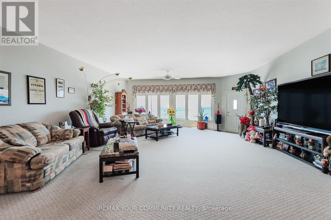
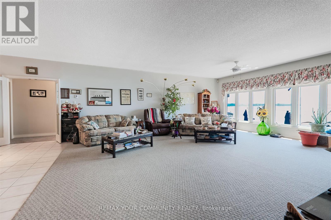
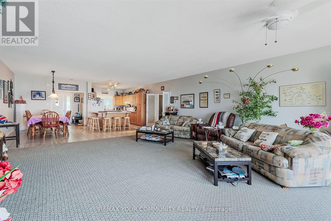
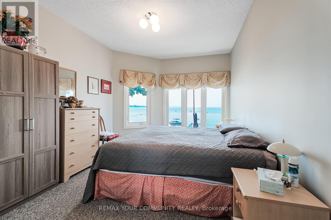
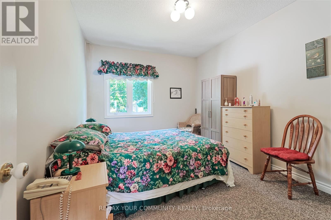
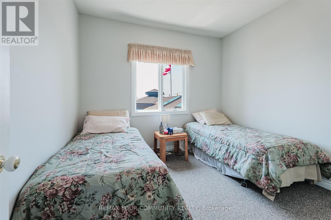
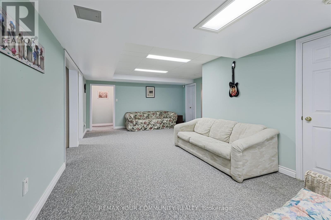
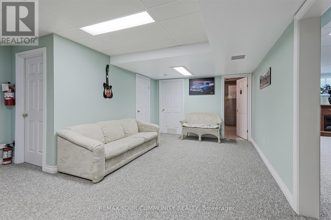
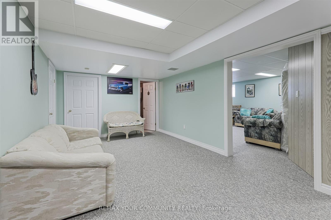
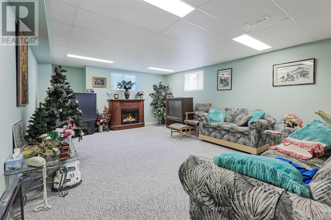
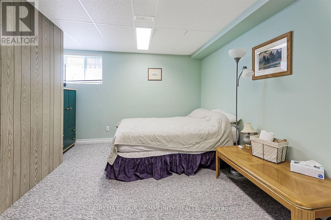
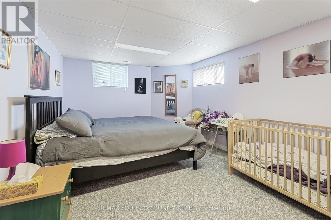
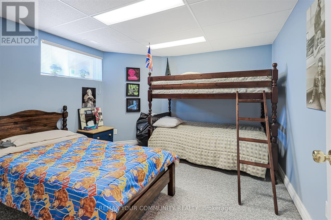
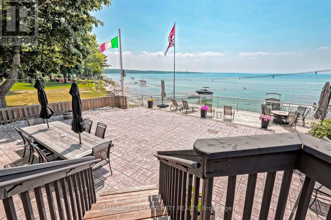
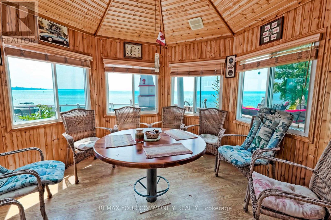
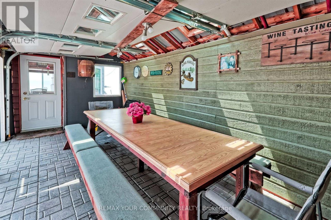
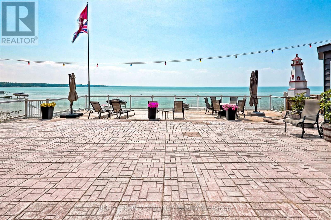
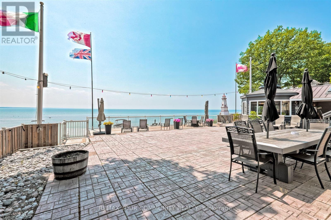
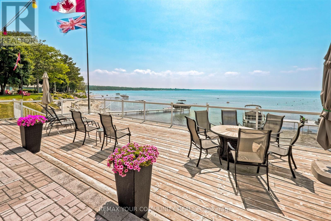
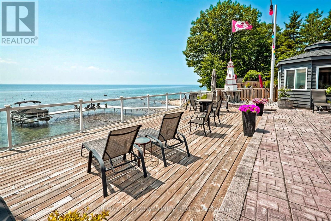
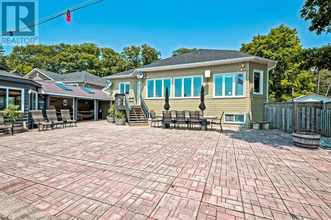
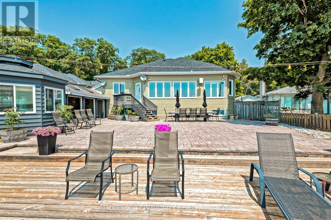
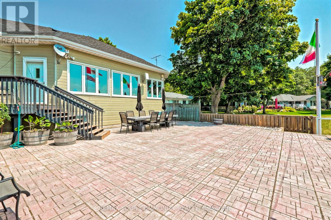
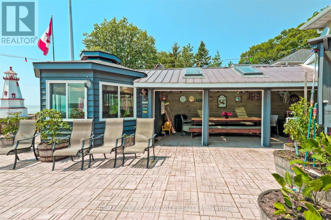
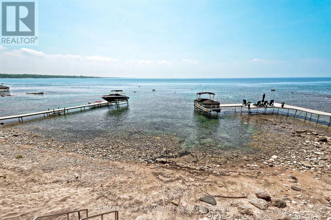
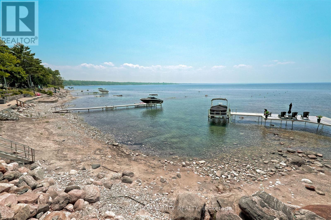
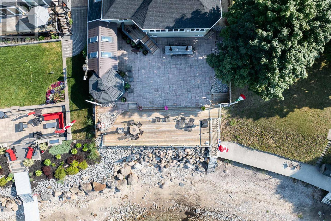
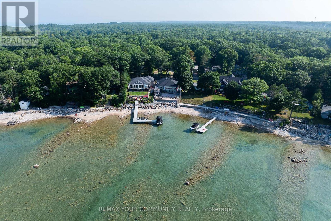
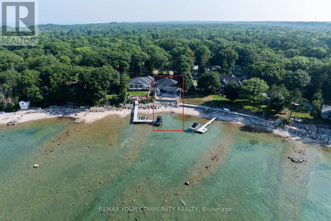
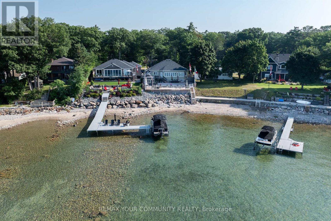
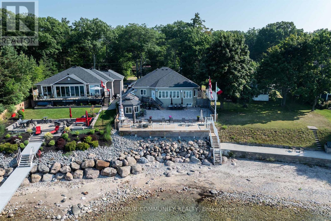
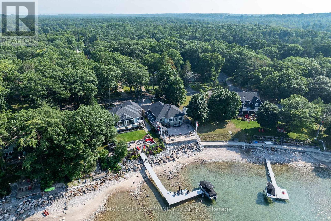
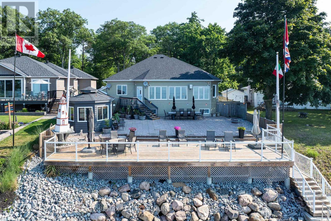
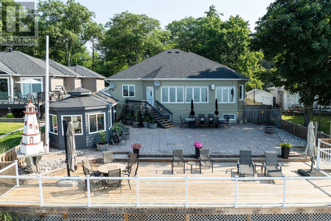
Lakefront Custom Bungalow Welcome to your dream waterfront retreat! This original-owner, custom-built lakefront bungalow offers a rare opportunity to own a premium slice of paradise on the shores of Georgian Bay. Located in the highly sought-after community of Tiny Township, this beautifully maintained home sits on a premium waterfront lot with direct lake access and a private boat launch perfect for boating, swimming, or simply enjoying stunning sunsets from your backyard. Boasting a spacious and functional layout, this home features 6 bedrooms (3+3), ideal for extended family or hosting guests. The oversized living room offers panoramic lake views through large windows, filling the space with natural light. Step outside to a massive deck designed for entertaining, with multiple areas including a covered gazebo, covered outdoor dining area, and a unique indoor BBQ space for year-round grilling. Enjoy the convenience of an oversized garage, perfect for storing water toys, tools, and vehicles. Whether you're looking for a year-round residence or a luxurious seasonal getaway, this home offers four-season living with all the modern comforts and amenities close by. Minutes to shopping, dining, trails & more Don't miss your chance to own this one-of-a-kind lakeside escape. Schedule your private tour today and start living the waterfront lifestyle you've always dreamed of! (id:15069)
Property Details
| MLS® Number | S13531538 |
| Property Type | Single Family |
| Community Name | Rural Tiny |
| Amenities Near By | Beach, Marina |
| Easement | Unknown |
| Features | Conservation/green Belt, Gazebo |
| Parking Space Total | 6 |
| Structure | Deck, Patio(s), Porch |
| View Type | View Of Water, Direct Water View |
| Water Front Name | Georgian Bay |
| Water Front Type | Waterfront |
Building
| Bathroom Total | 2 |
| Bedrooms Above Ground | 3 |
| Bedrooms Below Ground | 3 |
| Bedrooms Total | 6 |
| Appliances | Barbeque, Alarm System, Dishwasher, Freezer, Stove, Refrigerator |
| Architectural Style | Raised Bungalow |
| Basement Development | Finished |
| Basement Type | N/a (finished) |
| Construction Style Attachment | Detached |
| Cooling Type | Central Air Conditioning |
| Exterior Finish | Wood, Stone |
| Flooring Type | Carpeted, Ceramic |
| Foundation Type | Concrete |
| Heating Fuel | Natural Gas |
| Heating Type | Forced Air |
| Stories Total | 1 |
| Size Interior | 1,500 - 2,000 Sqft |
| Type | House |
| Utility Water | Drilled Well |
Parking
| Attached Garage | |
| Garage |
Land
| Access Type | Public Road, Year-round Access, Private Docking |
| Acreage | No |
| Land Amenities | Beach, Marina |
| Sewer | Septic System |
| Size Depth | 193 Ft |
| Size Frontage | 75 Ft |
| Size Irregular | 75 X 193 Ft |
| Size Total Text | 75 X 193 Ft |
| Surface Water | Lake/pond |
| Zoning Description | R1 |
Rooms
| Level | Type | Length | Width | Dimensions |
|---|---|---|---|---|
| Basement | Bedroom | 5.32 m | 3.35 m | 5.32 m x 3.35 m |
| Basement | Living Room | 7.83 m | 4.6 m | 7.83 m x 4.6 m |
| Basement | Recreational, Games Room | 7.15 m | 4.66 m | 7.15 m x 4.66 m |
| Basement | Bedroom | 4.59 m | 3.61 m | 4.59 m x 3.61 m |
| Basement | Bedroom | 4 m | 3.35 m | 4 m x 3.35 m |
| Main Level | Living Room | 7.09 m | 6.39 m | 7.09 m x 6.39 m |
| Main Level | Kitchen | 6.88 m | 4.62 m | 6.88 m x 4.62 m |
| Main Level | Dining Room | 6.45 m | 2.81 m | 6.45 m x 2.81 m |
| Main Level | Primary Bedroom | 5.28 m | 3.19 m | 5.28 m x 3.19 m |
| Main Level | Bedroom 2 | 3.19 m | 3.11 m | 3.19 m x 3.11 m |
| Main Level | Bedroom 3 | 4.27 m | 3.18 m | 4.27 m x 3.18 m |
| Ground Level | Sunroom | 3.51 m | 3.58 m | 3.51 m x 3.58 m |
| Ground Level | Dining Room | 6.45 m | 2.81 m | 6.45 m x 2.81 m |
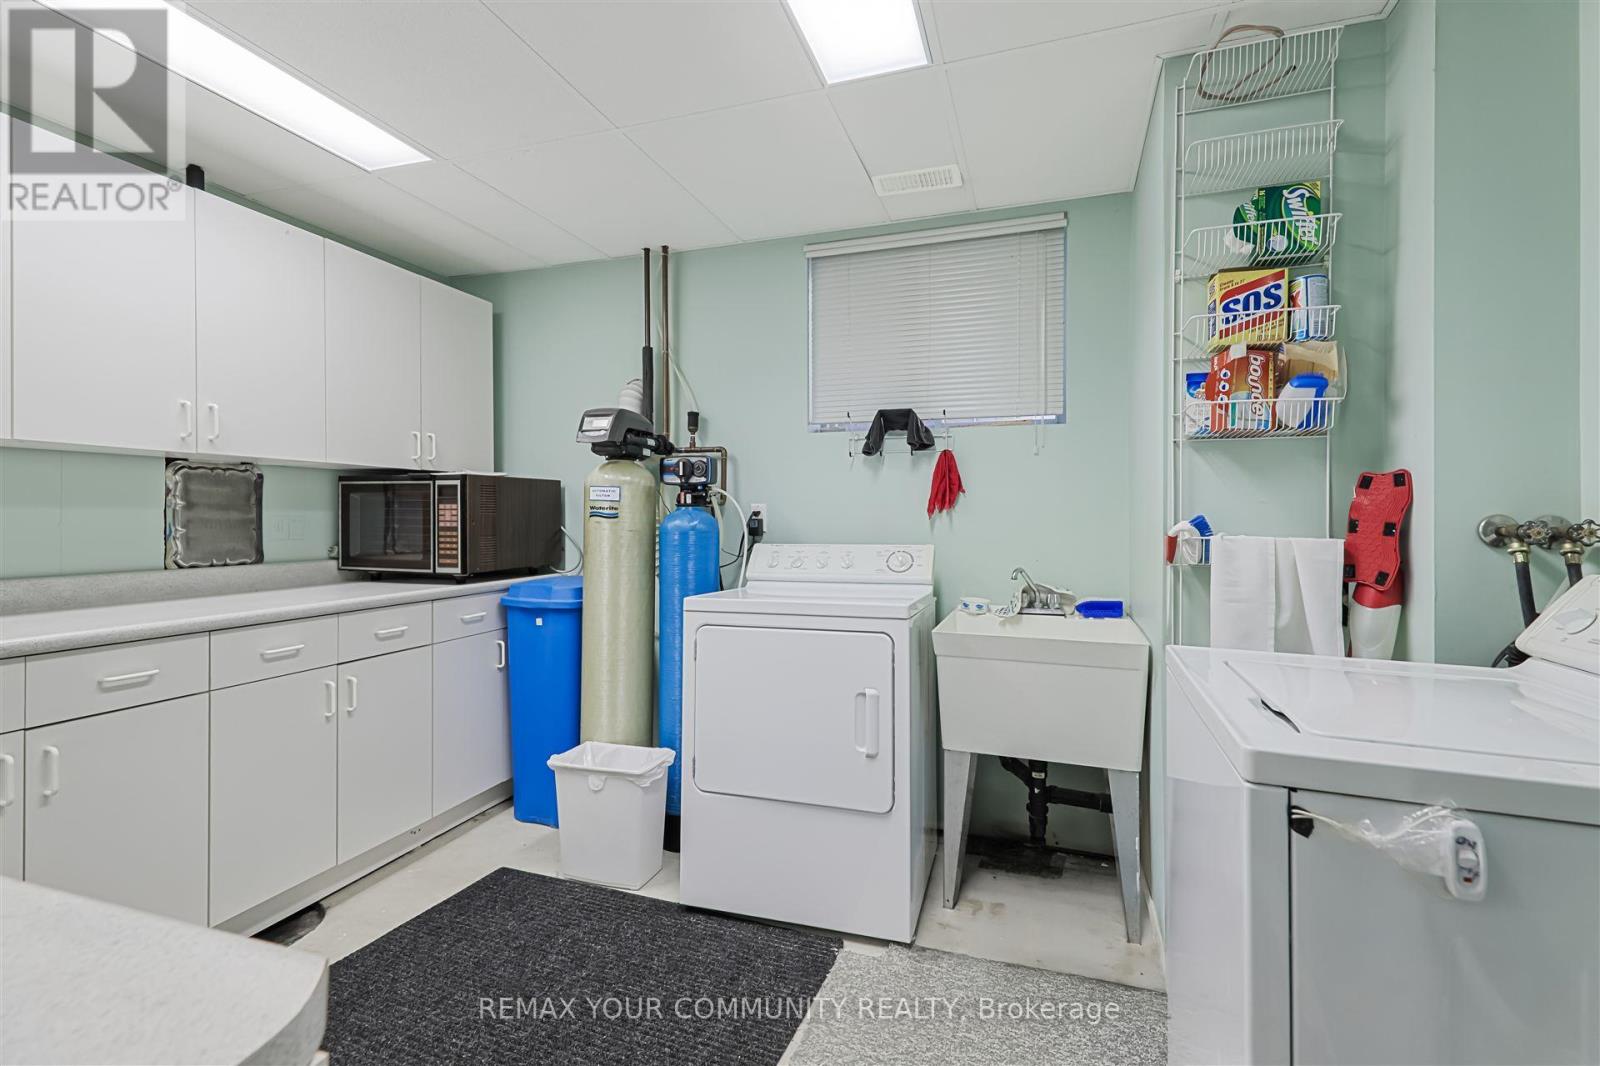
| In Between | Workshop | 6.34 m | 3.2 m | 6.34 m x 3.2 m |
| In Between | Utility Room | 10.16 m | 2.53 m | 10.16 m x 2.53 m |
Utilities
| Cable | Available |
| Electricity | Installed |
https://www.realtor.ca/real-estate/29998607/1834-tiny-beaches-road-s-tiny-rural-tiny
Contact Us
Contact us for more information

This REALTOR.ca listing content is owned and licensed by REALTOR® members of The Canadian Real Estate Association
The trademarks REALTOR®, REALTORS®, and the REALTOR® logo are controlled by The Canadian Real Estate Association (CREA) and identify real estate professionals who are members of CREA. The trademarks MLS®, Multiple Listing Service® and the associated logos are owned by The Canadian Real Estate Association (CREA) and identify the quality of services provided by real estate professionals who are members of CREA. The trademark DDF® is owned by The Canadian Real Estate Association (CREA) and identifies CREA's Data Distribution Facility (DDF®)
July 07 2026 02:36:06
Toronto Regional Real Estate Board
RE/MAX Your Community Realty