
1834 7th Line Selwyn, Ontario K9J 6X5

3 Bedroom
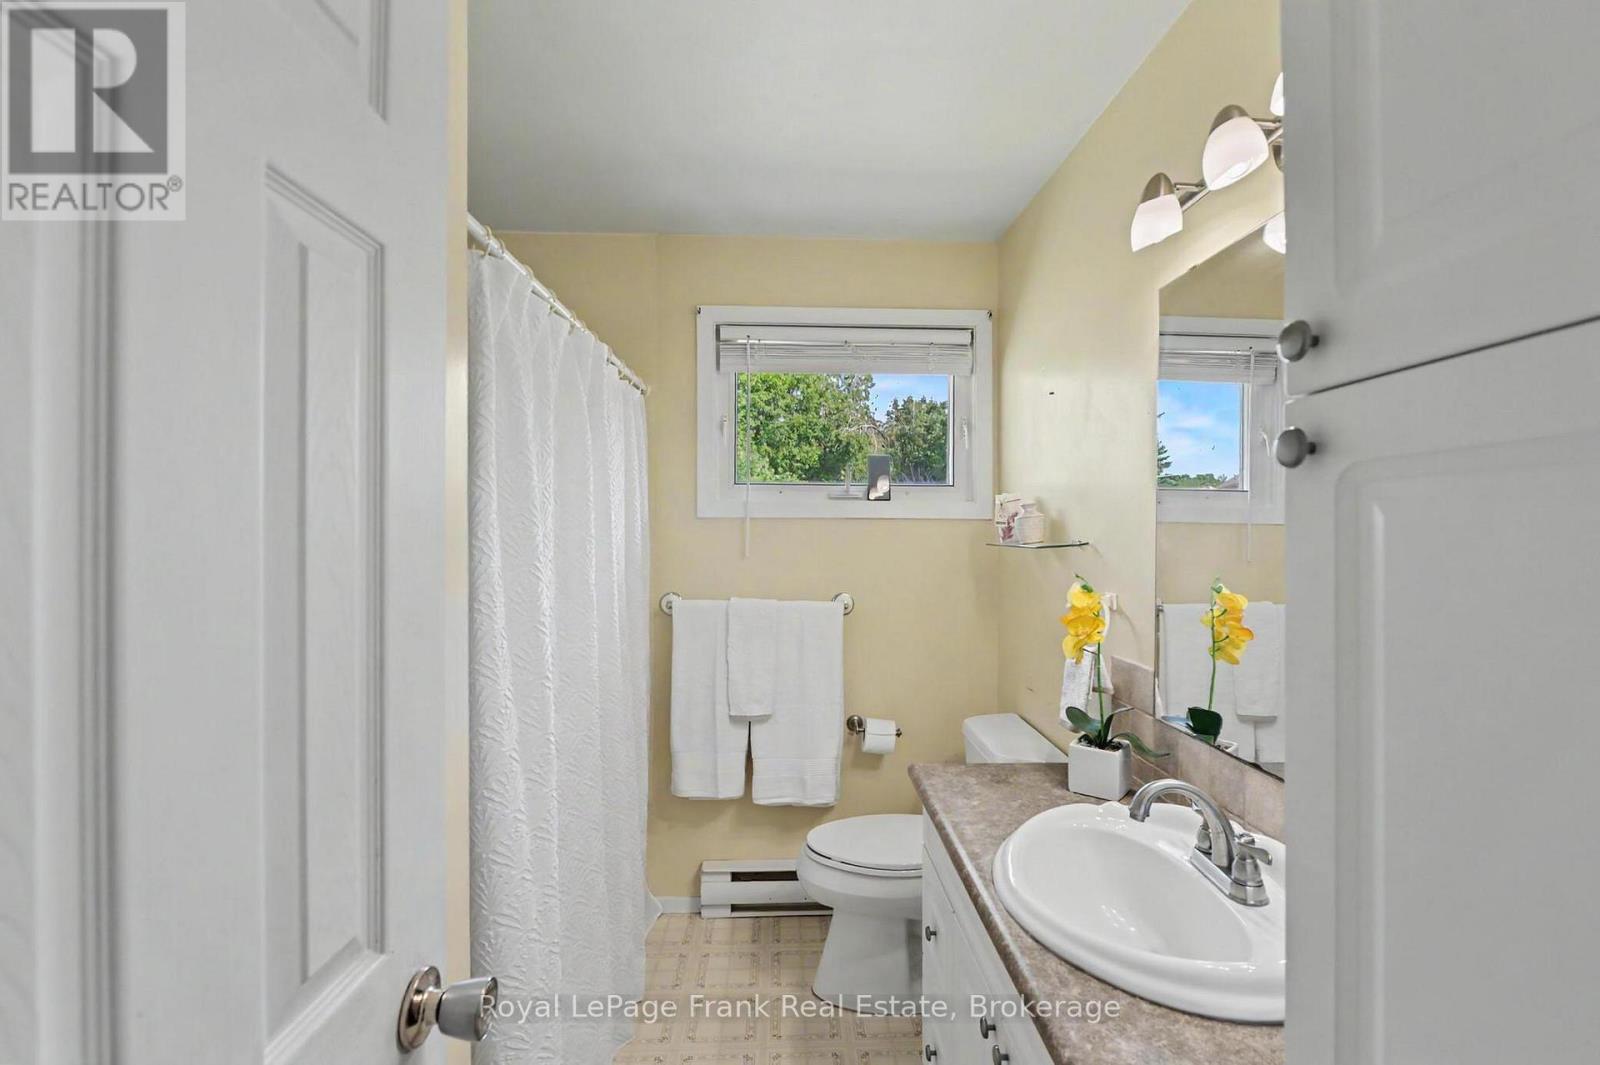
1 Bathroom
1,100 - 1,500 sqft
Bungalow
Fireplace
Wall Unit
Baseboard Heaters
$529,900
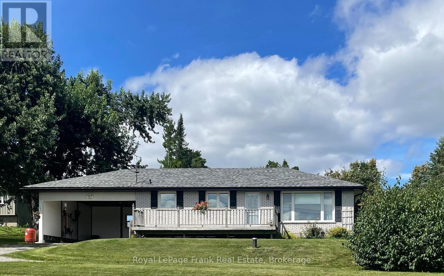
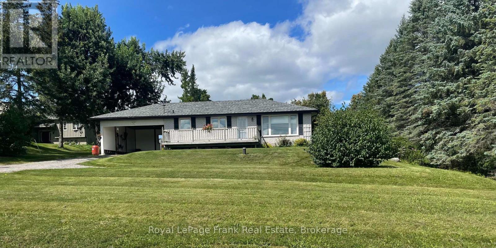
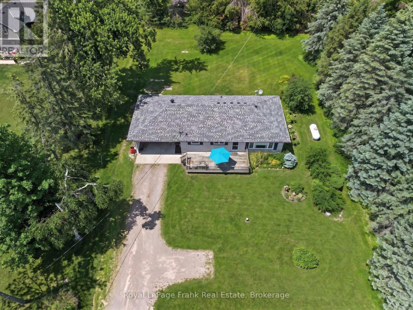
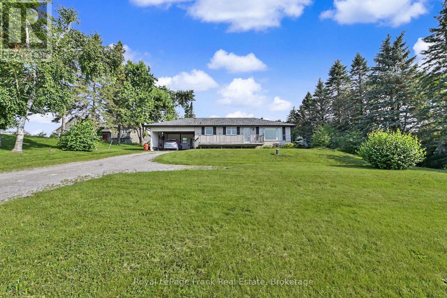
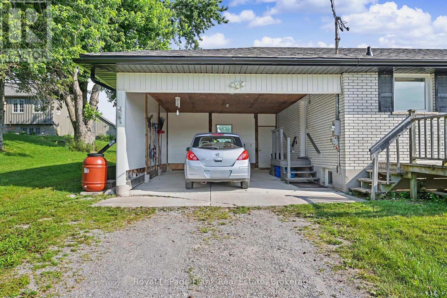
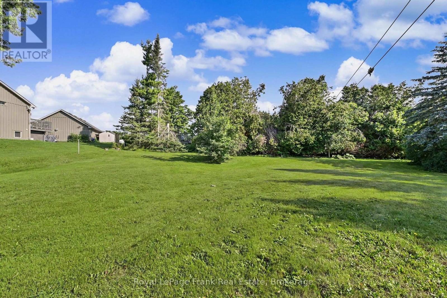
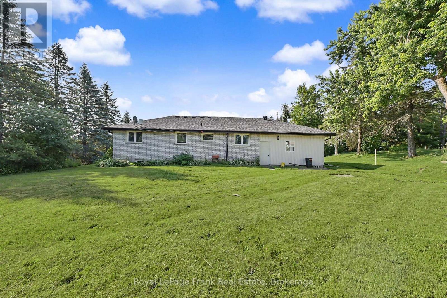
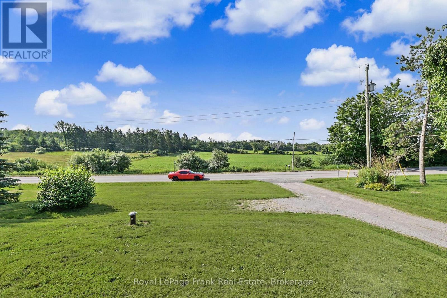
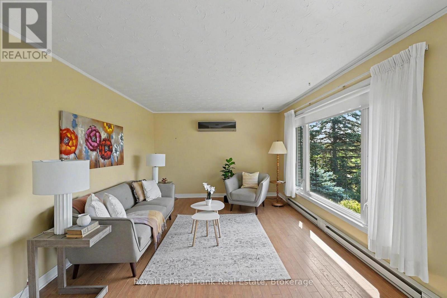
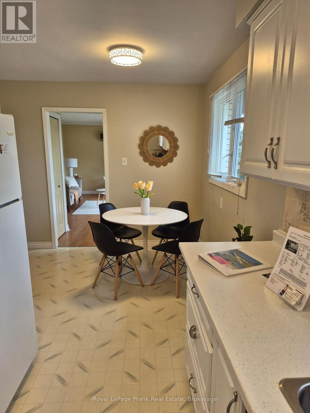
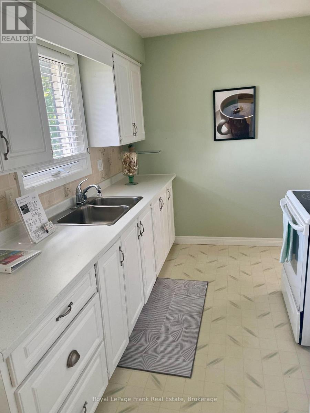
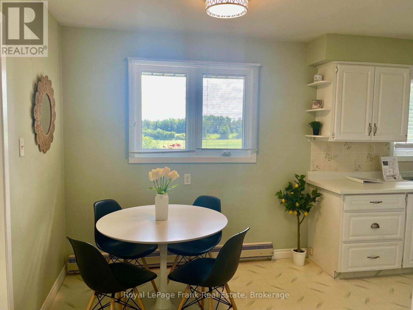
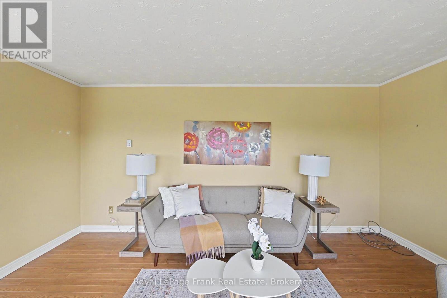
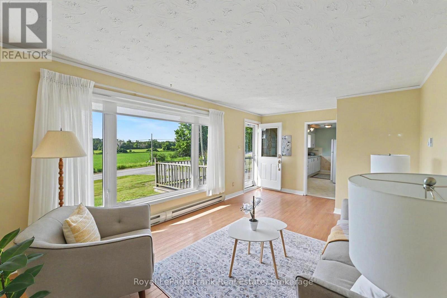
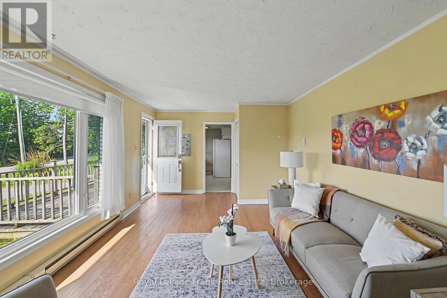
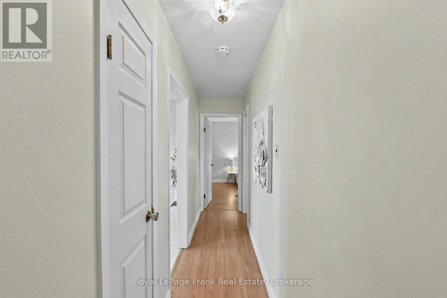
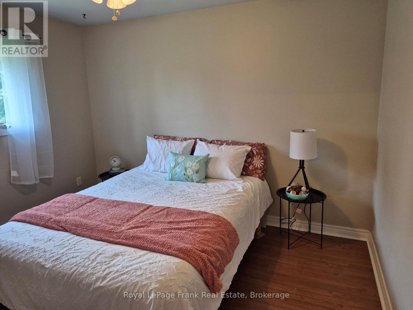
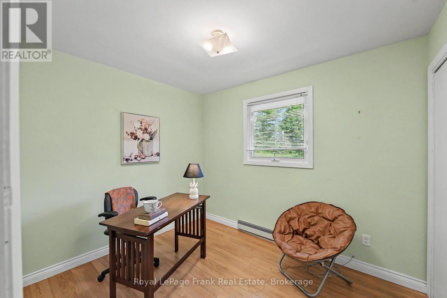
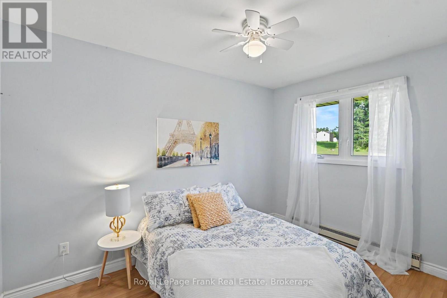
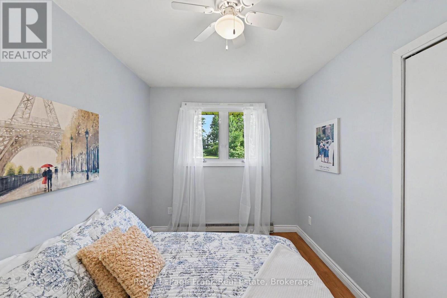
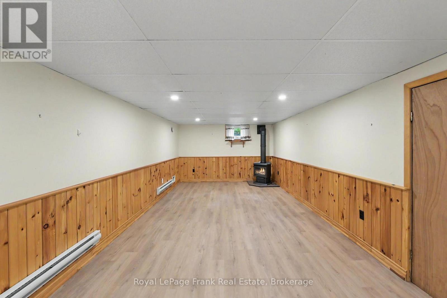
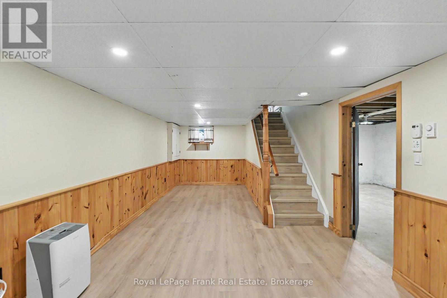
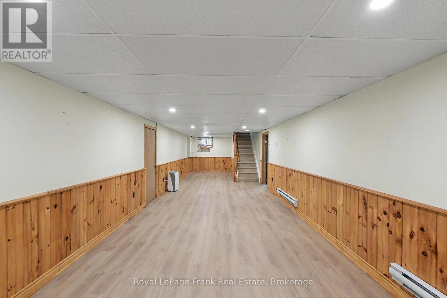
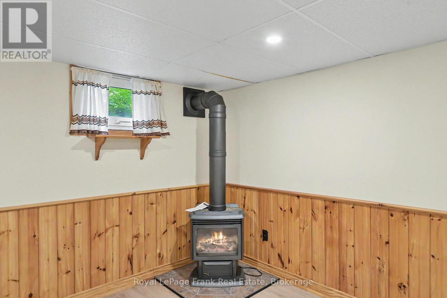
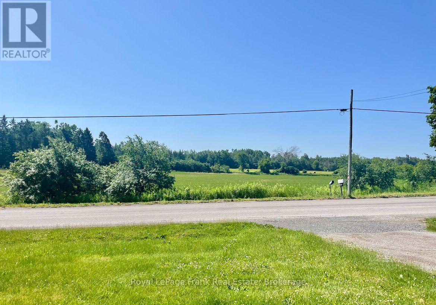
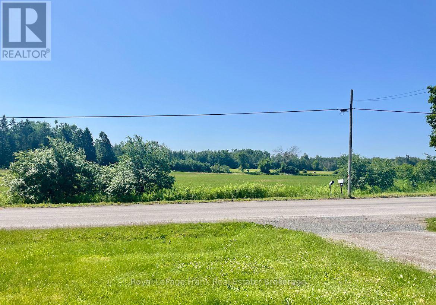
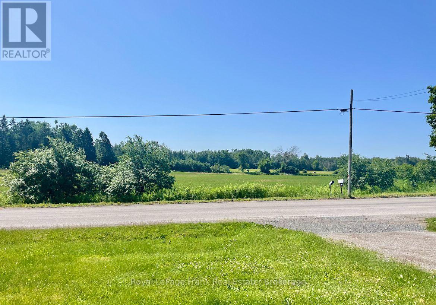
Enjoy the "best of both worlds" in this "almost country" spacious 1391 sq ft bungalow that has a million dollar view of nature for you to enjoy while sitting on your living room couch. Just 5 minutes to Trent University and 3 minutes to Lakefield. Immediate possession is available. 3 bedrooms, an eat-in kitchen, a bright and spacious living room, and a large lower-level family room featuring a propane stove (currently not hooked up because oxygen was in the house). Updates include new eavestroughs (2024), as well as new windows, an enclosed carport, roof updates, and garage improvements completed in May 2025. (id:15069)
Property Details
| MLS® Number | X13549018 |
| Property Type | Single Family |
| Community Name | Selwyn |
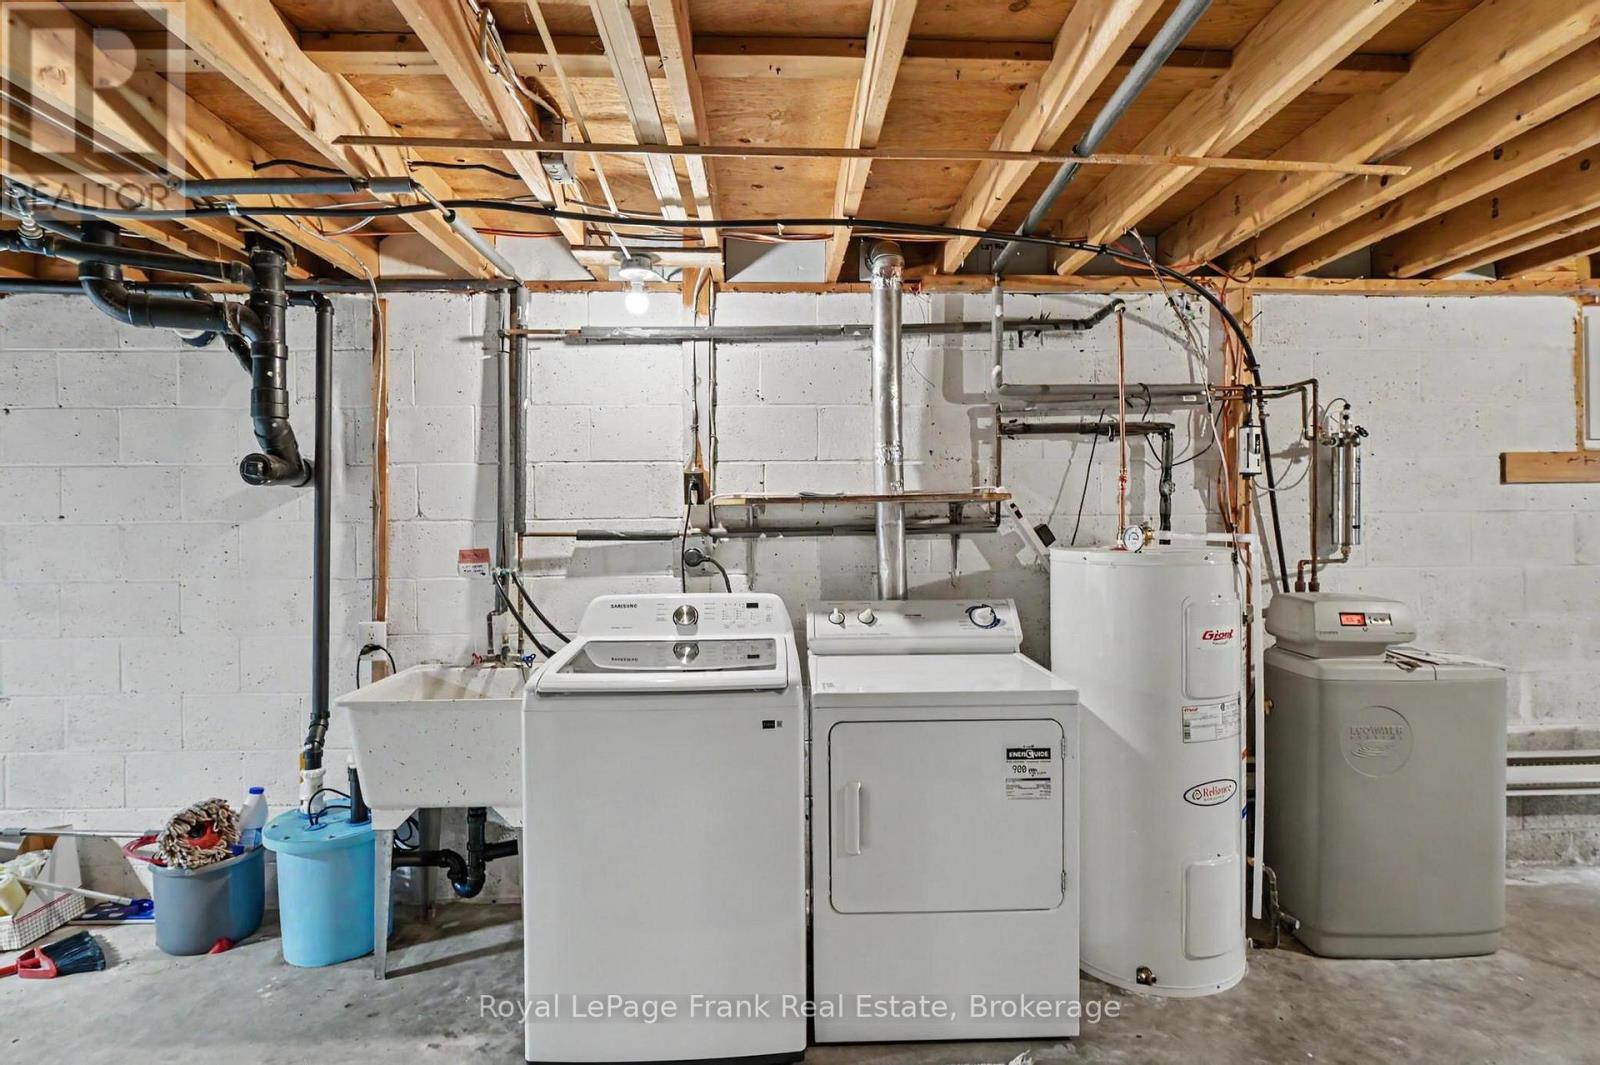
| Equipment Type | Water Heater |
| Parking Space Total | 5 |
| Rental Equipment Type | Water Heater |
Building
| Bathroom Total | 1 |
| Bedrooms Above Ground | 3 |
| Bedrooms Total | 3 |
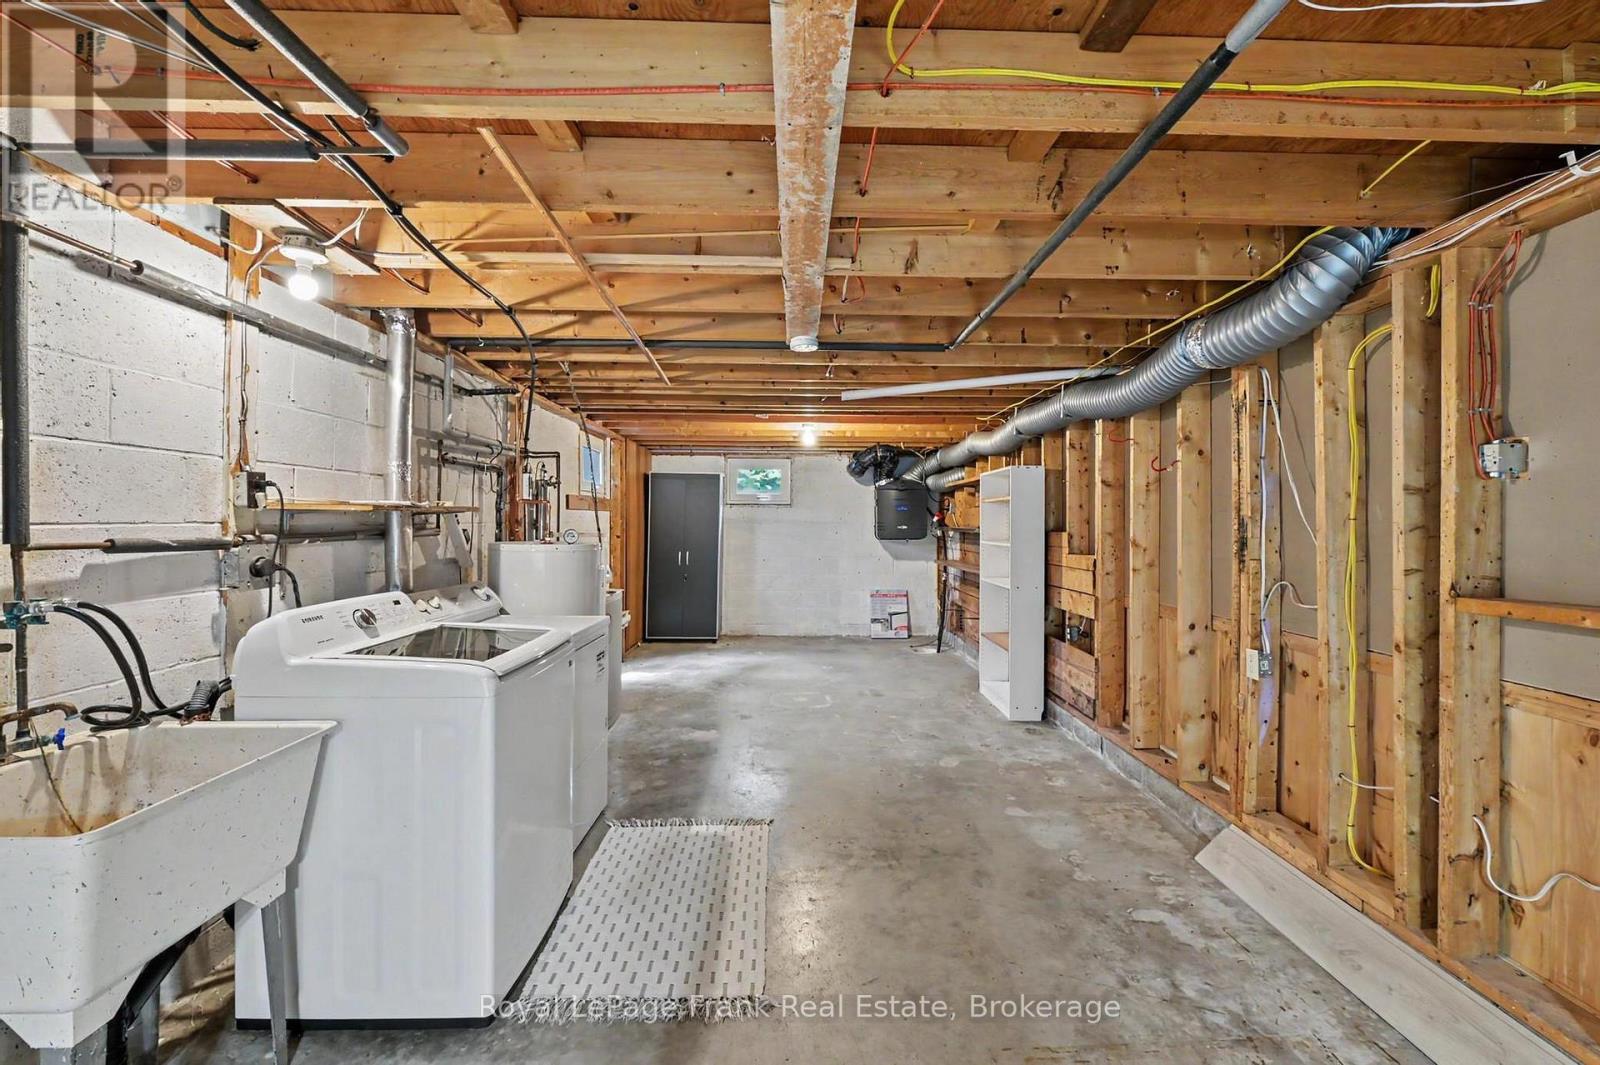
| Appliances | Dryer, Stove, Washer, Water Softener, Refrigerator |
| Architectural Style | Bungalow |
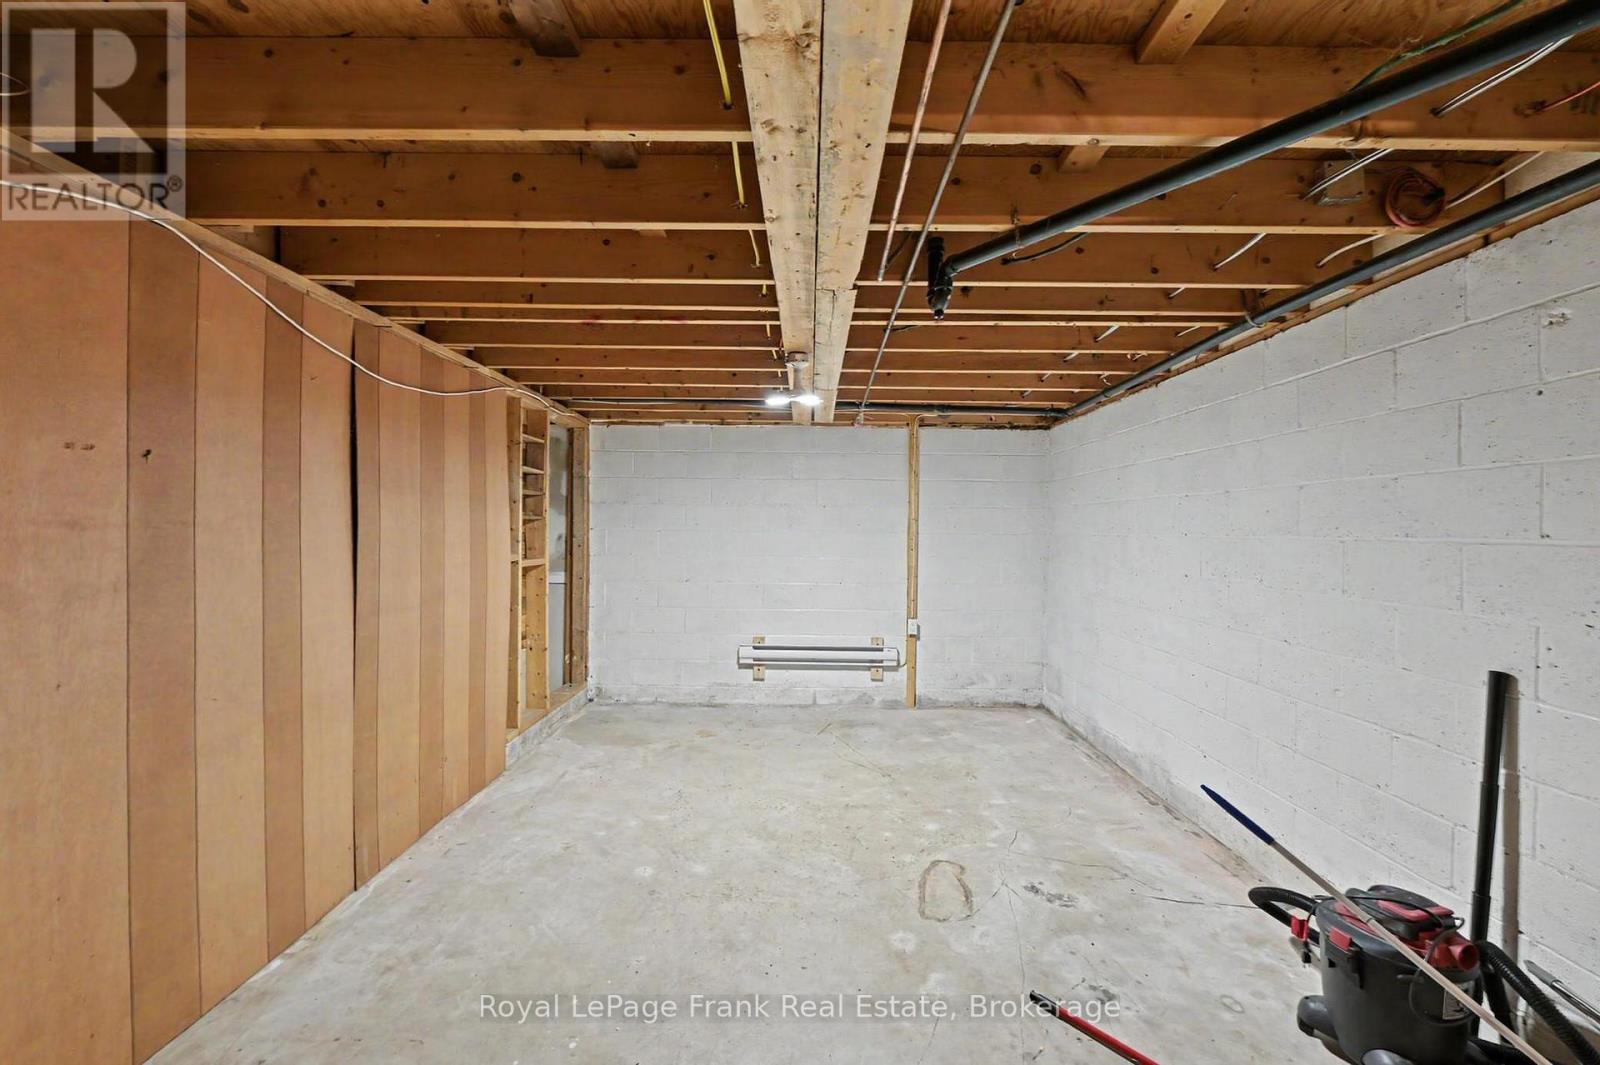
| Basement Development | Partially Finished |
| Basement Type | Full (partially Finished) |
| Construction Style Attachment | Detached |
| Cooling Type | Wall Unit |
| Exterior Finish | Brick |
| Fireplace Present | Yes |
| Foundation Type | Block |
| Heating Fuel | Electric |
| Heating Type | Baseboard Heaters |
| Stories Total | 1 |
| Size Interior | 1,100 - 1,500 Sqft |
| Type | House |
Parking
| Carport | |
| Garage |
Land
| Acreage | No |
| Sewer | Septic System |
| Size Depth | 175 Ft |
| Size Frontage | 100 Ft |
| Size Irregular | 100 X 175 Ft |
| Size Total Text | 100 X 175 Ft |
Rooms
| Level | Type | Length | Width | Dimensions |
|---|---|---|---|---|
| Basement | Utility Room | 3.91 m | 11.59 m | 3.91 m x 11.59 m |
| Basement | Recreational, Games Room | 3.46 m | 11.6 m | 3.46 m x 11.6 m |
| Main Level | Dining Room | 3.46 m | 2.62 m | 3.46 m x 2.62 m |
| Main Level | Living Room | 3.46 m | 5.71 m | 3.46 m x 5.71 m |
| Main Level | Kitchen | 2.42 m | 3.17 m | 2.42 m x 3.17 m |
| Main Level | Primary Bedroom | 3.91 m | 3.26 m | 3.91 m x 3.26 m |
| Main Level | Bedroom | 2.66 m | 3.11 m | 2.66 m x 3.11 m |
| Main Level | Bedroom | 3.91 m | 3.61 m | 3.91 m x 3.61 m |
| Main Level | Bathroom | 2.66 m | 1.95 m | 2.66 m x 1.95 m |
| Main Level | Foyer | 0.93 m | 3.07 m | 0.93 m x 3.07 m |
https://www.realtor.ca/real-estate/30017479/1834-7th-line-selwyn-selwyn
Contact Us
Contact us for more information

This REALTOR.ca listing content is owned and licensed by REALTOR® members of The Canadian Real Estate Association
The trademarks REALTOR®, REALTORS®, and the REALTOR® logo are controlled by The Canadian Real Estate Association (CREA) and identify real estate professionals who are members of CREA. The trademarks MLS®, Multiple Listing Service® and the associated logos are owned by The Canadian Real Estate Association (CREA) and identify the quality of services provided by real estate professionals who are members of CREA. The trademark DDF® is owned by The Canadian Real Estate Association (CREA) and identifies CREA's Data Distribution Facility (DDF®)
October 05 2026 04:19:31
Central Lakes Association of REALTORS®
Royal LePage Frank Real Estate