
18322 Glen Road South Glengarry, Ontario K0C 2J0












4 Bedroom
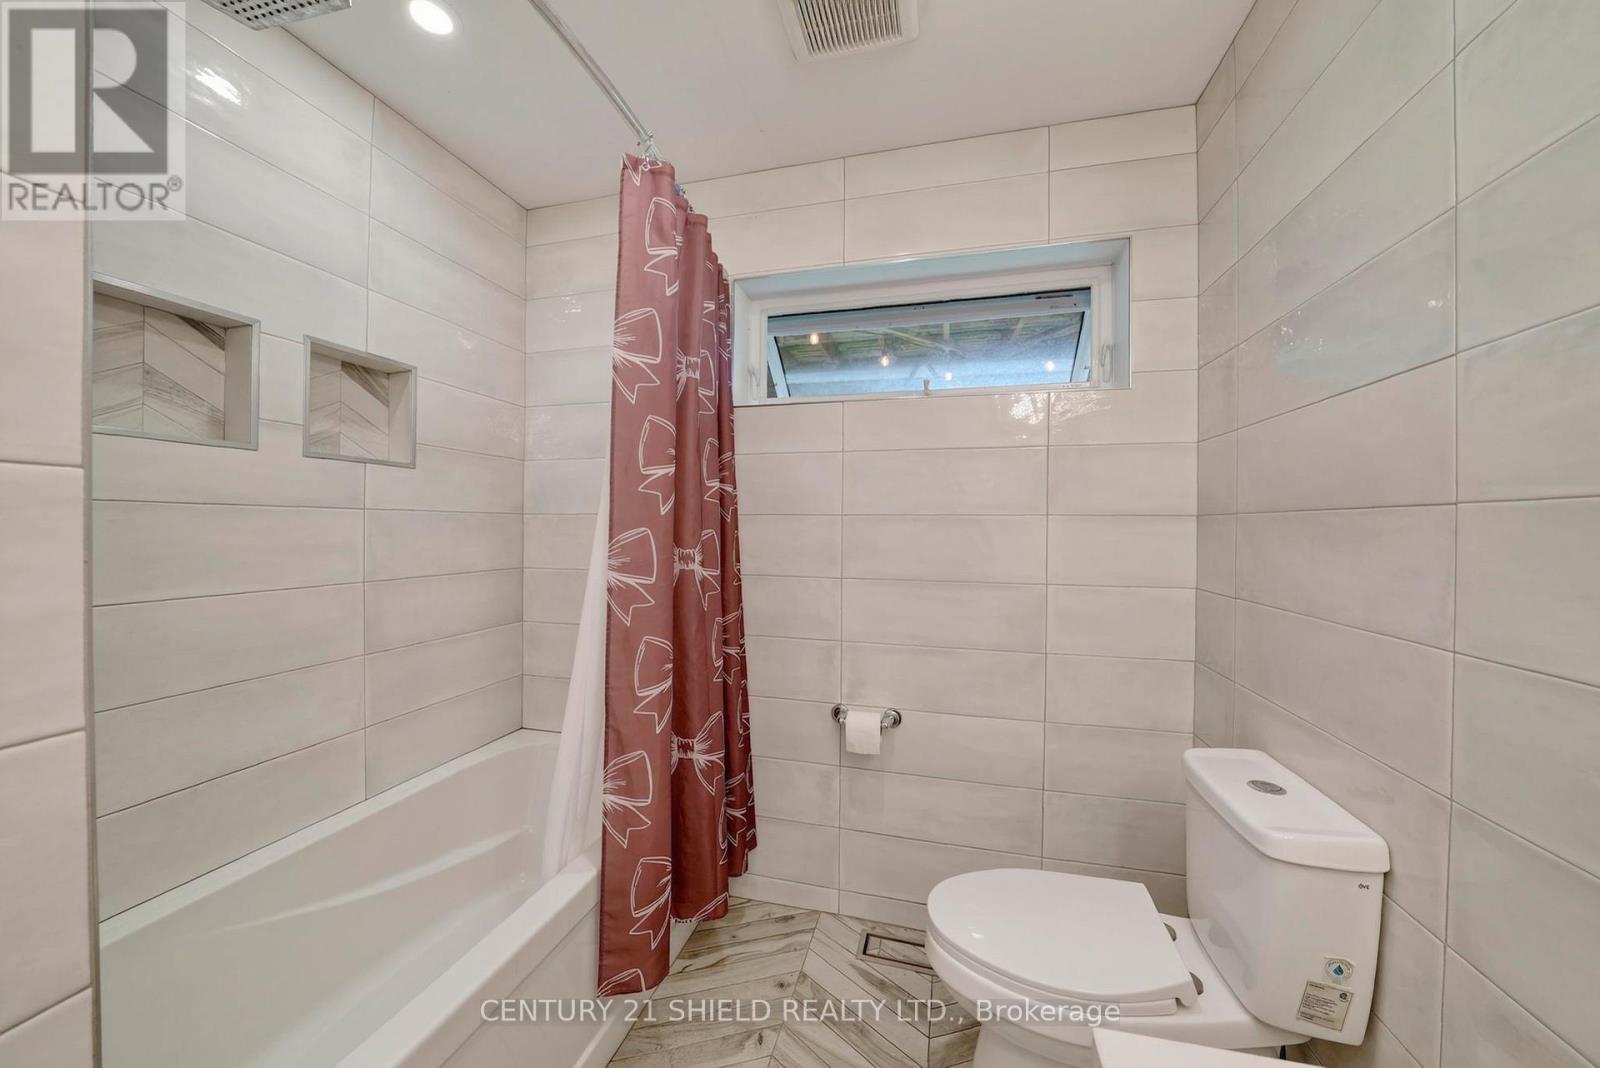
3 Bathroom
2,000 - 2,500 sqft
Fireplace
Inground Pool
Central Air Conditioning, Air Exchanger
Forced Air
$915,999
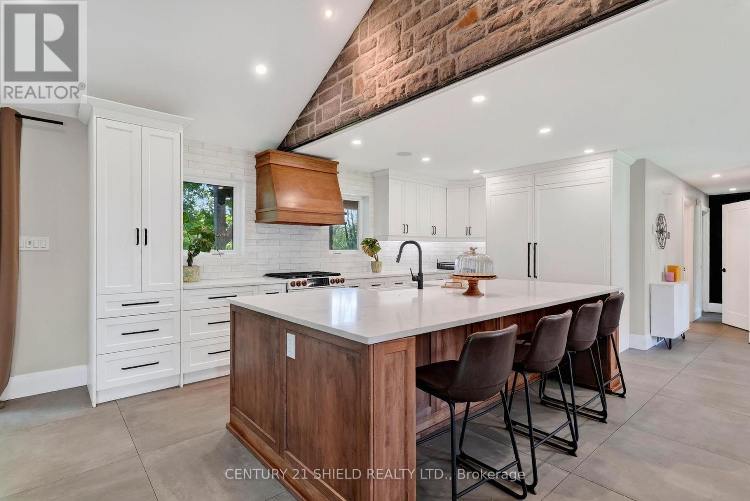
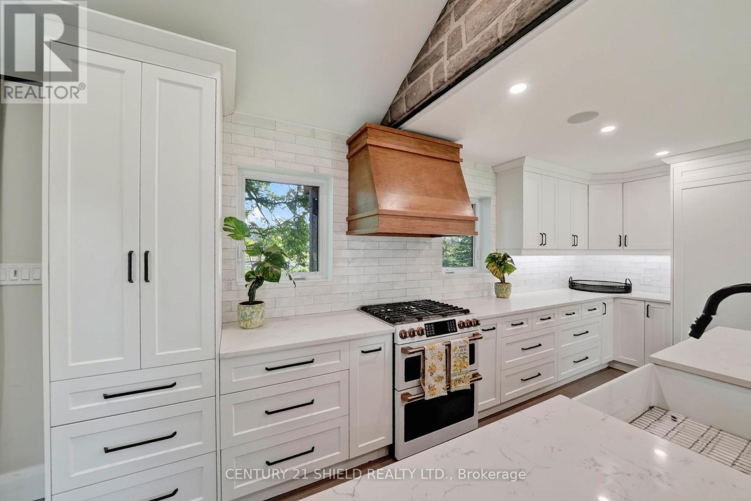
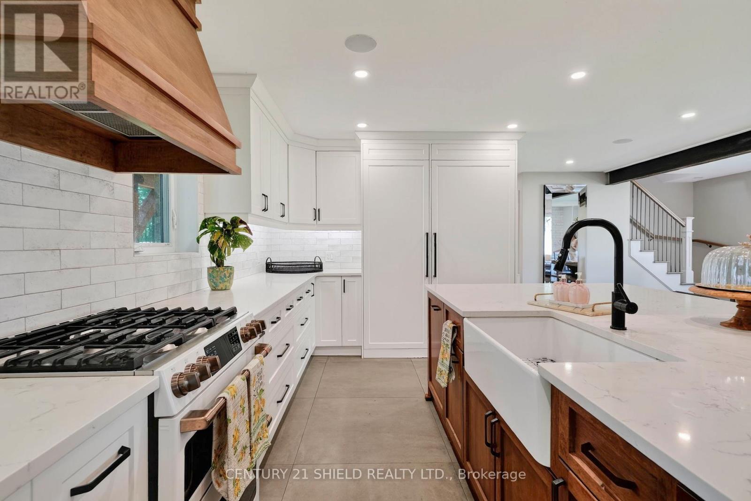
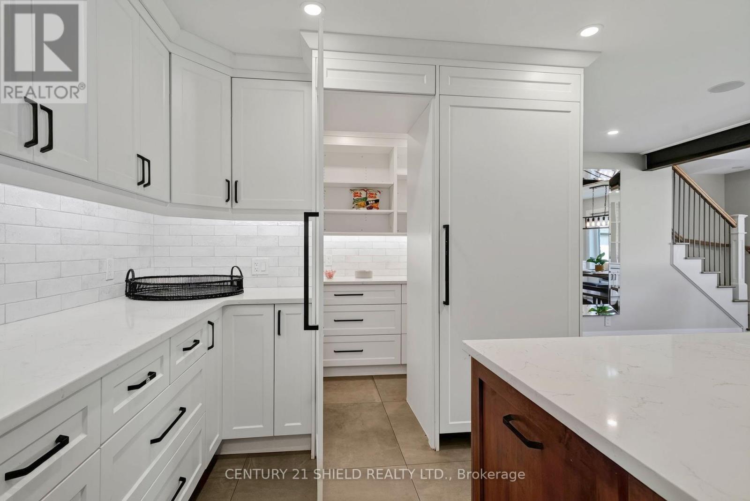
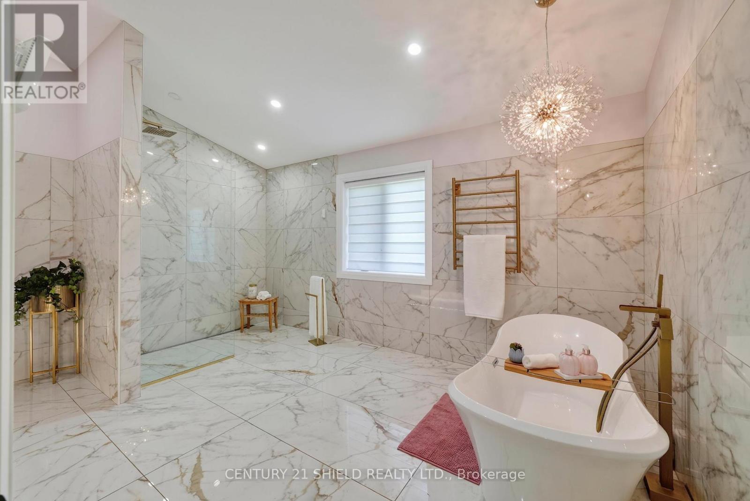
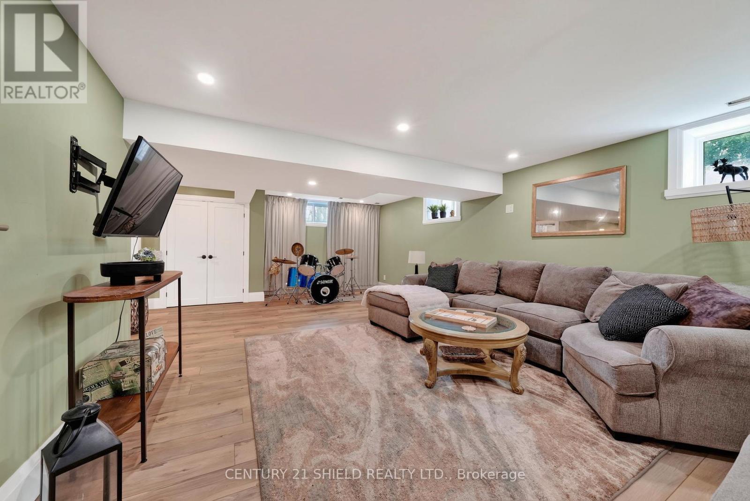
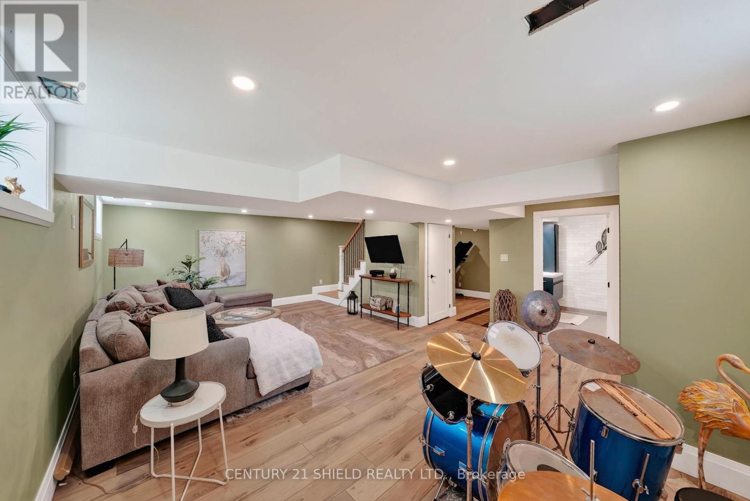
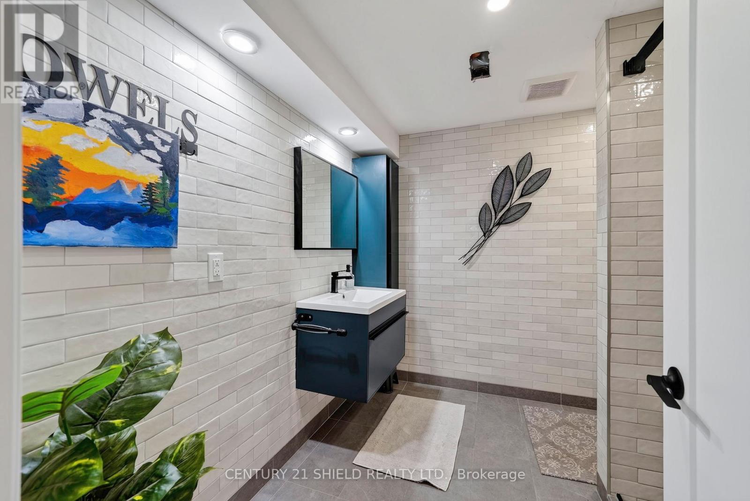
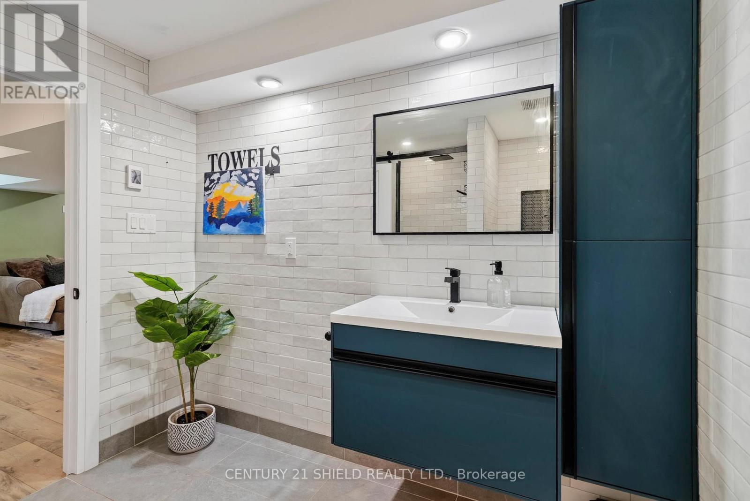
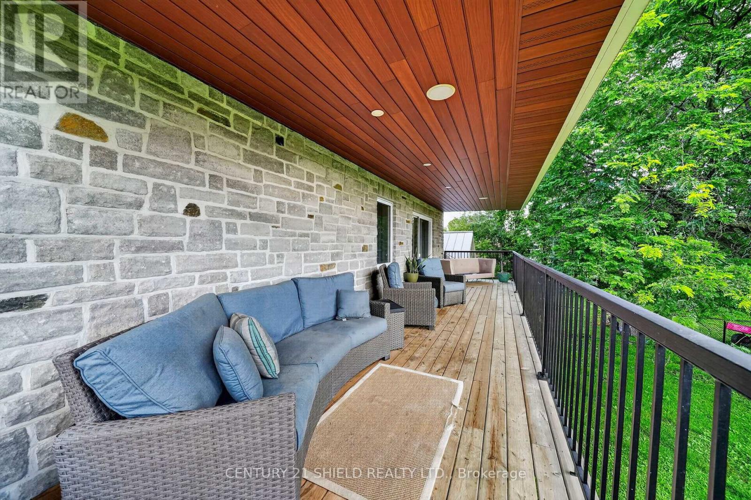
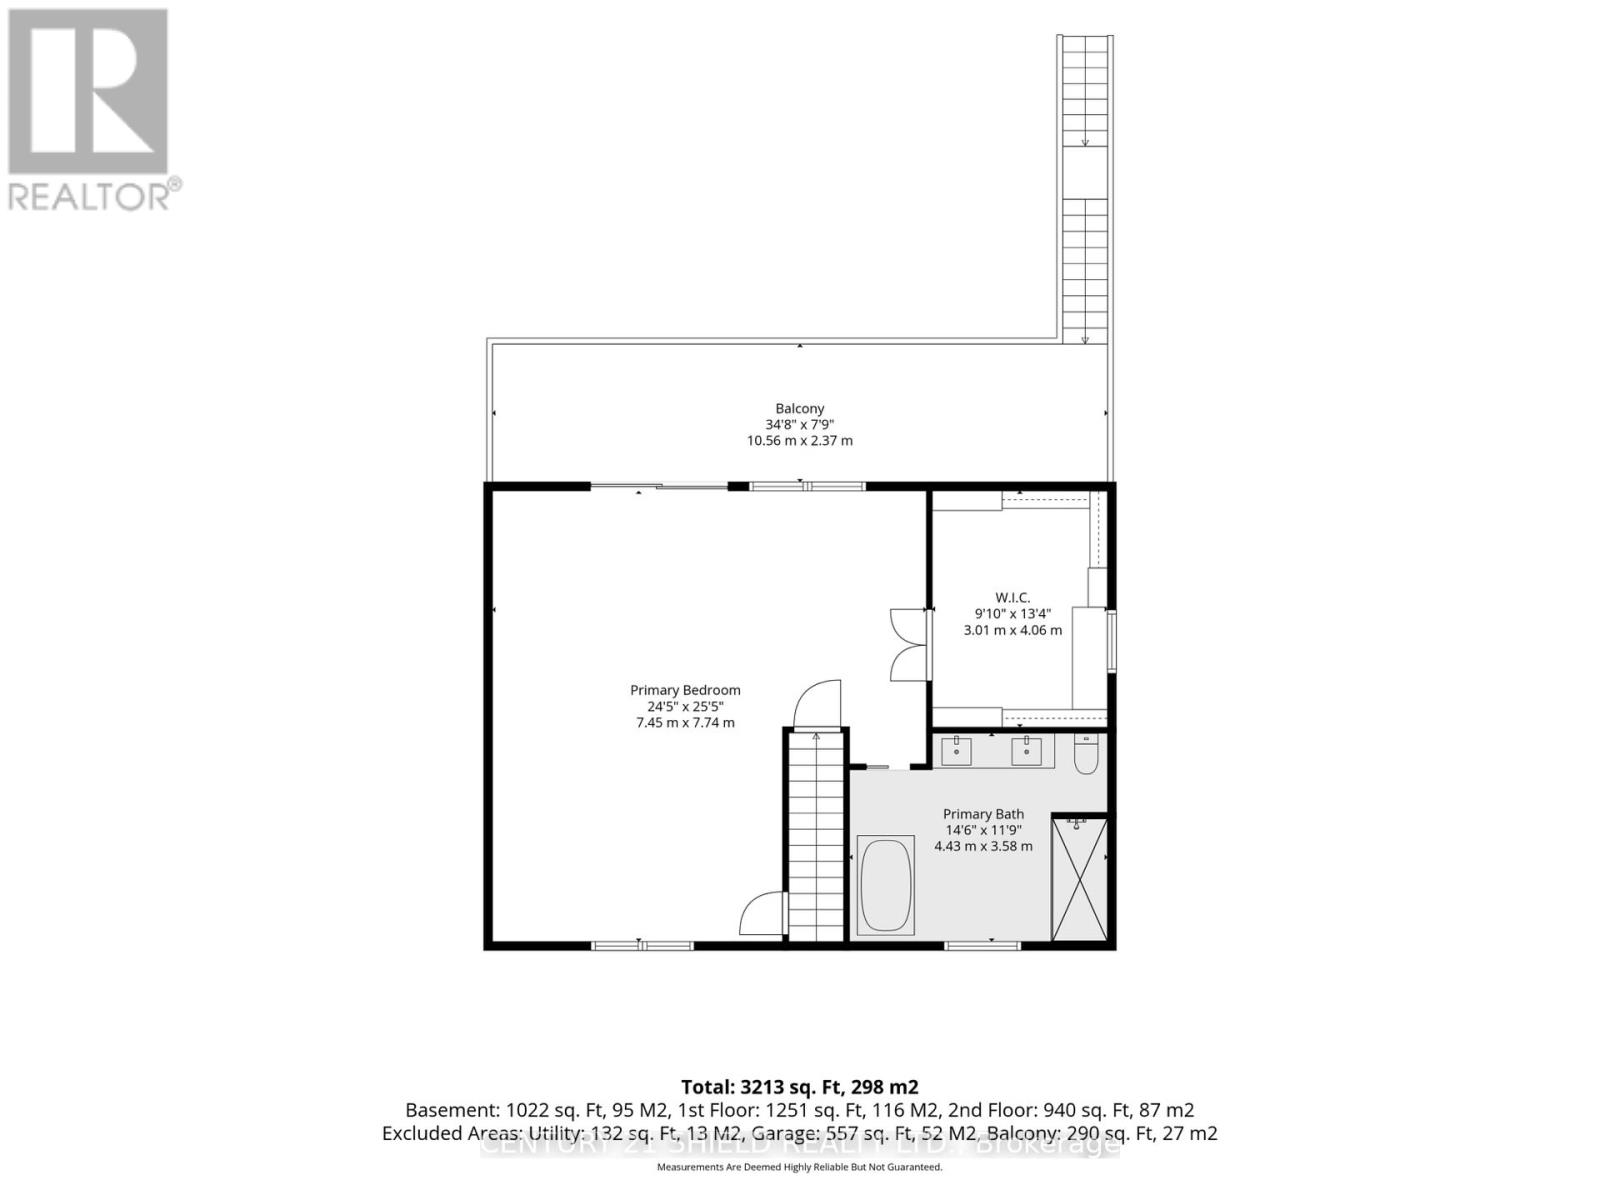
Some homes have the features you need. This one has the details you didn't know you needed. Set on 8 acres in South Glengarry, this thoughtfully designed home was rebuilt from the foundation up in 2020. this 3+1 bedroom, 3 full bathroom house combines beautiful finishes with an impressive list of luxuries, including heated floors throughout, heated towel racks and mirrors, built-in speakers throughout at the flick of a light switch and a primary walk-in closet with custom jewellery storage and a rolling ladder. The kitchen hides a pantry, the refrigerator, the dishwasher and the microwave behind cabinetry, while outside you'll find a saltwater pool, an attached 2 door garage, a versatile heated detached garage featuring a 3 additional finished rooms perfect for an office, studio or guest area, a massive heated shop and 8 acres of land. A property that truly needs to be experienced to appreciate all the thought that went into it. (id:15069)
Property Details
| MLS® Number | X13769720 |
| Property Type | Single Family |
| Community Name | 723 - South Glengarry (Charlottenburgh) Twp |
| Features | Sump Pump |
| Parking Space Total | 13 |
| Pool Features | Salt Water Pool |
| Pool Type | Inground Pool |
| Structure | Deck |
Building
| Bathroom Total | 3 |
| Bedrooms Above Ground | 3 |
| Bedrooms Below Ground | 1 |
| Bedrooms Total | 4 |
| Age | 6 To 15 Years |
| Amenities | Fireplace(s) |
| Appliances | Garage Door Opener Remote(s), Dishwasher, Microwave, Stove, Refrigerator |
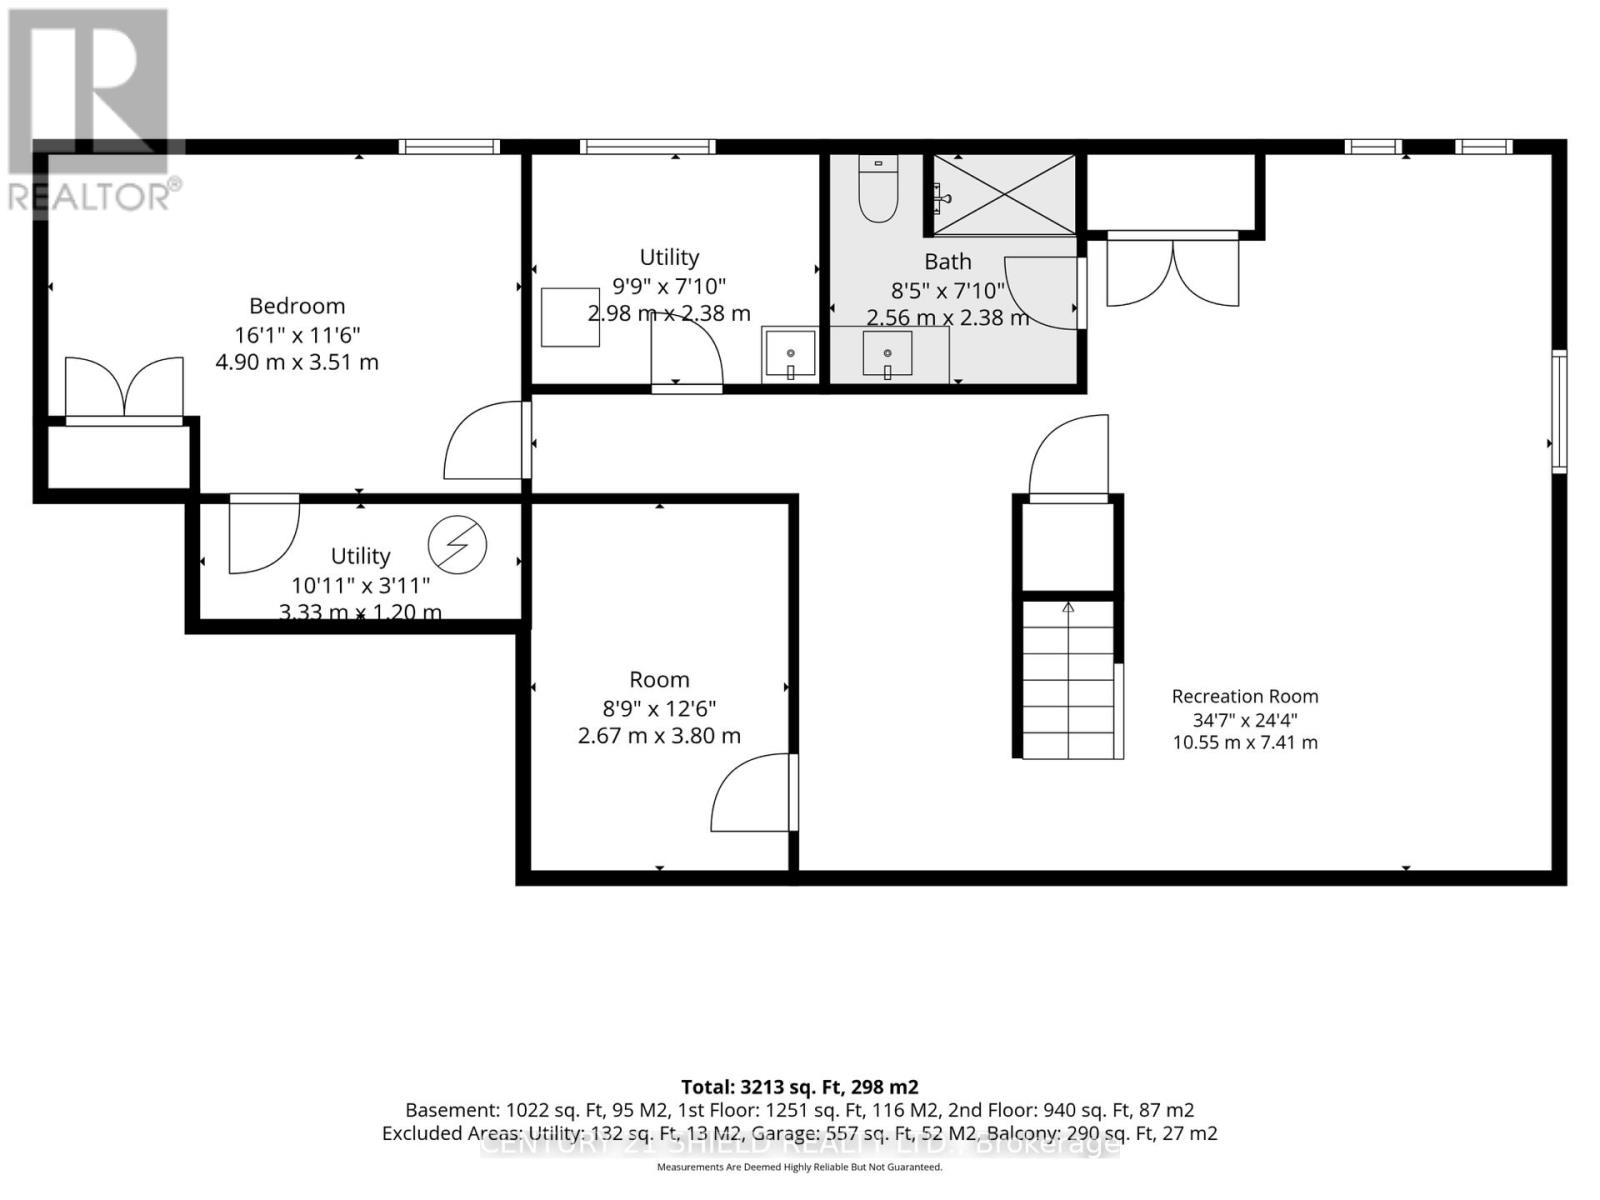
| Basement Development | Finished |
| Basement Type | Full (finished) |
| Ceiling Type | Suspended Ceiling |
| Construction Style Attachment | Detached |
| Cooling Type | Central Air Conditioning, Air Exchanger |
| Exterior Finish | Brick |
| Fireplace Present | Yes |
| Fireplace Total | 1 |
| Foundation Type | Poured Concrete |
| Heating Fuel | Propane |
| Heating Type | Forced Air |
| Stories Total | 2 |
| Size Interior | 2,000 - 2,500 Sqft |
| Type | House |
Parking
| Attached Garage | |
| Garage |
Land
| Acreage | No |
| Sewer | Septic System |
| Size Depth | 1652 Ft ,10 In |
| Size Frontage | 216 Ft ,6 In |
| Size Irregular | 216.5 X 1652.9 Ft |
| Size Total Text | 216.5 X 1652.9 Ft |
Utilities
| Electricity | Installed |
Contact Us
Contact us for more information

This REALTOR.ca listing content is owned and licensed by REALTOR® members of The Canadian Real Estate Association
The trademarks REALTOR®, REALTORS®, and the REALTOR® logo are controlled by The Canadian Real Estate Association (CREA) and identify real estate professionals who are members of CREA. The trademarks MLS®, Multiple Listing Service® and the associated logos are owned by The Canadian Real Estate Association (CREA) and identify the quality of services provided by real estate professionals who are members of CREA. The trademark DDF® is owned by The Canadian Real Estate Association (CREA) and identifies CREA's Data Distribution Facility (DDF®)
September 11 2026 12:58:22
Cornwall & District Real Estate Board
Century 21 Shield Realty Ltd.