
183 Louisa Street Kawartha Lakes, Ontario K0M 1N0

3 Bedroom
3 Bathroom
1,500 - 2,000 sqft
Bungalow
Fireplace
None
Baseboard Heaters
Landscaped
$899,900
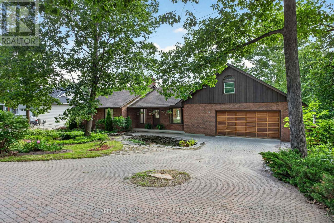
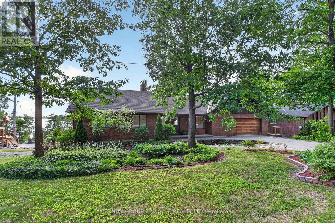
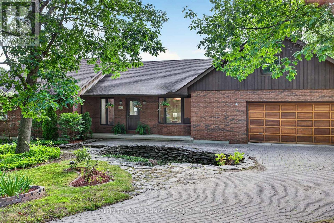
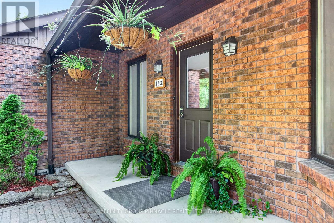
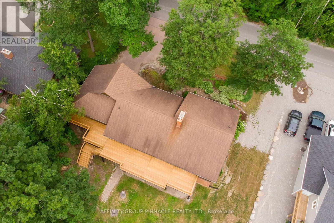
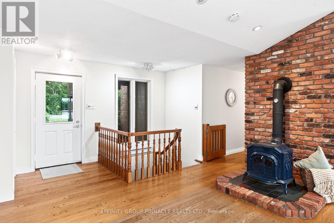
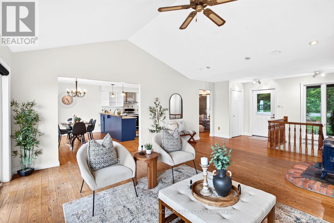
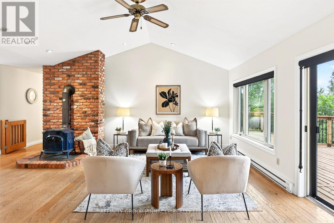
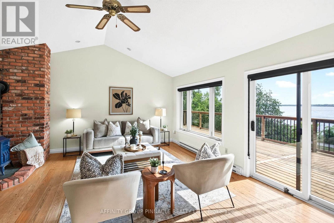
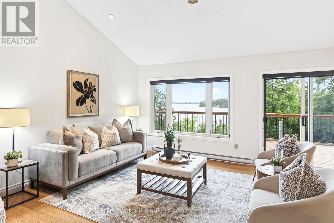
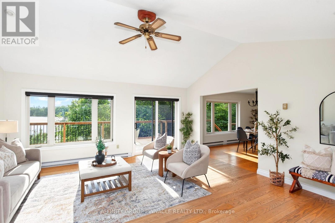
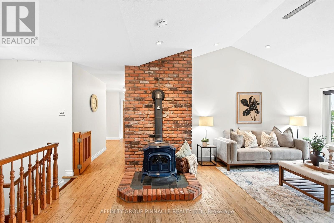
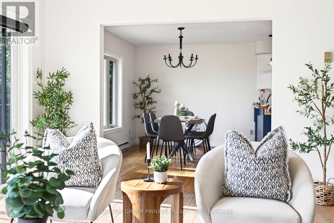
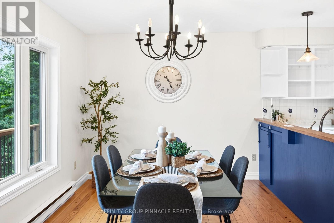
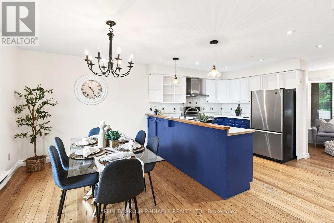
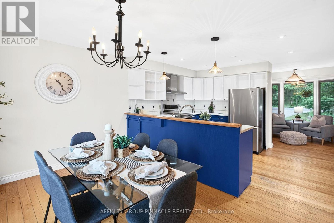
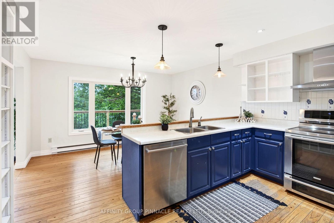
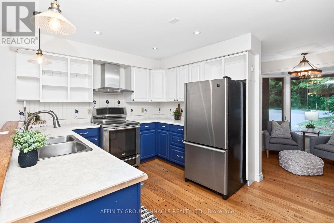
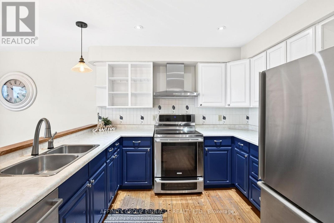
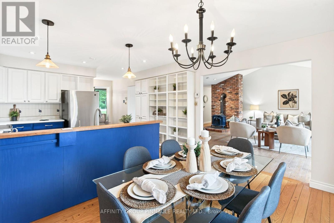
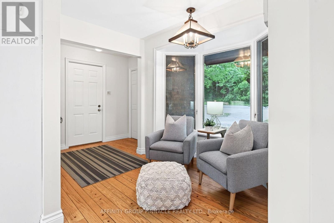
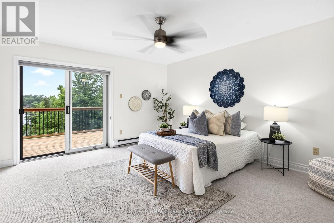
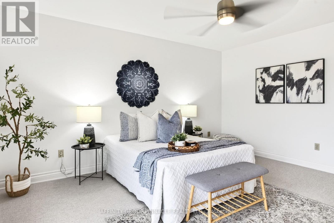
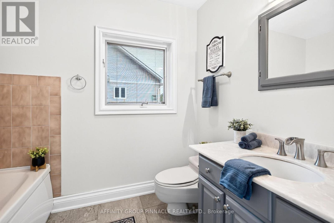
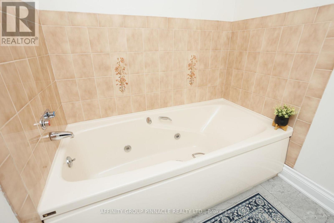
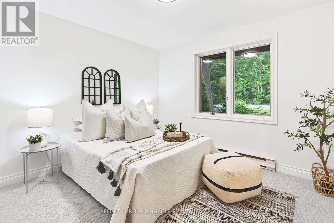
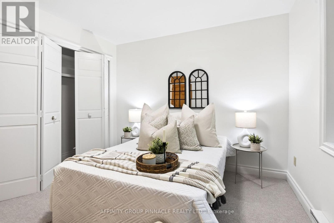
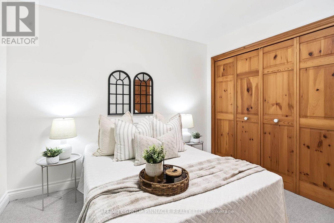
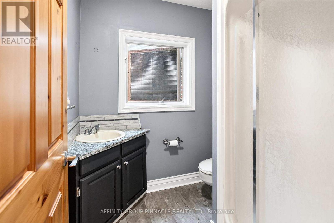
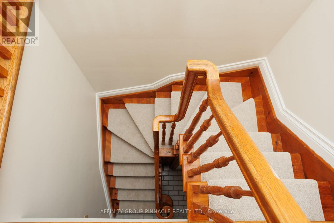
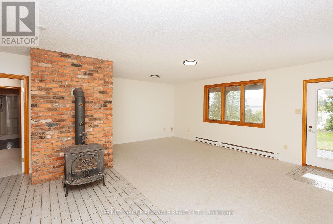
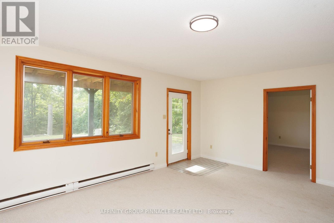
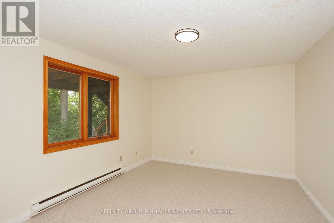
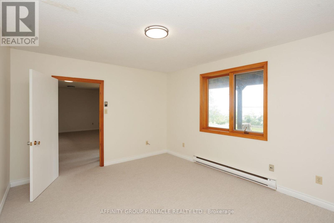
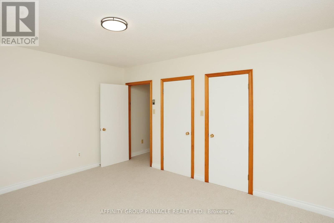
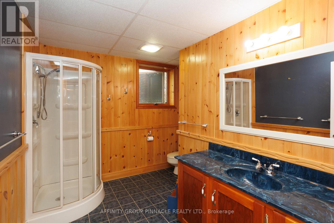
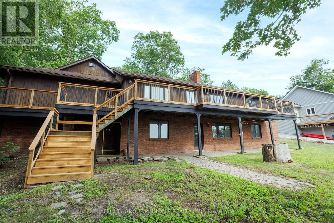
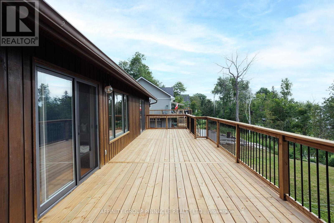
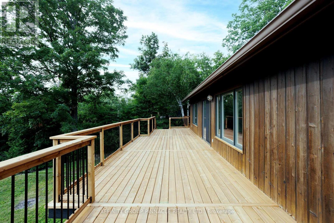
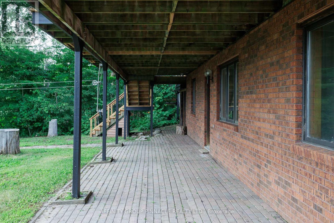
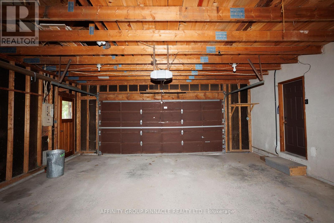
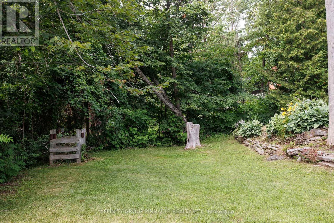
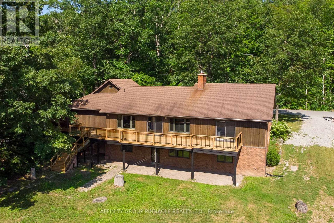
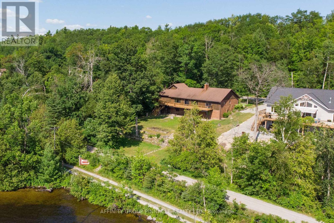
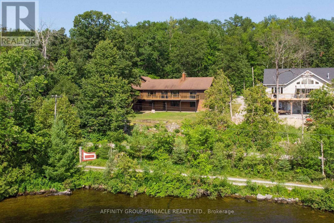
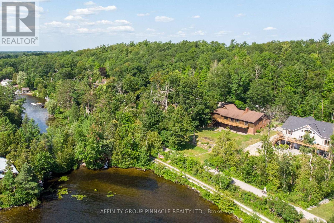
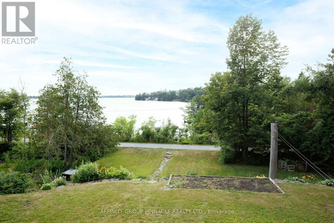
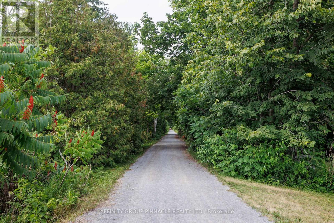
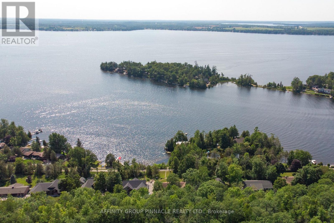
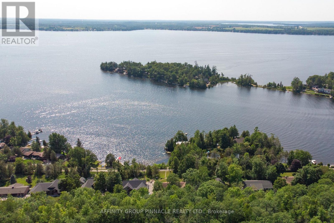
Welcome to this exceptional 3-bed, 3-bath home in one of Fenelon Falls' most desirable neighbourhoods, offering breathtaking southwest-facing views of Cameron Lake and spectacular sunsets from your own backyard. Perfectly positioned along the Victoria Rail Trail, enjoy direct access to miles of biking, hiking, and year-round recreation, while being just a short walk to the beach, downtown Fenelon Falls, shops, restaurants, and local amenities. Situated on a generous in-town lot, this spacious home offers approximately 3,100 sq. ft. of thoughtfully designed living space. The bright, open-concept main level features a spacious kitchen overlooking the dining area, ideal for everyday living and entertaining. The generous living room captures panoramic lake views and offers a walkout to the wraparound deck, creating seamless indoor-outdoor living. A cozy wood stove adds warmth and charm throughout the winter months. The oversized primary suite features a walk-in closet, private ensuite, and direct access to the wraparound deck. Two additional bedrooms and a 3 piece bath complete the main level. The fully finished and spacious walkout lower level offers exceptional versatility with a large family room, home office, dedicated gym/studio, guest room, workshop and 3 piece bath. A second wood stove creates a cozy atmosphere, making this level ideal for relaxing, working from home, or hosting family and friends. Outside, mature trees, perennial gardens, and beautifully landscaped grounds create a private, park-like setting. The double garage, covered front porch, and interlock driveway enhance the home's impressive curb appeal, welcoming you with a warm and inviting first impression. A rare opportunity to own a spacious home on a generous in-town lot, with fabulous views, in one of Fenelon Falls' best locations! Book your showing today! (id:15069)
Open House
This property has open houses!
August
2
Sunday
Starts at:
12:00 pm
Ends at:2:00 pm
Property Details
| MLS® Number | X13608086 |
| Property Type | Single Family |
| Community Name | Fenelon Falls |
| Amenities Near By | Place Of Worship |
| Community Features | Fishing, School Bus |
| Equipment Type | Water Heater |
| Features | Level Lot, Flat Site |
| Parking Space Total | 6 |
| Rental Equipment Type | Water Heater |
| Structure | Deck, Porch |
| View Type | Lake View |
Building
| Bathroom Total | 3 |
| Bedrooms Above Ground | 3 |
| Bedrooms Total | 3 |
| Amenities | Fireplace(s) |
| Appliances | Garage Door Opener Remote(s), Water Treatment, Water Heater, Blinds, Dishwasher, Dryer, Garage Door Opener, Stove, Washer, Refrigerator |
| Architectural Style | Bungalow |
| Basement Type | Full |
| Construction Style Attachment | Detached |
| Cooling Type | None |
| Exterior Finish | Brick |
| Fireplace Present | Yes |
| Foundation Type | Block |
| Heating Fuel | Electric, Wood |
| Heating Type | Baseboard Heaters |
| Stories Total | 1 |
| Size Interior | 1,500 - 2,000 Sqft |
| Type | House |
| Utility Water | Drilled Well, Lake/river Water Intake |
Parking
| Attached Garage | |
| Garage |
Land
| Acreage | No |
| Land Amenities | Place Of Worship |
| Landscape Features | Landscaped |
| Sewer | Septic System |
| Size Depth | 143 Ft ,1 In |
| Size Frontage | 107 Ft |
| Size Irregular | 107 X 143.1 Ft |
| Size Total Text | 107 X 143.1 Ft |
| Surface Water | Lake/pond |
| Zoning Description | Rr3 |
Rooms
| Level | Type | Length | Width | Dimensions |
|---|---|---|---|---|
| Lower Level | Exercise Room | 4.34 m | 3.84 m | 4.34 m x 3.84 m |
| Lower Level | Sitting Room | 3.12 m | 3.45 m | 3.12 m x 3.45 m |
| Lower Level | Bathroom | 3.12 m | 3.45 m | 3.12 m x 3.45 m |
| Lower Level | Laundry Room | 3.65 m | 3.7 m | 3.65 m x 3.7 m |
| Lower Level | Office | 4.55 m | 3.65 m | 4.55 m x 3.65 m |
| Lower Level | Workshop | 6.63 m | 4.14 m | 6.63 m x 4.14 m |
| Lower Level | Other | 6.55 m | 4.08 m | 6.55 m x 4.08 m |
| Lower Level | Other | 6.68 m | 3.24 m | 6.68 m x 3.24 m |
| Lower Level | Family Room | 6.73 m | 5.8 m | 6.73 m x 5.8 m |
| Main Level | Kitchen | 4.23 m | 3.18 m | 4.23 m x 3.18 m |
| Main Level | Dining Room | 4.24 m | 2.86 m | 4.24 m x 2.86 m |
| Main Level | Living Room | 5.44 m | 6.25 m | 5.44 m x 6.25 m |
| Main Level | Foyer | 1.55 m | 1.63 m | 1.55 m x 1.63 m |
| Main Level | Bathroom | 1.85 m | 2.02 m | 1.85 m x 2.02 m |
| Main Level | Primary Bedroom | 5.44 m | 4.55 m | 5.44 m x 4.55 m |
| Main Level | Bathroom | 1.85 m | 2.63 m | 1.85 m x 2.63 m |
| Main Level | Bedroom 2 | 3.48 m | 3.21 m | 3.48 m x 3.21 m |
| Main Level | Bedroom 3 | 3.42 m | 3.21 m | 3.42 m x 3.21 m |
Utilities
| Cable | Installed |
| Electricity | Installed |
Contact Us
Contact us for more information

This REALTOR.ca listing content is owned and licensed by REALTOR® members of The Canadian Real Estate Association
The trademarks REALTOR®, REALTORS®, and the REALTOR® logo are controlled by The Canadian Real Estate Association (CREA) and identify real estate professionals who are members of CREA. The trademarks MLS®, Multiple Listing Service® and the associated logos are owned by The Canadian Real Estate Association (CREA) and identify the quality of services provided by real estate professionals who are members of CREA. The trademark DDF® is owned by The Canadian Real Estate Association (CREA) and identifies CREA's Data Distribution Facility (DDF®)
July 27 2026 04:00:52
Central Lakes Association of REALTORS®
Affinity Group Pinnacle Realty Ltd.