
183 Hopewell Road Oakville, Ontario L6H 5Y9

3 Bedroom
4 Bathroom
1,500 - 2,000 sqft
Fireplace
Central Air Conditioning
Forced Air
$1,149,000
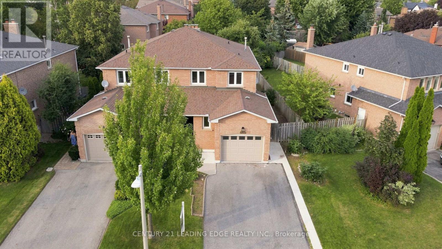
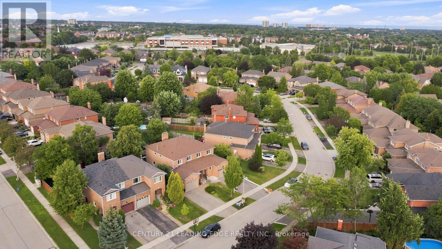
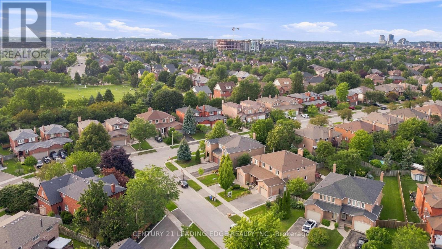
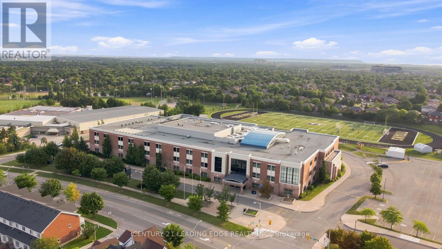
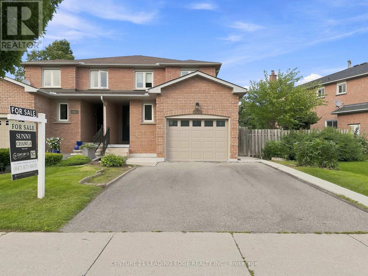
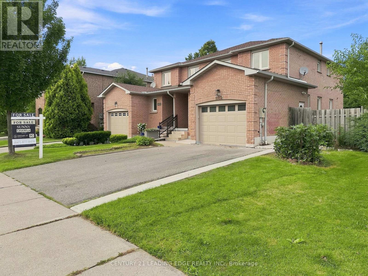
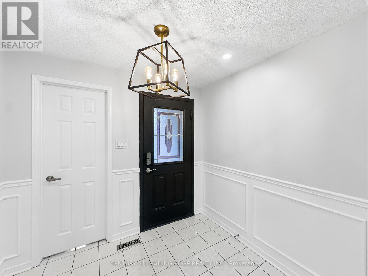
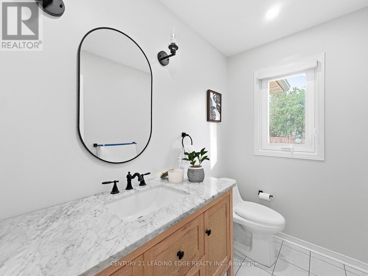
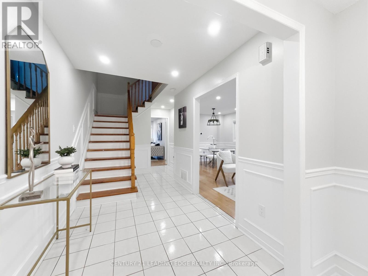
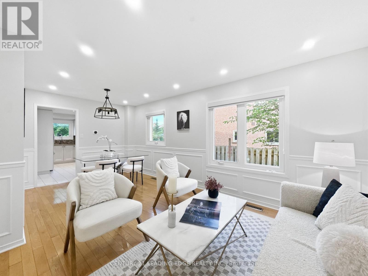
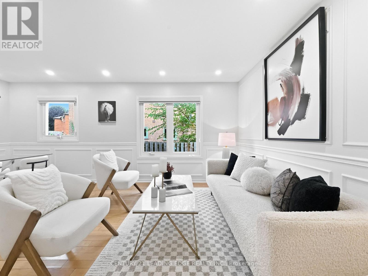
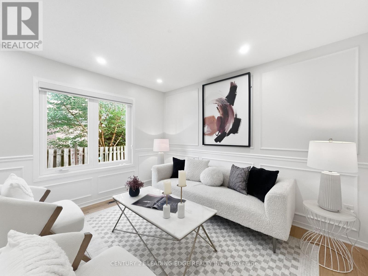
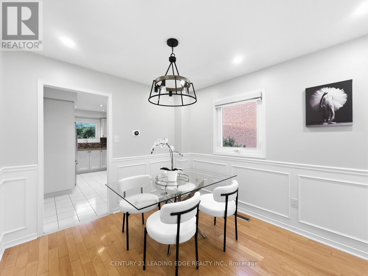
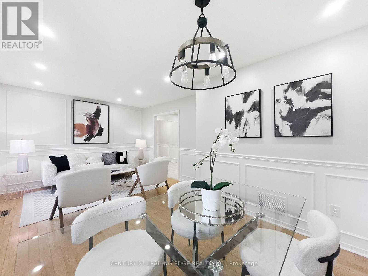

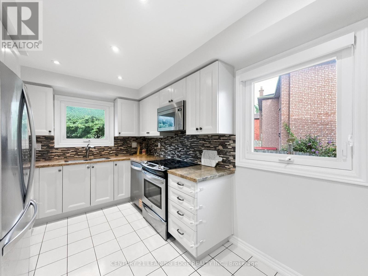
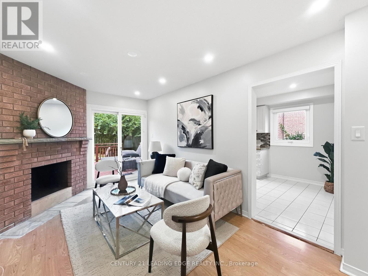
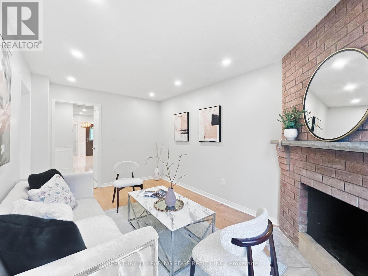
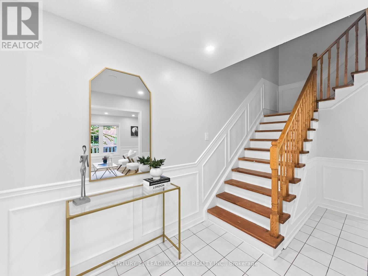
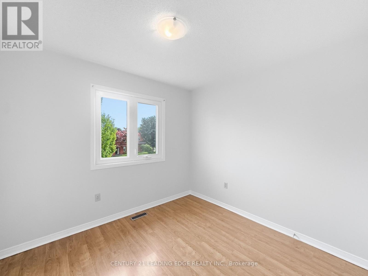
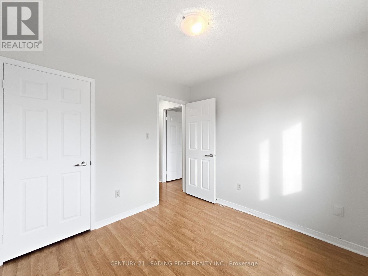
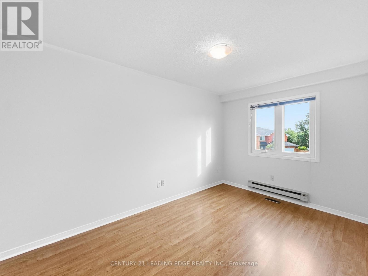
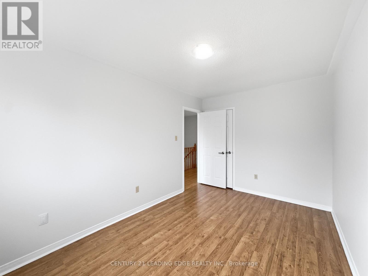
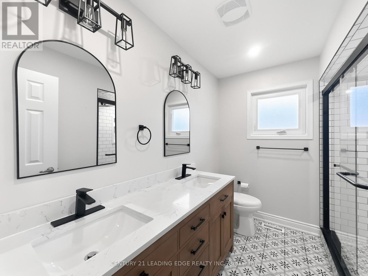
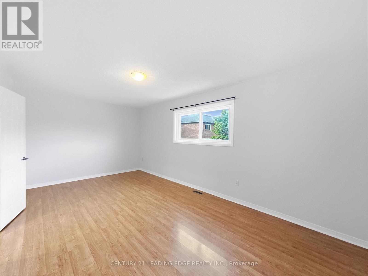
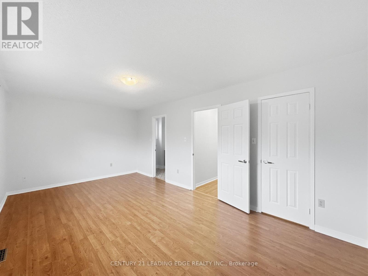
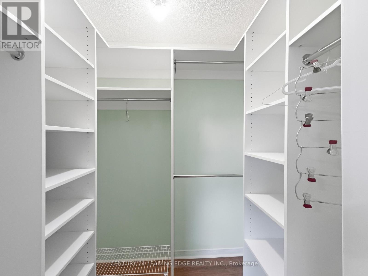
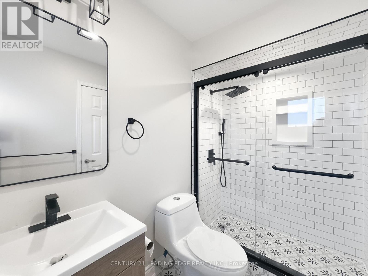
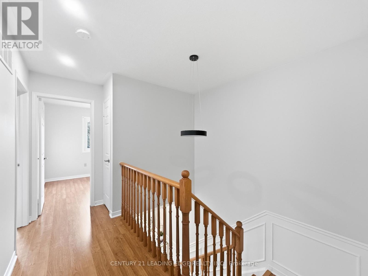
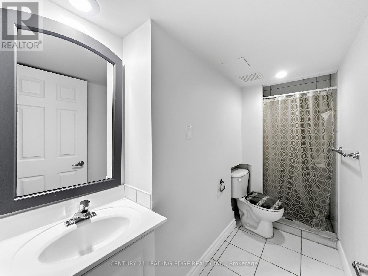
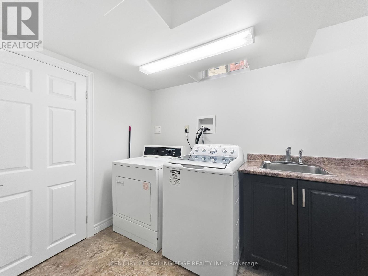

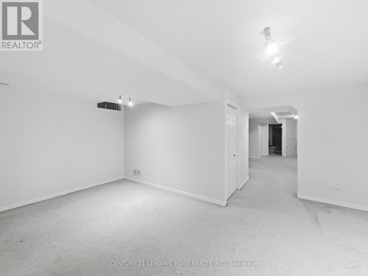
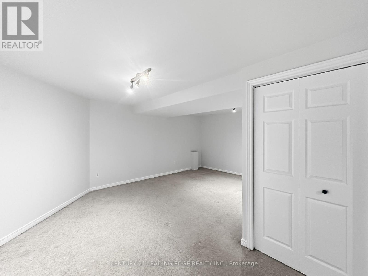
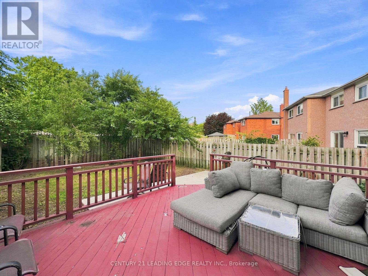
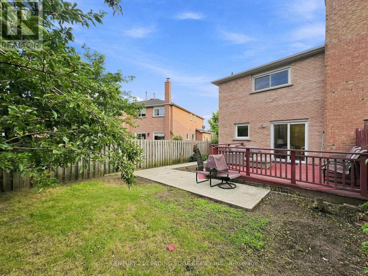
Welcome to 183 Hopewell Road, a sun-drenched, beautifully updated semi-detached home nestled on a quiet, family-friendly street in Oakville's highly sought-after River Oaks community.Designed for both comfortable daily living and effortless entertaining, this carpet-free (main/upper) home features a bright living and dining room with hardwood floors, alongside a cozy family room complete with a wood-burning fireplace and direct walkout to the yard. The updated eat-in kitchen boasts sleek granite countertops and stainless steel appliances. Upstairs, discover three spacious bedrooms, including a primary retreat featuring a walk-in closet and a newly renovated ensuite.Key Highlights:Extensive Updates: Brand-new furnace (2024), completely renovated ground and upper-floor bathrooms, freshly painted throughout, and a roof replaced in 2018.Finished Basement: Professionally finished lower level offering a large rec room, 3-piece bath, laundry, cold room, and substantial storage space.Outdoor Oasis: The fully fenced, private backyard features a spacious wood deck, concrete pathway, and lush perennial gardens-an ideal setting for summer BBQs.Prime Location & Parking: Parking for 3 cars. Unbeatable access to top-rated schools, scenic walking trails, parks, the rec centre, local shopping, major highways, and the GO Station.A turn-key home combining timeless charm, modern upgrades, and an incredible Oakville location. (id:15069)
Property Details
| MLS® Number | W13676770 |
| Property Type | Single Family |
| Community Name | 1015 - RO River Oaks |
| Equipment Type | Water Heater - Gas, Water Heater |
| Parking Space Total | 3 |
| Rental Equipment Type | Water Heater - Gas, Water Heater |
Building
| Bathroom Total | 4 |
| Bedrooms Above Ground | 3 |
| Bedrooms Total | 3 |
| Age | 31 To 50 Years |
| Amenities | Fireplace(s) |
| Appliances | Garage Door Opener Remote(s), Central Vacuum, Dishwasher, Dryer, Microwave, Stove, Washer, Window Coverings, Refrigerator |
| Basement Development | Finished |
| Basement Type | N/a (finished) |
| Construction Style Attachment | Semi-detached |
| Cooling Type | Central Air Conditioning |
| Exterior Finish | Brick |
| Fireplace Present | Yes |
| Fireplace Total | 1 |
| Foundation Type | Poured Concrete |
| Half Bath Total | 1 |
| Heating Fuel | Natural Gas |
| Heating Type | Forced Air |
| Stories Total | 2 |
| Size Interior | 1,500 - 2,000 Sqft |
| Type | House |
| Utility Water | Municipal Water |
Parking
| Attached Garage | |
| Garage |
Land
| Acreage | No |
| Sewer | Sanitary Sewer |
| Size Depth | 118 Ft ,4 In |
| Size Frontage | 37 Ft ,1 In |
| Size Irregular | 37.1 X 118.4 Ft |
| Size Total Text | 37.1 X 118.4 Ft |
Contact Us
Contact us for more information

This REALTOR.ca listing content is owned and licensed by REALTOR® members of The Canadian Real Estate Association
The trademarks REALTOR®, REALTORS®, and the REALTOR® logo are controlled by The Canadian Real Estate Association (CREA) and identify real estate professionals who are members of CREA. The trademarks MLS®, Multiple Listing Service® and the associated logos are owned by The Canadian Real Estate Association (CREA) and identify the quality of services provided by real estate professionals who are members of CREA. The trademark DDF® is owned by The Canadian Real Estate Association (CREA) and identifies CREA's Data Distribution Facility (DDF®)
August 14 2026 06:07:01
Toronto Regional Real Estate Board
Century 21 Leading Edge Realty Inc.