
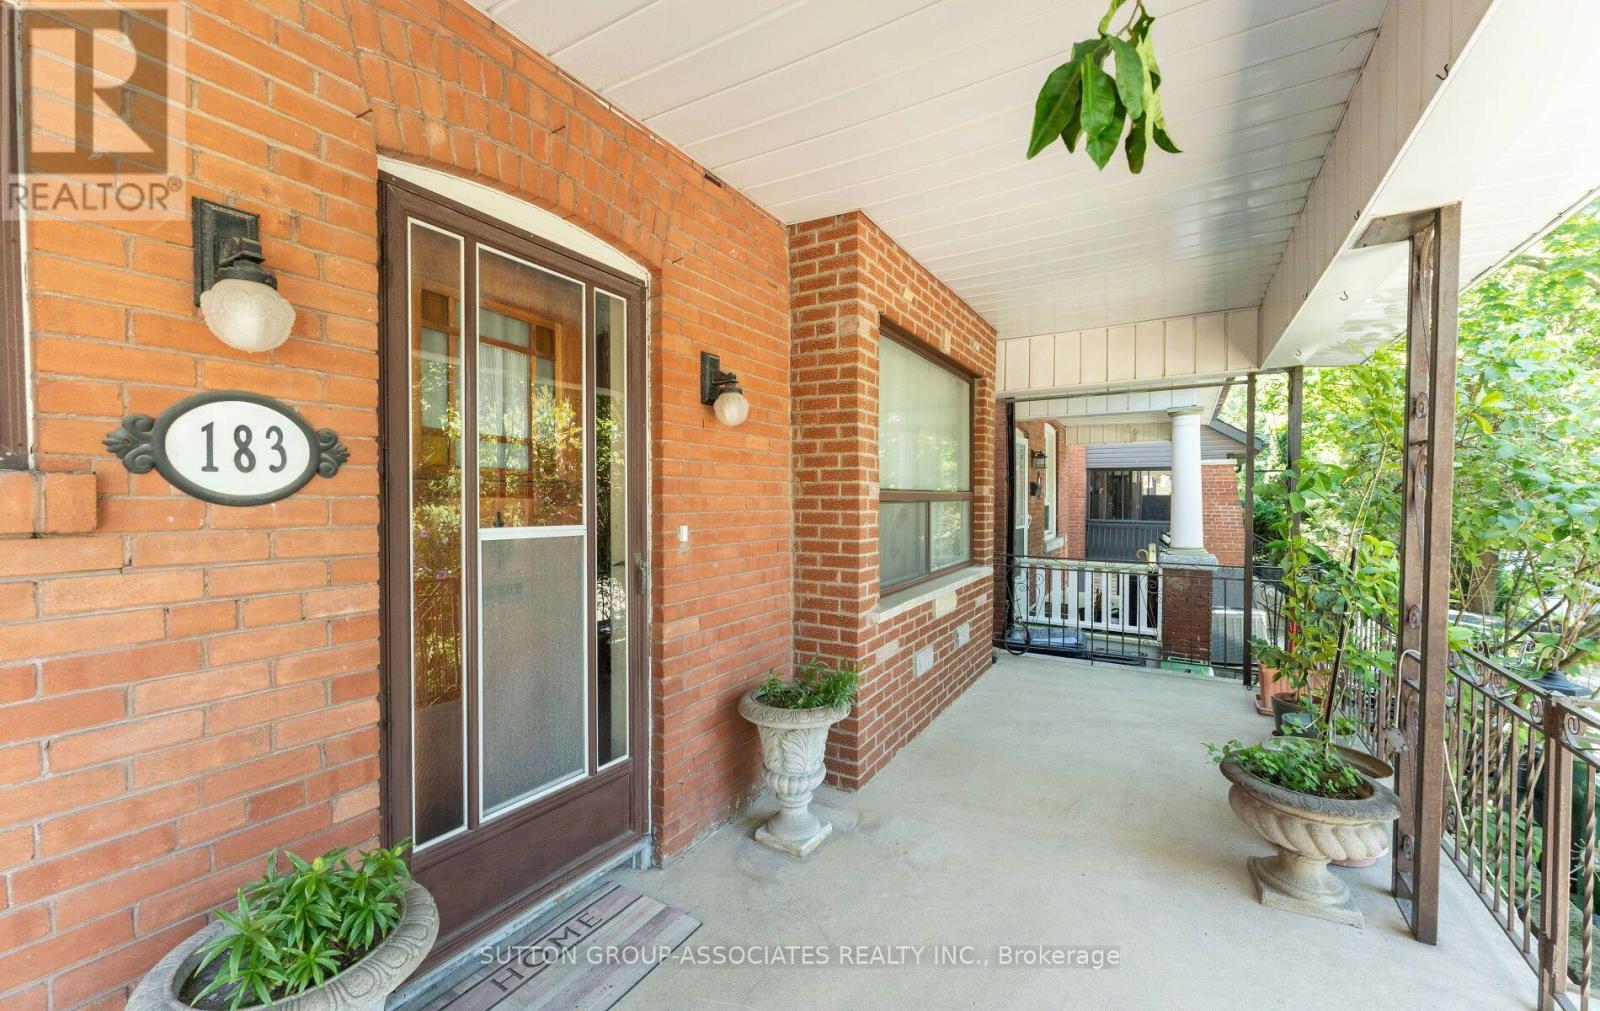
183 Glenholme Avenue Toronto, Ontario M6E 3C5
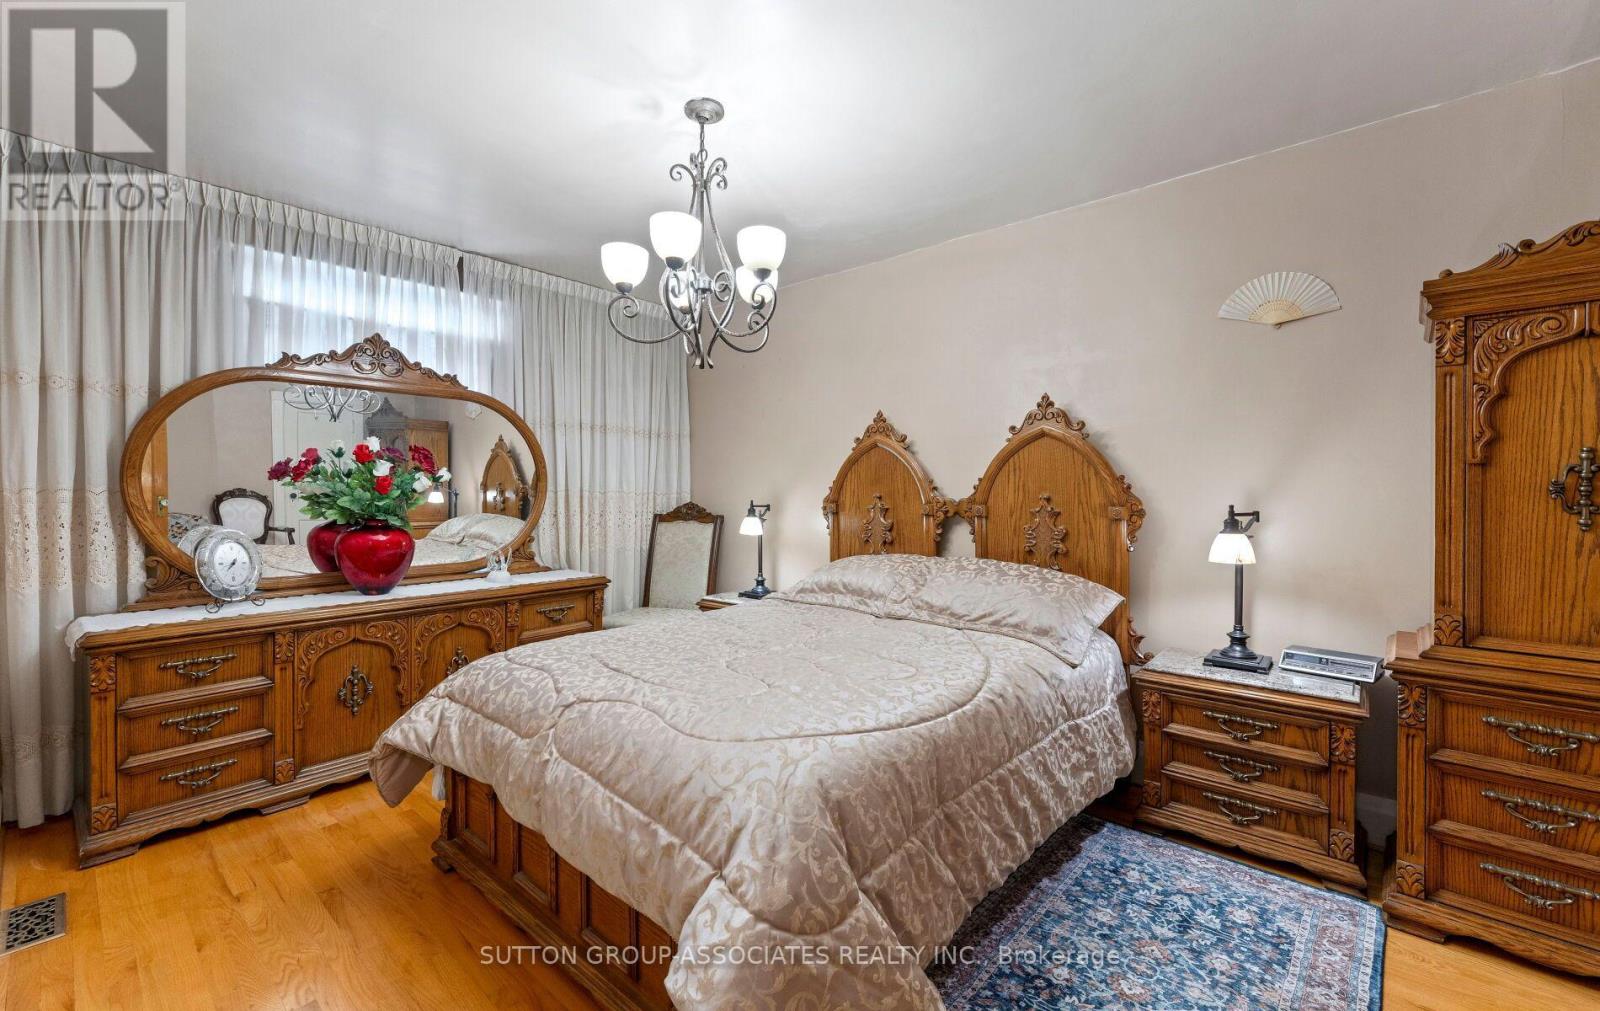
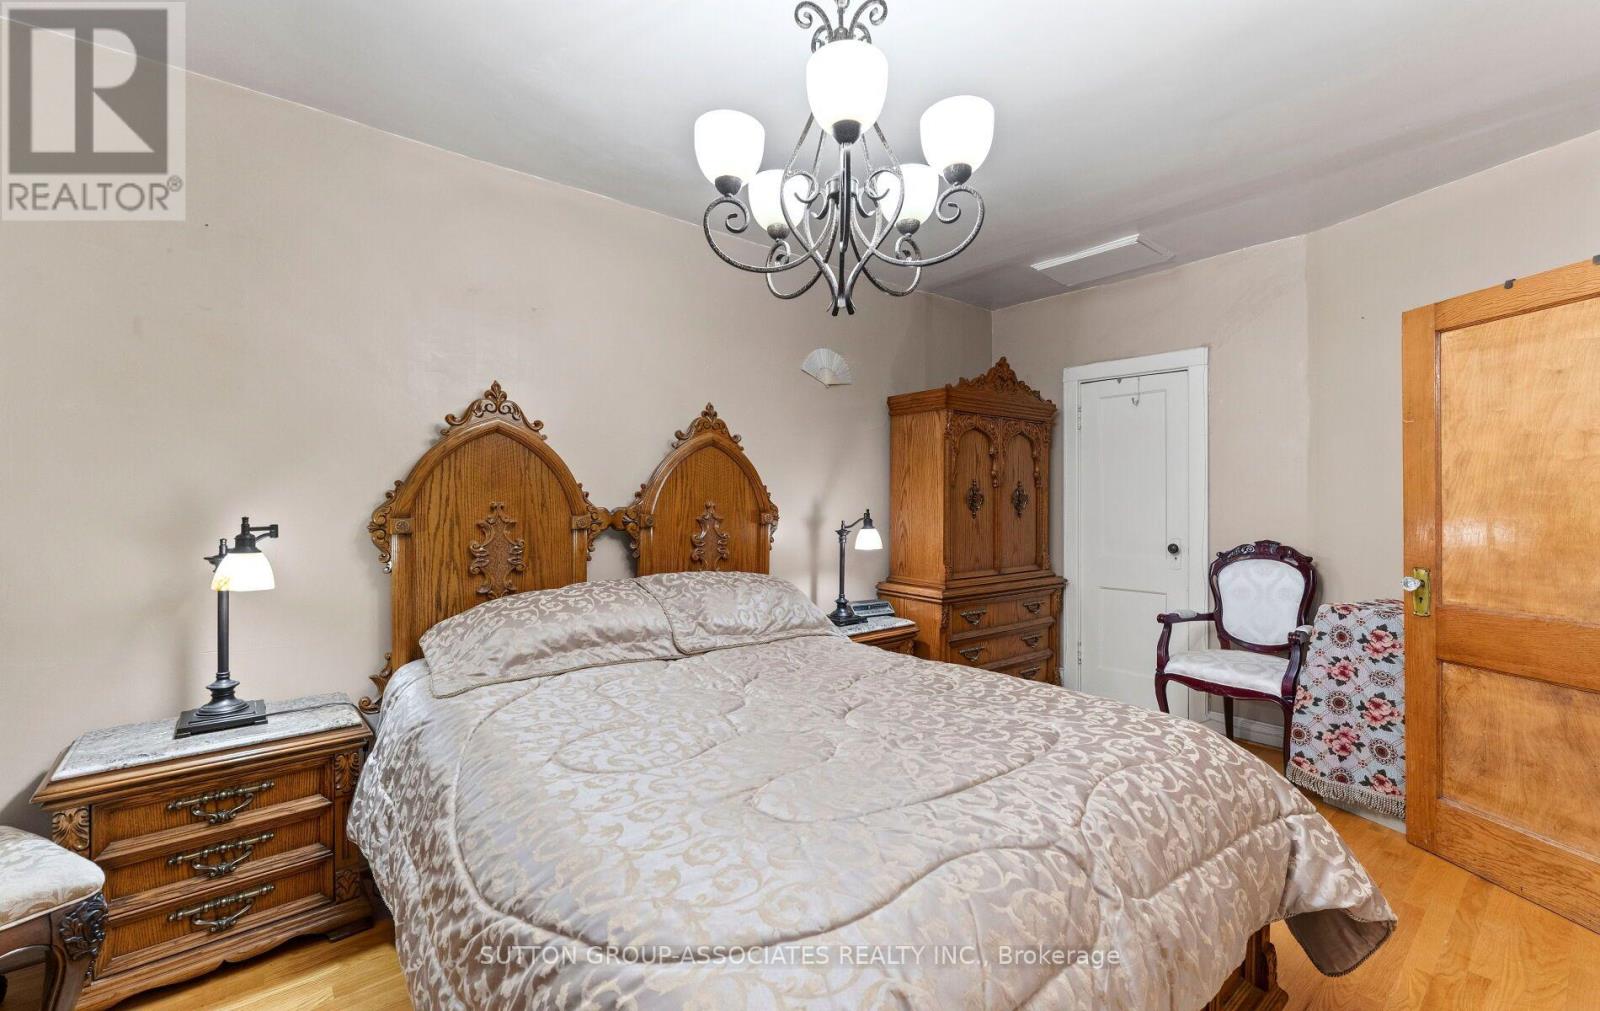

4 Bedroom
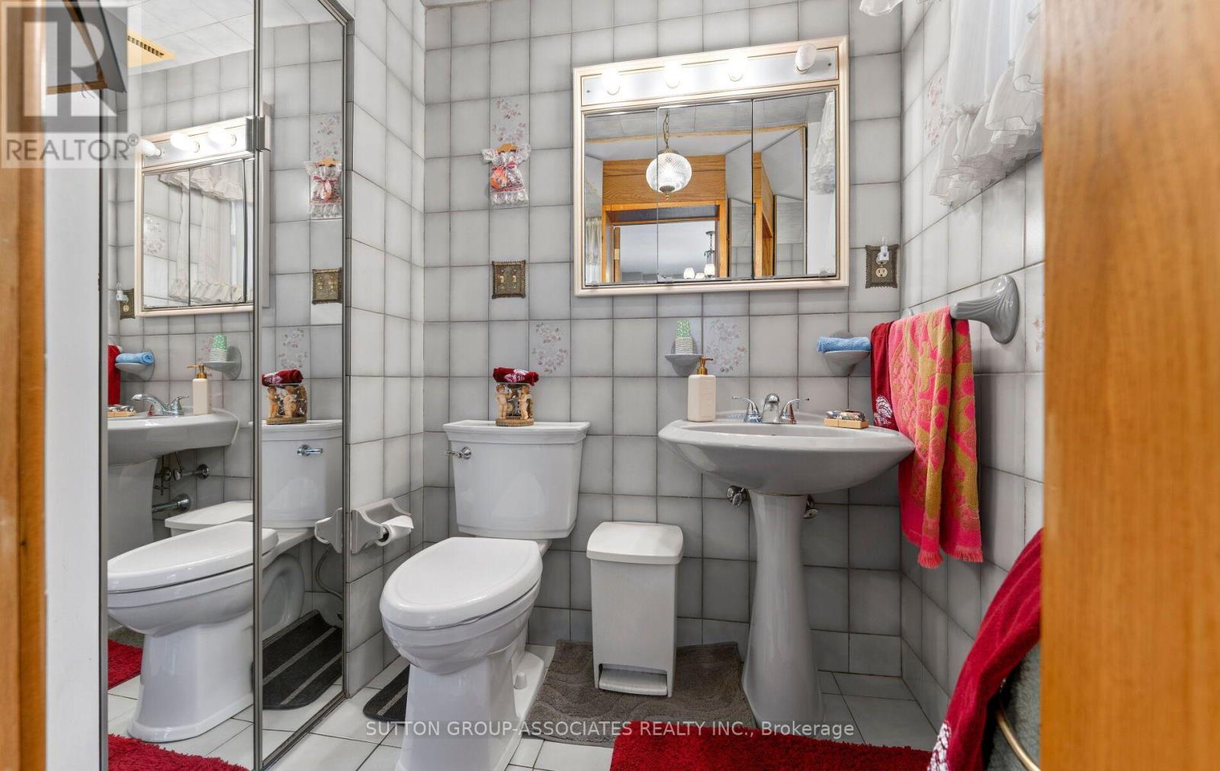
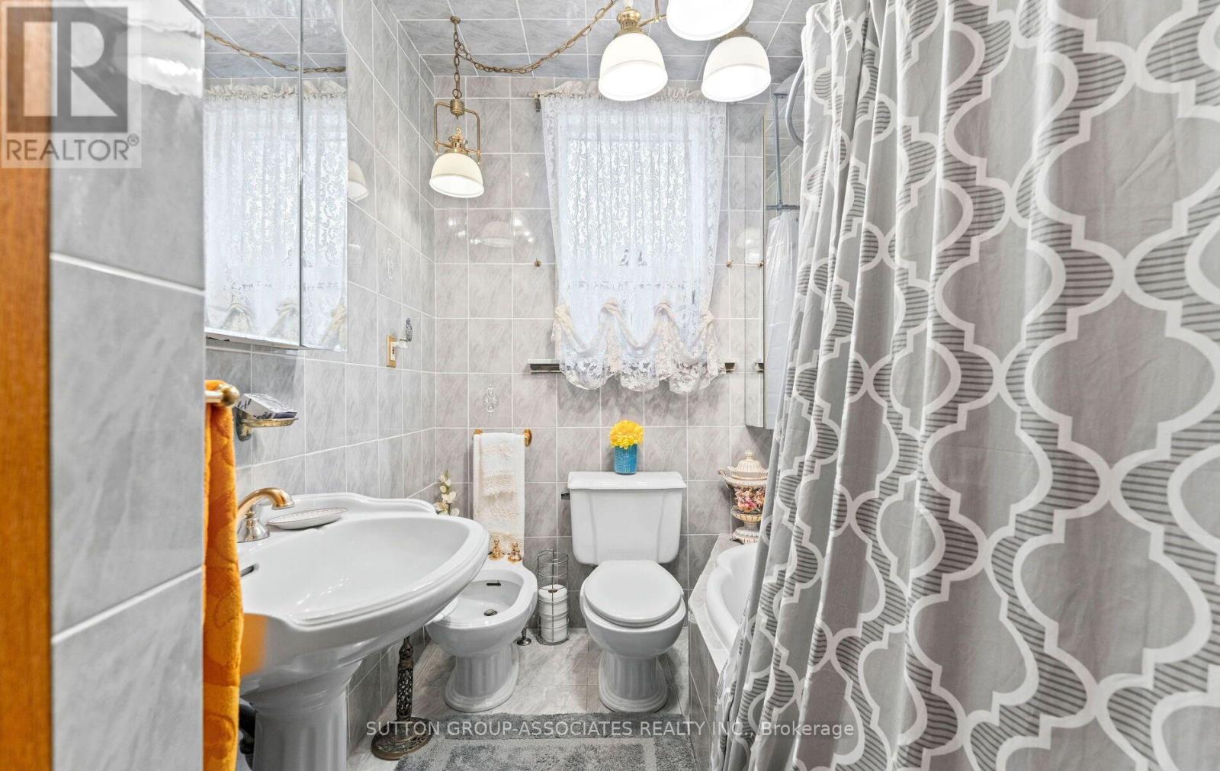
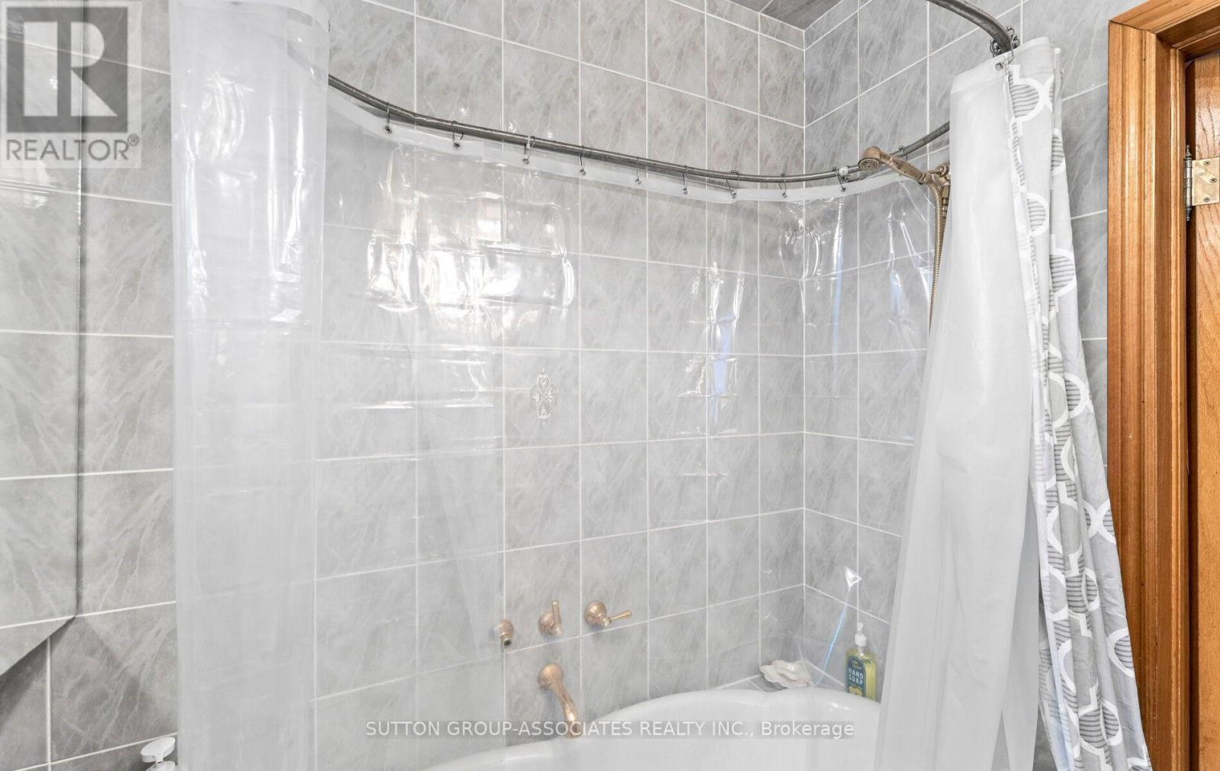
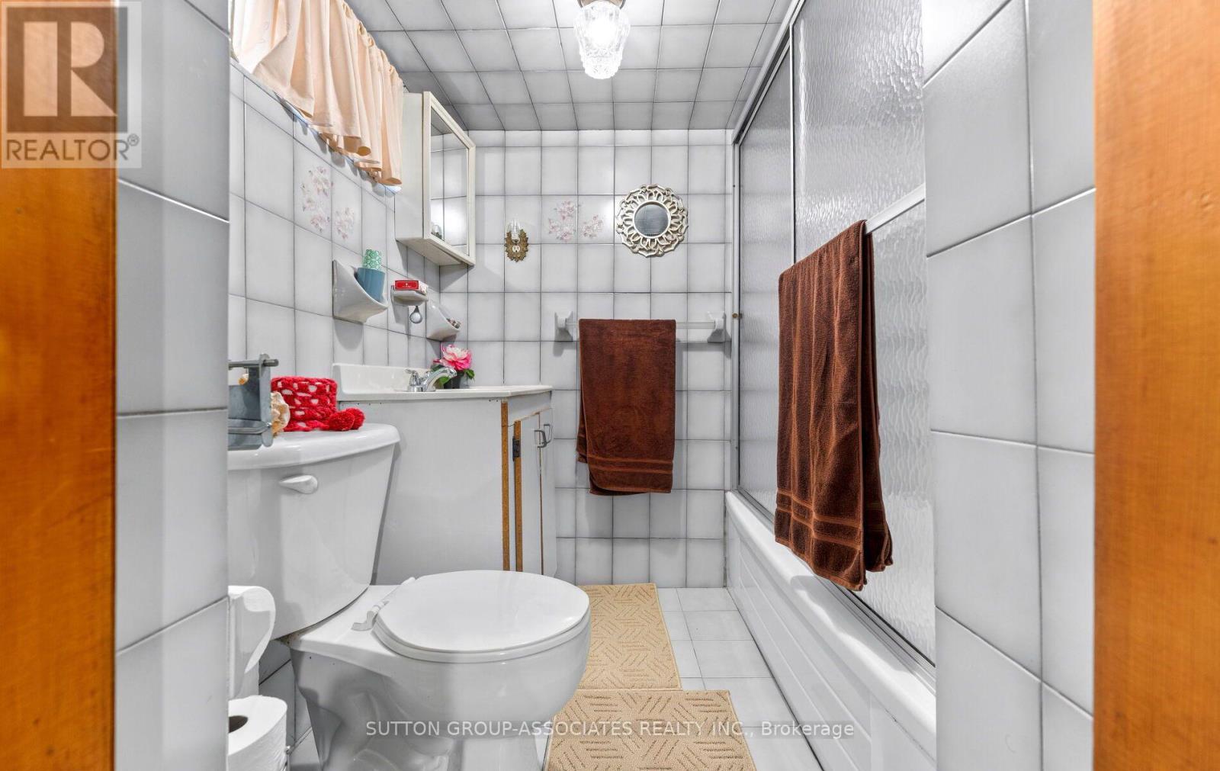
3 Bathroom
1,500 - 2,000 sqft
Central Air Conditioning
Forced Air
$1,549,990
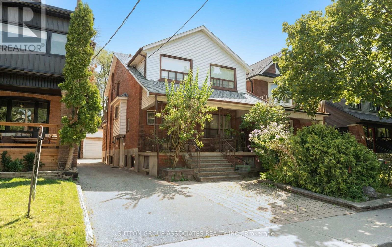
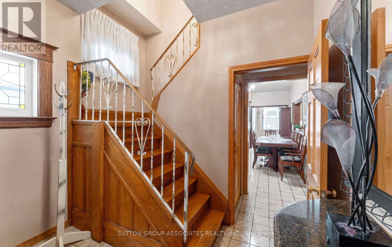
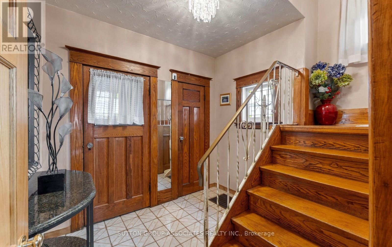
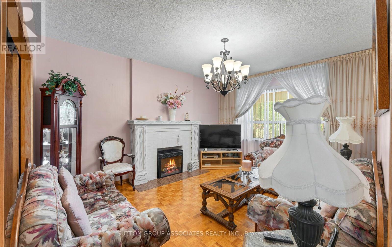
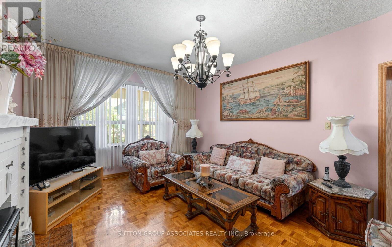
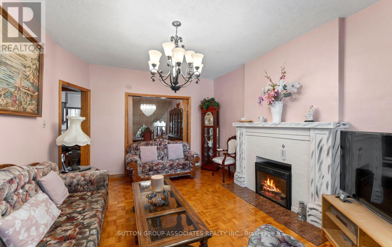
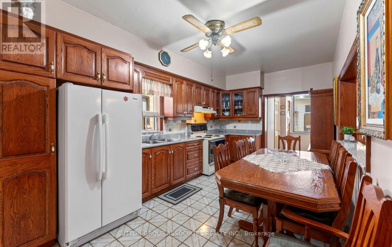
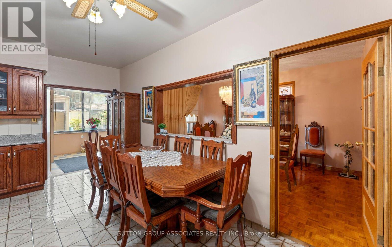
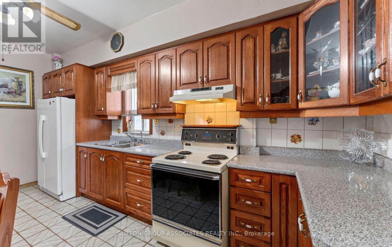
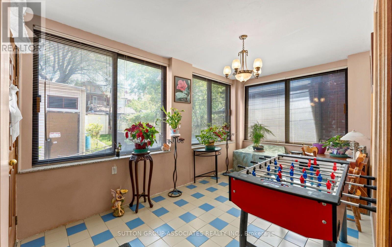
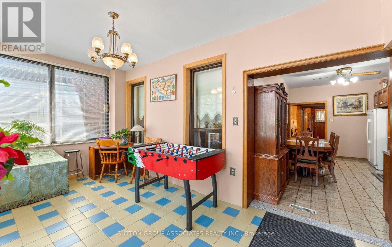
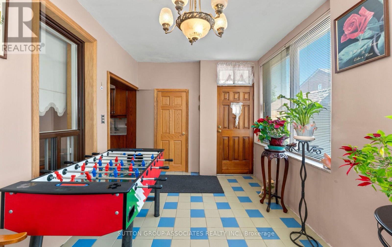
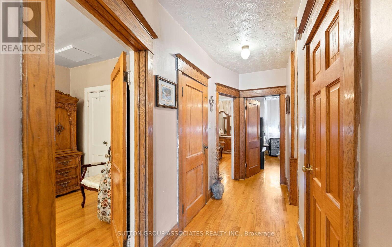
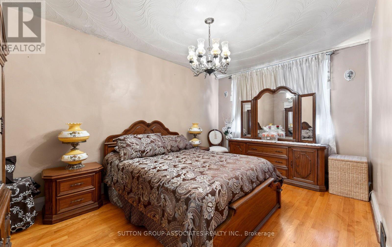
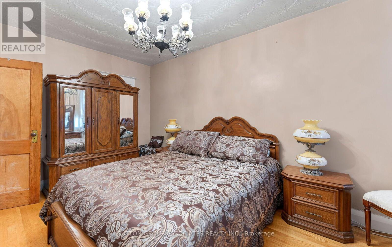
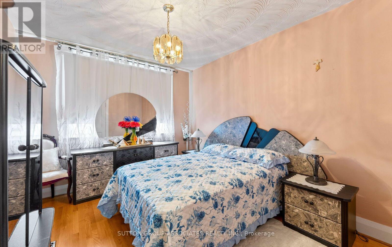
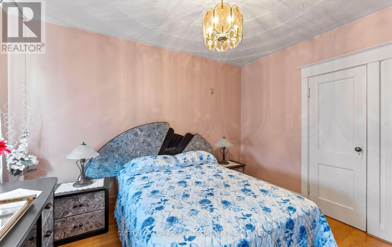
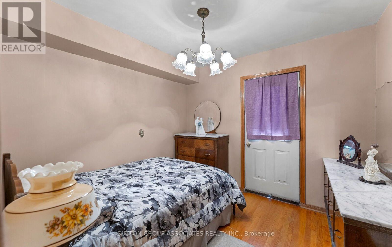
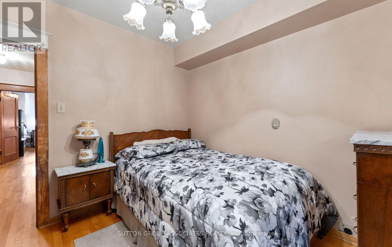
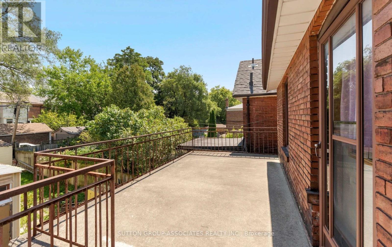
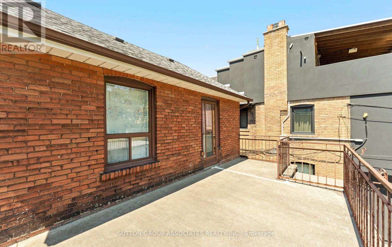
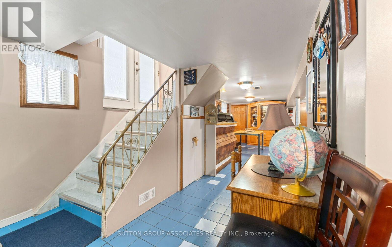
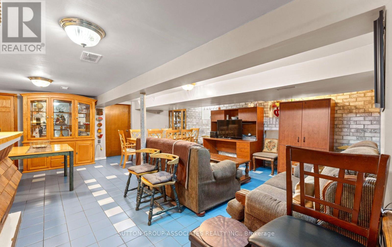
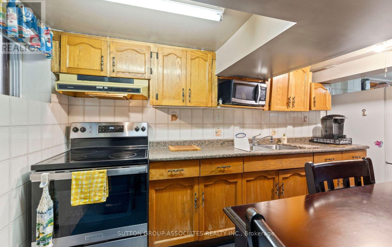
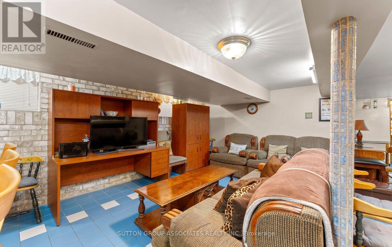
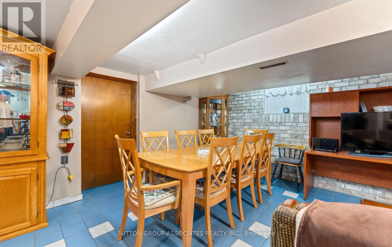
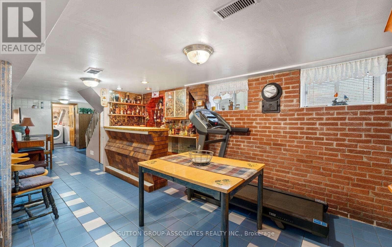
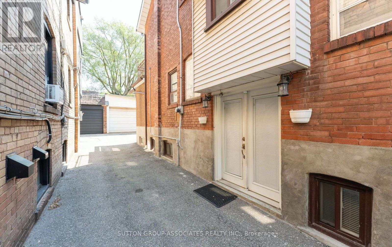
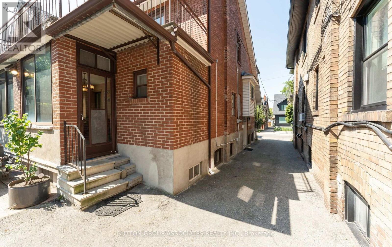
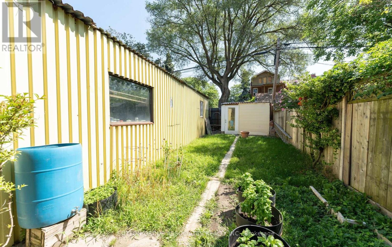
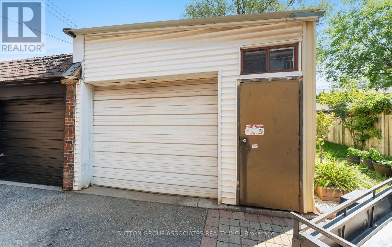
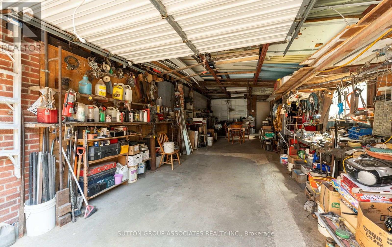
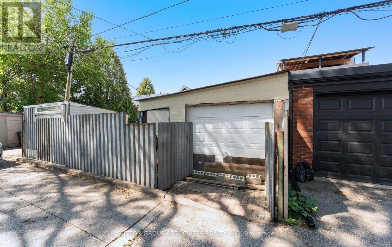
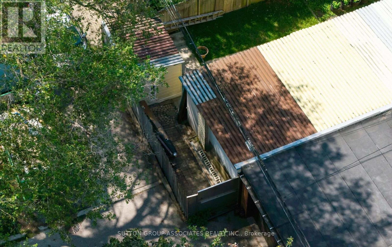
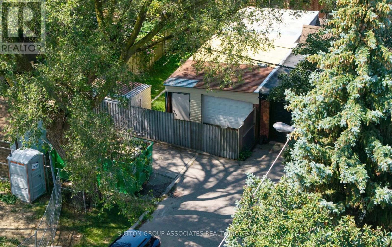
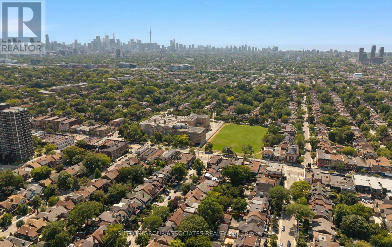
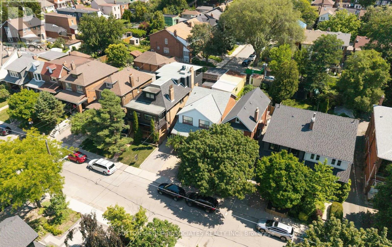
Welcome to 183 Glenholme Ave. Located in one of Toronto's most vibrant and highly desired neighbourhoods, offering the perfect blend of urban convenience and community charm.This property provides endless opportunity for a family or investor alike. Inside this charming 4-bedroom, 3-bathroom home, you'll find a spacious layout with generously sized rooms, approximately 9 ft. ceilings on the main floor, and not one but two kitchens - plus a third roughed-in. The home also features a fully finished basement and a second-floor patio. Outside is just as impressive: a wide driveway, an extra-large garage, and a great backyard perfect for entertaining. There's also the potential to build a garden suite, and this is one of the only properties on the street with garage egress onto another city street. Adding to its appeal, the location is transit-oriented, close to great schools, and surrounded by an abundance of wonderful cafes, restaurants, and shops. (id:15069)
Property Details
| MLS® Number | C13656736 |
| Property Type | Single Family |
| Neigbourhood | Oakwood Village |
| Community Name | Oakwood Village |
| Features | Carpet Free |
| Parking Space Total | 2 |
Building
| Bathroom Total | 3 |
| Bedrooms Above Ground | 4 |
| Bedrooms Total | 4 |
| Amenities | Separate Electricity Meters |
| Appliances | Water Meter, Stove, Window Coverings, Refrigerator |
| Basement Development | Finished |
| Basement Features | Walk-up |
| Basement Type | N/a (finished), N/a |
| Construction Style Attachment | Detached |
| Cooling Type | Central Air Conditioning |
| Exterior Finish | Brick |
| Flooring Type | Parquet, Tile, Hardwood |
| Foundation Type | Block, Unknown |
| Half Bath Total | 1 |
| Heating Fuel | Natural Gas |
| Heating Type | Forced Air |
| Stories Total | 2 |
| Size Interior | 1,500 - 2,000 Sqft |
| Type | House |
| Utility Water | Municipal Water |
Parking
| Detached Garage | |
| Garage |
Land
| Acreage | No |
| Sewer | Sanitary Sewer |
| Size Depth | 124 Ft ,1 In |
| Size Frontage | 30 Ft ,6 In |
| Size Irregular | 30.5 X 124.1 Ft |
| Size Total Text | 30.5 X 124.1 Ft |
Rooms
| Level | Type | Length | Width | Dimensions |
|---|---|---|---|---|
| Second Level | Primary Bedroom | 5.06 m | 3.1 m | 5.06 m x 3.1 m |
| Second Level | Bedroom | 4.77 m | 3.02 m | 4.77 m x 3.02 m |
| Second Level | Bedroom | 3.67 m | 3.13 m | 3.67 m x 3.13 m |
| Second Level | Bedroom | 3.06 m | 2.83 m | 3.06 m x 2.83 m |
| Basement | Recreational, Games Room | 6.26 m | 6.17 m | 6.26 m x 6.17 m |
| Basement | Kitchen | 6.23 m | 3.46 m | 6.23 m x 3.46 m |
| Main Level | Living Room | 5 m | 3.48 m | 5 m x 3.48 m |
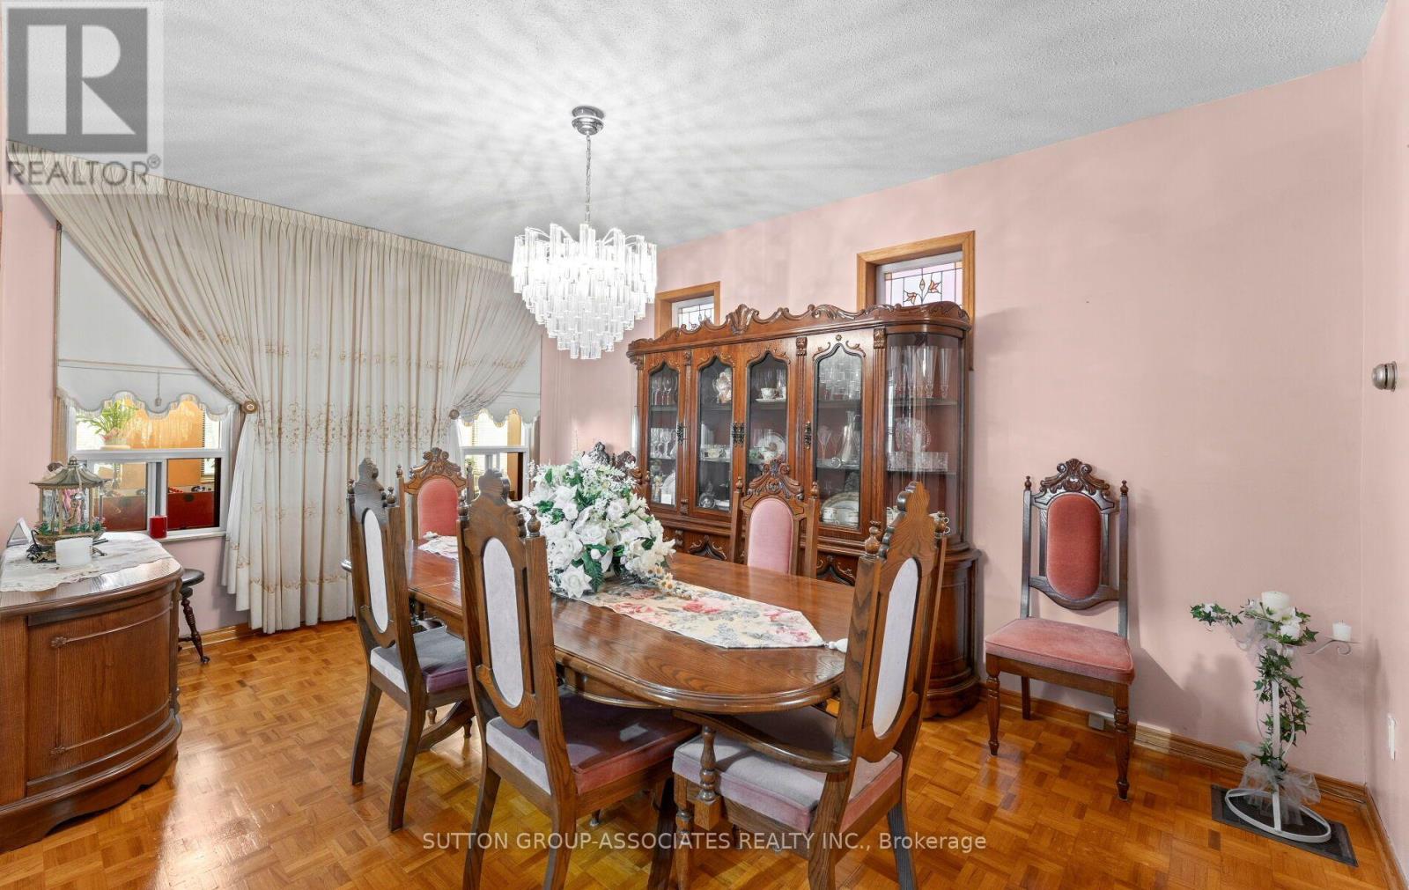
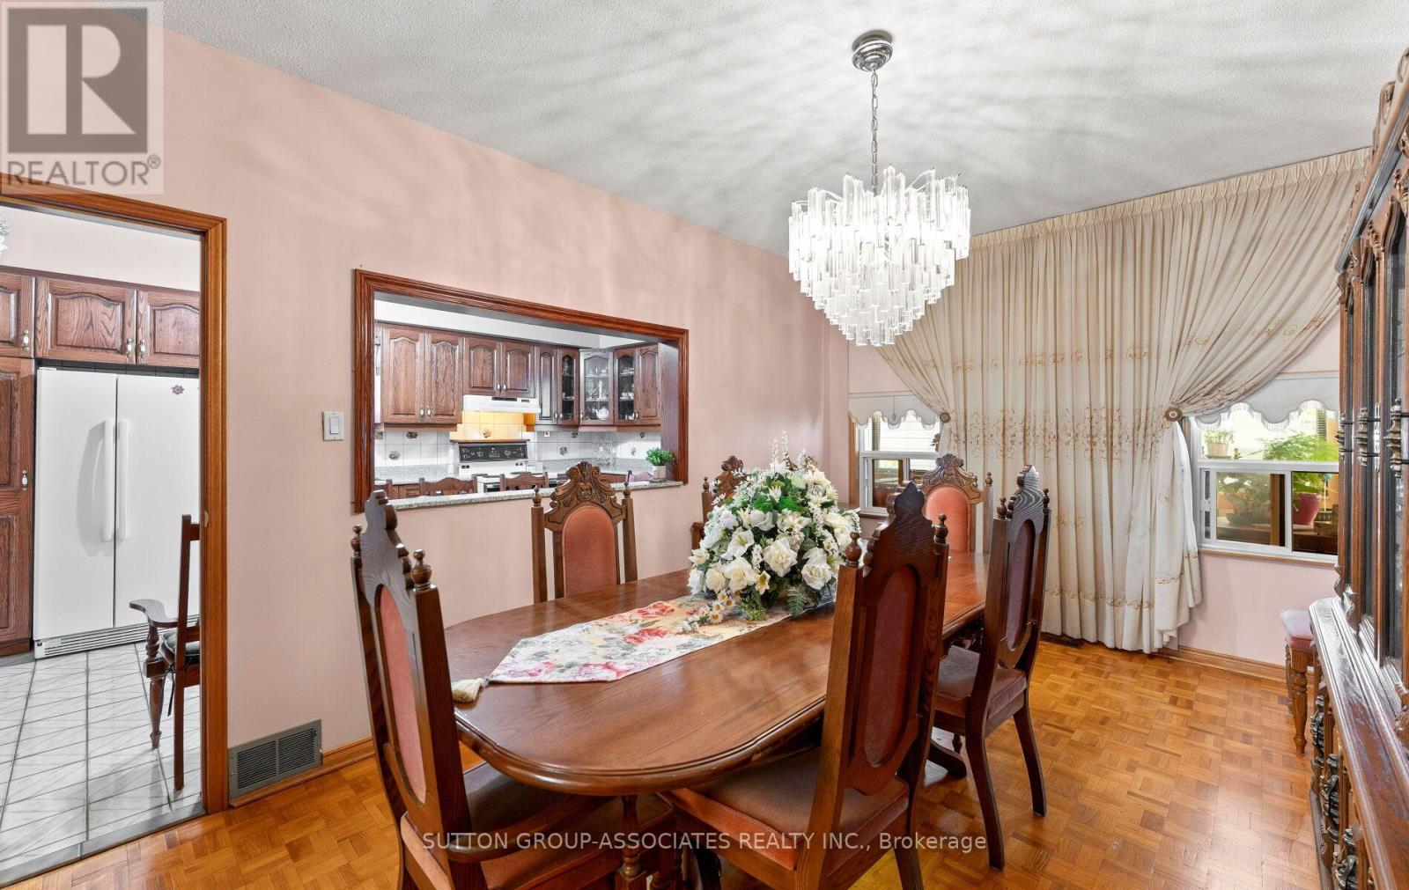
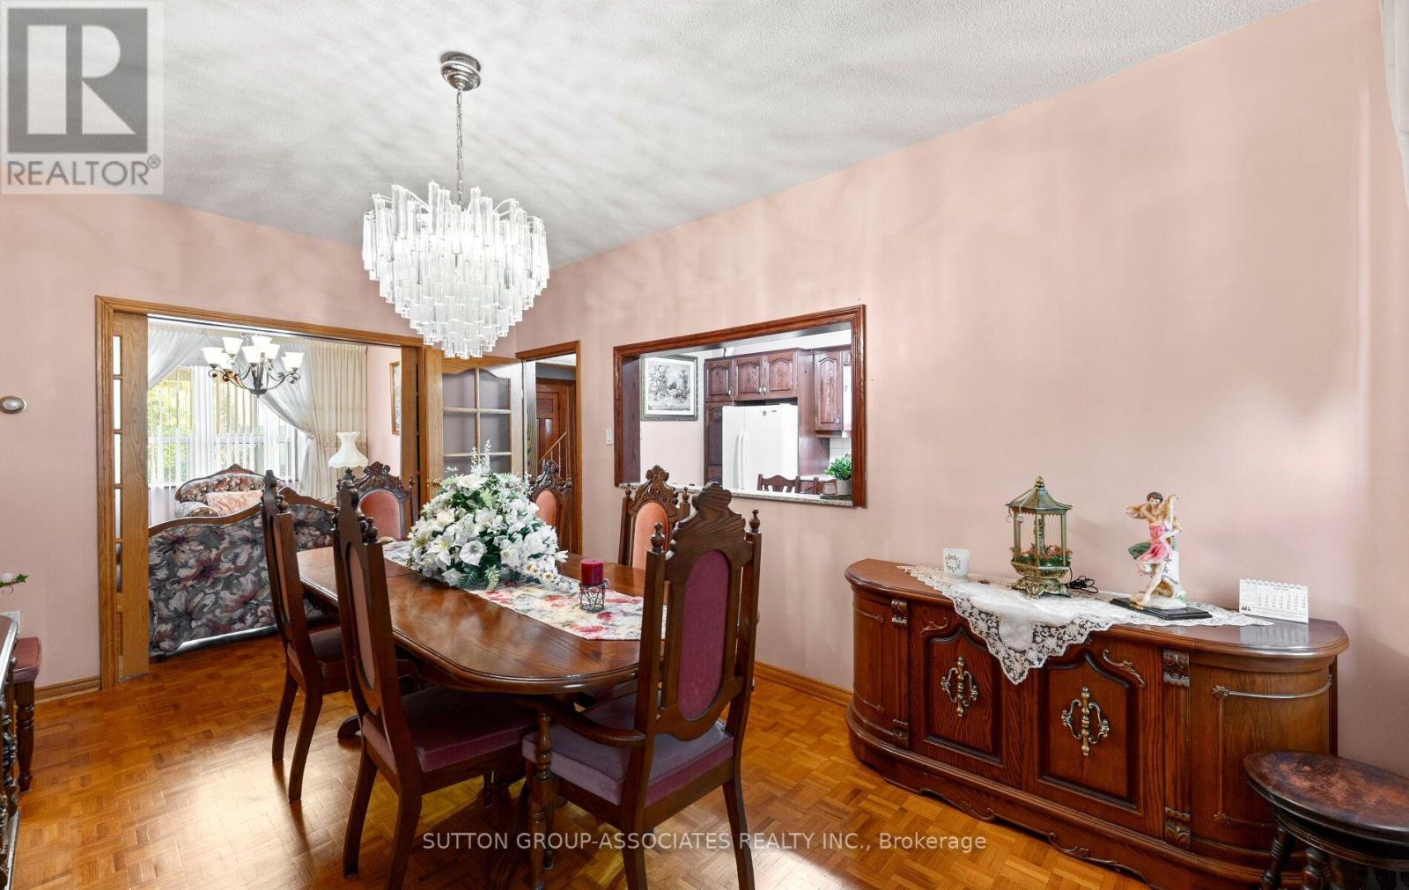
| Main Level | Dining Room | 5.11 m | 3.18 m | 5.11 m x 3.18 m |
| Main Level | Kitchen | 5.11 m | 2.98 m | 5.11 m x 2.98 m |
| Main Level | Family Room | 4.54 m | 2.9 m | 4.54 m x 2.9 m |
Contact Us
Contact us for more information

This REALTOR.ca listing content is owned and licensed by REALTOR® members of The Canadian Real Estate Association
The trademarks REALTOR®, REALTORS®, and the REALTOR® logo are controlled by The Canadian Real Estate Association (CREA) and identify real estate professionals who are members of CREA. The trademarks MLS®, Multiple Listing Service® and the associated logos are owned by The Canadian Real Estate Association (CREA) and identify the quality of services provided by real estate professionals who are members of CREA. The trademark DDF® is owned by The Canadian Real Estate Association (CREA) and identifies CREA's Data Distribution Facility (DDF®)
August 10 2026 02:30:27
Toronto Regional Real Estate Board
Sutton Group-Associates Realty Inc.